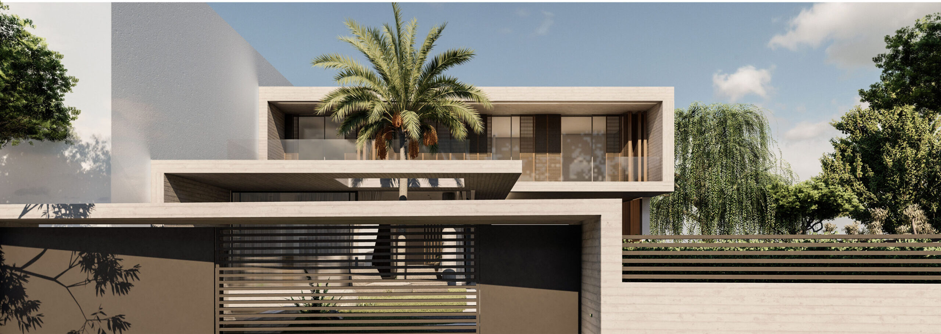
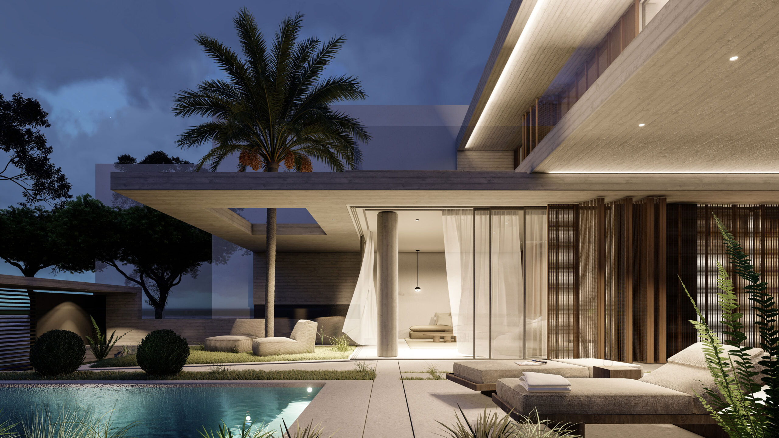
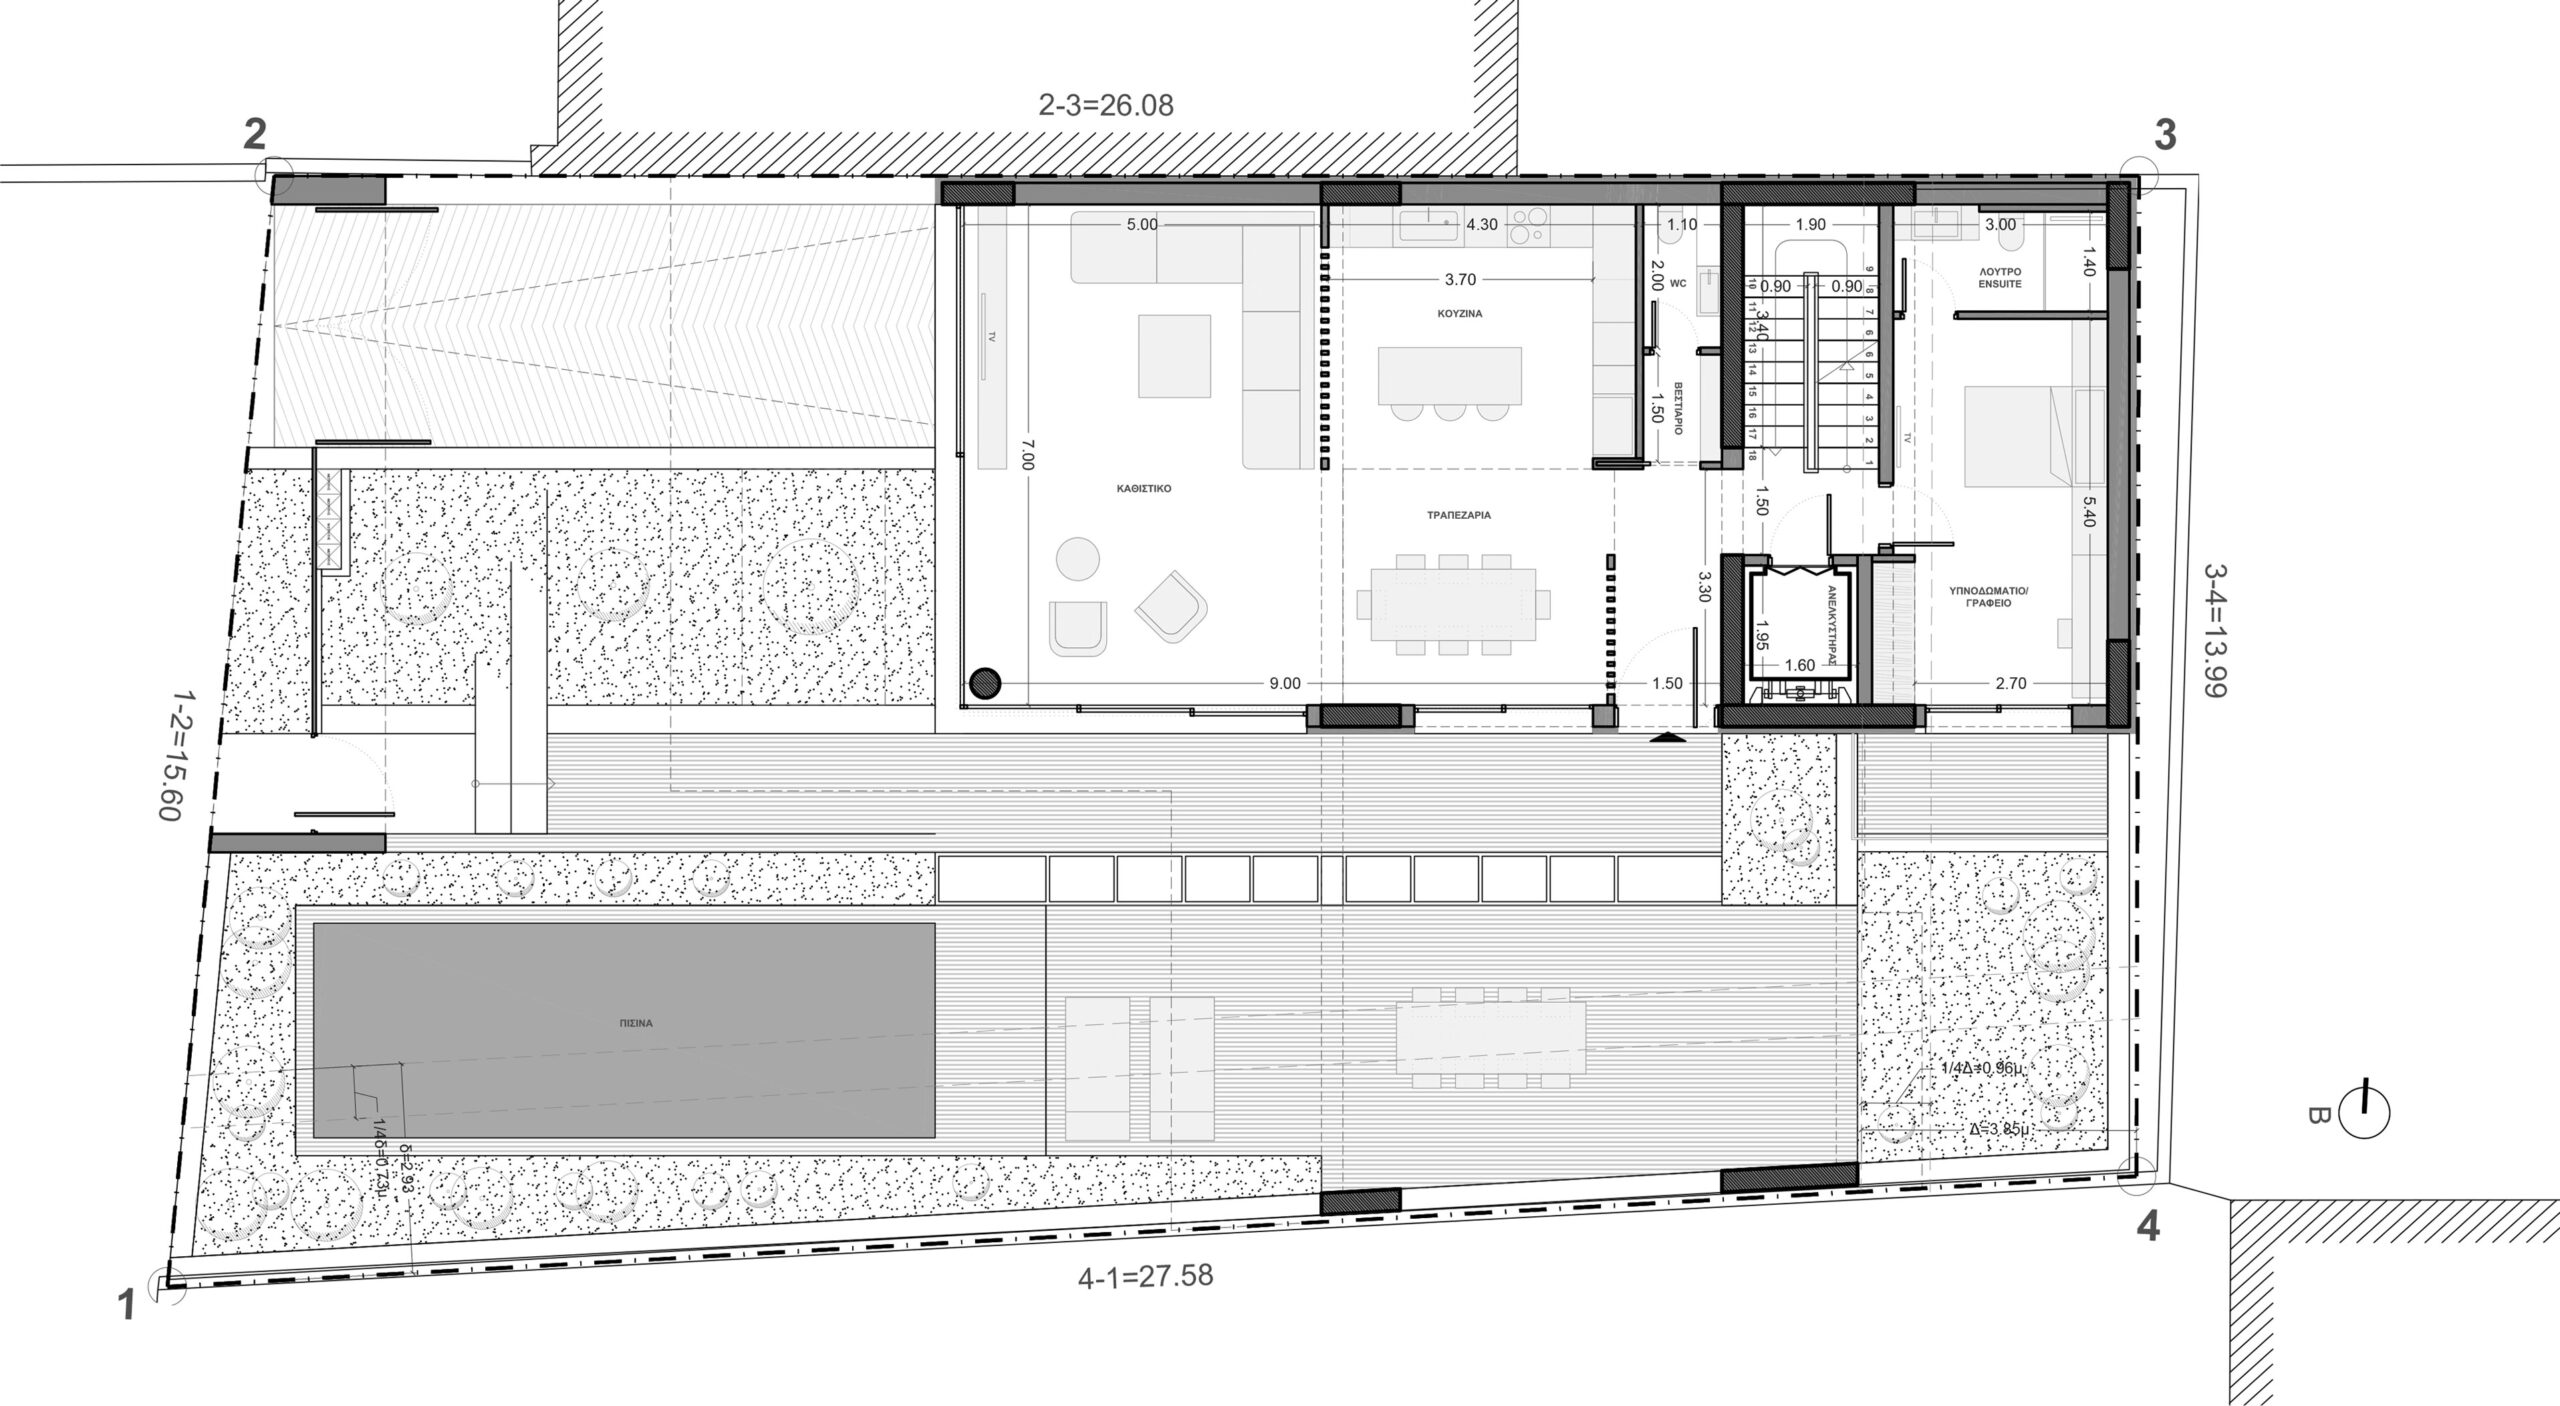
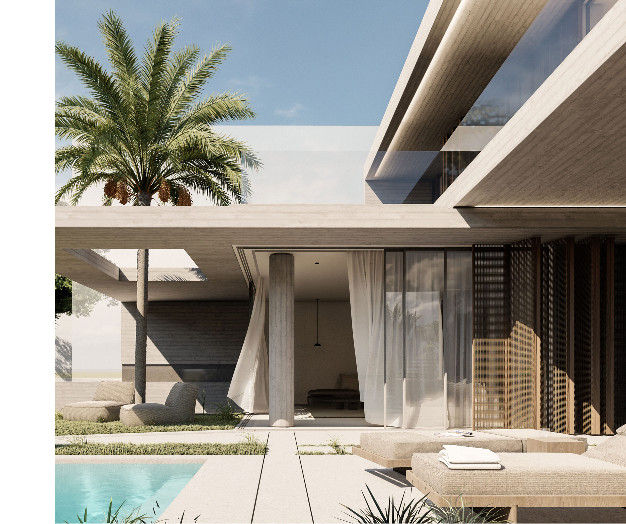
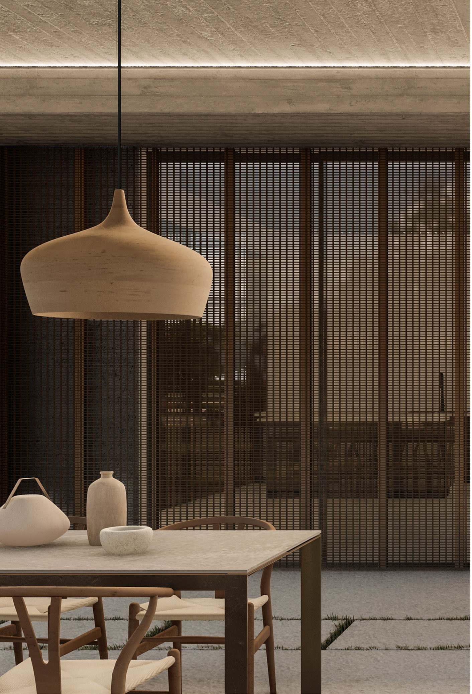
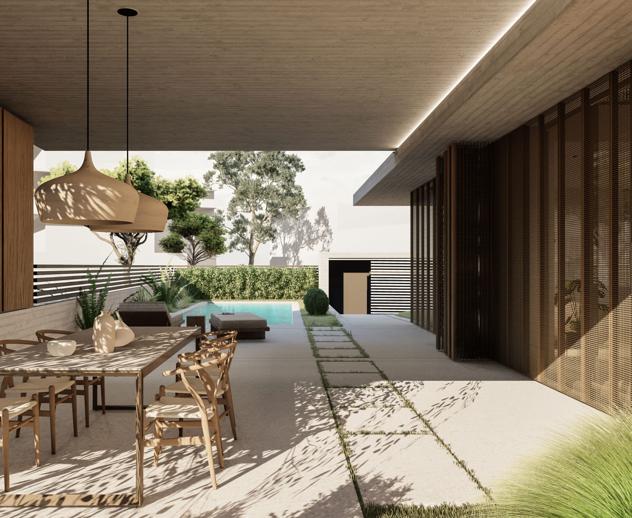
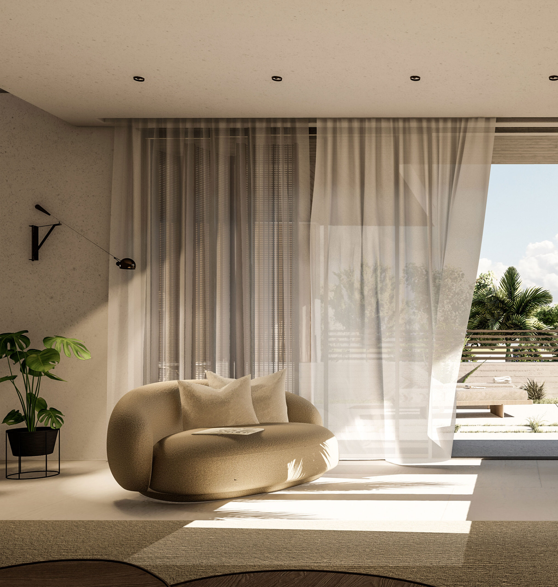
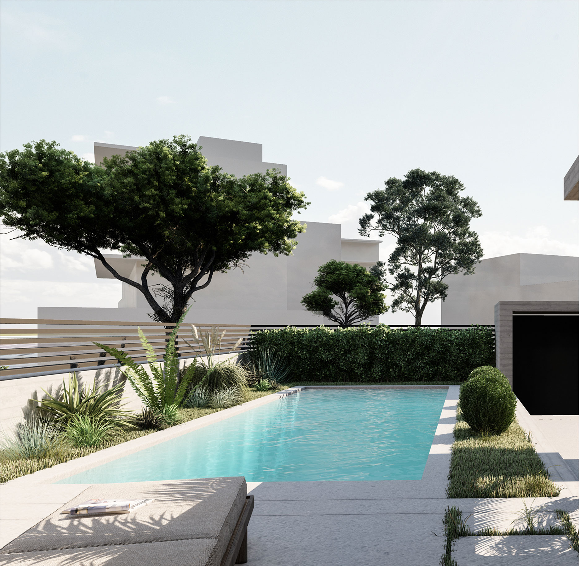
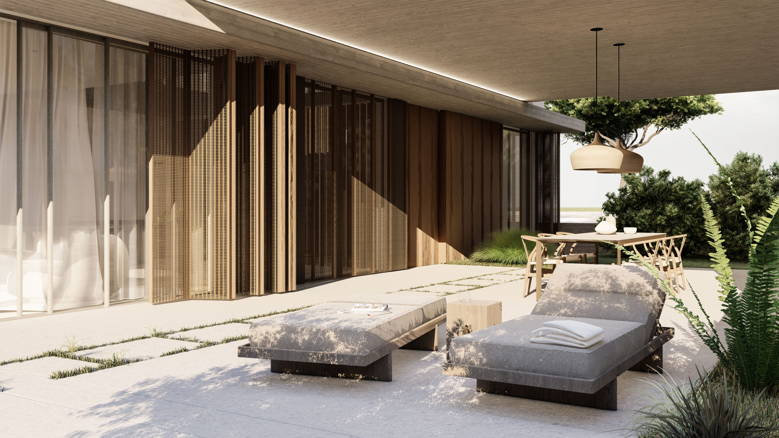
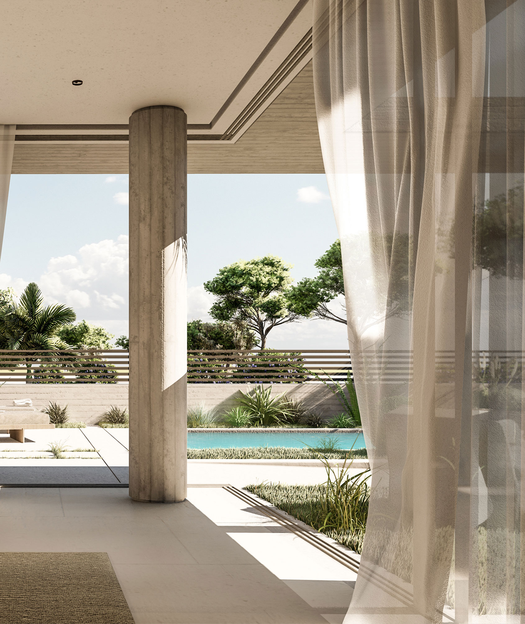
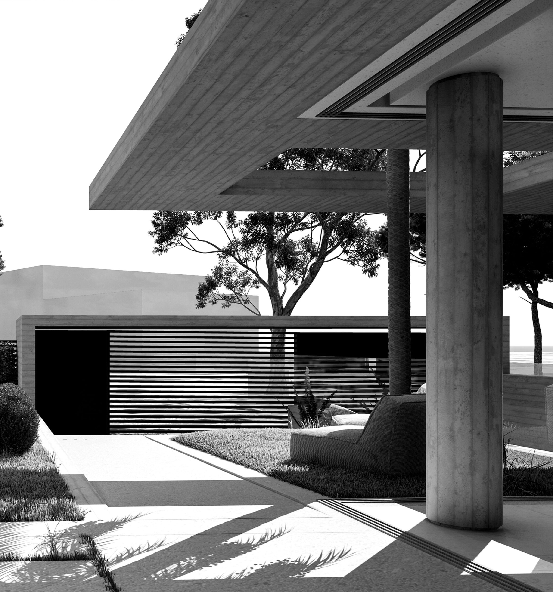
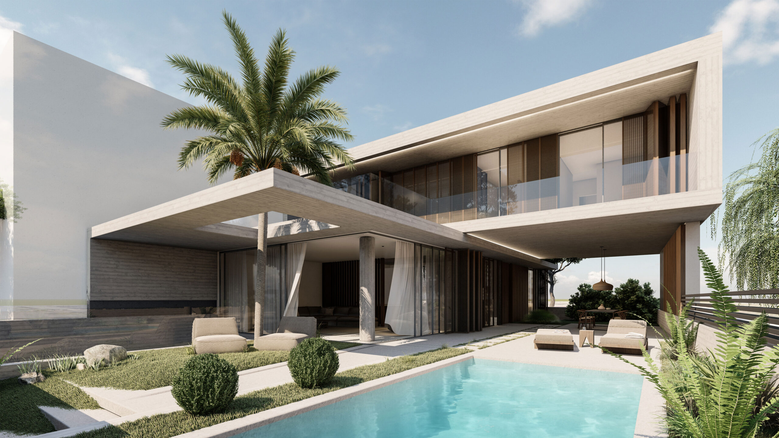
This detached house incorporates a highly refined design, where contemporary materials are combined with an aesthetic abstract model that brings in full harmony the physical and structural dimension of the space. The architecture of the construction is based on an extremely light and discreet use of elements, with the exterior surfaces revealing the authenticity of the concrete, which remains exposed and raw, giving it an industrial character while maintaining a sense of naturalness and durability. The single-family house is distinguished by the delicacy of its elements, incorporating cladding that seems to float above the structure without revealing the frame. This striking thinness of materials enhances the sense of lightness and mobility, making the building almost invisible in its surroundings. The contemporary design philosophy is also highlighted through the shading elements introduced into the building’s façade. The perforated materials, which are strategically placed, allow the interaction of lightness with the surfaces of the building, creating ever-changing plays of shadow and light. The light penetrating the interiors adds depth to the interior layout.
This design avoids excesses and emphasizes the purity of lines and the functionality of the spaces. Concrete, textured metal and perforated elements work together harmoniously to create a modern, innovative structure.
GR
Η μονοκατοικία αυτή ενσωματώνει έναν εξαιρετικά εκλεπτυσμένο σχεδιασμό, όπου τα σύγχρονα υλικά συνδυάζονται με ένα αισθητικό αφαιρετικό μοντέλο που φέρνει σε πλήρη αρμονία τη φυσική και την κατασκευαστική διάσταση του χώρου. Η αρχιτεκτονική της κατασκευής βασίζεται σε μια εξαιρετικά ελαφριά και διακριτική χρήση στοιχείων, με τις εξωτερικές επιφάνειες να αποκαλύπτουν την αυθεντικότητα του σκυροδέματος, το οποίο παραμένει εμφανές και ακατέργαστο, προσδίδοντας έναν βιομηχανικό χαρακτήρα που διατηρεί παράλληλα μια αίσθηση φυσικότητας και ανθεκτικότητας.
Η μονοκατοικίας διακρίνεται για την λεπτότητα των στοιχείων της, ενσωματώνοντας επενδύσεις που μοιάζουν να αιωρούνται πάνω από τη δομή, χωρίς να αποκαλύπτουν το σκελετό. Αυτή η εντυπωσιακή λεπτότητα των υλικών ενισχύει την αίσθηση της ελαφρότητας και της κινητικότητας, καθιστώντας το κτίριο σχεδόν αόρατο στο περιβάλλον του.
Η σύγχρονη φιλοσοφία του σχεδιασμού αναδεικνύεται και μέσα από τα στοιχεία σκίασης που εισάγονται στην πρόσοψη του κτιρίου. Τα διάτρητα υλικά, τα οποία είναι τοποθετημένα στρατηγικά, επιτρέπουν την αλληλεπίδραση της φωτεινότητας με τις επιφάνειες του κτιρίου, δημιουργώντας συνεχώς μεταβαλλόμενα παιχνίδια σκιάς και φωτός. Το φως εισχωρεί στους εσωτερικούς χώρους προσδίδει βάθος στην εσωτερική διαρρύθμιση.
Ο σχεδιασμός αυτός αποφεύγει τις υπερβολές και προτάσσει την καθαρότητα των γραμμών και τη λειτουργικότητα των χώρων. Το σκυρόδεμα, η μεταλλική υφή και τα διατρητά στοιχεία συνεργάζονται αρμονικά για να δημιουργήσουν μια μοντέρνα, καινοτόμο κατασκευή.
Construction Management / Διαχείριση εργοταξίου Gavalas Architects
NIKIFOROS TOLIS
Nikiforos was born in Nea Smyrni, Attica. He studied at the Technical University of Crete in the Department of Architectural Engineering. His architectural interests focus on the multidimensional nature of the structural boundary and form. His professional experience began at a technical firm specializing in infrastructure and large-scale projects. Subsequently, he gained experience in the design of residences in the Cyclades. He has also participated in architectural competitions.
CHRISTINA RAFTOPOULOU
She was born and raised in Athens. She studied architecture at the School of Architecture of the University of Patras, from which she graduated in 2015. In 2019, she completed the Interdepartmental Postgraduate Program at the National Technical University of Athens (NTUA), specializing in "Urban and Regional Planning." Since 2018, she has been a member of the Technical Chamber of Greece (TEE). Since 2016, she has collaborated with technical and architectural firms in Athens mostly on small- and medium-scale projects, taking on an enhanced role in the development of the projects—from the preliminary design and presentation stage to construction supervision. She has participated in workshops in Greece and abroad and has taught Urban Planning as part of her auxiliary teaching duties during her postgraduate studies. She believes that architecture is a dynamic process and seeks continuous growth in her professional career and the acquisition of new knowledge.
GIOULI PAPANASTASIOU
She was born in Athens and graduated from the School of Architecture at Aristotle University of Thessaloniki (AUTH). She has specialized training in "Landscape Technology and Planting Design" (National and Kapodistrian University of Athens) and, since 2024, has been a Certified Passive Building Designer (Hellenic Passive Building Institute). She has worked in Greece and Serbia, undertaking the design and supervision of residential, office, catering, agrotourism, and children's creative activity projects, as well as the extension of a floating hotel (BIG SEE Awards distinction). In addition, he has been involved in the drafting of technical specifications for architectural materials. At the same time, he has participated in international and national architectural design competitions, including: "Europan 6" (Distinction: 2nd runners-up), "DROMEAS Office Stores" (Distinction: First runners-up), "Room 18," "Cook 8," "Pandemic Architecture." Έχει συγγράψει το βιβλίο με τίτλο «Κτίρια Ελλήνων της Διασποράς σε μια Θετή Πατρίδα» (Ζέμουν – Βελιγράδι, 18ος–20ός αιώνας). She is distinguished for her sensitivity and particular interest in sustainable architecture and innovation, with an emphasis on the creation of energy-autonomous building shells and architectural landscapes.
CHRYSSA MANOLARAKI
She completed her studies at the School of Architectural Engineering of the Democritus University of Thrace, graduating with honors. During her studies, she participated in interuniversity workshops in Greece and abroad. After completing her studies, she worked on various small and large-scale projects, gaining experience in the design and implementation of residential, hotel, commercial, and restaurant projects.