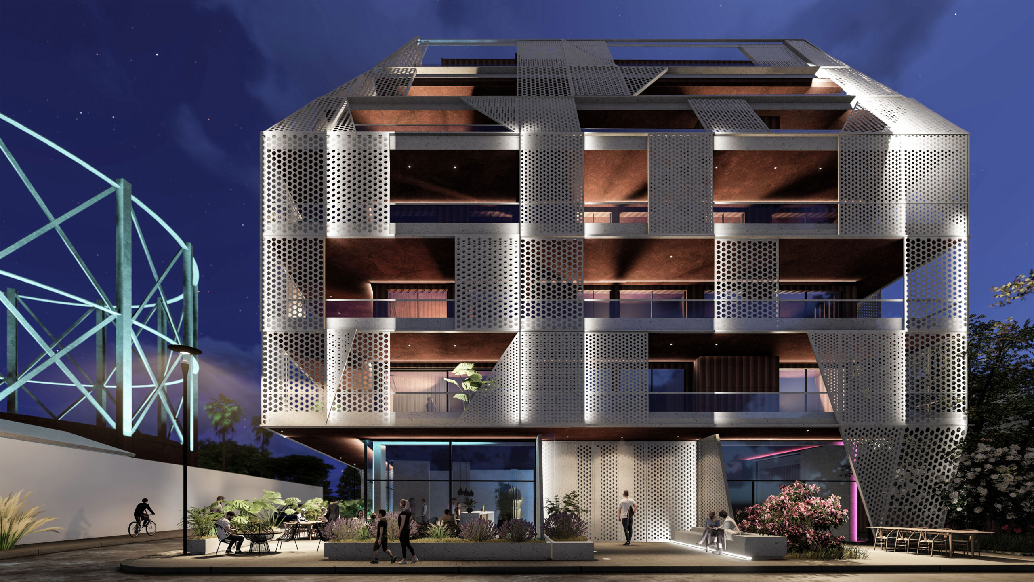
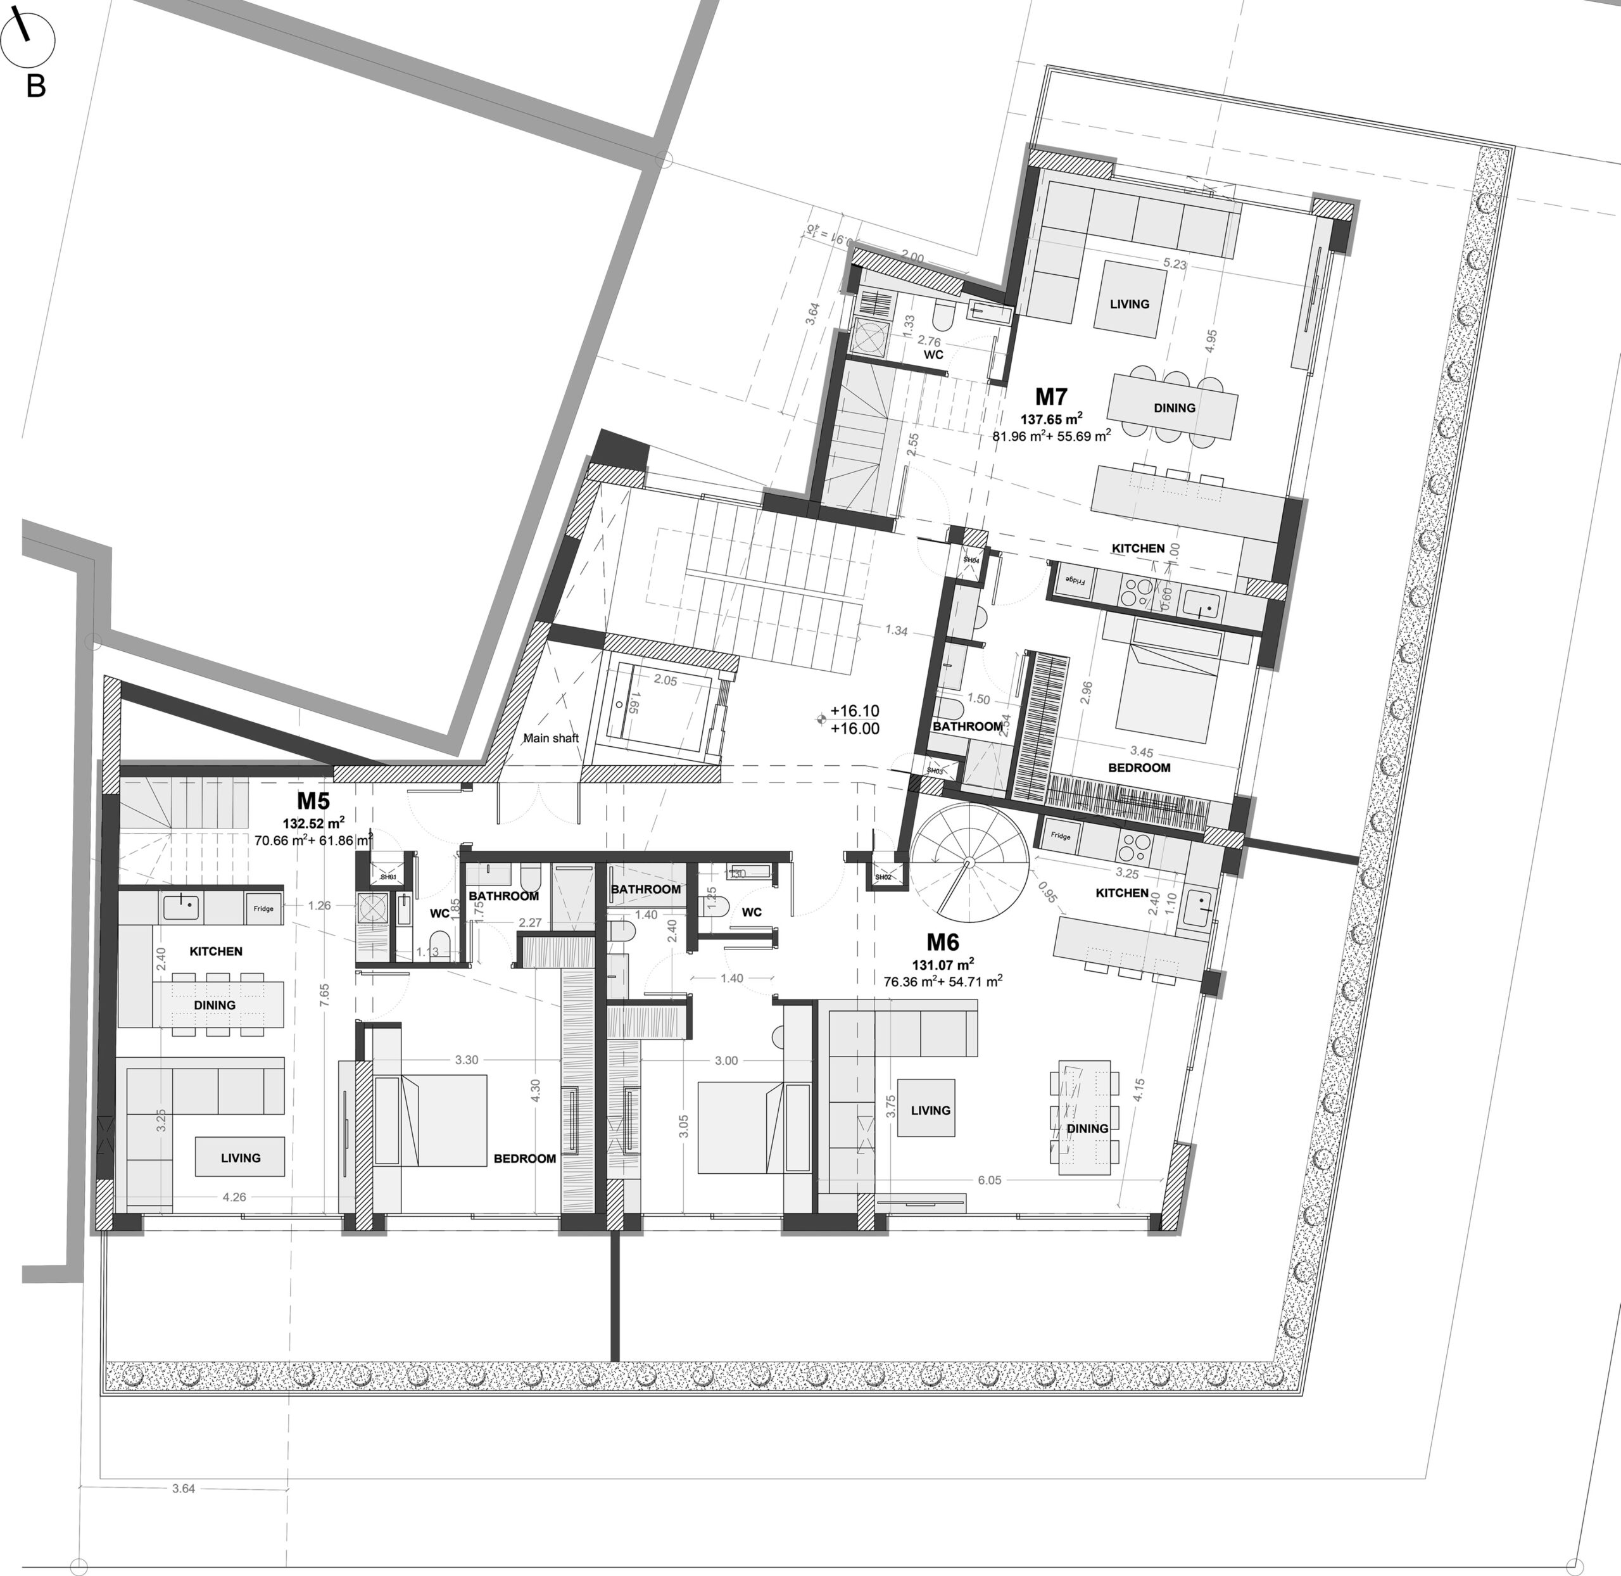
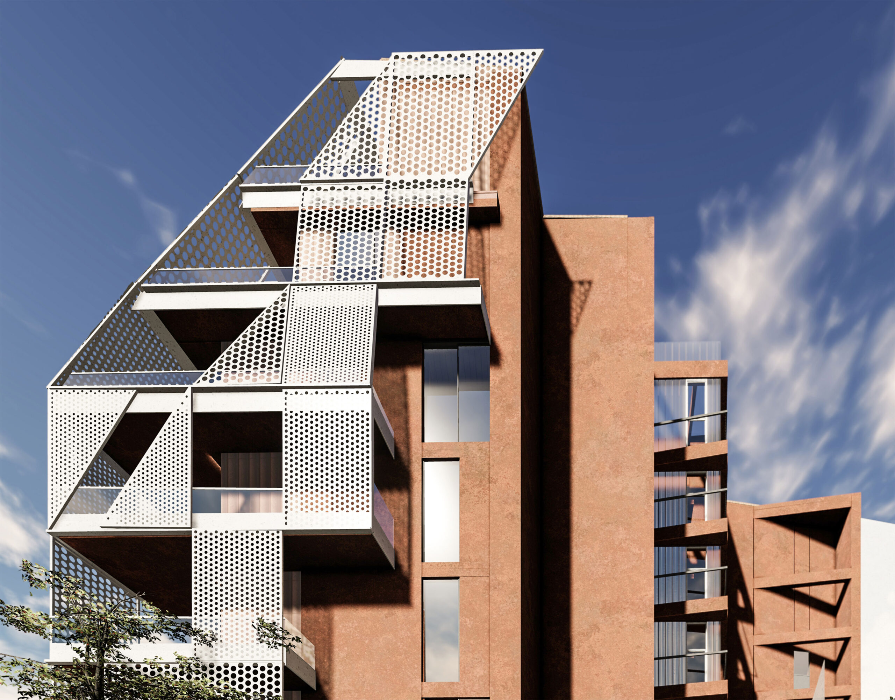
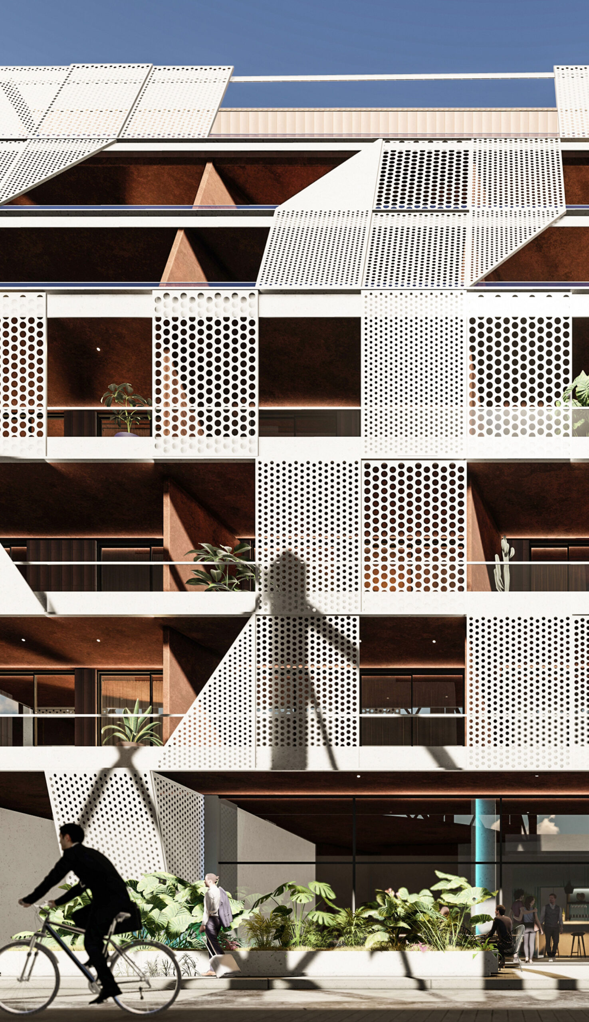
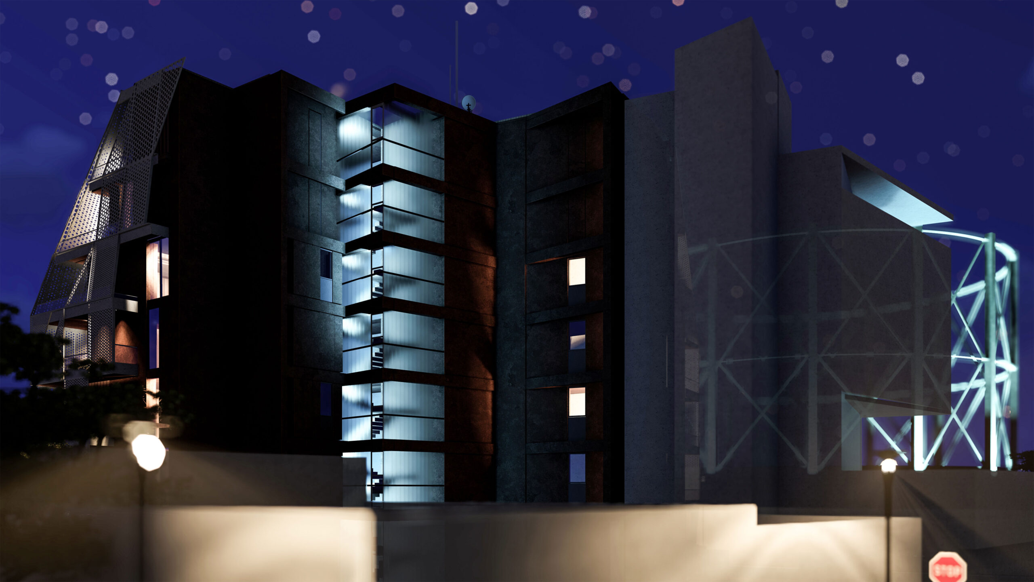
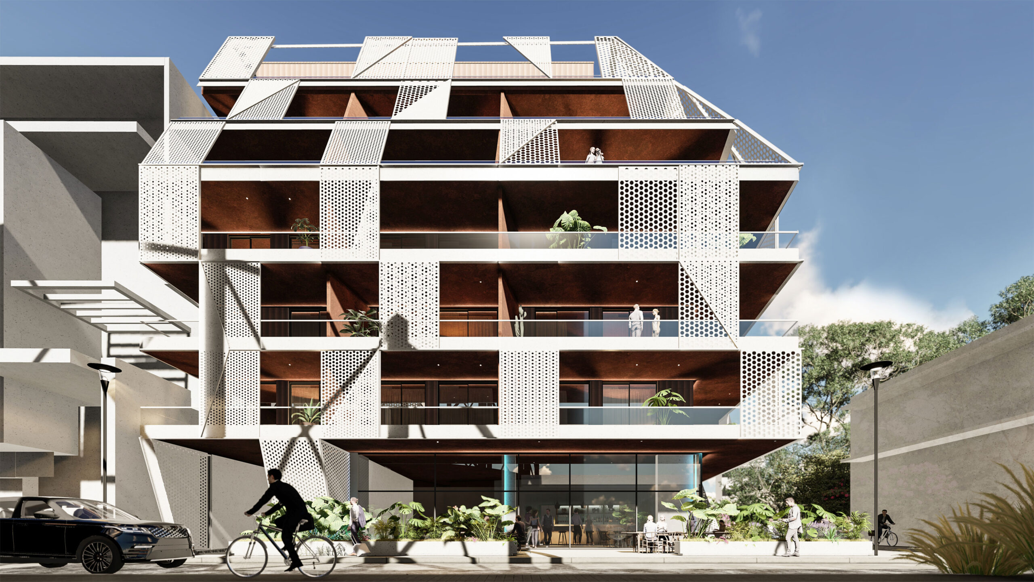
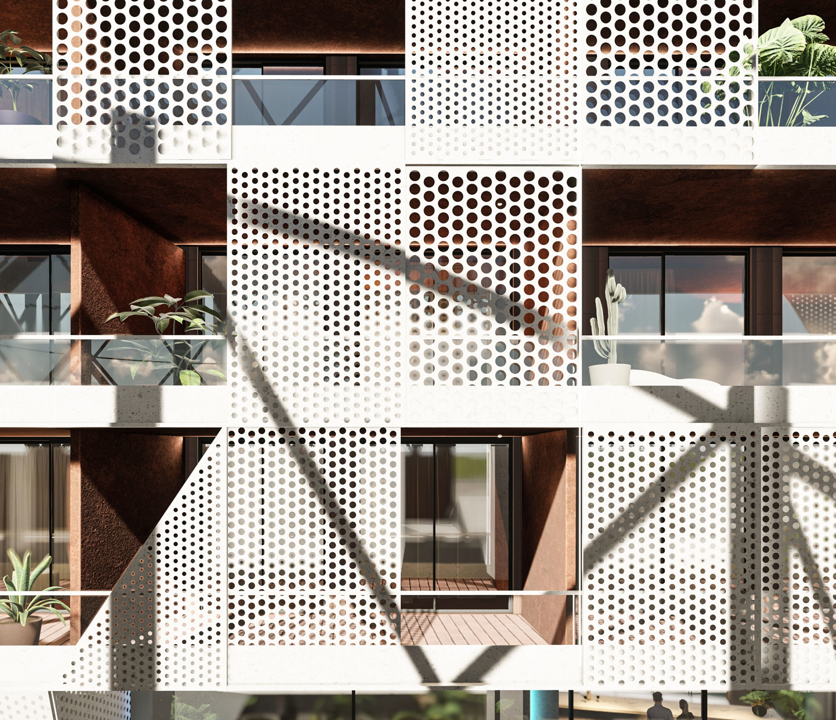
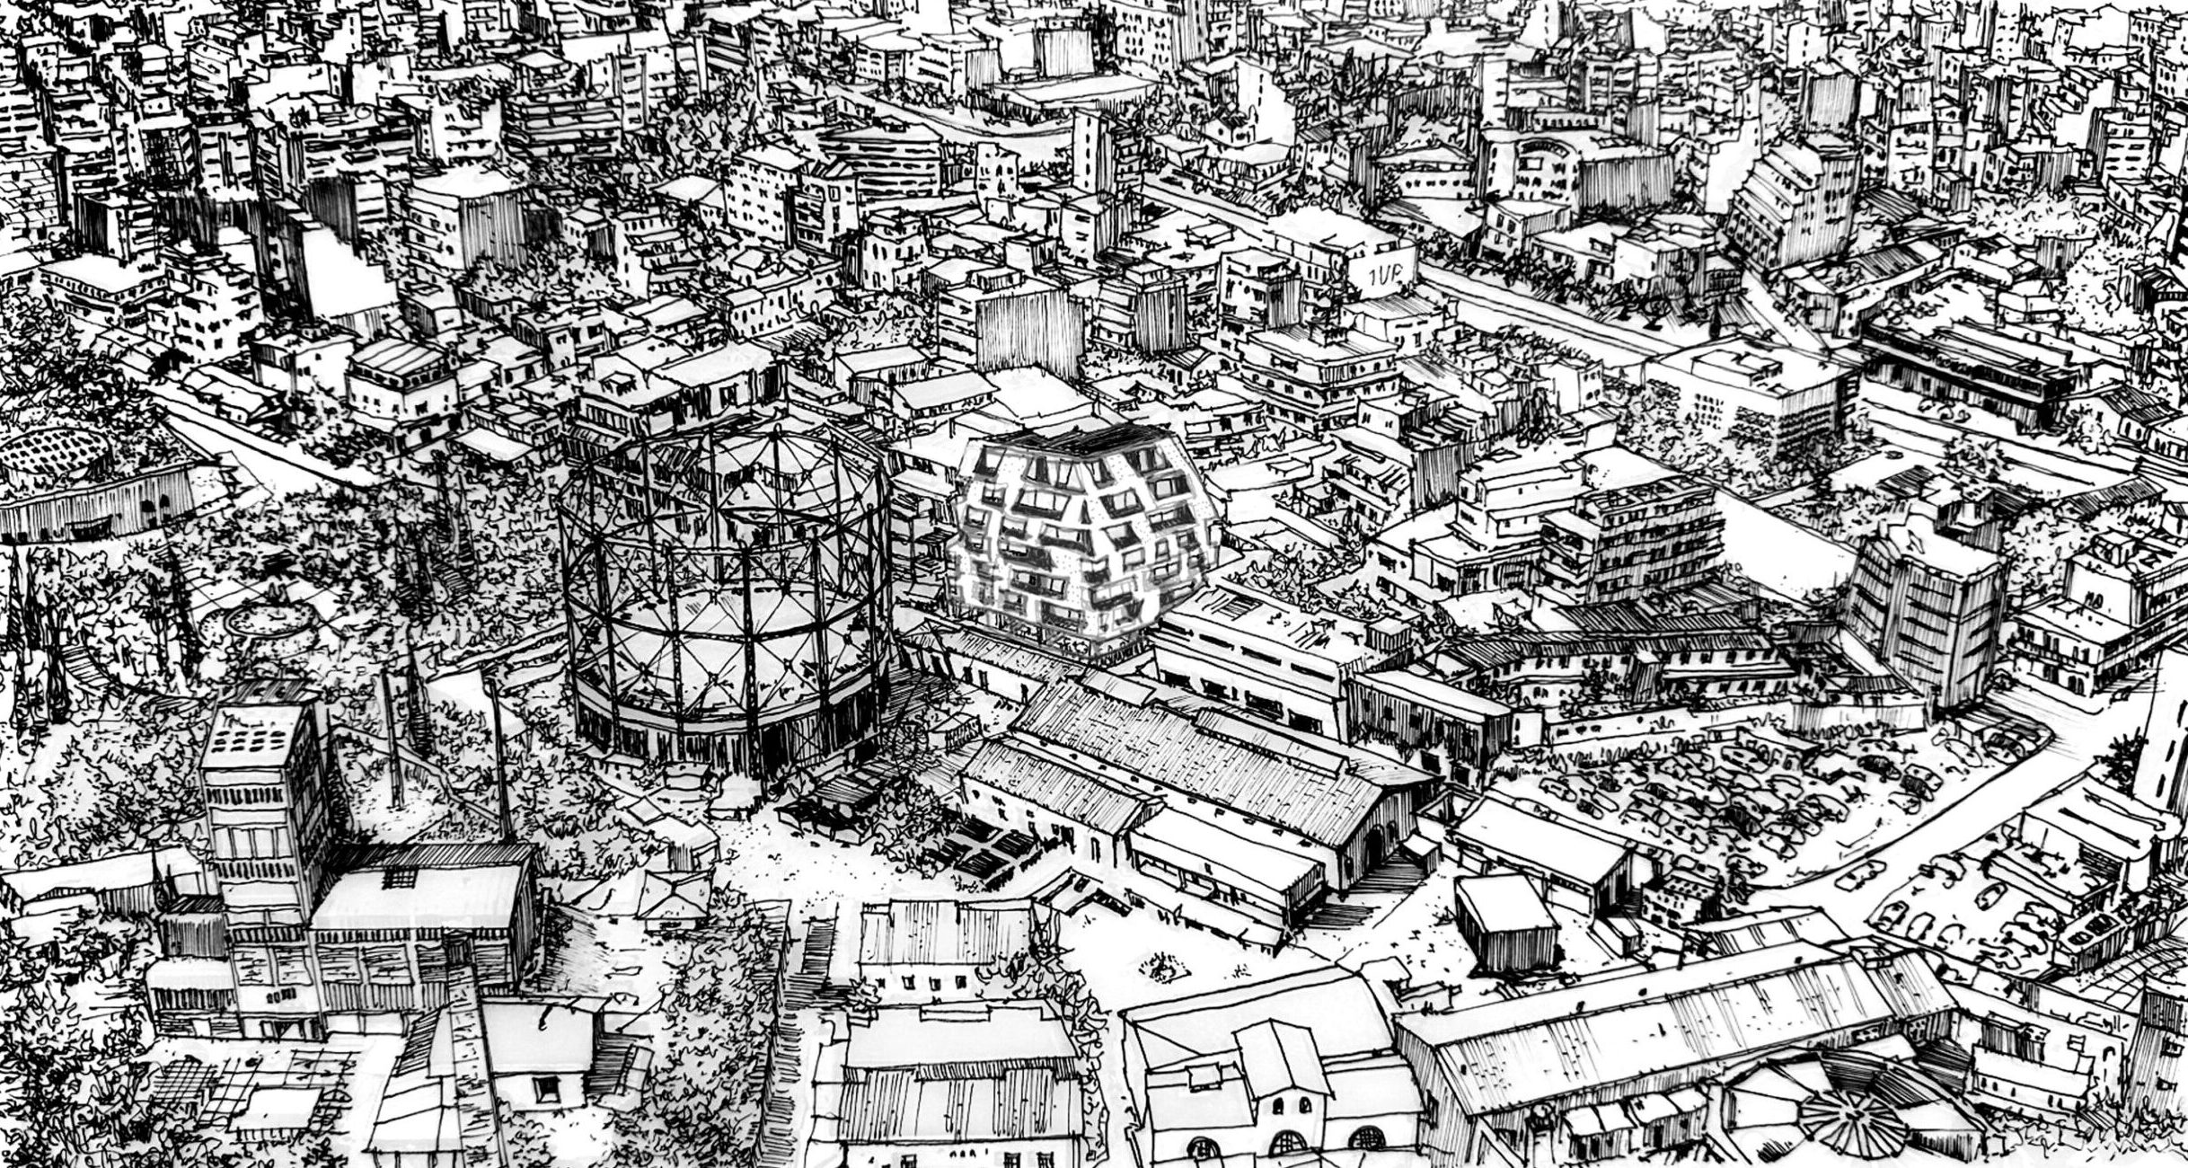
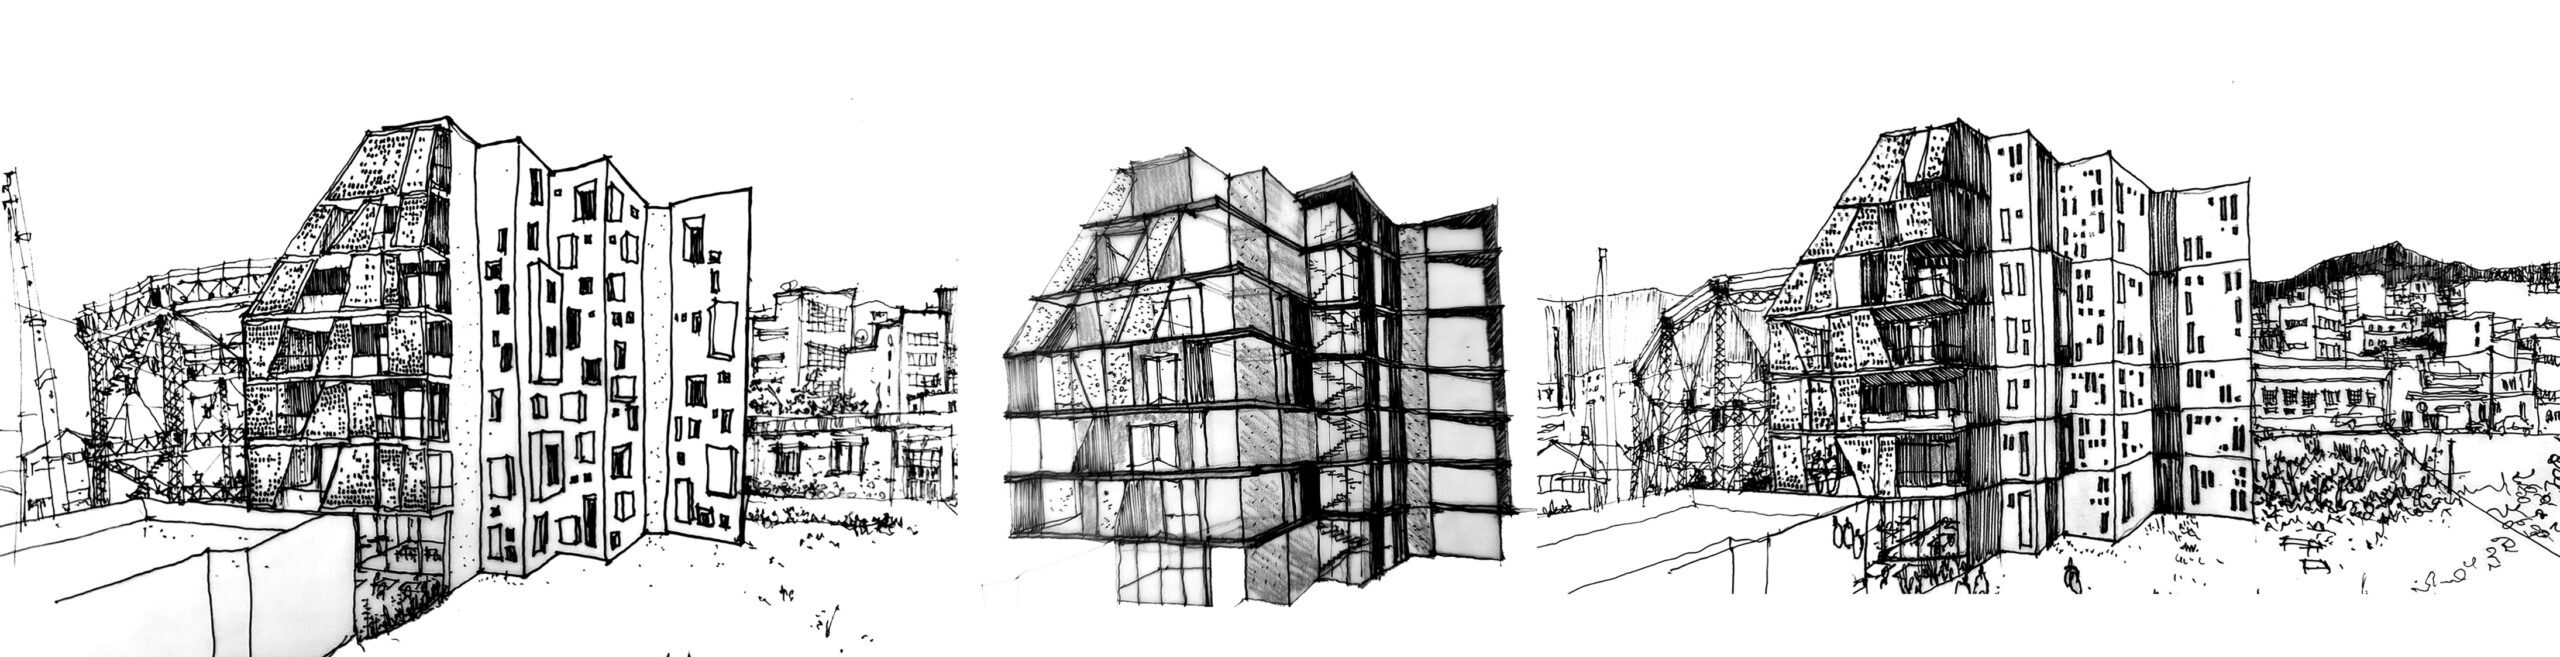
EN The Vellum Terra apartment building in Gazi is an architectural narrative where the old and the new intertwine through a dynamic relationship of protection and revelation. A perforated white veil surrounds the building, acting as a filter of light and shadow, providing privacy while creating a sense of lightness and flow. Its detailed surface seems to float around the volume, protecting it and highlighting the contrast between the modern and historic industrial character of the site. The movability of these panels determines how exposed the core is in relation to the external urban environment. In the inner envelope, the corten, with its maturity and heavy materiality, is projected as a tribute to Gazi’s industrial past, recalling the time-worn metal surfaces of factories and railway installations. This deliberate contrast between the perforated, airy whiteness of the stone and the robust, earthy materiality of the corten interprets the relationship between contemporary urban space and the memory of place. The architectural notion of habitation is defined within an ever-changing landscape, where the new does not come to cancel the old, but to highlight and embrace it. Vellum Terra incorporates the industrial aesthetic within a contemporary apartment building, achieving a balance between urban density, privacy and materiality that tells the history of the site.
GR Η πολυκατοικία Vellum Terra στο Γκάζι αποτελεί μια αρχιτεκτονική αφήγηση όπου το παλιό και το νέο συνδιαλέγονται μέσα από μια δυναμική σχέση προστασίας και αποκάλυψης. Ένα διάτρητο λευκό πέπλο περιβάλλει το κτίριο, λειτουργώντας ως φίλτρο φωτός και σκιάς, προσδίδοντας ιδιωτικότητα και ταυτόχρονα δημιουργώντας μια αίσθηση ελαφρότητας και ροής. Η λεπτομερώς σχεδιασμένη επιφάνειά του μοιάζει να αιωρείται γύρω από τον όγκο, προστατεύοντάς τον και αναδεικνύοντας την αντίθεση μεταξύ του σύγχρονου και του ιστορικού βιομηχανικού χαρακτήρα της περιοχής. Η δυνατότητα μετακίνησης των πανέλων αυτών καθορίζει το πόσο εκτεθειμένος είναι ο πυρήνας ως προς το εξωτερικό αστικό περιβάλλον. Στο εσωτερικό περίβλημα, το corten, με την ωριμότητα και τη βαριά υλικότητά του, προβάλλεται ως φόρος τιμής στο βιομηχανικό παρελθόν του Γκαζιού, υπενθυμίζοντας τις φθαρμένες από τον χρόνο μεταλλικές επιφάνειες των εργοστασίων και των σιδηροδρομικών εγκαταστάσεων. Αυτή η εσκεμμένη αντίθεση ανάμεσα στη διάτρητη, αέρινη λευκότητα του πέπλου και τη στιβαρή, γήινη υλικότητα του corten ερμηνεύει τη σχέση του σύγχρονου αστικού χώρου με τη μνήμη του τόπου. Η αρχιτεκτονική έννοια της κατοίκησης ορίζεται μέσα σε ένα διαρκώς μεταβαλλόμενο τοπίο, όπου το νέο δεν έρχεται για να ακυρώσει το παλιό, αλλά για να το αναδείξει και να το αγκαλιάσει. Το Vellum Terra ενσωματώνει τη βιομηχανική αισθητική μέσα σε μια σύγχρονη πολυκατοικία, επιτυγχάνοντας μια ισορροπία ανάμεσα στην αστική πυκνότητα, την προστασία της ιδιωτικότητας και την υλικότητα που αφηγείται την ιστορία του τόπου.
Nikiforos was born in Nea Smyrni, Attica. He studied at the Technical University of Crete in the Department of Architectural Engineering. His architectural interests focus on the multidimensional nature of the structural boundary and form. His professional experience began at a technical firm specializing in infrastructure and large-scale projects. Subsequently, he gained experience in the design of residences in the Cyclades. He has also participated in architectural competitions.
CHRISTINA RAFTOPOULOU
She was born and raised in Athens. She studied architecture at the School of Architecture of the University of Patras, from which she graduated in 2015. In 2019, she completed the Interdepartmental Postgraduate Program at the National Technical University of Athens (NTUA), specializing in "Urban and Regional Planning." Since 2018, she has been a member of the Technical Chamber of Greece (TEE). Since 2016, she has collaborated with technical and architectural firms in Athens mostly on small- and medium-scale projects, taking on an enhanced role in the development of the projects—from the preliminary design and presentation stage to construction supervision. She has participated in workshops in Greece and abroad and has taught Urban Planning as part of her auxiliary teaching duties during her postgraduate studies. She believes that architecture is a dynamic process and seeks continuous growth in her professional career and the acquisition of new knowledge.
GIOULI PAPANASTASIOU
She was born in Athens and graduated from the School of Architecture at Aristotle University of Thessaloniki (AUTH). She has specialized training in "Landscape Technology and Planting Design" (National and Kapodistrian University of Athens) and, since 2024, has been a Certified Passive Building Designer (Hellenic Passive Building Institute). She has worked in Greece and Serbia, undertaking the design and supervision of residential, office, catering, agrotourism, and children's creative activity projects, as well as the extension of a floating hotel (BIG SEE Awards distinction). In addition, he has been involved in the drafting of technical specifications for architectural materials. At the same time, he has participated in international and national architectural design competitions, including: "Europan 6" (Distinction: 2nd runners-up), "DROMEAS Office Stores" (Distinction: First runners-up), "Room 18," "Cook 8," "Pandemic Architecture." Έχει συγγράψει το βιβλίο με τίτλο «Κτίρια Ελλήνων της Διασποράς σε μια Θετή Πατρίδα» (Ζέμουν – Βελιγράδι, 18ος–20ός αιώνας). She is distinguished for her sensitivity and particular interest in sustainable architecture and innovation, with an emphasis on the creation of energy-autonomous building shells and architectural landscapes.
CHRYSSA MANOLARAKI
She completed her studies at the School of Architectural Engineering of the Democritus University of Thrace, graduating with honors. During her studies, she participated in interuniversity workshops in Greece and abroad. After completing her studies, she worked on various small and large-scale projects, gaining experience in the design and implementation of residential, hotel, commercial, and restaurant projects.