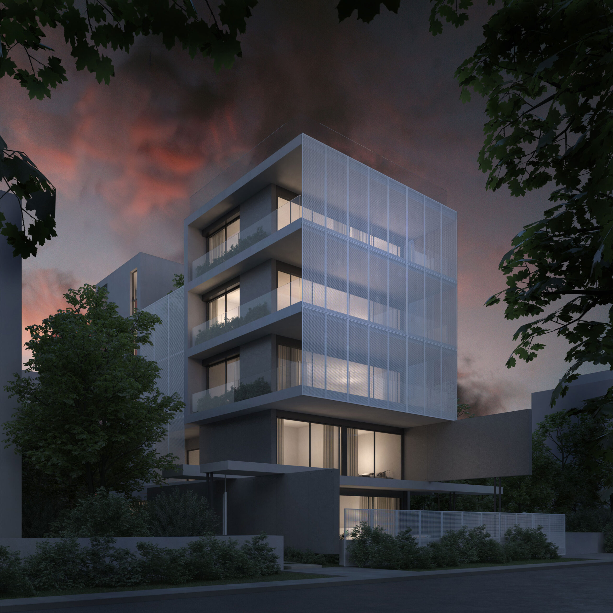
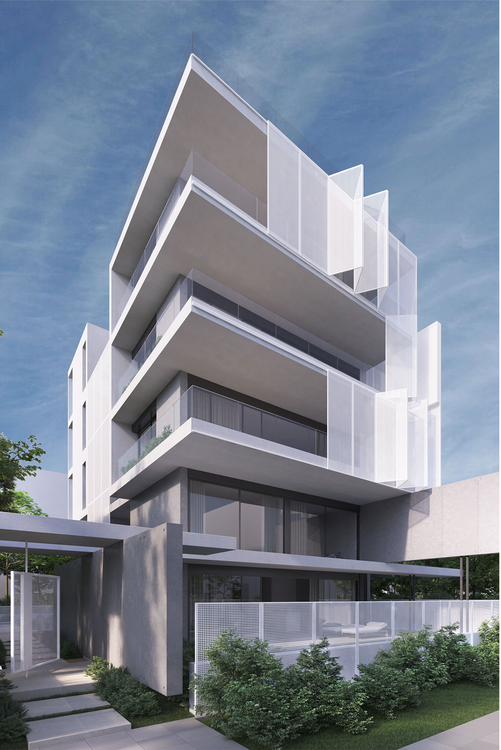
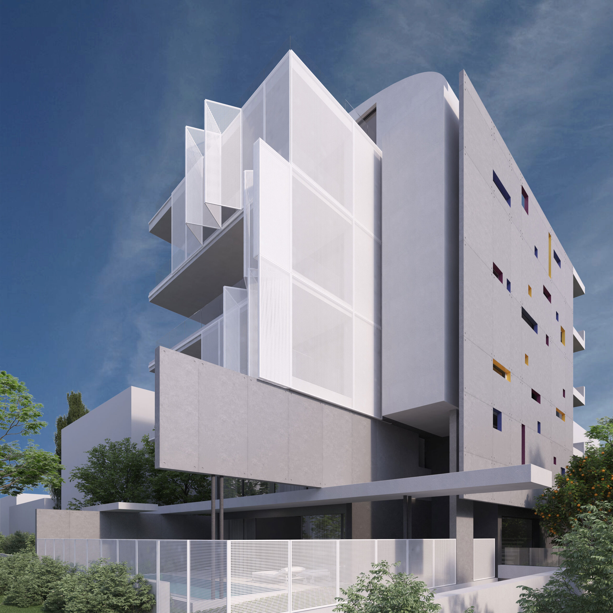
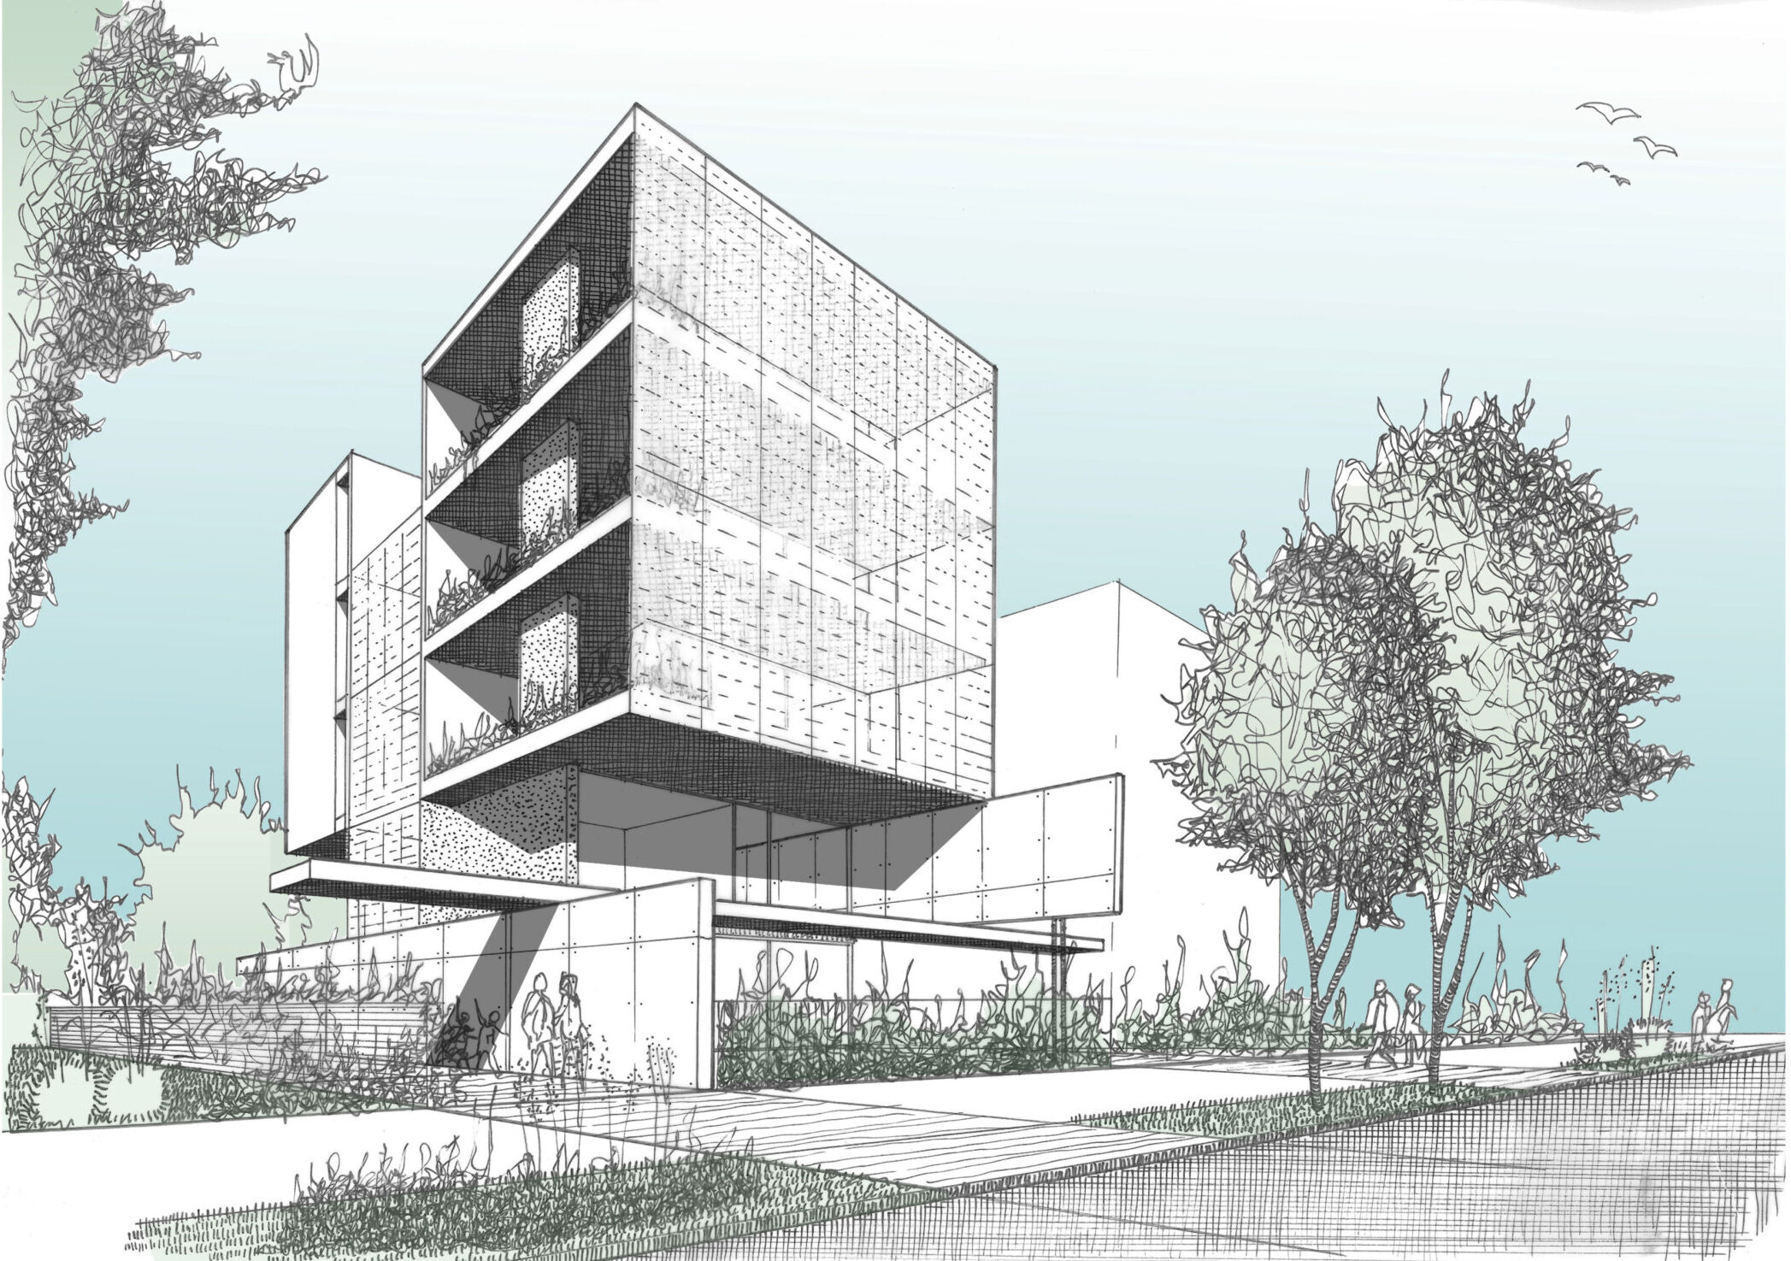
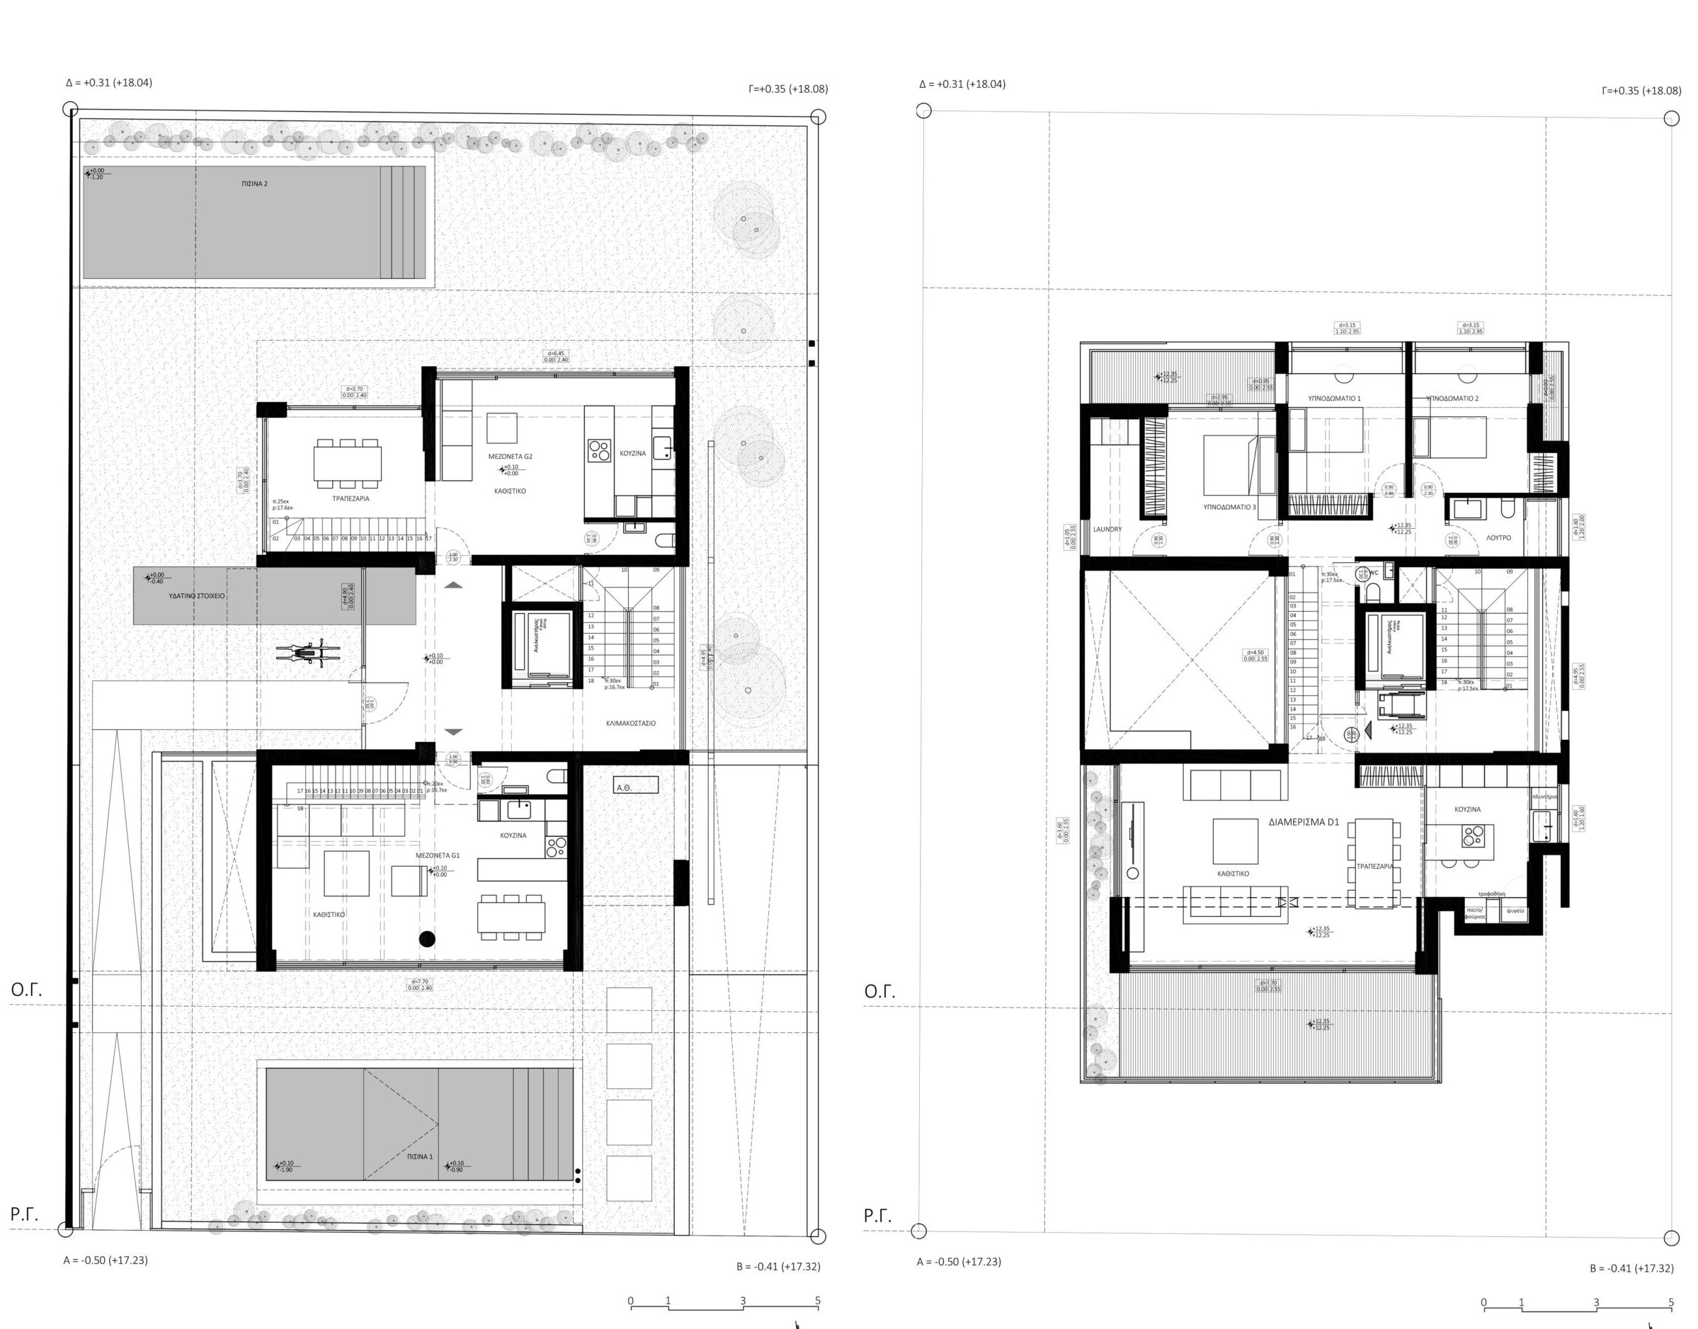
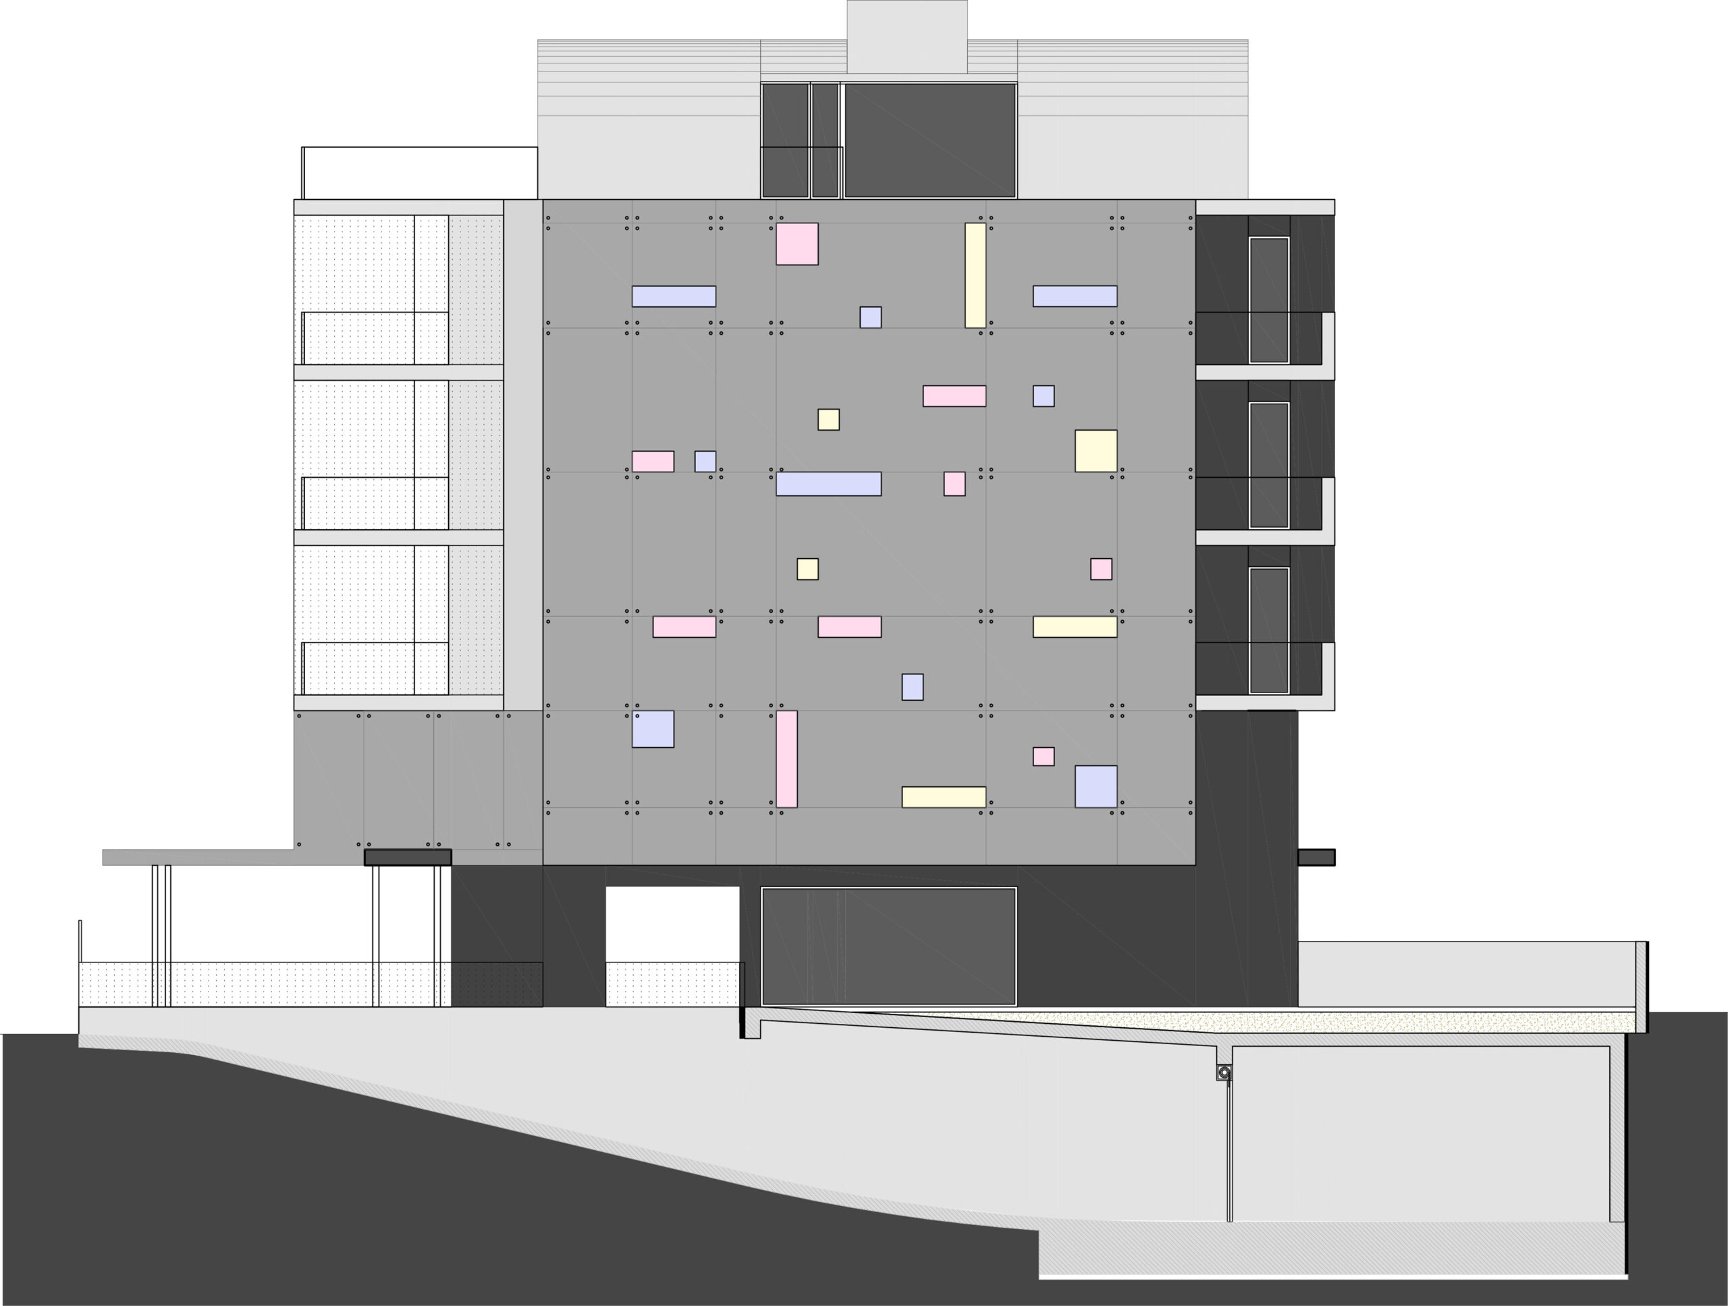
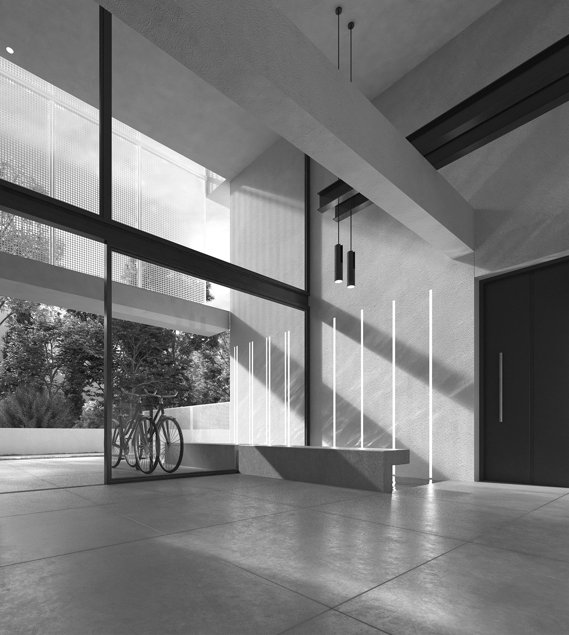
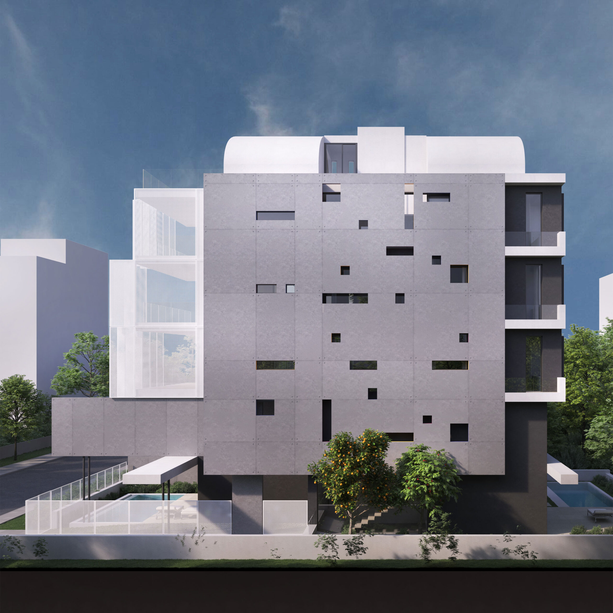
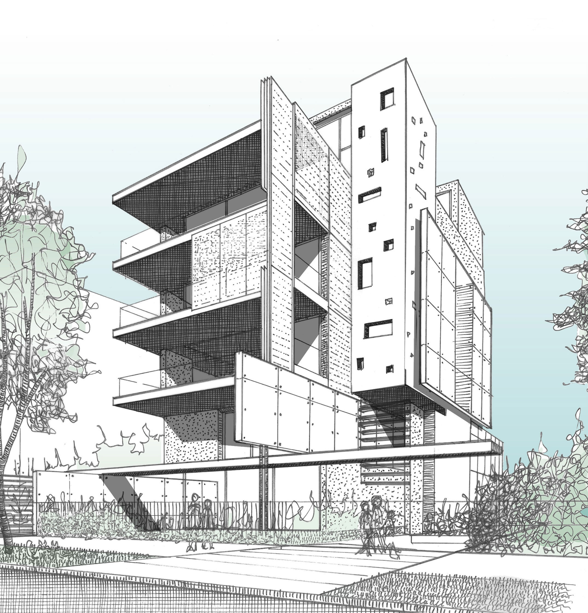
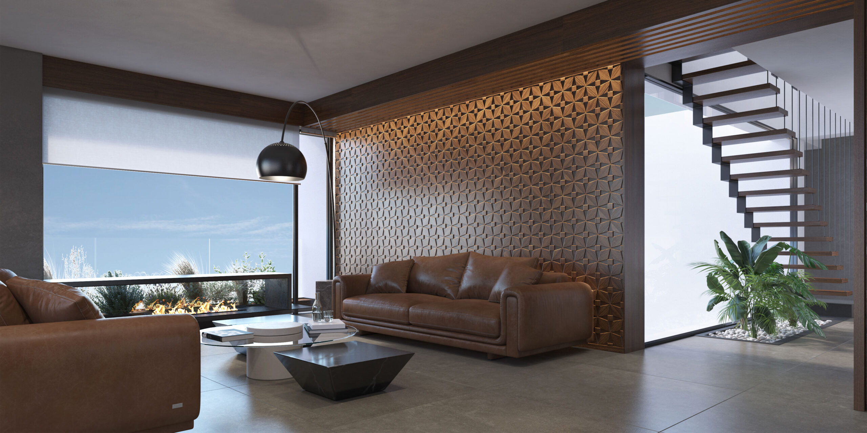
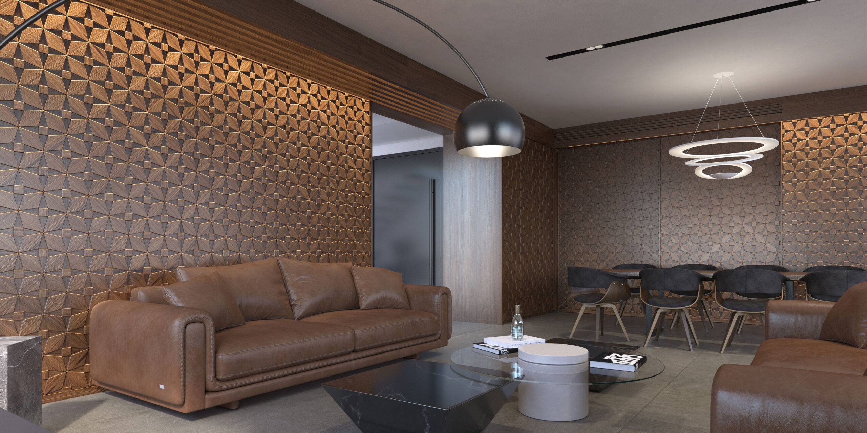
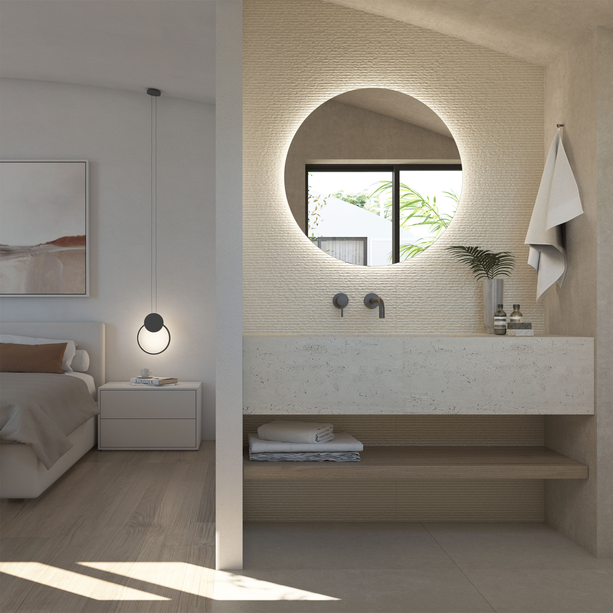
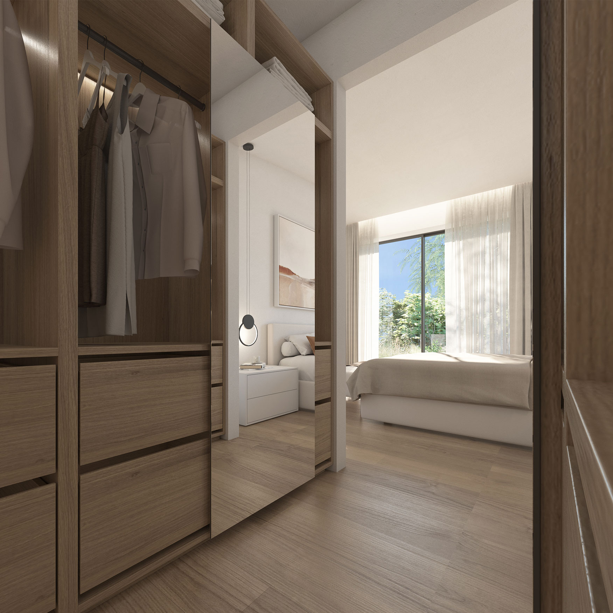
“The Pure” apartment building emerges as a raw material, intact and untouched. The philosophy of ethical simplicity is expressed through a simple and immaculate aesthetic that defines every line and form of the building. With its white surface, the building retains a sense of immediacy, of unspeakable purity that comes from its unbreakable relationship with space and light. The appearance of the building exudes a sense of the unconventional that refuses to succumb to conventional aesthetic imperatives. On one side, the building conceals a blind wall with strict geometric lines, squares and rectangular shapes that stand undistinguished, undistinguished, undecorated. This surface of the building functions as a dominant surface, free of any spatially charged perception, emphasizing the solidity and moral precision of design and geometry. In contrast, the other side of “The Pure” reveals a sense of “veil” through the white blinds, which fall softly like diffused light, protecting the interior rooms while allowing natural light to gently penetrate the space. This constant interplay between light and shadow creates a sense of calm and rest without compromising the integrity of the whole.
This apartment building highlights the ethical dimension of design and architecture. Each element exudes the tranquility of simplicity and the purity of the unconventional, creating a space that coexists harmoniously with its surroundings, free from the intensity of unnecessary decoration and influences.
GR
Η πολυκατοικία “The Pure” αναδύεται ως μια ακατέργαστη ύλη, ακέραια και ανέγγιχτη. Η φιλοσοφία της ηθικής απλότητας εκφράζεται μέσα από μια λιτή και άσπιλη αισθητική που καθορίζει κάθε γραμμή και μορφή του κτιρίου. Με τη λευκή επιφάνεια του, το κτίριο διατηρεί την αίσθηση της αμεσότητας και της ανείπωτης αγνότητας που προέρχεται από την αδιάσπαστη σχέση του με τον χώρο και το φως.
Η όψη του κτιρίου αποπνέει την αίσθηση του αγνού που αρνείται να υποκύψει στις συμβατικές αισθητικές επιταγές. Στην μία πλευρά του, το κτίριο κρύβει έναν τυφλό τοίχο με αυστηρές γεωμετρικές ωπές, τετράγωνα και ορθογώνια σχήματα, που στέκονται αμέτοχα, χωρίς διάκριση, χωρίς διακόσμηση. Αυτή η επιφάνεια του κτιρίου λειτουργεί ως κυρίαρχη, απαλλαγμένη από κάθε χωροσυναισθηματικά φορτισμένη αντίληψη, δίνοντας έμφαση στη στιβαρότητα και την ηθική ακρίβεια του σχεδιασμού και της γεωμετρίας.
Αντίθετα, η άλλη όψη του “The Pure” αποκαλύπτει την αίσθηση του “πέπλου” μέσω των λευκών κατακόρυφων στοιχείων, που πέφτουν απαλά σαν διάχυτο φως, προστατεύοντας τα εσωτερικά δωμάτια ενώ επιτρέπουν στο φυσικό φως να εισχωρεί απαλά στον χώρο. Αυτή η διαρκής αλληλεπίδραση μεταξύ φωτός και σκιάς δημιουργεί μια αίσθηση ηρεμίας και ανάπαυσης, χωρίς να παραβιάζει την ακεραιότητα του συνόλου. Η πολυκατοικία αυτή, αναδεικνύει την ηθική διάσταση του σχεδιασμού και της αρχιτεκτονικής. Κάθε στοιχείο του αποπνέει την ηρεμία της απλότητας και την καθαρότητα του άθιχτου, δημιουργώντας ένα χώρο που συνυπάρχει αρμονικά με το περιβάλλον του, απαλλαγμένο από την ένταση της περιττής διακόσμησης και των περιττών επιρροών.
Construction Management / Διαχείριση εργοταξίου Gavalas Architects
NIKIFOROS TOLIS
Nikiforos was born in Nea Smyrni, Attica. He studied at the Technical University of Crete in the Department of Architectural Engineering. His architectural interests focus on the multidimensional nature of the structural boundary and form. His professional experience began at a technical firm specializing in infrastructure and large-scale projects. Subsequently, he gained experience in the design of residences in the Cyclades. He has also participated in architectural competitions.
CHRISTINA RAFTOPOULOU
She was born and raised in Athens. She studied architecture at the School of Architecture of the University of Patras, from which she graduated in 2015. In 2019, she completed the Interdepartmental Postgraduate Program at the National Technical University of Athens (NTUA), specializing in "Urban and Regional Planning." Since 2018, she has been a member of the Technical Chamber of Greece (TEE). Since 2016, she has collaborated with technical and architectural firms in Athens mostly on small- and medium-scale projects, taking on an enhanced role in the development of the projects—from the preliminary design and presentation stage to construction supervision. She has participated in workshops in Greece and abroad and has taught Urban Planning as part of her auxiliary teaching duties during her postgraduate studies. She believes that architecture is a dynamic process and seeks continuous growth in her professional career and the acquisition of new knowledge.
GIOULI PAPANASTASIOU
She was born in Athens and graduated from the School of Architecture at Aristotle University of Thessaloniki (AUTH). She has specialized training in "Landscape Technology and Planting Design" (National and Kapodistrian University of Athens) and, since 2024, has been a Certified Passive Building Designer (Hellenic Passive Building Institute). She has worked in Greece and Serbia, undertaking the design and supervision of residential, office, catering, agrotourism, and children's creative activity projects, as well as the extension of a floating hotel (BIG SEE Awards distinction). In addition, he has been involved in the drafting of technical specifications for architectural materials. At the same time, he has participated in international and national architectural design competitions, including: "Europan 6" (Distinction: 2nd runners-up), "DROMEAS Office Stores" (Distinction: First runners-up), "Room 18," "Cook 8," "Pandemic Architecture." Έχει συγγράψει το βιβλίο με τίτλο «Κτίρια Ελλήνων της Διασποράς σε μια Θετή Πατρίδα» (Ζέμουν – Βελιγράδι, 18ος–20ός αιώνας). She is distinguished for her sensitivity and particular interest in sustainable architecture and innovation, with an emphasis on the creation of energy-autonomous building shells and architectural landscapes.
CHRYSSA MANOLARAKI
She completed her studies at the School of Architectural Engineering of the Democritus University of Thrace, graduating with honors. During her studies, she participated in interuniversity workshops in Greece and abroad. After completing her studies, she worked on various small and large-scale projects, gaining experience in the design and implementation of residential, hotel, commercial, and restaurant projects.