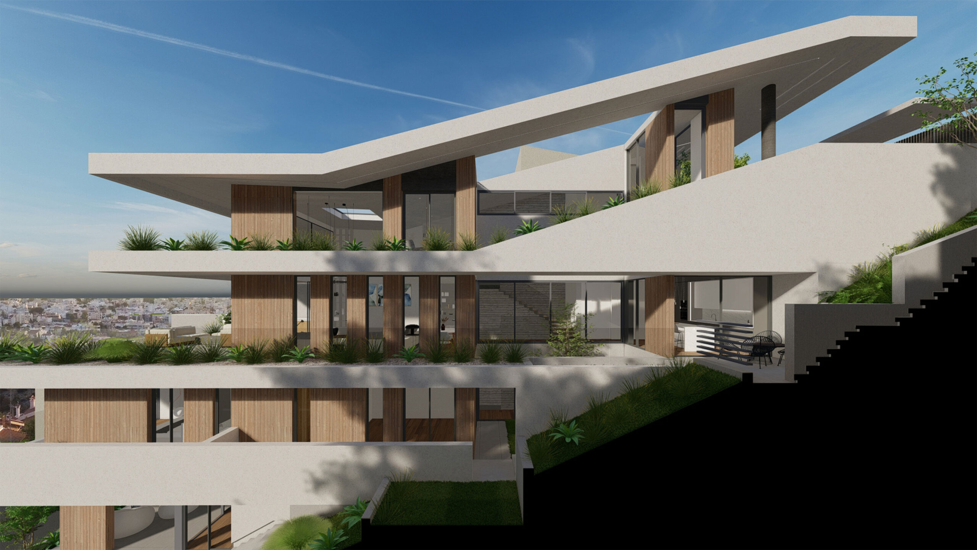
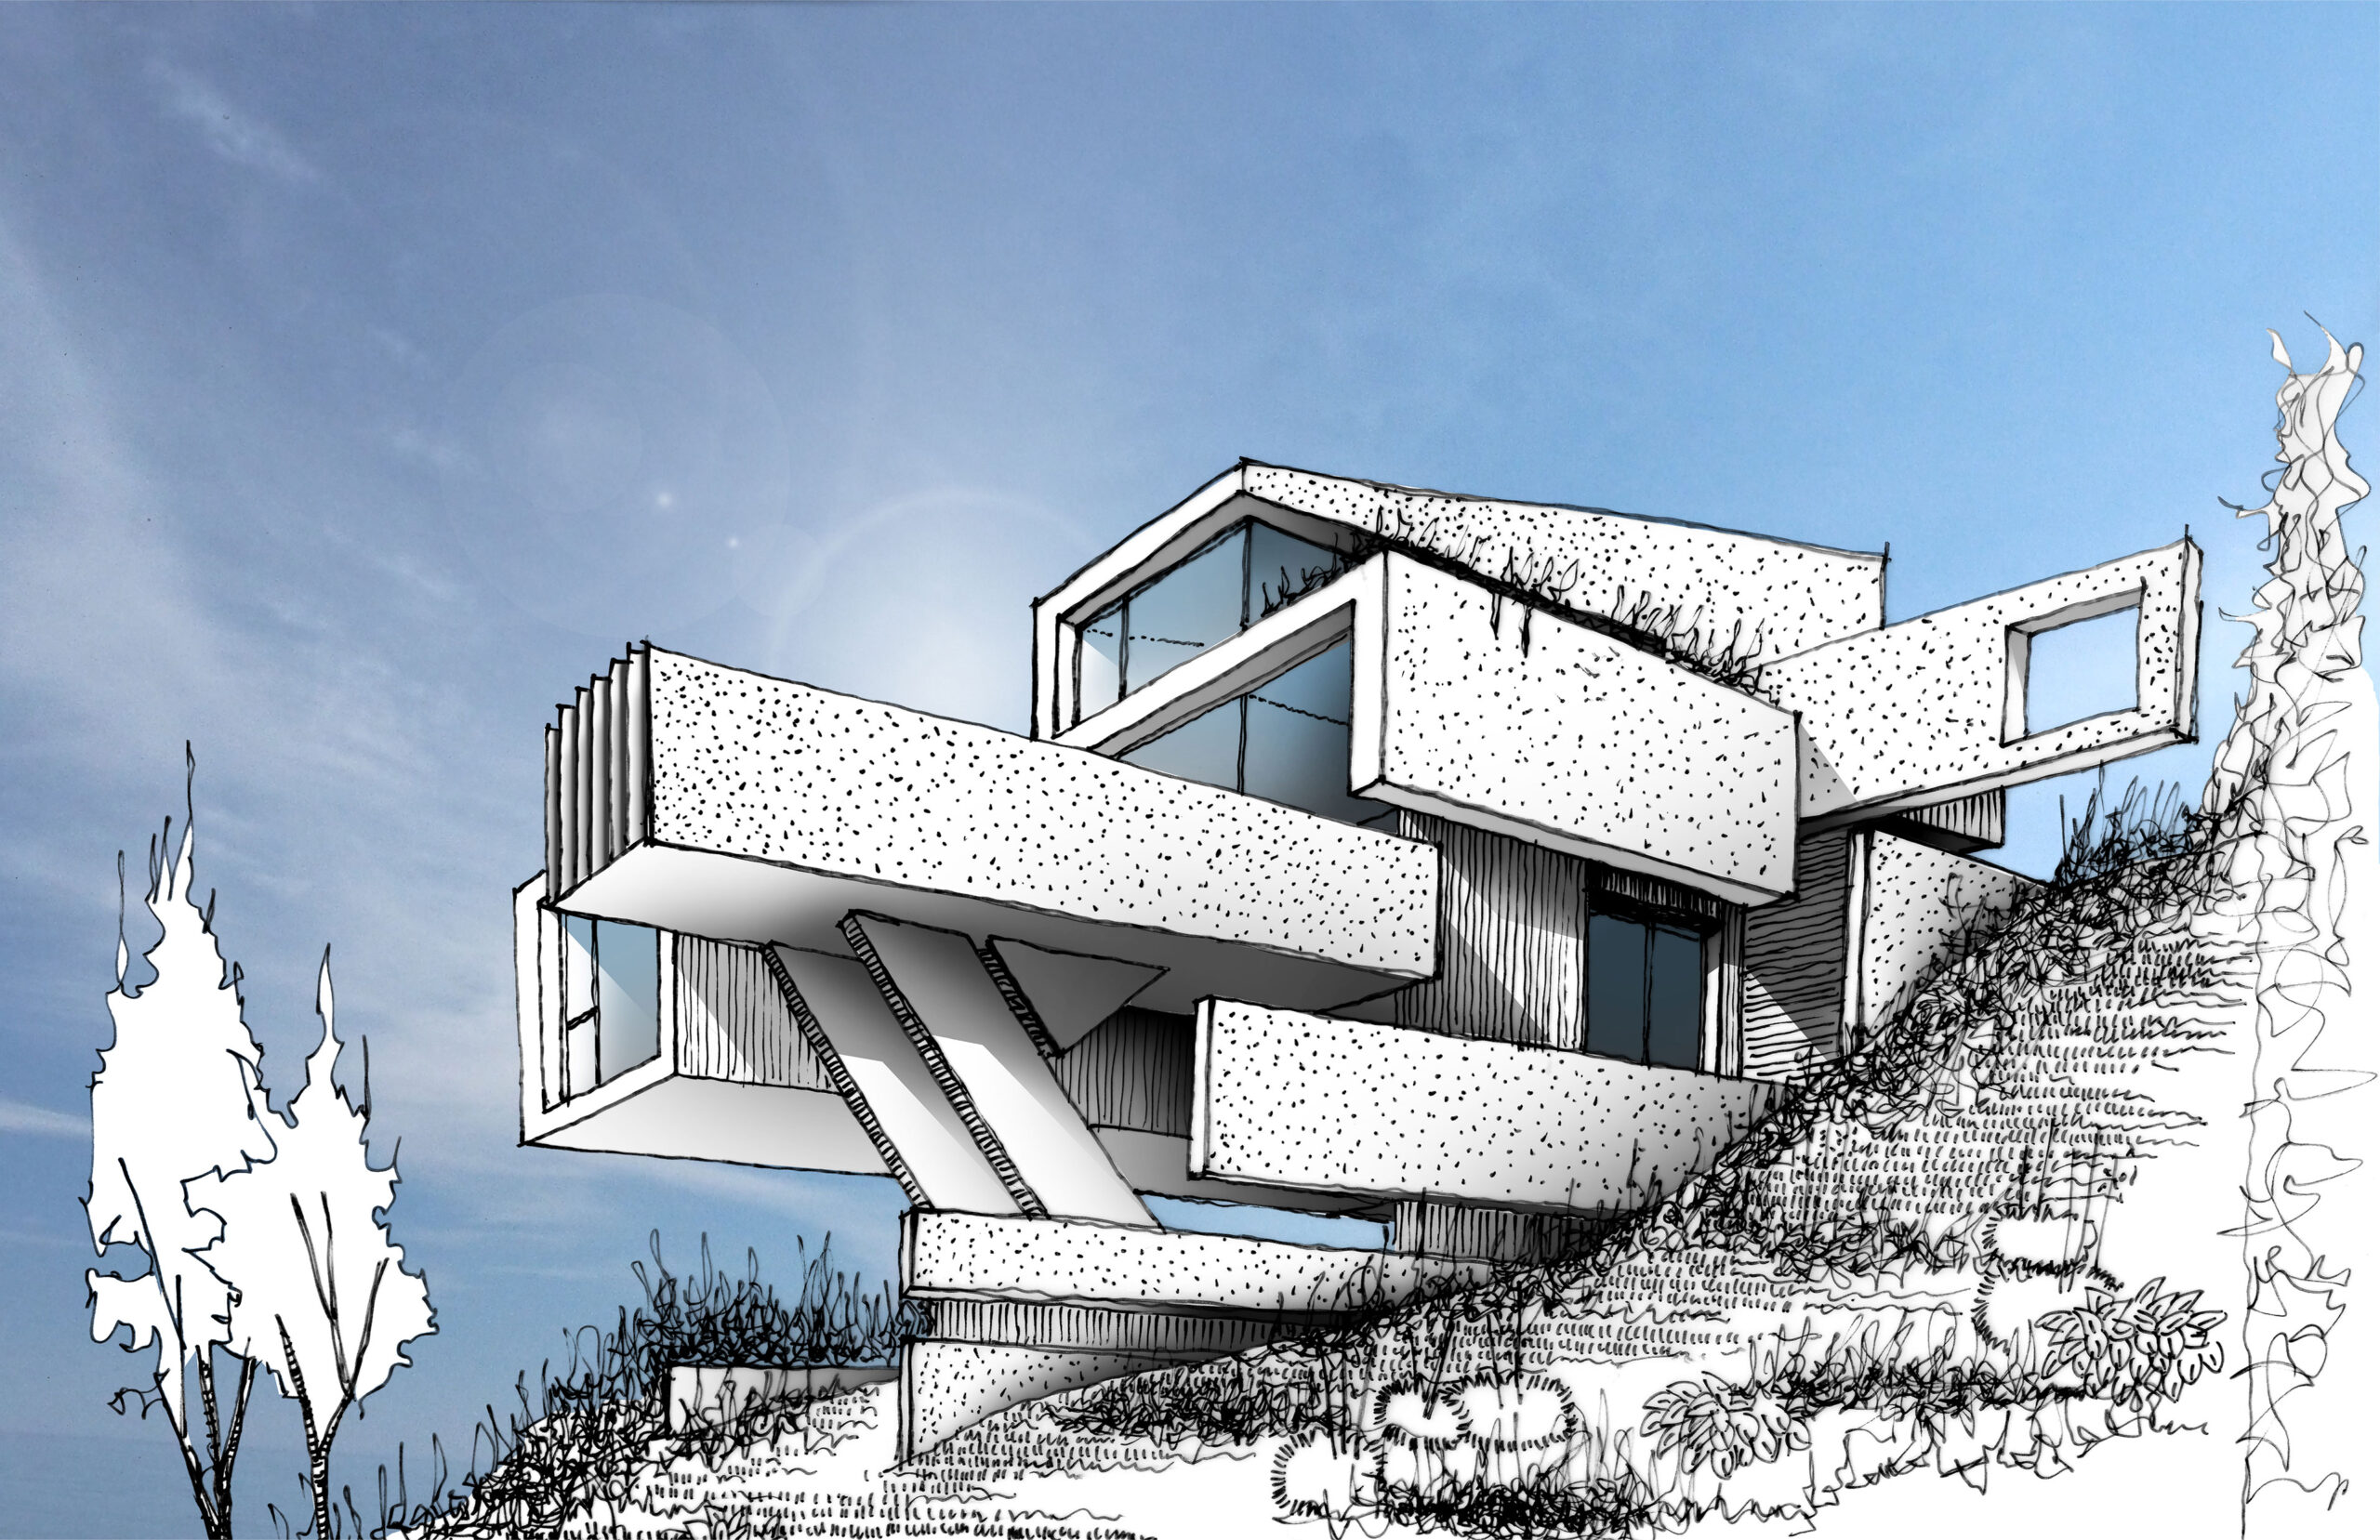
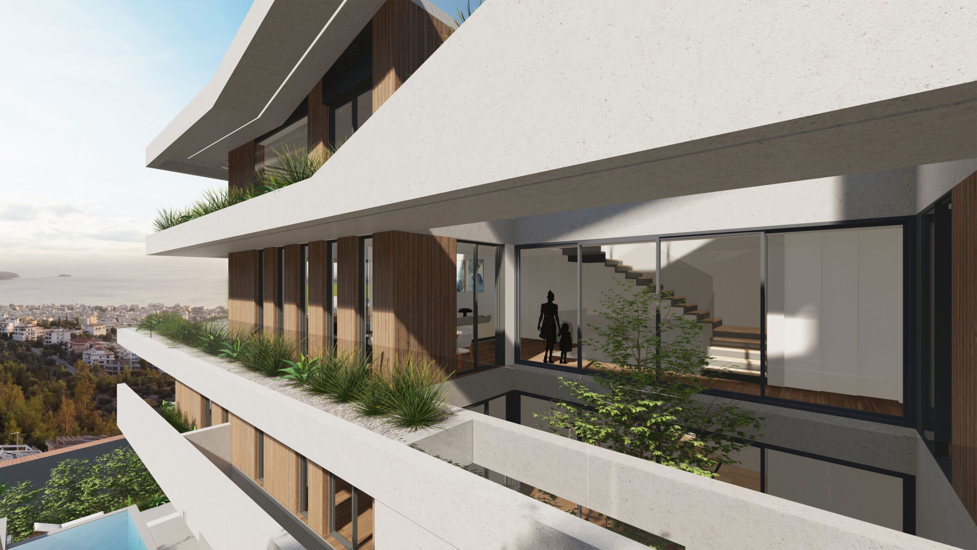
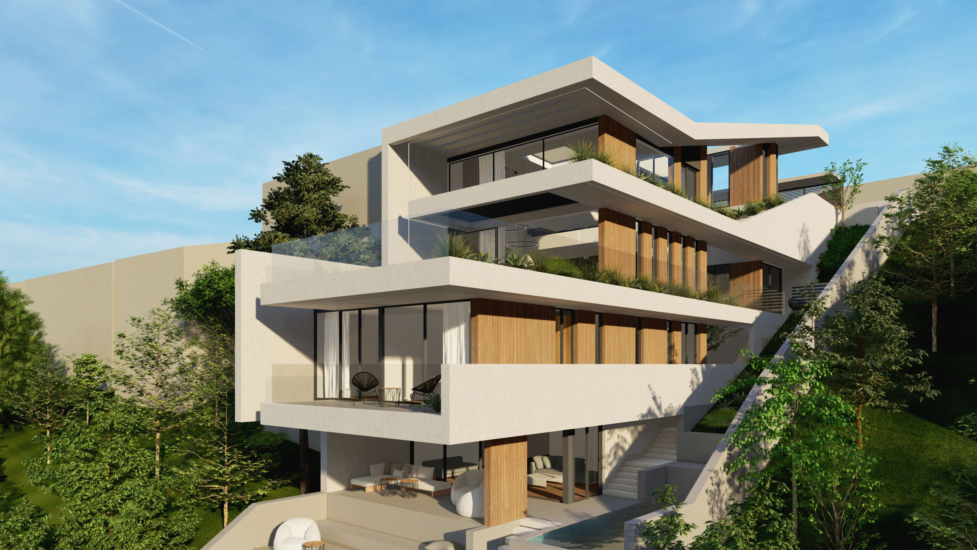
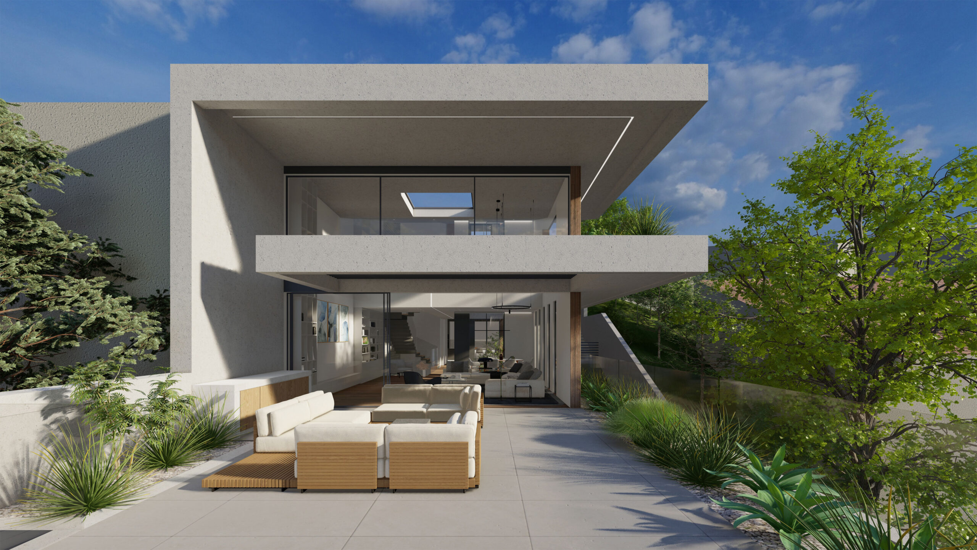
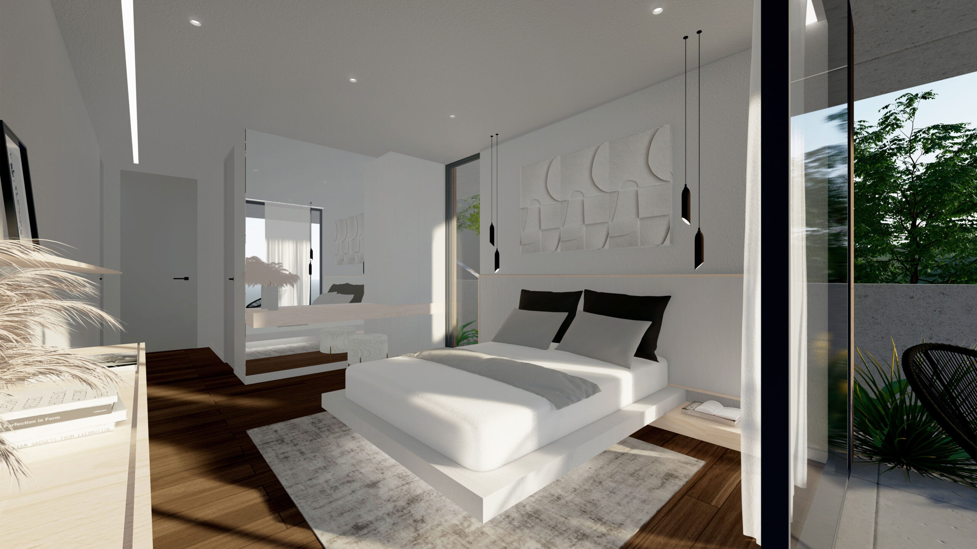
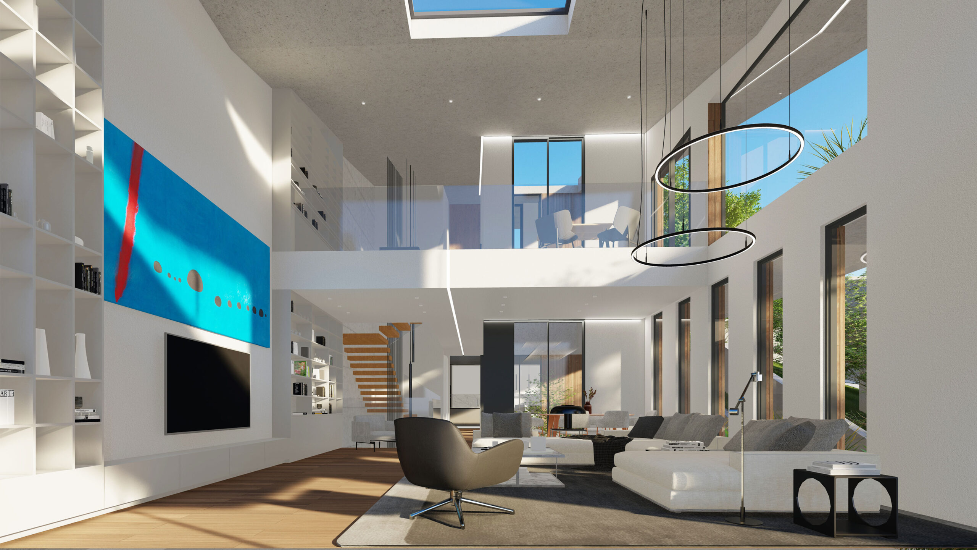
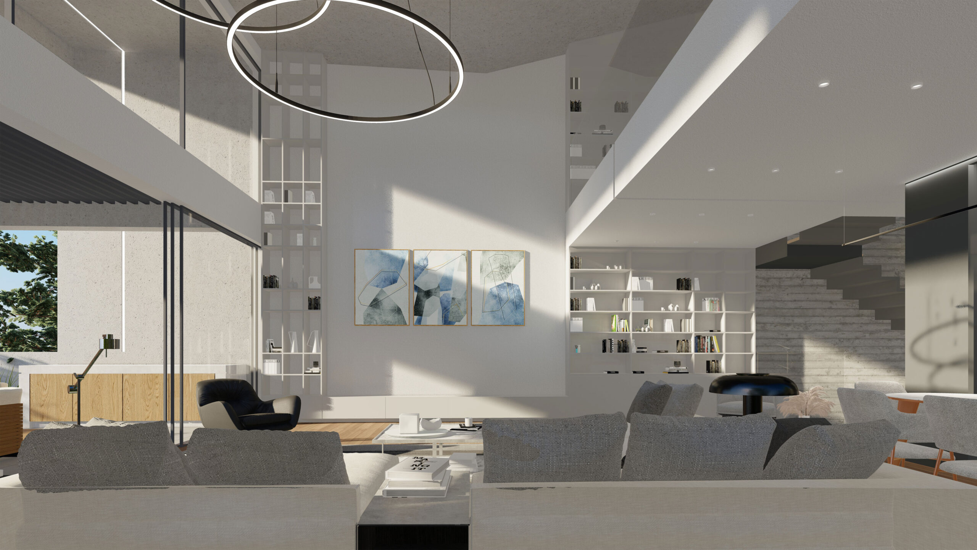
On a plot of land in Voula with a steep slope, a modern residence is created that meets modern material and energy technologies, constituting a landmark building for the area. The plot itself and the topography dictates the 4 different levels as if emerging from the rock. The large balconies and open spaces take advantage of the panoramic sea views The house is developed linearly from the North, where the entrance and utility rooms are located, to the South where the two-room living spaces and the balconies are located. The elongated east elevation is left free towards the planted open space of the plot, while the solid mid-wall on the west elevation protects the house from the unfavourable western orientation. The optimum use of the orientation and data of the plot, through the design, creates an environment of comfortable and pleasant living for the users of the house.
GR
Σε οικόπεδο στo Πανόραμα της Βούλας με έντονη κλίση, δημιουργείται μια σύγχρονη κατοικίας που ανταποκρίνεται στις σύγχρονες τεχνολογίες υλικών και ενέργειας, αποτελώντας ένα κτήριο τοπόσημο για την περιοχή. Το ίδιο το οικόπεδο και η τοπογραφία υπαγορεύει τα 4 διαφορετικά επίπεδα σαν να αναδύονται από το βράχο. Οι μεγάλοι εξώστες και οι υπαίθριοι χώροι εκμεταλλεύονται την πανοραμική θέα προς τη θάλασσα
Η κατοικία αναπτύσσεται γραμμικά προς τη θέα, όπου τοποθετείται η είσοδος και οι βοηθητικοί χώροι, προς τον Νότο όπου τοποθετούνται οι χώροι διημέρευσης και οι εξώστες. Η επιμήκης ανατολική όψη αφήνεται ελεύθερη προς τον φυτεμένο ακάλυπτο χώρο του οικοπέδου, ενώ η συμπαγής μεσοτοιχία στη δυτική όψη προστατεύει την κατοικία από τον δυσμενή δυτικό προσανατολισμό. Η βέλτιστη αξιοποίηση του προσανατολισμού και των δεδομένων του οικοπέδου, μέσω του σχεδιασμού, δημιουργούν ένα περιβάλλον άνετης και ευχάριστης διημέρευσης για τους χρήστες της κατοικίας.
Construction Management / Διαχείριση εργοταξίου Gavalas Architects
NIKIFOROS TOLIS
Nikiforos was born in Nea Smyrni, Attica. He studied at the Technical University of Crete in the Department of Architectural Engineering. His architectural interests focus on the multidimensional nature of the structural boundary and form. His professional experience began at a technical firm specializing in infrastructure and large-scale projects. Subsequently, he gained experience in the design of residences in the Cyclades. He has also participated in architectural competitions.
CHRISTINA RAFTOPOULOU
She was born and raised in Athens. She studied architecture at the School of Architecture of the University of Patras, from which she graduated in 2015. In 2019, she completed the Interdepartmental Postgraduate Program at the National Technical University of Athens (NTUA), specializing in "Urban and Regional Planning." Since 2018, she has been a member of the Technical Chamber of Greece (TEE). Since 2016, she has collaborated with technical and architectural firms in Athens mostly on small- and medium-scale projects, taking on an enhanced role in the development of the projects—from the preliminary design and presentation stage to construction supervision. She has participated in workshops in Greece and abroad and has taught Urban Planning as part of her auxiliary teaching duties during her postgraduate studies. She believes that architecture is a dynamic process and seeks continuous growth in her professional career and the acquisition of new knowledge.
GIOULI PAPANASTASIOU
She was born in Athens and graduated from the School of Architecture at Aristotle University of Thessaloniki (AUTH). She has specialized training in "Landscape Technology and Planting Design" (National and Kapodistrian University of Athens) and, since 2024, has been a Certified Passive Building Designer (Hellenic Passive Building Institute). She has worked in Greece and Serbia, undertaking the design and supervision of residential, office, catering, agrotourism, and children's creative activity projects, as well as the extension of a floating hotel (BIG SEE Awards distinction). In addition, he has been involved in the drafting of technical specifications for architectural materials. At the same time, he has participated in international and national architectural design competitions, including: "Europan 6" (Distinction: 2nd runners-up), "DROMEAS Office Stores" (Distinction: First runners-up), "Room 18," "Cook 8," "Pandemic Architecture." Έχει συγγράψει το βιβλίο με τίτλο «Κτίρια Ελλήνων της Διασποράς σε μια Θετή Πατρίδα» (Ζέμουν – Βελιγράδι, 18ος–20ός αιώνας). She is distinguished for her sensitivity and particular interest in sustainable architecture and innovation, with an emphasis on the creation of energy-autonomous building shells and architectural landscapes.
CHRYSSA MANOLARAKI
She completed her studies at the School of Architectural Engineering of the Democritus University of Thrace, graduating with honors. During her studies, she participated in interuniversity workshops in Greece and abroad. After completing her studies, she worked on various small and large-scale projects, gaining experience in the design and implementation of residential, hotel, commercial, and restaurant projects.