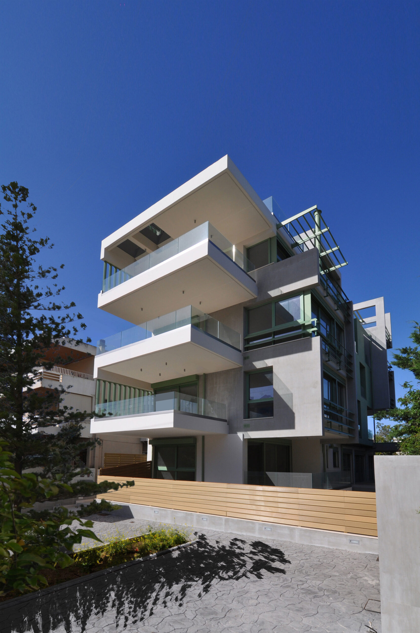
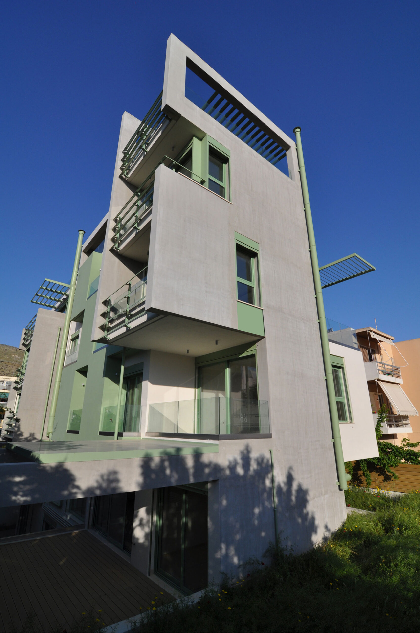
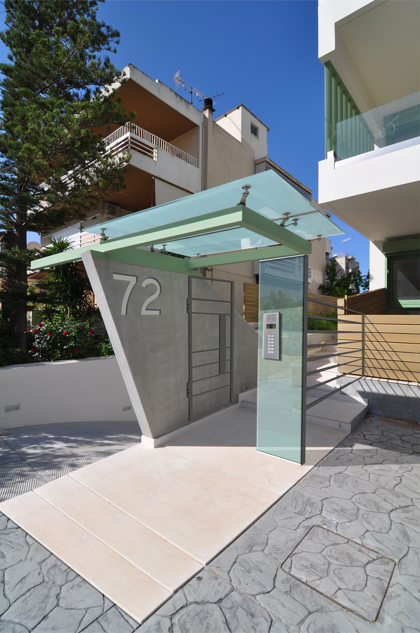
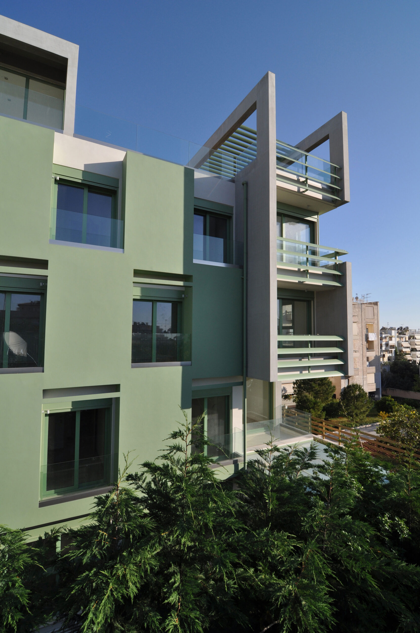
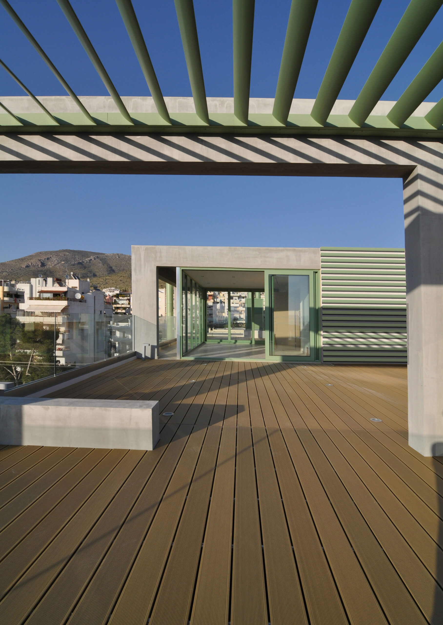
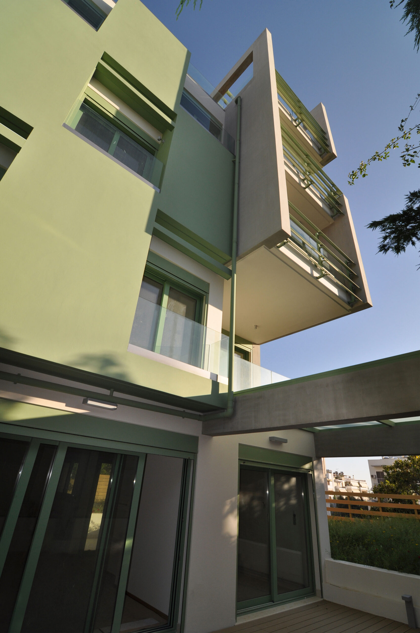
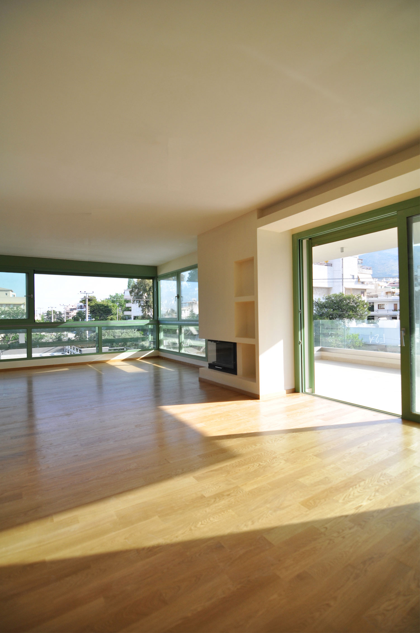
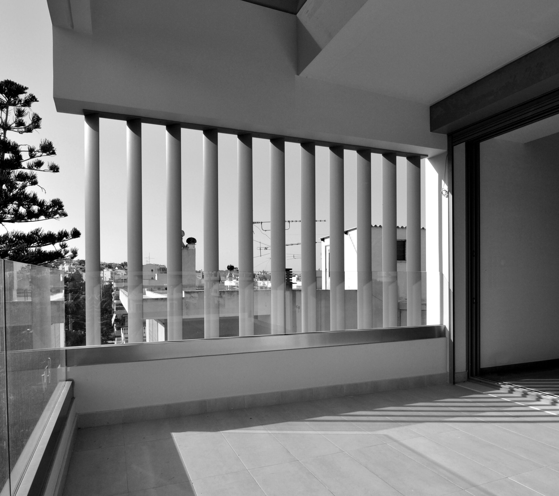
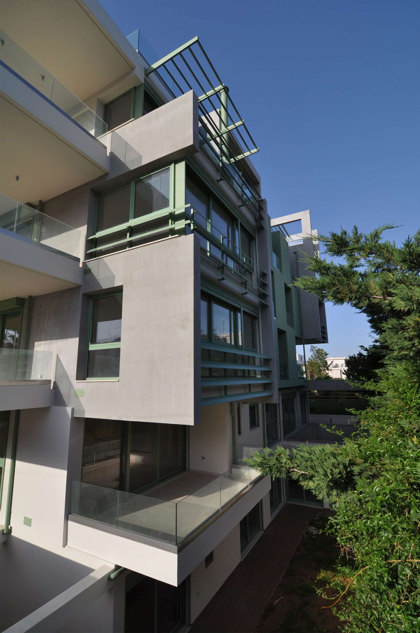
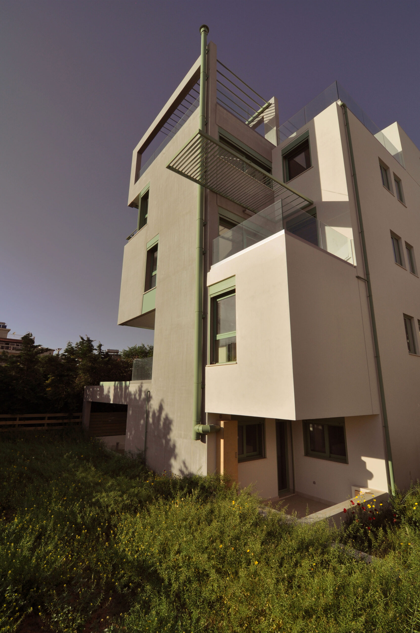
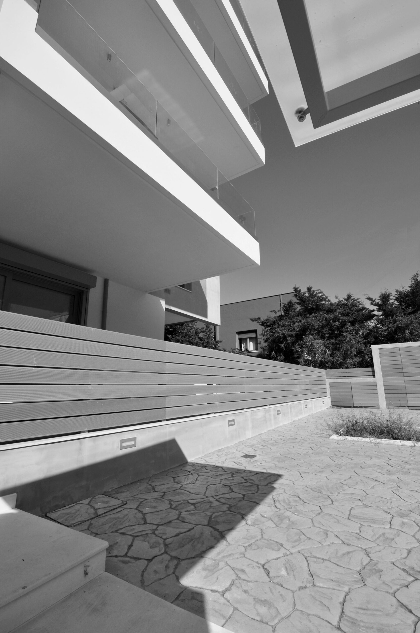
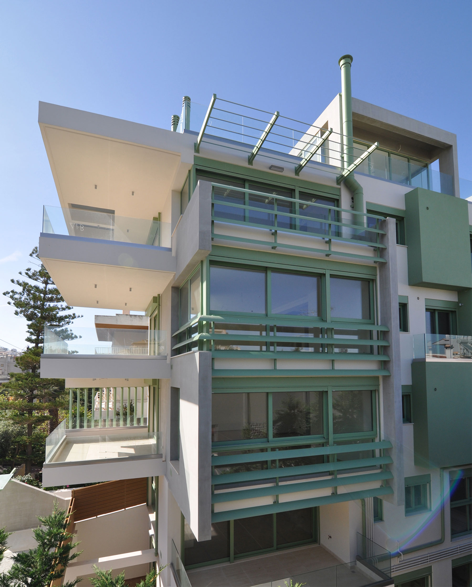
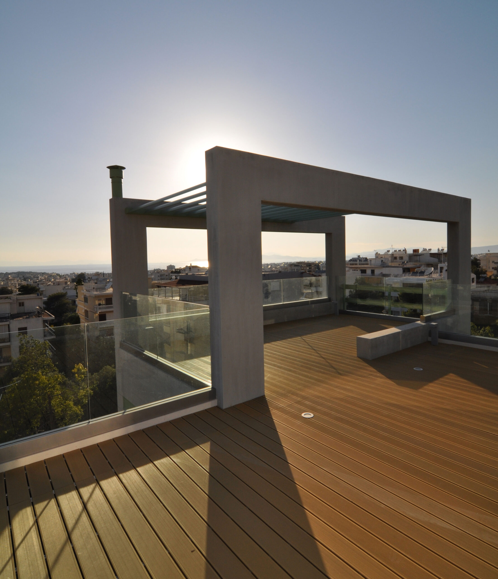
EN “The Edge” building incorporates industrial aesthetics with a modern approach, creating an impressive and functional urban space. The industrial style is revealed through exposed metal elements and original materials such as raw concrete, which are combined with natural elements, bringing an air of modern architecture. Large windows and open spaces allow light to flood the interiors, enhancing the sense of spaciousness, while horizontal blinds control sunlight. At the same time, “The Edge” apartment building stands out for the strong presence of open green elements, which are cleverly integrated into the building’s architecture. Green frames and blinds provide an aesthetic balance. Natural plantings balance the harshness of the industrial elements, creating a harmonious dialogue between modern industrial architecture and the natural environment. It is an innovative project that combines the dynamics of the industrial style with the need for sustainability, offering a modern and pleasant urban environment where residents can enjoy city life in comfort and geometric harmony.
GR Η πολυκατοικία “The Edge” ενσωματώνει τη βιομηχανική αισθητική με μια μοντέρνα προσέγγιση, δημιουργώντας έναν εντυπωσιακό και λειτουργικό αστικό χώρο. Το βιομηχανικό στυλ αποκαλύπτεται μέσω των εκτεθειμένων μεταλλικών στοιχείων και των αυθεντικών υλικών όπως το ακατέργαστο σκυρόδεμα, τα οποία συνδυάζονται με φυσικά στοιχεία, φέρνοντας έναν αέρα μοντέρνας αρχιτεκτονικής. Τα μεγάλα παράθυρα και οι ανοιχτοί χώροι επιτρέπουν στο φως να πλημμυρίσει τους εσωτερικούς χώρους, ενισχύοντας την αίσθηση της ευρυχωρίας, ενώ οι οριζόντιες περσίδες ελέγχουν τον ηλιασμό. Ταυτόχρονα, η πολυκατοικία “The Edge” ξεχωρίζει για την έντονη παρουσία των ανοιχτών πράσινων στοιχείων, τα οποία ενσωματώνονται με έξυπνο τρόπο στην αρχιτεκτονική του κτιρίου. Πράσινα κουφώματα και περσίδες προσφέρουν μια αισθητική ισορροπία. Οι φυσικές φυτεύσεις εξισορροπούν τη σκληρότητα των βιομηχανικών στοιχείων, δημιουργώντας έναν αρμονικό διάλογο μεταξύ της σύγχρονης βιομηχανικής αρχιτεκτονικής και του φυσικού περιβάλλοντος. Αποτελεί ένα καινοτόμο εγχείρημα που συνδυάζει τη δυναμική του βιομηχανικού στυλ με την ανάγκη για βιωσιμότητα, προσφέροντας ένα σύγχρονο και ευχάριστο αστικό περιβάλλον, όπου οι κάτοικοι μπορούν να απολαμβάνουν τη ζωή στην πόλη με άνεση και γεωμετρική αρμονία.
Nikiforos was born in Nea Smyrni, Attica. He studied at the Technical University of Crete in the Department of Architectural Engineering. His architectural interests focus on the multidimensional nature of the structural boundary and form. His professional experience began at a technical firm specializing in infrastructure and large-scale projects. Subsequently, he gained experience in the design of residences in the Cyclades. He has also participated in architectural competitions.
CHRISTINA RAFTOPOULOU
She was born and raised in Athens. She studied architecture at the School of Architecture of the University of Patras, from which she graduated in 2015. In 2019, she completed the Interdepartmental Postgraduate Program at the National Technical University of Athens (NTUA), specializing in "Urban and Regional Planning." Since 2018, she has been a member of the Technical Chamber of Greece (TEE). Since 2016, she has collaborated with technical and architectural firms in Athens mostly on small- and medium-scale projects, taking on an enhanced role in the development of the projects—from the preliminary design and presentation stage to construction supervision. She has participated in workshops in Greece and abroad and has taught Urban Planning as part of her auxiliary teaching duties during her postgraduate studies. She believes that architecture is a dynamic process and seeks continuous growth in her professional career and the acquisition of new knowledge.
GIOULI PAPANASTASIOU
She was born in Athens and graduated from the School of Architecture at Aristotle University of Thessaloniki (AUTH). She has specialized training in "Landscape Technology and Planting Design" (National and Kapodistrian University of Athens) and, since 2024, has been a Certified Passive Building Designer (Hellenic Passive Building Institute). She has worked in Greece and Serbia, undertaking the design and supervision of residential, office, catering, agrotourism, and children's creative activity projects, as well as the extension of a floating hotel (BIG SEE Awards distinction). In addition, he has been involved in the drafting of technical specifications for architectural materials. At the same time, he has participated in international and national architectural design competitions, including: "Europan 6" (Distinction: 2nd runners-up), "DROMEAS Office Stores" (Distinction: First runners-up), "Room 18," "Cook 8," "Pandemic Architecture." Έχει συγγράψει το βιβλίο με τίτλο «Κτίρια Ελλήνων της Διασποράς σε μια Θετή Πατρίδα» (Ζέμουν – Βελιγράδι, 18ος–20ός αιώνας). She is distinguished for her sensitivity and particular interest in sustainable architecture and innovation, with an emphasis on the creation of energy-autonomous building shells and architectural landscapes.
CHRYSSA MANOLARAKI
She completed her studies at the School of Architectural Engineering of the Democritus University of Thrace, graduating with honors. During her studies, she participated in interuniversity workshops in Greece and abroad. After completing her studies, she worked on various small and large-scale projects, gaining experience in the design and implementation of residential, hotel, commercial, and restaurant projects.