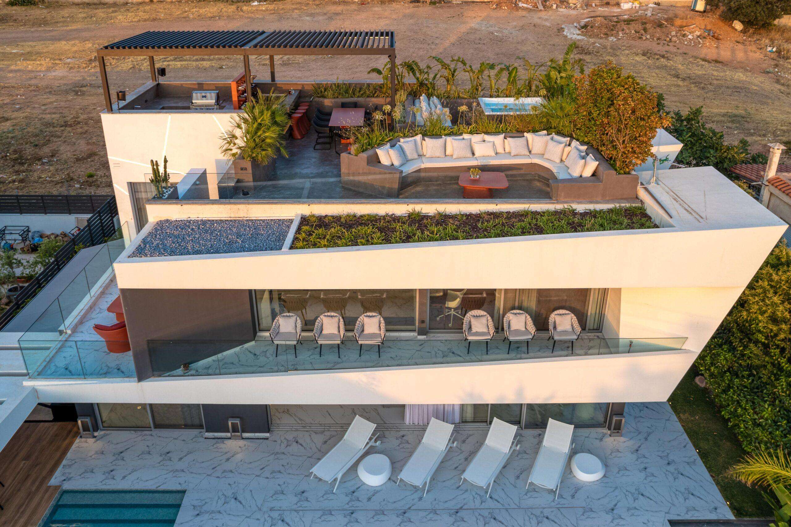
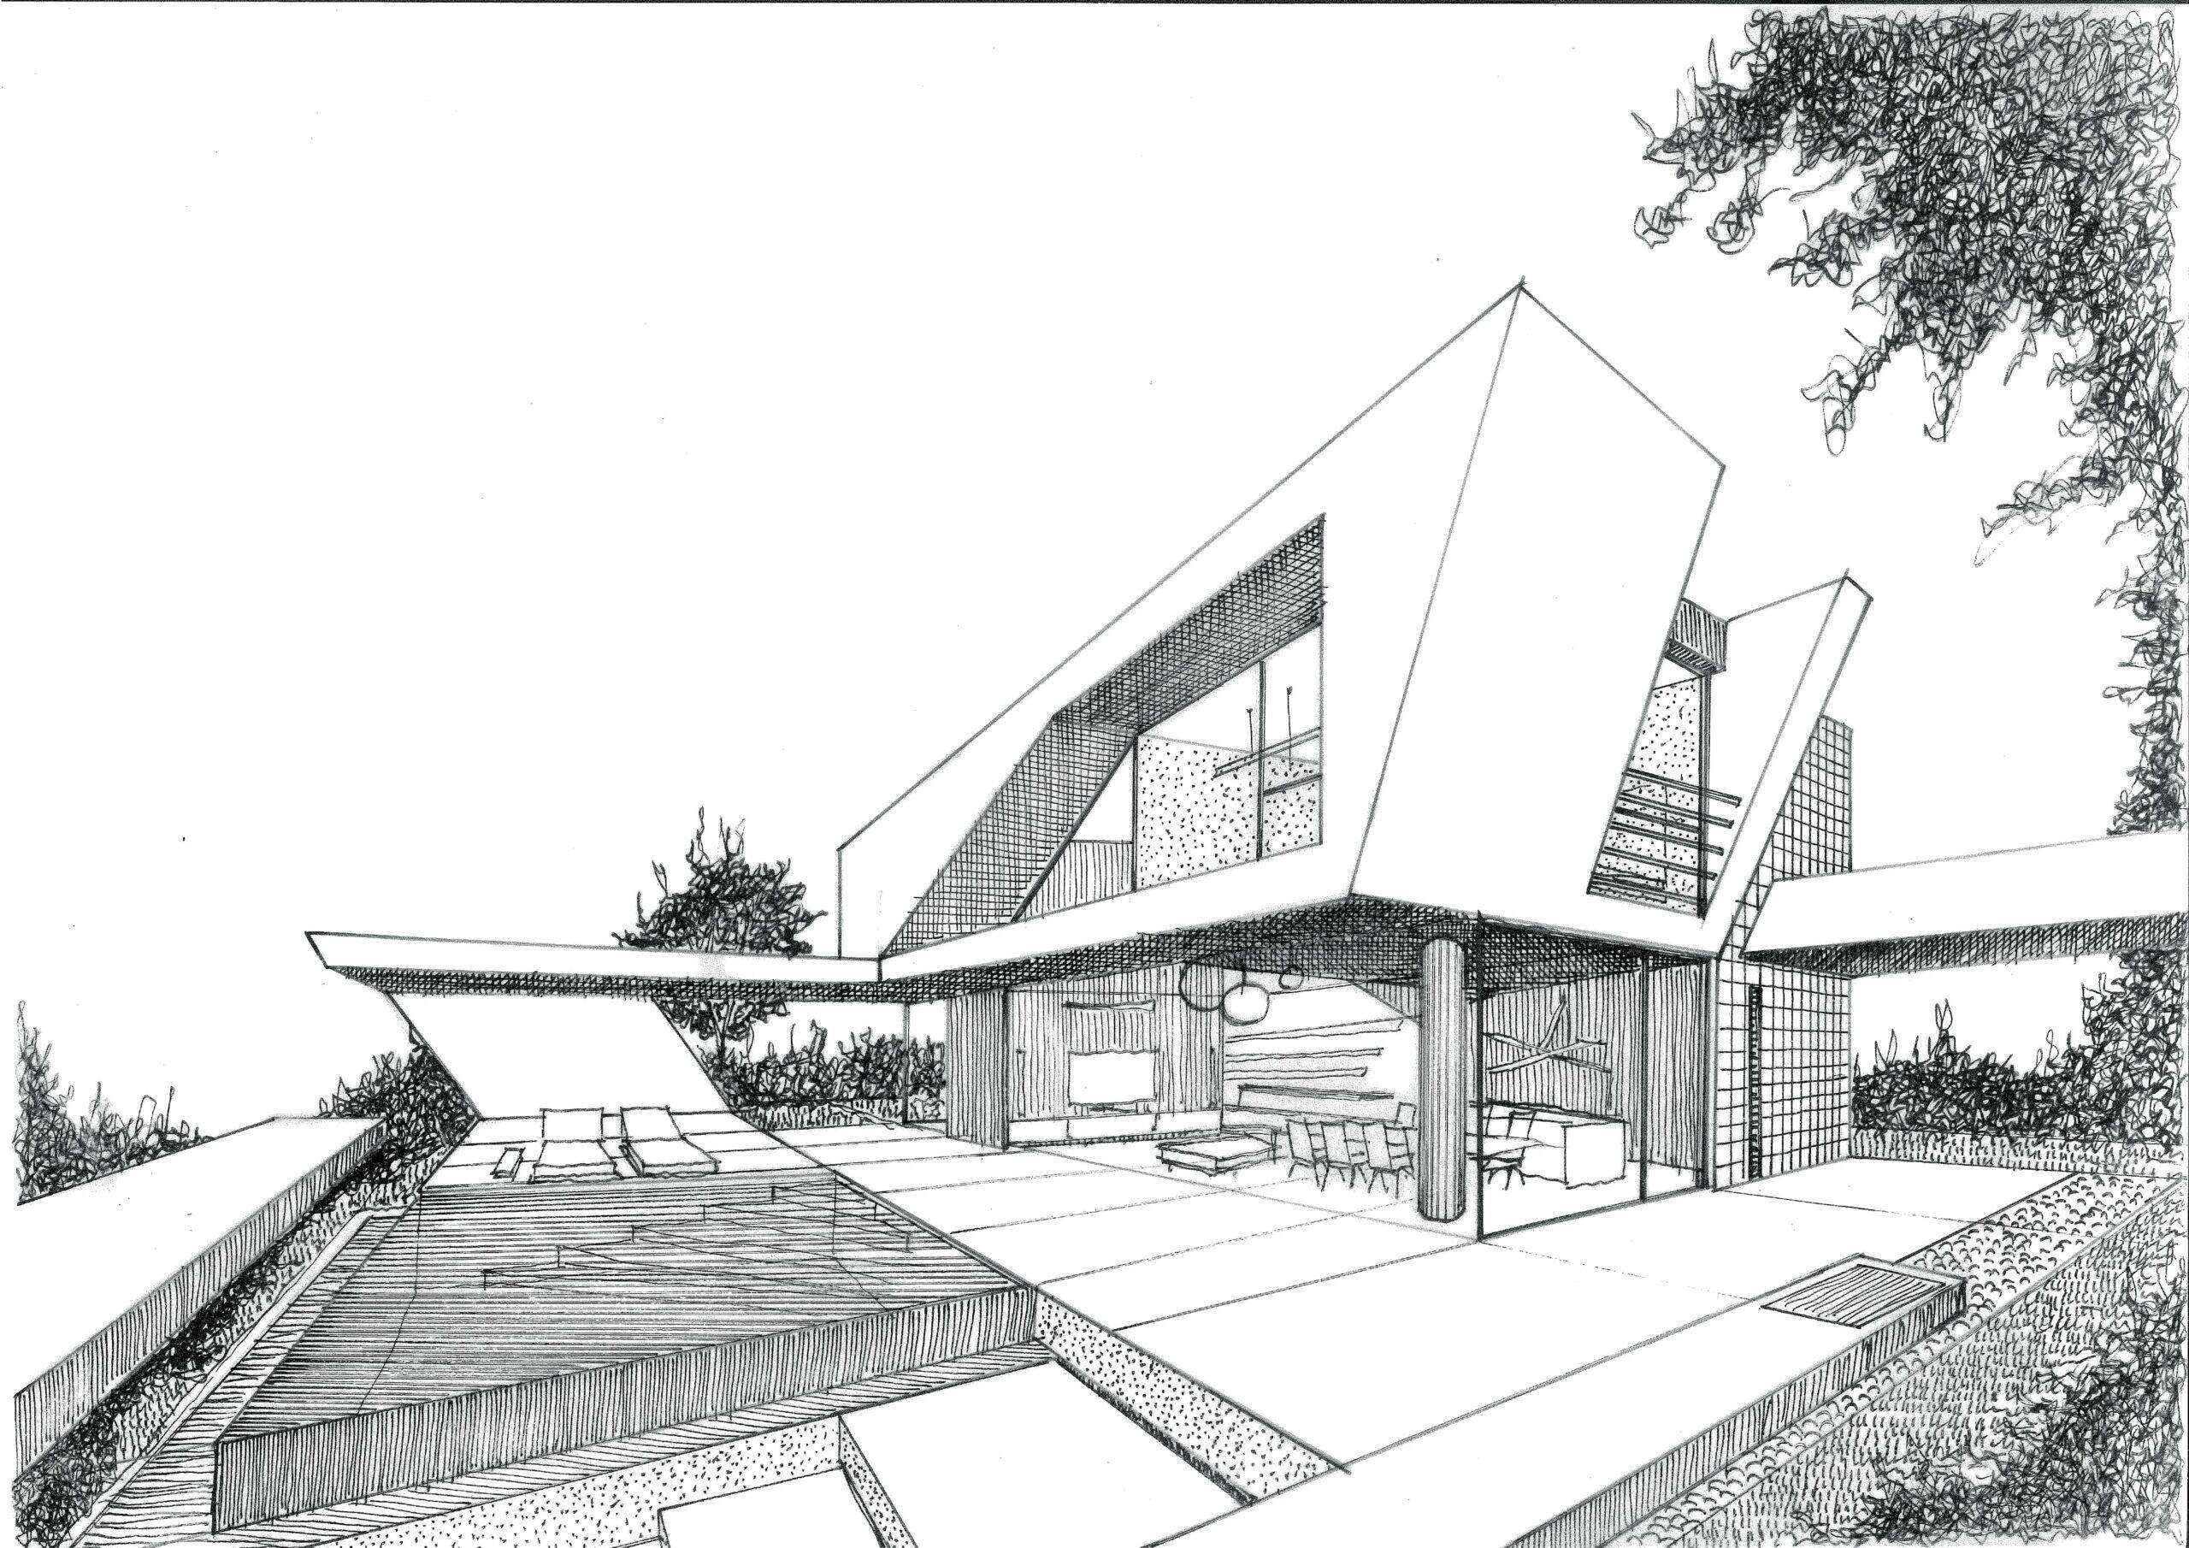
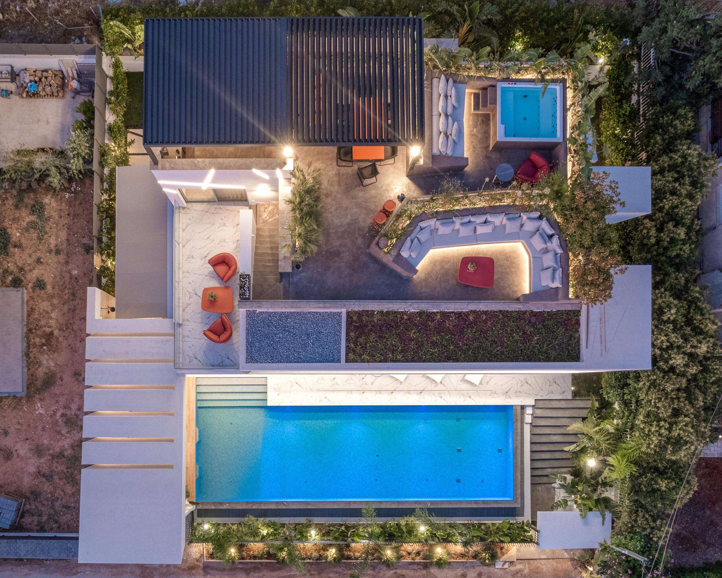
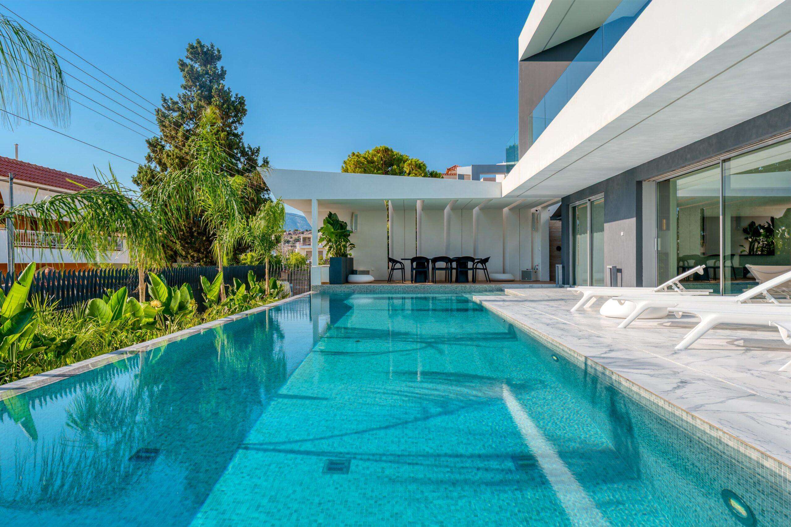
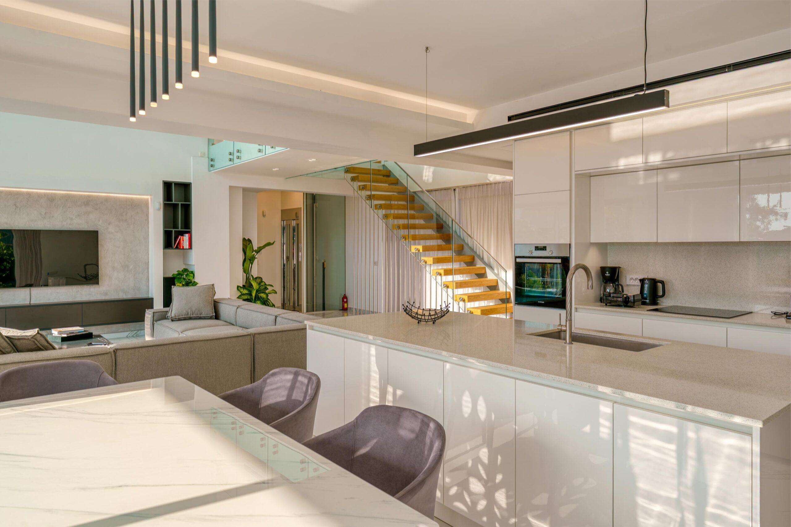
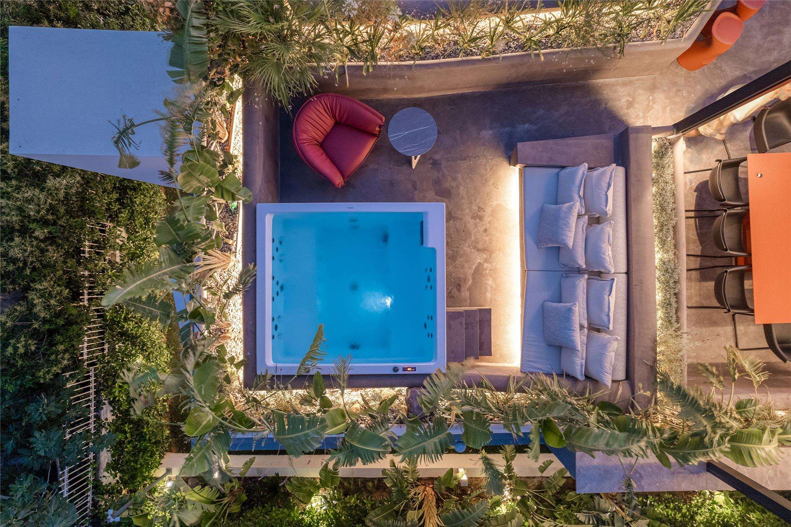
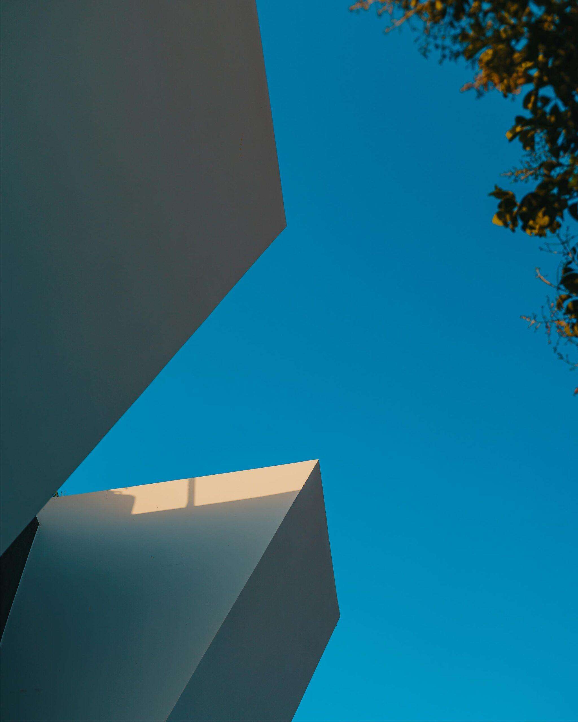
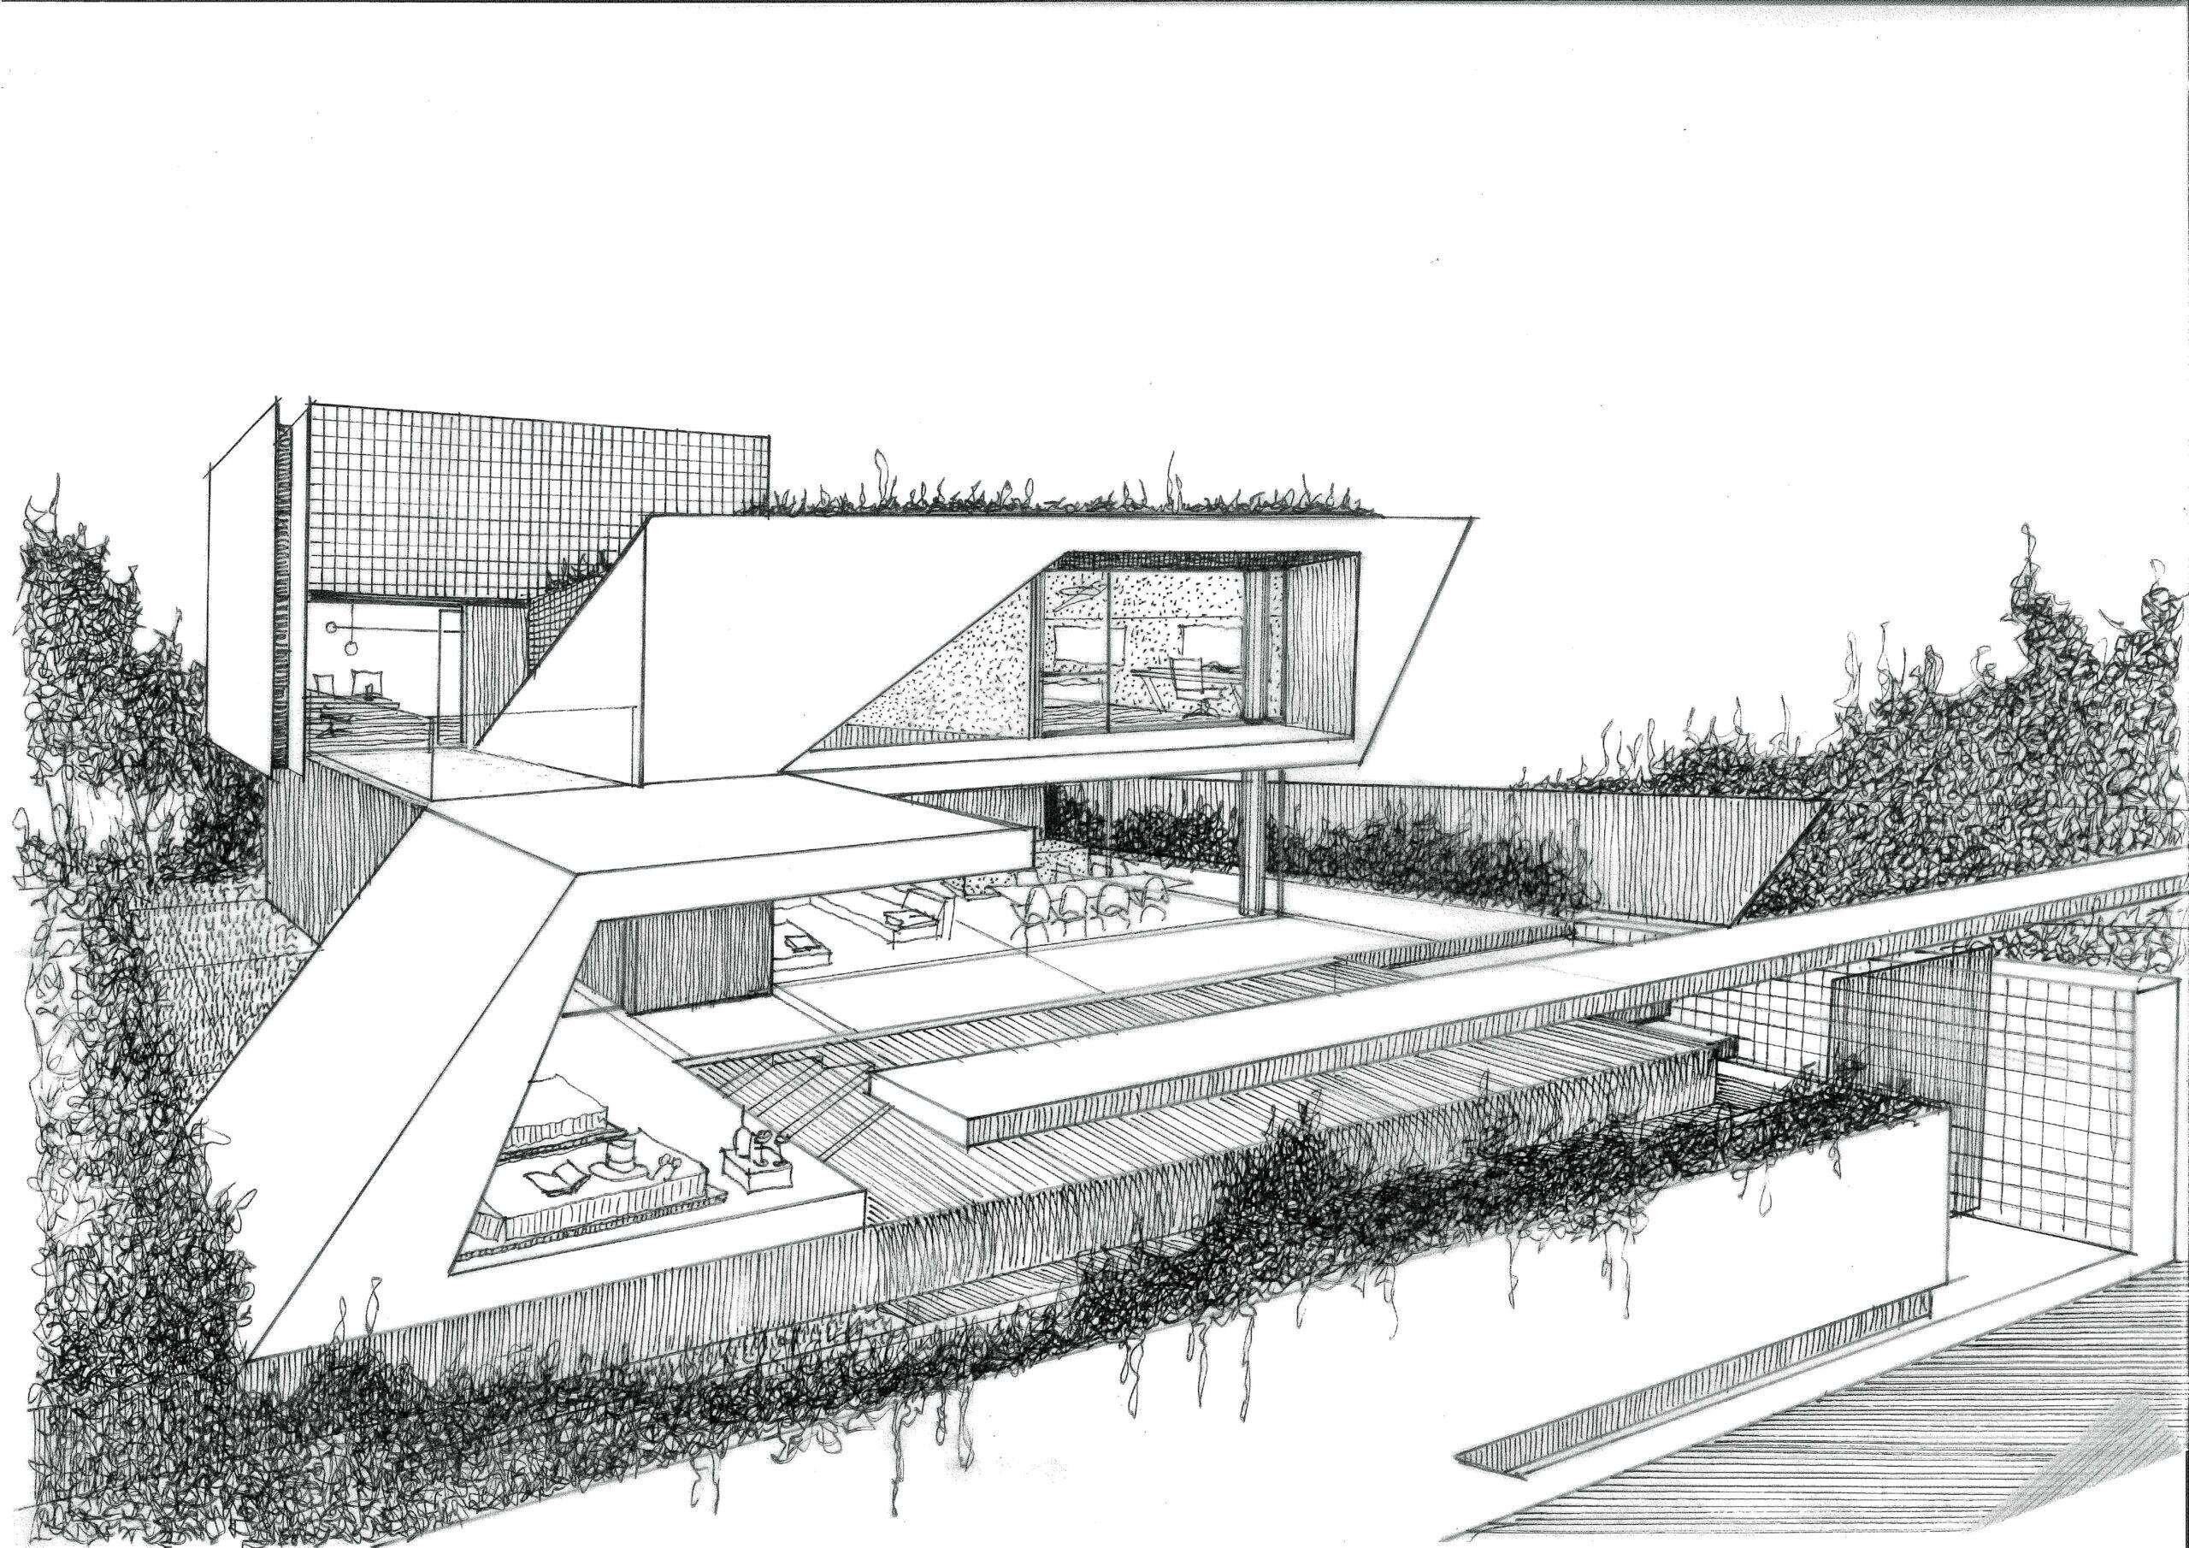
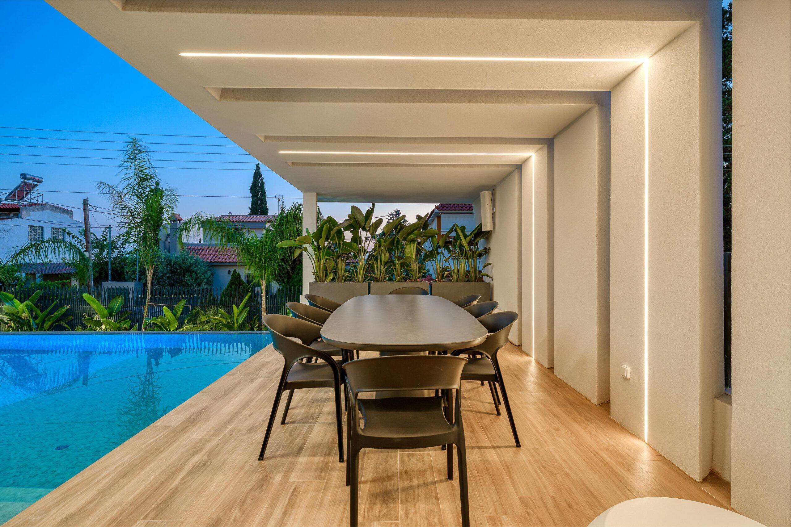
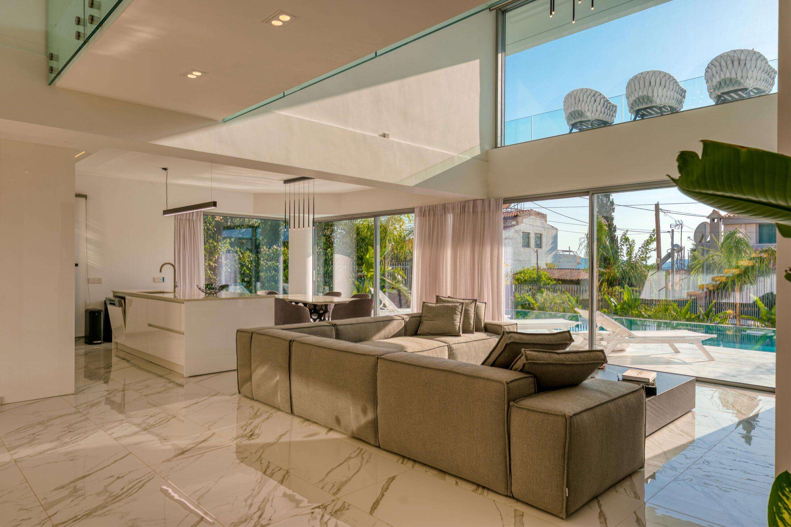
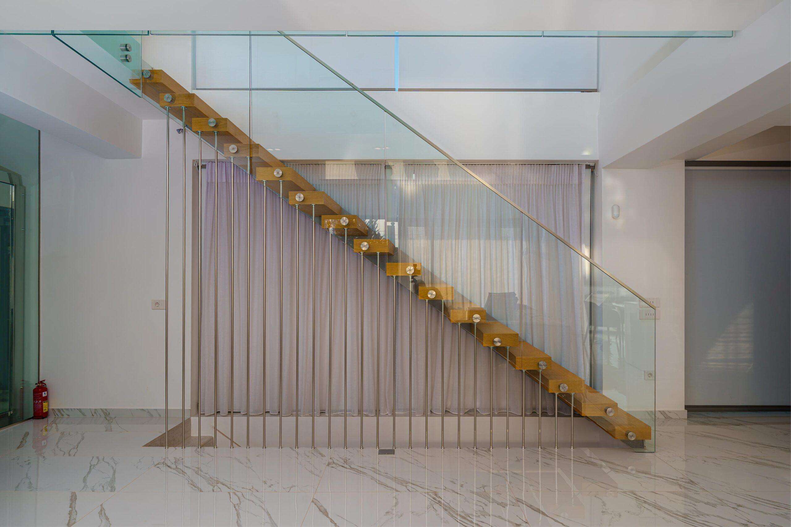
On a compact lot in Vari, Gavalas Architects designed, obtained permits for, and built this unique residence, making the most of every available square foot. The ground floor features a spacious garden with a pool and an outdoor seating area. Inside, the home features a living room, kitchen, dining area, and master bedroom. On the upper level are an office space and two bedrooms, each with its own bathroom. The two levels are connected by a glass walkway offering a view of the two-story atrium. From the second floor, there is access to the roof garden overlooking Vari. The building was designed as a dynamic architectural gesture resembling the flight of a dove. The central concept stems from the folding of a sheet of paper in origami as a continuous movement of form. Each distinct fold becomes the generative force of a fluid spatiality that creates the illusion of suspension and flight. Elements such as the pergola and the pool evoke the image of a spread-out wing. The intense, sharp geometries transform the building into a constantly shifting entity. White signifies the absence of color. The large openings, like glimpses of the interior boundary, fragment the shell of white neutrality, allowing light to flow effortlessly into it. The interior chooses to remain silent. It refuses to define itself. The functional rationality of the axes eliminates unnecessary obstructions to the movement of equipment, allowing the essential to take precedence. A turn toward the south makes the sun the protagonist and creator of the spatial perception of a dramatic color palette of warm hues. On the top level, a human-centered garden takes shape. Its white, holistic character is disrupted by crimson accents, like bursts of intensity and memory. The varying textures alternate the user’s sensory experiences.
GR
Σε ένα περιορισμένων διαστάσεων οικόπεδο στη Βάρη, το γραφείο Gavalas Architects μελέτησε, αδειοδότησε και κατασκεύασε αυτή την ιδιαίτερη κατοικία, αξιοποιώντας κάθε διαθέσιμο τετραγωνικό. Στο ισόγειο βρίσκεται ο ευρύχωρος κήπος με την πισίνα και το εξωτερικό καθιστικό. Όσον αφορά το εσωτερικό, υπάρχει το σαλόνι, η κουζίνα, η τραπεζαρία και το master υπνοδωμάτιο. Στο πάνω επίπεδο, χωροθετούνται ένας γραφειακός χώρος και δύο υπνοδωμάτια με το λουτρό τους. Τα δύο επίπεδα ενώνονται με μια γυάλινη πασαρέλα από την οποία φαίνεται το διώροφο αίθριο. Από τον δεύτερο όροφο υπάρχει πρόσβαση στο roof garden με θέα τη Βάρη. Το κτήριο σχεδιάστηκε ως μια δυναμική αρχιτεκτονική χειρονομία που προσομοιάζει το πέταγμα ενός περιστεριού. Η κεντρική ιδέα πηγάζει από την αναδίπλωση ενός φύλλου χαρτιού σε οριγκάμι ως μια αέναη κίνηση της μορφής. Κάθε διαφορετική πτύχωση γίνεται η γενεσιουργός δύναμης μια ροϊκής χωρικότητας που δίνει την ψευδαίσθηση αιώρησης και πτήσης. Στοιχεία όπως η πέργκολα και η πισίνα σχηματοποιούν την εικόνα ενός αναπτύγματος του πετάγματος. Οι έντονες αιχμηρές γεωμετρίες μεταμορφώνουν το κτήριο σε μια συνεχώς ευμετάβλητη οντότητα. Το λευκό συνιστά απουσία του χρώματος. Τα μεγάλα ανοίγματα σαν στιγμές θεατού του εσωτερικού ορίου κατακερματίζουν το περίβλημα της λευκής ουδετερότητας, αφήνοντας το φως να εισχωρήσει αβίαστα μέσα του. Το εσωτερικό επιλέγει να σιωπήσει. Αρνείται να αυτοπροσδιοριστεί. Η λειτουργική ορθολογικότητα των αξόνων καταργεί τις περιττές αναχαιτίσεις του κινητού εξοπλισμού αφήνοντας το αναγκαίο να κυριαρχήσει. Μια στροφή προς το νότο καθιστά τον ήλιο πρωταγωνιστή και δημιουργό της χωρικής αντίληψης μιας δραματικής χρωματικής παλέτας θερμών εντάσεων. Στο τελευταίο επίπεδο διαμορφώνεται ένας ανθρωποκεντρικός κήπος. Την λευκή ολιστικότητα του έρχονται να διαταράξουν πορφυρές πινελιές, σαν εκρήξεις έντασης και μνήμης. Οι διαφορετικές υλικότητες εναλλάσσουν τις αισθητηριακές εμπειρίες του χρήστη.
Construction Management / Διαχείριση εργοταξίου Stamatis Anagnostopoulos
NIKIFOROS TOLIS
Nikiforos was born in Nea Smyrni, Attica. He studied at the Technical University of Crete in the Department of Architectural Engineering. His architectural interests focus on the multidimensional nature of the structural boundary and form. His professional experience began at a technical firm specializing in infrastructure and large-scale projects. Subsequently, he gained experience in the design of residences in the Cyclades. He has also participated in architectural competitions.
CHRISTINA RAFTOPOULOU
She was born and raised in Athens. She studied architecture at the School of Architecture of the University of Patras, from which she graduated in 2015. In 2019, she completed the Interdepartmental Postgraduate Program at the National Technical University of Athens (NTUA), specializing in "Urban and Regional Planning." Since 2018, she has been a member of the Technical Chamber of Greece (TEE). Since 2016, she has collaborated with technical and architectural firms in Athens mostly on small- and medium-scale projects, taking on an enhanced role in the development of the projects—from the preliminary design and presentation stage to construction supervision. She has participated in workshops in Greece and abroad and has taught Urban Planning as part of her auxiliary teaching duties during her postgraduate studies. She believes that architecture is a dynamic process and seeks continuous growth in her professional career and the acquisition of new knowledge.
GIOULI PAPANASTASIOU
She was born in Athens and graduated from the School of Architecture at Aristotle University of Thessaloniki (AUTH). She has specialized training in "Landscape Technology and Planting Design" (National and Kapodistrian University of Athens) and, since 2024, has been a Certified Passive Building Designer (Hellenic Passive Building Institute). She has worked in Greece and Serbia, undertaking the design and supervision of residential, office, catering, agrotourism, and children's creative activity projects, as well as the extension of a floating hotel (BIG SEE Awards distinction). In addition, he has been involved in the drafting of technical specifications for architectural materials. At the same time, he has participated in international and national architectural design competitions, including: "Europan 6" (Distinction: 2nd runners-up), "DROMEAS Office Stores" (Distinction: First runners-up), "Room 18," "Cook 8," "Pandemic Architecture." Έχει συγγράψει το βιβλίο με τίτλο «Κτίρια Ελλήνων της Διασποράς σε μια Θετή Πατρίδα» (Ζέμουν – Βελιγράδι, 18ος–20ός αιώνας). She is distinguished for her sensitivity and particular interest in sustainable architecture and innovation, with an emphasis on the creation of energy-autonomous building shells and architectural landscapes.
CHRYSSA MANOLARAKI
She completed her studies at the School of Architectural Engineering of the Democritus University of Thrace, graduating with honors. During her studies, she participated in interuniversity workshops in Greece and abroad. After completing her studies, she worked on various small and large-scale projects, gaining experience in the design and implementation of residential, hotel, commercial, and restaurant projects.