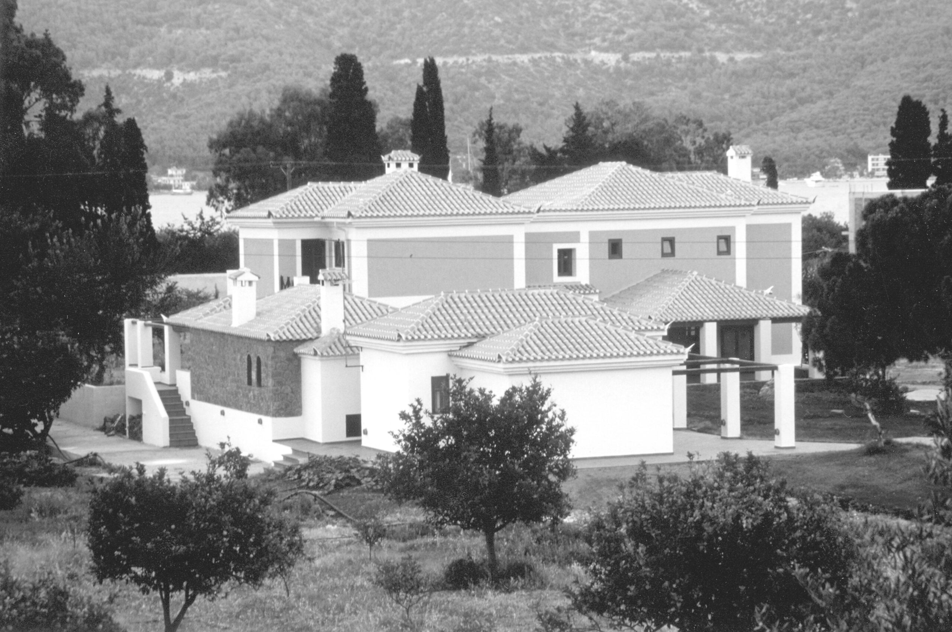
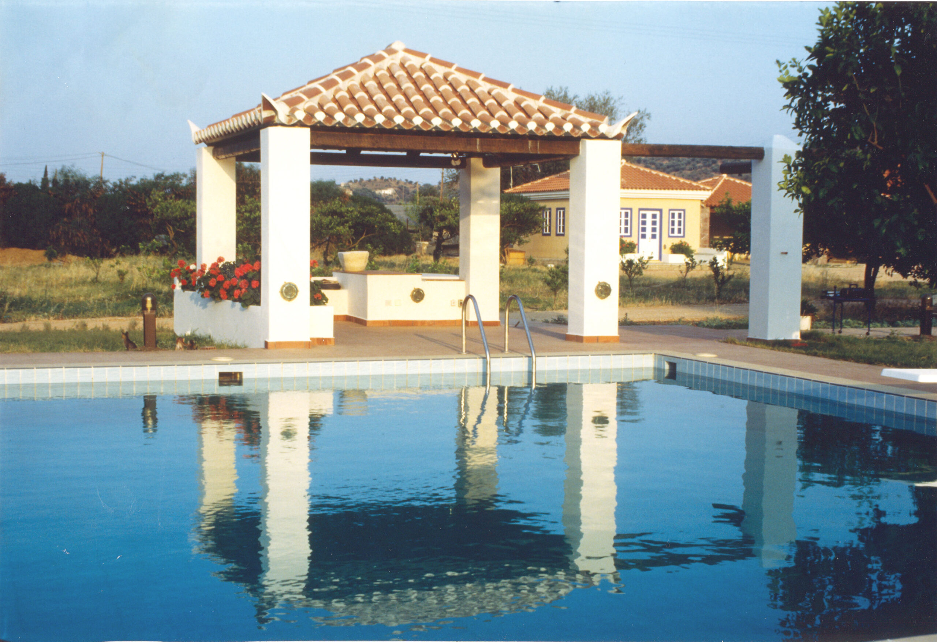
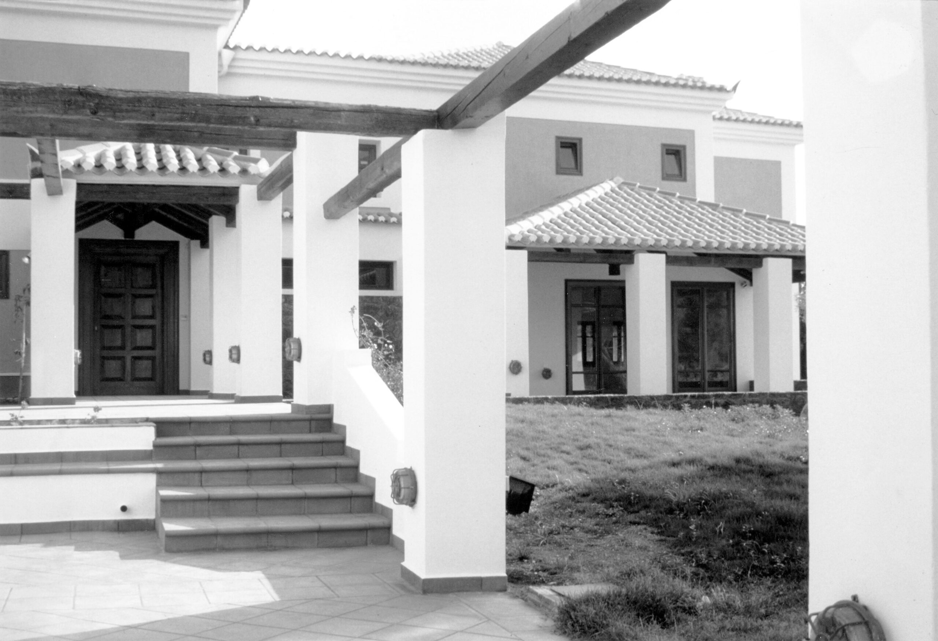
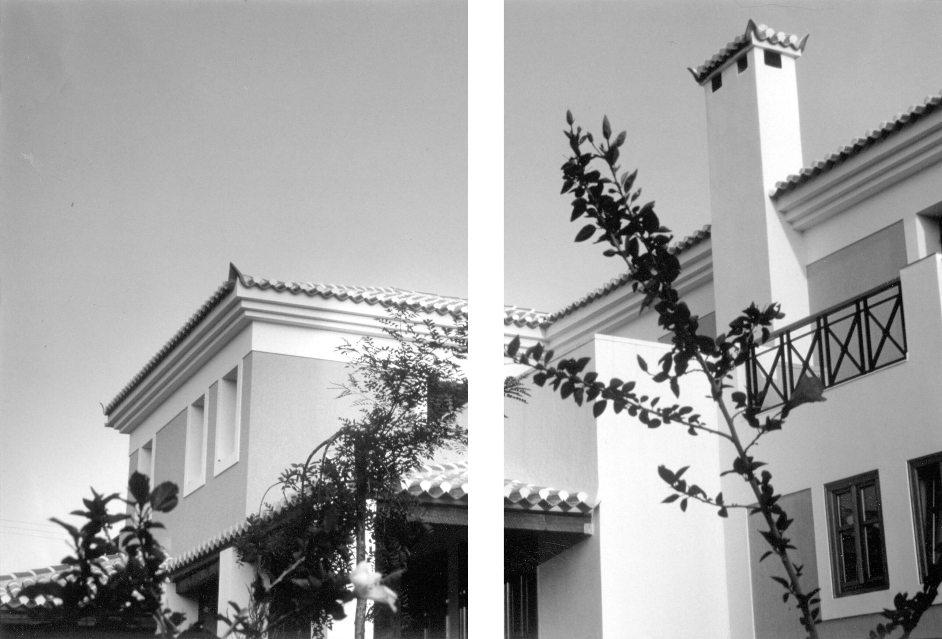
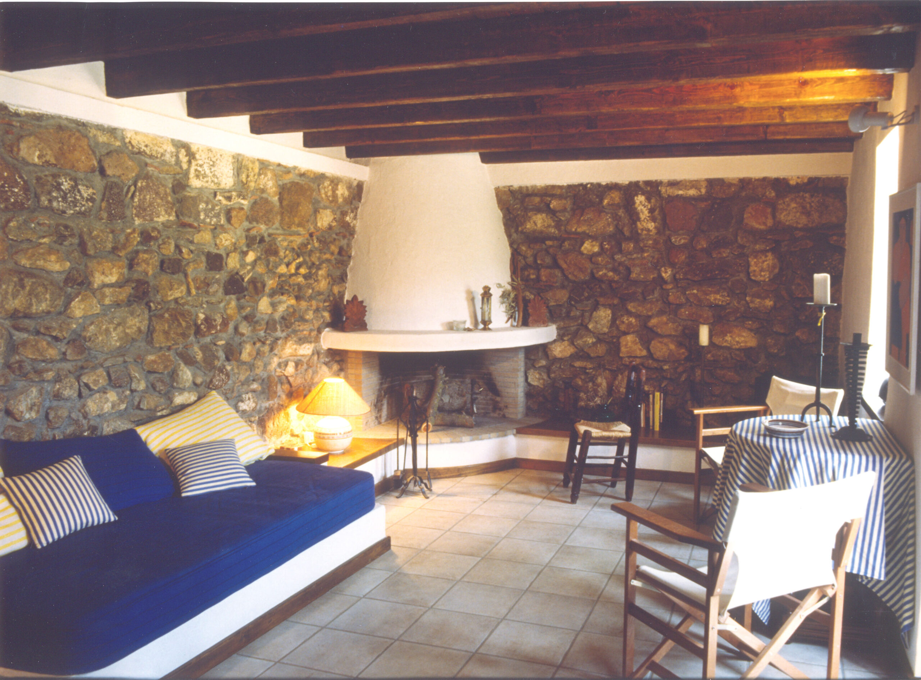
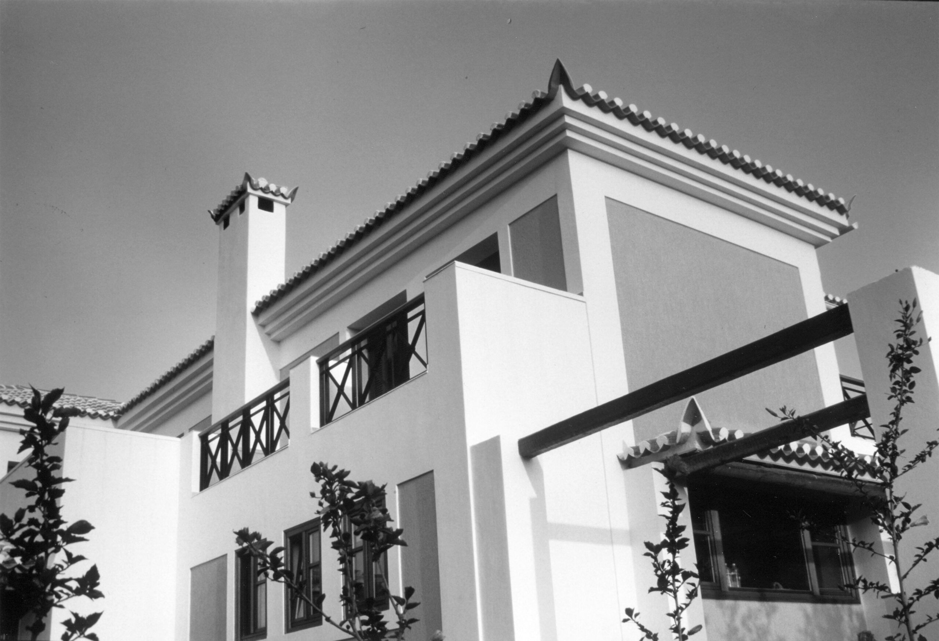
EN The residence “Summer House” in Galata Troizinia combines in a unique way the traditional neoclassical style with a timeless view of modern architecture. The design of the house is inspired by the Greek architecture of the 20th century, but without imitating it uncritically, exuding elegance and magnificence. The use of stone in the interior enhances the sense of intimacy, while the traditional style is reflected in the elegant proportions and decorative elements of the facade. The interior of the villa is distinguished for its spacious layout and the excellent relationship between the interiors. The canopy and the swimming pool offer an extra dimension to the space, creating an exceptional outdoor area that combines comfort with magnificent views. Its strategic location offers panoramic views of the surrounding landscape, creating an ideal spot for relaxation and enjoyment, while the canopy protects from the sun, allowing residents to enjoy the outdoor space all year round. The outdoor spaces are designed to blend harmoniously into the natural landscape, with simple lines and lovely greenery. This residence provides the comforts and elegance of modern living, in perfect harmony with the natural environment.
GR Η κατοικία “Summer House” στον Γάλατα Τροιζηνίας συνδυάζει με μοναδικό τρόπο το παραδοσιακό νεοκλασικό στυλ με μια διαχρονική άποψη μοντέρνας αρχιτεκτονικής. Ο σχεδιασμός της κατοικίας είναι εμπνευσμένος από την ελληνική αρχιτεκτονική του 20ου αιώνα, χωρίς όμως να την μιμείται άκριτα, αποπνέοντας κομψότητα και μεγαλοπρέπεια. Η χρήση πέτρας στο εσωτερικό, ενισχύει την αίσθηση της οικειότητας, ενώ το παραδοσιακό στυλ αποτυπώνεται στις καλαίσθητες αναλογίες και τα διακοσμητικά στοιχεία όψης. Το εσωτερικό της βίλας διακρίνεται για την ευρύχωρη διάταξή του και την άριστη σχέση των εσωτερικών χώρων. Το στέγαστρο και η πισίνα προσφέρουν μια επιπλέον διάσταση στον χώρο, δημιουργώντας έναν εξαιρετικό εξωτερικό χώρο που συνδυάζει την άνεση με την υπέροχη θέα. Η στρατηγική της θέση, προσφέρει πανοραμική θέα στο γύρω τοπίο, δημιουργώντας ένα ιδανικό σημείο χαλάρωσης και απόλαυσης, ενώ το στέγαστρο προστατεύει από τον ήλιο, επιτρέποντας στους κατοίκους να απολαμβάνουν τον εξωτερικό χώρο όλο το χρόνο. Οι εξωτερικοί χώροι σχεδιάστηκαν έτσι ώστε να ενσωματώνονται αρμονικά στο φυσικό τοπίο, με λιτές γραμμές και υπέροχες διαμορφώσεις πρασίνου. Η κατοικία αυτή παρέχει τις ανέσεις και την κομψότητα της σύγχρονης ζωής, με μια απόλυτη αρμονία με το φυσικό περιβάλλον.
Construction Management / Διαχείριση εργοταξίου Gavalas Architects
NIKIFOROS TOLIS
Nikiforos was born in Nea Smyrni, Attica. He studied at the Technical University of Crete in the Department of Architectural Engineering. His architectural interests focus on the multidimensional nature of the structural boundary and form. His professional experience began at a technical firm specializing in infrastructure and large-scale projects. Subsequently, he gained experience in the design of residences in the Cyclades. He has also participated in architectural competitions.
CHRISTINA RAFTOPOULOU
She was born and raised in Athens. She studied architecture at the School of Architecture of the University of Patras, from which she graduated in 2015. In 2019, she completed the Interdepartmental Postgraduate Program at the National Technical University of Athens (NTUA), specializing in "Urban and Regional Planning." Since 2018, she has been a member of the Technical Chamber of Greece (TEE). Since 2016, she has collaborated with technical and architectural firms in Athens mostly on small- and medium-scale projects, taking on an enhanced role in the development of the projects—from the preliminary design and presentation stage to construction supervision. She has participated in workshops in Greece and abroad and has taught Urban Planning as part of her auxiliary teaching duties during her postgraduate studies. She believes that architecture is a dynamic process and seeks continuous growth in her professional career and the acquisition of new knowledge.
GIOULI PAPANASTASIOU
She was born in Athens and graduated from the School of Architecture at Aristotle University of Thessaloniki (AUTH). She has specialized training in "Landscape Technology and Planting Design" (National and Kapodistrian University of Athens) and, since 2024, has been a Certified Passive Building Designer (Hellenic Passive Building Institute). She has worked in Greece and Serbia, undertaking the design and supervision of residential, office, catering, agrotourism, and children's creative activity projects, as well as the extension of a floating hotel (BIG SEE Awards distinction). In addition, he has been involved in the drafting of technical specifications for architectural materials. At the same time, he has participated in international and national architectural design competitions, including: "Europan 6" (Distinction: 2nd runners-up), "DROMEAS Office Stores" (Distinction: First runners-up), "Room 18," "Cook 8," "Pandemic Architecture." Έχει συγγράψει το βιβλίο με τίτλο «Κτίρια Ελλήνων της Διασποράς σε μια Θετή Πατρίδα» (Ζέμουν – Βελιγράδι, 18ος–20ός αιώνας). She is distinguished for her sensitivity and particular interest in sustainable architecture and innovation, with an emphasis on the creation of energy-autonomous building shells and architectural landscapes.
CHRYSSA MANOLARAKI
She completed her studies at the School of Architectural Engineering of the Democritus University of Thrace, graduating with honors. During her studies, she participated in interuniversity workshops in Greece and abroad. After completing her studies, she worked on various small and large-scale projects, gaining experience in the design and implementation of residential, hotel, commercial, and restaurant projects.