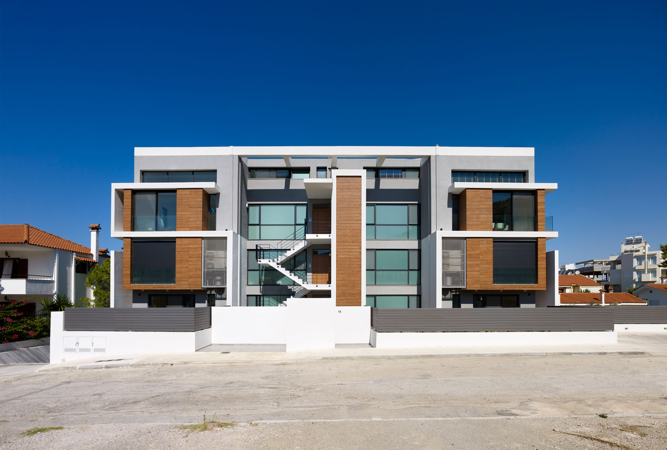
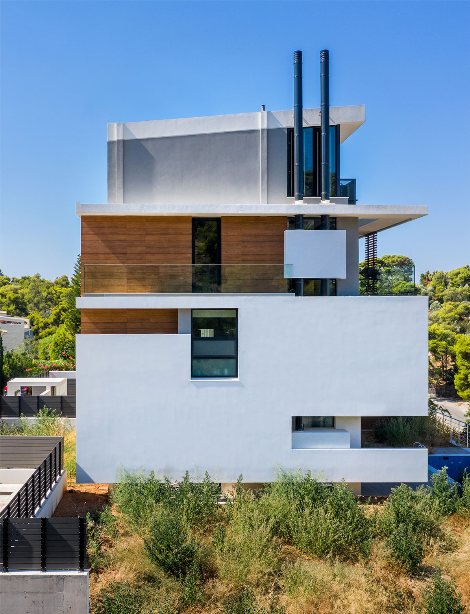
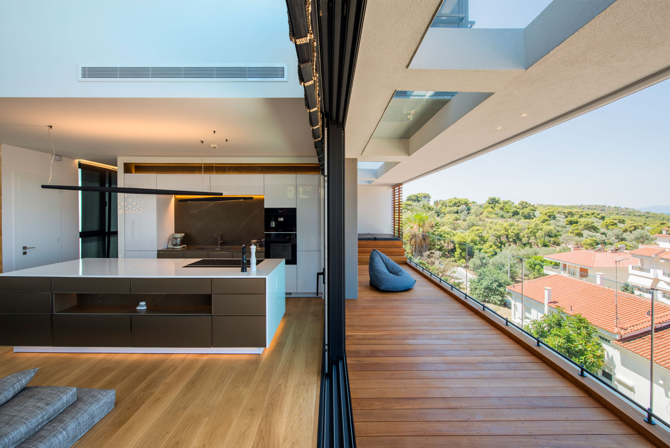
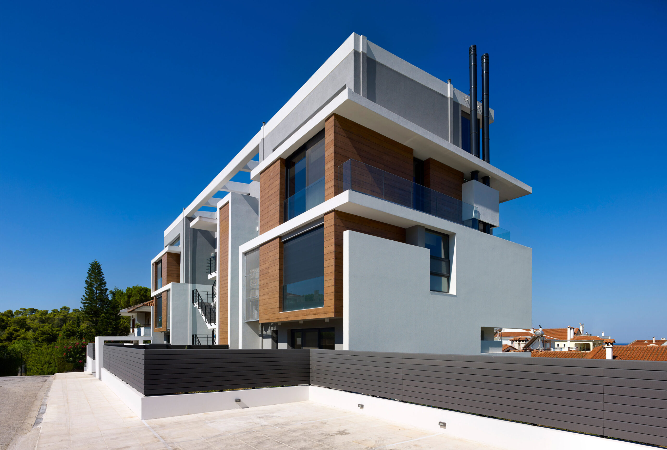
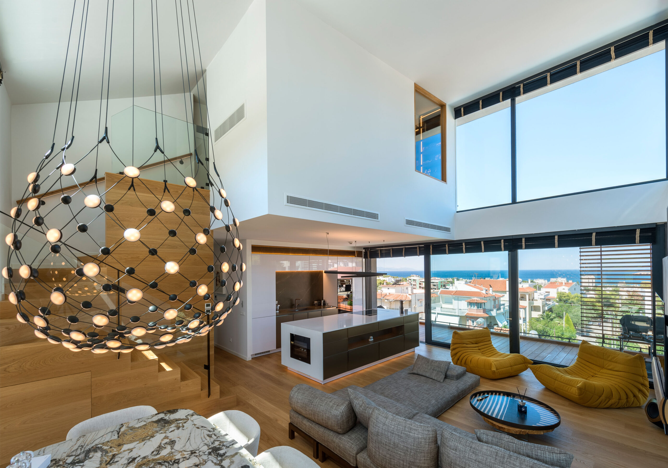
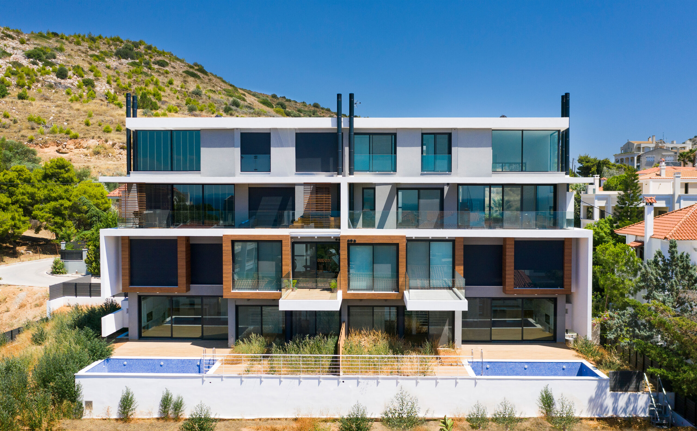
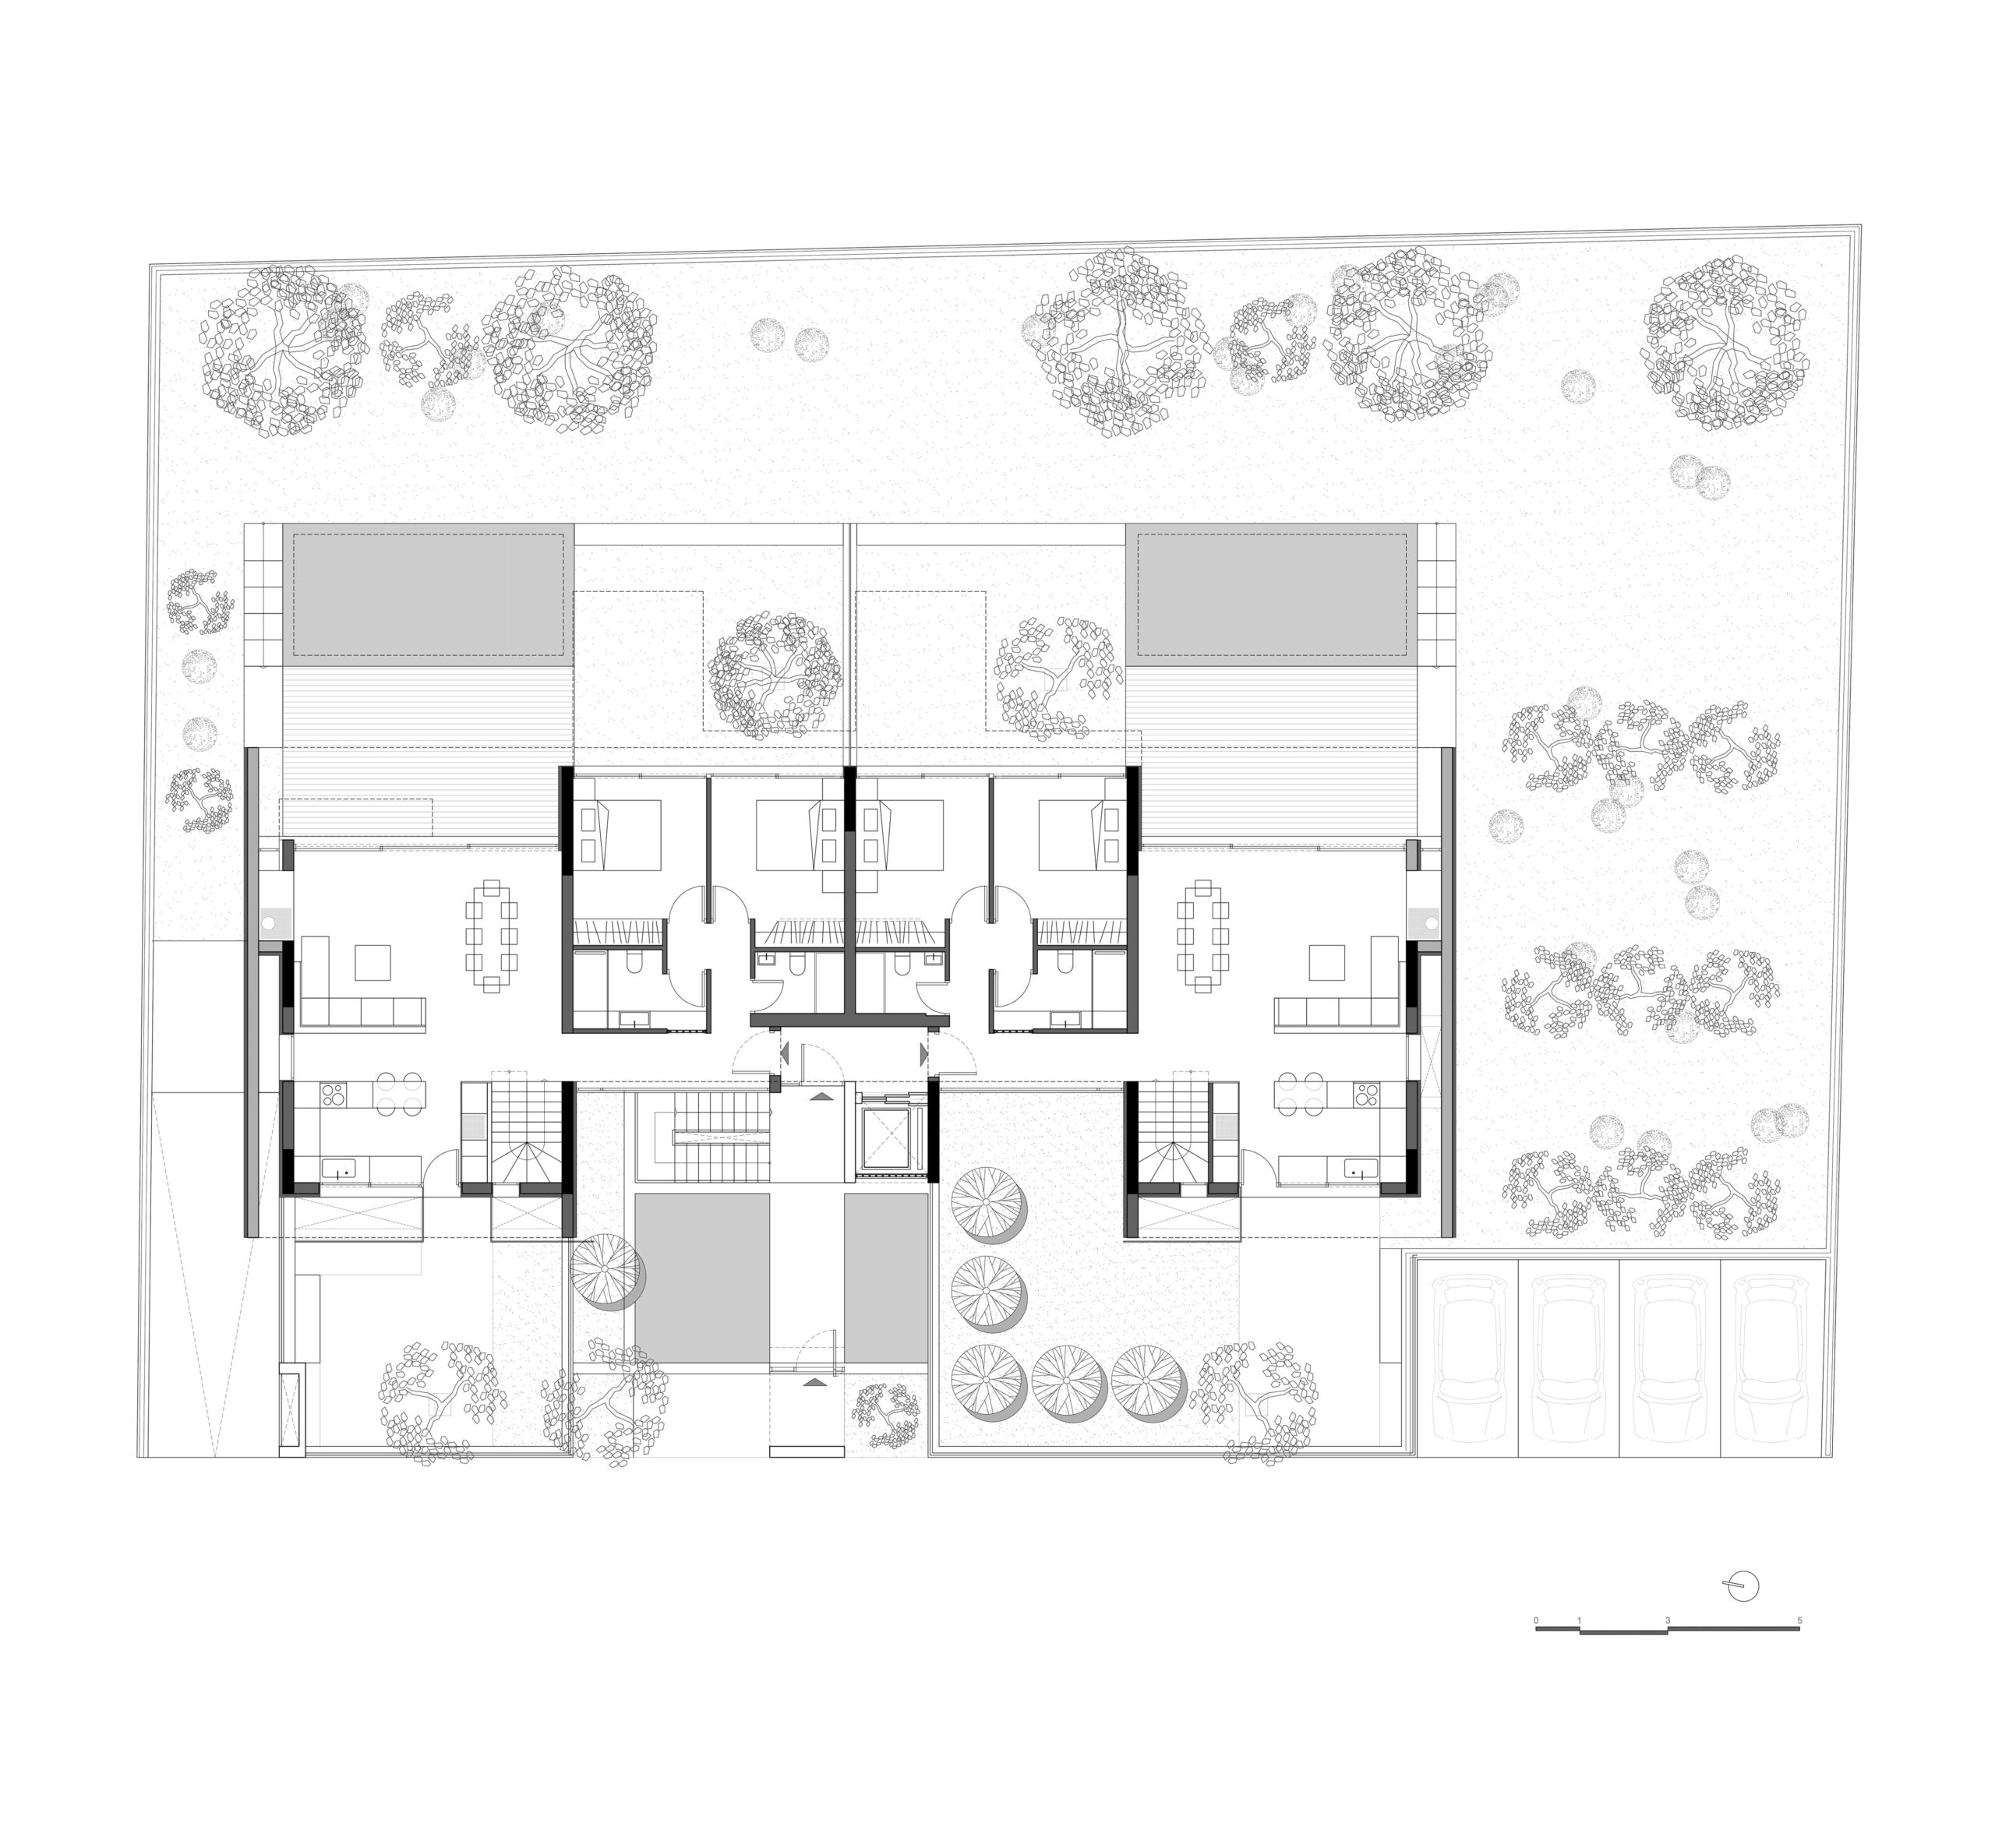
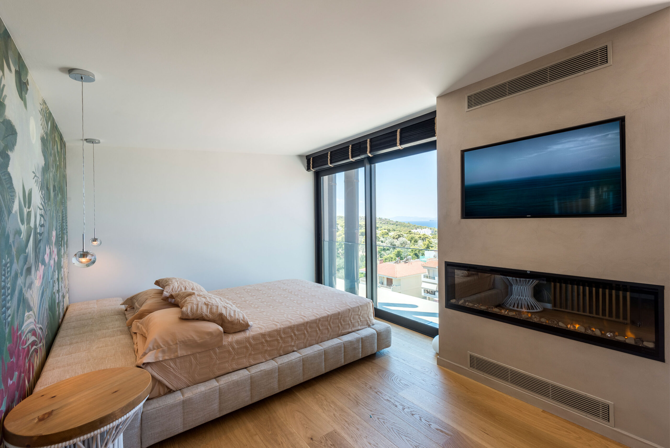
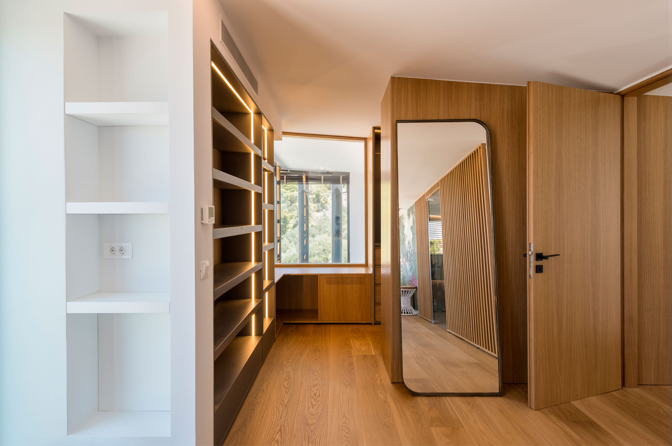
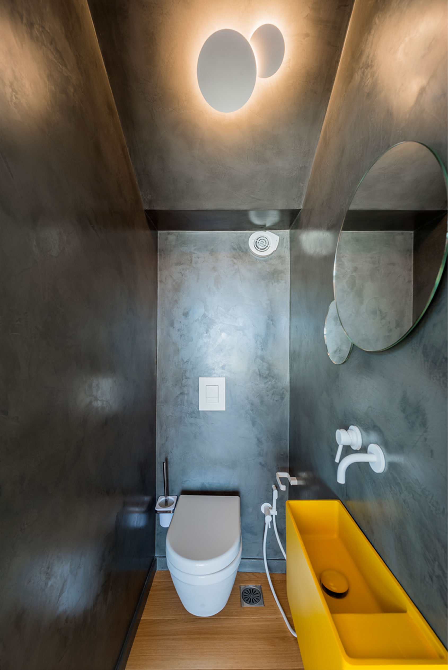
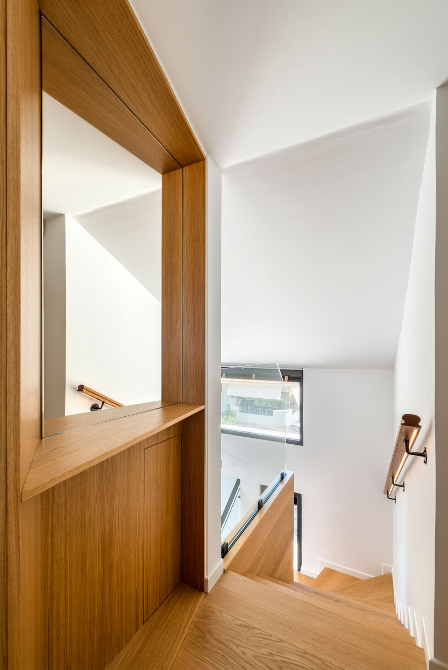
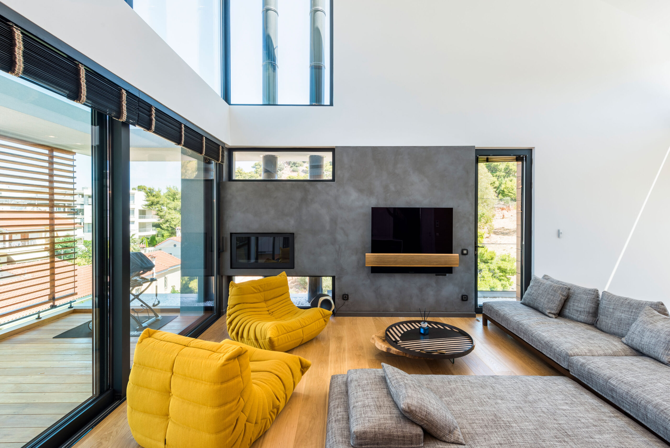
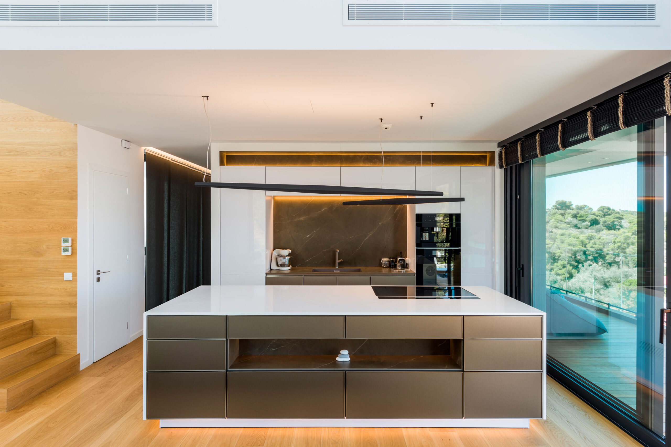
The “Solid Transparency” building embodies contrast and harmony through the composition of the void-full, creating a unique dialogue between the solid and the transparent. The topography of the site dictated the need for an architecture that naturally adapts to the environment, while responding to the imperative of maximum coverage without sacrificing the views, brightness and functionality of the interiors. The building, with its earthy colours and symmetrical layout, creates a sense of balance and stability. The symmetry is broken by the exterior staircase, which is not just a vertical element connecting the levels of the structure, it is the point where the void penetrates the geometric world of the full, proposing a dimension that transcends its material presence and transforms into a living organism, embedded in the movement of the human body and everyday life. The alternation between solid and transparent surfaces captures the rhythm and flow of space, offering a sense of lightness that ensures both privacy and protection from sunlight. Here, the void and the complete are perceived not only as architectural elements, but also as concepts that promote the ongoing interaction between user and external environment. The interiors are dominated by white and wood, with a free arrangement and a strong presence of natural light.
The architecture of “Solid Transparency” expresses an understanding of the dynamics of location and the need for functionality and aesthetics, while at the same time emphasizing the notion of a constant transition between the hidden and the revealed, the solid and the transparent.
GR
Το κτήριο “Solid Transparency” ενσαρκώνει την αντίθεση και την αρμονία μέσα από τη σύνθεση του κενού και του πλήρους, δημιουργώντας έναν μοναδικό διάλογο μεταξύ του στερεού και του διάφανου. Η τοπογραφία της περιοχής υπαγόρευσε την ανάγκη για μια αρχιτεκτονική που να προσαρμόζεται φυσικά στο περιβάλλον, ενώ ταυτόχρονα να ανταποκρίνεται στην επιτακτική ανάγκη μέγιστης κάλυψης, χωρίς να θυσιάζει τη θέα, τη φωτεινότητα και τη λειτουργικότητα των εσωτερικών χώρων.
Το κτίριο, με τα γήινα χρώματα και τη συμμετρική του διάταξη, δημιουργεί μια αίσθηση ισορροπίας και σταθερότητας. Η συμμετρία σπάει με το εξωτερικό κλιμακοστάσιο, το οποίο δεν είναι απλώς ένα κατακόρυφο στοιχείο που συνδέει τα επίπεδα της κατασκευής, είναι το σημείο όπου το κενό εισχωρεί στον γεωμετρικό κόσμο του πλήρους, προτείνοντας μια διάσταση που υπερβαίνει την υλική και ενσωματώνεται στην κίνηση του ανθρώπινου σώματος και της καθημερινότητας. Η εναλλαγή μεταξύ των στερεών και διάφανων επιφανειών αποτυπώνει τον ρυθμό και τη ροή του χώρου, προσφέροντας μια αίσθηση ελαφρότητας που διασφαλίζει και την ιδιωτικότητα και την προστασία από το ηλιακό φως. Εδώ, το κενό και το πλήρες γίνονται αντιληπτά όχι μόνο ως αρχιτεκτονικά στοιχεία, αλλά και ως έννοιες που προάγουν τη συνεχιζόμενη διάδραση χρήστη και εξωτερικού περιβάλλοντος. Στους εσωτερικούς χώρους κυριαρχεί το λευκό και το ξύλο, με ελεύθερη διάταξη και έντονη την παρουσία του φυσικού φωτός.
Η αρχιτεκτονική του “Solid Transparency” αφουγκράζεται τη δυναμική της τοποθεσίας και της ανάγκης για λειτουργικότητα και αισθητική, ενώ ταυτόχρονα υπογραμμίζει την έννοια της διαρκούς μετάβασης μεταξύ του κρυμμένου και του αποκαλυπτόμενου, του στερεού και του διαφανούς.
Construction Management / Διαχείριση εργοταξίου Gavalas Architects
NIKIFOROS TOLIS
Nikiforos was born in Nea Smyrni, Attica. He studied at the Technical University of Crete in the Department of Architectural Engineering. His architectural interests focus on the multidimensional nature of the structural boundary and form. His professional experience began at a technical firm specializing in infrastructure and large-scale projects. Subsequently, he gained experience in the design of residences in the Cyclades. He has also participated in architectural competitions.
CHRISTINA RAFTOPOULOU
She was born and raised in Athens. She studied architecture at the School of Architecture of the University of Patras, from which she graduated in 2015. In 2019, she completed the Interdepartmental Postgraduate Program at the National Technical University of Athens (NTUA), specializing in "Urban and Regional Planning." Since 2018, she has been a member of the Technical Chamber of Greece (TEE). Since 2016, she has collaborated with technical and architectural firms in Athens mostly on small- and medium-scale projects, taking on an enhanced role in the development of the projects—from the preliminary design and presentation stage to construction supervision. She has participated in workshops in Greece and abroad and has taught Urban Planning as part of her auxiliary teaching duties during her postgraduate studies. She believes that architecture is a dynamic process and seeks continuous growth in her professional career and the acquisition of new knowledge.
GIOULI PAPANASTASIOU
She was born in Athens and graduated from the School of Architecture at Aristotle University of Thessaloniki (AUTH). She has specialized training in "Landscape Technology and Planting Design" (National and Kapodistrian University of Athens) and, since 2024, has been a Certified Passive Building Designer (Hellenic Passive Building Institute). She has worked in Greece and Serbia, undertaking the design and supervision of residential, office, catering, agrotourism, and children's creative activity projects, as well as the extension of a floating hotel (BIG SEE Awards distinction). In addition, he has been involved in the drafting of technical specifications for architectural materials. At the same time, he has participated in international and national architectural design competitions, including: "Europan 6" (Distinction: 2nd runners-up), "DROMEAS Office Stores" (Distinction: First runners-up), "Room 18," "Cook 8," "Pandemic Architecture." Έχει συγγράψει το βιβλίο με τίτλο «Κτίρια Ελλήνων της Διασποράς σε μια Θετή Πατρίδα» (Ζέμουν – Βελιγράδι, 18ος–20ός αιώνας). She is distinguished for her sensitivity and particular interest in sustainable architecture and innovation, with an emphasis on the creation of energy-autonomous building shells and architectural landscapes.
CHRYSSA MANOLARAKI
She completed her studies at the School of Architectural Engineering of the Democritus University of Thrace, graduating with honors. During her studies, she participated in interuniversity workshops in Greece and abroad. After completing her studies, she worked on various small and large-scale projects, gaining experience in the design and implementation of residential, hotel, commercial, and restaurant projects.