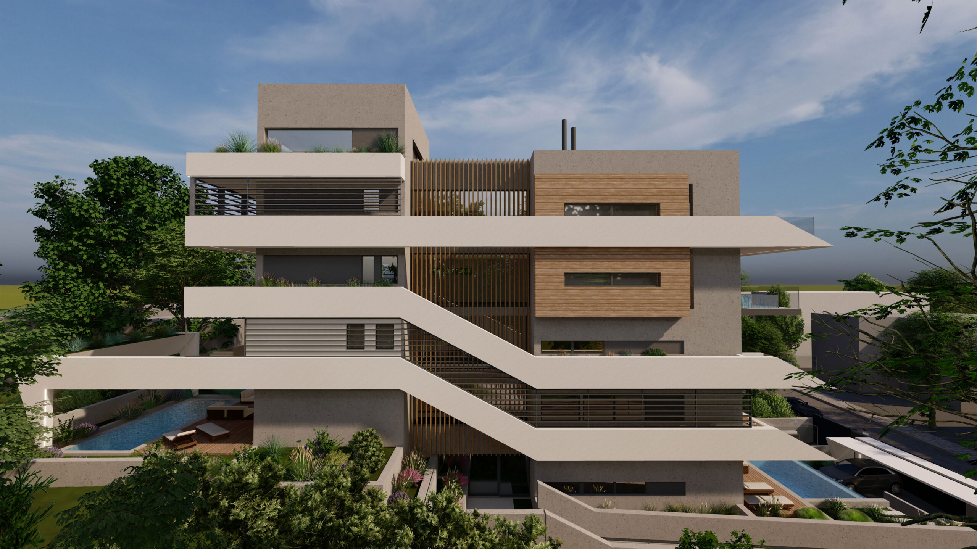
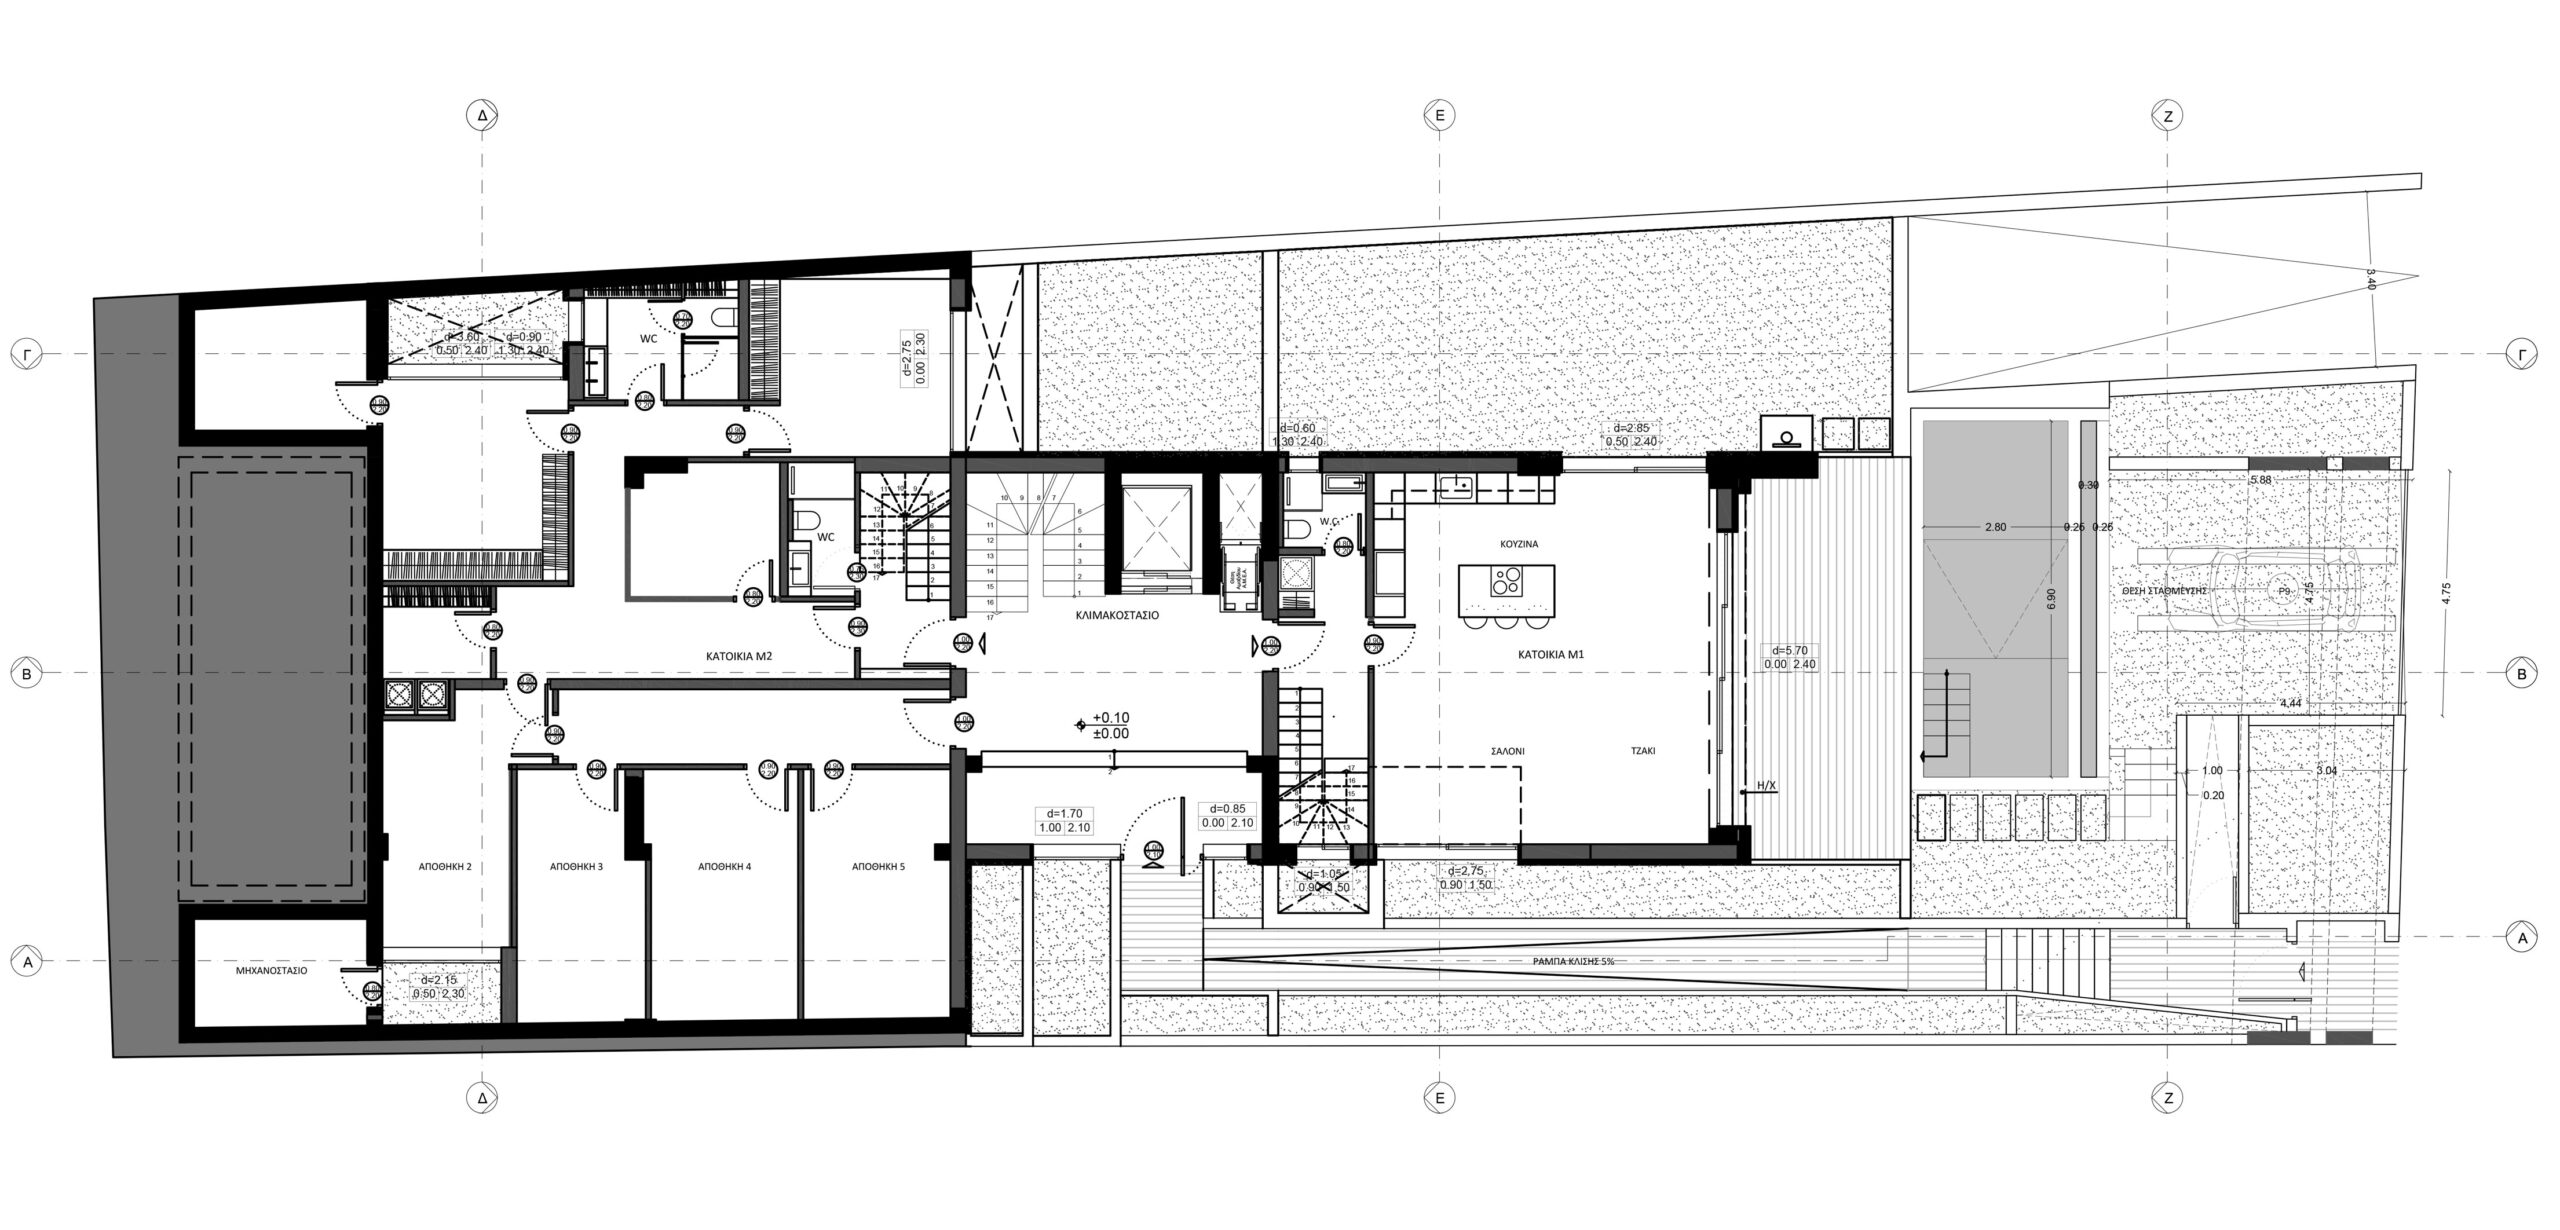
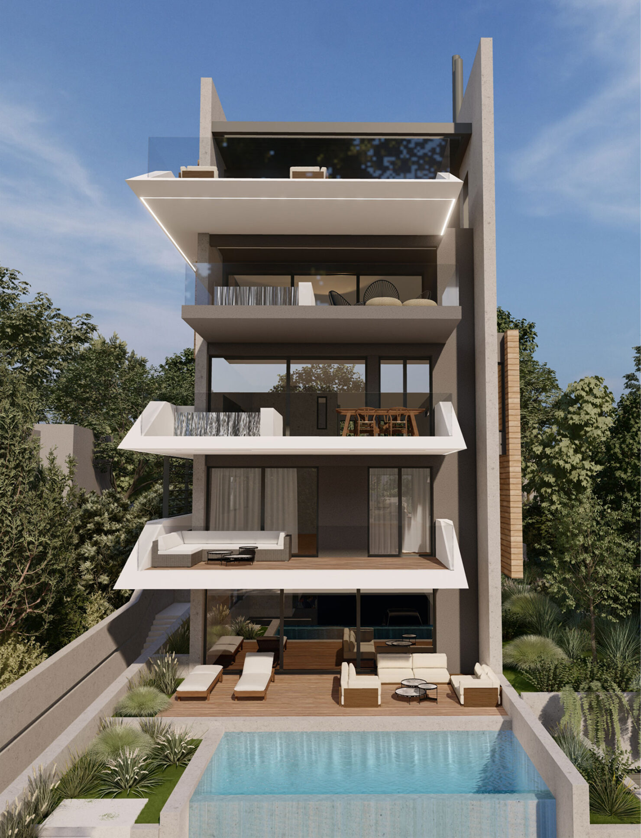
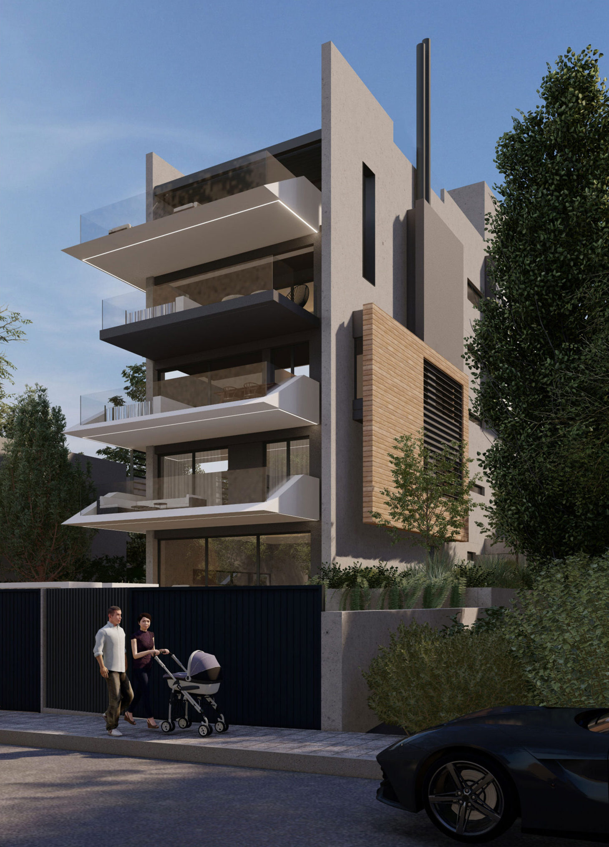
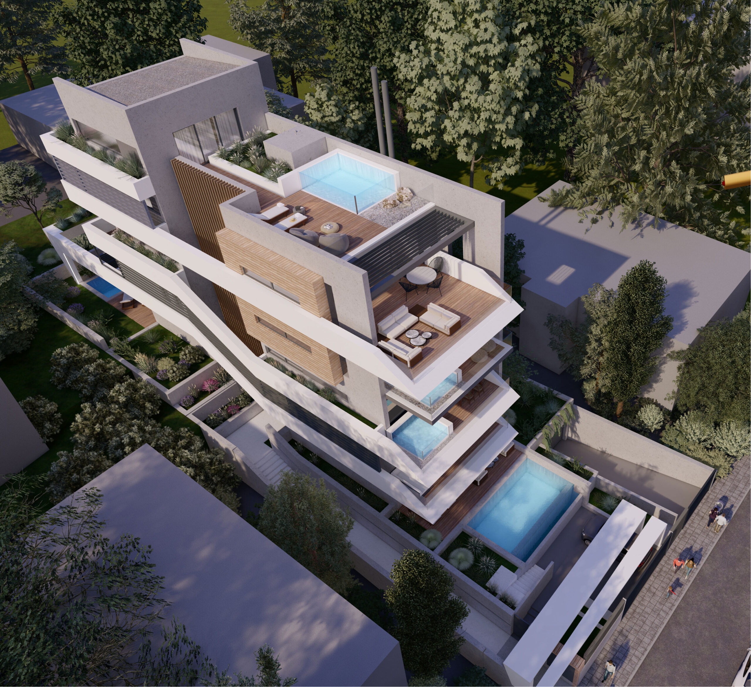
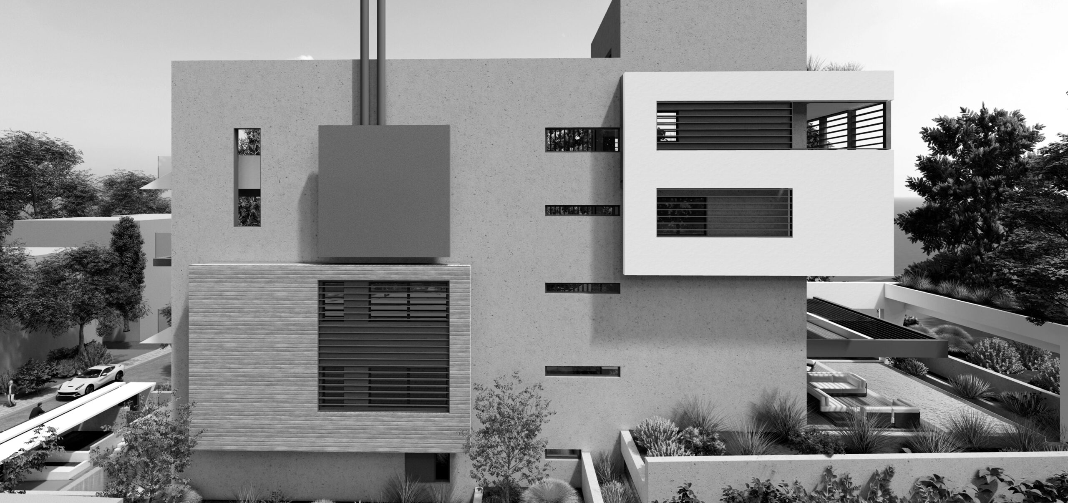
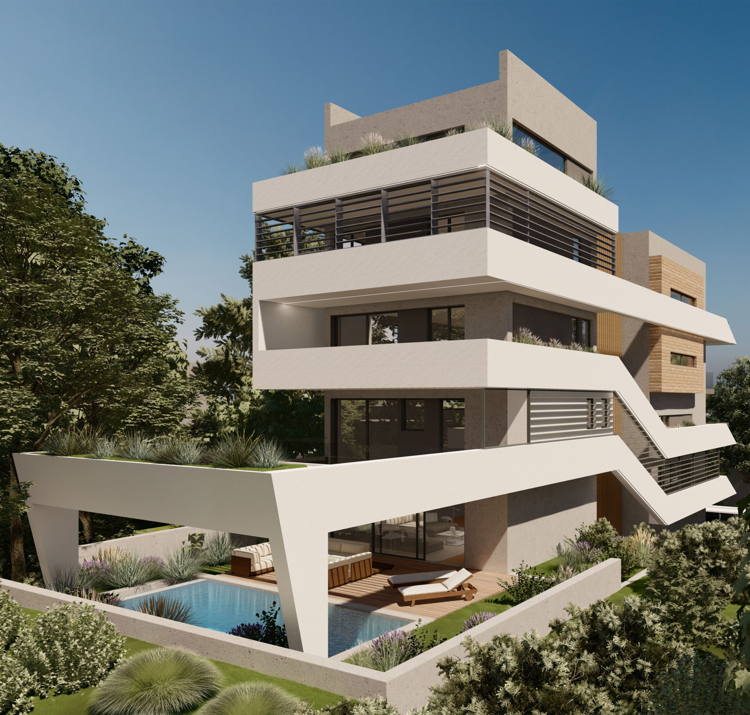
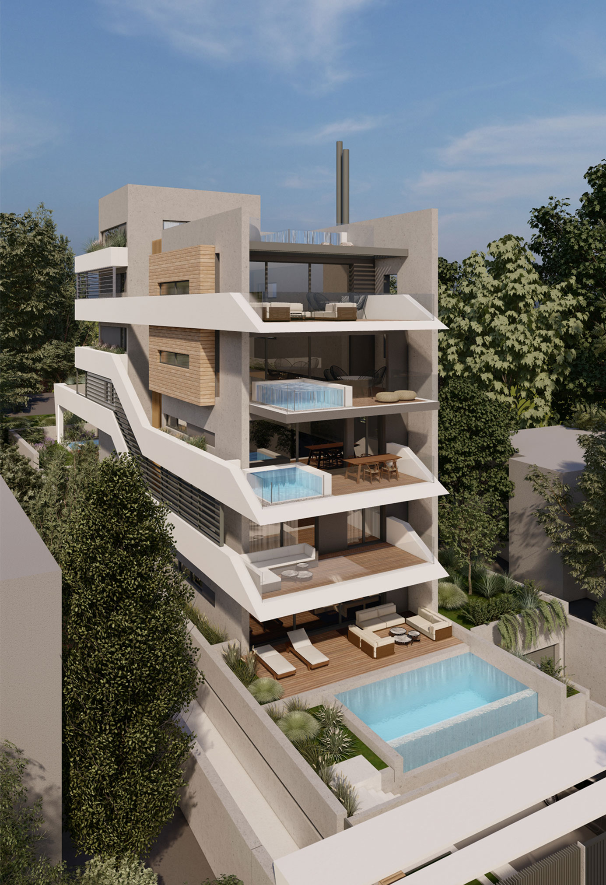
EN Slider House captures an architectural gesture that seems to flow unimpeded over the topography of the site, as if it were a structure that was not constructed but born from the topography itself. Its horizontal slabs do not impose themselves on the ground, but intertwine with its slope, sliding in succession, creating the illusion of an urban topography that shifts and reshapes itself. Its form, like a slide integrated into the natural flow of the ground, challenges the traditional notion of static and gives the building a character of fluid dynamics.The vertical blinds regulate light and privacy, while the slit openings in the side elevations resemble notches that selectively reveal the interior, giving a sense of mystery and controlled diffusion of light. The arrangement of the volumes reinforces the notion of perpetual movement, as the perspective of the building changes drastically depending on the viewing angle, deconstructing any notion of monolithic form. Slider House is a record of the relationship between architecture and natural morphology, an interpretation of habitation as part of a continuous, unimpeded flow. Its materiality, strictly harmonized with the idea of movement, creates an environment where the passive play of light and shadow, alternating weight and transparency, transform the everyday experience into a scenography that reinvents itself.
GR Η πολυκατοικία Slider House αποτυπώνει μια αρχιτεκτονική χειρονομία που μοιάζει να ρέει ανεμπόδιστα πάνω στο ανάγλυφο του οικοπέδου, σαν μια δομή που δεν κατασκευάστηκε αλλά γεννήθηκε από την ίδια την τοπογραφία. Οι οριζόντιες πλάκες της δεν επιβάλλονται στο έδαφος, αλλά συνδιαλέγονται με την κλίση του, γλιστρώντας διαδοχικά, δημιουργώντας την ψευδαίσθηση μιας αστικής τοπογραφίας που μετατοπίζεται και επαναδιαμορφώνεται. Η μορφή της, σαν μια τσουλήθρα που ενσωματώνεται στη φυσική ροή του εδάφους, αμφισβητεί την παραδοσιακή έννοια της στατικότητας και προσδίδει στην πολυκατοικία έναν χαρακτήρα ρευστής δυναμικής. Οι κατακόρυφες περσίδες ρυθμίζουν το φως και την ιδιωτικότητα, ενώ τα ανοίγματα σχισμές στις πλάγιες όψεις μοιάζουν με χαρακιές που αποκαλύπτουν επιλεκτικά το εσωτερικό, προσδίδοντας μια αίσθηση μυστηρίου και ελεγχόμενης διάχυσης του φωτός. Η διάταξη των όγκων ενισχύει την έννοια της αέναης κίνησης, καθώς η προοπτική του κτιρίου αλλάζει δραστικά ανάλογα με τη γωνία θέασης, αποδομώντας κάθε έννοια μονολιθικής φόρμας. Το Slider House είναι μια καταγραφή της σχέσης ανάμεσα στην αρχιτεκτονική και τη φυσική μορφολογία, μια ερμηνεία της κατοίκησης ως μέρος μιας συνεχούς, ανεμπόδιστης ροής. Η υλικότητά του, αυστηρά εναρμονισμένη με την ιδέα της κίνησης, δημιουργεί ένα περιβάλλον όπου το παθητικό παιχνίδι φωτός και σκιάς, το εναλλασσόμενο βάρος και η διαφάνεια, μετατρέπουν την καθημερινή εμπειρία σε μια σκηνογραφία που επανεφευρίσκει τον ίδιο της τον εαυτό.
Construction Management / Διαχείριση εργοταξίου Sustain Facility Management
NIKIFOROS TOLIS
Nikiforos was born in Nea Smyrni, Attica. He studied at the Technical University of Crete in the Department of Architectural Engineering. His architectural interests focus on the multidimensional nature of the structural boundary and form. His professional experience began at a technical firm specializing in infrastructure and large-scale projects. Subsequently, he gained experience in the design of residences in the Cyclades. He has also participated in architectural competitions.
CHRISTINA RAFTOPOULOU
She was born and raised in Athens. She studied architecture at the School of Architecture of the University of Patras, from which she graduated in 2015. In 2019, she completed the Interdepartmental Postgraduate Program at the National Technical University of Athens (NTUA), specializing in "Urban and Regional Planning." Since 2018, she has been a member of the Technical Chamber of Greece (TEE). Since 2016, she has collaborated with technical and architectural firms in Athens mostly on small- and medium-scale projects, taking on an enhanced role in the development of the projects—from the preliminary design and presentation stage to construction supervision. She has participated in workshops in Greece and abroad and has taught Urban Planning as part of her auxiliary teaching duties during her postgraduate studies. She believes that architecture is a dynamic process and seeks continuous growth in her professional career and the acquisition of new knowledge.
GIOULI PAPANASTASIOU
She was born in Athens and graduated from the School of Architecture at Aristotle University of Thessaloniki (AUTH). She has specialized training in "Landscape Technology and Planting Design" (National and Kapodistrian University of Athens) and, since 2024, has been a Certified Passive Building Designer (Hellenic Passive Building Institute). She has worked in Greece and Serbia, undertaking the design and supervision of residential, office, catering, agrotourism, and children's creative activity projects, as well as the extension of a floating hotel (BIG SEE Awards distinction). In addition, he has been involved in the drafting of technical specifications for architectural materials. At the same time, he has participated in international and national architectural design competitions, including: "Europan 6" (Distinction: 2nd runners-up), "DROMEAS Office Stores" (Distinction: First runners-up), "Room 18," "Cook 8," "Pandemic Architecture." Έχει συγγράψει το βιβλίο με τίτλο «Κτίρια Ελλήνων της Διασποράς σε μια Θετή Πατρίδα» (Ζέμουν – Βελιγράδι, 18ος–20ός αιώνας). She is distinguished for her sensitivity and particular interest in sustainable architecture and innovation, with an emphasis on the creation of energy-autonomous building shells and architectural landscapes.
CHRYSSA MANOLARAKI
She completed her studies at the School of Architectural Engineering of the Democritus University of Thrace, graduating with honors. During her studies, she participated in interuniversity workshops in Greece and abroad. After completing her studies, she worked on various small and large-scale projects, gaining experience in the design and implementation of residential, hotel, commercial, and restaurant projects.