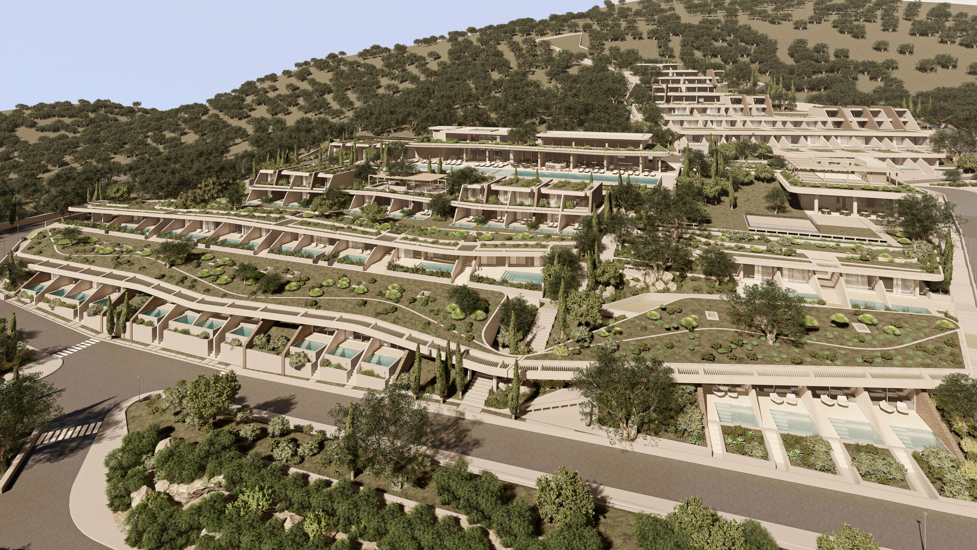
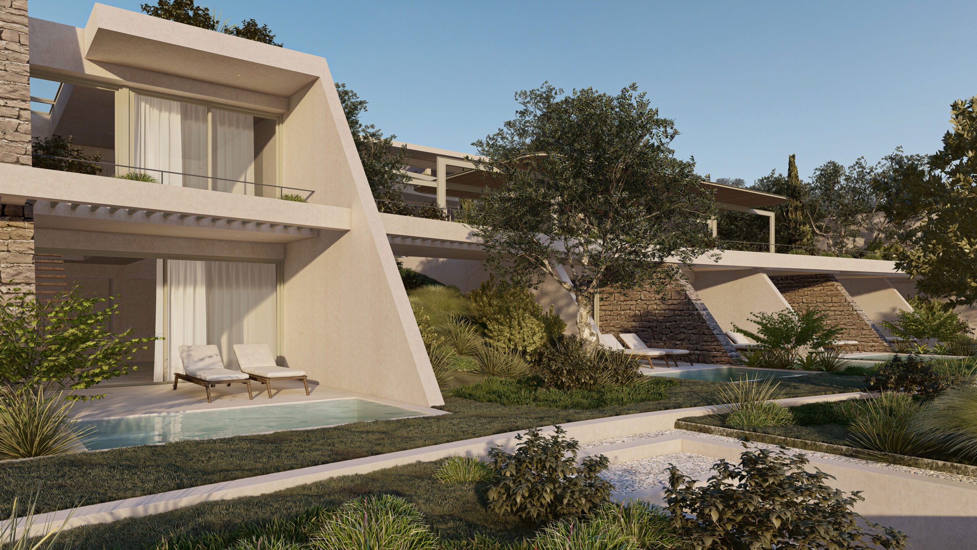
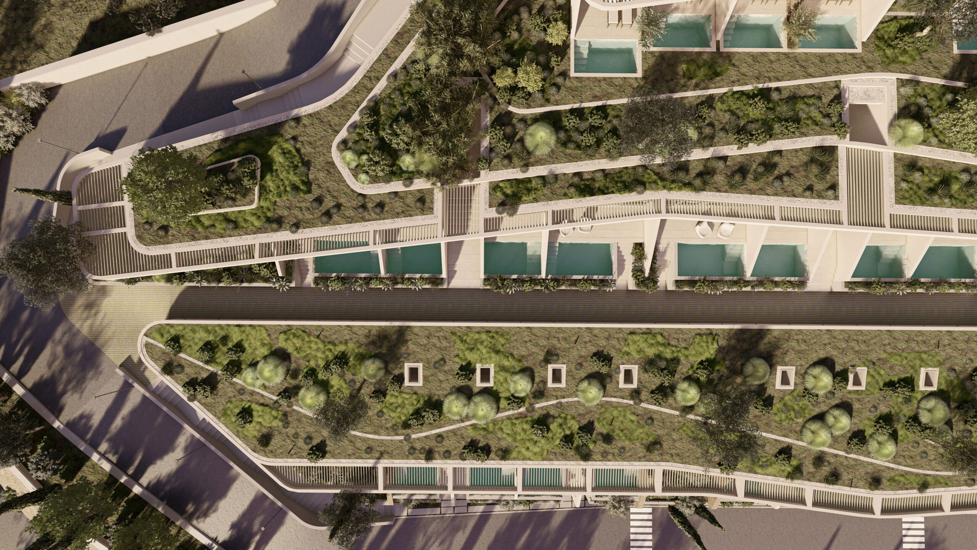
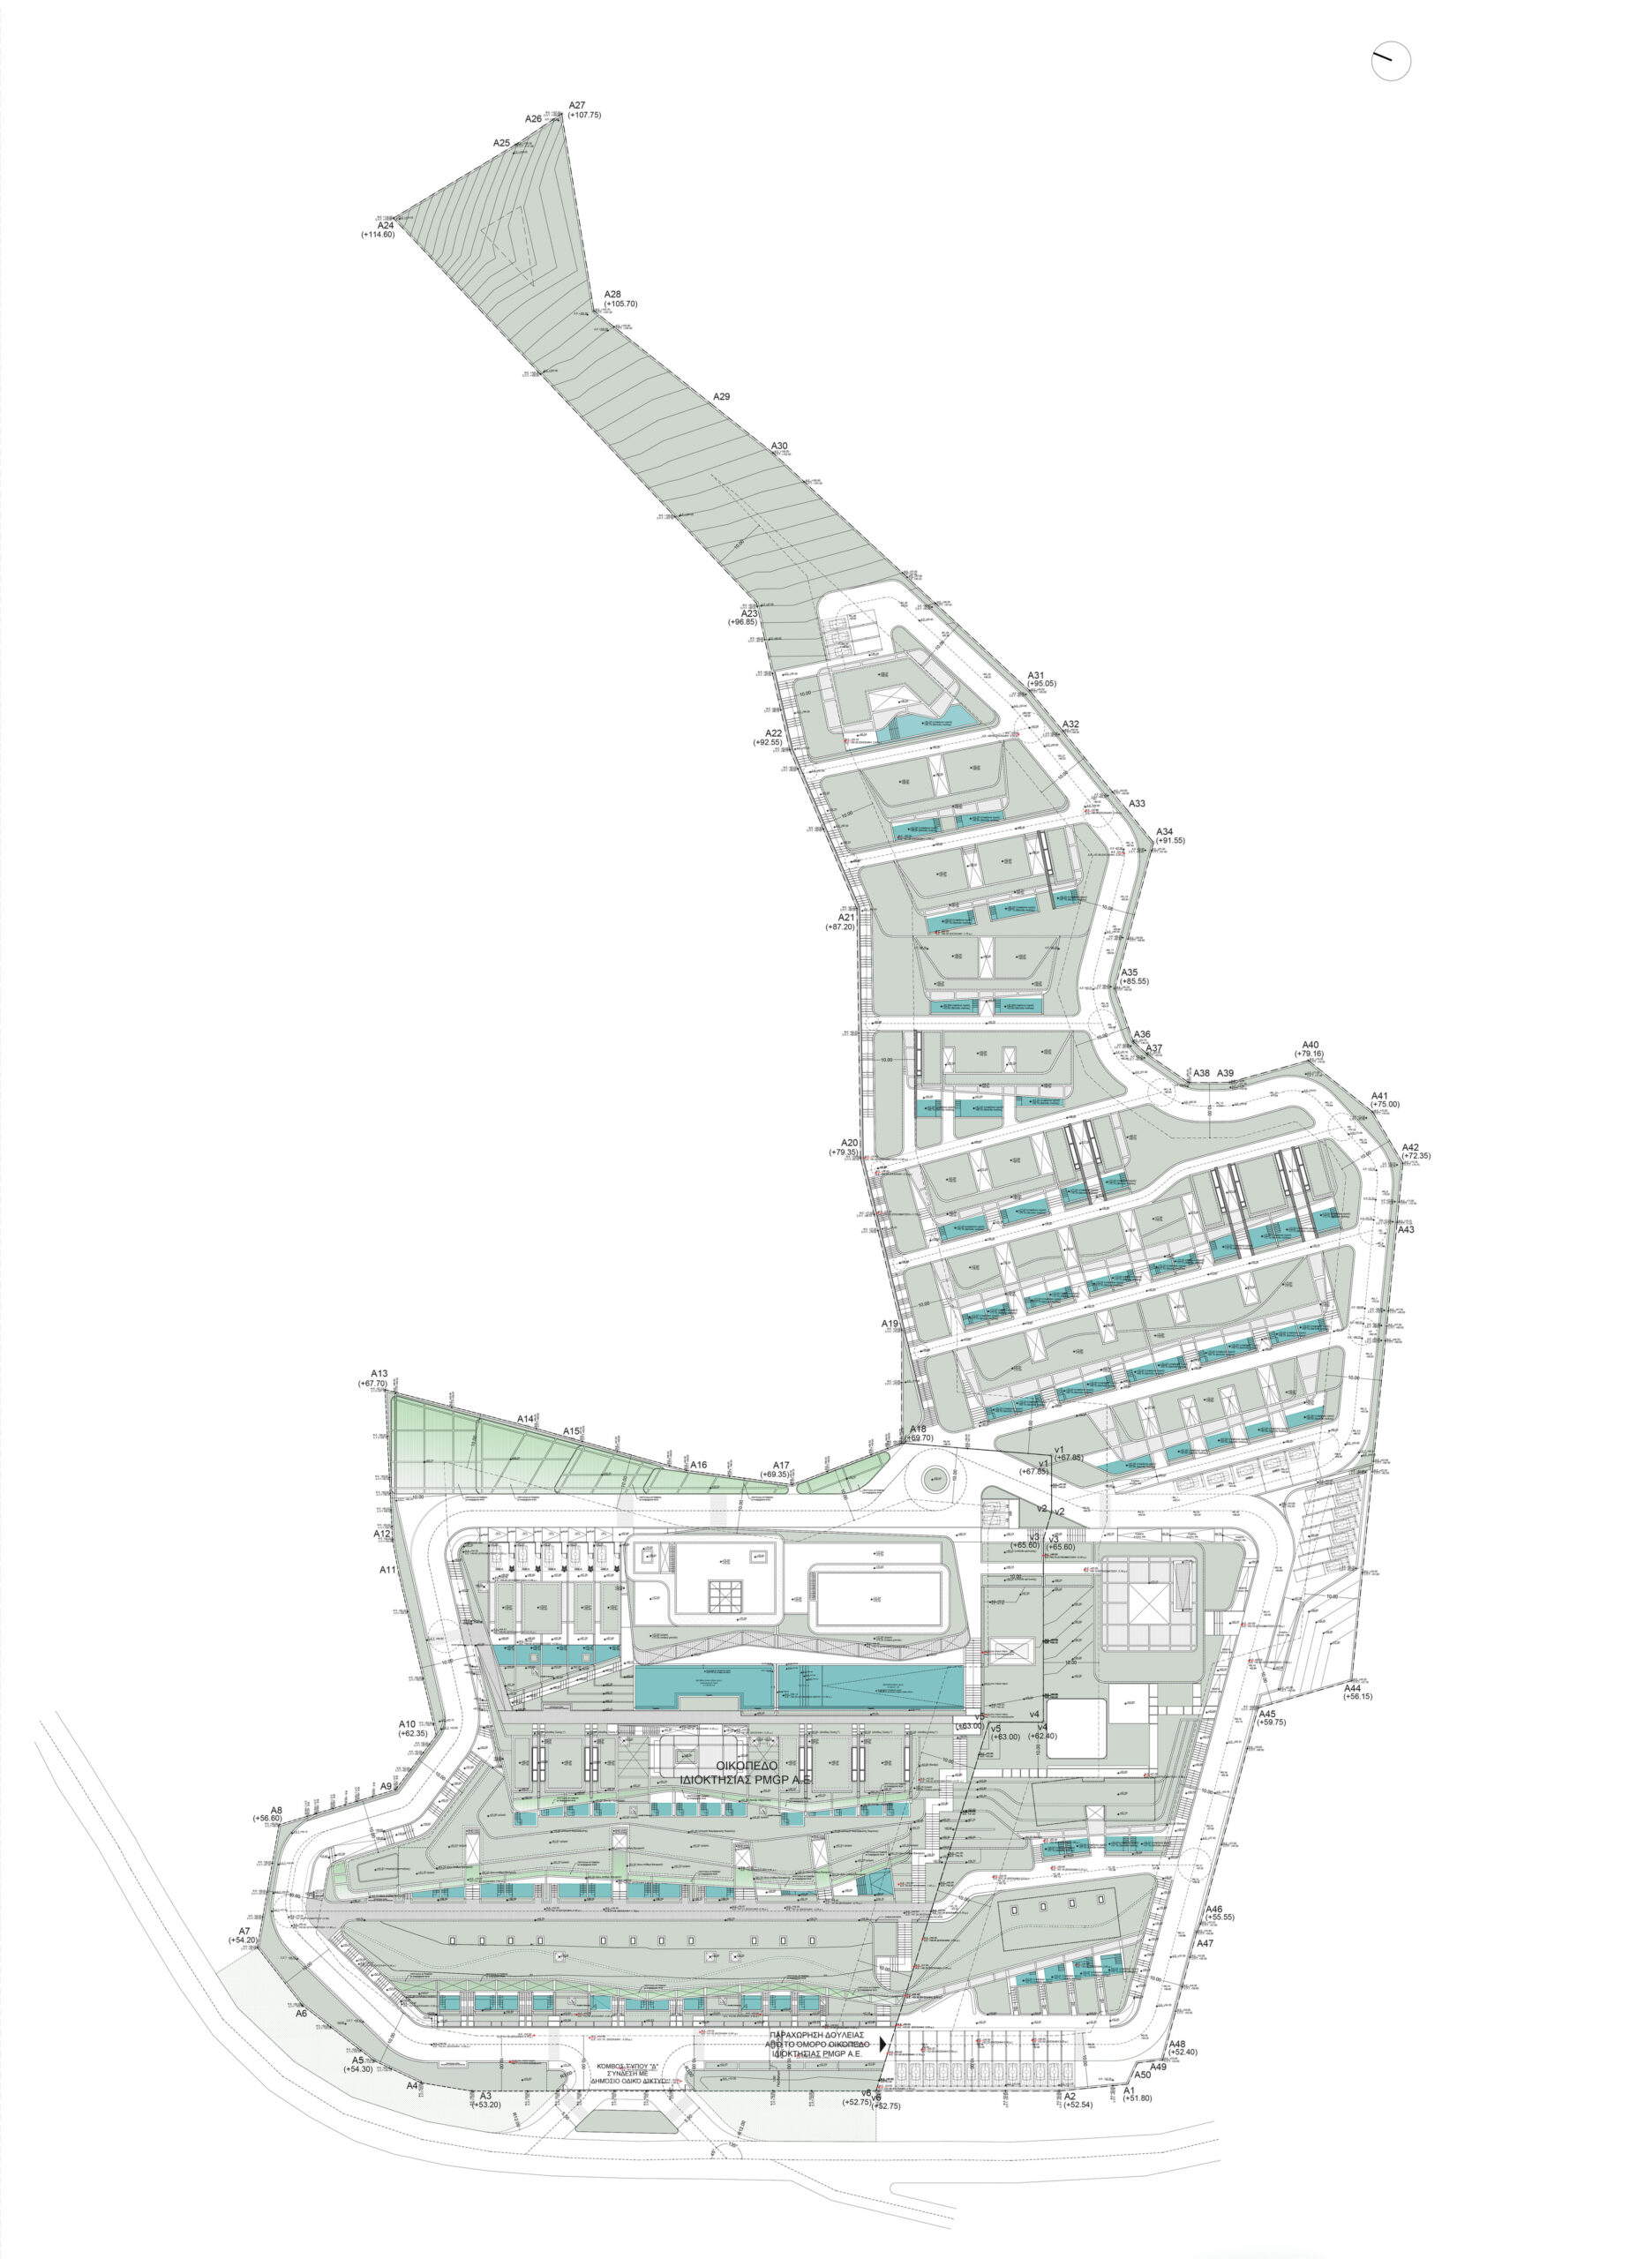
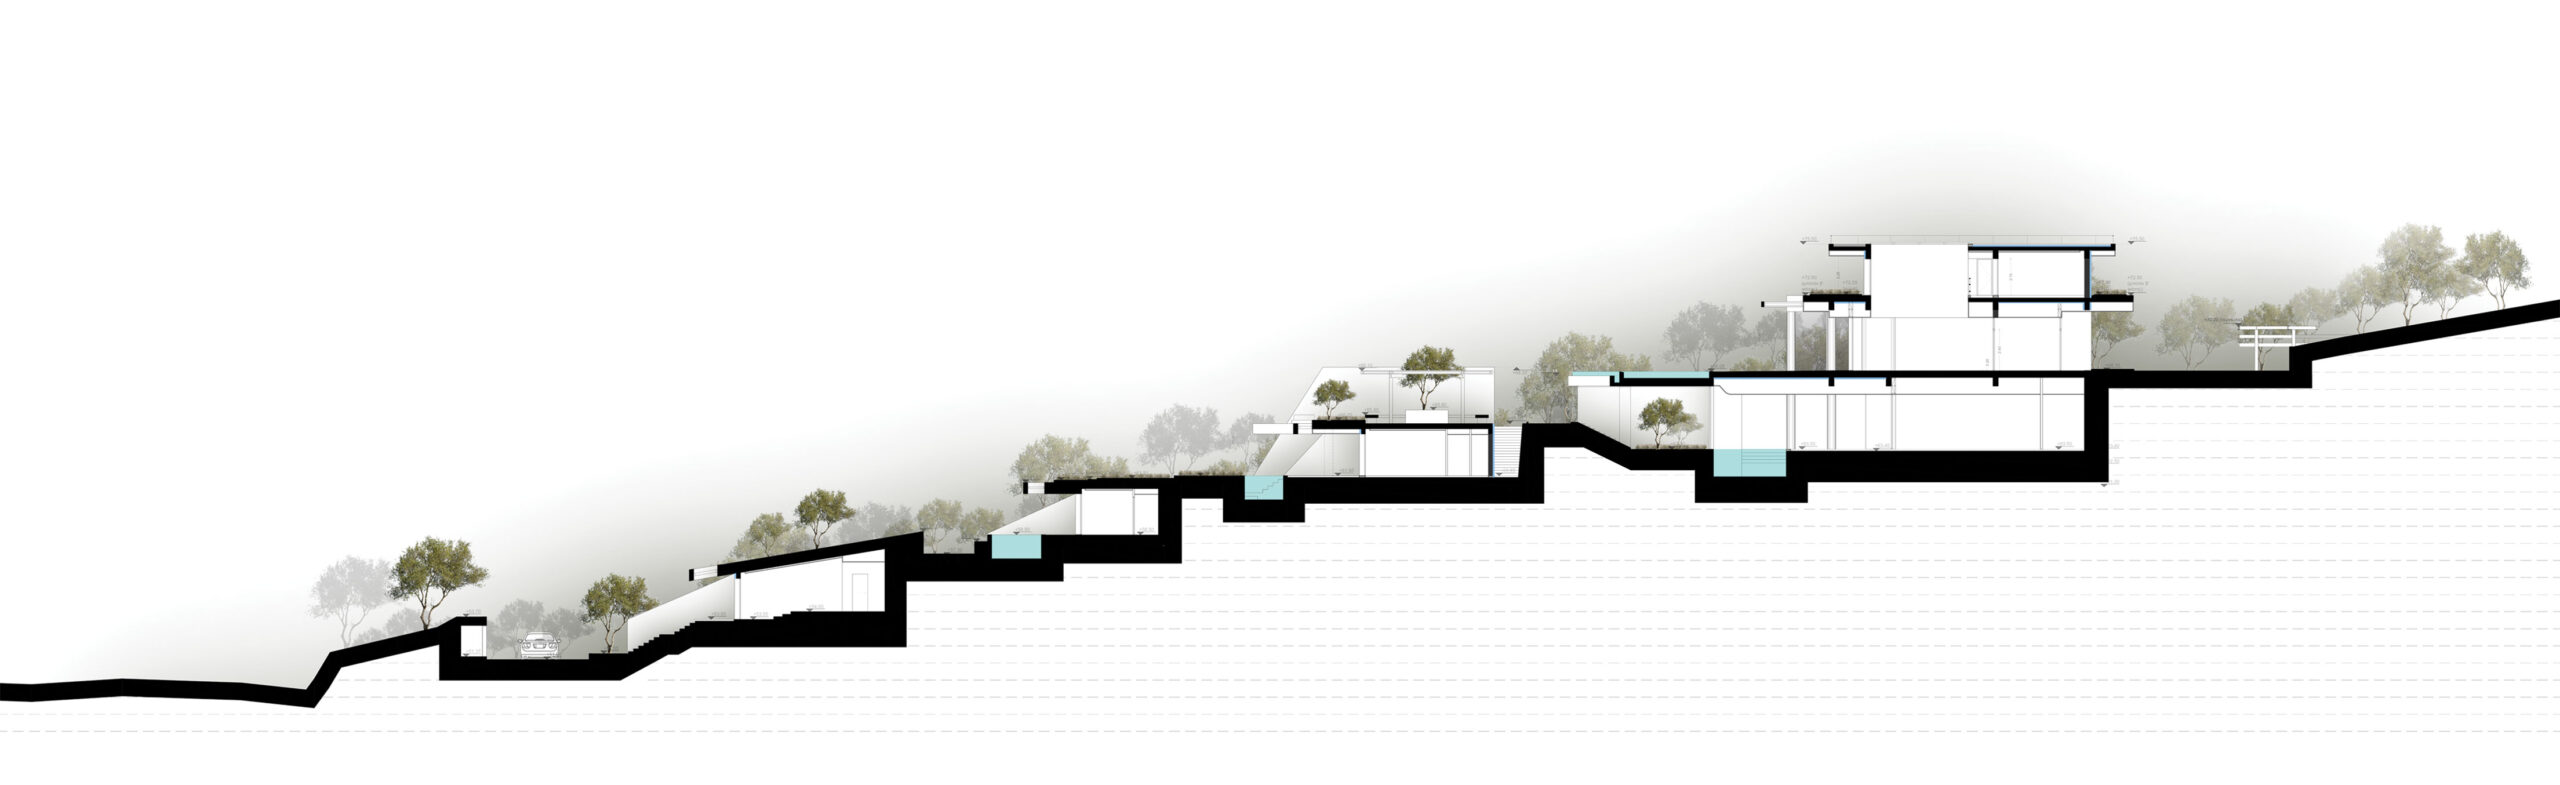
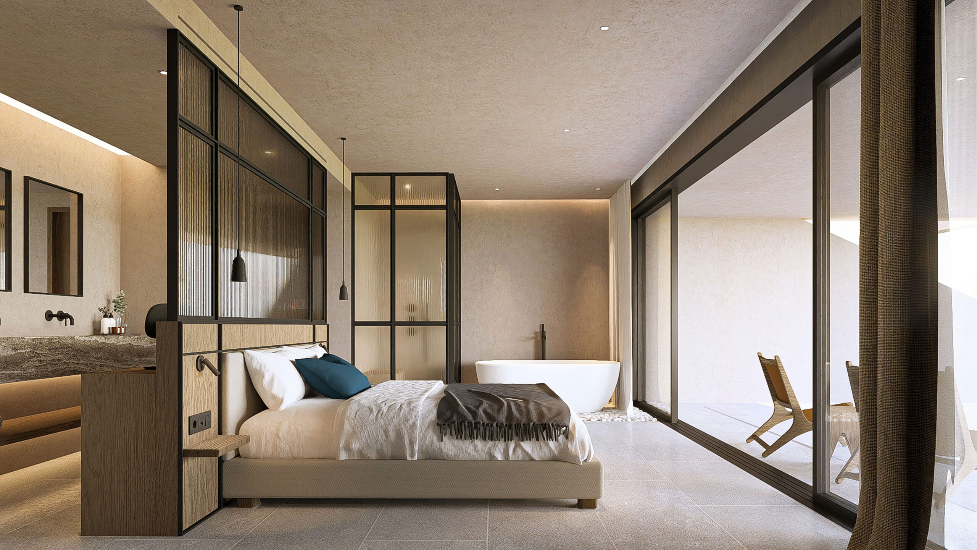
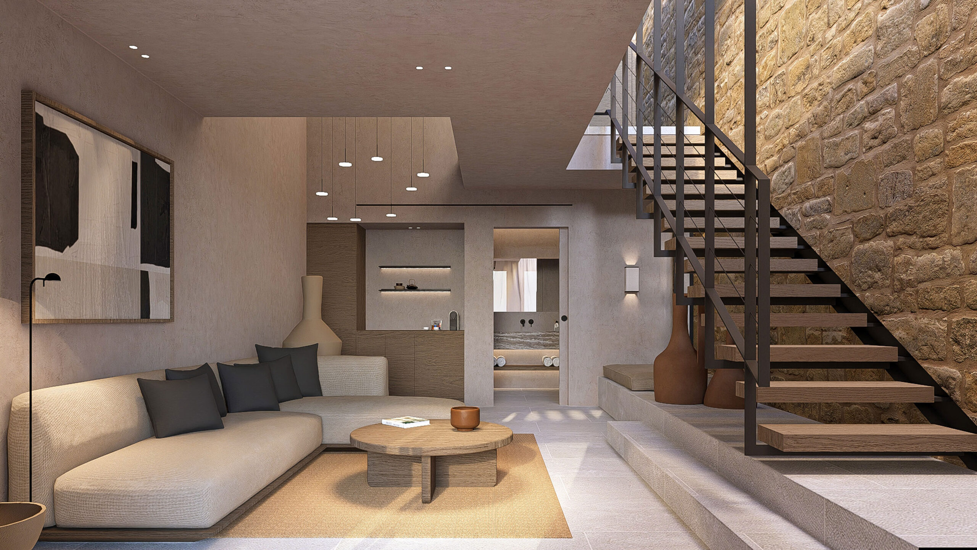
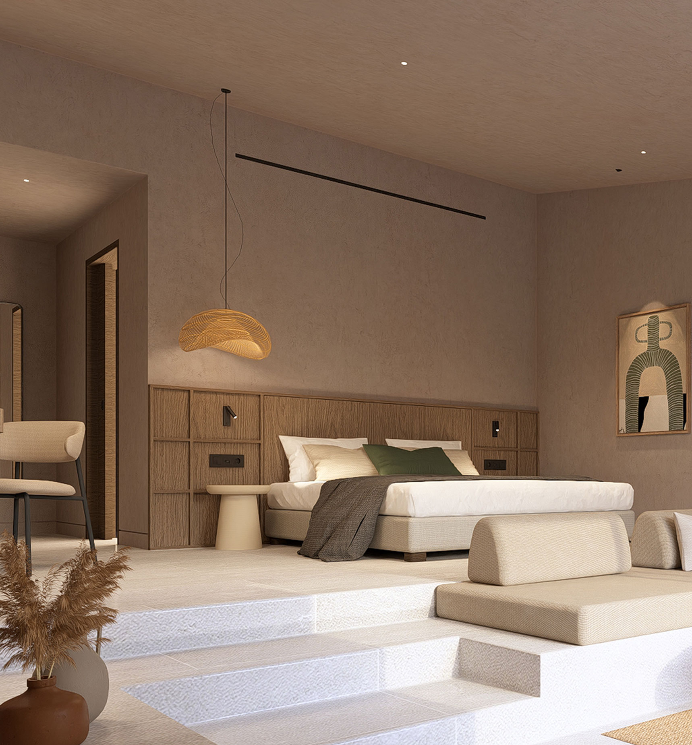
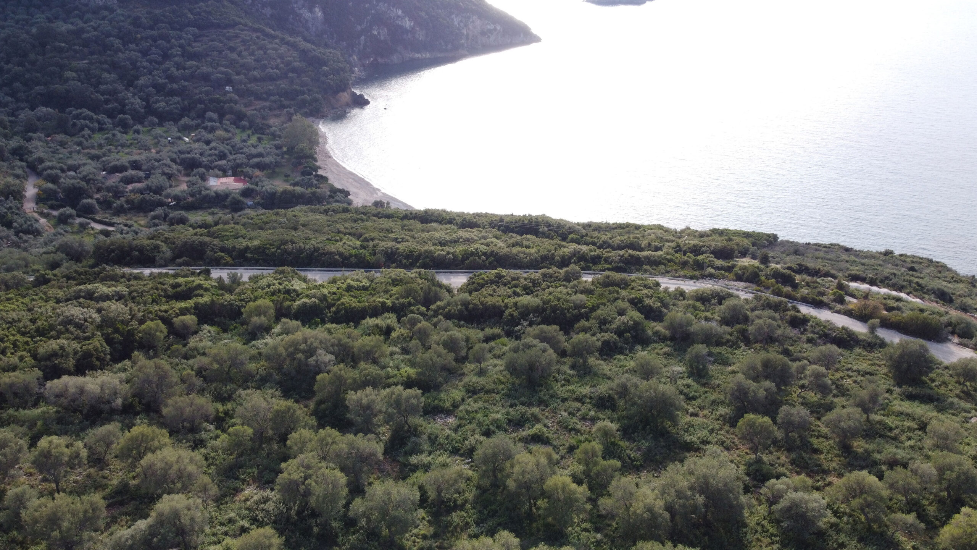
The main objective of the architectural study is the design of a functionally perfect and morphologically interesting five-star hotel, perfectly integrated into the natural landscape, which will provide peace and relaxation to its residents. The relationship with the sea, the visual escapes, the direct contact with the land and the place, the integration into the natural and man-made environment, are primary design principles.
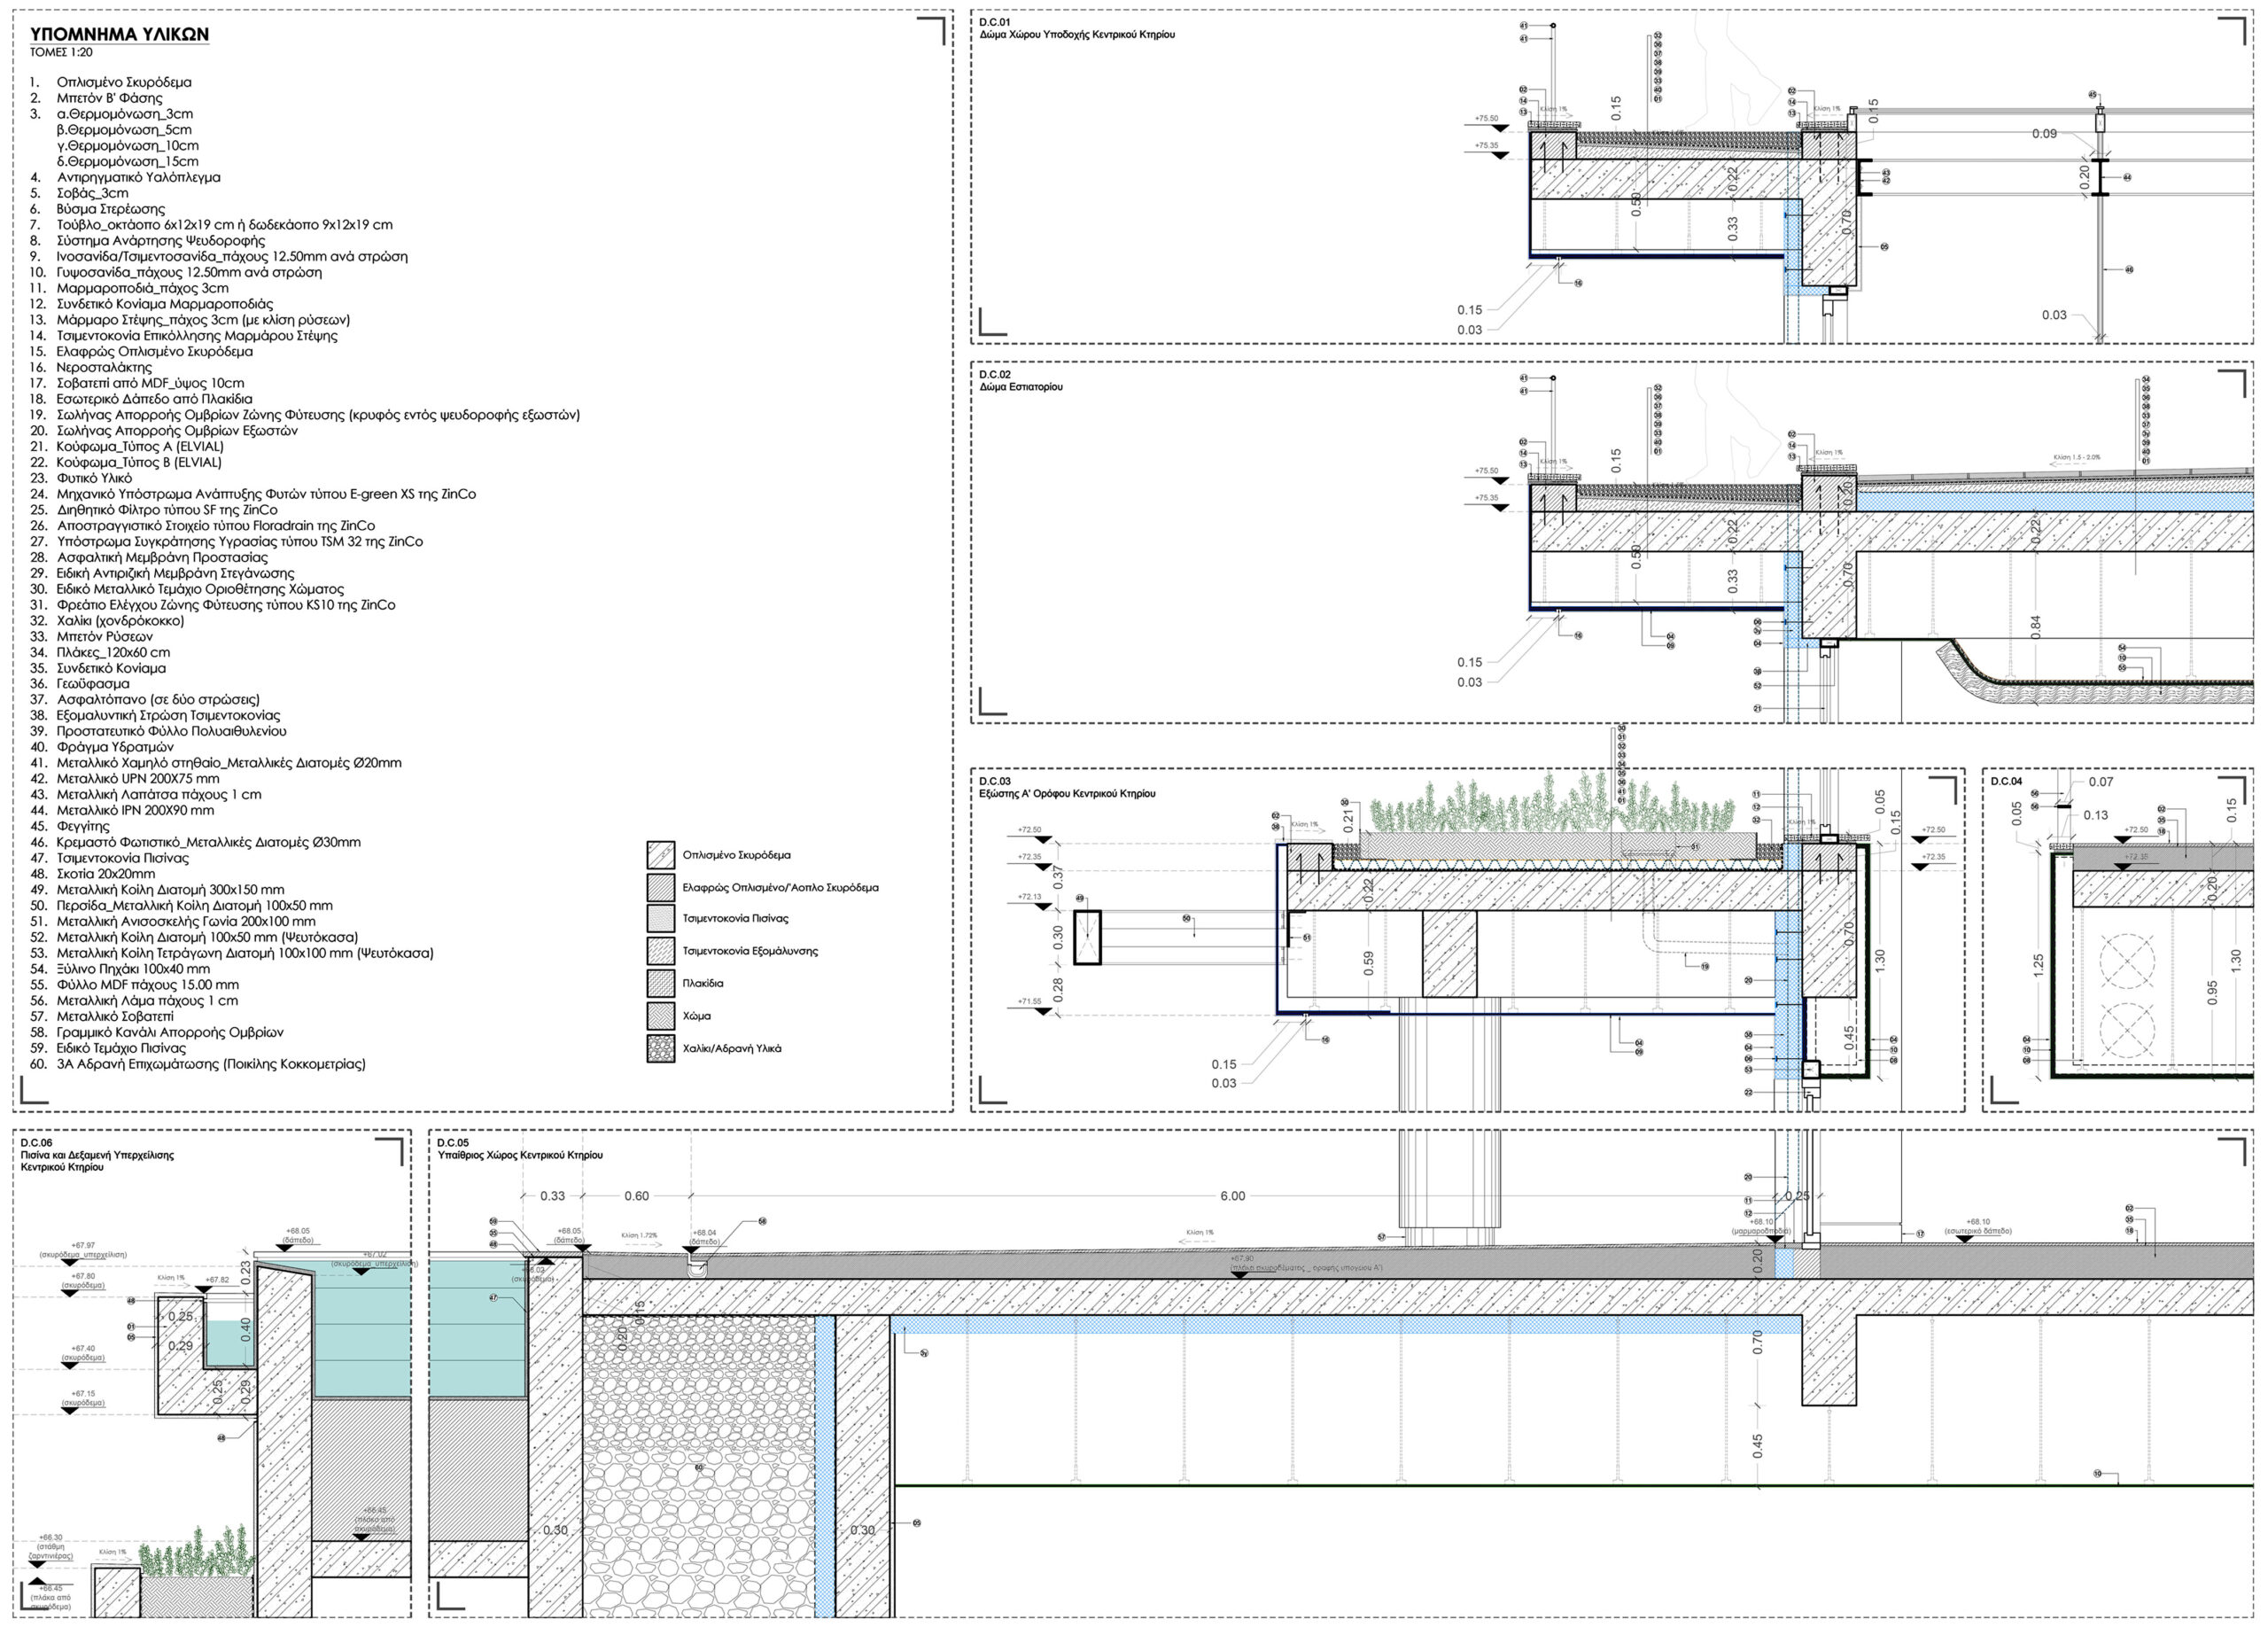
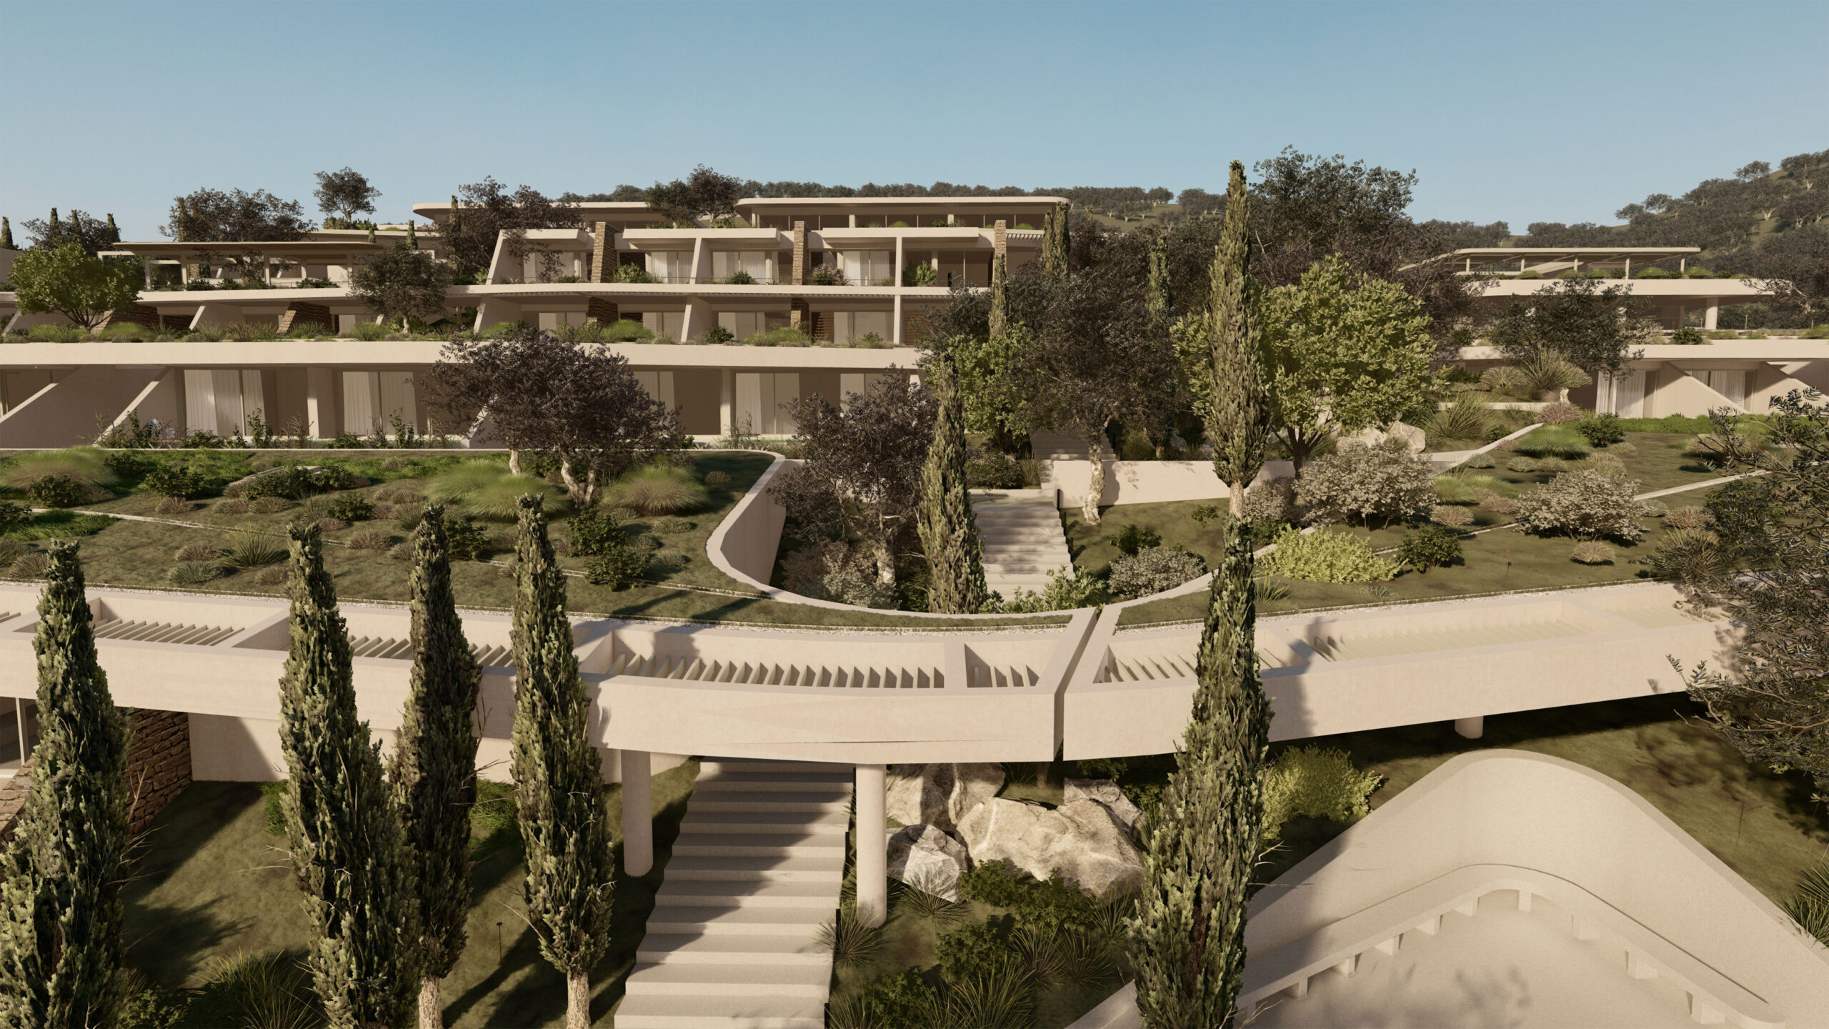
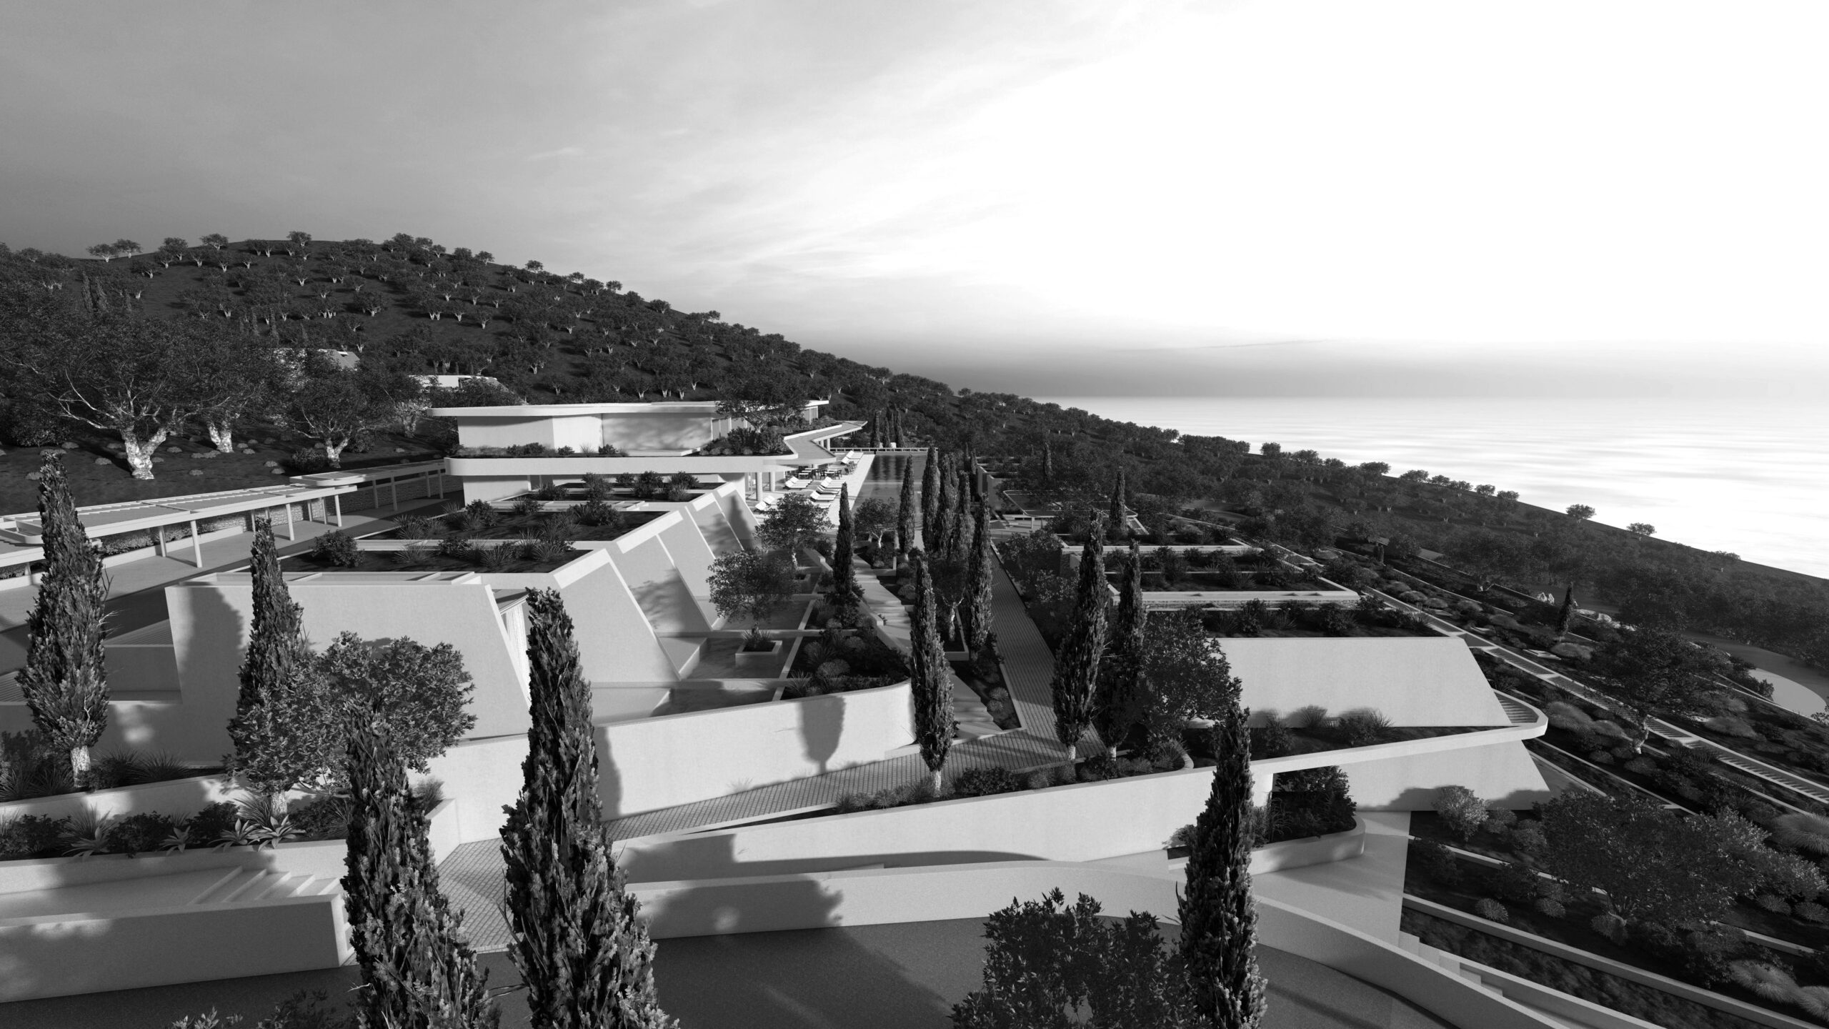
The building units are all low-rise (27 single-storey and only 9 two-storey), of which 7 are underground, and all have planted roofs, with nature essentially covering the exogenous intervention. The main building, whose design follows the same construction and morphological approach as the room units, is a two-storey building, and includes all the common uses of the hotel such as the main reception, restaurant-breakfast room, wellness areas, administration and all the required auxiliary and mechanical spaces. The outdoor spaces are created in the logic of the traditional terraces, in zones parallel to the slope of the field, and retaining walls to contain the soil and rainwater.
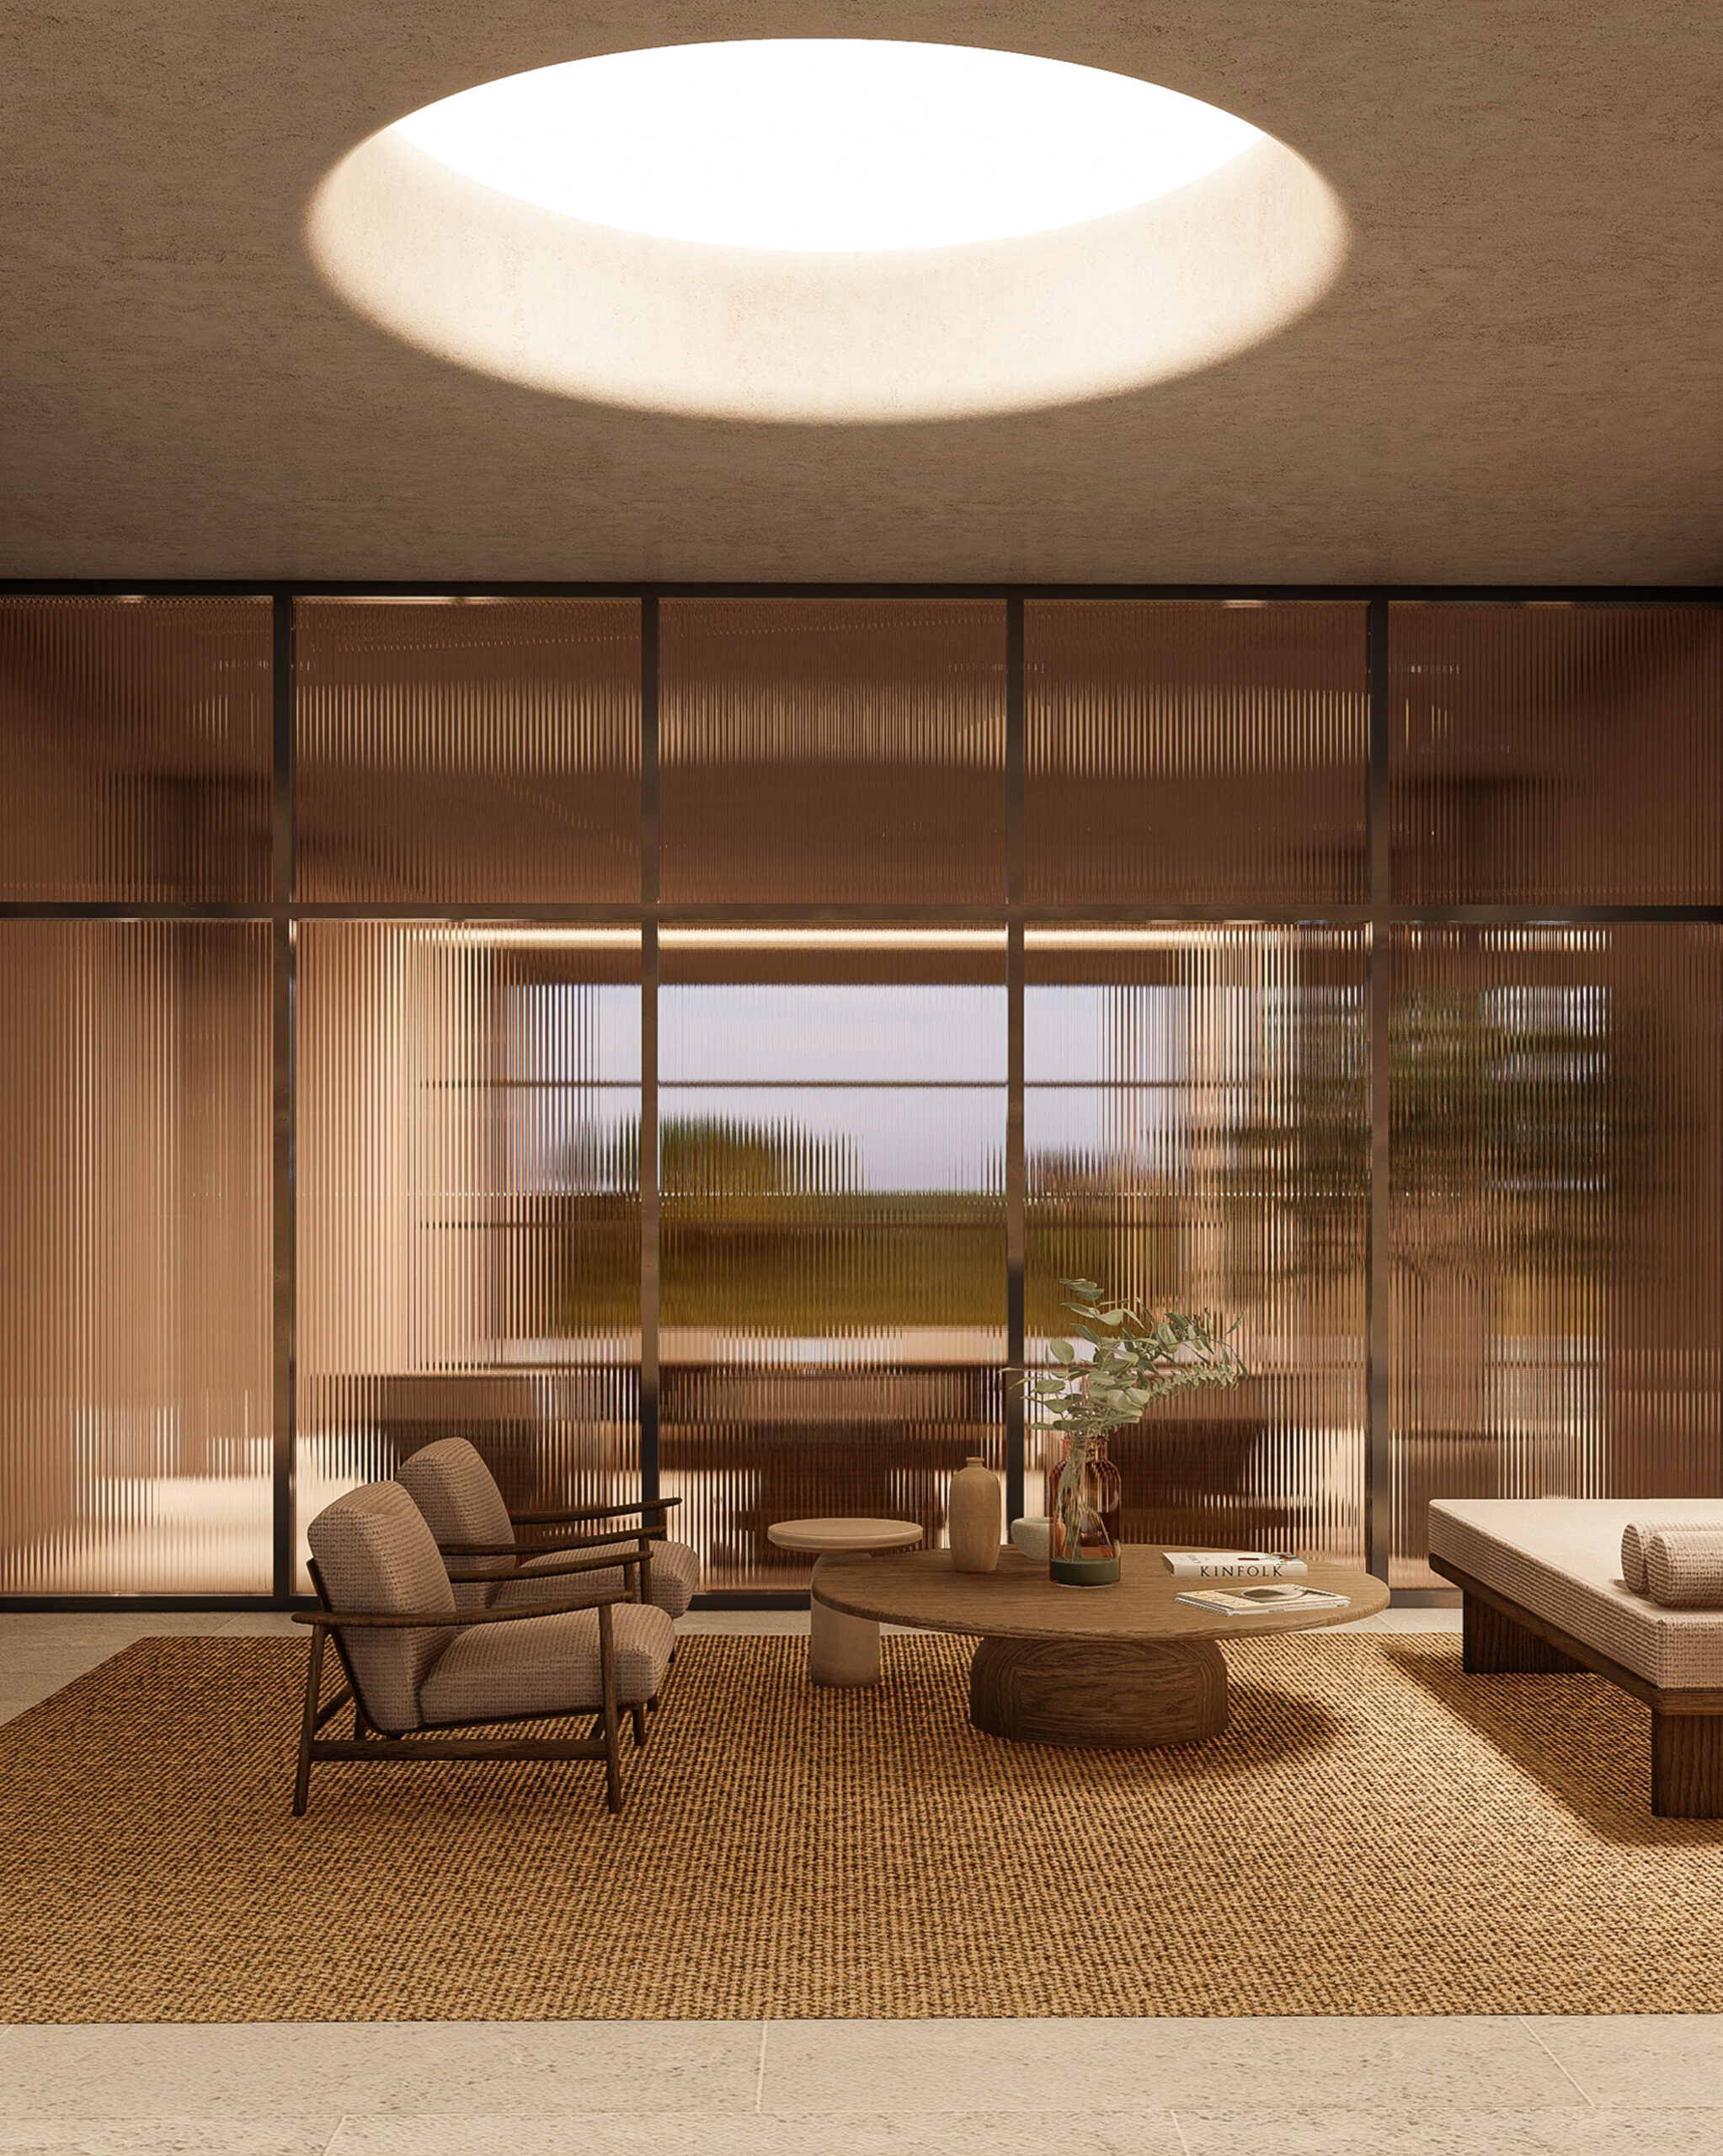
All the rooms and the outdoor common areas of the reception, the restaurant and the pool, are oriented to the west – meridian part of the plot, offering the possibility of natural sunlight – great solar gains during the summer months -, large openings and unobstructed views of the gardens and the sea. And in combination with the openings in the layout of the main building, and the double height with skylights in the reception and restaurant areas, we achieve unobstructed natural ventilation and lighting. In the cave zones, opening skylights on the roof enhance natural lighting and ventilation.
GR
Βασικός στόχος της αρχιτεκτονικής μελέτης είναι ο σχεδιασμός ενός λειτουργικά άρτιου και μορφολογικά ενδιαφέροντος ξενοδοχείου πέντε αστέρων, απόλυτα ενταγμένου στο φυσικό τοπίο, που θα παρέχει ηρεμία και ξεκούραση στους ενοίκους. Η σχέση με τη θάλασσα, οι οπτικές φυγές, η άμεση επαφή με το έδαφος και τον τόπο, η ένταξη στο φυσικό και ανθρωπογενές περιβάλλον, αποτελούν πρωταρχικές σχεδιαστικές αρχές.
Οι κτηριακές μονάδες αποτελούμενες από όμοιες τυπολογίες δωματίων, είναι όλες χαμηλού ύψους (27 μονώροφες και 9 διώροφες), εκ των οποίων οι 7 είναι υπόσκαφες, ενώ όλες έχουν φυτεμένα δώματα, με τη φύση ουσιαστικά να καλύπτει την εξωγενή παρέμβαση. Το κεντρικό κτήριο, στο σχεδιασμό του οποίου ακολουθείται η ίδια κατασκευαστική και μορφολογική αντιμετώπιση με τις μονάδες των δωματίων, είναι διώροφο, και περιλαμβάνει όλες τις κοινόχρηστες χρήσεις του ξενοδοχείου όπως την κεντρική ρεσεψιόν, εστιατόριο – αίθουσα πρωινού, χώρους ευεξίας με Wellness Spa, τη διοίκηση καθώς και όλους τους απαιτούμενους βοηθητικούς και μηχανολογικούς χώρους. Οι υπαίθριοι χώροι δημιουργούνται με τη λογική της παραδοσιακής πεζούλας, σε ζώνες παράλληλες στην κλίση του γηπέδου, και αναλημματικούς τοίχους για τη συγκράτηση του εδάφους και των βρόχινων νερών. Όλα τα δωμάτια αλλά και οι υπαίθριοι κοινόχρηστοι χώροι της υποδοχής, του εστιατορίου και της πισίνας, προσανατολίζονται στο δυτικό – μεσημβρινό τμήμα του οικοπέδου, προσφέροντας τη δυνατότητα για φυσικό ηλιασμό αλλα με ελεγχόμενα ηλιακά κέρδη κατά τους θερινούς μήνες – μεγάλα ανοίγματα και απρόσκοπτη θέα προς τους κήπους και τη θάλασσα. Σε συνδυασμό δε με τη διαμπερότητα στη διάταξη των ανοιγμάτων στο κεντρικό κτήριο, και το διπλό ύψος με τους φεγγίτες στους χώρους της reception και του εστιατορίου, επιτυγχάνεται ο απρόσκοπτος φυσικός αερισμός και φωτισμός.. Στις υπόσκαφες ζώνες, ανοιγόμενοι φεγγίτες στην οροφή ενισχύουν τον φυσικό φωτισμό και αερισμό.
Nikiforos was born in Nea Smyrni, Attica. He studied at the Technical University of Crete in the Department of Architectural Engineering. His architectural interests focus on the multidimensional nature of the structural boundary and form. His professional experience began at a technical firm specializing in infrastructure and large-scale projects. Subsequently, he gained experience in the design of residences in the Cyclades. He has also participated in architectural competitions.
CHRISTINA RAFTOPOULOU
She was born and raised in Athens. She studied architecture at the School of Architecture of the University of Patras, from which she graduated in 2015. In 2019, she completed the Interdepartmental Postgraduate Program at the National Technical University of Athens (NTUA), specializing in "Urban and Regional Planning." Since 2018, she has been a member of the Technical Chamber of Greece (TEE). Since 2016, she has collaborated with technical and architectural firms in Athens mostly on small- and medium-scale projects, taking on an enhanced role in the development of the projects—from the preliminary design and presentation stage to construction supervision. She has participated in workshops in Greece and abroad and has taught Urban Planning as part of her auxiliary teaching duties during her postgraduate studies. She believes that architecture is a dynamic process and seeks continuous growth in her professional career and the acquisition of new knowledge.
GIOULI PAPANASTASIOU
She was born in Athens and graduated from the School of Architecture at Aristotle University of Thessaloniki (AUTH). She has specialized training in "Landscape Technology and Planting Design" (National and Kapodistrian University of Athens) and, since 2024, has been a Certified Passive Building Designer (Hellenic Passive Building Institute). She has worked in Greece and Serbia, undertaking the design and supervision of residential, office, catering, agrotourism, and children's creative activity projects, as well as the extension of a floating hotel (BIG SEE Awards distinction). In addition, he has been involved in the drafting of technical specifications for architectural materials. At the same time, he has participated in international and national architectural design competitions, including: "Europan 6" (Distinction: 2nd runners-up), "DROMEAS Office Stores" (Distinction: First runners-up), "Room 18," "Cook 8," "Pandemic Architecture." Έχει συγγράψει το βιβλίο με τίτλο «Κτίρια Ελλήνων της Διασποράς σε μια Θετή Πατρίδα» (Ζέμουν – Βελιγράδι, 18ος–20ός αιώνας). She is distinguished for her sensitivity and particular interest in sustainable architecture and innovation, with an emphasis on the creation of energy-autonomous building shells and architectural landscapes.
CHRYSSA MANOLARAKI
She completed her studies at the School of Architectural Engineering of the Democritus University of Thrace, graduating with honors. During her studies, she participated in interuniversity workshops in Greece and abroad. After completing her studies, she worked on various small and large-scale projects, gaining experience in the design and implementation of residential, hotel, commercial, and restaurant projects.