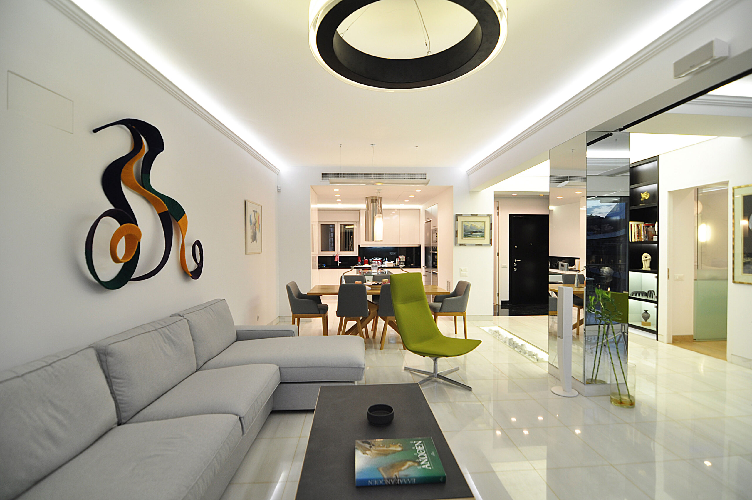
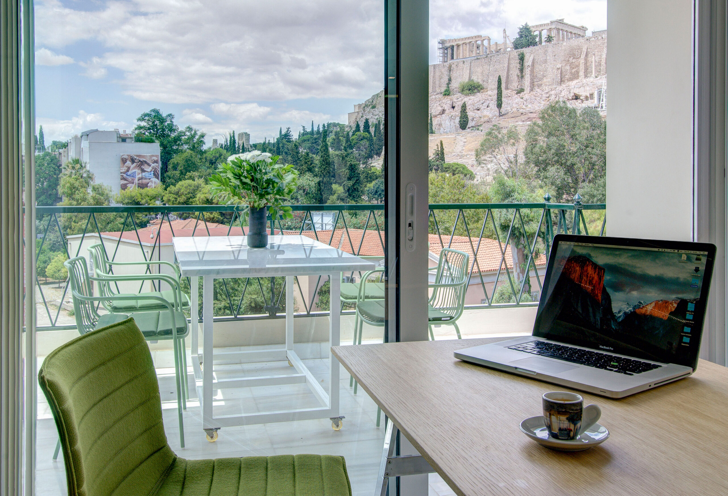
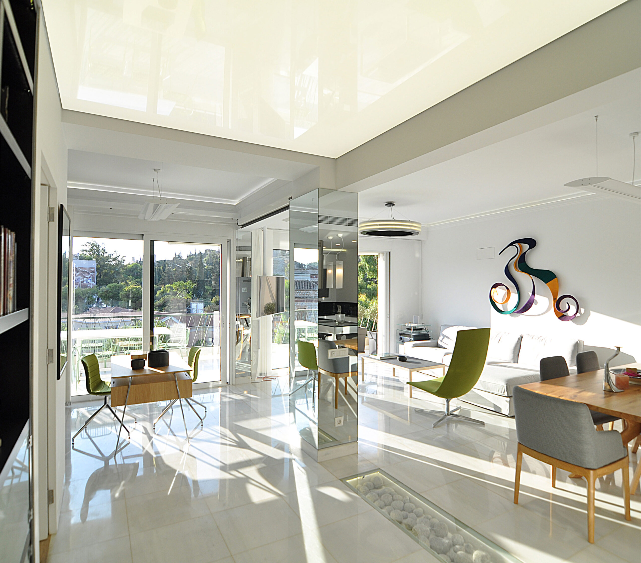
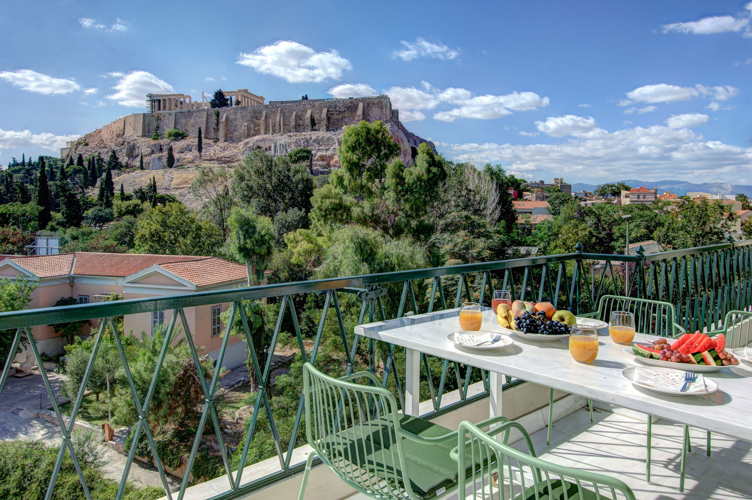
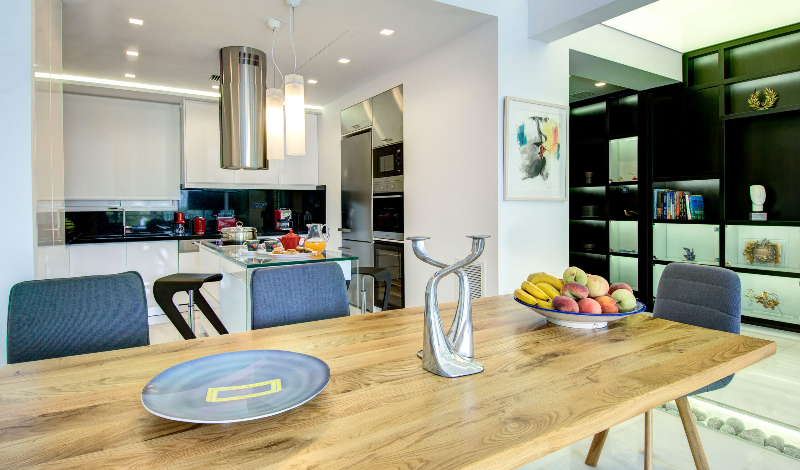
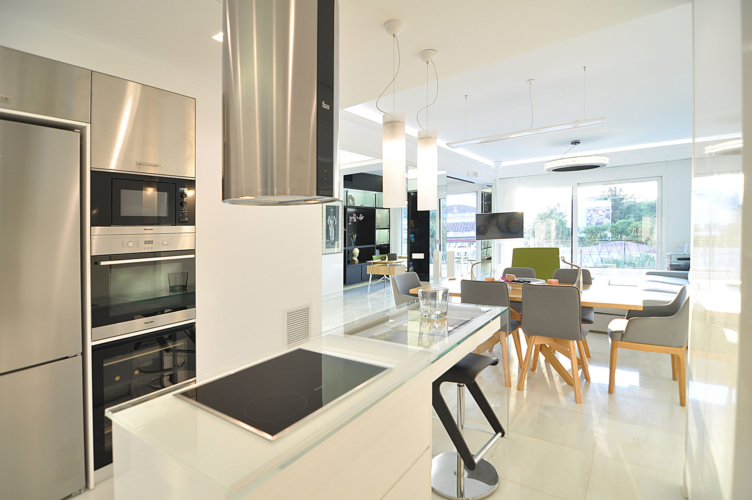
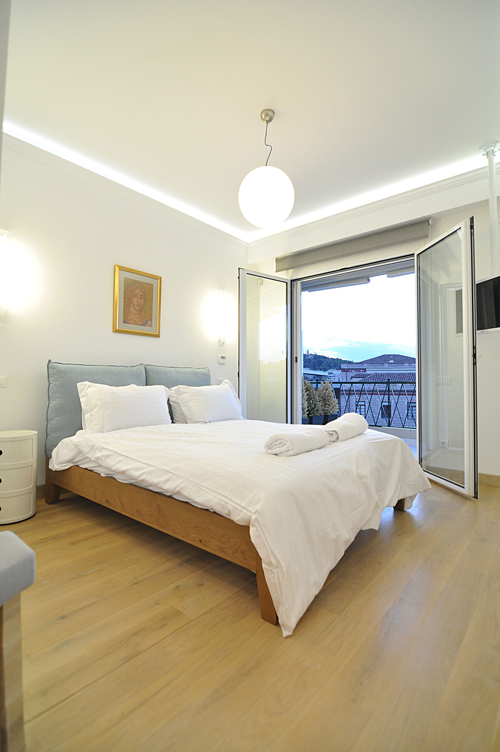
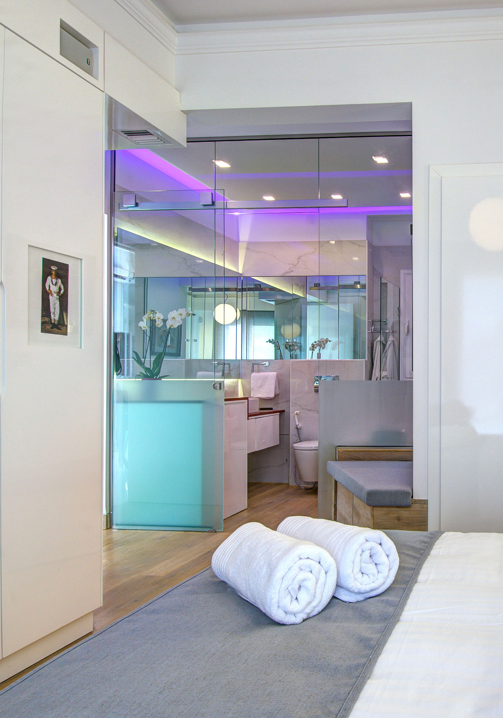
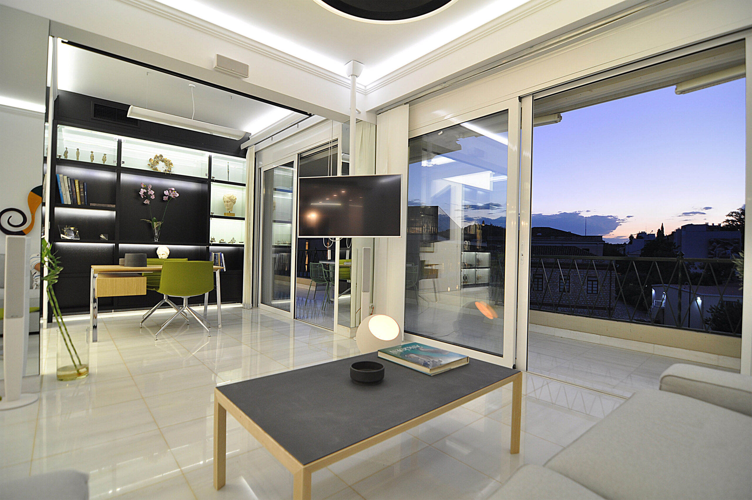
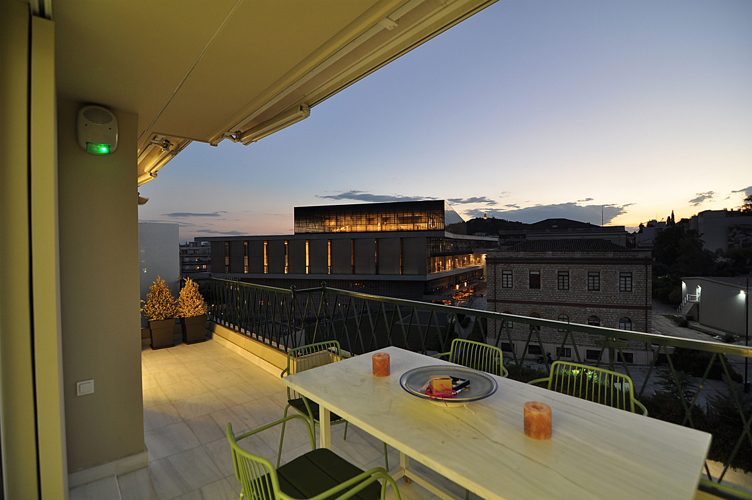
This apartment is one of the most unique and privileged places to live in Athens, as it combines modern architecture with the city’s long heritage. Its location, overlooking the Acropolis and the New Museum, makes it one of the most desirable parts of the capital, where history and modern life coexist in harmony.
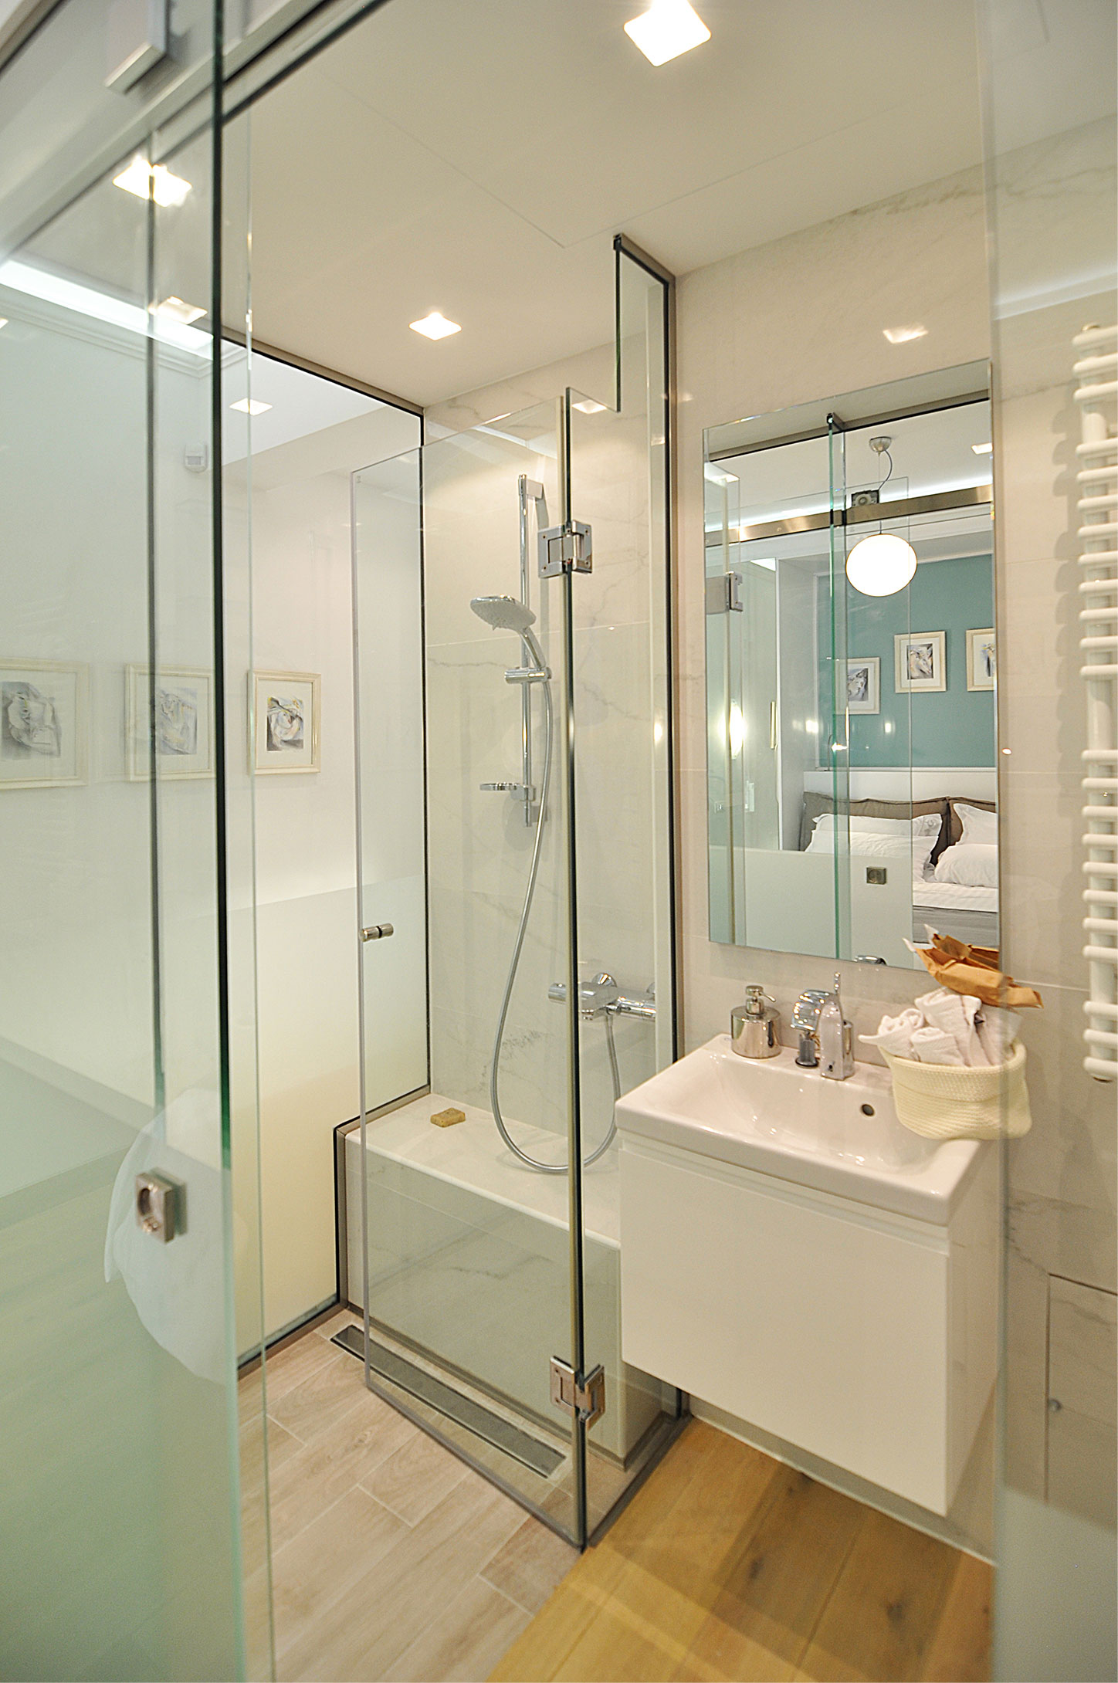
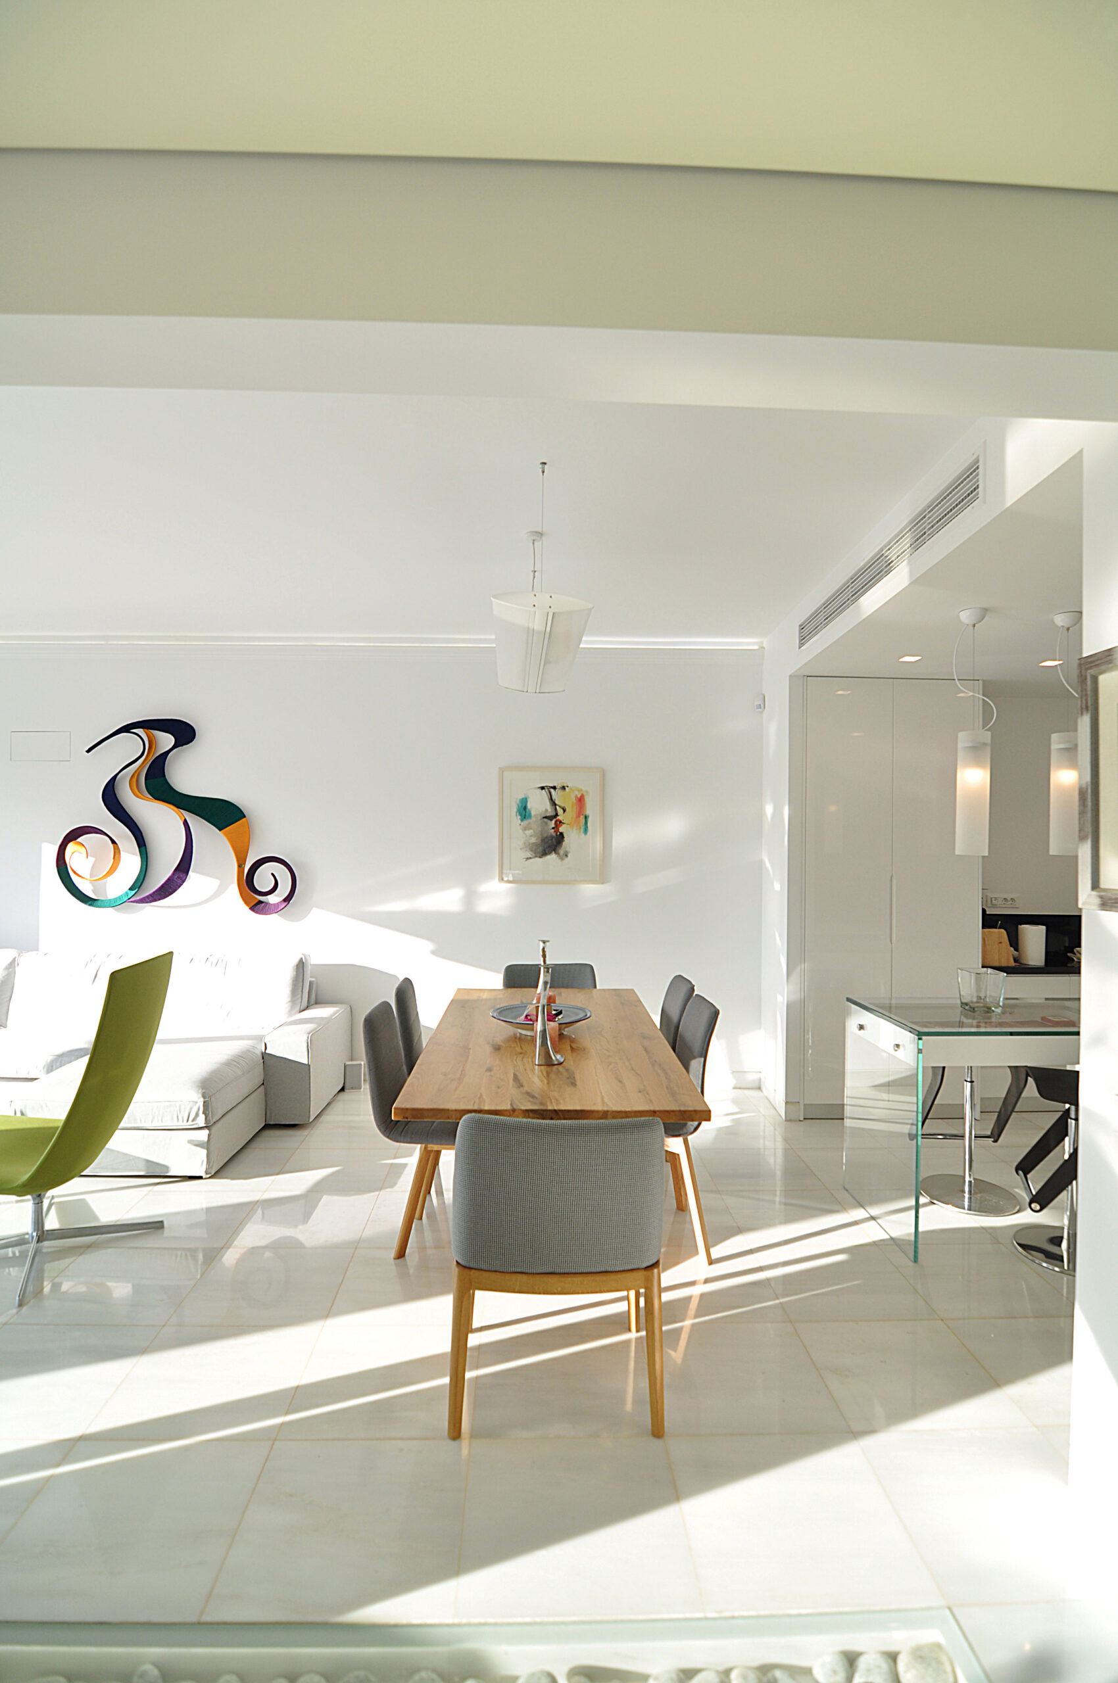
The space has been redesigned to offer the ultimate sense of freedom and spaciousness. The architecture follows the open plan philosophy, so that every corner offers a direct and unobstructed view of the sacred rock of the Acropolis, inviting light to fill the interior and highlight the beauty of the landscape. The use of white pedestal marble for the surfaces enhances the sense of purity and brightness, creating an atmosphere that exudes elegance and harmony with the environment. The transparent glass walls separate the spaces without closing the view to the outside world, allowing for freedom and a pleasant flow of space. The warm oak flooring adds a sense of warmth and naturalness, contrasting with the white marble and glass partitions.
Each element of the space is designed to enhance the sense of landscape, aiming to frame and highlight the eternal beauty of the Parthenon and the Acropolis. The result is a space that incorporates and highlights the timeless heritage of Athens in the modern lifestyle.
GR
Το διαμέρισμα αυτό αποτελεί ένα από τα πιο μοναδικά και προνομιακά κατοικήσιμα σημεία της Αθήνας, καθώς συνδυάζει τη σύγχρονη αρχιτεκτονική με τη μακραίωνη κληρονομιά της πόλης. Η θέση του, με θέα στην Ακρόπολη και στο Νέο Μουσείο, το καθιστά ένα από τα πιο επιθυμητά σημεία της πρωτεύουσας, όπου η ιστορία και η σύγχρονη ζωή συνυπάρχουν αρμονικά. Βρίσκεται στη διαστάυρωση των Οδών Διονυσίου Αρεοπαγίτου και Μακρυγιάννη.
Ο χώρος ανασχεδιάστηκε με σκοπό να προσφέρει την απόλυτη αίσθηση ελευθερίας και ευρυχωρίας. Η αρχιτεκτονική του ακολουθεί την φιλοσοφία του open plan, έτσι ώστε κάθε γωνιά να προσφέρει άμεση και απρόσκοπτη θέα προς τον ιερό βράχο της Ακρόπολης, προσκαλώντας το φως να γεμίσει το εσωτερικό και να αναδείξει την ομορφιά του τοπίου. Η χρήση λευκού πεντελικού μαρμάρου για τις επιφάνειες ενισχύει την αίσθηση καθαρότητας και φωτεινότητας, δημιουργώντας μία ατμόσφαιρα που αποπνέει κομψότητα και αρμονία με το περιβάλλον.
Οι διαφανείς γυάλινοι τοίχοι διαχωρίζουν τους χώρους χωρίς να κλείνουν το βλέμμα προς τον εξωτερικό κόσμο, επιτρέποντας ταυτόχρονα την ελευθερία και την ευχάριστη ροή του χώρου. Το ζεστό δρύινο δάπεδο προσθέτει μία αίσθηση ζεστασιάς και φυσικότητας, δημιουργώντας αντίθεση με το λευκό μάρμαρο και τα γυάλινα χωρίσματα.
Κάθε στοιχείο της διαμόρφωσης του χώρου είναι μελετημένο έτσι ώστε να ενισχύει την αίσθηση του τοπίου, με στόχο να καδράρει και να αναδείξει την αέναη ομορφιά του Παρθενώνα και της Ακρόπολης. Το αποτέλεσμα είναι ένας χώρος που ενσωματώνει και αναδεικνύει τη διαχρονική κληρονομιά της Αθήνας στο σύγχρονο τρόπο ζωής.
Construction Management / Διαχείριση εργοταξίου Gavalas Architects
NIKIFOROS TOLIS
Nikiforos was born in Nea Smyrni, Attica. He studied at the Technical University of Crete in the Department of Architectural Engineering. His architectural interests focus on the multidimensional nature of the structural boundary and form. His professional experience began at a technical firm specializing in infrastructure and large-scale projects. Subsequently, he gained experience in the design of residences in the Cyclades. He has also participated in architectural competitions.
CHRISTINA RAFTOPOULOU
She was born and raised in Athens. She studied architecture at the School of Architecture of the University of Patras, from which she graduated in 2015. In 2019, she completed the Interdepartmental Postgraduate Program at the National Technical University of Athens (NTUA), specializing in "Urban and Regional Planning." Since 2018, she has been a member of the Technical Chamber of Greece (TEE). Since 2016, she has collaborated with technical and architectural firms in Athens mostly on small- and medium-scale projects, taking on an enhanced role in the development of the projects—from the preliminary design and presentation stage to construction supervision. She has participated in workshops in Greece and abroad and has taught Urban Planning as part of her auxiliary teaching duties during her postgraduate studies. She believes that architecture is a dynamic process and seeks continuous growth in her professional career and the acquisition of new knowledge.
GIOULI PAPANASTASIOU
She was born in Athens and graduated from the School of Architecture at Aristotle University of Thessaloniki (AUTH). She has specialized training in "Landscape Technology and Planting Design" (National and Kapodistrian University of Athens) and, since 2024, has been a Certified Passive Building Designer (Hellenic Passive Building Institute). She has worked in Greece and Serbia, undertaking the design and supervision of residential, office, catering, agrotourism, and children's creative activity projects, as well as the extension of a floating hotel (BIG SEE Awards distinction). In addition, he has been involved in the drafting of technical specifications for architectural materials. At the same time, he has participated in international and national architectural design competitions, including: "Europan 6" (Distinction: 2nd runners-up), "DROMEAS Office Stores" (Distinction: First runners-up), "Room 18," "Cook 8," "Pandemic Architecture." Έχει συγγράψει το βιβλίο με τίτλο «Κτίρια Ελλήνων της Διασποράς σε μια Θετή Πατρίδα» (Ζέμουν – Βελιγράδι, 18ος–20ός αιώνας). She is distinguished for her sensitivity and particular interest in sustainable architecture and innovation, with an emphasis on the creation of energy-autonomous building shells and architectural landscapes.
CHRYSSA MANOLARAKI
She completed her studies at the School of Architectural Engineering of the Democritus University of Thrace, graduating with honors. During her studies, she participated in interuniversity workshops in Greece and abroad. After completing her studies, she worked on various small and large-scale projects, gaining experience in the design and implementation of residential, hotel, commercial, and restaurant projects.