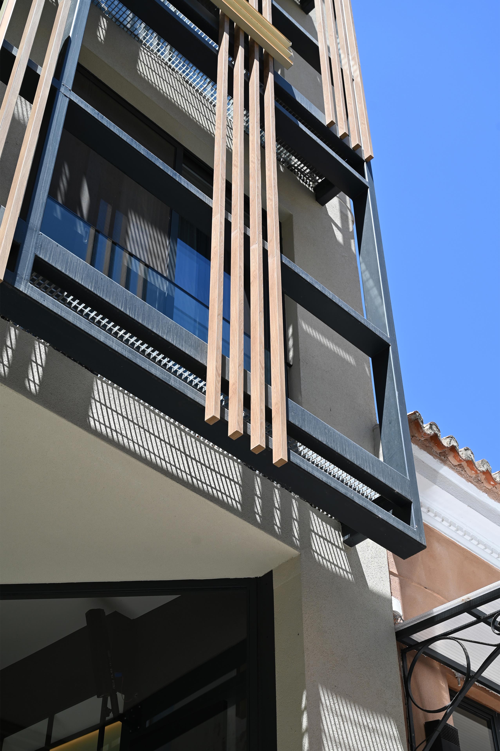
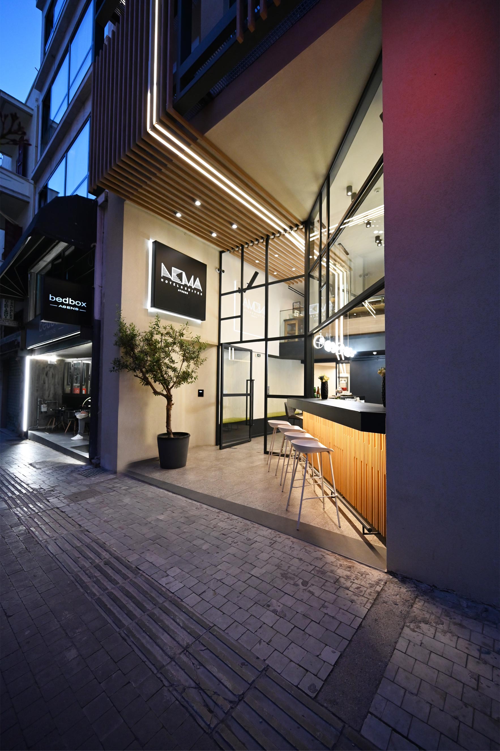
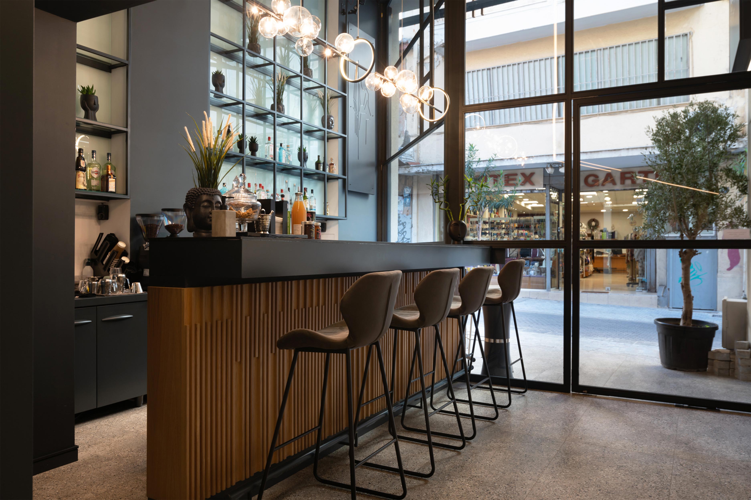
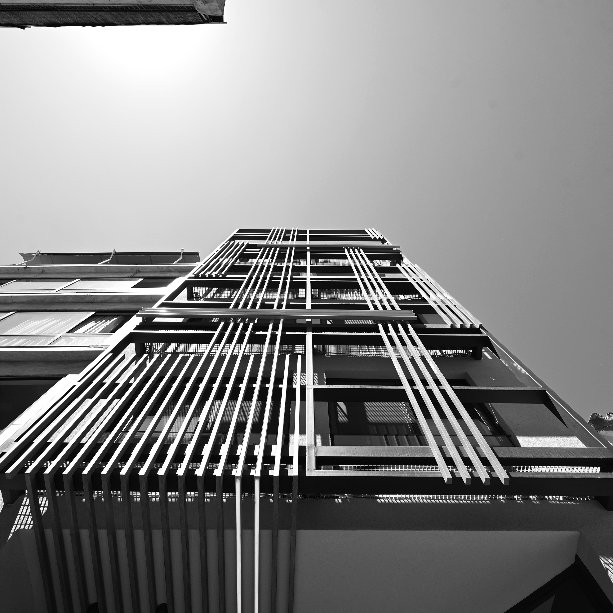
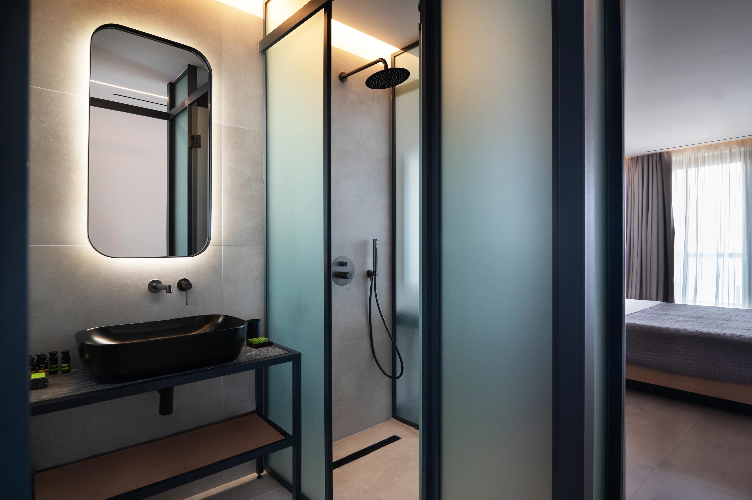
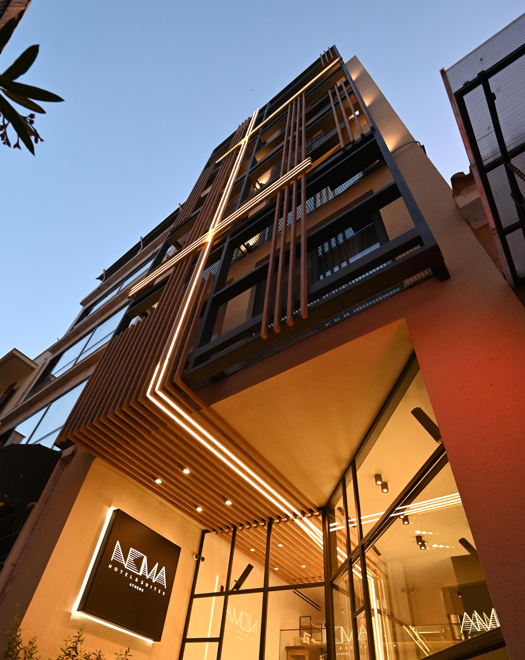
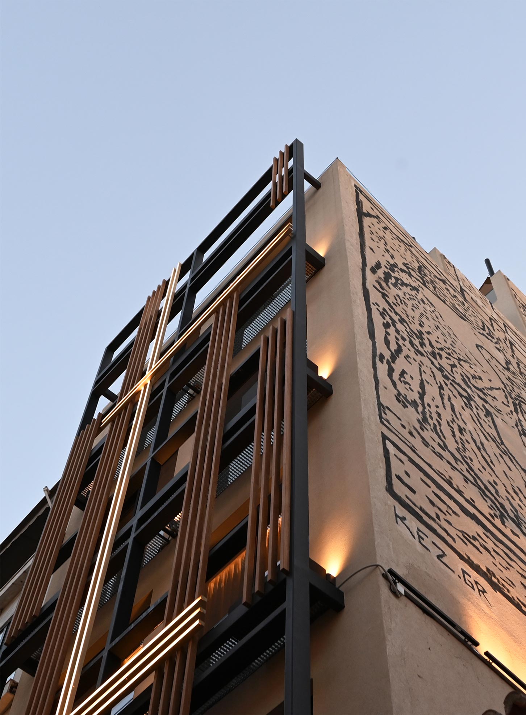
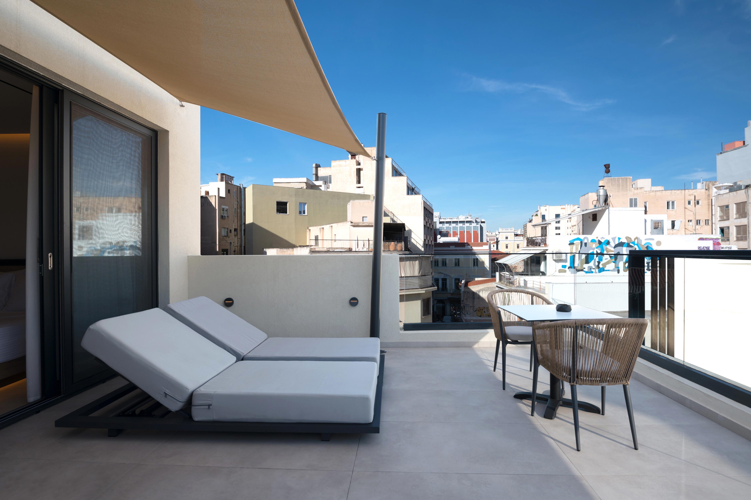
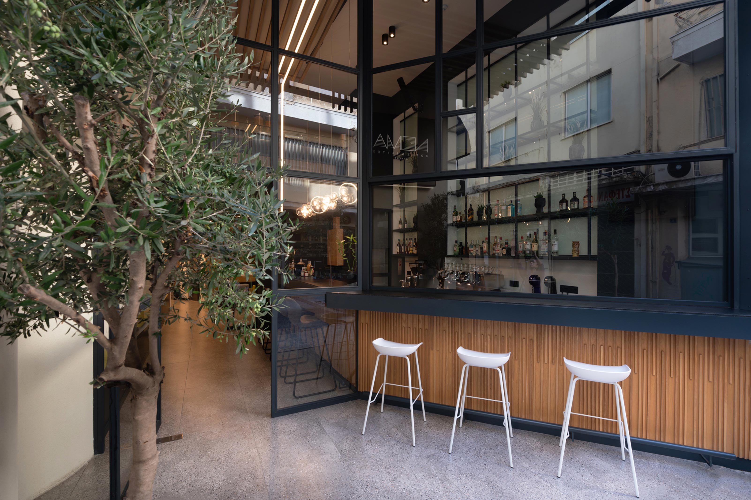
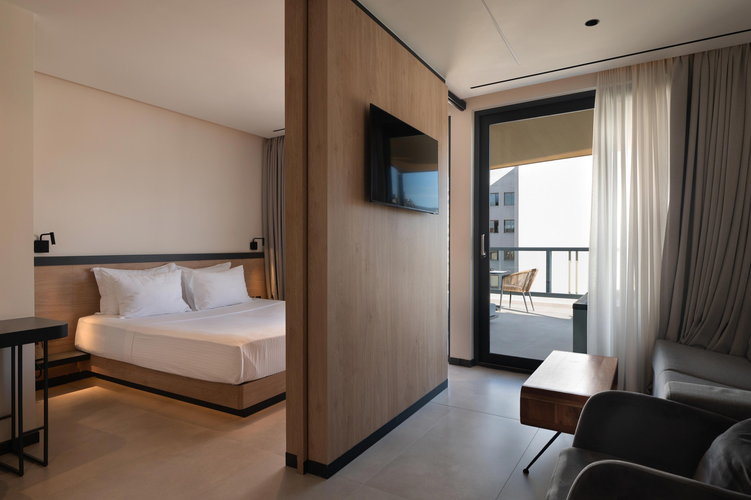
The building is located in the historic center of Athens, where this area was once home to many stores selling fabrics and textile goods. The “Nima” hotel was restored with respect for its material and typological authenticity, based on principles of conservation and structural reinforcement, to support its new use as a hotel. The name of the “Penelope” Bar on the ground floor draws inspiration from Penelope and Odysseus. Penelope, weaving and unraveling her tapestry, serves as an allegory for the creative process and the temporality of design. The composition is organized around 13 independent suites, while the interior and exterior architectural language adopts the “thread” as a central design metaphor: illuminated lines guide the pathways, defining spatial fields from the exterior to the interior. The facade is articulated through thread-like lighting structures, resembling a “woven” relief. The rooftop offers a view of the Athenian landscape, with vistas of the Acropolis and Lycabettus Hill. The building is a contemporary intervention that combines functionality with respect for the site’s historical identity, offering an atmosphere that embodies the city’s dynamism and its ongoing evolution.
GR
Το κτήριο βρίσκεται στο ιστορικό κέντρο της Αθήνας, σε μία περιοχή που υπήρχαν πολλά καταστήματα με είδη κλωστοϋφαντουργίας. Το ξενοδοχείο «νήμα» αποκαταστάθηκε με σεβασμό στην υλική και τυπολογική του αυθεντικότητα, βάσει αρχών συντήρησης και στατικής ενίσχυσης, ώστε να υποστηρίξει μια νέα χρήση φιλοξενίας. Η ονοματοδοσία του Bar Penelope στο ισόγειο αντλεί έμπνευση από την Πηνελόπη και τον Οδυσσέα. Η Πηνελόπη, υφαίνοντας και ξηλώνοντας τον ιστό της, λειτουργεί ως αλληγορία της δημιουργικής διαδικασίας και της χρονικότητας του σχεδιασμού. Η σύνθεση οργανώνεται γύρω από 13 αυτόνομες σουίτες, ενώ η εσωτερική και εξωτερική αρχιτεκτονική γλώσσα υιοθετεί το «νήμα» ως κεντρική σχεδιαστική μεταφορά: φωτεινές γραμμές καθοδηγούν τις οδεύσεις, ορίζοντας χωρικά πεδία από το εξωτερικό προς το εσωτερικό. Η όψη αρθρώνεται μέσα από νηματοειδείς φωτιστικές δομές σαν ένα «υφαντό» ανάγλυφο. Το rooftop προσφέρει την εμπειρία του Αθηναϊκού τοπίου, με θέα στην Ακρόπολη και τον Λυκαβηττό. Το κτήριο αποτελεί μια σύγχρονη παρέμβαση που συνδυάζει λειτουργικότητα και σεβασμό στην ιστορική ταυτότητα του χώρου, προσφέροντας μια ατμόσφαιρα που ενσωματώνει τη δυναμική της πόλης και τη διαρκή εξέλιξή της.
Construction Management / Διαχείριση εργοταξίου Gavalas Architects
NIKIFOROS TOLIS
Nikiforos was born in Nea Smyrni, Attica. He studied at the Technical University of Crete in the Department of Architectural Engineering. His architectural interests focus on the multidimensional nature of the structural boundary and form. His professional experience began at a technical firm specializing in infrastructure and large-scale projects. Subsequently, he gained experience in the design of residences in the Cyclades. He has also participated in architectural competitions.
CHRISTINA RAFTOPOULOU
She was born and raised in Athens. She studied architecture at the School of Architecture of the University of Patras, from which she graduated in 2015. In 2019, she completed the Interdepartmental Postgraduate Program at the National Technical University of Athens (NTUA), specializing in "Urban and Regional Planning." Since 2018, she has been a member of the Technical Chamber of Greece (TEE). Since 2016, she has collaborated with technical and architectural firms in Athens mostly on small- and medium-scale projects, taking on an enhanced role in the development of the projects—from the preliminary design and presentation stage to construction supervision. She has participated in workshops in Greece and abroad and has taught Urban Planning as part of her auxiliary teaching duties during her postgraduate studies. She believes that architecture is a dynamic process and seeks continuous growth in her professional career and the acquisition of new knowledge.
GIOULI PAPANASTASIOU
She was born in Athens and graduated from the School of Architecture at Aristotle University of Thessaloniki (AUTH). She has specialized training in "Landscape Technology and Planting Design" (National and Kapodistrian University of Athens) and, since 2024, has been a Certified Passive Building Designer (Hellenic Passive Building Institute). She has worked in Greece and Serbia, undertaking the design and supervision of residential, office, catering, agrotourism, and children's creative activity projects, as well as the extension of a floating hotel (BIG SEE Awards distinction). In addition, he has been involved in the drafting of technical specifications for architectural materials. At the same time, he has participated in international and national architectural design competitions, including: "Europan 6" (Distinction: 2nd runners-up), "DROMEAS Office Stores" (Distinction: First runners-up), "Room 18," "Cook 8," "Pandemic Architecture." Έχει συγγράψει το βιβλίο με τίτλο «Κτίρια Ελλήνων της Διασποράς σε μια Θετή Πατρίδα» (Ζέμουν – Βελιγράδι, 18ος–20ός αιώνας). She is distinguished for her sensitivity and particular interest in sustainable architecture and innovation, with an emphasis on the creation of energy-autonomous building shells and architectural landscapes.
CHRYSSA MANOLARAKI
She completed her studies at the School of Architectural Engineering of the Democritus University of Thrace, graduating with honors. During her studies, she participated in interuniversity workshops in Greece and abroad. After completing her studies, she worked on various small and large-scale projects, gaining experience in the design and implementation of residential, hotel, commercial, and restaurant projects.