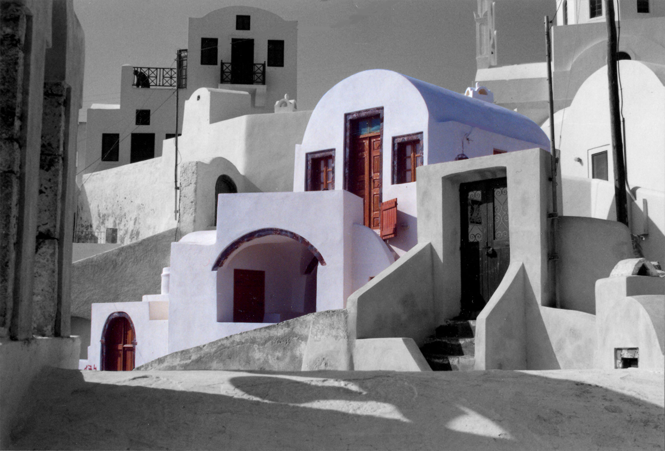
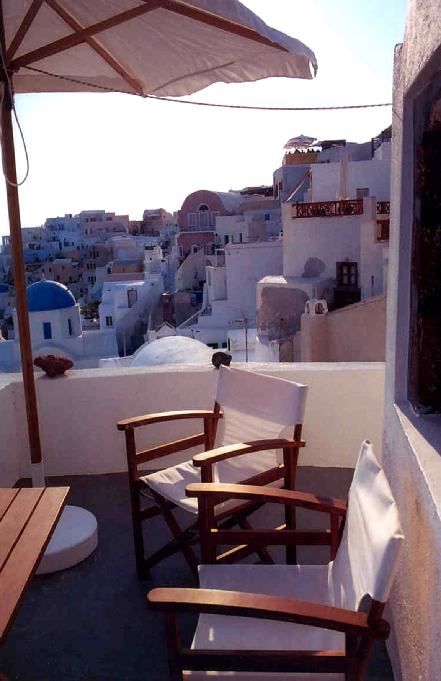
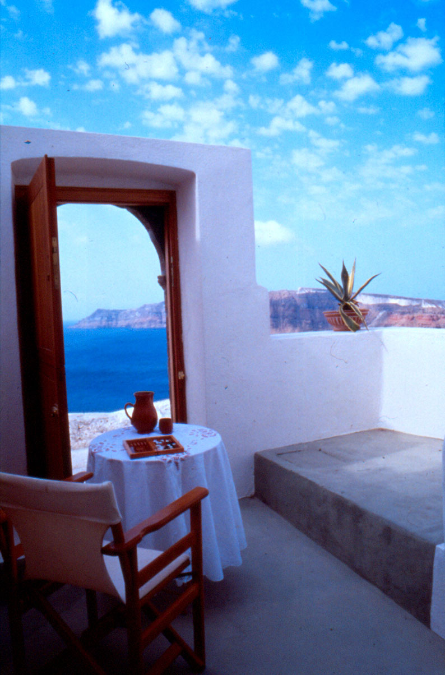
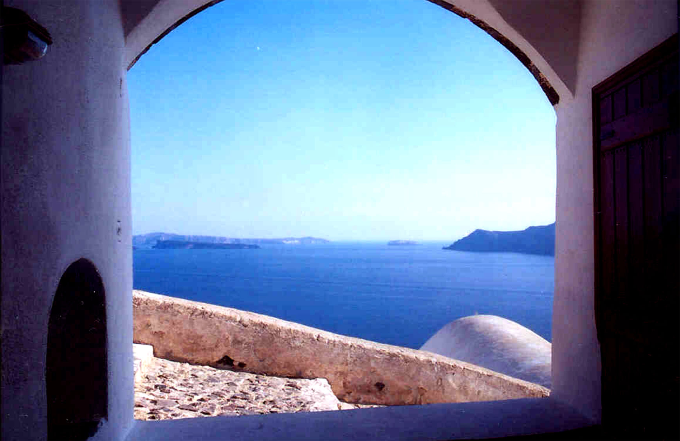
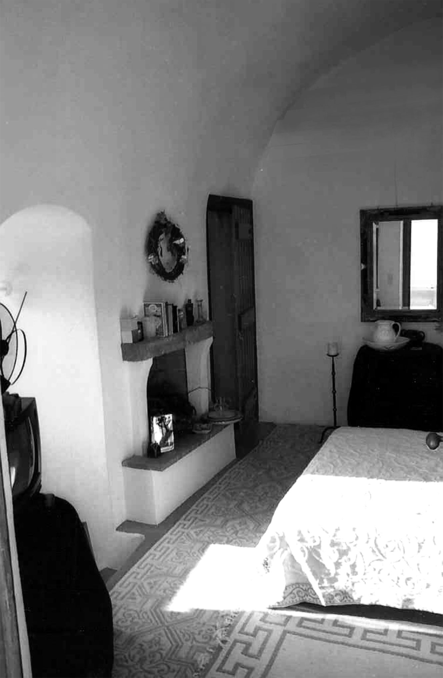
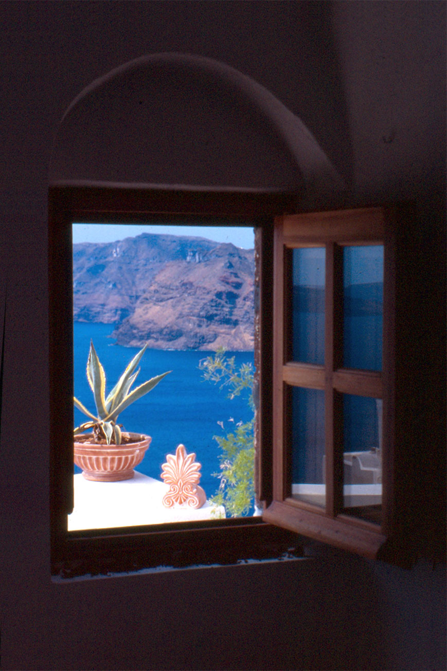
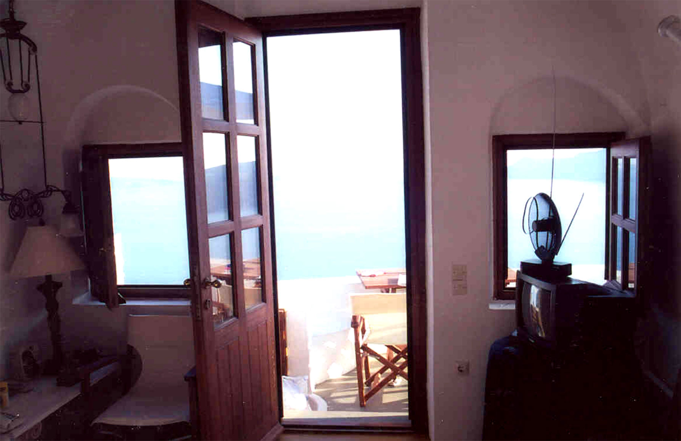
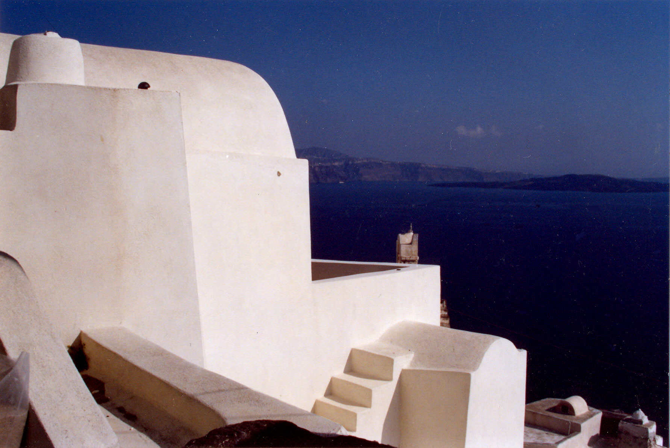
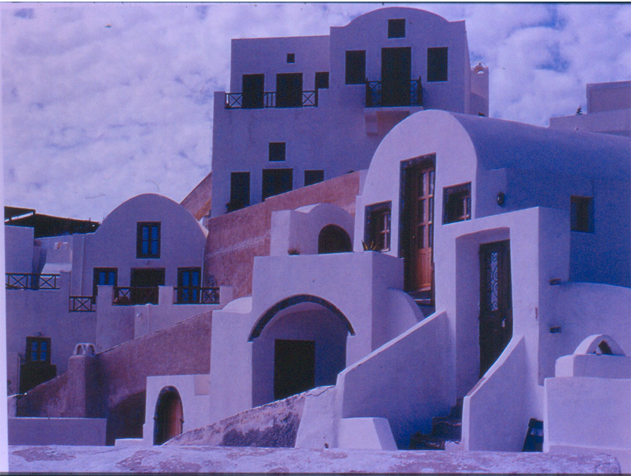
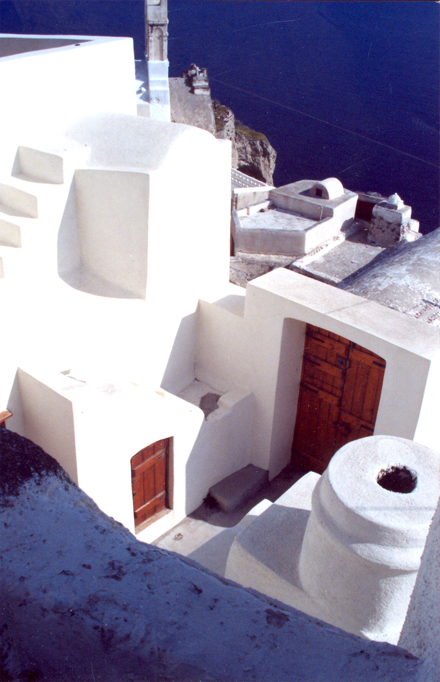
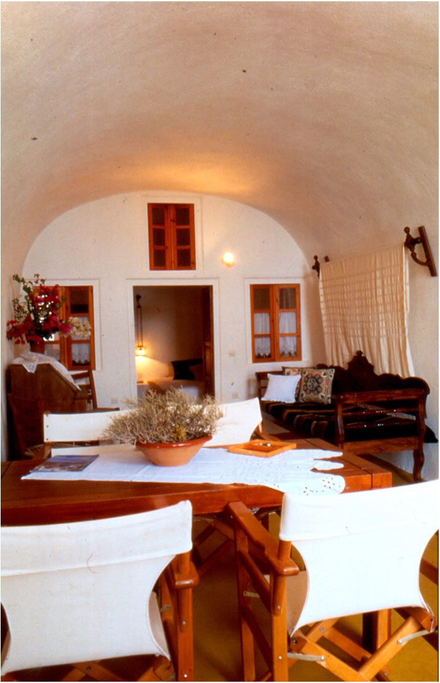
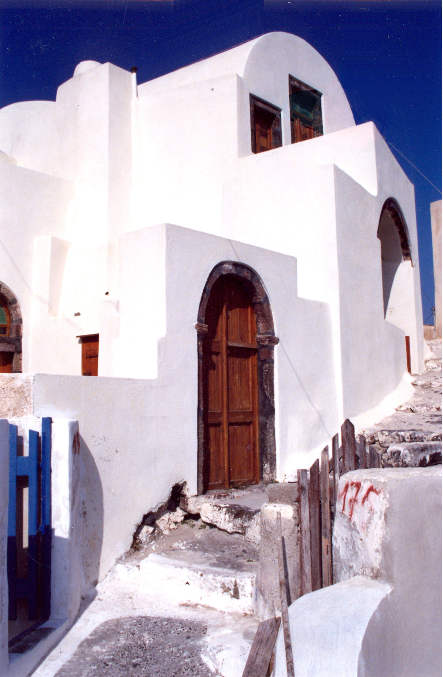
EN The renovation of the “Nefeli” residence in Santorini is a model project that respects and highlights the historical architecture of the island. The traditional Cycladic form, with its characteristic curves, white coatings and stone surfaces, remains unchanged, while at the same time modern elements are incorporated to ensure the functionality and comfort of the space. The exterior and interior spaces retain the authentic island aesthetic, with arched windows, wooden doors and natural materials blending harmoniously with modern facilities and sustainable technologies. The renovation emphasizes energy efficiency without sacrificing the traditional identity of the building. The use of natural materials, local stone and white plaster are integrated with respect to the environment, while providing comfort to the residents. This project highlights the possibility of tradition and modern architecture coexisting in harmony, creating a space that respects the past while indicating its future use.
GR Η ανακαίνιση της κατοικίας “Νεφέλη” στη Σαντορίνη είναι ένα πρότυπο έργο που σέβεται και αναδεικνύει την ιστορική αρχιτεκτονική του νησιού. Η παραδοσιακή κυκλαδίτικη μορφή, με τις χαρακτηριστικές καμπύλες, τα λευκά επιχρίσματα και τις πέτρινες επιφάνειες, παραμένει αναλλοίωτη, ενώ ταυτόχρονα ενσωματώνονται σύγχρονα στοιχεία που διασφαλίζουν τη λειτουργικότητα και την άνεση του χώρου. Οι εξωτερικοί και εσωτερικοί χώροι διατηρούν την αυθεντική αισθητική του νησιού, με τα τοξωτά παράθυρα, τις ξύλινες πόρτες και τα φυσικά υλικά να συνδυάζονται αρμονικά με σύγχρονες εγκαταστάσεις και βιώσιμες τεχνολογίες. Η ανακαίνιση δίνει έμφαση στην ενεργειακή αποδοτικότητα, χωρίς να θυσιάζεται η παραδοσιακή ταυτότητα του κτιρίου. Η χρήση φυσικών υλικών, η τοπική πέτρα και ο λευκός σοβάς ενσωματώνονται με σεβασμό στο περιβάλλον, ενώ παράλληλα παρέχεται άνεση στους κατοίκους. Το έργο αυτό αναδεικνύει τη δυνατότητα να συνυπάρχουν αρμονικά η παράδοση και η σύγχρονη αρχιτεκτονική, δημιουργώντας έναν χώρο που σέβεται το παρελθόν και ταυτόχρονα υποδεικνύει την μελλοντική του χρήση.
Nikiforos was born in Nea Smyrni, Attica. He studied at the Technical University of Crete in the Department of Architectural Engineering. His architectural interests focus on the multidimensional nature of the structural boundary and form. His professional experience began at a technical firm specializing in infrastructure and large-scale projects. Subsequently, he gained experience in the design of residences in the Cyclades. He has also participated in architectural competitions.
CHRISTINA RAFTOPOULOU
She was born and raised in Athens. She studied architecture at the School of Architecture of the University of Patras, from which she graduated in 2015. In 2019, she completed the Interdepartmental Postgraduate Program at the National Technical University of Athens (NTUA), specializing in "Urban and Regional Planning." Since 2018, she has been a member of the Technical Chamber of Greece (TEE). Since 2016, she has collaborated with technical and architectural firms in Athens mostly on small- and medium-scale projects, taking on an enhanced role in the development of the projects—from the preliminary design and presentation stage to construction supervision. She has participated in workshops in Greece and abroad and has taught Urban Planning as part of her auxiliary teaching duties during her postgraduate studies. She believes that architecture is a dynamic process and seeks continuous growth in her professional career and the acquisition of new knowledge.
GIOULI PAPANASTASIOU
She was born in Athens and graduated from the School of Architecture at Aristotle University of Thessaloniki (AUTH). She has specialized training in "Landscape Technology and Planting Design" (National and Kapodistrian University of Athens) and, since 2024, has been a Certified Passive Building Designer (Hellenic Passive Building Institute). She has worked in Greece and Serbia, undertaking the design and supervision of residential, office, catering, agrotourism, and children's creative activity projects, as well as the extension of a floating hotel (BIG SEE Awards distinction). In addition, he has been involved in the drafting of technical specifications for architectural materials. At the same time, he has participated in international and national architectural design competitions, including: "Europan 6" (Distinction: 2nd runners-up), "DROMEAS Office Stores" (Distinction: First runners-up), "Room 18," "Cook 8," "Pandemic Architecture." Έχει συγγράψει το βιβλίο με τίτλο «Κτίρια Ελλήνων της Διασποράς σε μια Θετή Πατρίδα» (Ζέμουν – Βελιγράδι, 18ος–20ός αιώνας). She is distinguished for her sensitivity and particular interest in sustainable architecture and innovation, with an emphasis on the creation of energy-autonomous building shells and architectural landscapes.
CHRYSSA MANOLARAKI
She completed her studies at the School of Architectural Engineering of the Democritus University of Thrace, graduating with honors. During her studies, she participated in interuniversity workshops in Greece and abroad. After completing her studies, she worked on various small and large-scale projects, gaining experience in the design and implementation of residential, hotel, commercial, and restaurant projects.