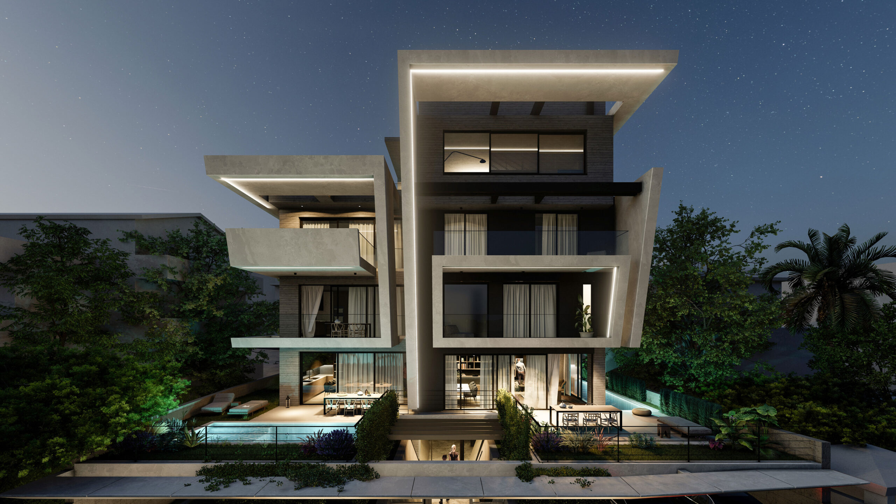
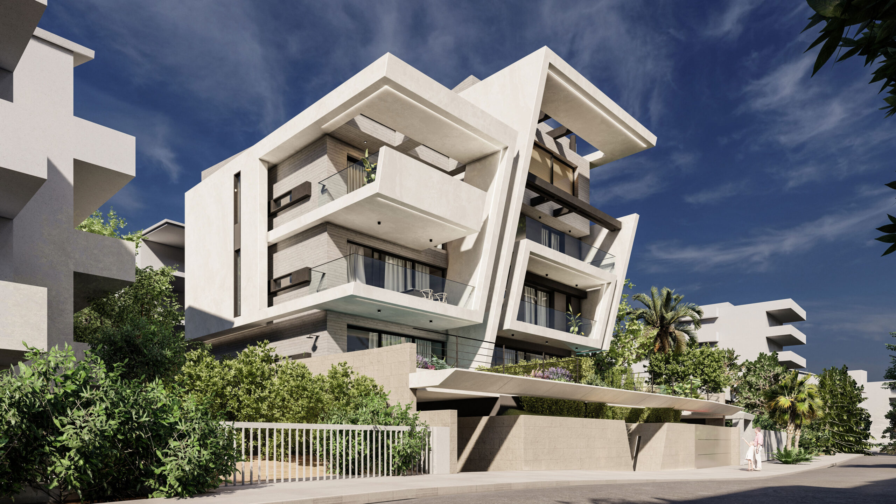
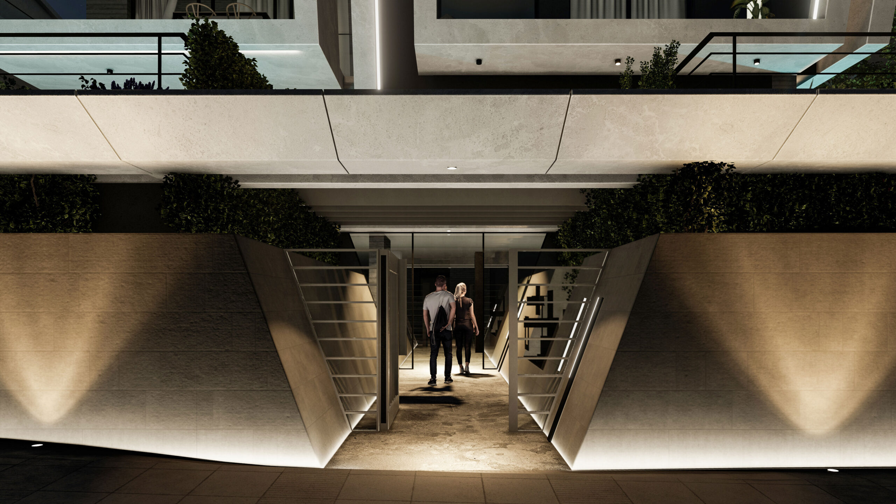
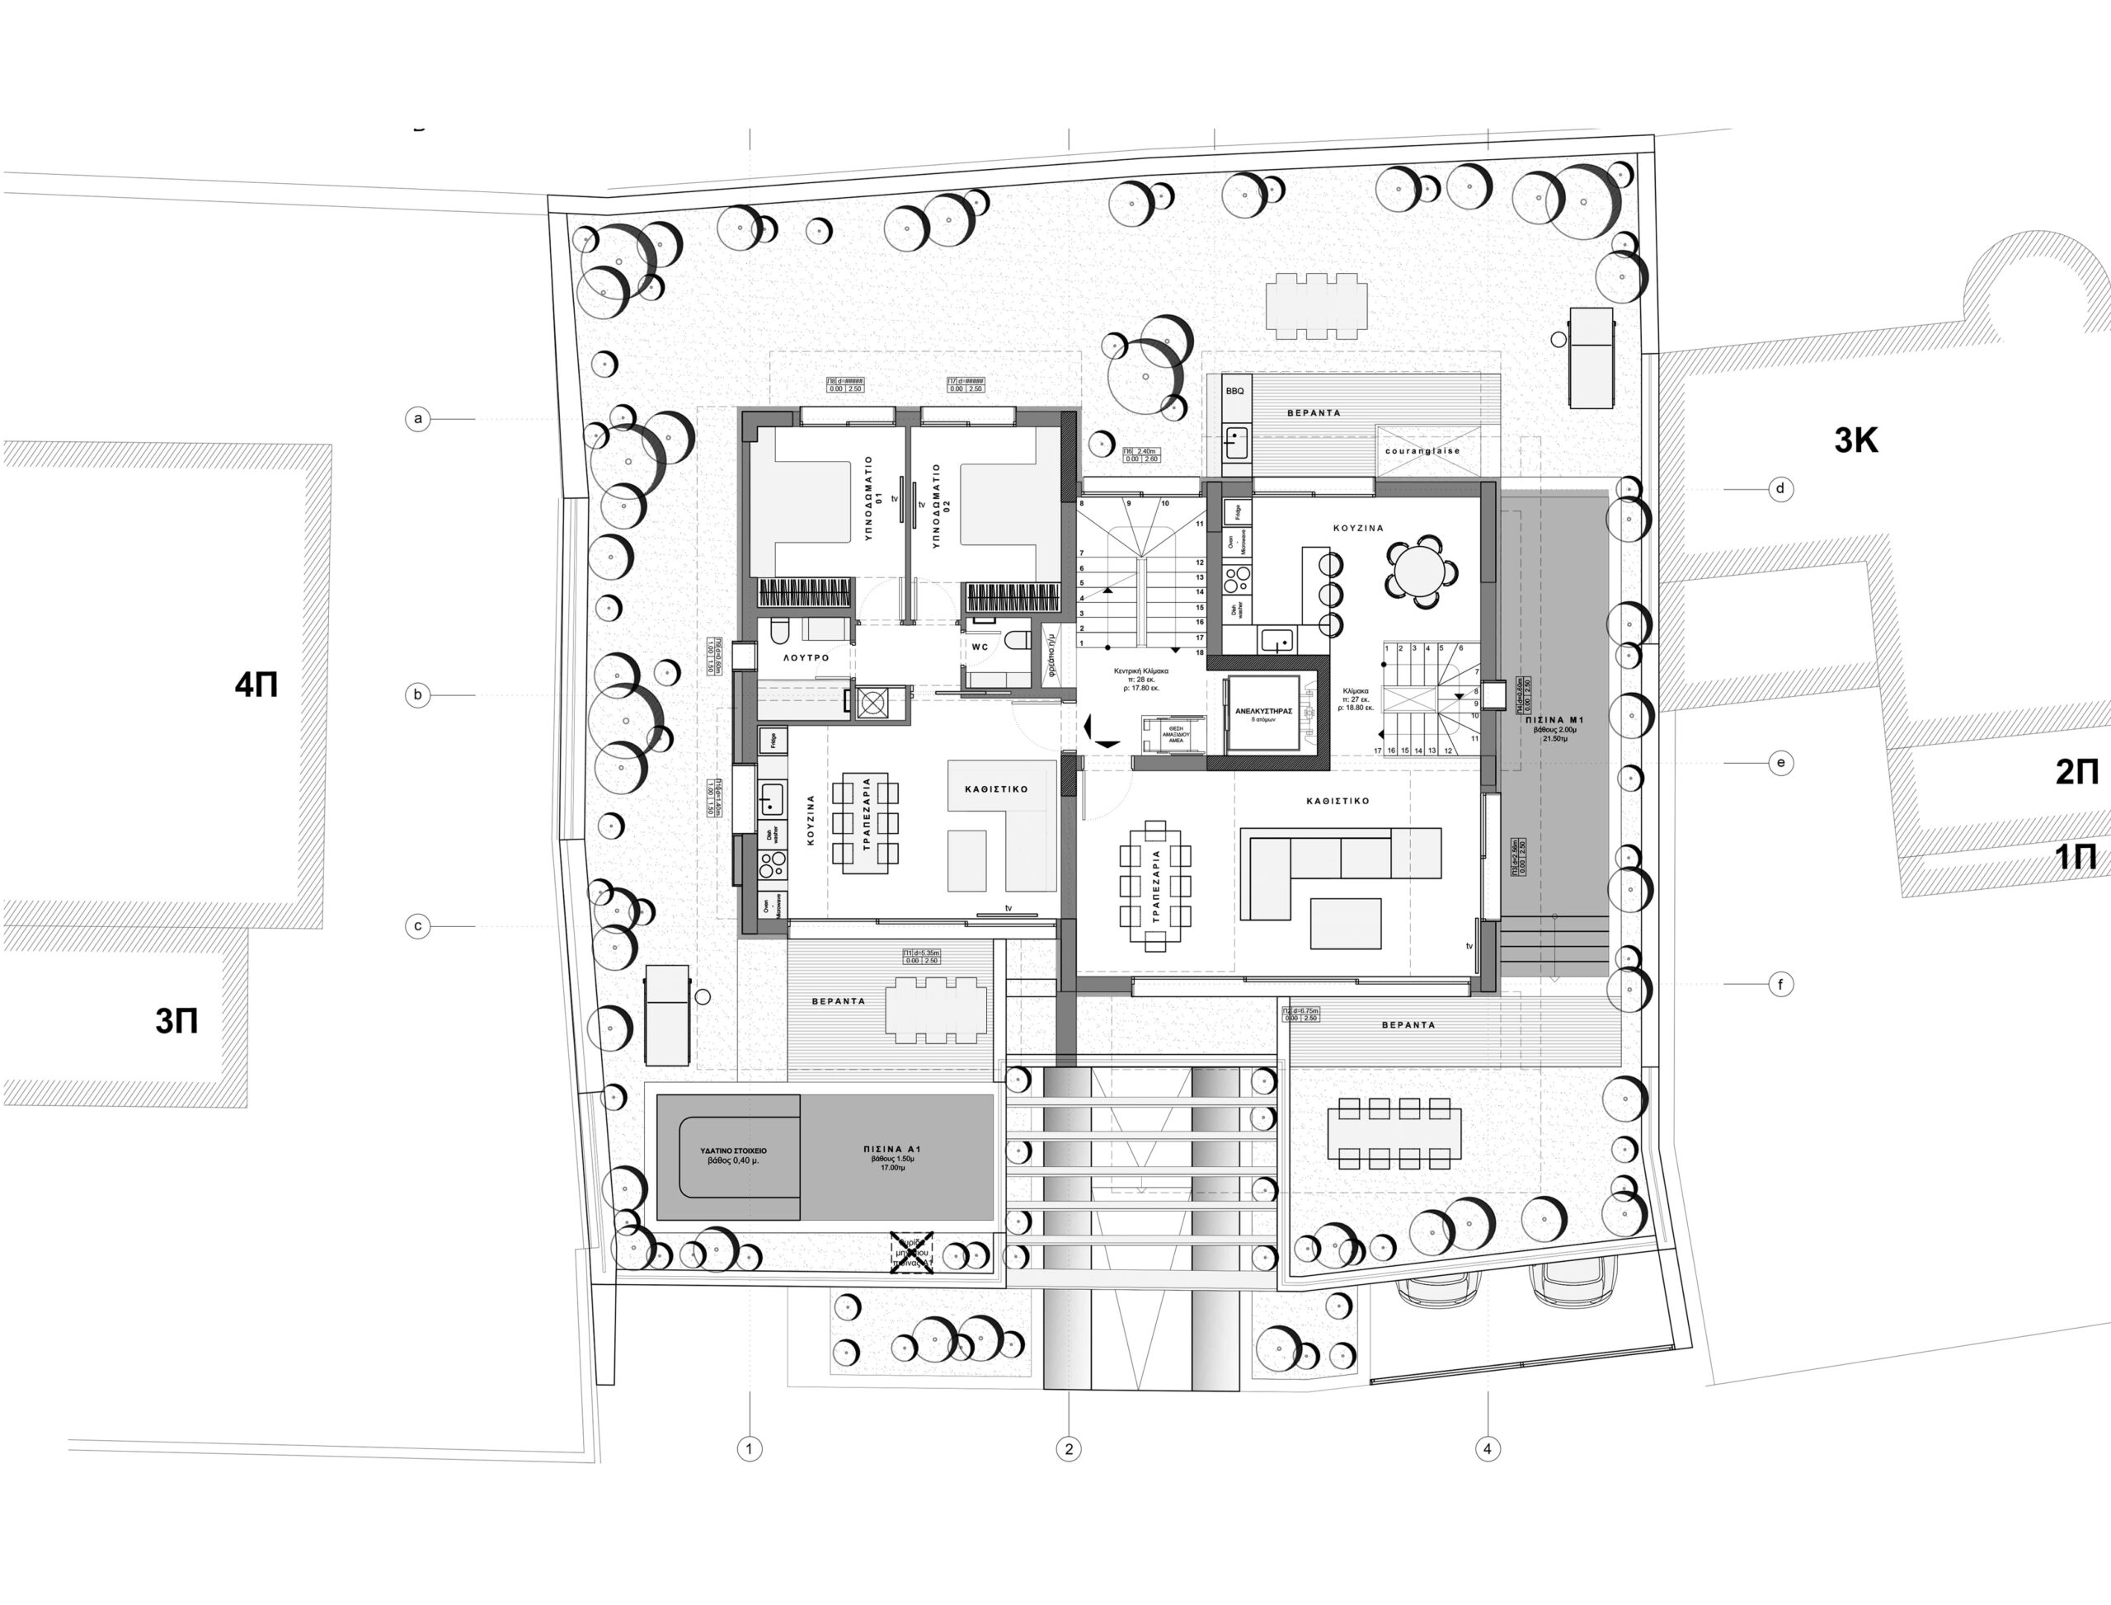
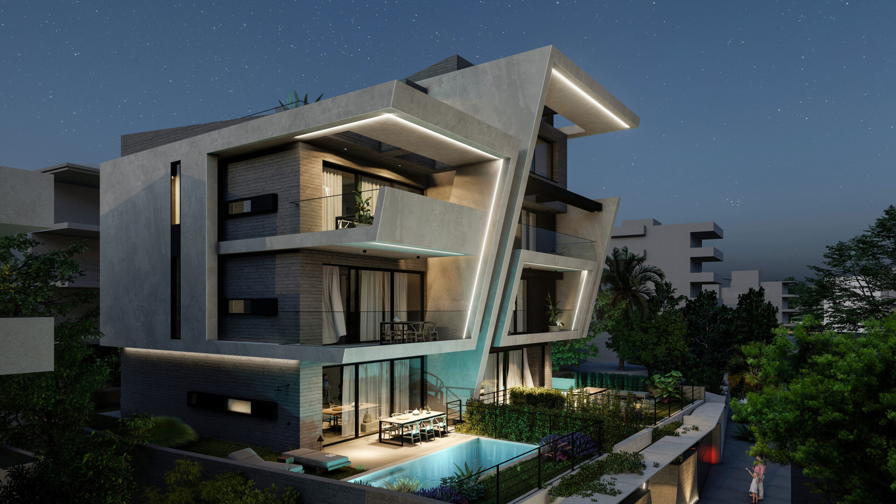
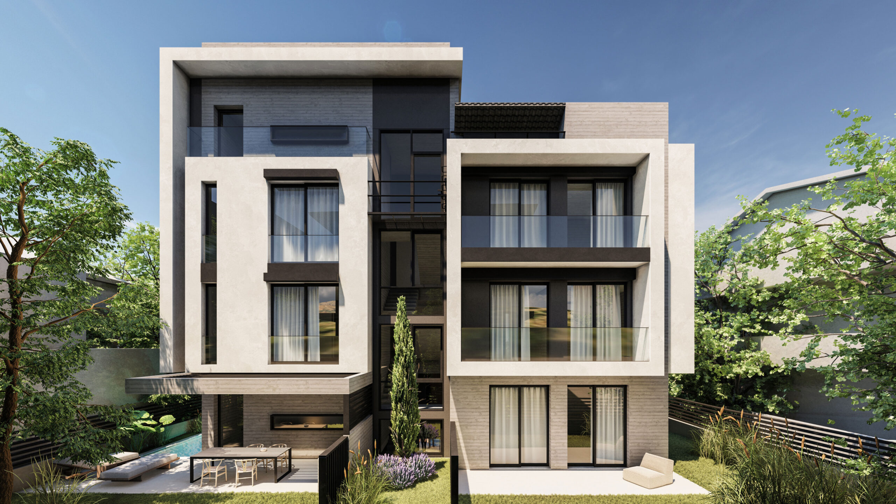
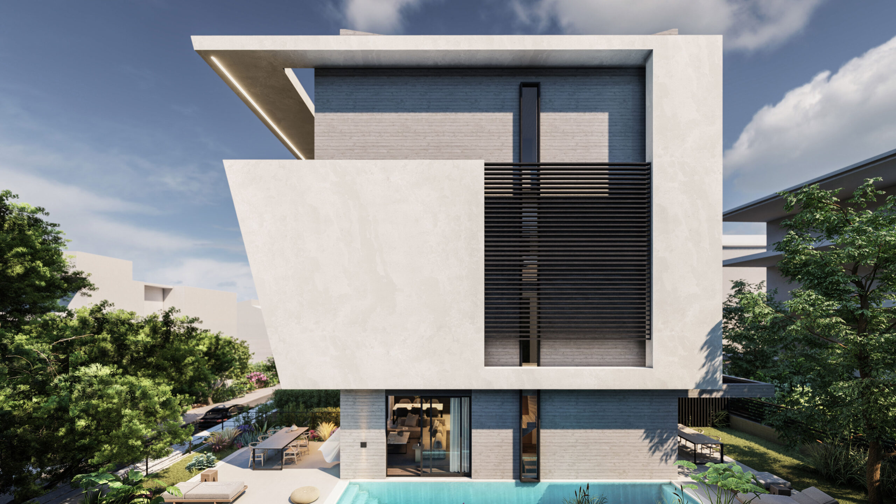
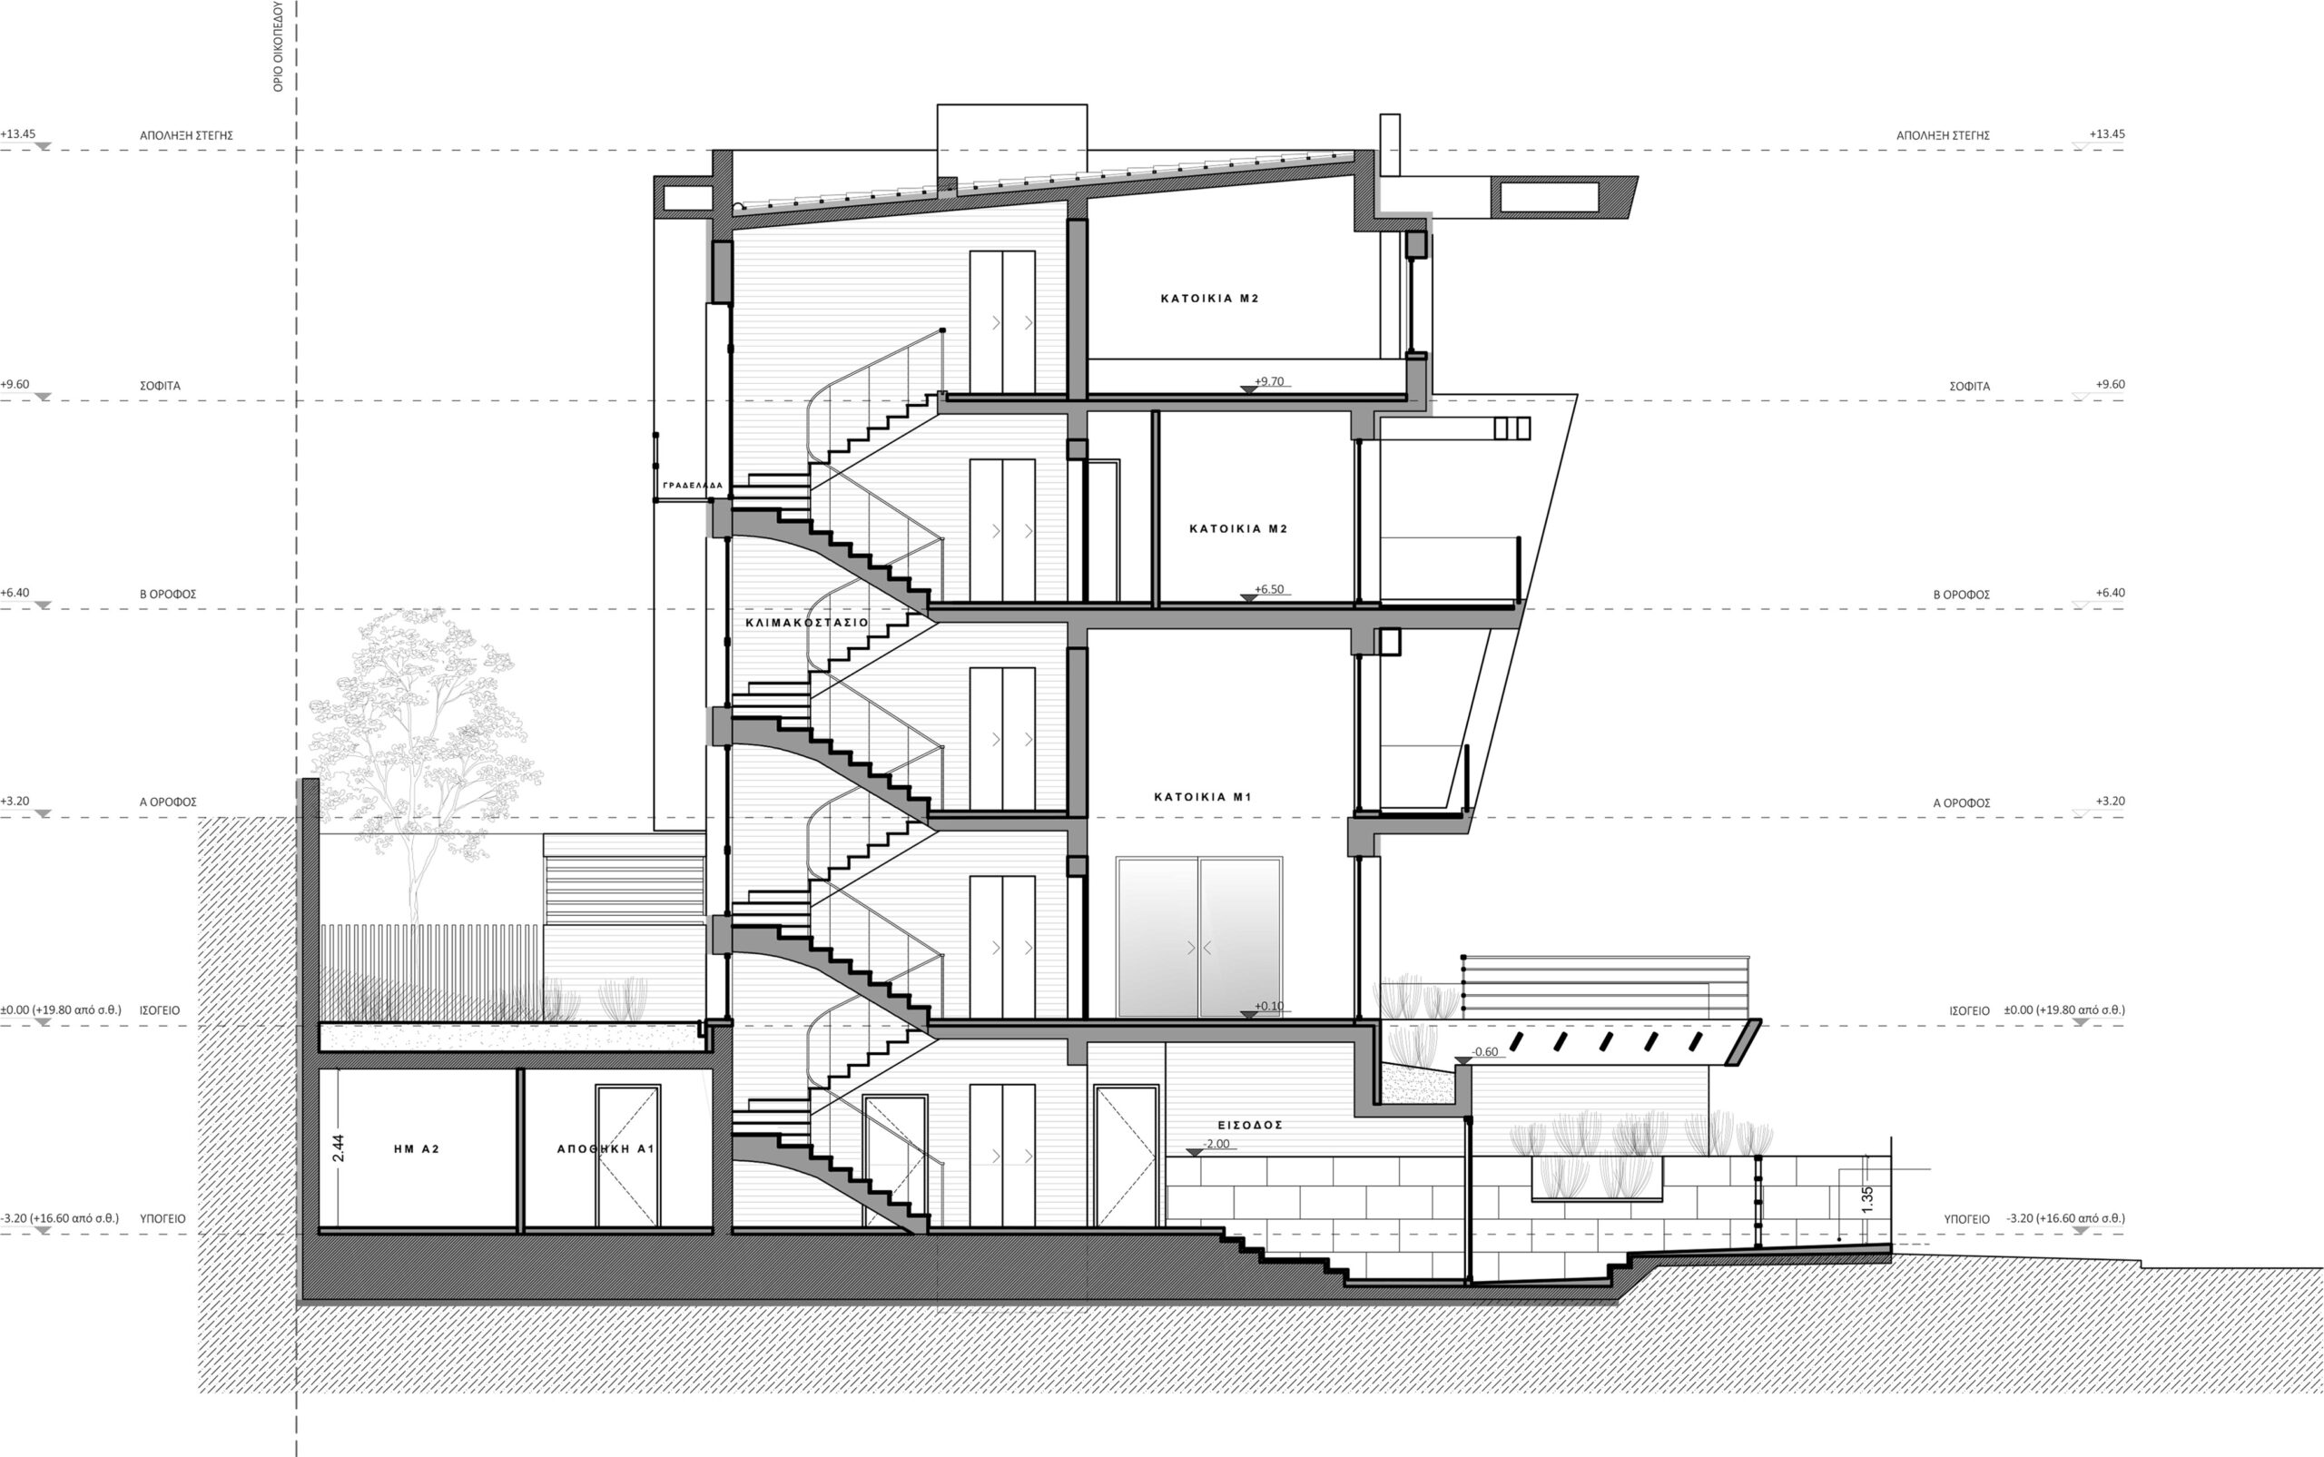
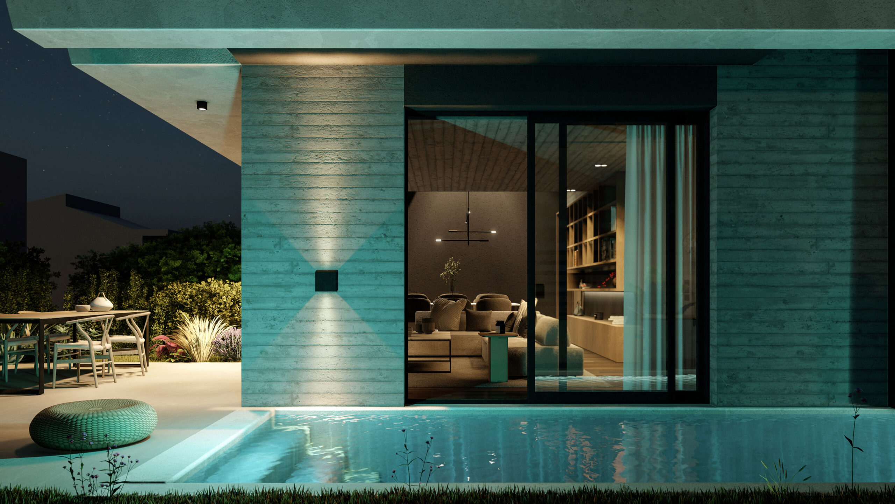
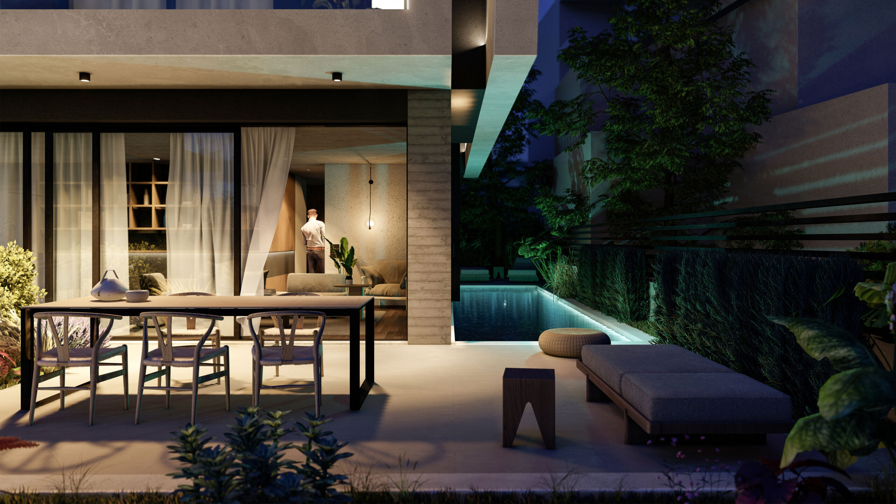
The building is inspired by the vaulted Mycenaean tomb of Atreus as an allegorical connection between ancient monumental architecture and a modern version of it. The main architectural axis is characterized by large vertical structures that pay homage to the imposing forms of the Mycenaean tombs, while creating a strong visual impact, highlighting the intensity of space and form. The entrance to the apartment building reverses the traditional structure of the entrance to the Mycenaean vaulted tomb. Here, the inversion of the entrance as a design decision represents the denial of death, aiming for a positive transition into the world of life, everyday life and creation. This contrast is also reinforced by the vertical elements emerging in the building, which create a sense of upward movement, reinforcing the idea of rebirth and ongoing evolution. The imaginary union of the earthly and the heavenly. These elements, reminiscent of the defensive lines of ancient Mycenaean architecture, are linked to the notion of protection and strength, being at the same time a symbol of timeless resilience and a modern monumental imposingness.
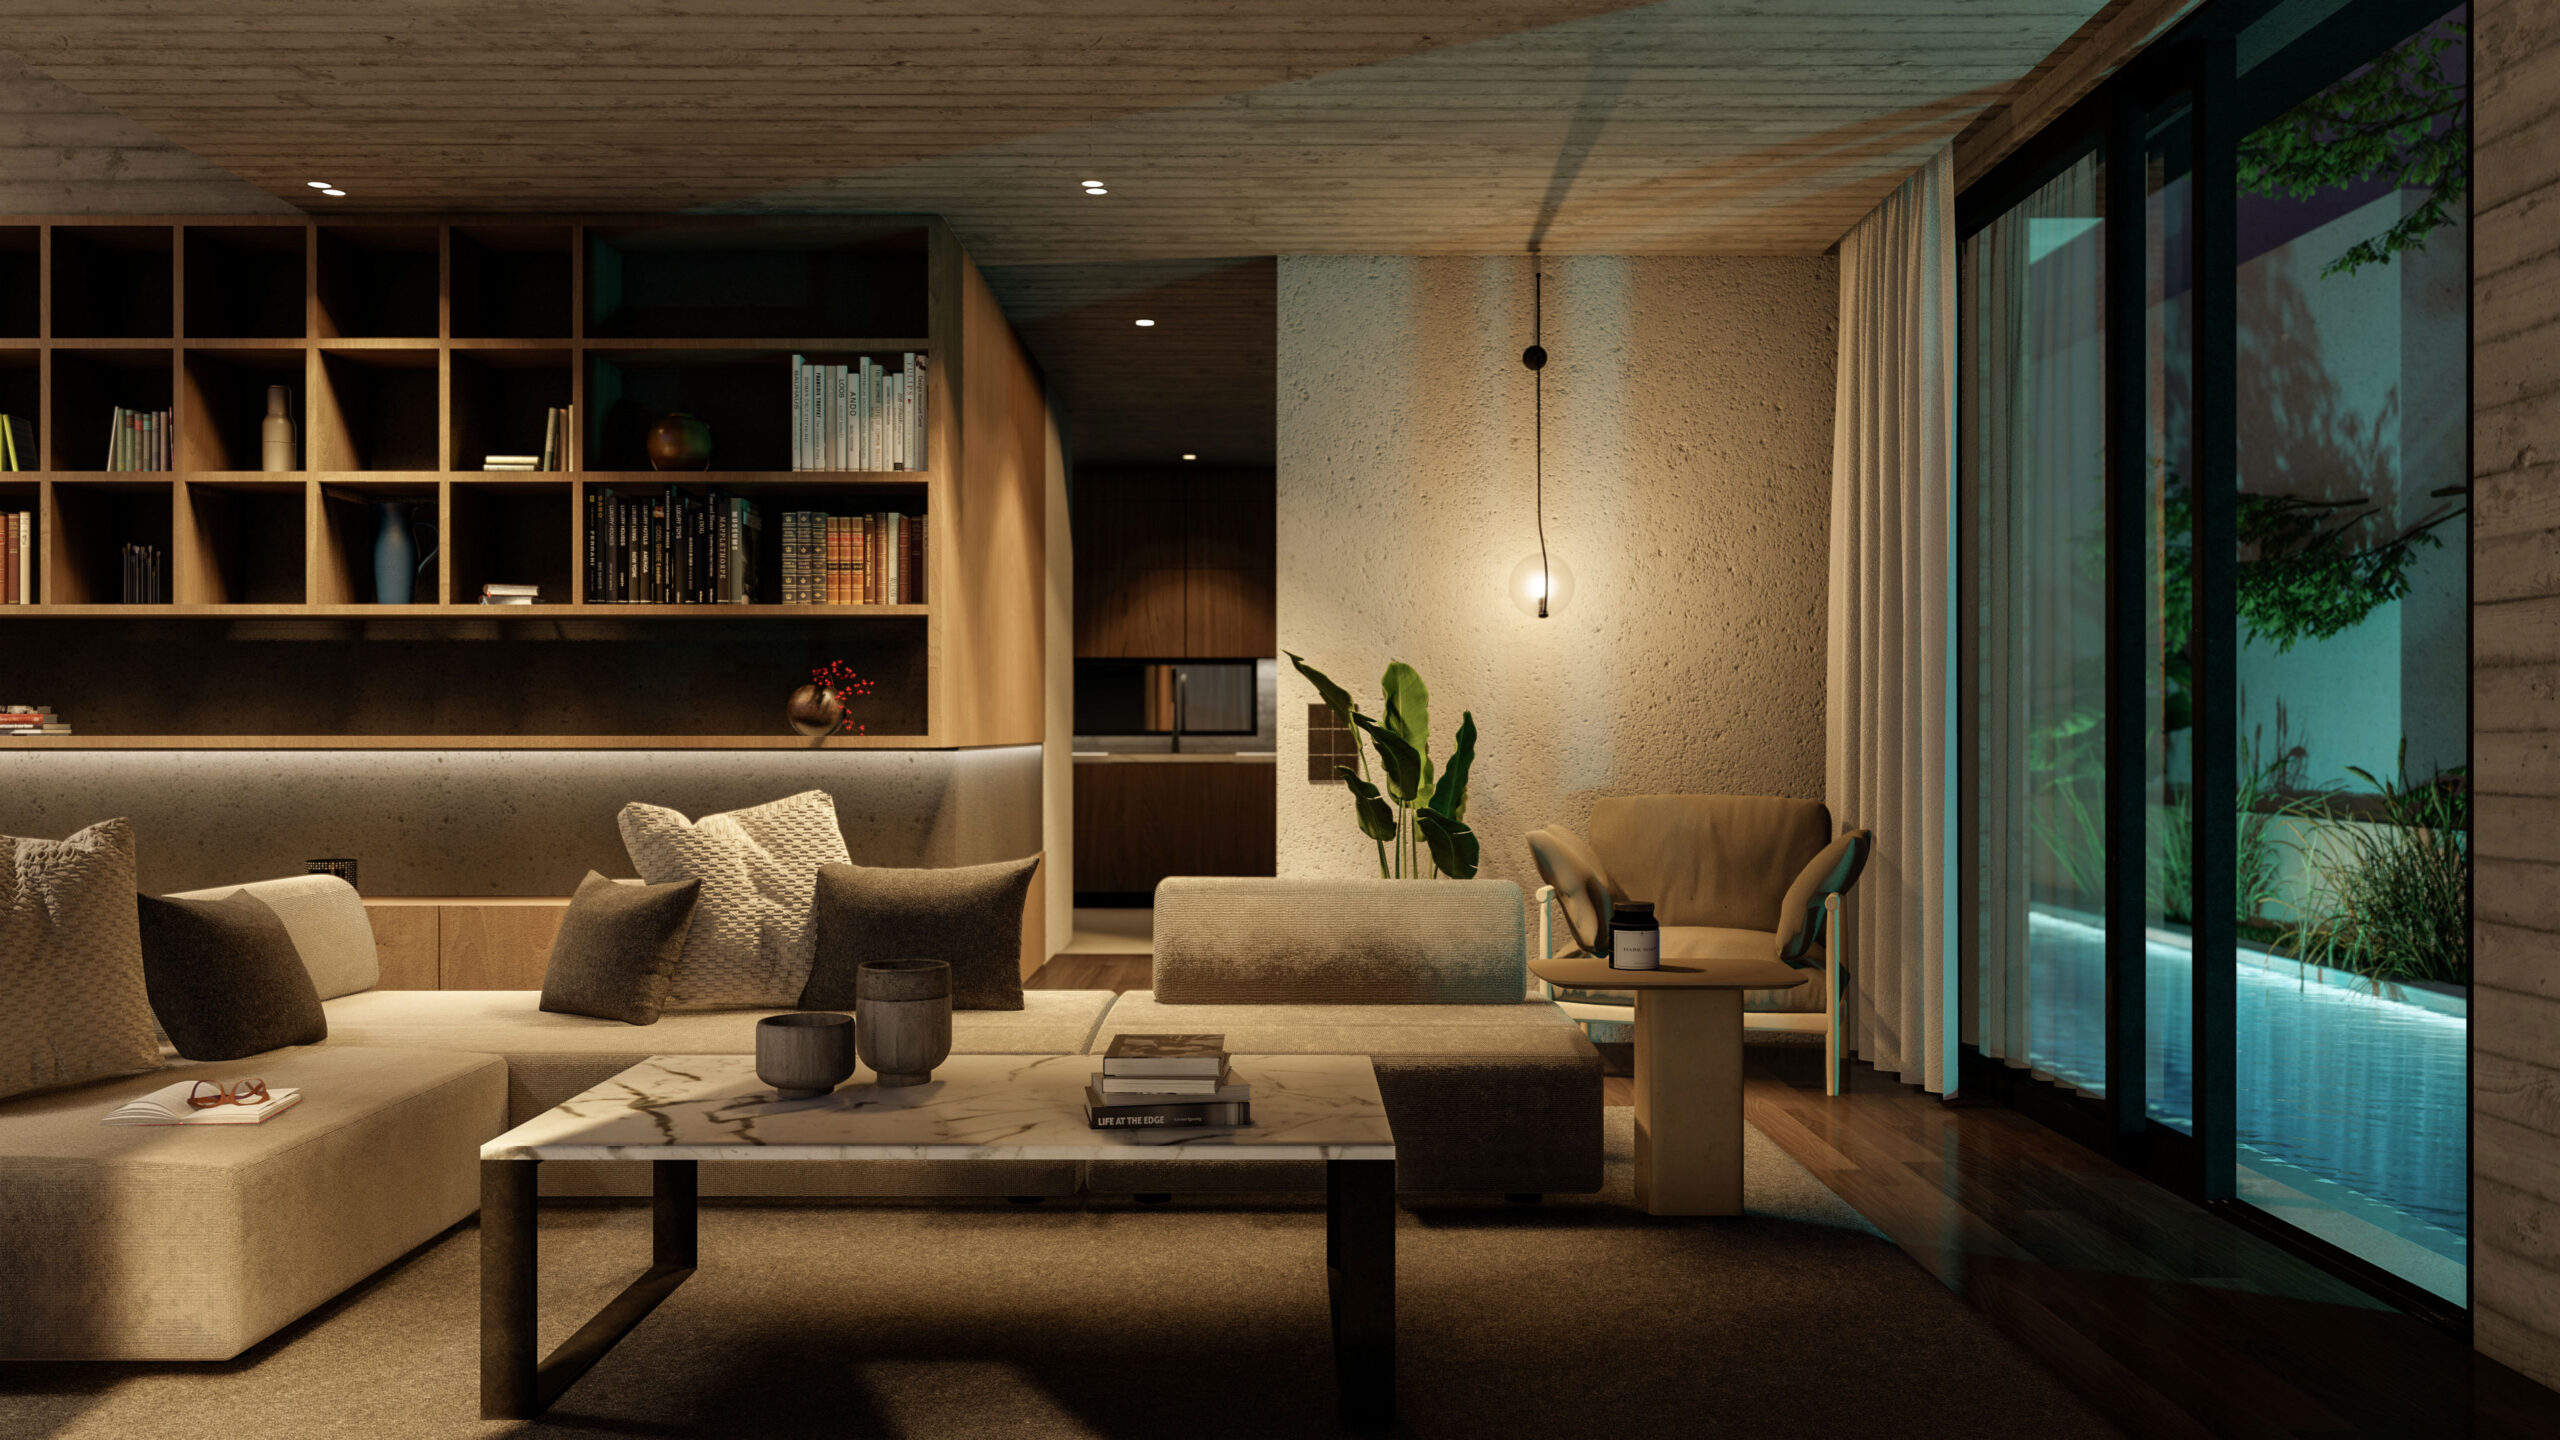
The concept of shelter is also conveyed in the interior space, exuding a mystique with atmospheric lighting and textures. Materials such as stone, wood and concrete mimic the architecture of vaulted tombs. The building aims to bring together ancient Greek monumentality with modern urban life and the contradictions of human life. Seeking to synthesize a bipolar simulation of dark majesty and luminous rebirth through the architectural act.
GR
Η πολυκατοικία είναι εμπνευσμένη από το θολωτό μυκηναϊκό τάφο του Ατρέα ως μια αλληγορική σύνδεση της αρχαίας μνημειακής αρχιτεκτονικής με μια σύγχρονη εκδοχή της. Ο βασικός αρχιτεκτονικός άξονας χαρακτηρίζεται από μεγάλες κατακόρυφες δομές που αποδίδουν φόρο τιμής στις επιβλητικές μορφές των Μυκηναϊκών ταφών, ενώ ταυτόχρονα δημιουργούν έναν ισχυρό οπτικό αντίκτυπο, αναδεικνύοντας την ένταση του χώρου και της μορφής.
Η είσοδος της πολυκατοικίας αντιστρέφει την παραδοσιακή δομή της εισόδου στον Μυκηναϊκό θολωτό τάφο. Εδώ, η αναστροφή της εισόδου ως σχεδιαστική απόφαση αναπαριστά την άρνηση του θανάτου, αποσκοπώντας σε μια θετική μετάβαση στον κόσμο της ζωής, της καθημερινότητας και της δημιουργίας.
Η αντίθεση αυτή ενισχύεται και από τα κατακόρυφα στοιχεία που αναδύονται στο κτίριο, τα οποία δημιουργούν την αίσθηση της κίνησης προς τα πάνω, ενισχύοντας την ιδέα της αναγέννησης και της συνεχιζόμενης εξέλιξης. Η νοητή ένωση του επίγειου με το ουράνιο. Αυτά τα στοιχεία, που θυμίζουν τις αμυντικές γραμμές της αρχαίας Μυκηναϊκής αρχιτεκτονικής, συνδέονται με την έννοια της προστασίας και της ισχύος, αποτελώντας ταυτόχρονα σύμβολο της διαχρονικής ανθεκτικότητας και μιας σύγχρονης μνημειακής επιβλητικότητας.
Η έννοια του καταφυγίου αποδίδεται και στον εσωτερικό χώρο αποπνέοντας μια μυστικότητα με ατμοσφαιρικούς φωτισμούς και υφές. Υλικά όπως η πέτρα, το ξύλο και το σκυρόδεμα μιμούνται την αρχιτεκτονική των θολωτών τάφων. Στόχος του κτιρίου είναι η συνεύρεση της αρχαίας ελληνικής μνημειακότητας με τη σύγχρονη ζωή στον αστικό ιστό και τις αντιφάσεις του ανθρώπινου βίου. Επιδιώκοντας να συνθέσει μια διπολική προσομοίωση της σκοτεινής επιβλητικότητας και φωτεινής αναγέννησης μέσω της αρχιτεκτονικής πράξης.
Construction Management / Διαχείριση εργοταξίου Gavalas Architects
NIKIFOROS TOLIS
Nikiforos was born in Nea Smyrni, Attica. He studied at the Technical University of Crete in the Department of Architectural Engineering. His architectural interests focus on the multidimensional nature of the structural boundary and form. His professional experience began at a technical firm specializing in infrastructure and large-scale projects. Subsequently, he gained experience in the design of residences in the Cyclades. He has also participated in architectural competitions.
CHRISTINA RAFTOPOULOU
She was born and raised in Athens. She studied architecture at the School of Architecture of the University of Patras, from which she graduated in 2015. In 2019, she completed the Interdepartmental Postgraduate Program at the National Technical University of Athens (NTUA), specializing in "Urban and Regional Planning." Since 2018, she has been a member of the Technical Chamber of Greece (TEE). Since 2016, she has collaborated with technical and architectural firms in Athens mostly on small- and medium-scale projects, taking on an enhanced role in the development of the projects—from the preliminary design and presentation stage to construction supervision. She has participated in workshops in Greece and abroad and has taught Urban Planning as part of her auxiliary teaching duties during her postgraduate studies. She believes that architecture is a dynamic process and seeks continuous growth in her professional career and the acquisition of new knowledge.
GIOULI PAPANASTASIOU
She was born in Athens and graduated from the School of Architecture at Aristotle University of Thessaloniki (AUTH). She has specialized training in "Landscape Technology and Planting Design" (National and Kapodistrian University of Athens) and, since 2024, has been a Certified Passive Building Designer (Hellenic Passive Building Institute). She has worked in Greece and Serbia, undertaking the design and supervision of residential, office, catering, agrotourism, and children's creative activity projects, as well as the extension of a floating hotel (BIG SEE Awards distinction). In addition, he has been involved in the drafting of technical specifications for architectural materials. At the same time, he has participated in international and national architectural design competitions, including: "Europan 6" (Distinction: 2nd runners-up), "DROMEAS Office Stores" (Distinction: First runners-up), "Room 18," "Cook 8," "Pandemic Architecture." Έχει συγγράψει το βιβλίο με τίτλο «Κτίρια Ελλήνων της Διασποράς σε μια Θετή Πατρίδα» (Ζέμουν – Βελιγράδι, 18ος–20ός αιώνας). She is distinguished for her sensitivity and particular interest in sustainable architecture and innovation, with an emphasis on the creation of energy-autonomous building shells and architectural landscapes.
CHRYSSA MANOLARAKI
She completed her studies at the School of Architectural Engineering of the Democritus University of Thrace, graduating with honors. During her studies, she participated in interuniversity workshops in Greece and abroad. After completing her studies, she worked on various small and large-scale projects, gaining experience in the design and implementation of residential, hotel, commercial, and restaurant projects.