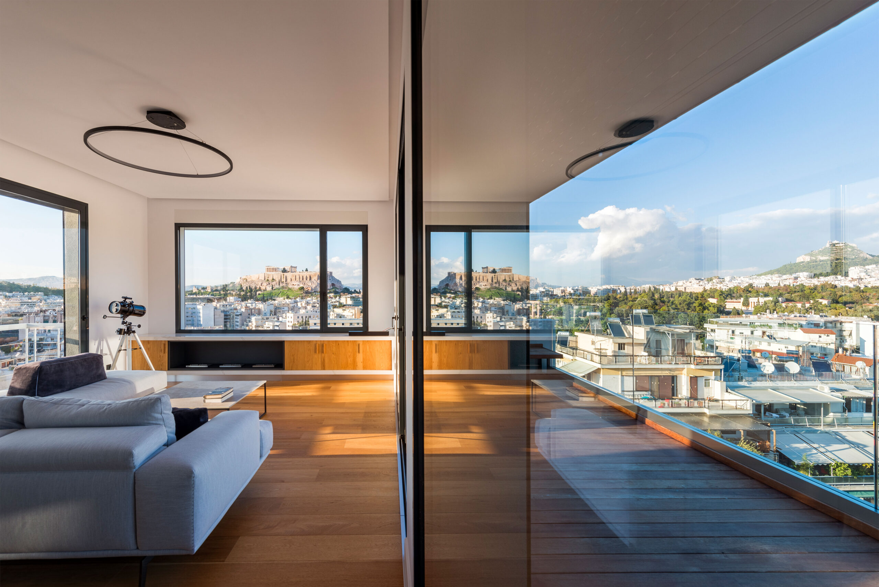
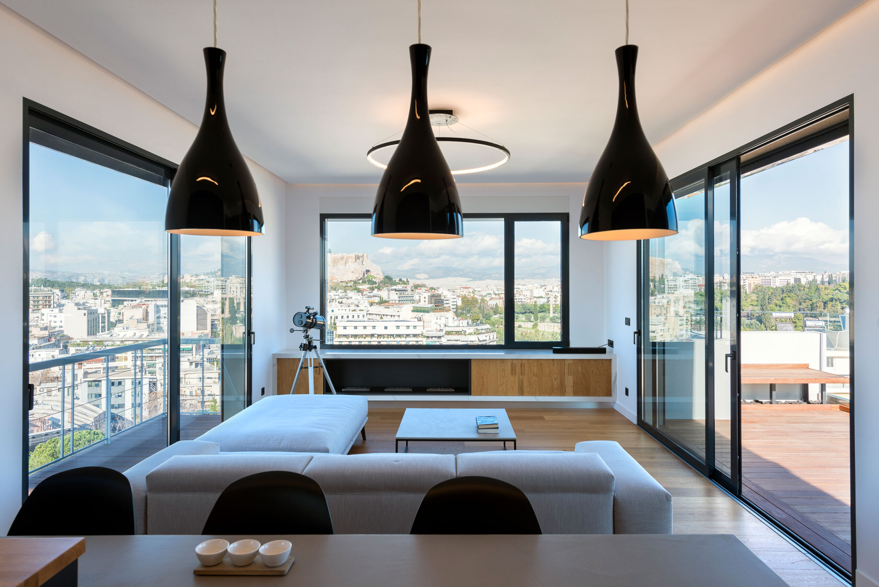
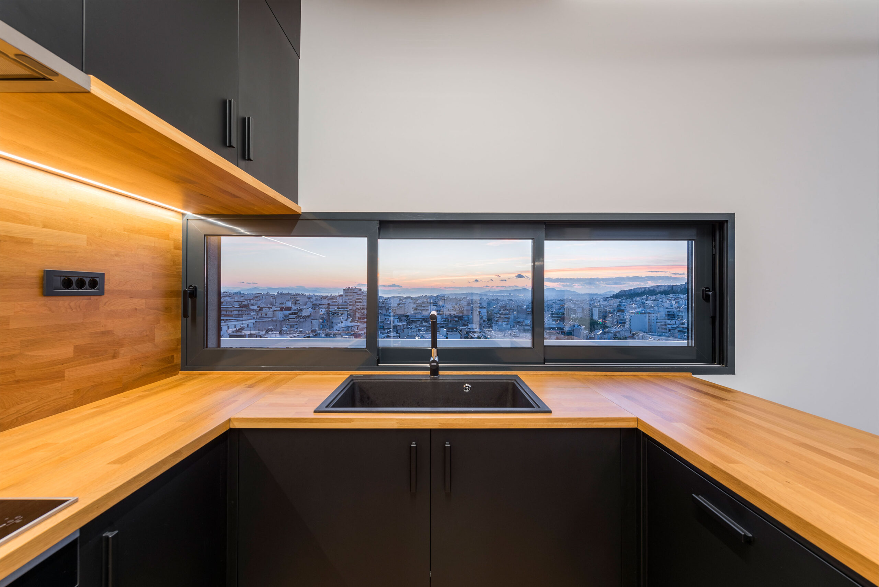
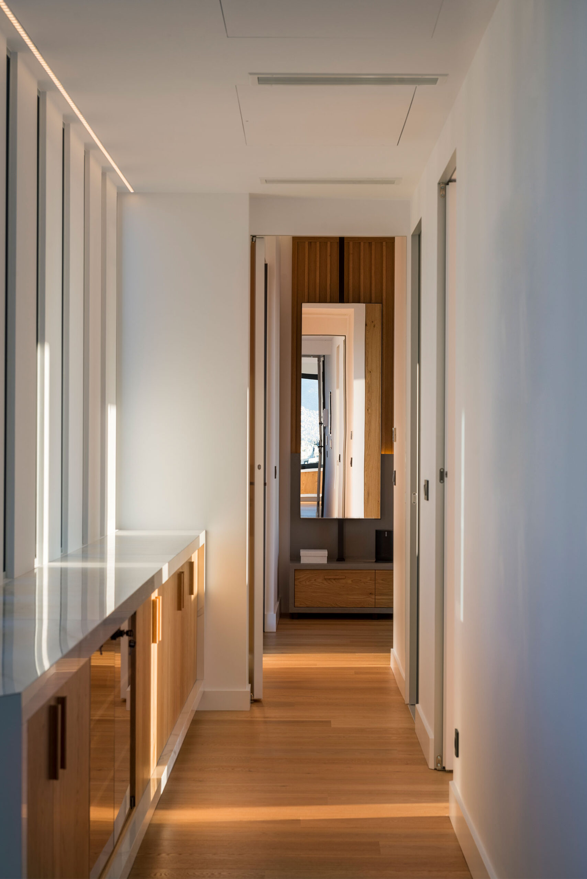
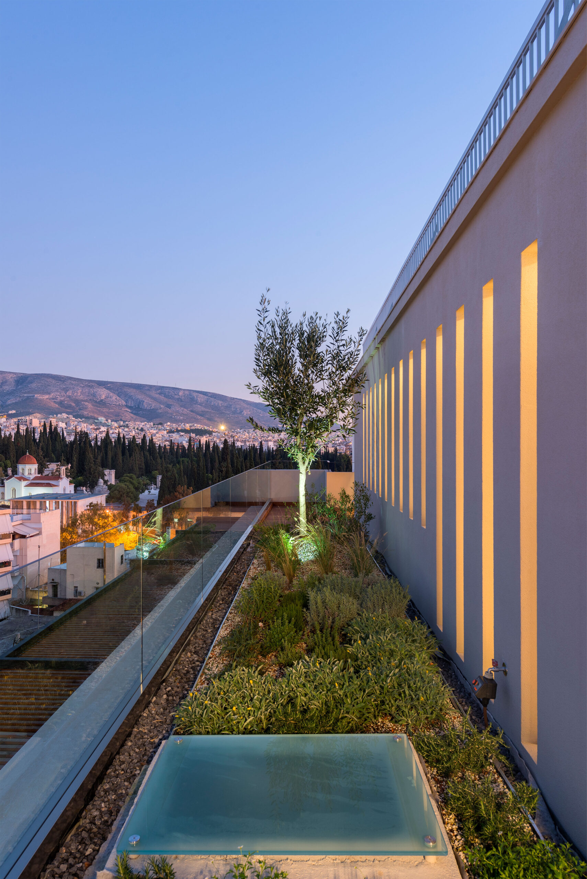
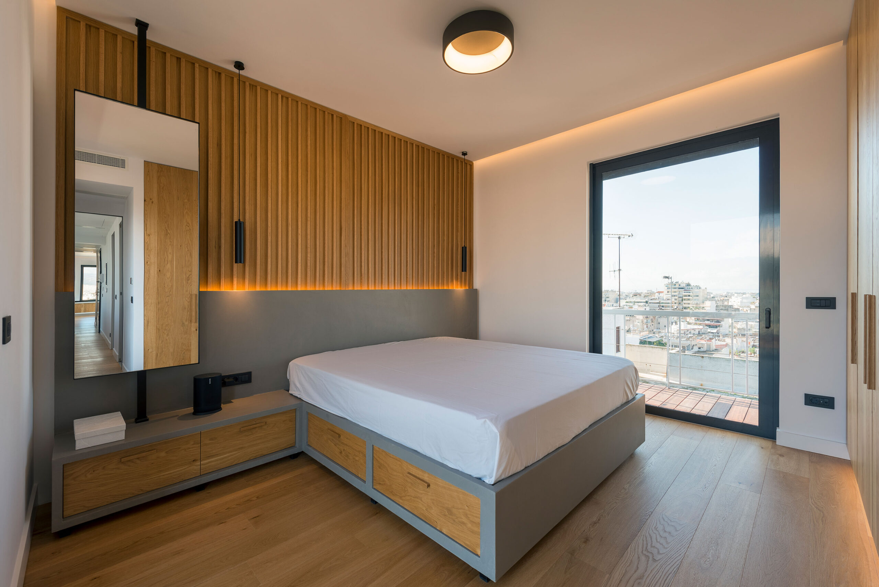
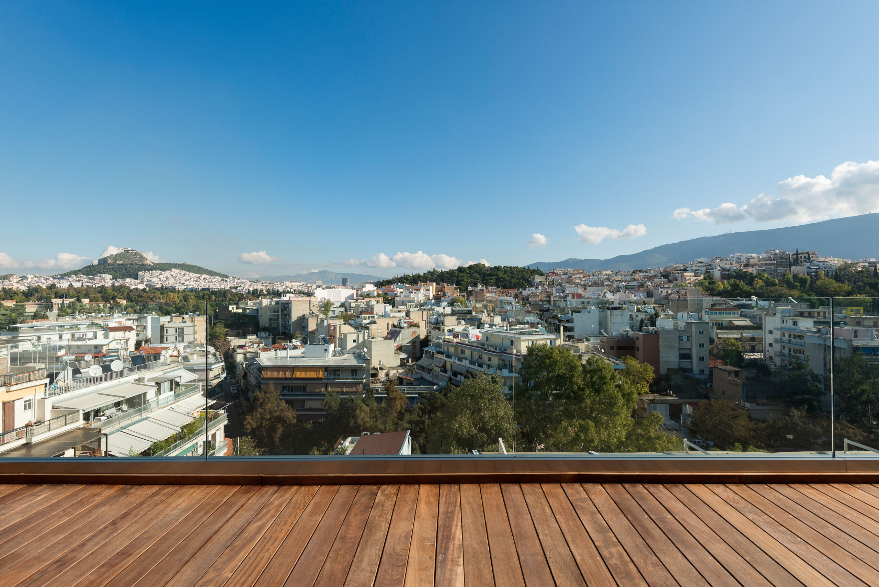
The apartment “Panoptis” is a unique architectural proposal that highlights the composition and harmony between the interior and the exterior world. Designed with the creation of direct visual contact with the most important places of Athens in mind.
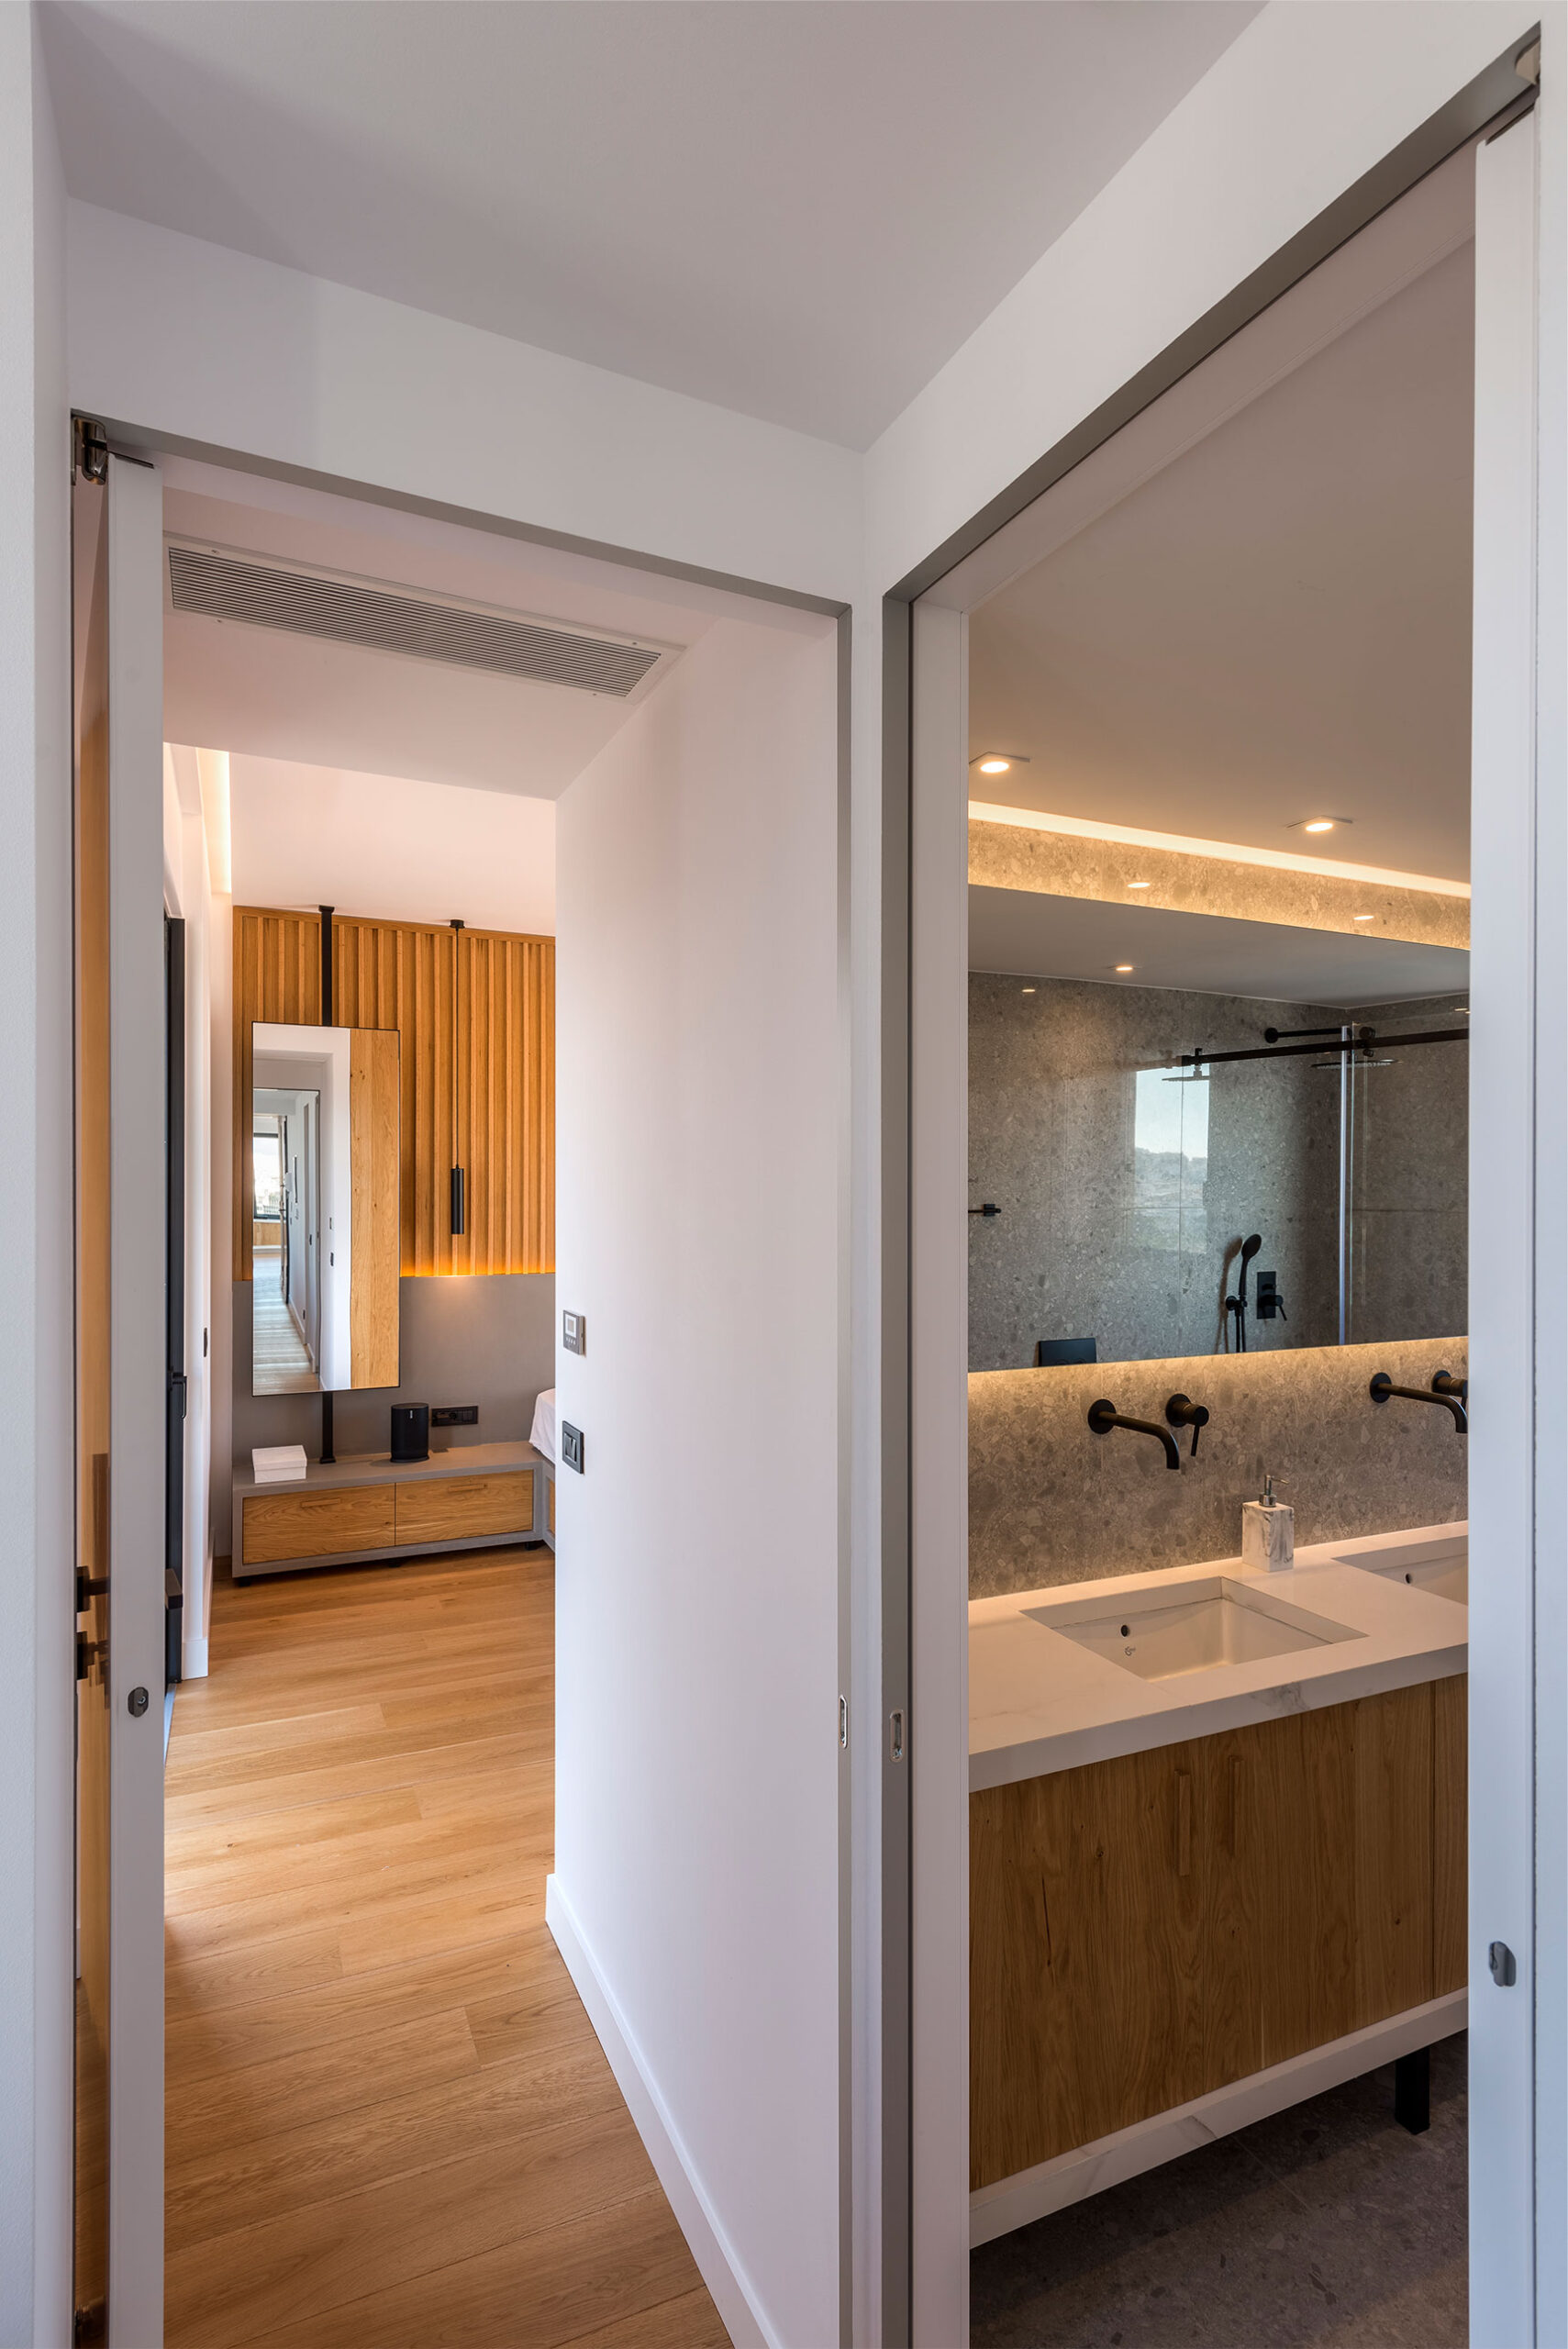
The complete renovation of the space has transformed the apartment into a modern hybrid that combines the aesthetics of contemporary design with a sense of constant connection with the city and the urban landscape. Each room of “Panoptis” is designed to offer different qualities of view, from full landscape revelation to rhythmic hide-and-seek.
From the living room, the view of the Acropolis and Lycabettus is revealed with full clarity and majesty, while the vast Saronic Gulf sea in the more private spaces seems to embrace the city, offering a sense of eternity through the horizon.
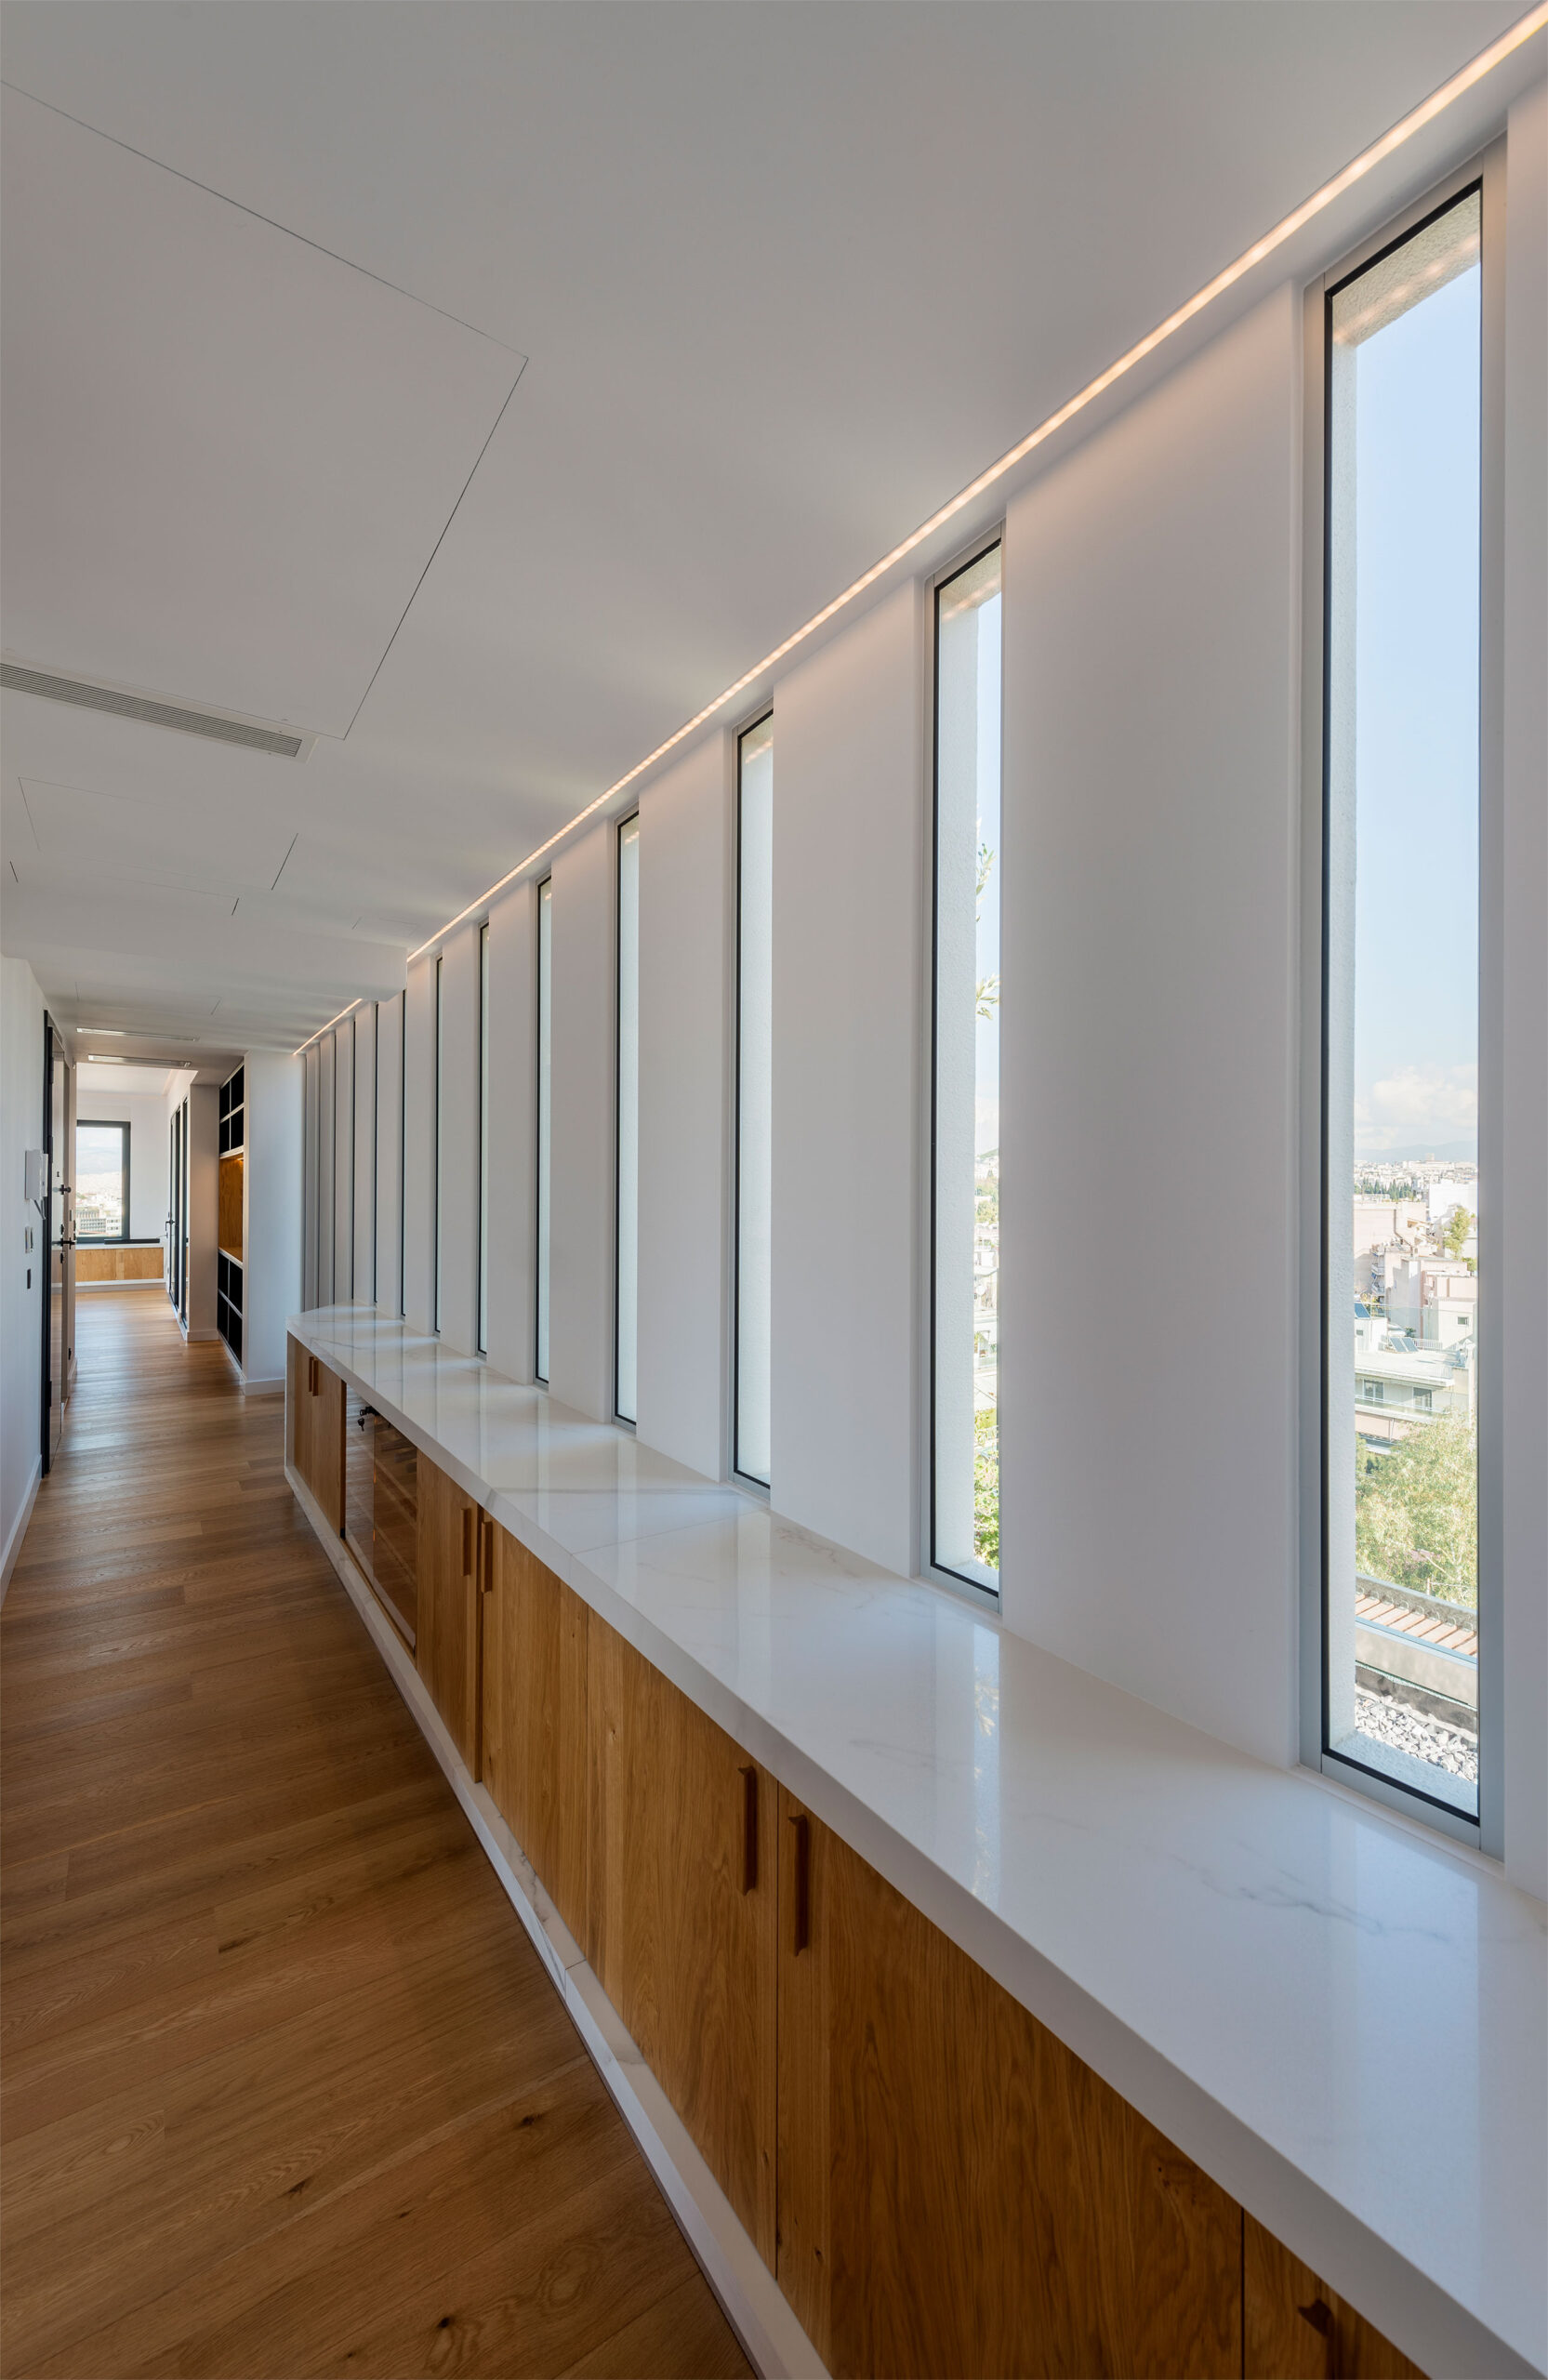
The choice of materials and the layout of the space aims to enhance the sense of appropriation of the city, while the emergence of the visual field is an architectural game of balance between hot and cold, inside and outside. At the same time, the alternation of light and shadow in each room underlines the sense of depth and the constantly changing image of the outside world, creating an atmosphere that evolves in time.
The apartment “Panoptis” was designed to simulate an aerial architectural route. The concept of space is not just a reference to a sense of integrated viewing, but a deeply philosophical function, where man is both observer and observed, spectator and interpreter of the world around him.
GR
Το διαμέρισμα “Πανόπτης” αποτελεί μια μοναδική αρχιτεκτονική πρόταση που αναδεικνύει τη σύνθεση και την αρμονία μεταξύ του εσωτερικού και του εξωτερικού κόσμου. Σχεδιασμένο με γνώμονα τη δημιουργία άμεσης οπτικής επαφής με τα σημαντικότερα σημεία της Αθήνας.
Η ολοκληρωτική ανακαίνιση του χώρου έχει μεταμορφώσει το διαμέρισμα σε έναν μοντέρνο υβρίδιο που συνδυάζει την αισθητική του σύγχρονου design με την αίσθηση της διαρκούς σύνδεσης με την πόλη και το αστικό τοπίο. Κάθε δωμάτιο του “Πανόπτη” είναι σχεδιασμένο έτσι ώστε να προσφέρει διαφορετικές ποιότητες θέασης, από την πλήρη αποκάλυψη του τοπίου μέχρι την ρυθμική απόκρυψη – θέαση.
Από το σαλόνι, η θέα της Ακρόπολης και του Λυκαβηττού αποκαλύπτεται με πλήρη διαύγεια και επιβλητικότητα, ενώ η απέραντη θάλασσα του Σαρωνικού στους πιο ιδιωτικούς χώρους φαίνεται να αγκαλιάζει την πόλη, προσφέροντας μια αίσθηση αιωνιότητας μέσω του ορίζοντα.
Η επιλογή των υλικών και της διάταξης του χώρου έχει στόχο να ενισχύσει την αίσθηση της οικειοποίησης της πόλης, ενώ η ανάδειξη του οπτικού πεδίου αποτελεί ένα αρχιτεκτονικό παιχνίδι ισορροπίας θερμού και ψυχρού, μέσα και έξω. Ταυτόχρονα η εναλλαγή φωτός και σκιάς σε κάθε δωμάτιο υπογραμμίζει την αίσθηση του βάθους και της συνεχούς μεταβαλλόμενης εικόνας του εξωτερικού κόσμου, δημιουργώντας μια ατμόσφαιρα που εξελίσσεται χρονικά.
Το διαμέρισμα “Πανόπτης” σχεδιάστηκε έτσι ώστε να προσομοιάζει μια εναέρια αρχιτεκτονική διαδρομή. Η έννοια του χώρου δεν είναι απλώς μια αναφορά στην αίσθηση της ολοκληρωμένης θέασης, αλλά μια βαθιά φιλοσοφική συνάρτηση, όπου ο άνθρωπος βρίσκεται ταυτόχρονα παρατηρητής και παρατηρούμενος, θεατής και ερμηνευτής του κόσμου γύρω του.
Construction Management / Διαχείριση εργοταξίου Gavalas Architects
NIKIFOROS TOLIS
Nikiforos was born in Nea Smyrni, Attica. He studied at the Technical University of Crete in the Department of Architectural Engineering. His architectural interests focus on the multidimensional nature of the structural boundary and form. His professional experience began at a technical firm specializing in infrastructure and large-scale projects. Subsequently, he gained experience in the design of residences in the Cyclades. He has also participated in architectural competitions.
CHRISTINA RAFTOPOULOU
She was born and raised in Athens. She studied architecture at the School of Architecture of the University of Patras, from which she graduated in 2015. In 2019, she completed the Interdepartmental Postgraduate Program at the National Technical University of Athens (NTUA), specializing in "Urban and Regional Planning." Since 2018, she has been a member of the Technical Chamber of Greece (TEE). Since 2016, she has collaborated with technical and architectural firms in Athens mostly on small- and medium-scale projects, taking on an enhanced role in the development of the projects—from the preliminary design and presentation stage to construction supervision. She has participated in workshops in Greece and abroad and has taught Urban Planning as part of her auxiliary teaching duties during her postgraduate studies. She believes that architecture is a dynamic process and seeks continuous growth in her professional career and the acquisition of new knowledge.
GIOULI PAPANASTASIOU
She was born in Athens and graduated from the School of Architecture at Aristotle University of Thessaloniki (AUTH). She has specialized training in "Landscape Technology and Planting Design" (National and Kapodistrian University of Athens) and, since 2024, has been a Certified Passive Building Designer (Hellenic Passive Building Institute). She has worked in Greece and Serbia, undertaking the design and supervision of residential, office, catering, agrotourism, and children's creative activity projects, as well as the extension of a floating hotel (BIG SEE Awards distinction). In addition, he has been involved in the drafting of technical specifications for architectural materials. At the same time, he has participated in international and national architectural design competitions, including: "Europan 6" (Distinction: 2nd runners-up), "DROMEAS Office Stores" (Distinction: First runners-up), "Room 18," "Cook 8," "Pandemic Architecture." Έχει συγγράψει το βιβλίο με τίτλο «Κτίρια Ελλήνων της Διασποράς σε μια Θετή Πατρίδα» (Ζέμουν – Βελιγράδι, 18ος–20ός αιώνας). She is distinguished for her sensitivity and particular interest in sustainable architecture and innovation, with an emphasis on the creation of energy-autonomous building shells and architectural landscapes.
CHRYSSA MANOLARAKI
She completed her studies at the School of Architectural Engineering of the Democritus University of Thrace, graduating with honors. During her studies, she participated in interuniversity workshops in Greece and abroad. After completing her studies, she worked on various small and large-scale projects, gaining experience in the design and implementation of residential, hotel, commercial, and restaurant projects.