waterline -os / -i -o [ísalos] E17 : (naut.) ~ / waterline (of a ship), the line drawn on the sides of a ship at the level where they touch the surface of the sea. || (as noun) the waterline, the waterline or the parts around it; (cf. hyphae, exala).
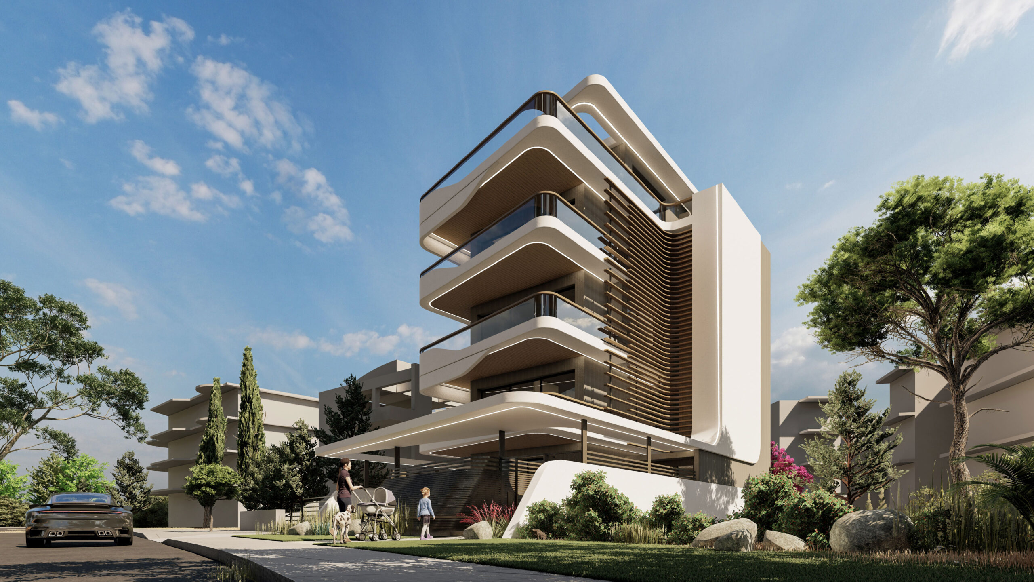
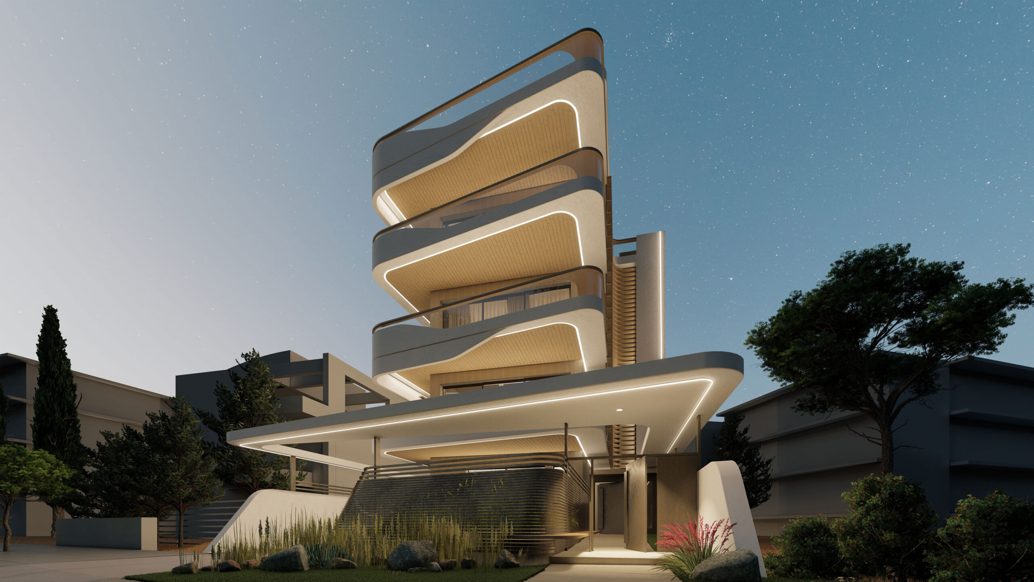
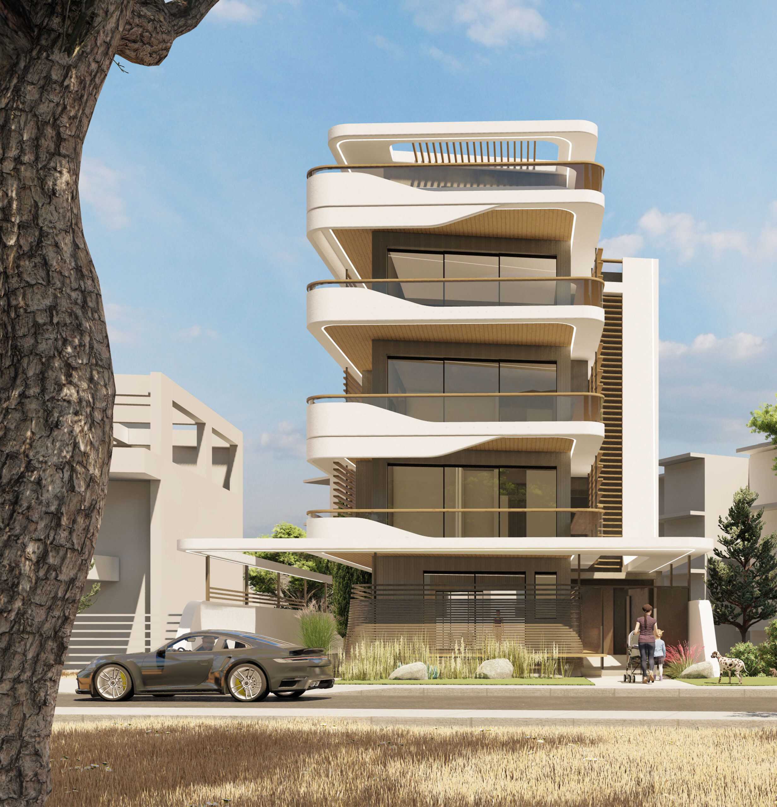
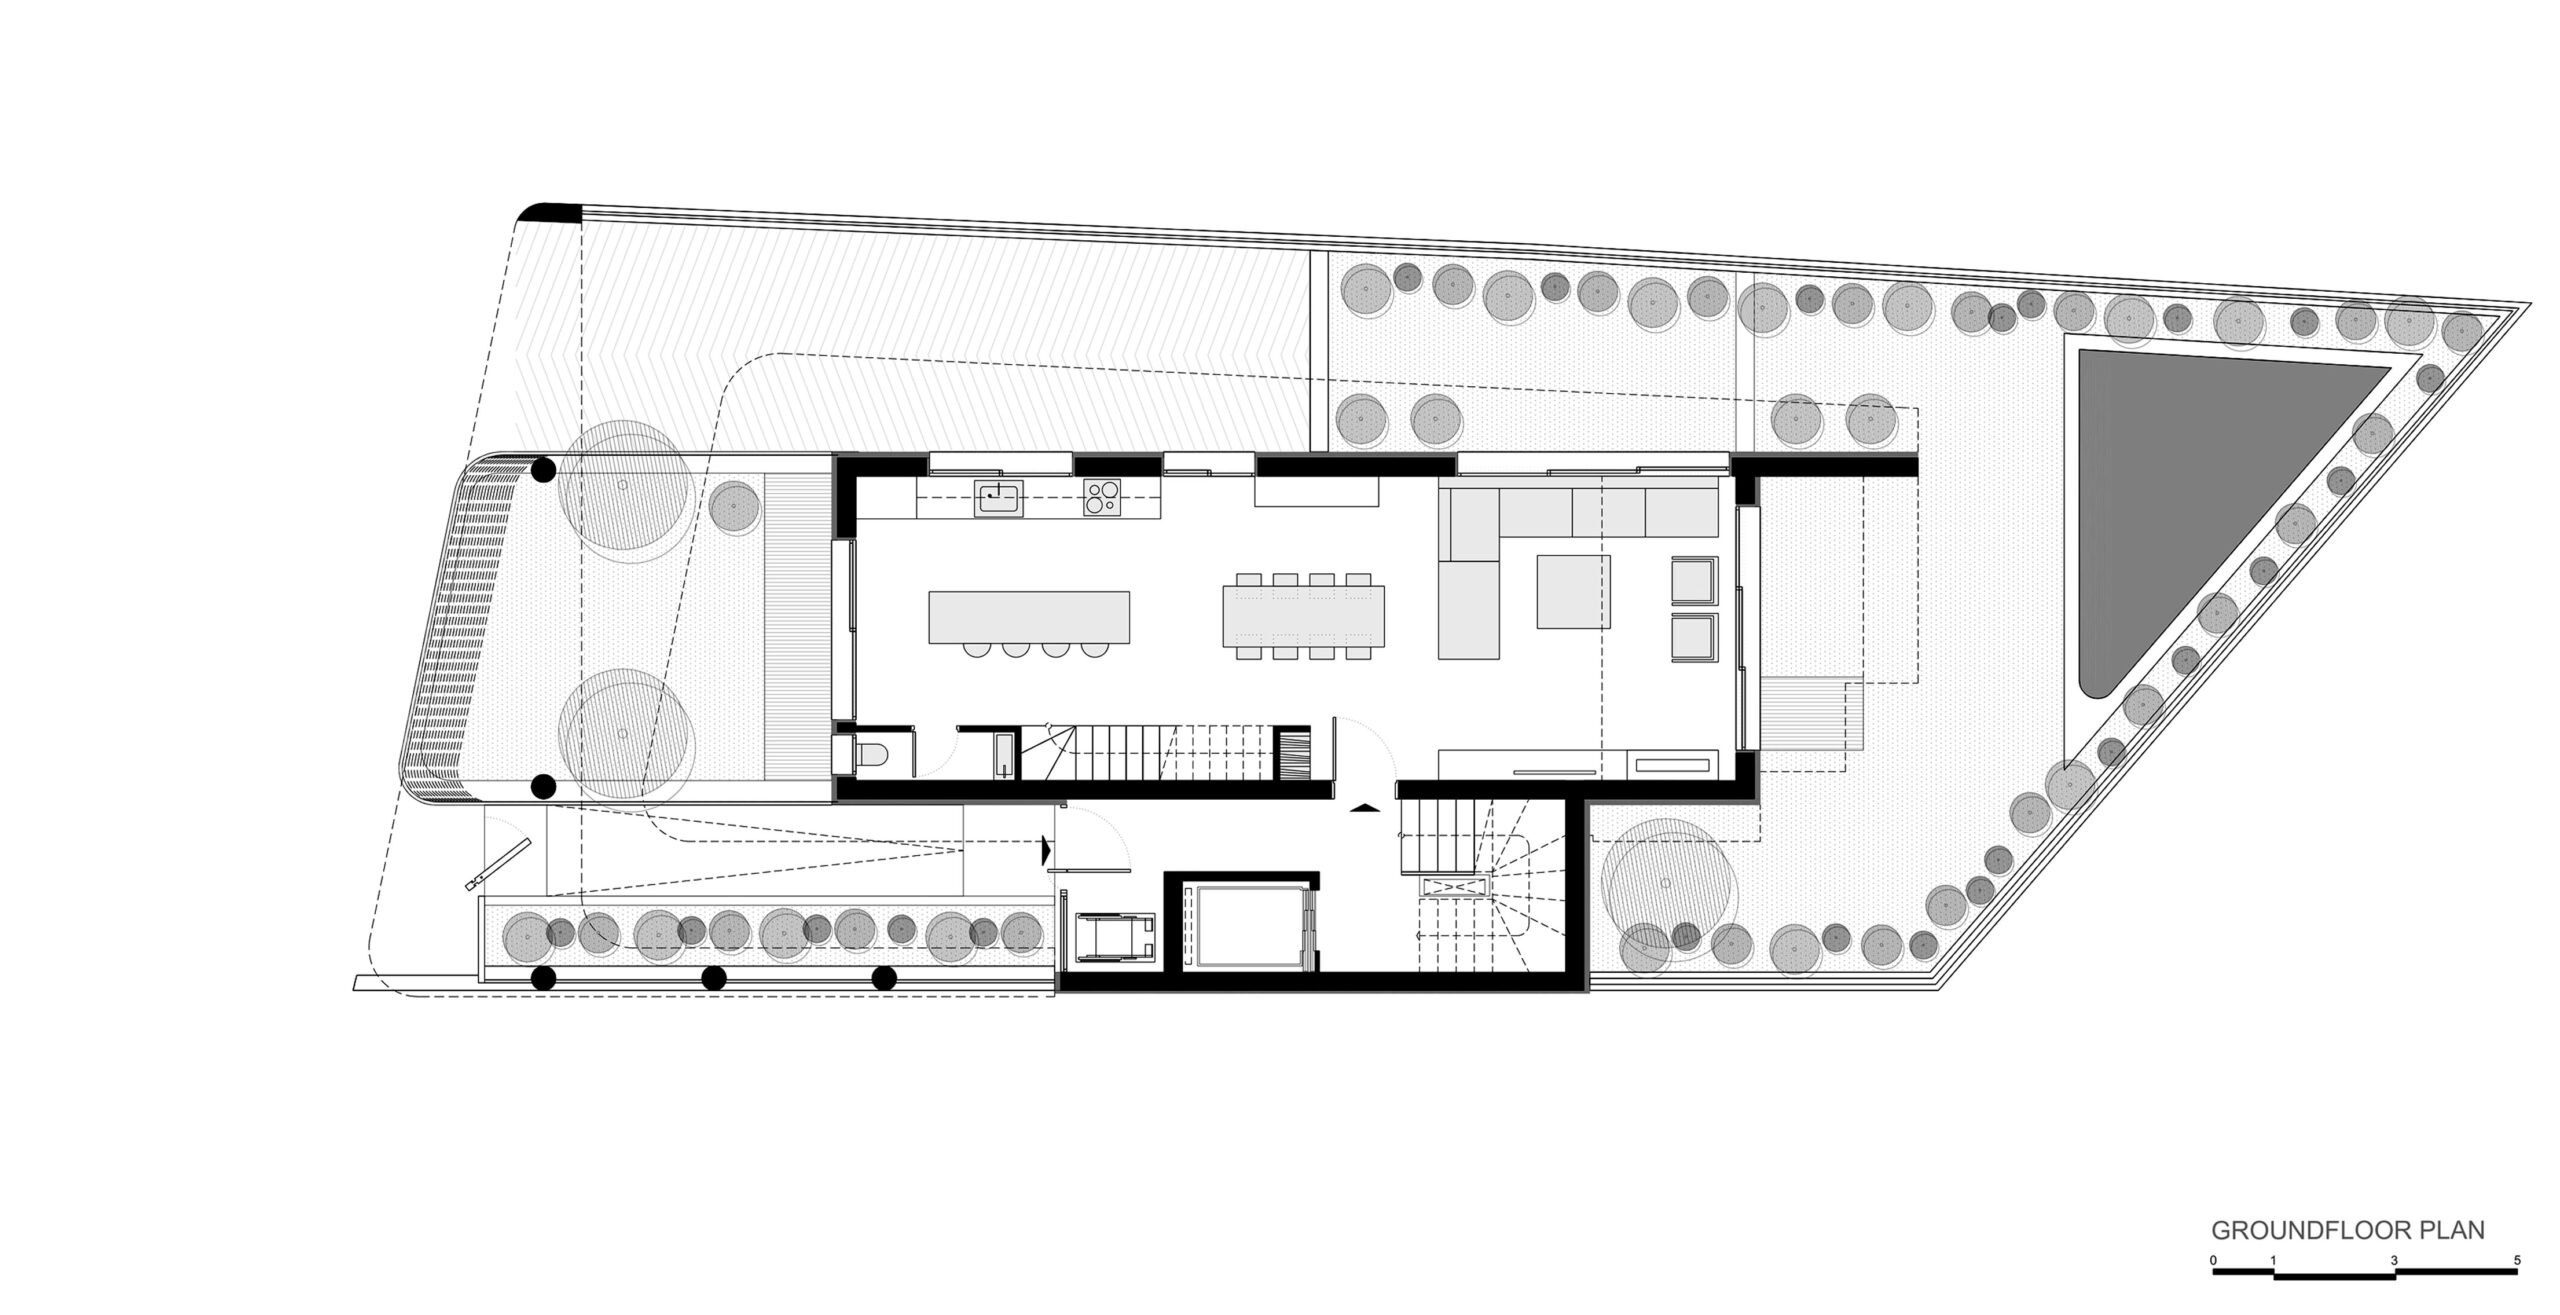
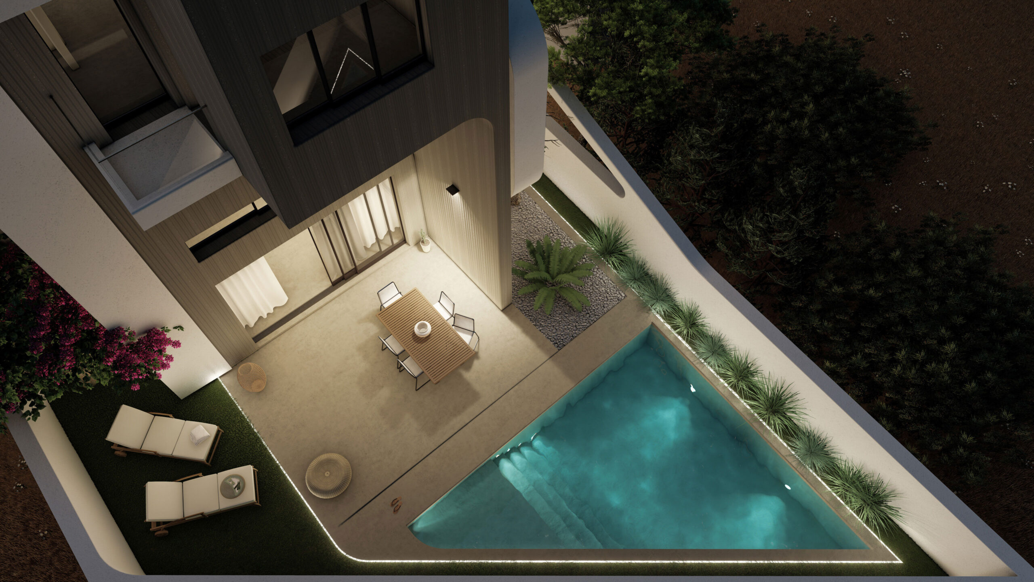
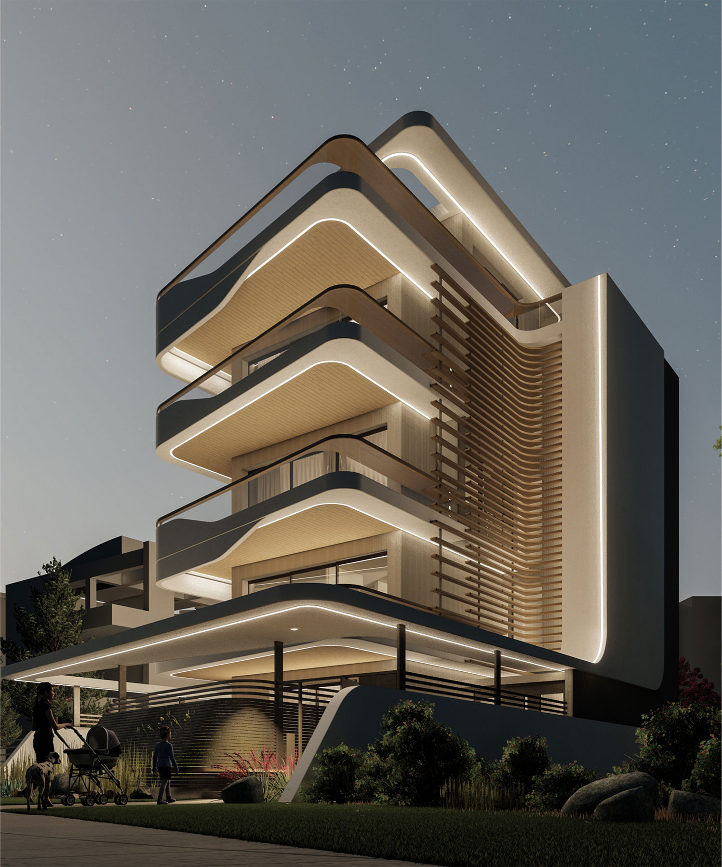
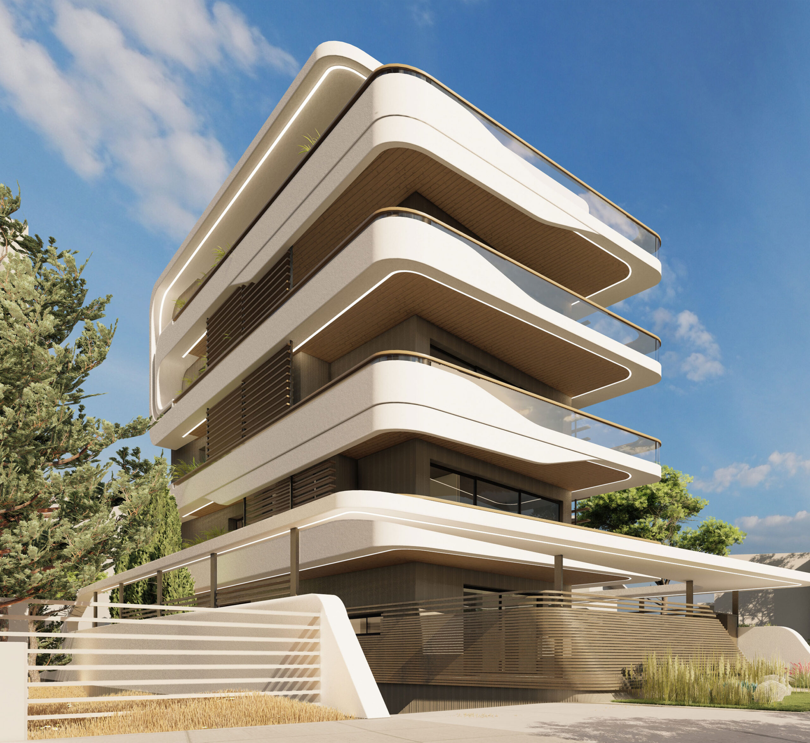
The building is inspired by the request from the client re look like a SuperYacht at sea. It is located in the seaside area of Glyfada and exudes a sense of peace and luxury. The perimeter balconies of the building offer the occupant a sense of freedom as if they were on the deck of a ship.
The fluid lines and curves in the facade reflect the waves and give the feeling of movement towards the sea. The curved forms in white like sea foam surround balconies, plantings and architectural elements. Large balconies are formed on each level, which ensure privacy and direct visual contact with the environment. The fluidity of the forms is combined with the functionality of the architectural design, incorporating the harmony of the sea into the living space.
GR
Ίσαλος -ος / -η -ο [ísalos] Ε17 : (ναυτ.) ~ / ίσαλη γραμμή (ενός πλοίου), η γραμμή που χαράζεται στις πλευρές ενός πλοίου, στο ύψος όπου αυτές εφάπτονται με την επιφάνεια της θάλασσας. || (ως ουσ.) τα ίσαλα, η ίσαλος γραμμή ή τα γύρω από αυτήν μέρη· (πρβ. ύφαλα, έξαλα).
Το κτήριο εμπνέεται από ένα ταξίδι με σκάφος στην θάλασσα. Βρίσκεται στην παραθαλάσσια περιοχή της Γλυφάδας κοντά στο Golf. Το ζητούμενο από τον πελάτη ήταν το κτίριο να παρομοιάζει ένα SuperYacht.
Οι ρευστές γραμμές και οι καμπύλες στην όψη, αντανακλούν τα κύματα και δίνουν την αίσθηση της κίνησης προς τη θάλασσα. Οι καμπύλες μορφές σε λευκό χρώμα σαν τον αφρό της θάλασσας, περιβάλλουν εξώστες, φυτεύσεις και αρχιτεκτονικά στοιχεία. Σε κάθε επίπεδο διαμορφώνονται αρχιτεκτονικά στοιχεία τα οποία εξασφαλίζουν ιδιωτικότητα και άμεση οπτική επαφή με το περιβάλλον. Η ρευστότητα των μορφών συνδυάζεται με τη λειτουργικότητα του αρχιτεκτονικού σχεδιασμού ενσωματώνοντας την αρμονία της θάλασσας στο χώρο κατοίκισης.
Τα υλικά επικάλυψης του κελύφους, προσφέρουν στον ένοικο την αίσθηση σαν να βρισκόταν σε κατάστρωμα πλοίου.
Nikiforos was born in Nea Smyrni, Attica. He studied at the Technical University of Crete in the Department of Architectural Engineering. His architectural interests focus on the multidimensional nature of the structural boundary and form. His professional experience began at a technical firm specializing in infrastructure and large-scale projects. Subsequently, he gained experience in the design of residences in the Cyclades. He has also participated in architectural competitions.
CHRISTINA RAFTOPOULOU
She was born and raised in Athens. She studied architecture at the School of Architecture of the University of Patras, from which she graduated in 2015. In 2019, she completed the Interdepartmental Postgraduate Program at the National Technical University of Athens (NTUA), specializing in "Urban and Regional Planning." Since 2018, she has been a member of the Technical Chamber of Greece (TEE). Since 2016, she has collaborated with technical and architectural firms in Athens mostly on small- and medium-scale projects, taking on an enhanced role in the development of the projects—from the preliminary design and presentation stage to construction supervision. She has participated in workshops in Greece and abroad and has taught Urban Planning as part of her auxiliary teaching duties during her postgraduate studies. She believes that architecture is a dynamic process and seeks continuous growth in her professional career and the acquisition of new knowledge.
GIOULI PAPANASTASIOU
She was born in Athens and graduated from the School of Architecture at Aristotle University of Thessaloniki (AUTH). She has specialized training in "Landscape Technology and Planting Design" (National and Kapodistrian University of Athens) and, since 2024, has been a Certified Passive Building Designer (Hellenic Passive Building Institute). She has worked in Greece and Serbia, undertaking the design and supervision of residential, office, catering, agrotourism, and children's creative activity projects, as well as the extension of a floating hotel (BIG SEE Awards distinction). In addition, he has been involved in the drafting of technical specifications for architectural materials. At the same time, he has participated in international and national architectural design competitions, including: "Europan 6" (Distinction: 2nd runners-up), "DROMEAS Office Stores" (Distinction: First runners-up), "Room 18," "Cook 8," "Pandemic Architecture." Έχει συγγράψει το βιβλίο με τίτλο «Κτίρια Ελλήνων της Διασποράς σε μια Θετή Πατρίδα» (Ζέμουν – Βελιγράδι, 18ος–20ός αιώνας). She is distinguished for her sensitivity and particular interest in sustainable architecture and innovation, with an emphasis on the creation of energy-autonomous building shells and architectural landscapes.
CHRYSSA MANOLARAKI
She completed her studies at the School of Architectural Engineering of the Democritus University of Thrace, graduating with honors. During her studies, she participated in interuniversity workshops in Greece and abroad. After completing her studies, she worked on various small and large-scale projects, gaining experience in the design and implementation of residential, hotel, commercial, and restaurant projects.