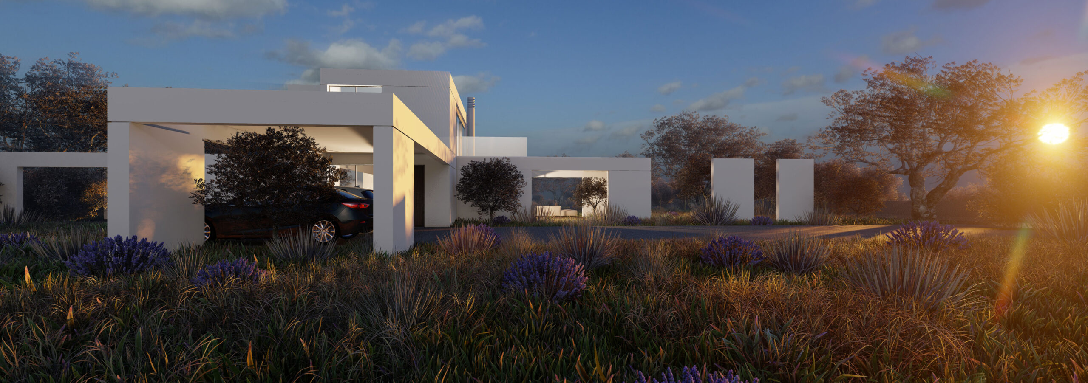
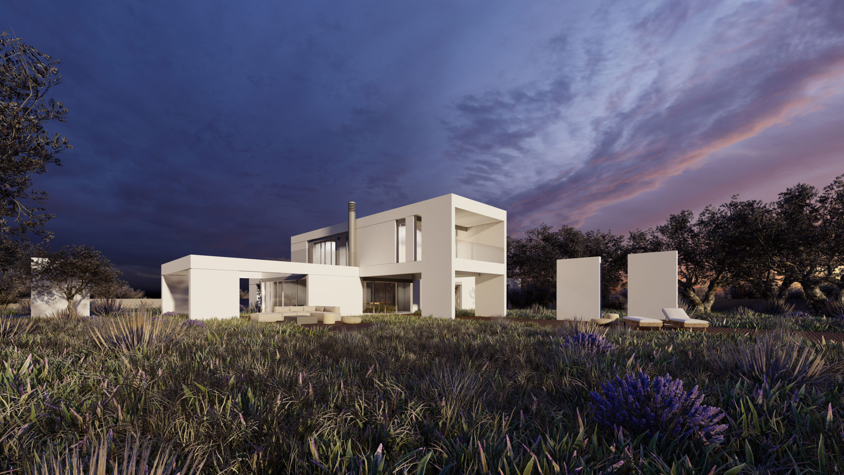
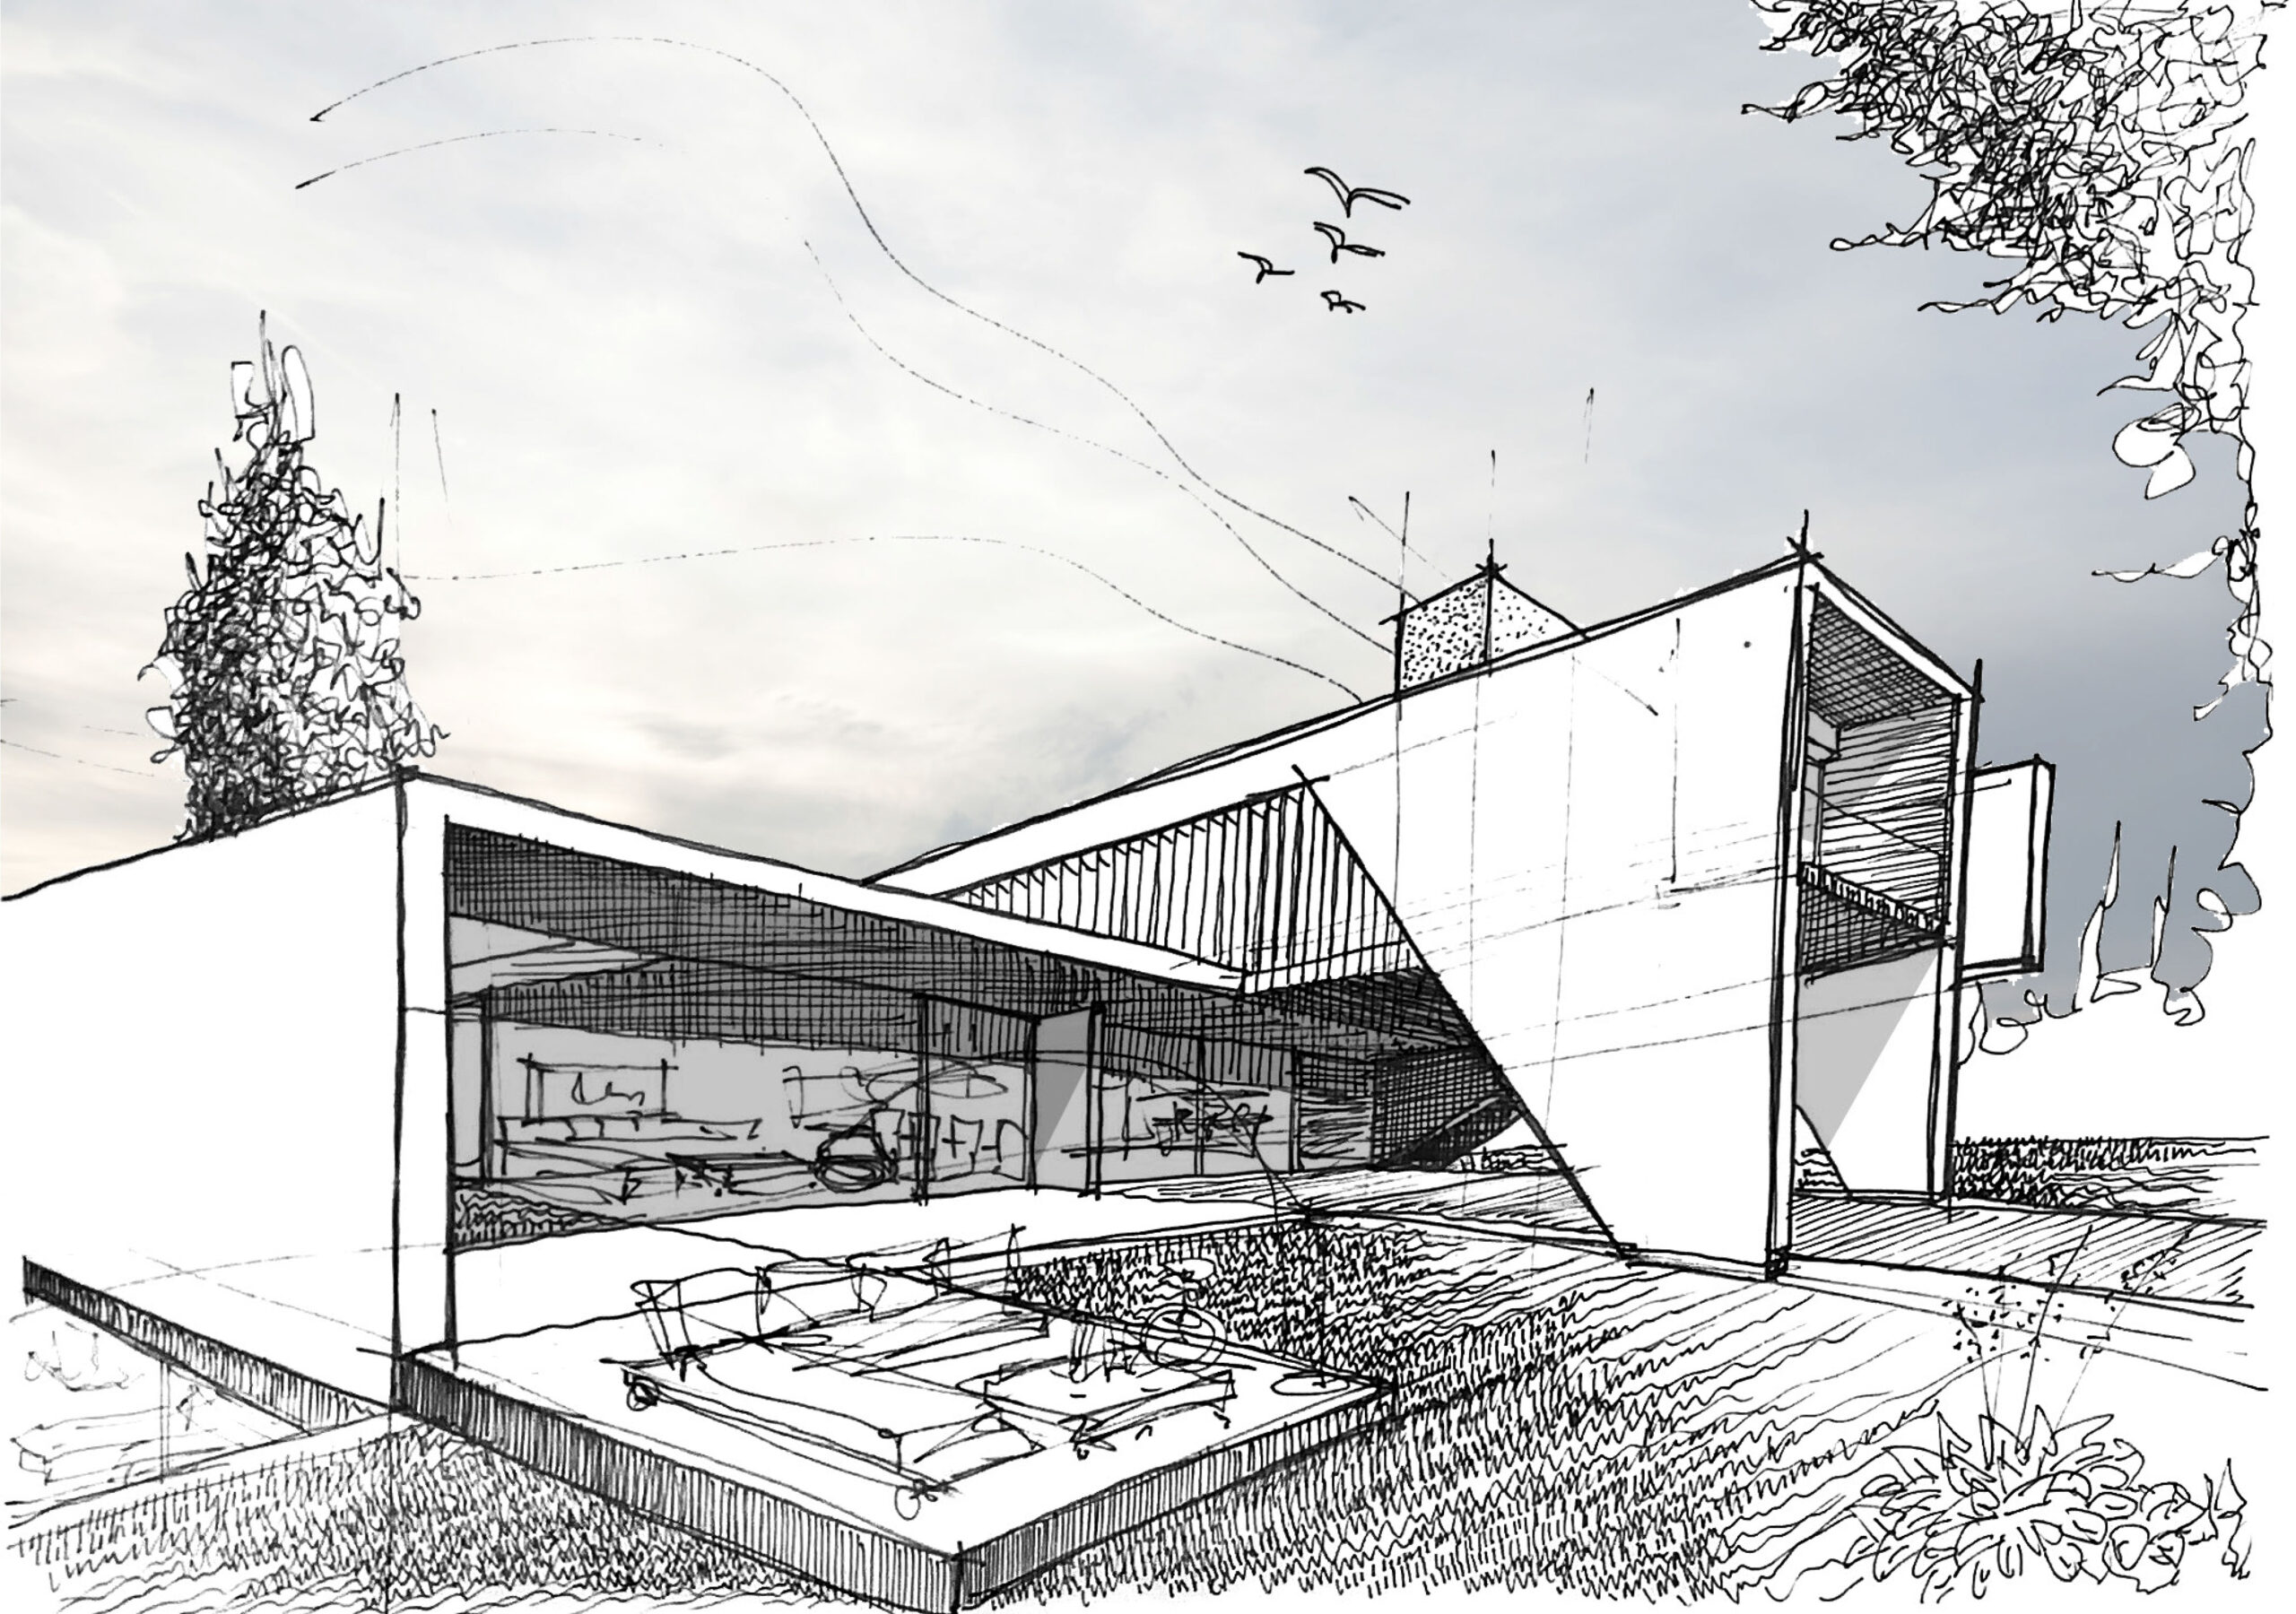
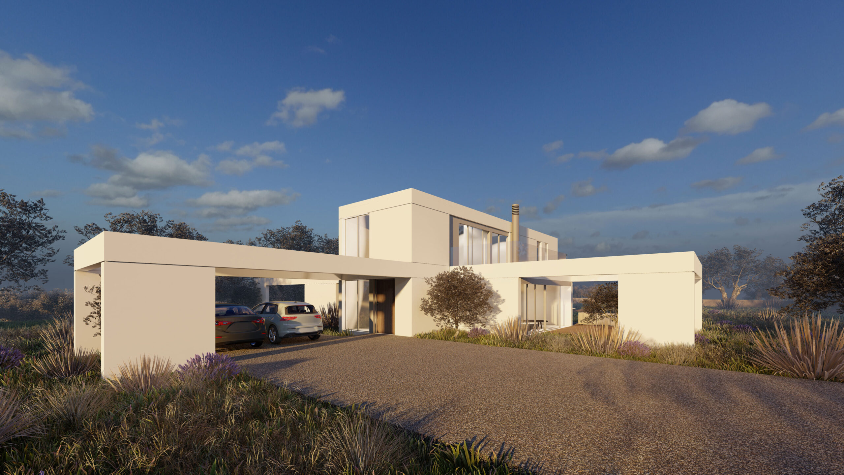
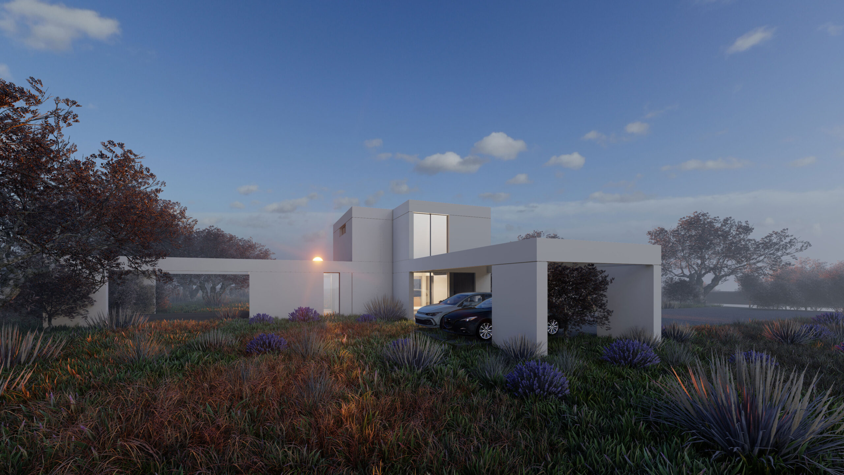
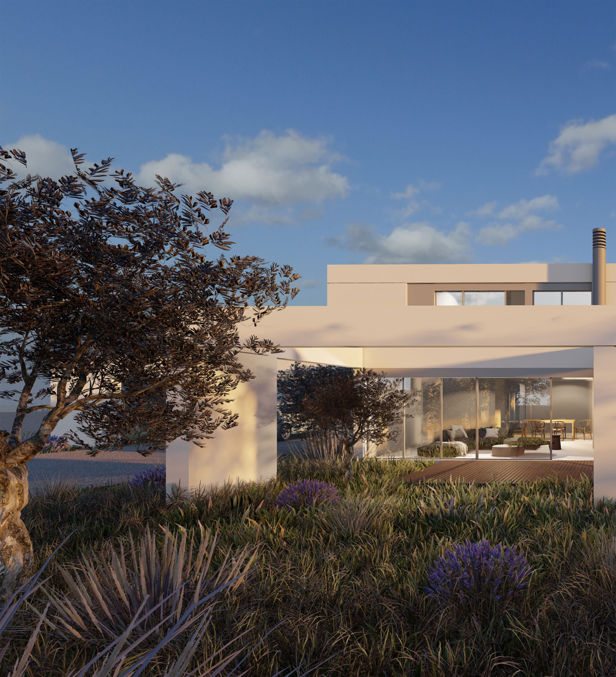
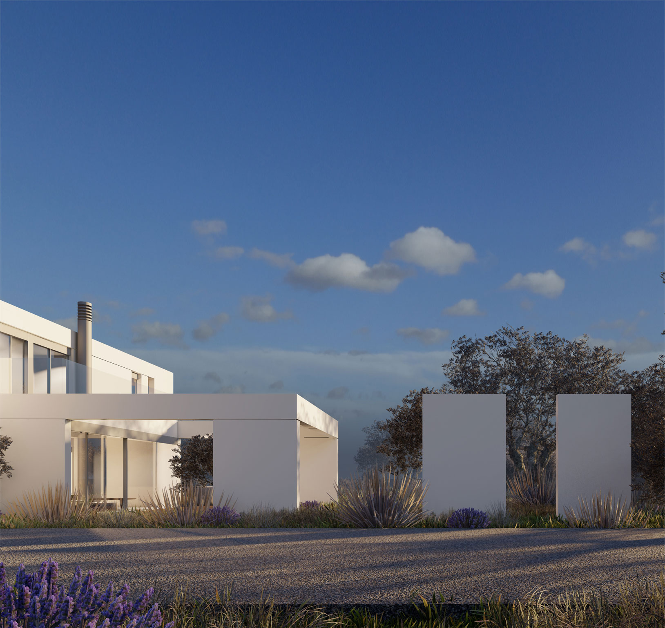
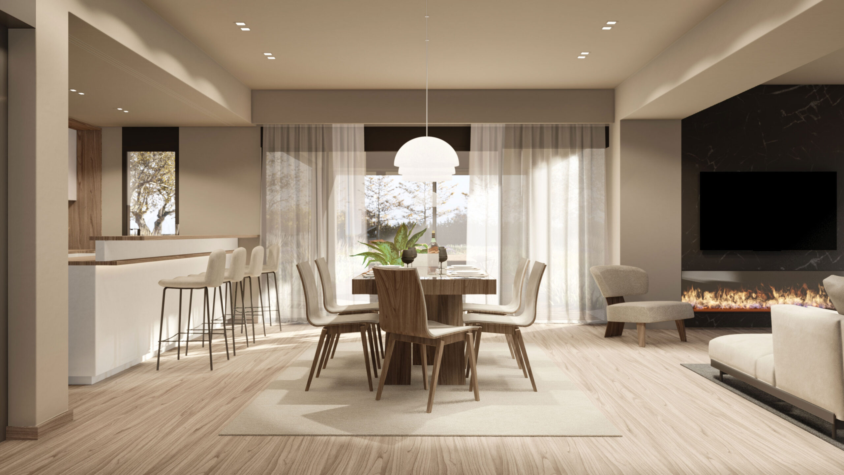
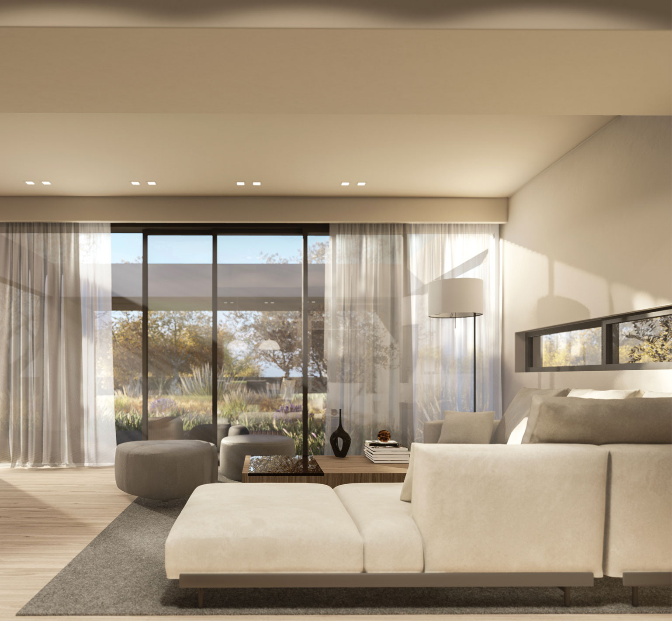
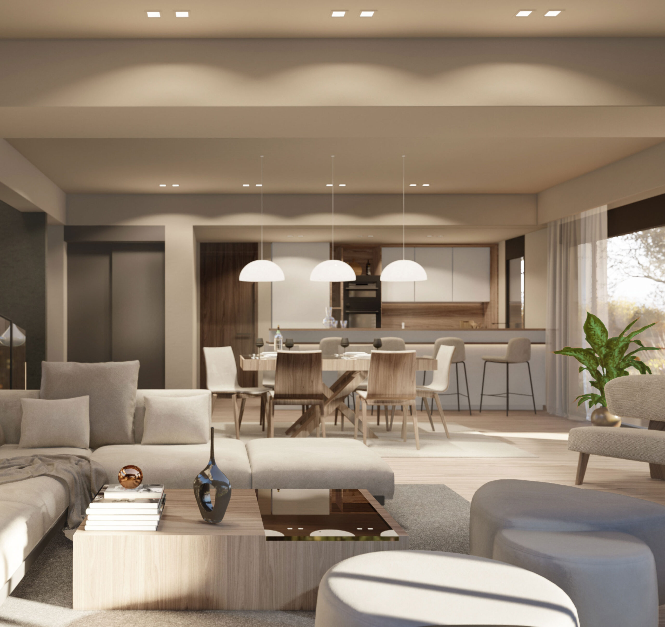
The Innocence residence emerges as an architectural project that synthesizes the subtle nuances of childhood innocence with the principles of contemporary architecture, creating an atmosphere that focuses on the integration of childhood imagination, natural harmony and an anthropocentric approach to space.
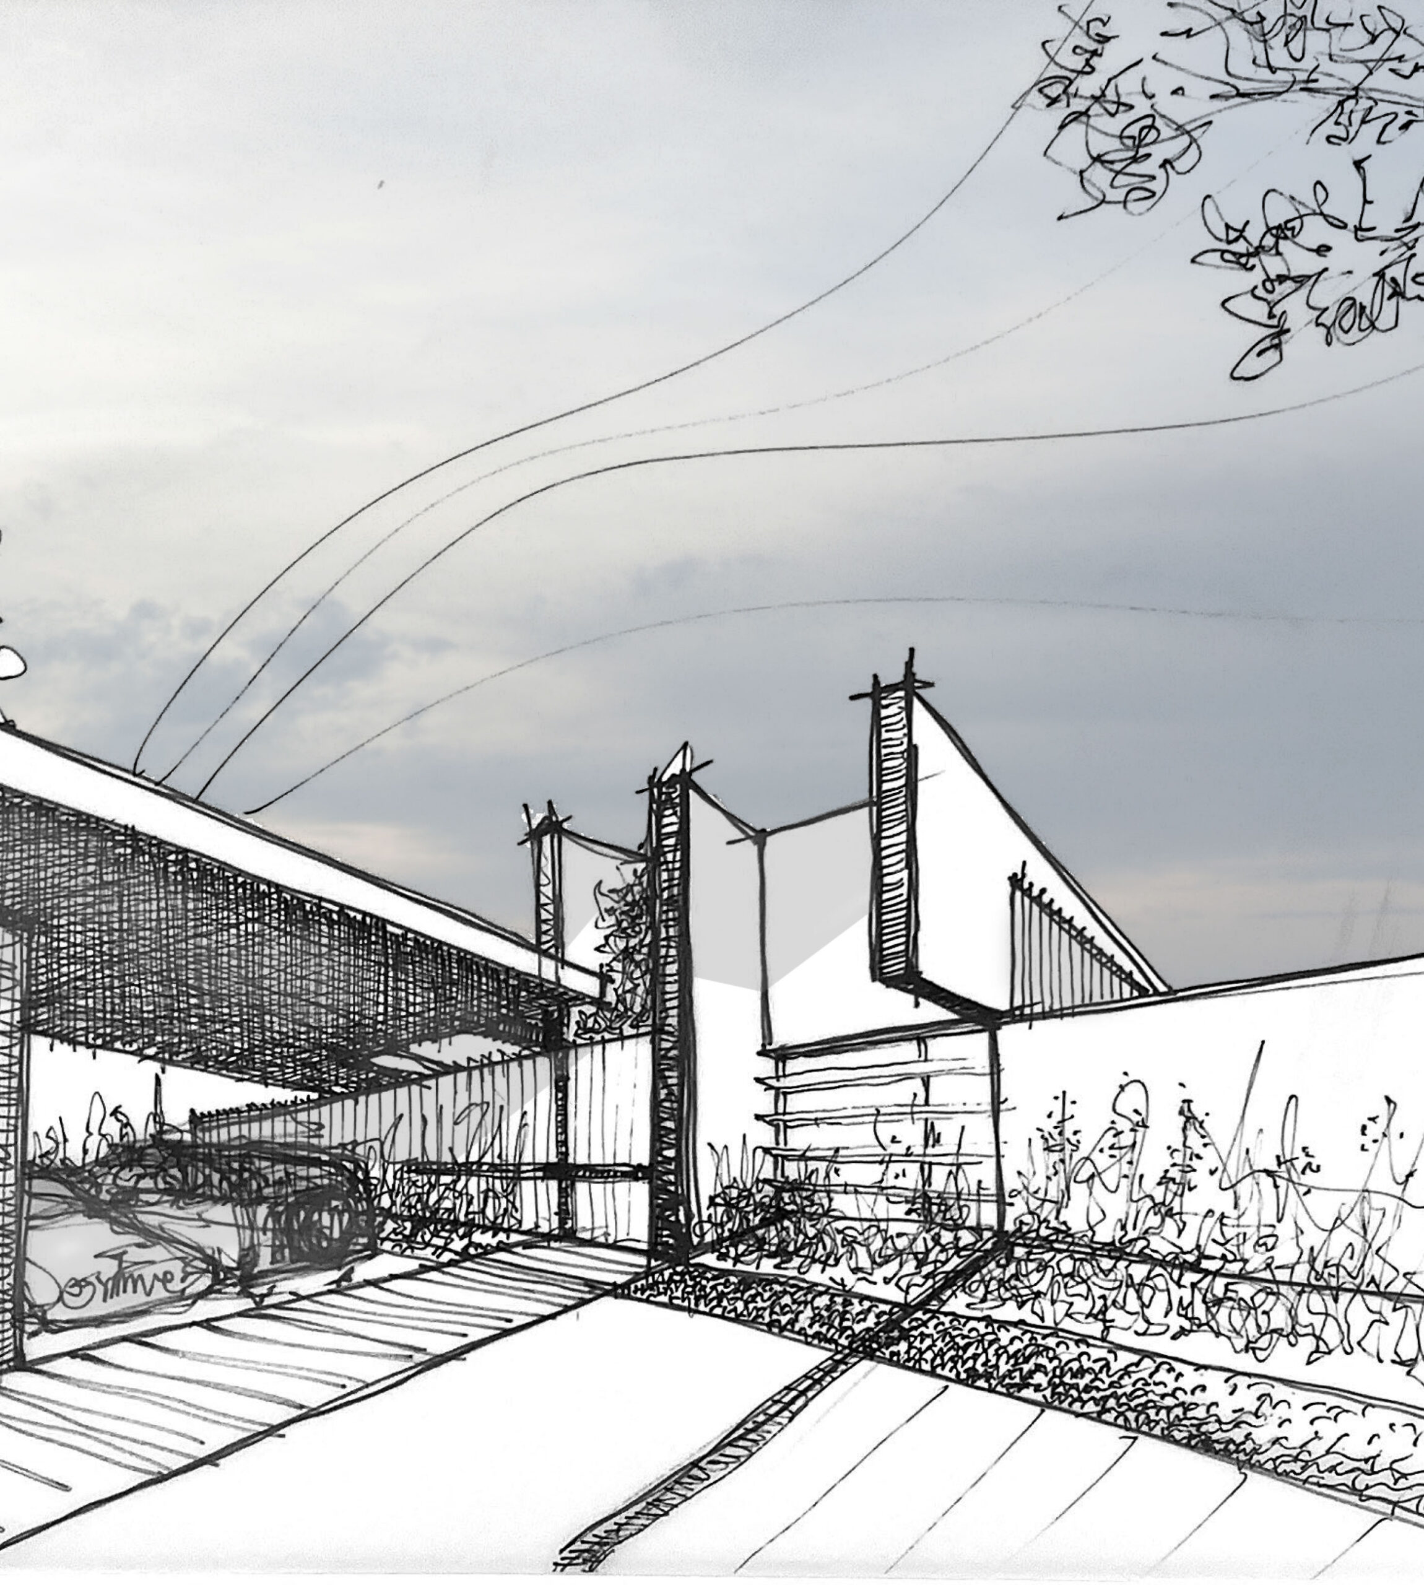
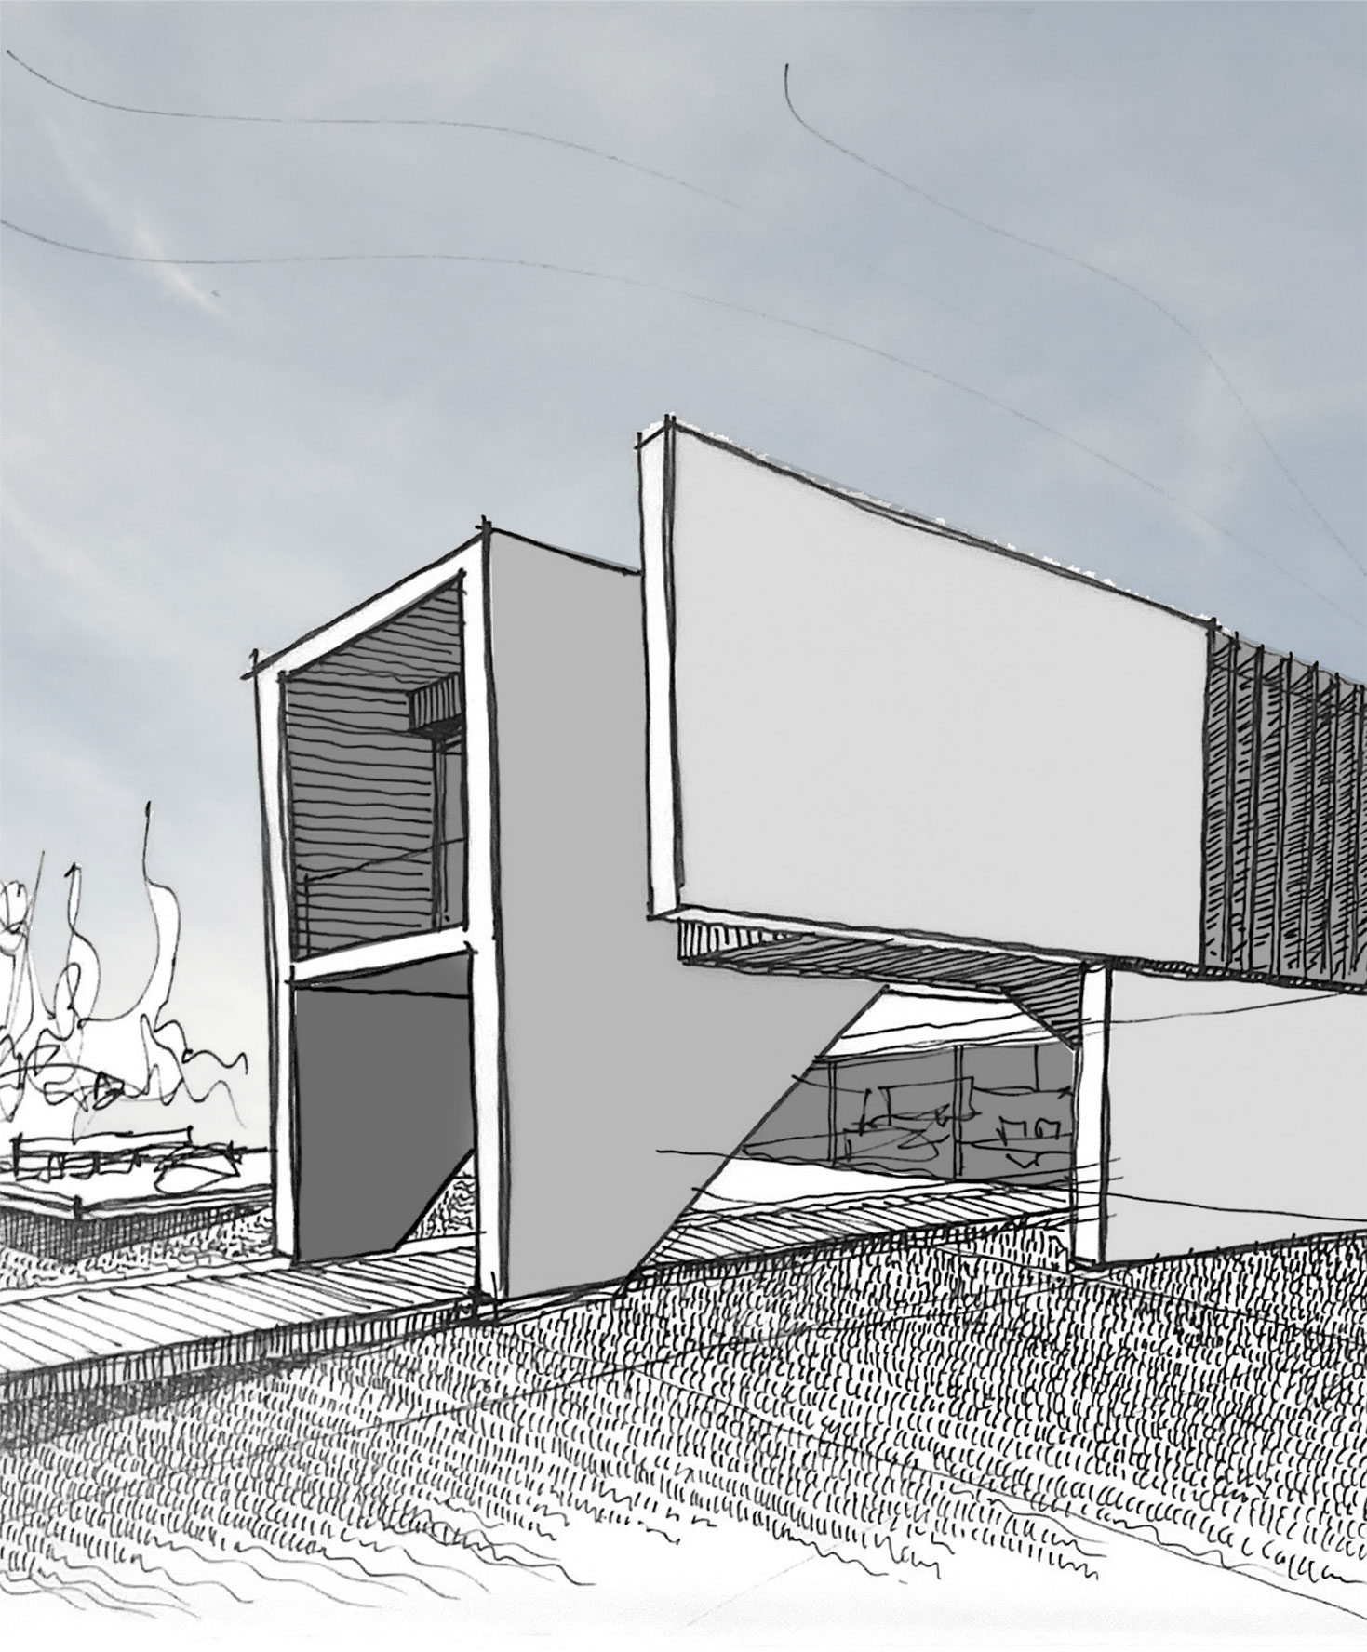
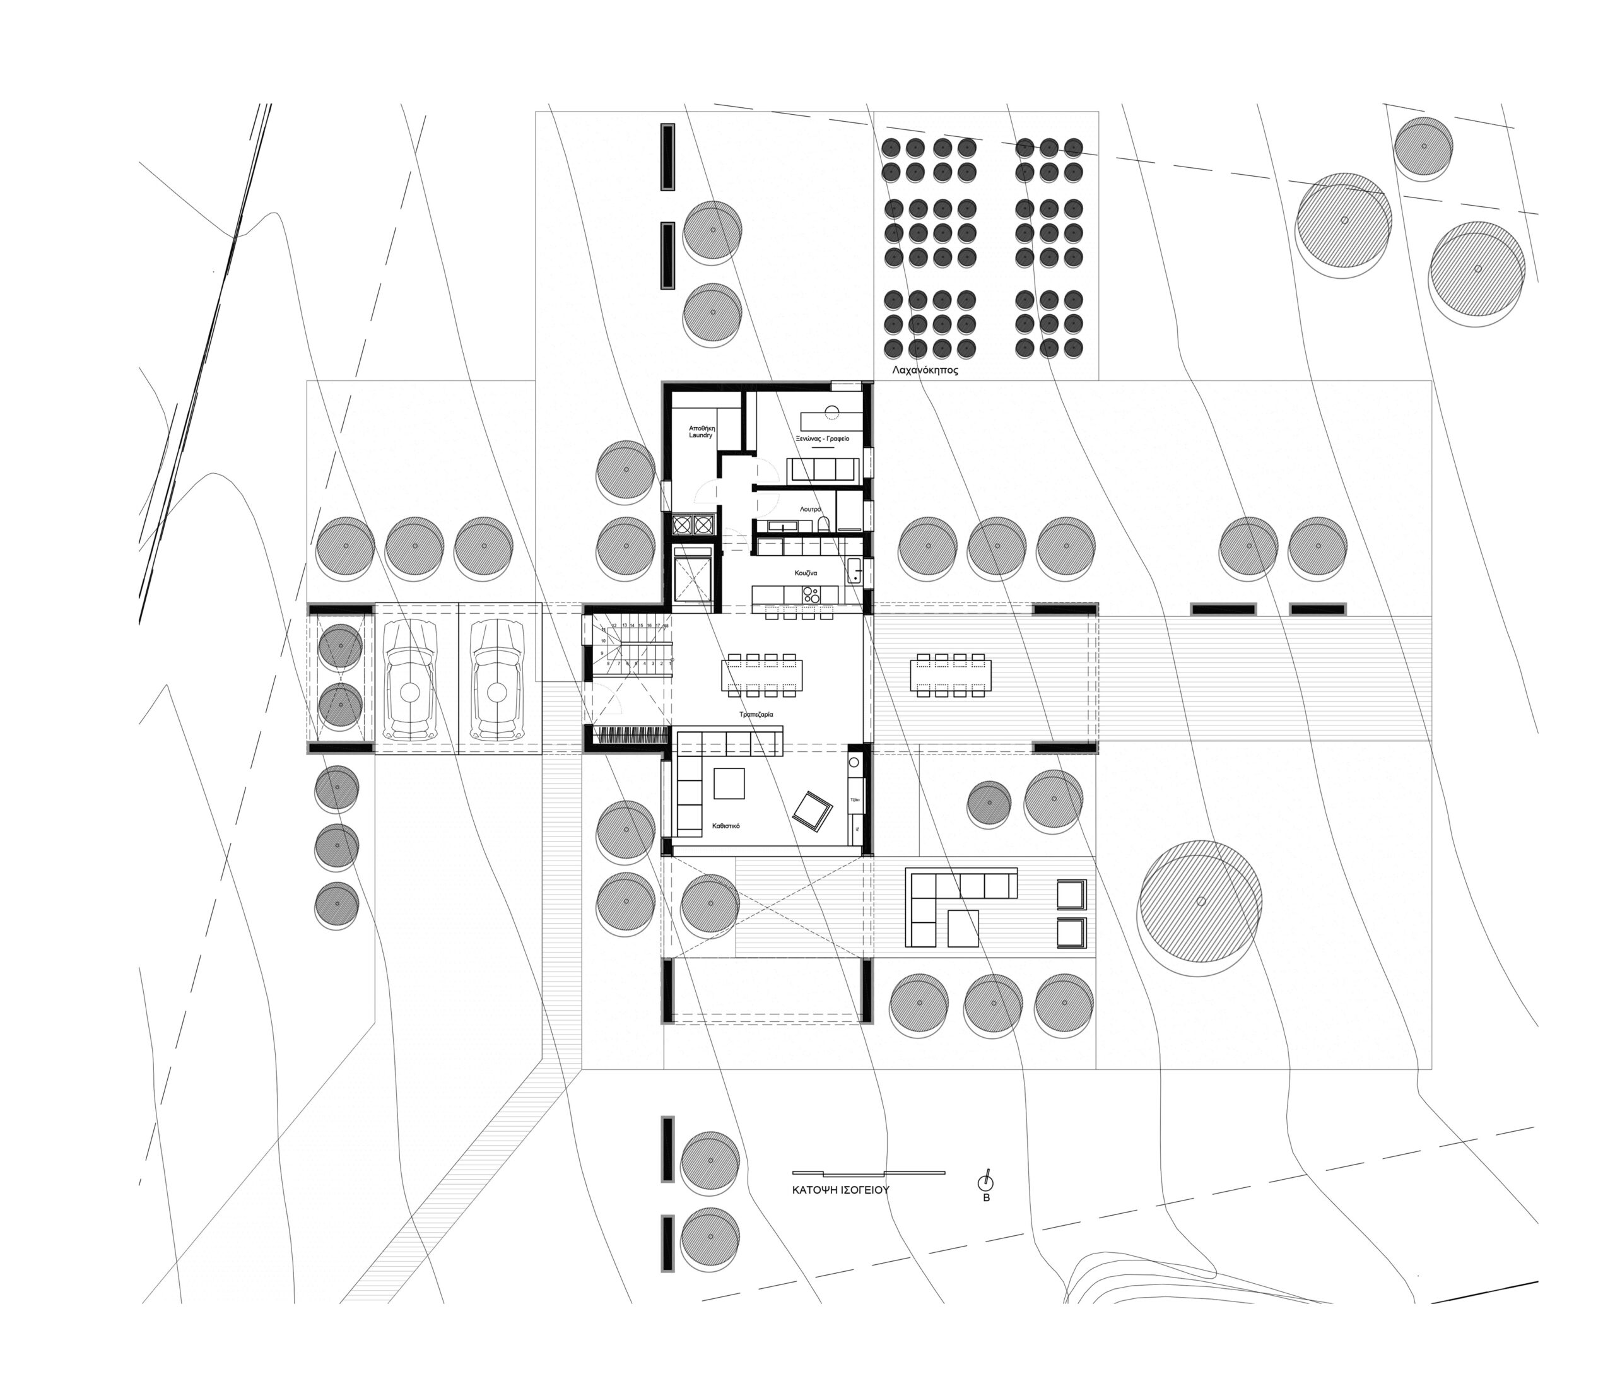
The layout of the building is based on a cruciform plan, where pathways and spaces converge around two distinct axes: the vertical and horizontal axes, which intertwine and merge in the design. These two axes are geometric concepts that guide the user’s movement through the space and at the same time underline the relationship between the natural world and human perception. In children’s imagination, the vertical axis, embodying the reduction to the sky, creates the idea of elevation and divine reference, while the horizontal axis, geometrically based on the user’s movement, offers an ever-changing sense of orientation, the connection between the past and the future, and the ongoing dimension of curiosity. Thus, the vertical axis symbolically becomes the conduit of heightened consciousness, the broadening of one’s horizons and maturity, while the horizontal axis, with its extended and ever-changing direction, refers to inner evolution, daily life, habit and memory.
The house takes advantage of the orientation of the site and the natural conditions of the environment, using sun, wind and shade to create ever-changing microclimates and pleasant conditions for activities.
The Innocence residence seeks an immersion in the psychology of space and the human experience. Everything designed is done to awaken the user’s emotional logic, reminding them that space is a living field of expression, memory and imagination.
GR
Η κατοικία Innocence αναδύεται ως ένα αρχιτεκτονικό έργο που συνθέτει τις λεπτές αποχρώσεις της παιδικής αθωότητας με τις αρχές της σύγχρονης αρχιτεκτονικής, δημιουργώντας μια ατμόσφαιρα που εστιάζει στην ενσωμάτωση της φαντασίας, της φυσικής αρμονίας και της ανθρωποκεντρικής προσέγγισης του χώρου.
Η διάταξη του κτιρίου βασίζεται σε σταυροειδή κάτοψη, όπου οι διαδρομές και οι χώροι συγκλίνουν γύρω από δύο διακριτούς άξονες: τον κατακόρυφο και τον οριζόντιο άξονα, οι οποίοι διαπλέκονται και συγχωνεύονται στο σχεδιασμό. Αυτοί οι δύο άξονες είναι γεωμετρικές έννοιες, που καθοδηγούν την κίνηση του χρήστη στον χώρο και ταυτόχρονα υπογραμμίζουν τη σχέση μεταξύ του φυσικού κόσμου και της ανθρώπινης αντίληψης. Στην παιδική φαντασία, ο κατακόρυφος άξονας, που ενσωματώνει την αναγωγή στον ουρανό, δημιουργεί την ιδέα της ανύψωσης και της θείας αναφοράς, ενώ ο οριζόντιος άξονας, γεωμετρικά βασισμένος στην κίνηση του χρήστη, προσφέρει μία διαρκώς μεταβαλλόμενη αίσθηση προσανατολισμού, τη σύνδεση του παρελθόντος με το μέλλον και τη συνεχιζόμενη διάσταση περιέργειας. Έτσι, ο κατακόρυφος άξονας γίνεται συμβολικά ο αγωγός της αυξημένης συνείδησης, της διεύρυνσης των οριζόντων του ατόμου και της ωρίμανσης ενώ ο οριζόντιος άξονας, με την εκτεταμένη και συνεχώς εναλλασσόμενη κατεύθυνση του, αναφέρεται στην εσωτερική εξέλιξη, την καθημερινότητα, τη συνήθεια και τη μνήμη. Η κατοικία εκμεταλλεύεται τον προσανατολισμό του οικοπέδου και τις φυσικές συνθήκες του περιβάλλοντος, χρησιμοποιώντας τον ήλιο, τον άνεμο και τη σκιά για να δημιουργήσει διαρκώς μεταβαλλόμενα μικροκλίματα και ευχάριστες συνθήκες για δραστηριότητες.
Η κατοικία Innocence επιδιώκει μια εμβάθυνση στην ψυχολογία του χώρου και στην ανθρώπινη εμπειρία. Οτιδήποτε σχεδιάζεται, γίνεται με σκοπό να αφυπνίσει τη συναισθηματική λογική του χρήστη, υπενθυμίζοντας του ότι ο χώρος είναι ένα ζωντανό πεδίο έκφρασης, μνήμης και φαντασίας.
Nikiforos was born in Nea Smyrni, Attica. He studied at the Technical University of Crete in the Department of Architectural Engineering. His architectural interests focus on the multidimensional nature of the structural boundary and form. His professional experience began at a technical firm specializing in infrastructure and large-scale projects. Subsequently, he gained experience in the design of residences in the Cyclades. He has also participated in architectural competitions.
CHRISTINA RAFTOPOULOU
She was born and raised in Athens. She studied architecture at the School of Architecture of the University of Patras, from which she graduated in 2015. In 2019, she completed the Interdepartmental Postgraduate Program at the National Technical University of Athens (NTUA), specializing in "Urban and Regional Planning." Since 2018, she has been a member of the Technical Chamber of Greece (TEE). Since 2016, she has collaborated with technical and architectural firms in Athens mostly on small- and medium-scale projects, taking on an enhanced role in the development of the projects—from the preliminary design and presentation stage to construction supervision. She has participated in workshops in Greece and abroad and has taught Urban Planning as part of her auxiliary teaching duties during her postgraduate studies. She believes that architecture is a dynamic process and seeks continuous growth in her professional career and the acquisition of new knowledge.
GIOULI PAPANASTASIOU
She was born in Athens and graduated from the School of Architecture at Aristotle University of Thessaloniki (AUTH). She has specialized training in "Landscape Technology and Planting Design" (National and Kapodistrian University of Athens) and, since 2024, has been a Certified Passive Building Designer (Hellenic Passive Building Institute). She has worked in Greece and Serbia, undertaking the design and supervision of residential, office, catering, agrotourism, and children's creative activity projects, as well as the extension of a floating hotel (BIG SEE Awards distinction). In addition, he has been involved in the drafting of technical specifications for architectural materials. At the same time, he has participated in international and national architectural design competitions, including: "Europan 6" (Distinction: 2nd runners-up), "DROMEAS Office Stores" (Distinction: First runners-up), "Room 18," "Cook 8," "Pandemic Architecture." Έχει συγγράψει το βιβλίο με τίτλο «Κτίρια Ελλήνων της Διασποράς σε μια Θετή Πατρίδα» (Ζέμουν – Βελιγράδι, 18ος–20ός αιώνας). She is distinguished for her sensitivity and particular interest in sustainable architecture and innovation, with an emphasis on the creation of energy-autonomous building shells and architectural landscapes.
CHRYSSA MANOLARAKI
She completed her studies at the School of Architectural Engineering of the Democritus University of Thrace, graduating with honors. During her studies, she participated in interuniversity workshops in Greece and abroad. After completing her studies, she worked on various small and large-scale projects, gaining experience in the design and implementation of residential, hotel, commercial, and restaurant projects.