Flâneur is a French noun referring to a person, literally meaning “stroller”, “lounger”, “saunterer”, or “loafer”. Flânerie is the act of strolling, with all of its accompanying associations.
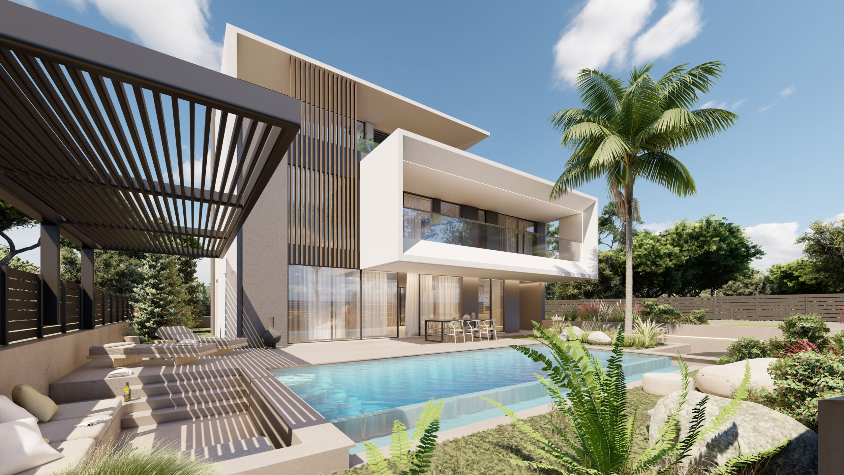
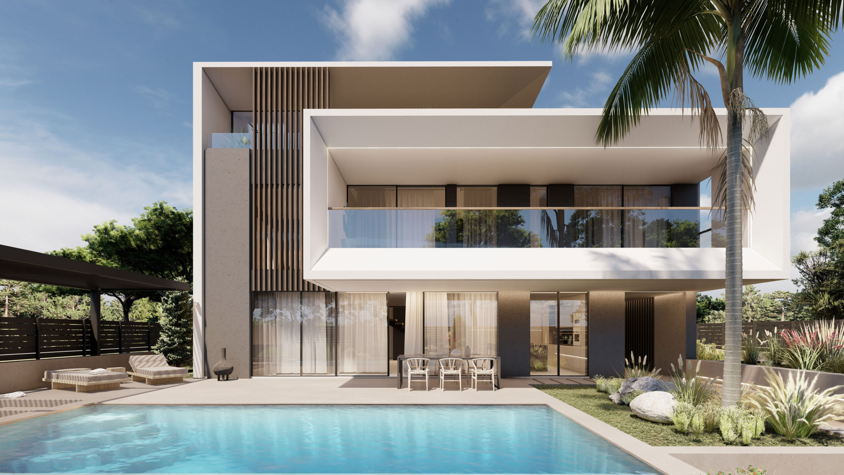
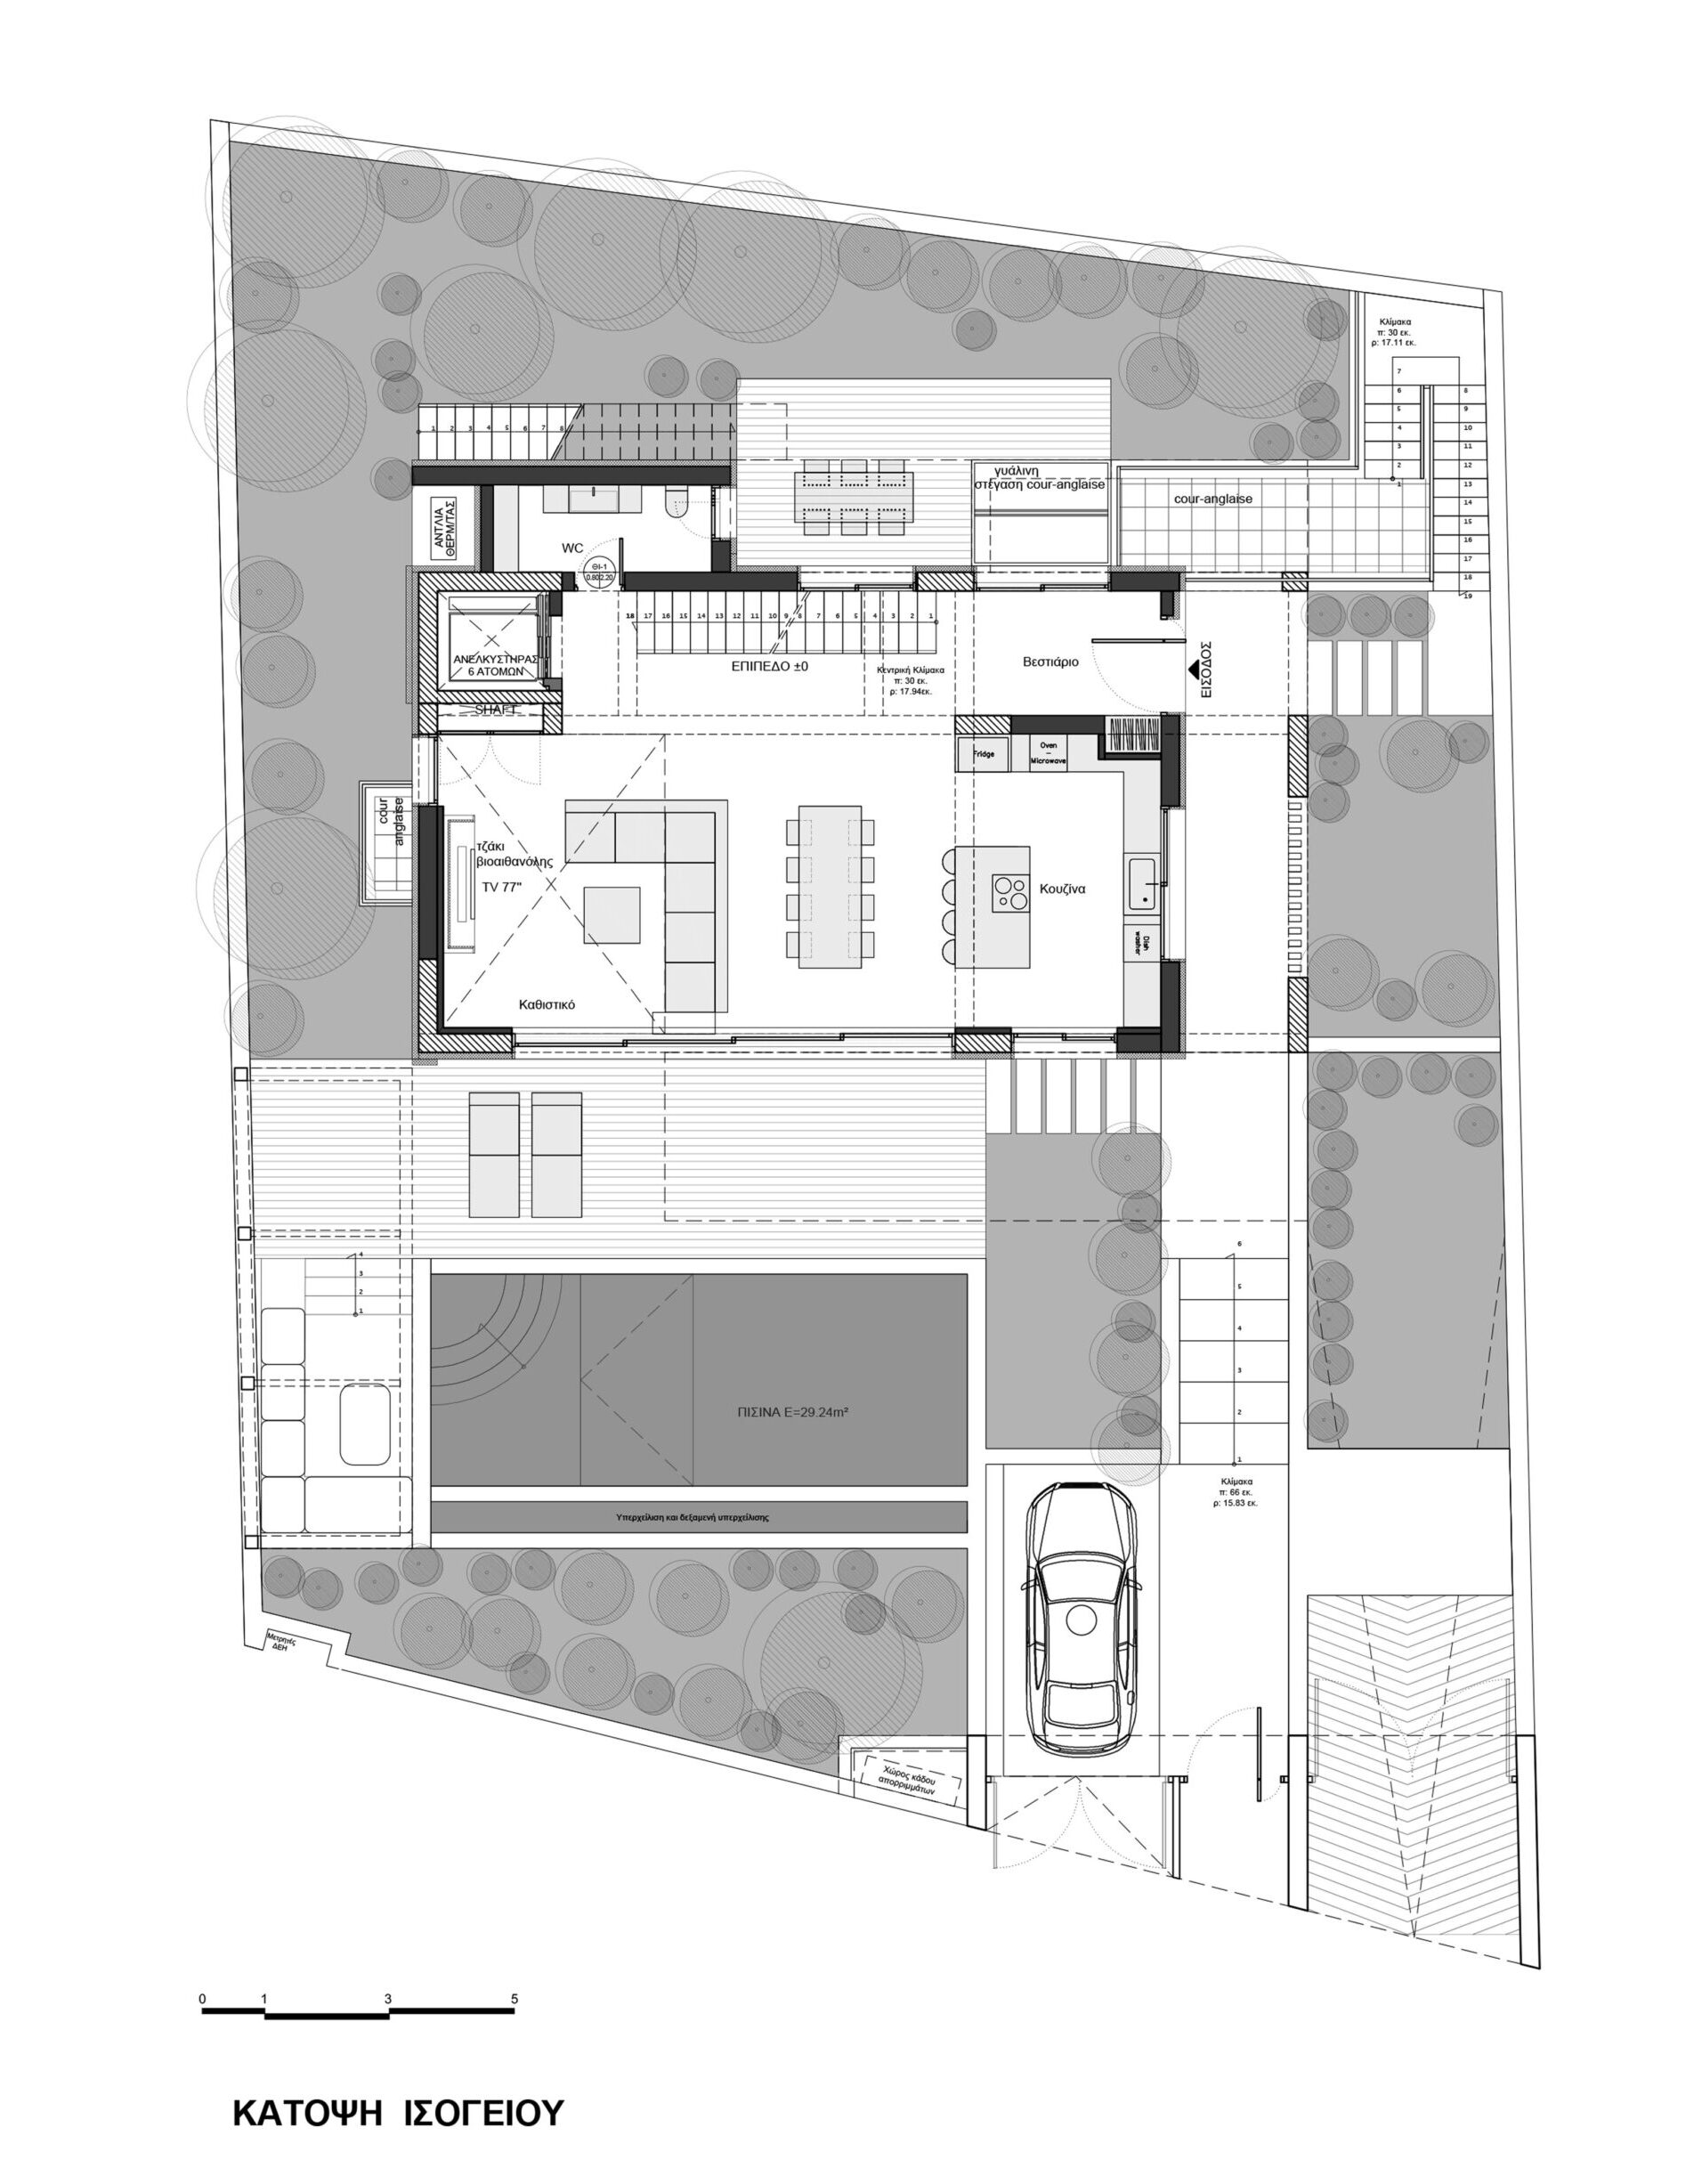
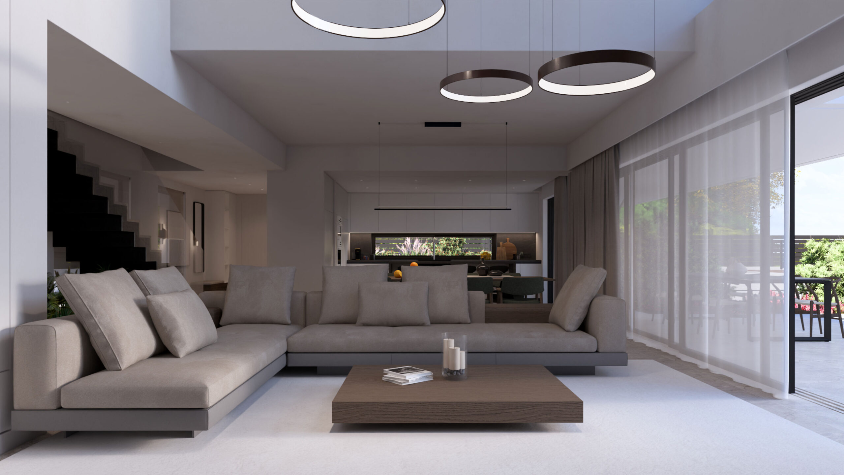
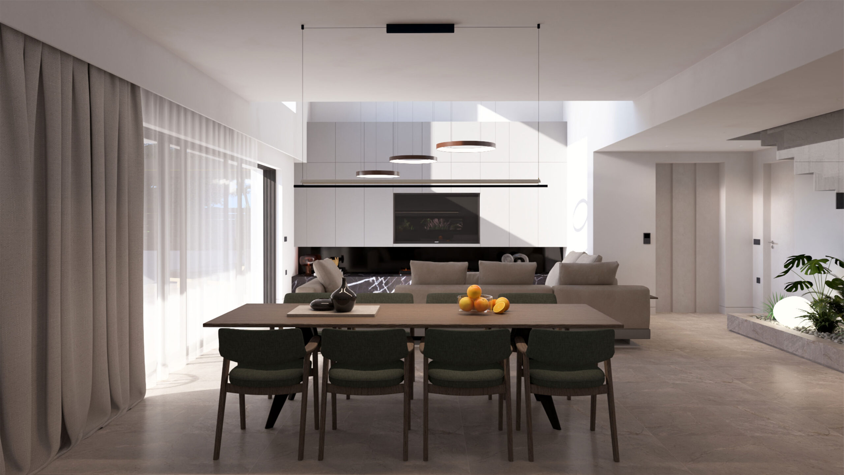
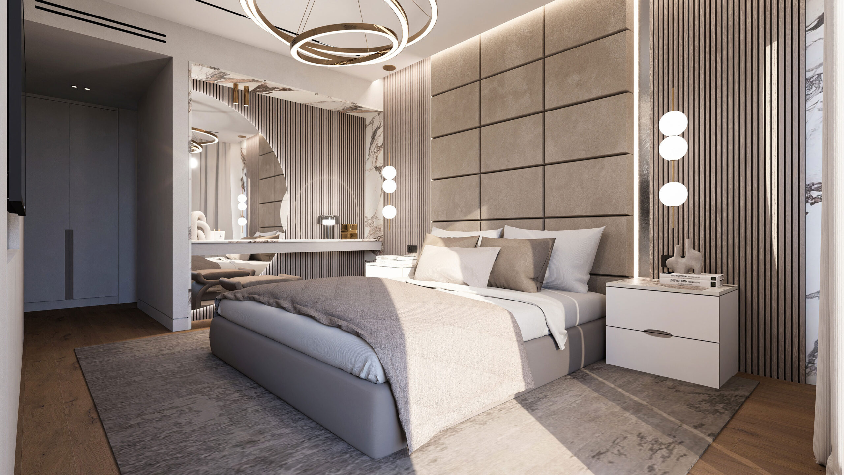
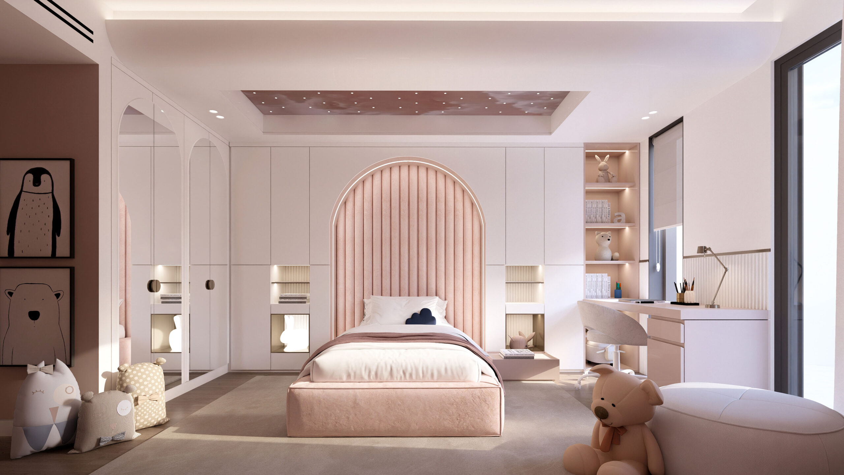
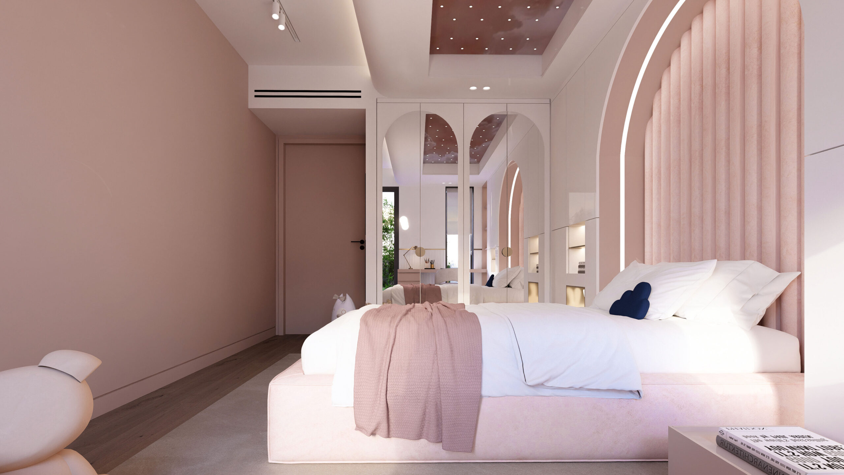
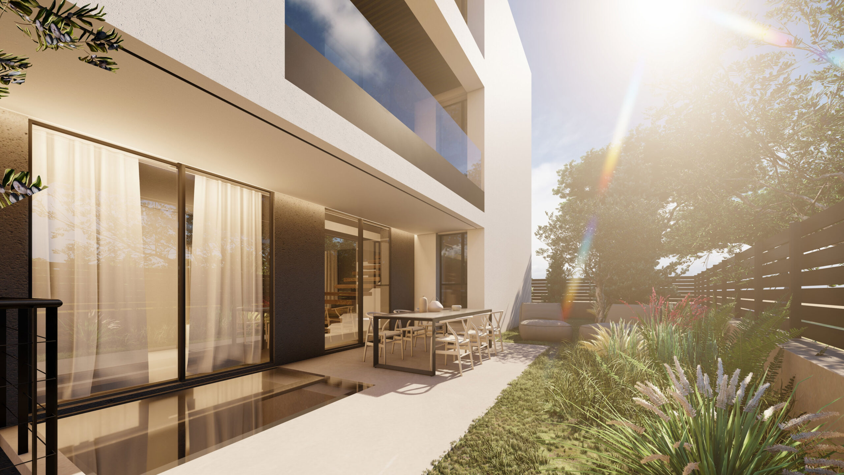
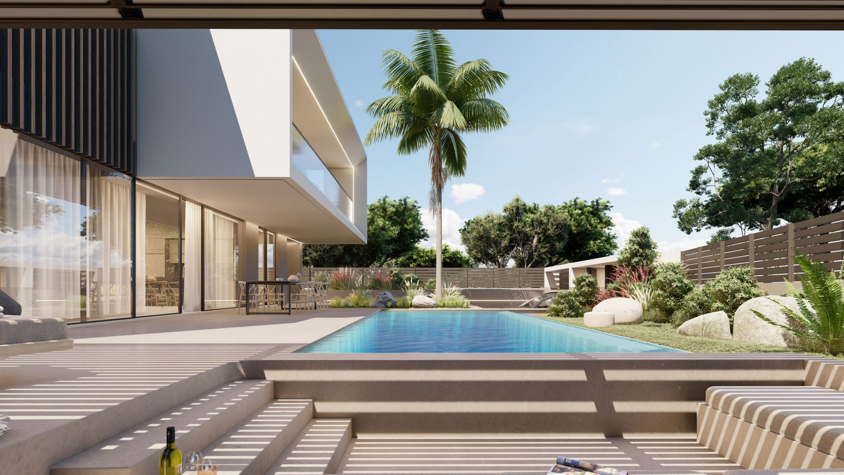
Villa “Flaneur” exudes a unique sense of modern elegance and masterful simplicity focusing on maximum functionality. The vertical blinds covering the large glass surfaces offer not only aesthetic excellence but also an ideal play of light and shadow, giving a sense of rhythm and movement to the interior. The aim is for the walker-user to experience the space sensually, creating an imaginary promenade. Glass, the dominant material of the construction, allows the uninterrupted flow of light and the sense of the outside world to permeate the interior, while the clean lines and geometric design reinforce the sense of freedom and spaciousness. On the ground floor there are the common areas while on the first floor there are the day rooms. The exterior space has been created as a kind of wandering space with different materialities and qualities of light, with special spaces for standing and movement. The user thus experiences the interplay of space with textures and light. The “Flaneur” residence exudes, on the one hand, a sense of calm and spatial harmony and, on the other, a sense of movement and a dynamic rhythm, taking into account form, functionality and the interaction of inside and outside.
GR
Το Flâneur είναι ένα γαλλικό ουσιαστικό που αναφέρεται σε ένα άτομο που είναι «περιπατητής». Flânerie είναι η πράξη του περιπάτου, η περιπλάνηση, με όλους τους συναφείς συνειρμούς της.
Η εν λόγω μονοκατοικία, αποπνέει μια αίσθηση κομψότητας και απλότητας επικεντρώνοντας την εστίαση στη μέγιστη λειτουργικότητα. Οι κατακόρυφες περσίδες που καλύπτουν τις μεγάλες γυάλινες επιφάνειες προσφέρουν όχι μόνο αισθητική αλλά και ένα ιδανικό παιχνίδι φωτός και σκιάς, δίνοντας την αίσθηση του ρυθμού και της κίνησης στο εσωτερικό. Στόχος είναι ο περιπατητής-χρήστης να βιώνει αισθησιακά το χώρο, δημιουργώντας έναν νοητό περίπατο. Το γυαλί, κυρίαρχο υλικό της κατασκευής, επιτρέπει την αδιάκοπη ροή του φωτός και την αίσθηση του εξωτερικού κόσμου να διεισδύει στο εσωτερικό, ενώ οι καθαρές γραμμές και η γεωμετρικότητα του σχεδιασμού ενδυναμώνουν την αίσθηση ελευθερίας και ευρυχωρίας. Στο ισόγειο υπάρχουν οι κοινόχρηστοι χώροι ενώ στον όροφο οι χώροι διημέρευσης. Ο εξωτερικός χώρος έχει δημιουργηθεί σαν ένα είδος περιπλάνησης με διαφορετικές υλικότητες και ποιότητες φωτός, με ειδικούς χώρους στάσης και κίνησης. Ο χρήστης, έτσι βιώνει τη σύμπραξη του χώρου με τις υφές και το φως. Η κατοικία “Flaneur” αποπνέει από τη μία, μία αίσθηση ηρεμίας και χωρικής αρμονίας και από την άλλη μια αίσθηση κίνησης και ένα δυναμικό ρυθμό, λαμβάνοντας σοβαρά υπόψη τη φόρμα, τη λειτουργικότητα και την αλληλεπίδραση του μέσα και του έξω.
Construction Management / Διαχείριση εργοταξίου Gavalas Architects
NIKIFOROS TOLIS
Nikiforos was born in Nea Smyrni, Attica. He studied at the Technical University of Crete in the Department of Architectural Engineering. His architectural interests focus on the multidimensional nature of the structural boundary and form. His professional experience began at a technical firm specializing in infrastructure and large-scale projects. Subsequently, he gained experience in the design of residences in the Cyclades. He has also participated in architectural competitions.
CHRISTINA RAFTOPOULOU
She was born and raised in Athens. She studied architecture at the School of Architecture of the University of Patras, from which she graduated in 2015. In 2019, she completed the Interdepartmental Postgraduate Program at the National Technical University of Athens (NTUA), specializing in "Urban and Regional Planning." Since 2018, she has been a member of the Technical Chamber of Greece (TEE). Since 2016, she has collaborated with technical and architectural firms in Athens mostly on small- and medium-scale projects, taking on an enhanced role in the development of the projects—from the preliminary design and presentation stage to construction supervision. She has participated in workshops in Greece and abroad and has taught Urban Planning as part of her auxiliary teaching duties during her postgraduate studies. She believes that architecture is a dynamic process and seeks continuous growth in her professional career and the acquisition of new knowledge.
GIOULI PAPANASTASIOU
She was born in Athens and graduated from the School of Architecture at Aristotle University of Thessaloniki (AUTH). She has specialized training in "Landscape Technology and Planting Design" (National and Kapodistrian University of Athens) and, since 2024, has been a Certified Passive Building Designer (Hellenic Passive Building Institute). She has worked in Greece and Serbia, undertaking the design and supervision of residential, office, catering, agrotourism, and children's creative activity projects, as well as the extension of a floating hotel (BIG SEE Awards distinction). In addition, he has been involved in the drafting of technical specifications for architectural materials. At the same time, he has participated in international and national architectural design competitions, including: "Europan 6" (Distinction: 2nd runners-up), "DROMEAS Office Stores" (Distinction: First runners-up), "Room 18," "Cook 8," "Pandemic Architecture." Έχει συγγράψει το βιβλίο με τίτλο «Κτίρια Ελλήνων της Διασποράς σε μια Θετή Πατρίδα» (Ζέμουν – Βελιγράδι, 18ος–20ός αιώνας). She is distinguished for her sensitivity and particular interest in sustainable architecture and innovation, with an emphasis on the creation of energy-autonomous building shells and architectural landscapes.
CHRYSSA MANOLARAKI
She completed her studies at the School of Architectural Engineering of the Democritus University of Thrace, graduating with honors. During her studies, she participated in interuniversity workshops in Greece and abroad. After completing her studies, she worked on various small and large-scale projects, gaining experience in the design and implementation of residential, hotel, commercial, and restaurant projects.