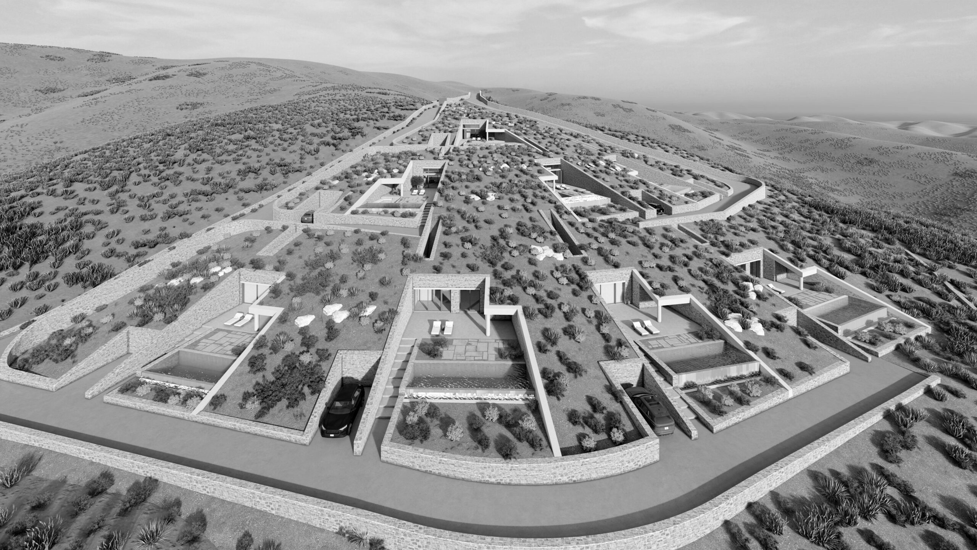
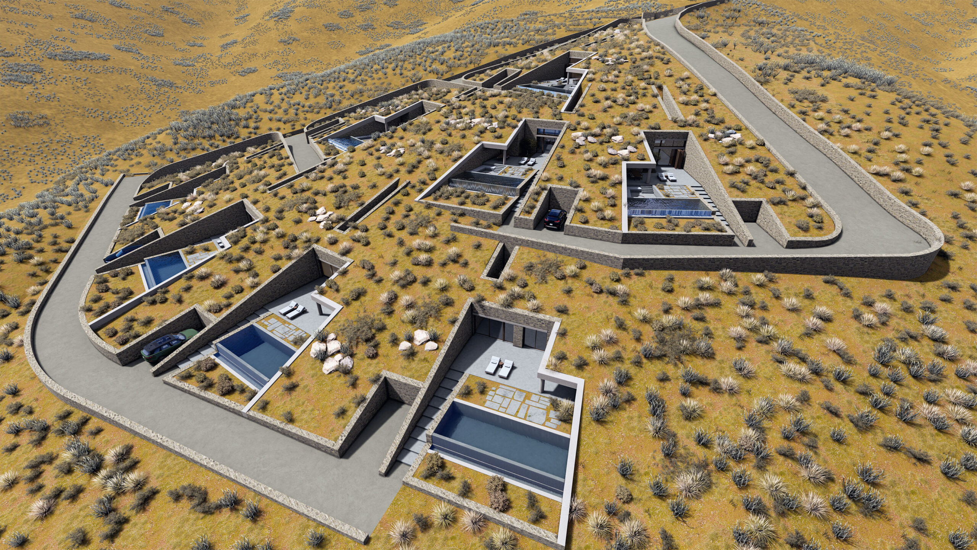
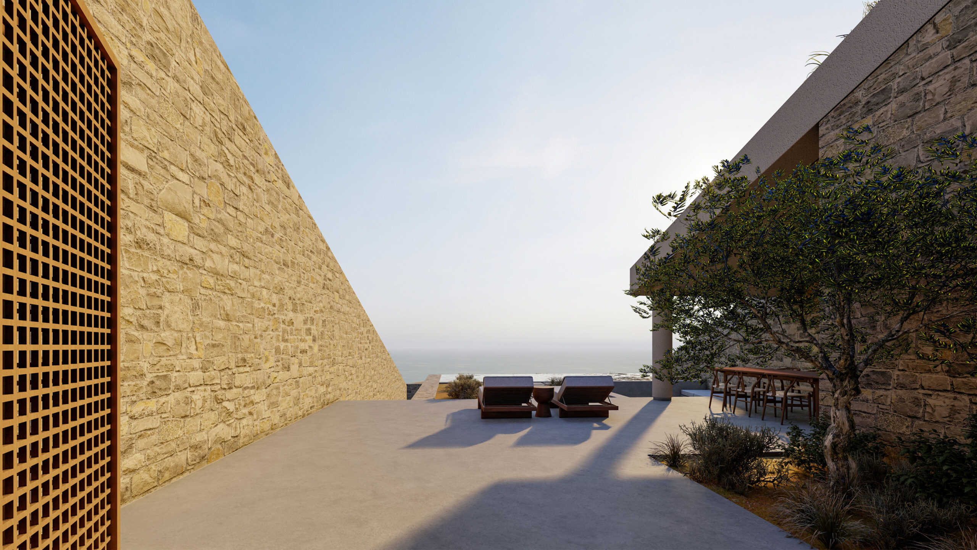
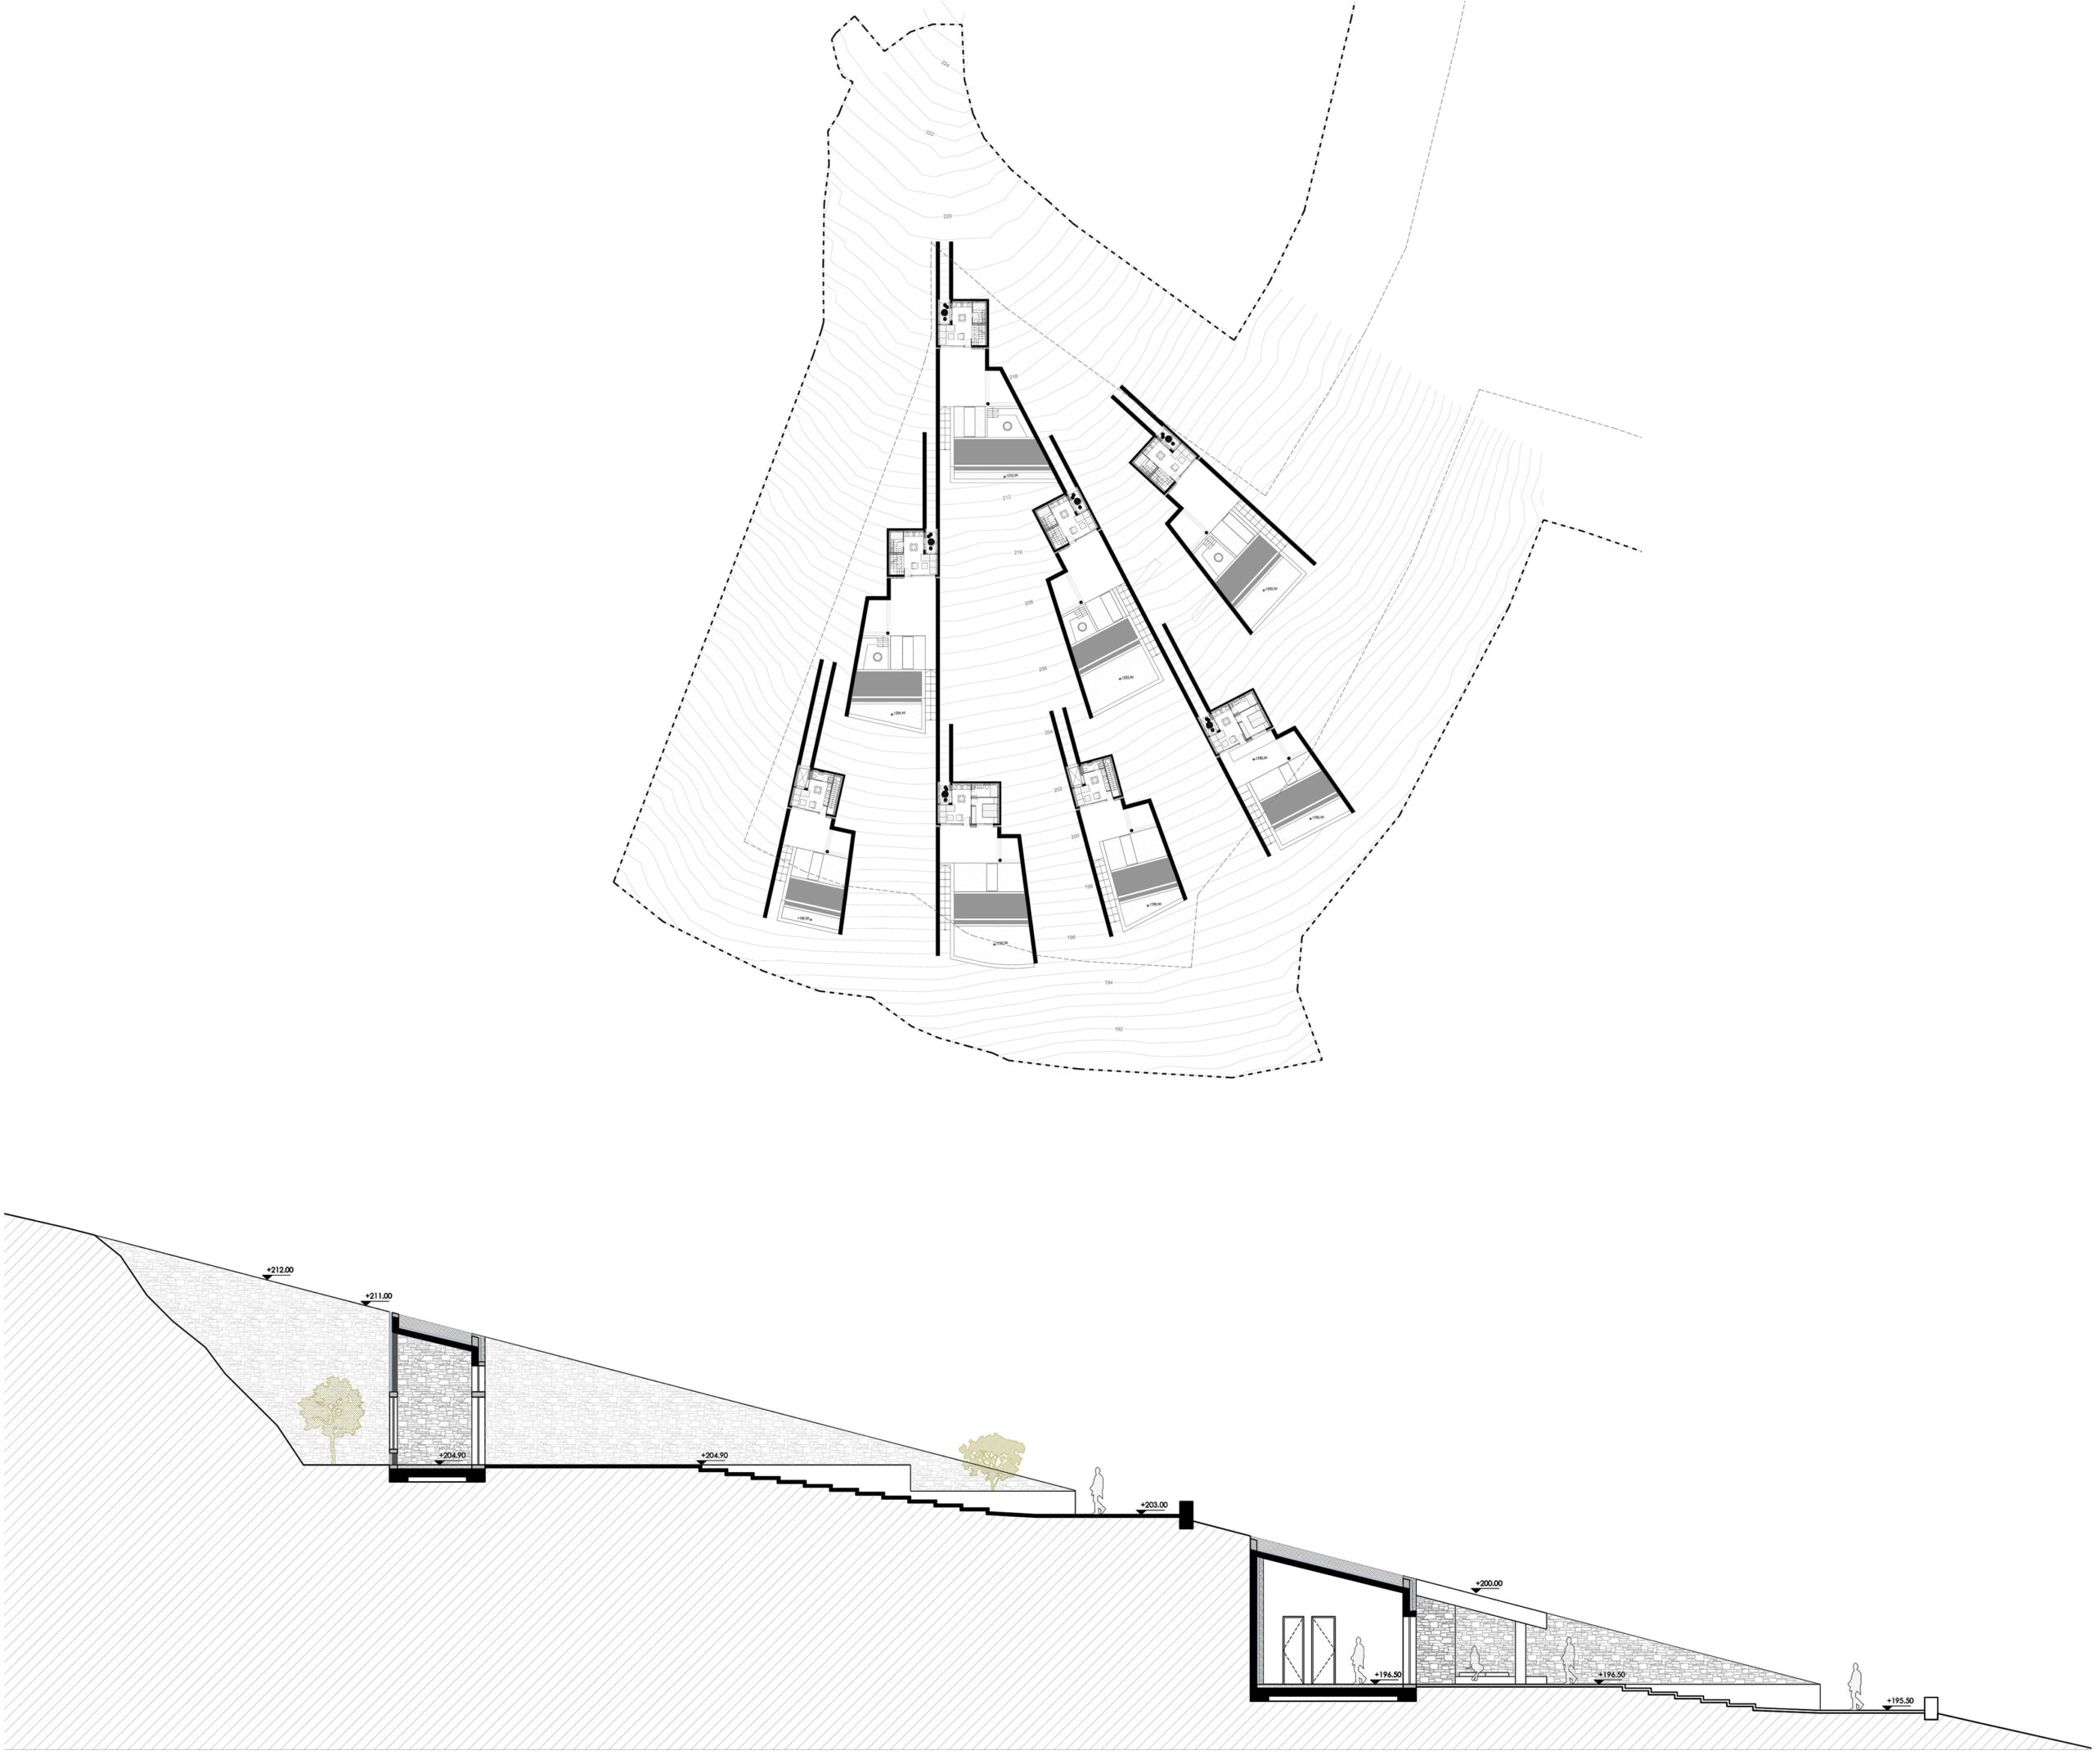
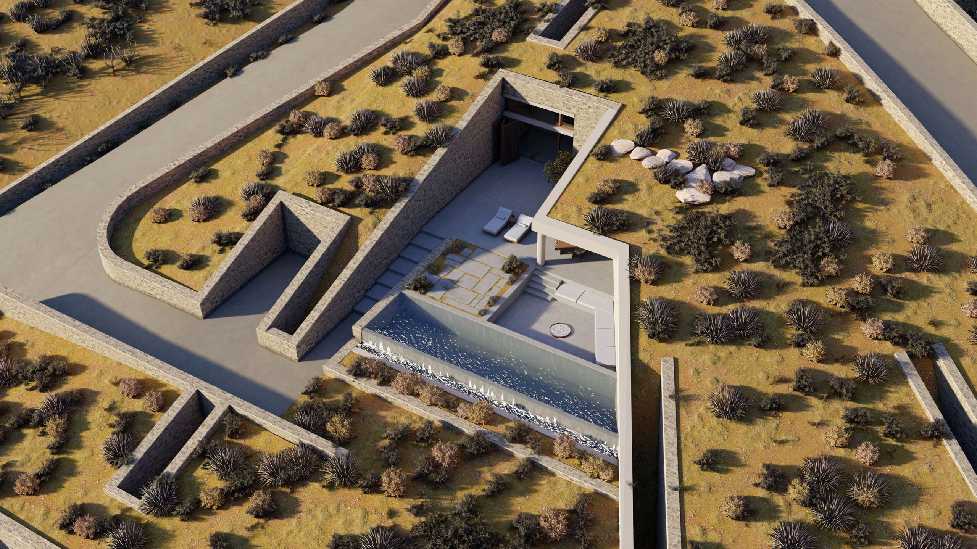
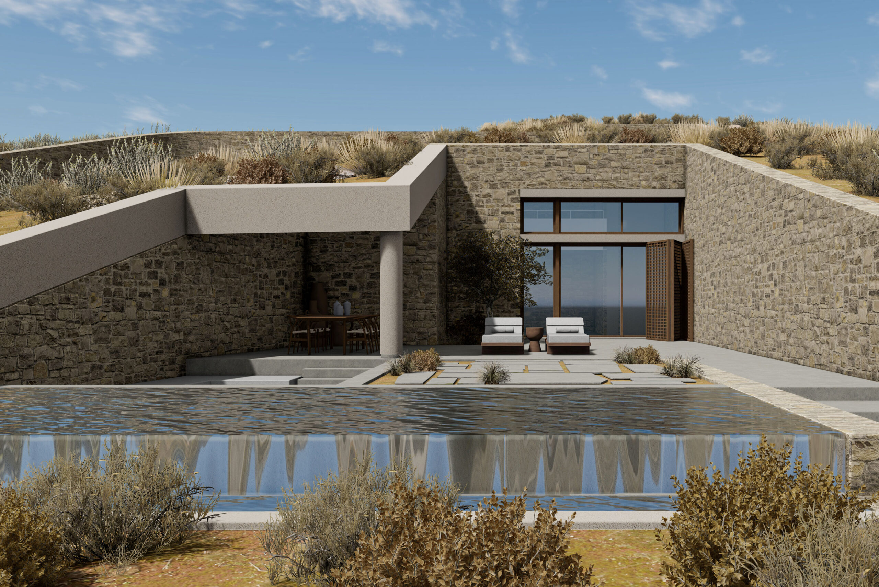
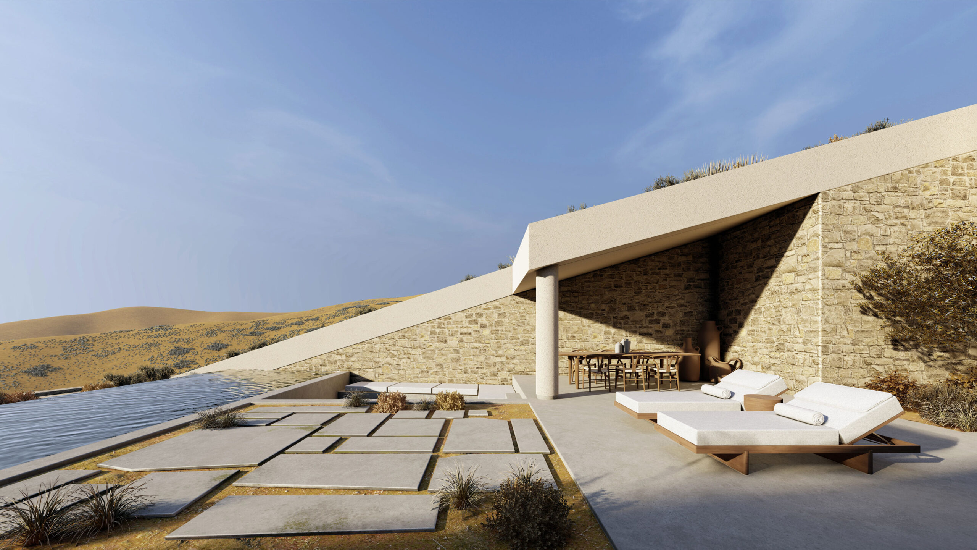
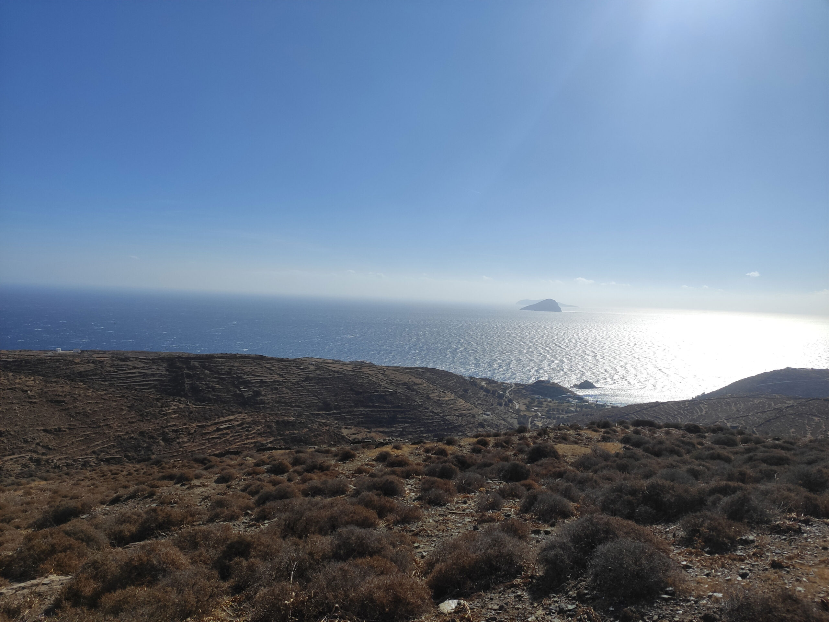
EN The cave complex in Kythnos incorporates the dynamics of the landscape in perfect harmony, following the natural curves of the land and highlighting the relationship between architecture and environment. Carved into the rocky formation of the island, the set of villas is developed as an extension of the Cycladic land, maintaining the balance between the protective embrace of the subsoil and the unobstructed view of the Aegean. The architecture follows the principles of cave building, ensuring optimal conditions of thermal comfort and natural cooling, while the choice of local materials, such as stone, limestone and wood, enhances the timelessness and authenticity of the space. Gentle slopes, curved forms and built-in openings create a play of light and shadow, lending the visitor’s experience a sense of calm and isolation. In the outdoor spaces, sheltered courtyards and sunken patios unify the built and natural landscape, while elegant and discreet water surfaces act as a reflection of the sky, enhancing the sense of serenity. The development does not seek to impose itself on its surroundings, but rather to converse with them, creating a haven of absolute tranquility where the architecture serves the experience of place and nature.
GR Το υπόσκαφο κτήριο στην Κύθνο ενσωματώνει με απόλυτη αρμονία τη δυναμική του τοπίου, ακολουθώντας τις φυσικές καμπύλες της γης και αναδεικνύοντας τη σχέση αρχιτεκτονικής και περιβάλλοντος. Σμιλεμένο μέσα στον βραχώδη σχηματισμό του νησιού, το συγκρότημα ανεξάρτητων κατοικιών, αναπτύσσεται ως προέκταση της κυκλαδικής γης, διατηρώντας την ισορροπία ανάμεσα στην προστατευτική αγκαλιά του υπεδάφους και την απρόσκοπτη θέα προς το Αιγαίο. Η αρχιτεκτονική του ακολουθεί τις αρχές της υπόσκαφης δόμησης, διασφαλίζοντας βέλτιστες συνθήκες θερμικής άνεσης και φυσικού δροσισμού, ενώ η επιλογή τοπικών υλικών, όπως πέτρα, ασβεστοκονίαμα και ξύλο, ενισχύει τη διαχρονικότητα και την αυθεντικότητα του χώρου. Οι ήπιες κλίσεις, οι καμπύλες μορφές και τα ενσωματωμένα ανοίγματα δημιουργούν ένα παιχνίδι φωτός και σκιάς, προσδίδοντας στην εμπειρία του επισκέπτη μια αίσθηση ηρεμίας και απομόνωσης. Στους υπαίθριους χώρους, προστατευμένες αυλές και βυθισμένα αίθρια ενοποιούν το δομημένο με το φυσικό τοπίο, ενώ οι διακριτικές υδάτινες επιφάνειες λειτουργούν ως αντανάκλαση του ουρανού, ενισχύοντας την αίσθηση της γαλήνης. Η σύνθεση δεν επιδιώκει να επιβληθεί στο περιβάλλον του, αλλά να συνομιλήσει μαζί του, δημιουργώντας ένα καταφύγιο απόλυτης ηρεμίας, όπου η αρχιτεκτονική υπηρετεί την εμπειρία του τόπου και της φύσης.
Nikiforos was born in Nea Smyrni, Attica. He studied at the Technical University of Crete in the Department of Architectural Engineering. His architectural interests focus on the multidimensional nature of the structural boundary and form. His professional experience began at a technical firm specializing in infrastructure and large-scale projects. Subsequently, he gained experience in the design of residences in the Cyclades. He has also participated in architectural competitions.
CHRISTINA RAFTOPOULOU
She was born and raised in Athens. She studied architecture at the School of Architecture of the University of Patras, from which she graduated in 2015. In 2019, she completed the Interdepartmental Postgraduate Program at the National Technical University of Athens (NTUA), specializing in "Urban and Regional Planning." Since 2018, she has been a member of the Technical Chamber of Greece (TEE). Since 2016, she has collaborated with technical and architectural firms in Athens mostly on small- and medium-scale projects, taking on an enhanced role in the development of the projects—from the preliminary design and presentation stage to construction supervision. She has participated in workshops in Greece and abroad and has taught Urban Planning as part of her auxiliary teaching duties during her postgraduate studies. She believes that architecture is a dynamic process and seeks continuous growth in her professional career and the acquisition of new knowledge.
GIOULI PAPANASTASIOU
She was born in Athens and graduated from the School of Architecture at Aristotle University of Thessaloniki (AUTH). She has specialized training in "Landscape Technology and Planting Design" (National and Kapodistrian University of Athens) and, since 2024, has been a Certified Passive Building Designer (Hellenic Passive Building Institute). She has worked in Greece and Serbia, undertaking the design and supervision of residential, office, catering, agrotourism, and children's creative activity projects, as well as the extension of a floating hotel (BIG SEE Awards distinction). In addition, he has been involved in the drafting of technical specifications for architectural materials. At the same time, he has participated in international and national architectural design competitions, including: "Europan 6" (Distinction: 2nd runners-up), "DROMEAS Office Stores" (Distinction: First runners-up), "Room 18," "Cook 8," "Pandemic Architecture." Έχει συγγράψει το βιβλίο με τίτλο «Κτίρια Ελλήνων της Διασποράς σε μια Θετή Πατρίδα» (Ζέμουν – Βελιγράδι, 18ος–20ός αιώνας). She is distinguished for her sensitivity and particular interest in sustainable architecture and innovation, with an emphasis on the creation of energy-autonomous building shells and architectural landscapes.
CHRYSSA MANOLARAKI
She completed her studies at the School of Architectural Engineering of the Democritus University of Thrace, graduating with honors. During her studies, she participated in interuniversity workshops in Greece and abroad. After completing her studies, she worked on various small and large-scale projects, gaining experience in the design and implementation of residential, hotel, commercial, and restaurant projects.