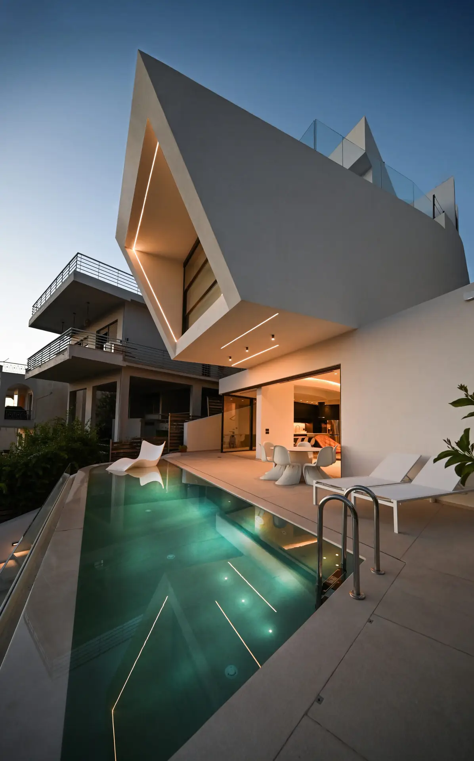
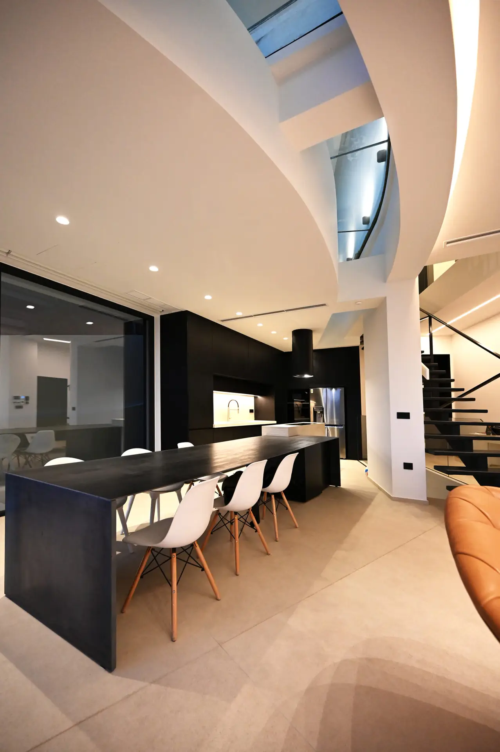
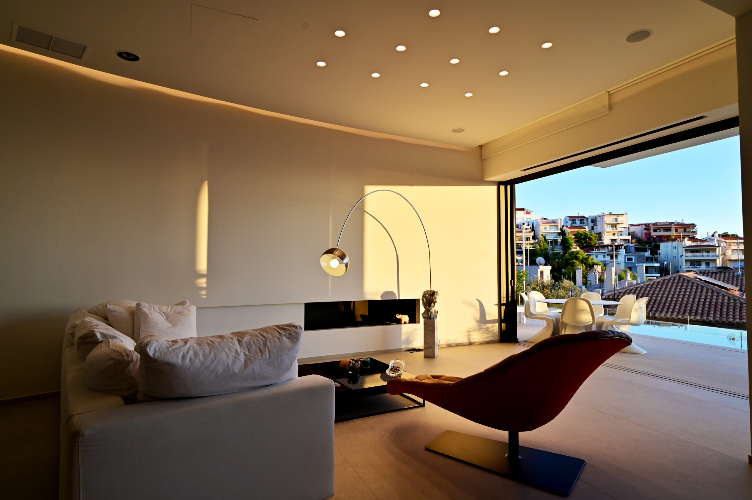
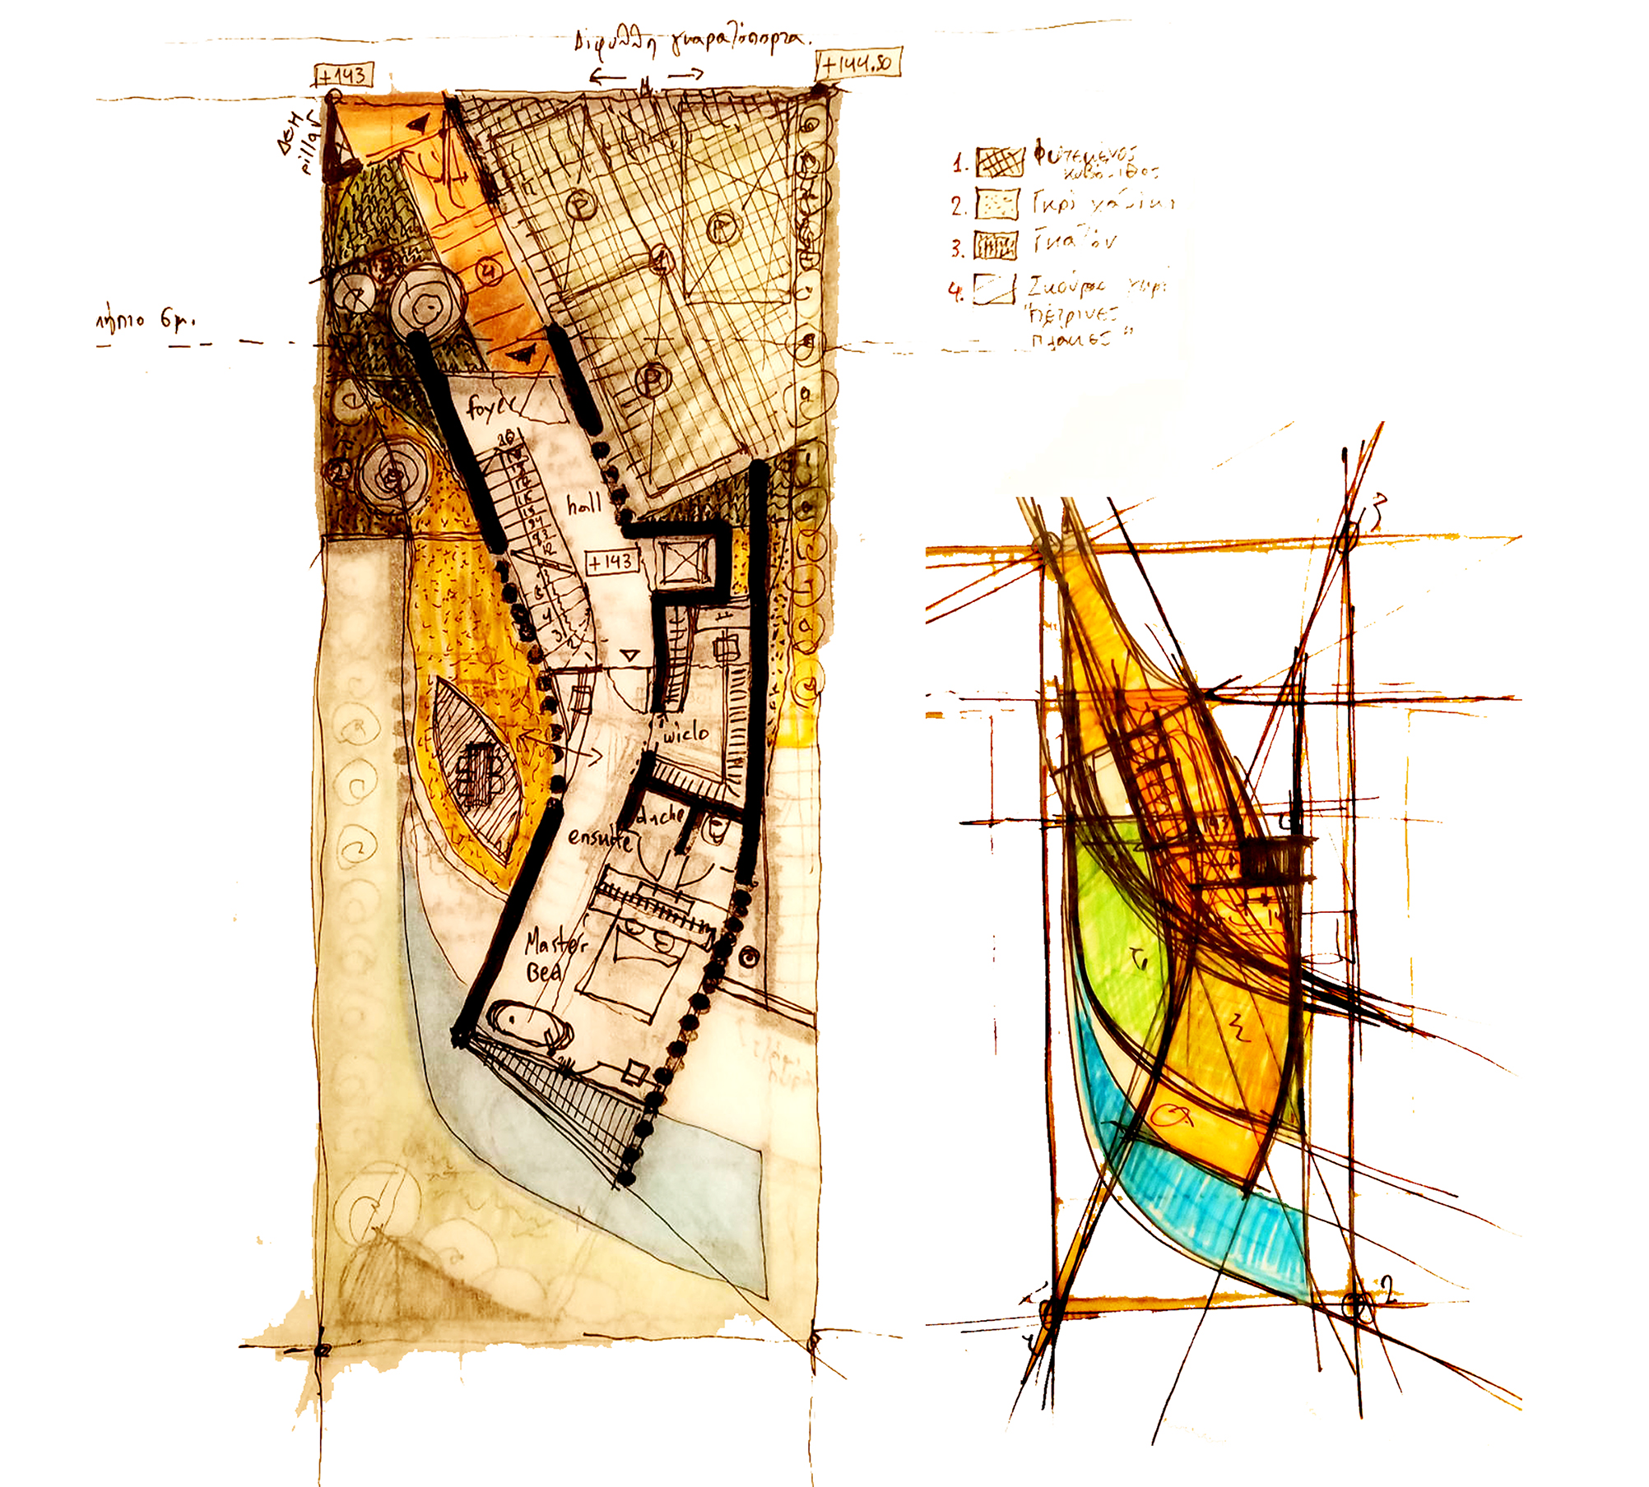
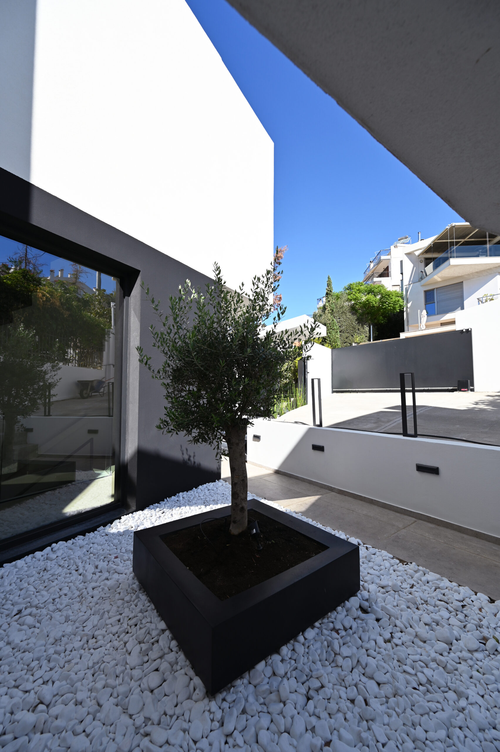
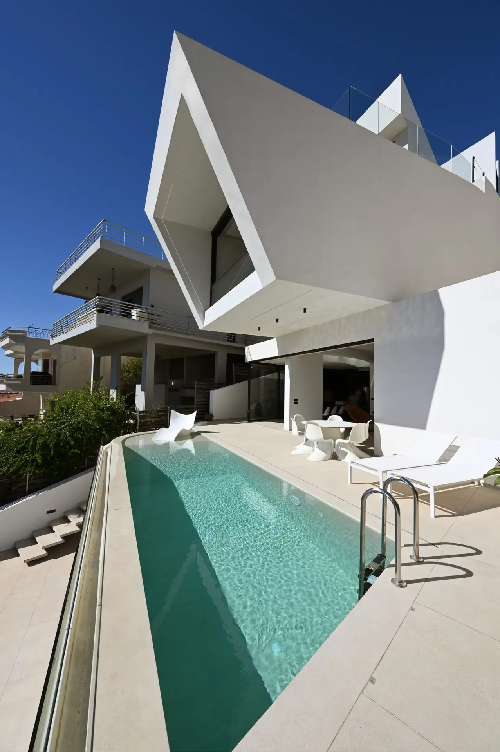
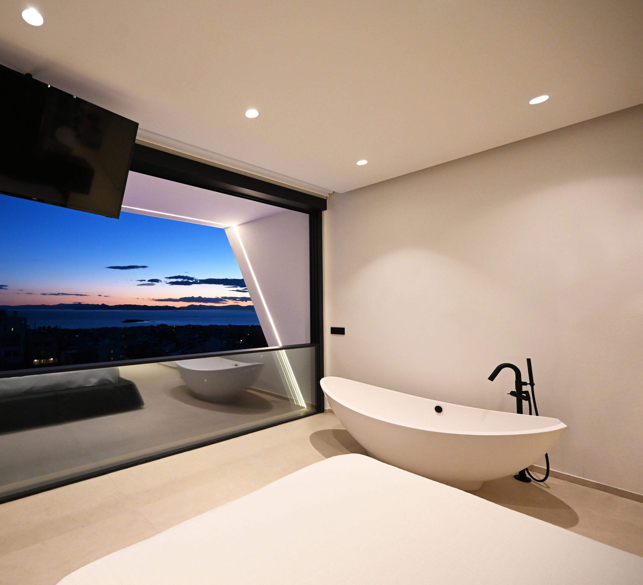
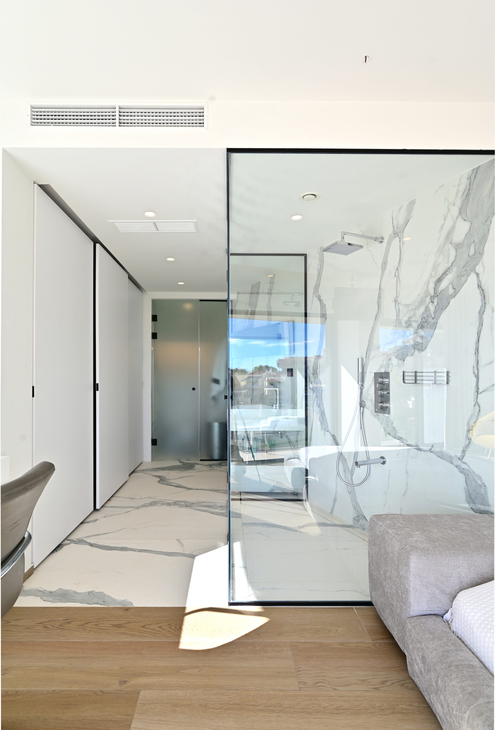
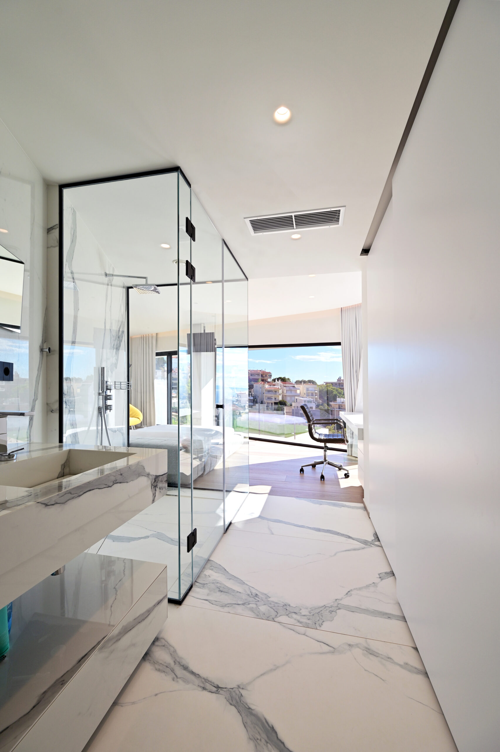
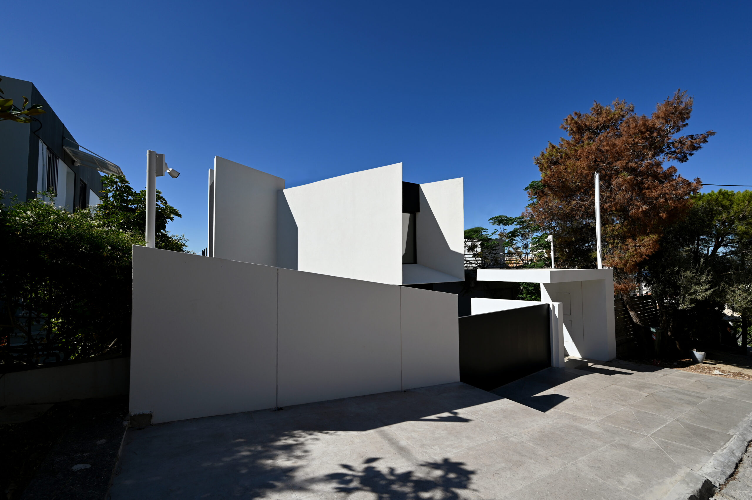
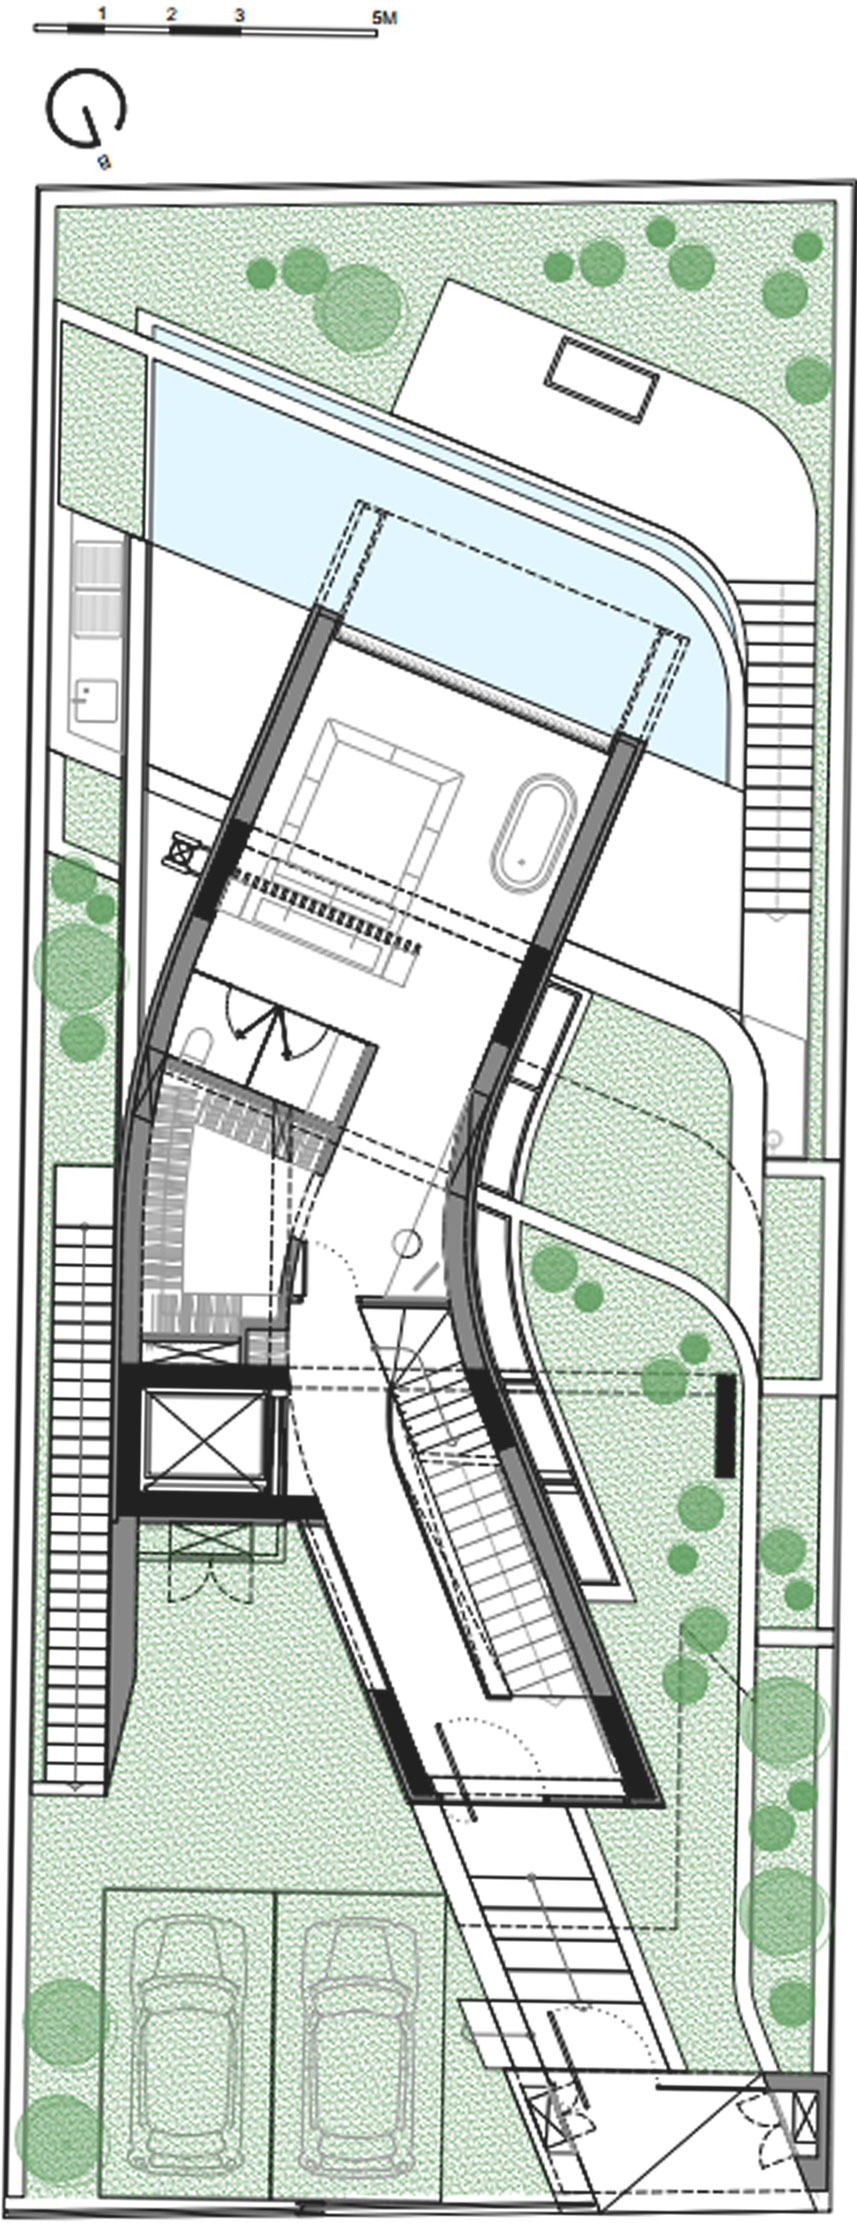
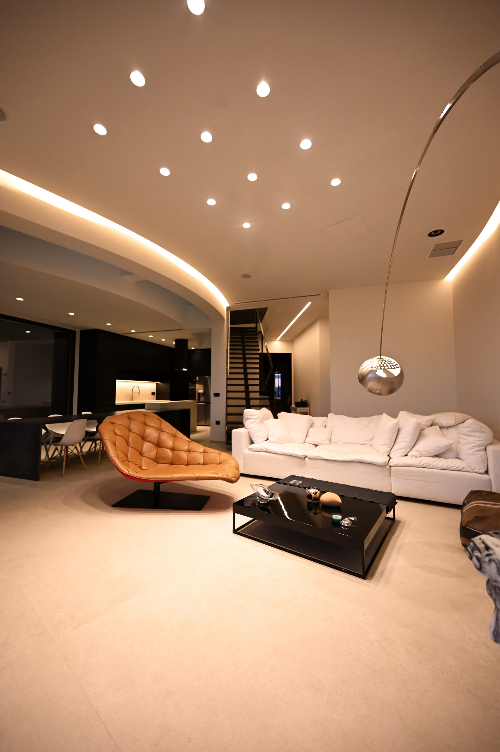
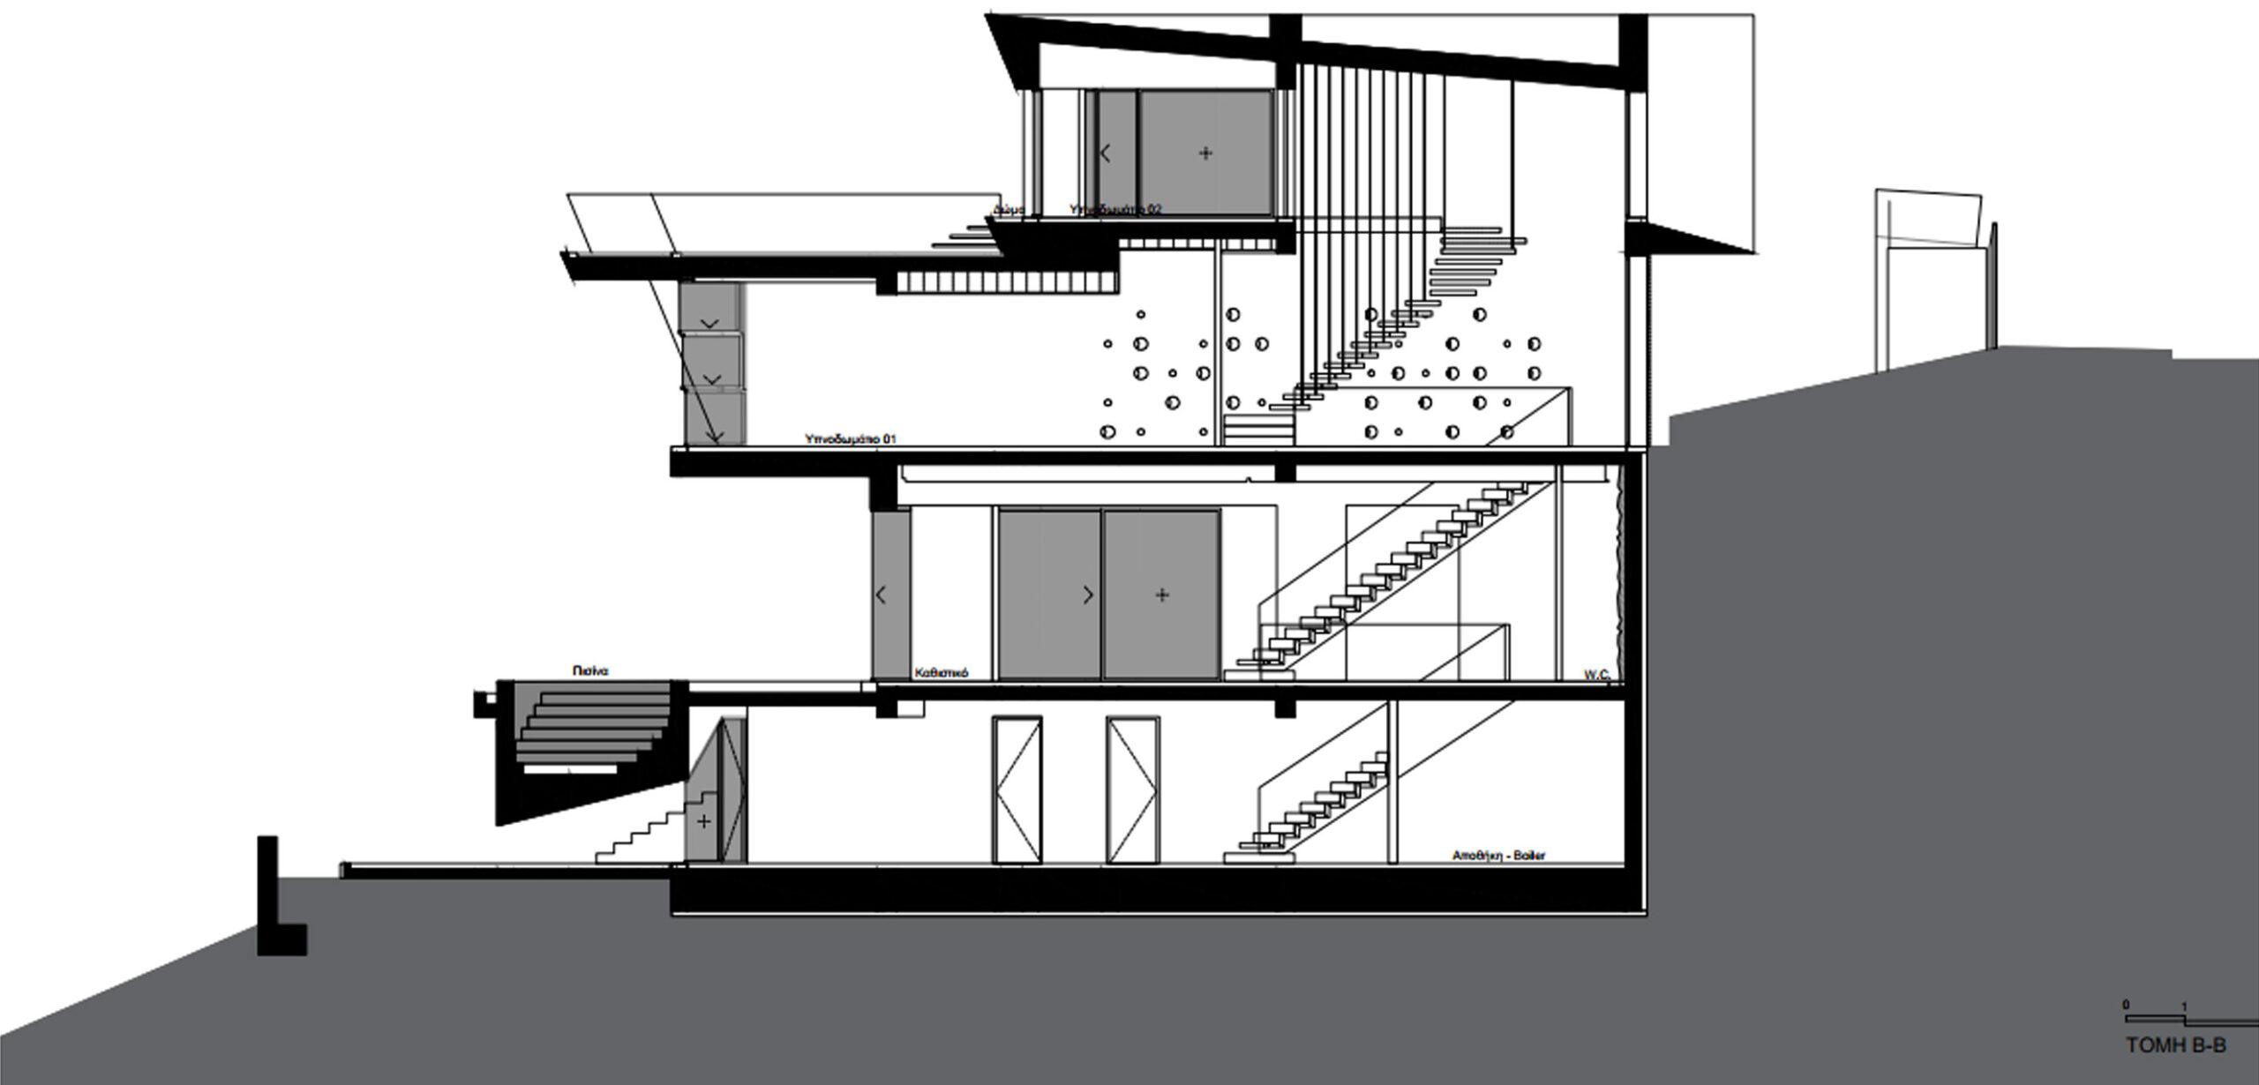
EN The basis of the composition was the love story of two people, whose lives interact incessantly. An idea came instinctively as an image: two dolphins floating in alternating positions as you watch them above the surface of the sea from a moving boat. They form ovoid spatial formations, chasing each other. Two dolphin companions for life. A movement like a poem without beginning, middle and end. The plot is located in the panorama of Voula, with a downward slope of more than 50% from the road, therefore complexly accessible and buildable. At the same time narrow throughout its depth with both single-family houses built on either side of it. The latter element made it imperative to have an exit to the view, the sea, the sun and the light. The house is arranged in four distinct levels. Emphasis was given on all spaces to have unobstructed views to the sea and south through large glazed windows, while the massing of successive curved solids gently resting on each other create outdoor and semi-outdoor spaces of varying quality, intended for use in different seasons, climatic conditions and times of day. The building is characterized by gentle curves and sharp angles. Its dynamic form is emphasized by the all-white colour, where, apart from the transparency, there are very few elements that have been rendered in black. Many edges were chosen to be invisible by reducing them to 1 cm at the edge in order to reduce the visual impact from certain views. The structural solution of the building was difficult, as the constantly moving overhanging building volumes cause an unbalanced displacement in case of seismic stress and the large cantilevers, needed special care in solving the joints between different structural elements.
GR Εφαλτήριο της σύθεσης αποτέλεσε η ιστορία αγάπης δύο ανθρώπων, των οποίων οι ζωές αλληλοεπιδρούν αενάως. Μια ιδέα που ήρθε ενστικτωδώς σαν εικόνα: δύο δελφίνια που πλέουν σε εναλλασσόμενες θέσεις, καθώς τα παρατηρείς πάνω από την επιφάνεια της θάλασσας από ένα σκάφος που κινείται. Σχηματίζουν οφιοειδείς χωρικούς σχηματισμούς, κυνηγώντας το ένα με το άλλο. Δύο δελφίνια συνοδοιπόροι για πάντα στη ζωή. Η κίνηση σαν ποίημα χωρίς αρχή, μέση και τέλος. Το οικόπεδο βρίσκεται στο πανόραμα της Βούλας, με κλίση κατωφέρειας άνω του 50% από το δρόμο, άρα σύνθετα προσβάσιμο και κατασκευάσιμο. Ταυτόχρονα στενό καθ’ όλο το βάθος του με υλοποιημένες αμφότερες μονοκατοικίες εκατέρωθεν του. Το τελευταίο στοιχείο κατέστησε επιβεβλημένη την ανάγκη εξόδου προς τη θέα, τη θάλασσα, τον ήλιο και το φως. Η κατοικία διατάσσεται σε τέσσερα διακριτά επίπεδα. Δόθηκε έμφαση όλοι οι χώροι να έχουν απρόσκοπτη θέα προς την θάλασσα και το νότο μέσω μεγάλων υαλοστασίων, ενώ η ογκοπλασία των αλλεπάλληλων κυρτών στερεών που απαλά εδράζονται ο ένας πάνω στον άλλον, δημιουργούν εξωτερικούς και ημιυπαίθριους χώρους διαφορετικής ποιότητας, προορισμένους για χρήση σε διαφορετικές εποχές, κλιματολογικές συνθήκες και ώρες της ημέρας. Το κτίριο χαρακτηρίζεται από ήπιες καμπύλες και έντονες οξείες γωνίες. Η δυναμική του φόρμα τονίζεται από το ολόλευκο χρώμα, όπου πέραν της διαφάνειας, είναι ελάχιστα τα στοιχεία που έχουν αποδοθεί με μαύρο επίχρισμα. Πολλές ακμές επιλέχθηκε να μην είναι ορατές με μείωση στο 1 εκατοστό στην άκρη, προκειμένου να ελαττώσουν το οπτικό αντίκτυπο από συγκεκριμένες θεάσεις. Η στατική επίλυση του κτιρίου ήταν δύσκολη, καθότι οι διαρκώς μετακινούμενοι υπερκείμενοι κτιριακοί όγκοι, προκαλούν μία ανισόρροπη μετατόπιση σε περίπτωση σεισμικής καταπόνησης ενώ οι μεγάλοι πρόβολοι, είχαν ανάγκη ειδικής μέριμνας στην επίλυση των αρμών μεταξύ διαφορετικών δομικών στοιχείων.
Construction Management / Διαχείριση εργοταξίου Stamatis Anagnostopoulos
NIKIFOROS TOLIS
Nikiforos was born in Nea Smyrni, Attica. He studied at the Technical University of Crete in the Department of Architectural Engineering. His architectural interests focus on the multidimensional nature of the structural boundary and form. His professional experience began at a technical firm specializing in infrastructure and large-scale projects. Subsequently, he gained experience in the design of residences in the Cyclades. He has also participated in architectural competitions.
CHRISTINA RAFTOPOULOU
She was born and raised in Athens. She studied architecture at the School of Architecture of the University of Patras, from which she graduated in 2015. In 2019, she completed the Interdepartmental Postgraduate Program at the National Technical University of Athens (NTUA), specializing in "Urban and Regional Planning." Since 2018, she has been a member of the Technical Chamber of Greece (TEE). Since 2016, she has collaborated with technical and architectural firms in Athens mostly on small- and medium-scale projects, taking on an enhanced role in the development of the projects—from the preliminary design and presentation stage to construction supervision. She has participated in workshops in Greece and abroad and has taught Urban Planning as part of her auxiliary teaching duties during her postgraduate studies. She believes that architecture is a dynamic process and seeks continuous growth in her professional career and the acquisition of new knowledge.
GIOULI PAPANASTASIOU
She was born in Athens and graduated from the School of Architecture at Aristotle University of Thessaloniki (AUTH). She has specialized training in "Landscape Technology and Planting Design" (National and Kapodistrian University of Athens) and, since 2024, has been a Certified Passive Building Designer (Hellenic Passive Building Institute). She has worked in Greece and Serbia, undertaking the design and supervision of residential, office, catering, agrotourism, and children's creative activity projects, as well as the extension of a floating hotel (BIG SEE Awards distinction). In addition, he has been involved in the drafting of technical specifications for architectural materials. At the same time, he has participated in international and national architectural design competitions, including: "Europan 6" (Distinction: 2nd runners-up), "DROMEAS Office Stores" (Distinction: First runners-up), "Room 18," "Cook 8," "Pandemic Architecture." Έχει συγγράψει το βιβλίο με τίτλο «Κτίρια Ελλήνων της Διασποράς σε μια Θετή Πατρίδα» (Ζέμουν – Βελιγράδι, 18ος–20ός αιώνας). She is distinguished for her sensitivity and particular interest in sustainable architecture and innovation, with an emphasis on the creation of energy-autonomous building shells and architectural landscapes.
CHRYSSA MANOLARAKI
She completed her studies at the School of Architectural Engineering of the Democritus University of Thrace, graduating with honors. During her studies, she participated in interuniversity workshops in Greece and abroad. After completing her studies, she worked on various small and large-scale projects, gaining experience in the design and implementation of residential, hotel, commercial, and restaurant projects.