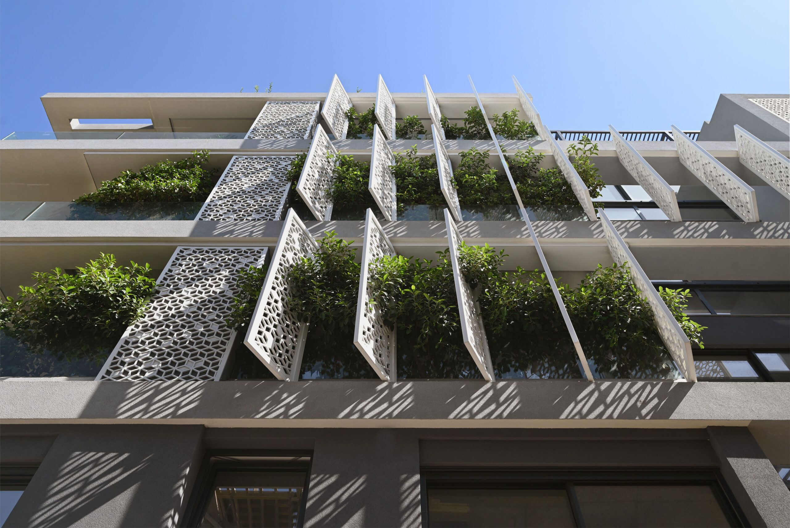
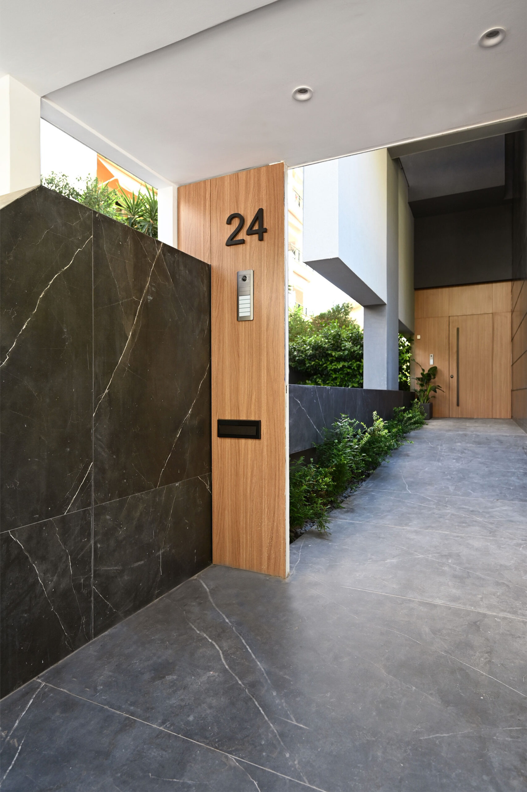
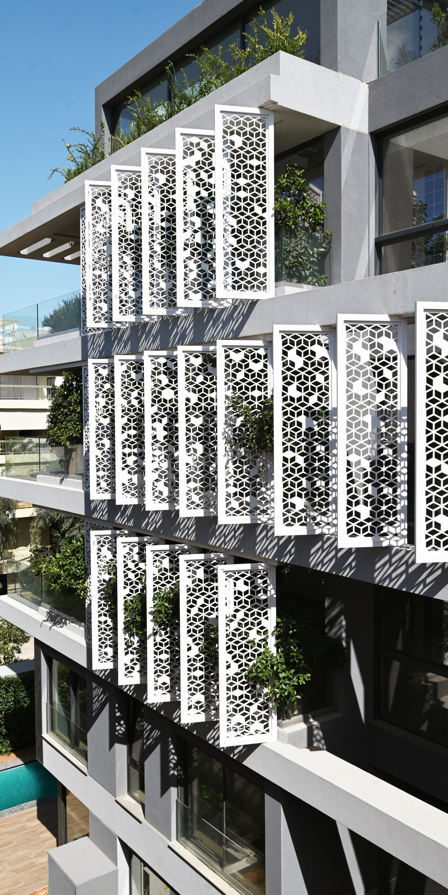
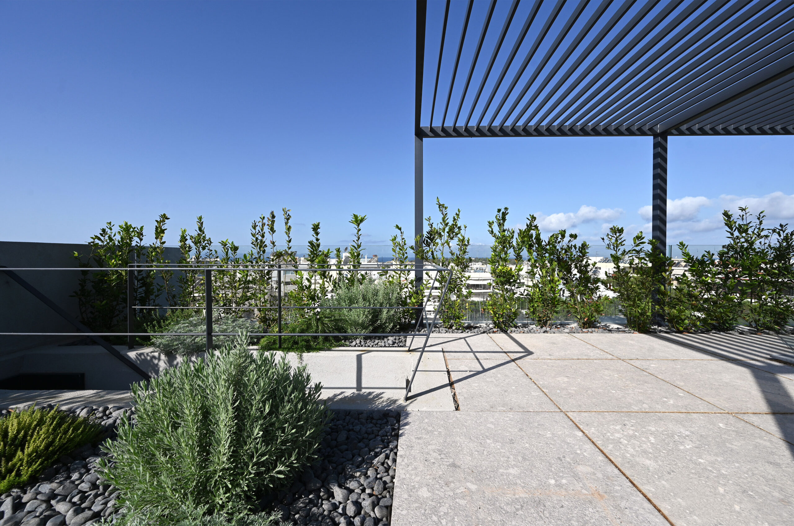
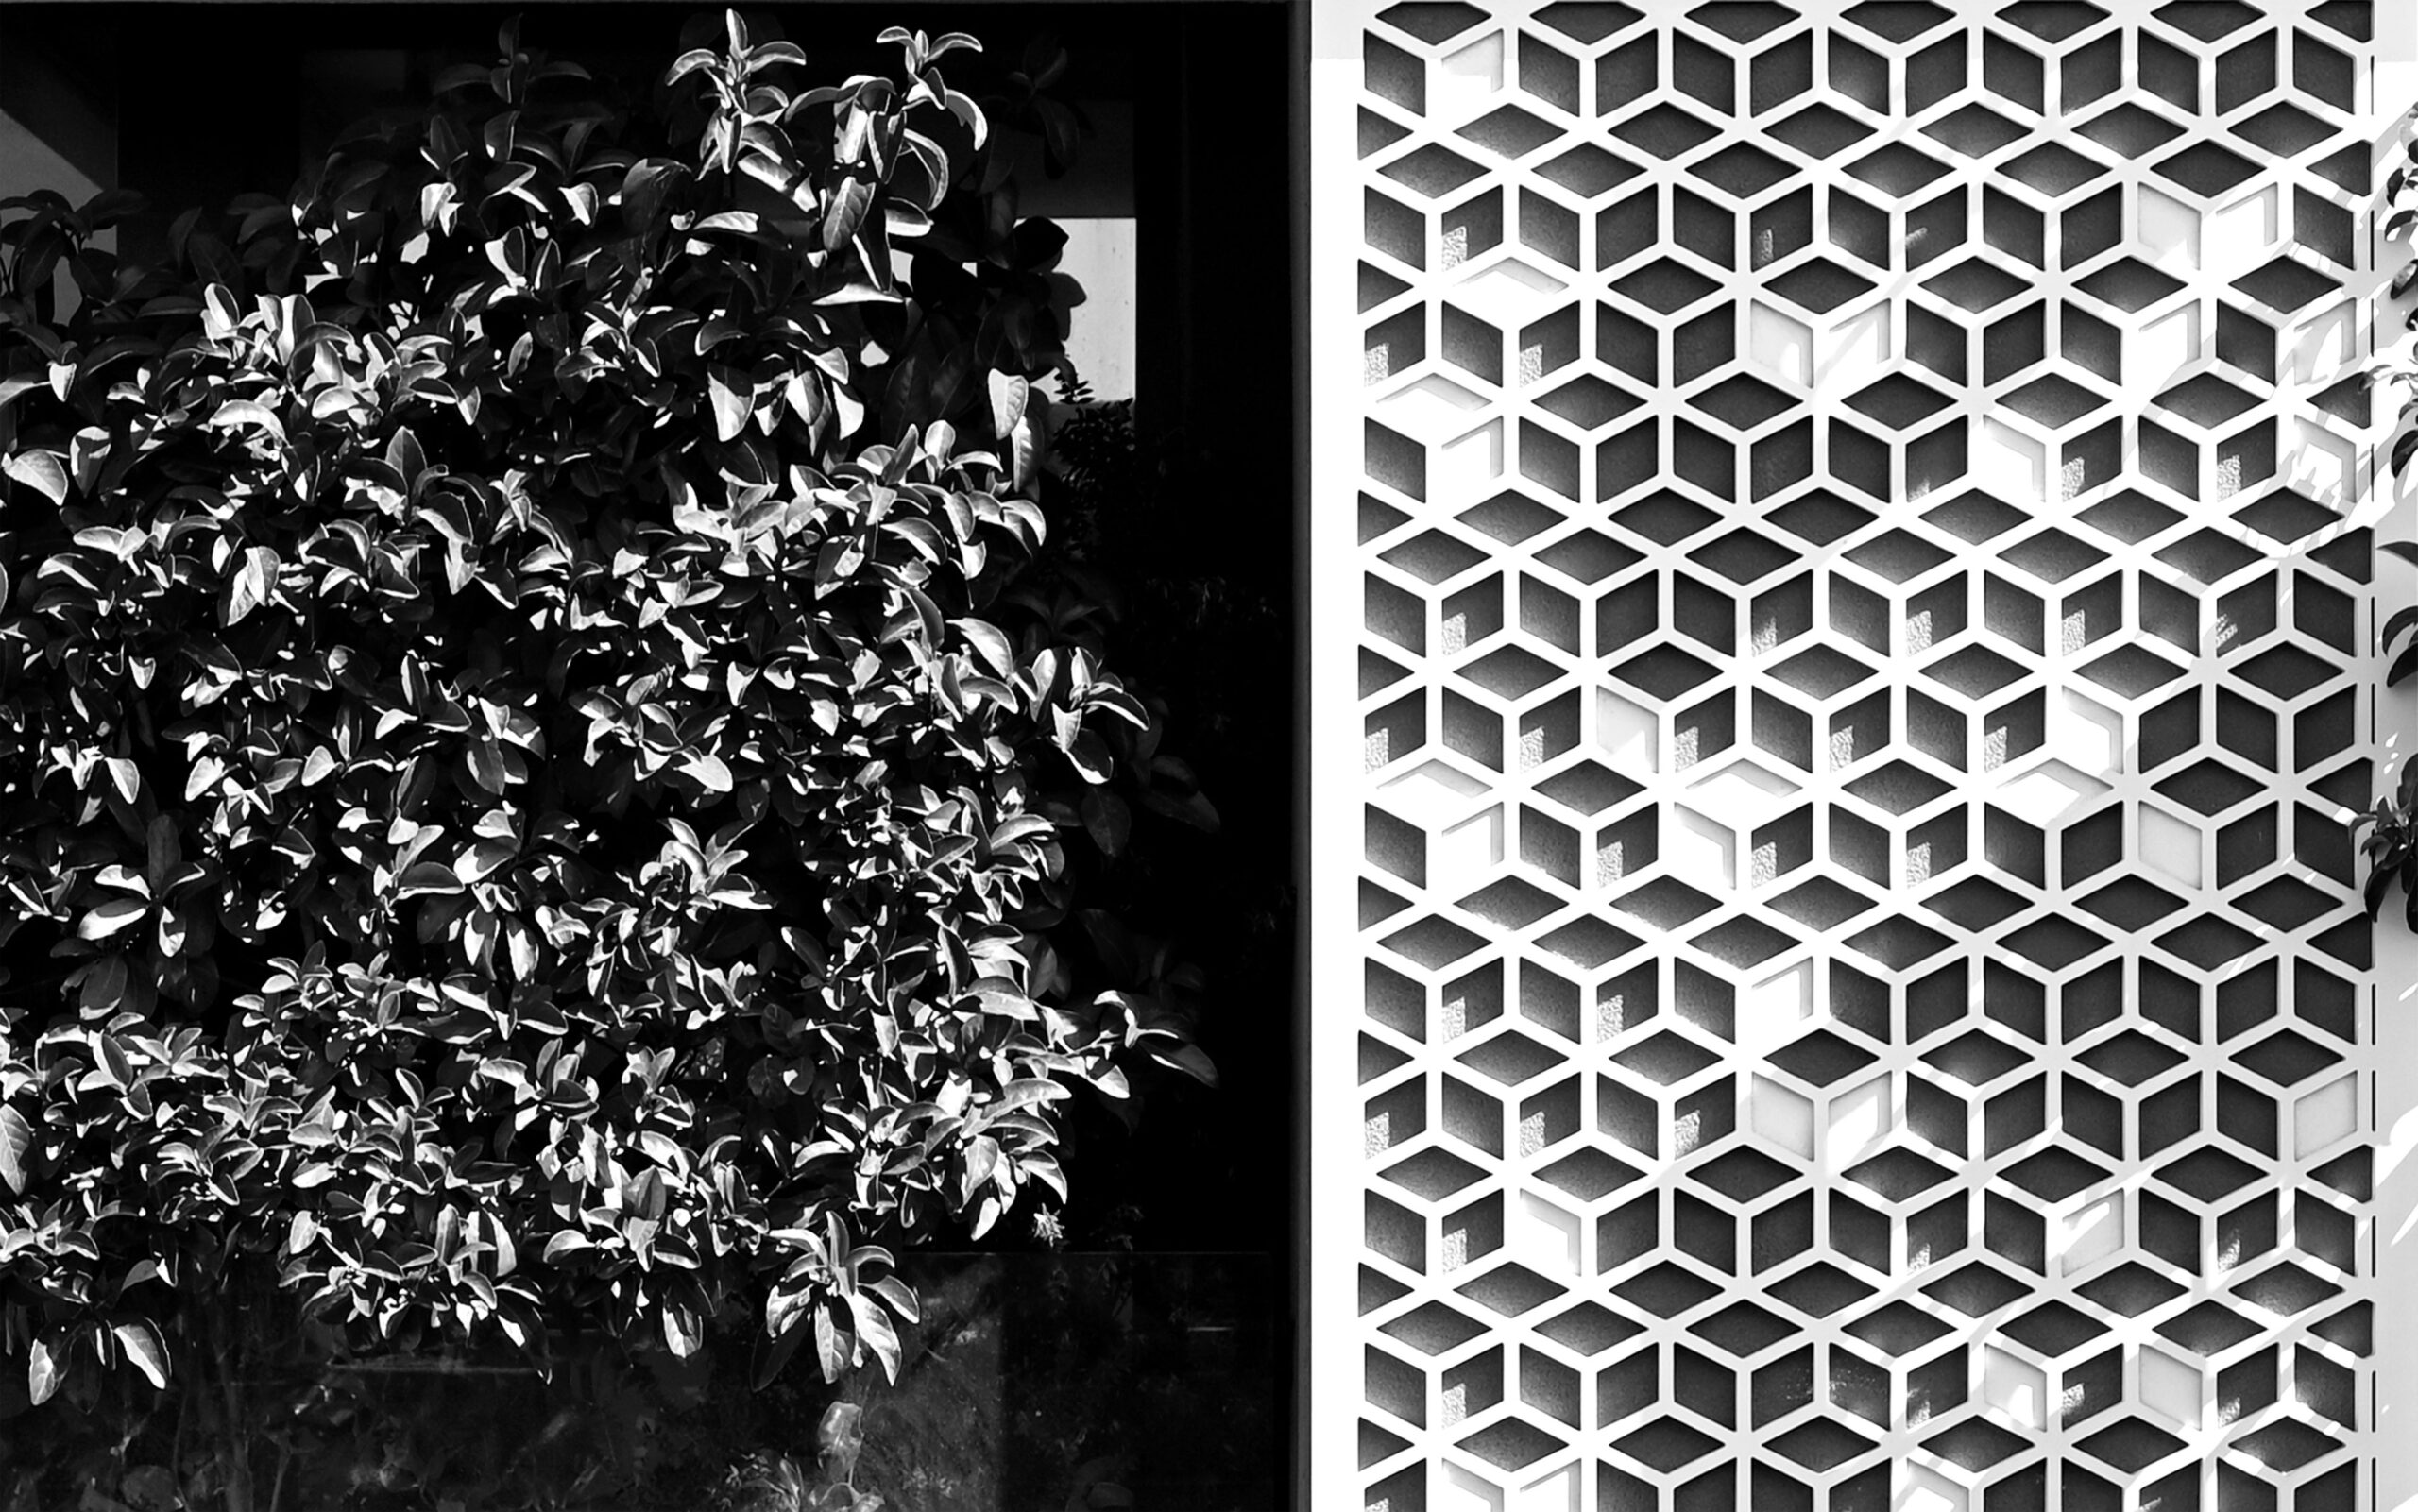
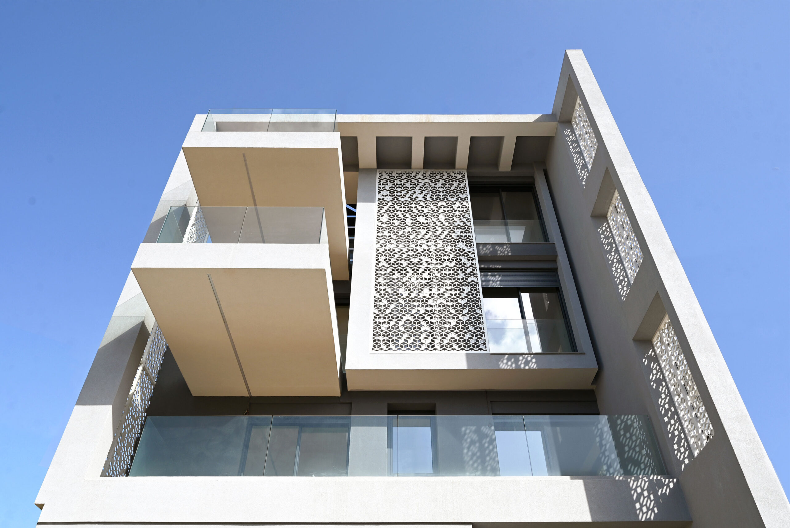
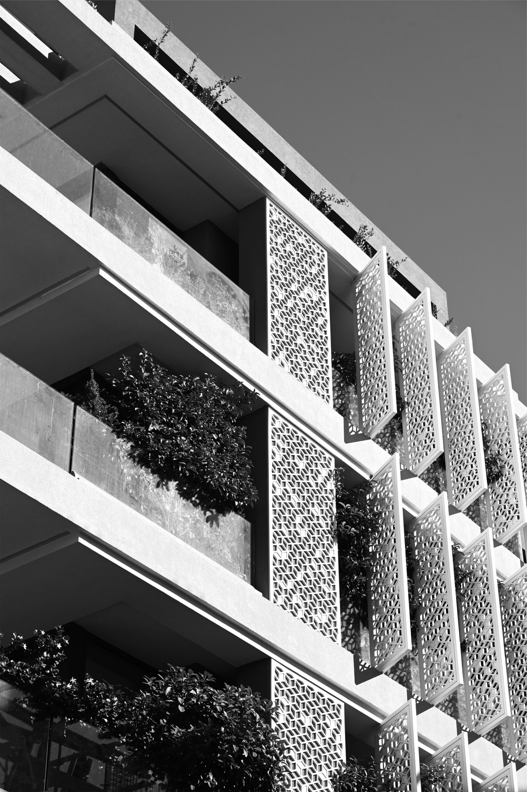
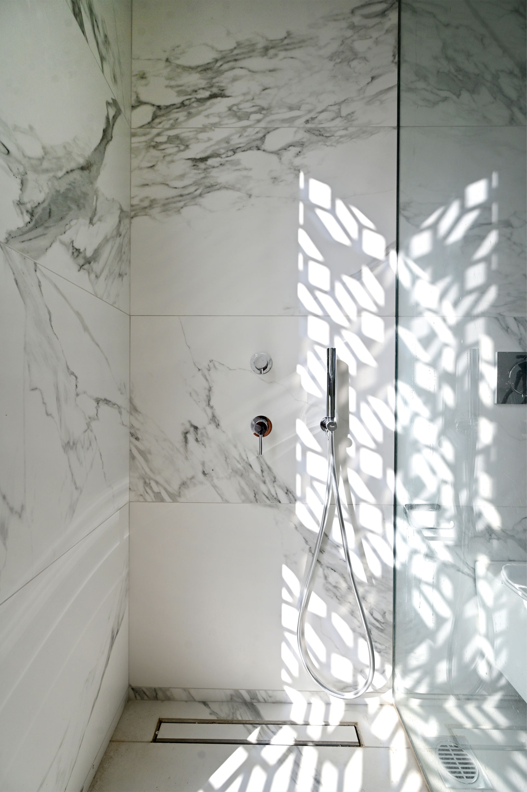
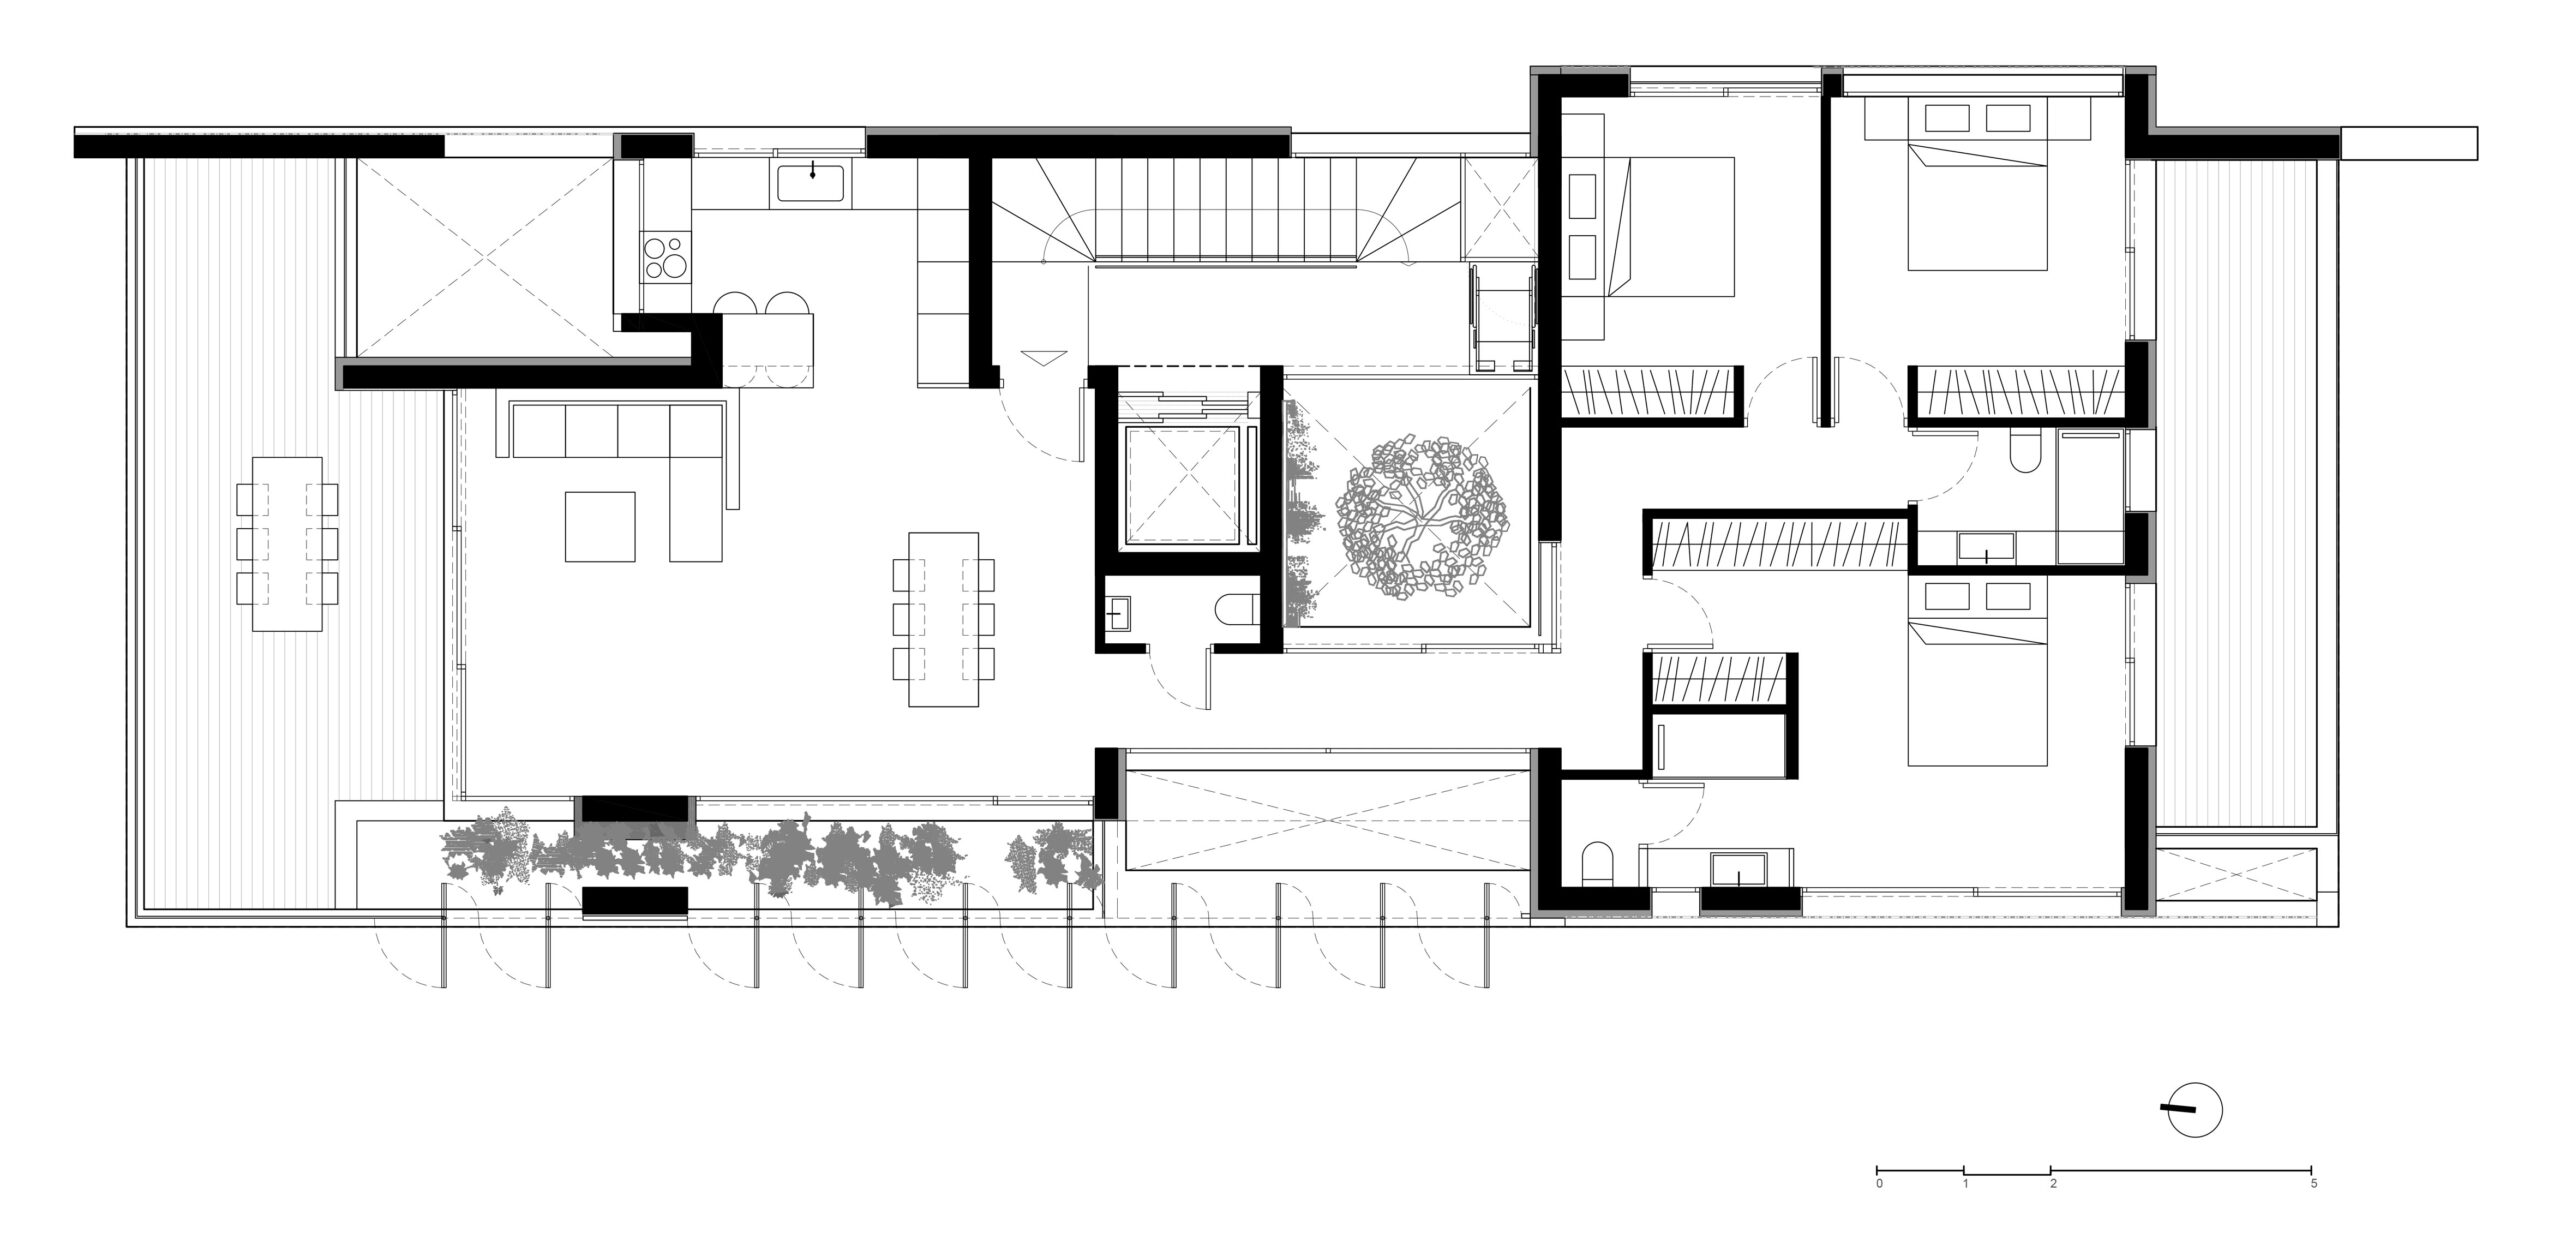
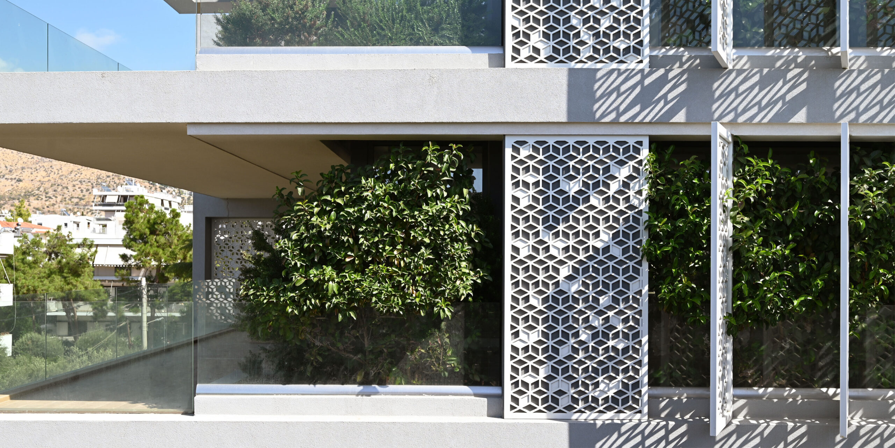
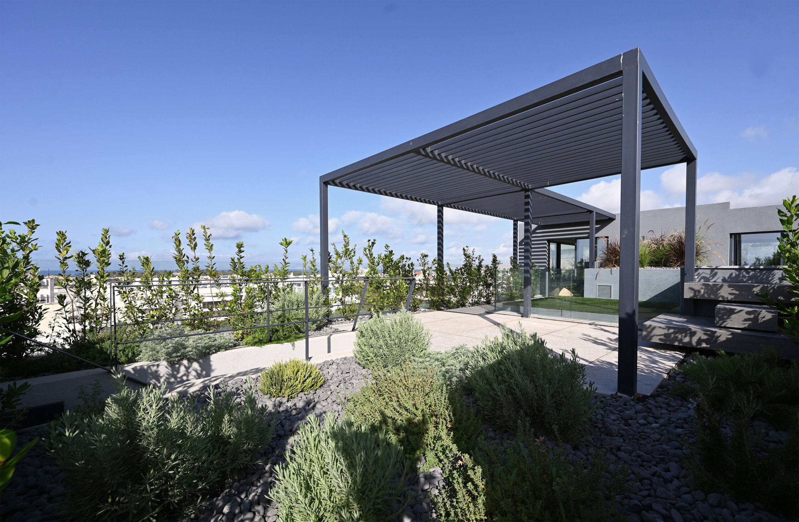
EN A leaf growing on the concrete was the source of inspiration. In the heart of the dense urban fabric of Voula, the apartment building emerges as a living organism, as a viable refuge in the urban complexity. The relationship between private and public as a dynamic dipole is reinforced by the idea of a void shell at the core of the building. Claustrade is not just an architectural construction that respects proportions and geometry, but a poetic expression of the relationship between nature and human within an urban complexity. The perforated surfaces inspired by the glossy geometry of the leaf, act as a privacy filter while contributing to natural ventilation and direct sunlight. These shells can be easily adjusted based on the user’s needs and according climatic conditions. Thus, each balcony is transformed into a garden, a personal paradise where the viewer – omniscient observer witnesses the material reality like a cinematographic work. These green zones help to improve the microclimate and thus improve living conditions. Claustrade is the canvas where nature and architecture come together and the noise of the city becomes a rustle of leaves.
GR Ένα φύλλο που φύτρωσε στο τσιμέντο αποτέλεσε πηγή έμπνευσης. Στην καρδιά του πυκνού αστικού ιστού της Βούλας αναδύεται η πολυκατοικία claustrade ως ένας ζωντανός οργανισμός, ως ένα βιώσιμο καταφύγιο μέσα στην αστική πολυπλοκότητα. Η σχέση ιδιωτικού και δημόσιου ως ένα δυναμικό δίπολο ενισχύεται με την ιδέα του κενού και του πλήρους ορίζοντας ένα δυνητικά εξελισσόμενο κέλυφος στον πυρήνα του κτηρίου. Το Claustrade δεν είναι απλώς μια αρχιτεκτονική κατασκευή που σέβεται τις αναλογίες και τη γεωμετρία, αλλά μια ποιητική έκφραση της σχέσης ανάμεσα στη φύση και τον άνθρωπο στα πλαίσια μιας αστικής πυκνότητας. Οι διάτρητες επιφάνειες εμπνευσμένες από τη στιλπνή γεωμετία του φύλλου λειτουργούν σαν φίλτρο ιδιωτικότητας ενώ ταυτόχρονα συμβάλουν στο φυσικό αερισμό και την άμεση ηλιακή ακτινοβολία. Τα κελύφη αυτά μπορούν εύκολα να ρυθμιστούν με βάσει τις ανάγκες του χρήστη και τις κλιματολογικές συνθήκες. Έτσι κάθε εξώστης μετατρέπεται σε ένα κήπο, προσωπικό παράδεισο όπου ο θεατής – παντογνώστης παρατηρεί την υλική πραγμαατικότητα σαν ένα κινατογραφικό έργο. Οι πράσινες αυτές ζώνες συμβάλλουν στη βελτίωση του μικροκλίματος και κατ επέκταση βελτιώνουν τις συνθήκες κατοίκησης. Το Claustrade είναι ο καμβάς όπου φύση και αχριτεκτονική ενώνονται και ο θόρυβος της πόλης γίνεται ένα θρόισμα φύλλων.
Construction Management / Διαχείριση εργοταξίου Gavalas Architects
NIKIFOROS TOLIS
Nikiforos was born in Nea Smyrni, Attica. He studied at the Technical University of Crete in the Department of Architectural Engineering. His architectural interests focus on the multidimensional nature of the structural boundary and form. His professional experience began at a technical firm specializing in infrastructure and large-scale projects. Subsequently, he gained experience in the design of residences in the Cyclades. He has also participated in architectural competitions.
CHRISTINA RAFTOPOULOU
She was born and raised in Athens. She studied architecture at the School of Architecture of the University of Patras, from which she graduated in 2015. In 2019, she completed the Interdepartmental Postgraduate Program at the National Technical University of Athens (NTUA), specializing in "Urban and Regional Planning." Since 2018, she has been a member of the Technical Chamber of Greece (TEE). Since 2016, she has collaborated with technical and architectural firms in Athens mostly on small- and medium-scale projects, taking on an enhanced role in the development of the projects—from the preliminary design and presentation stage to construction supervision. She has participated in workshops in Greece and abroad and has taught Urban Planning as part of her auxiliary teaching duties during her postgraduate studies. She believes that architecture is a dynamic process and seeks continuous growth in her professional career and the acquisition of new knowledge.
GIOULI PAPANASTASIOU
She was born in Athens and graduated from the School of Architecture at Aristotle University of Thessaloniki (AUTH). She has specialized training in "Landscape Technology and Planting Design" (National and Kapodistrian University of Athens) and, since 2024, has been a Certified Passive Building Designer (Hellenic Passive Building Institute). She has worked in Greece and Serbia, undertaking the design and supervision of residential, office, catering, agrotourism, and children's creative activity projects, as well as the extension of a floating hotel (BIG SEE Awards distinction). In addition, he has been involved in the drafting of technical specifications for architectural materials. At the same time, he has participated in international and national architectural design competitions, including: "Europan 6" (Distinction: 2nd runners-up), "DROMEAS Office Stores" (Distinction: First runners-up), "Room 18," "Cook 8," "Pandemic Architecture." Έχει συγγράψει το βιβλίο με τίτλο «Κτίρια Ελλήνων της Διασποράς σε μια Θετή Πατρίδα» (Ζέμουν – Βελιγράδι, 18ος–20ός αιώνας). She is distinguished for her sensitivity and particular interest in sustainable architecture and innovation, with an emphasis on the creation of energy-autonomous building shells and architectural landscapes.
CHRYSSA MANOLARAKI
She completed her studies at the School of Architectural Engineering of the Democritus University of Thrace, graduating with honors. During her studies, she participated in interuniversity workshops in Greece and abroad. After completing her studies, she worked on various small and large-scale projects, gaining experience in the design and implementation of residential, hotel, commercial, and restaurant projects.