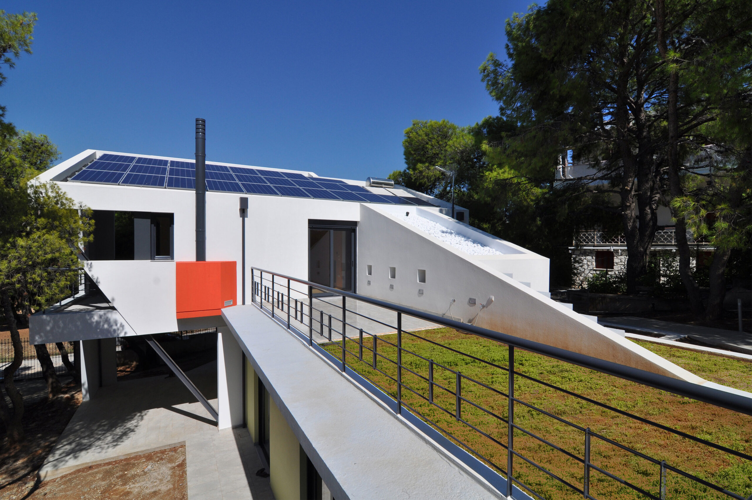
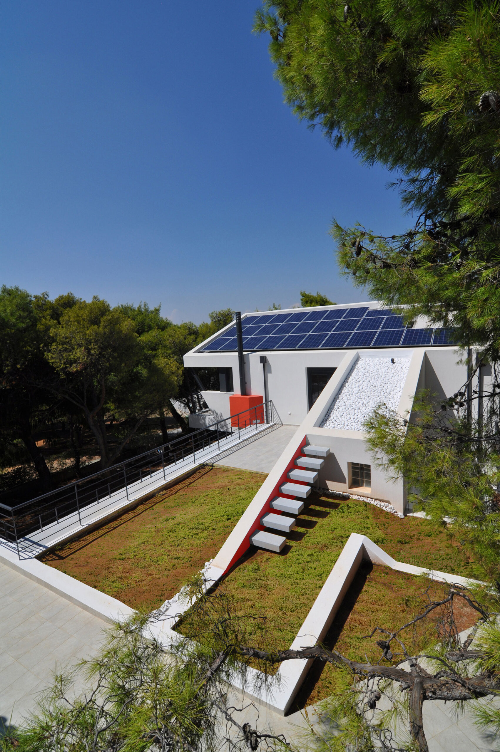
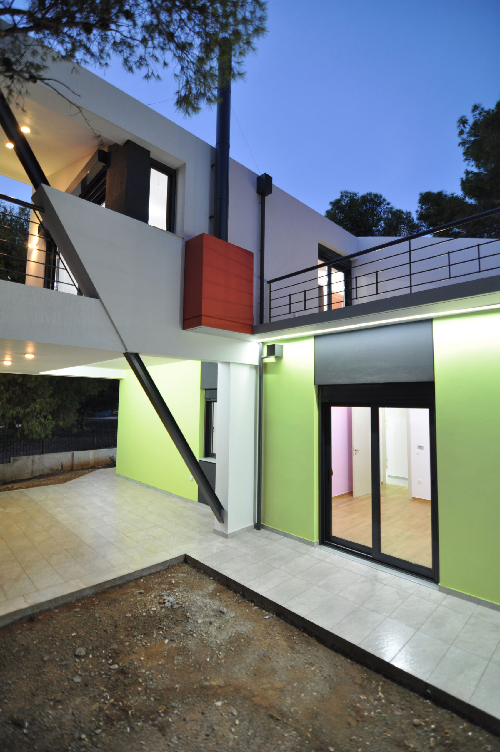
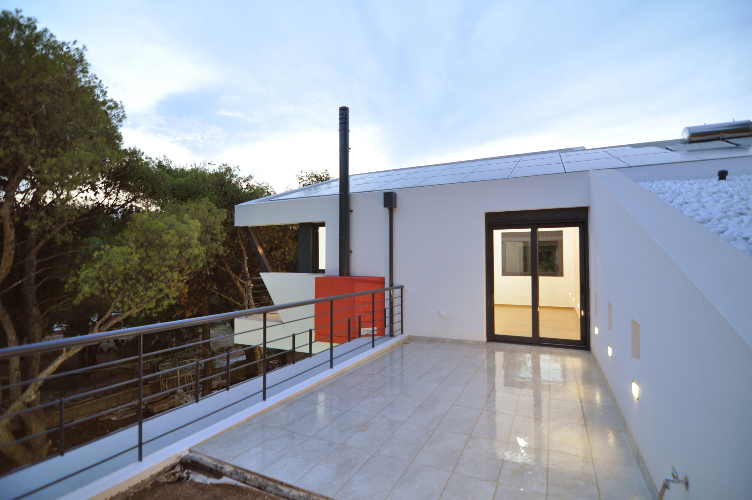
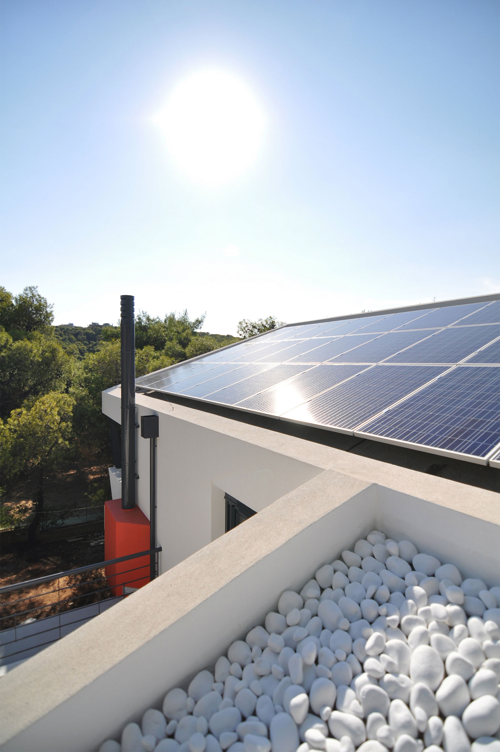
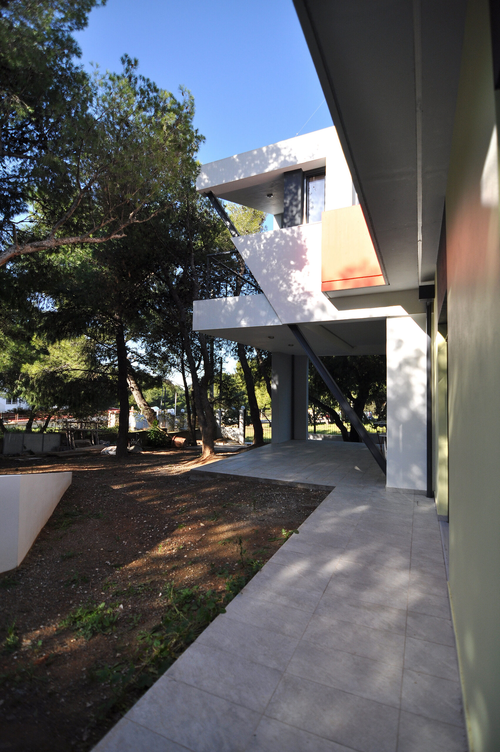
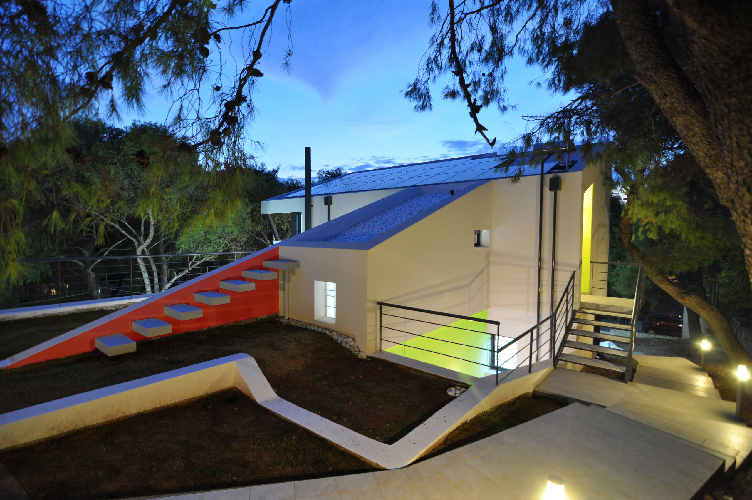
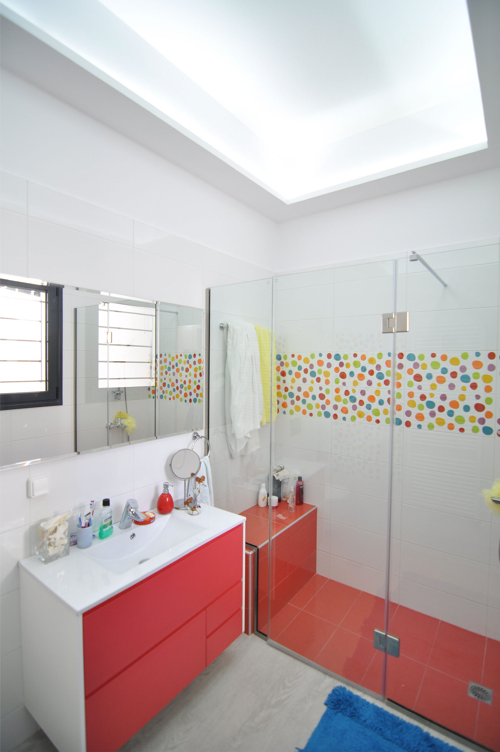
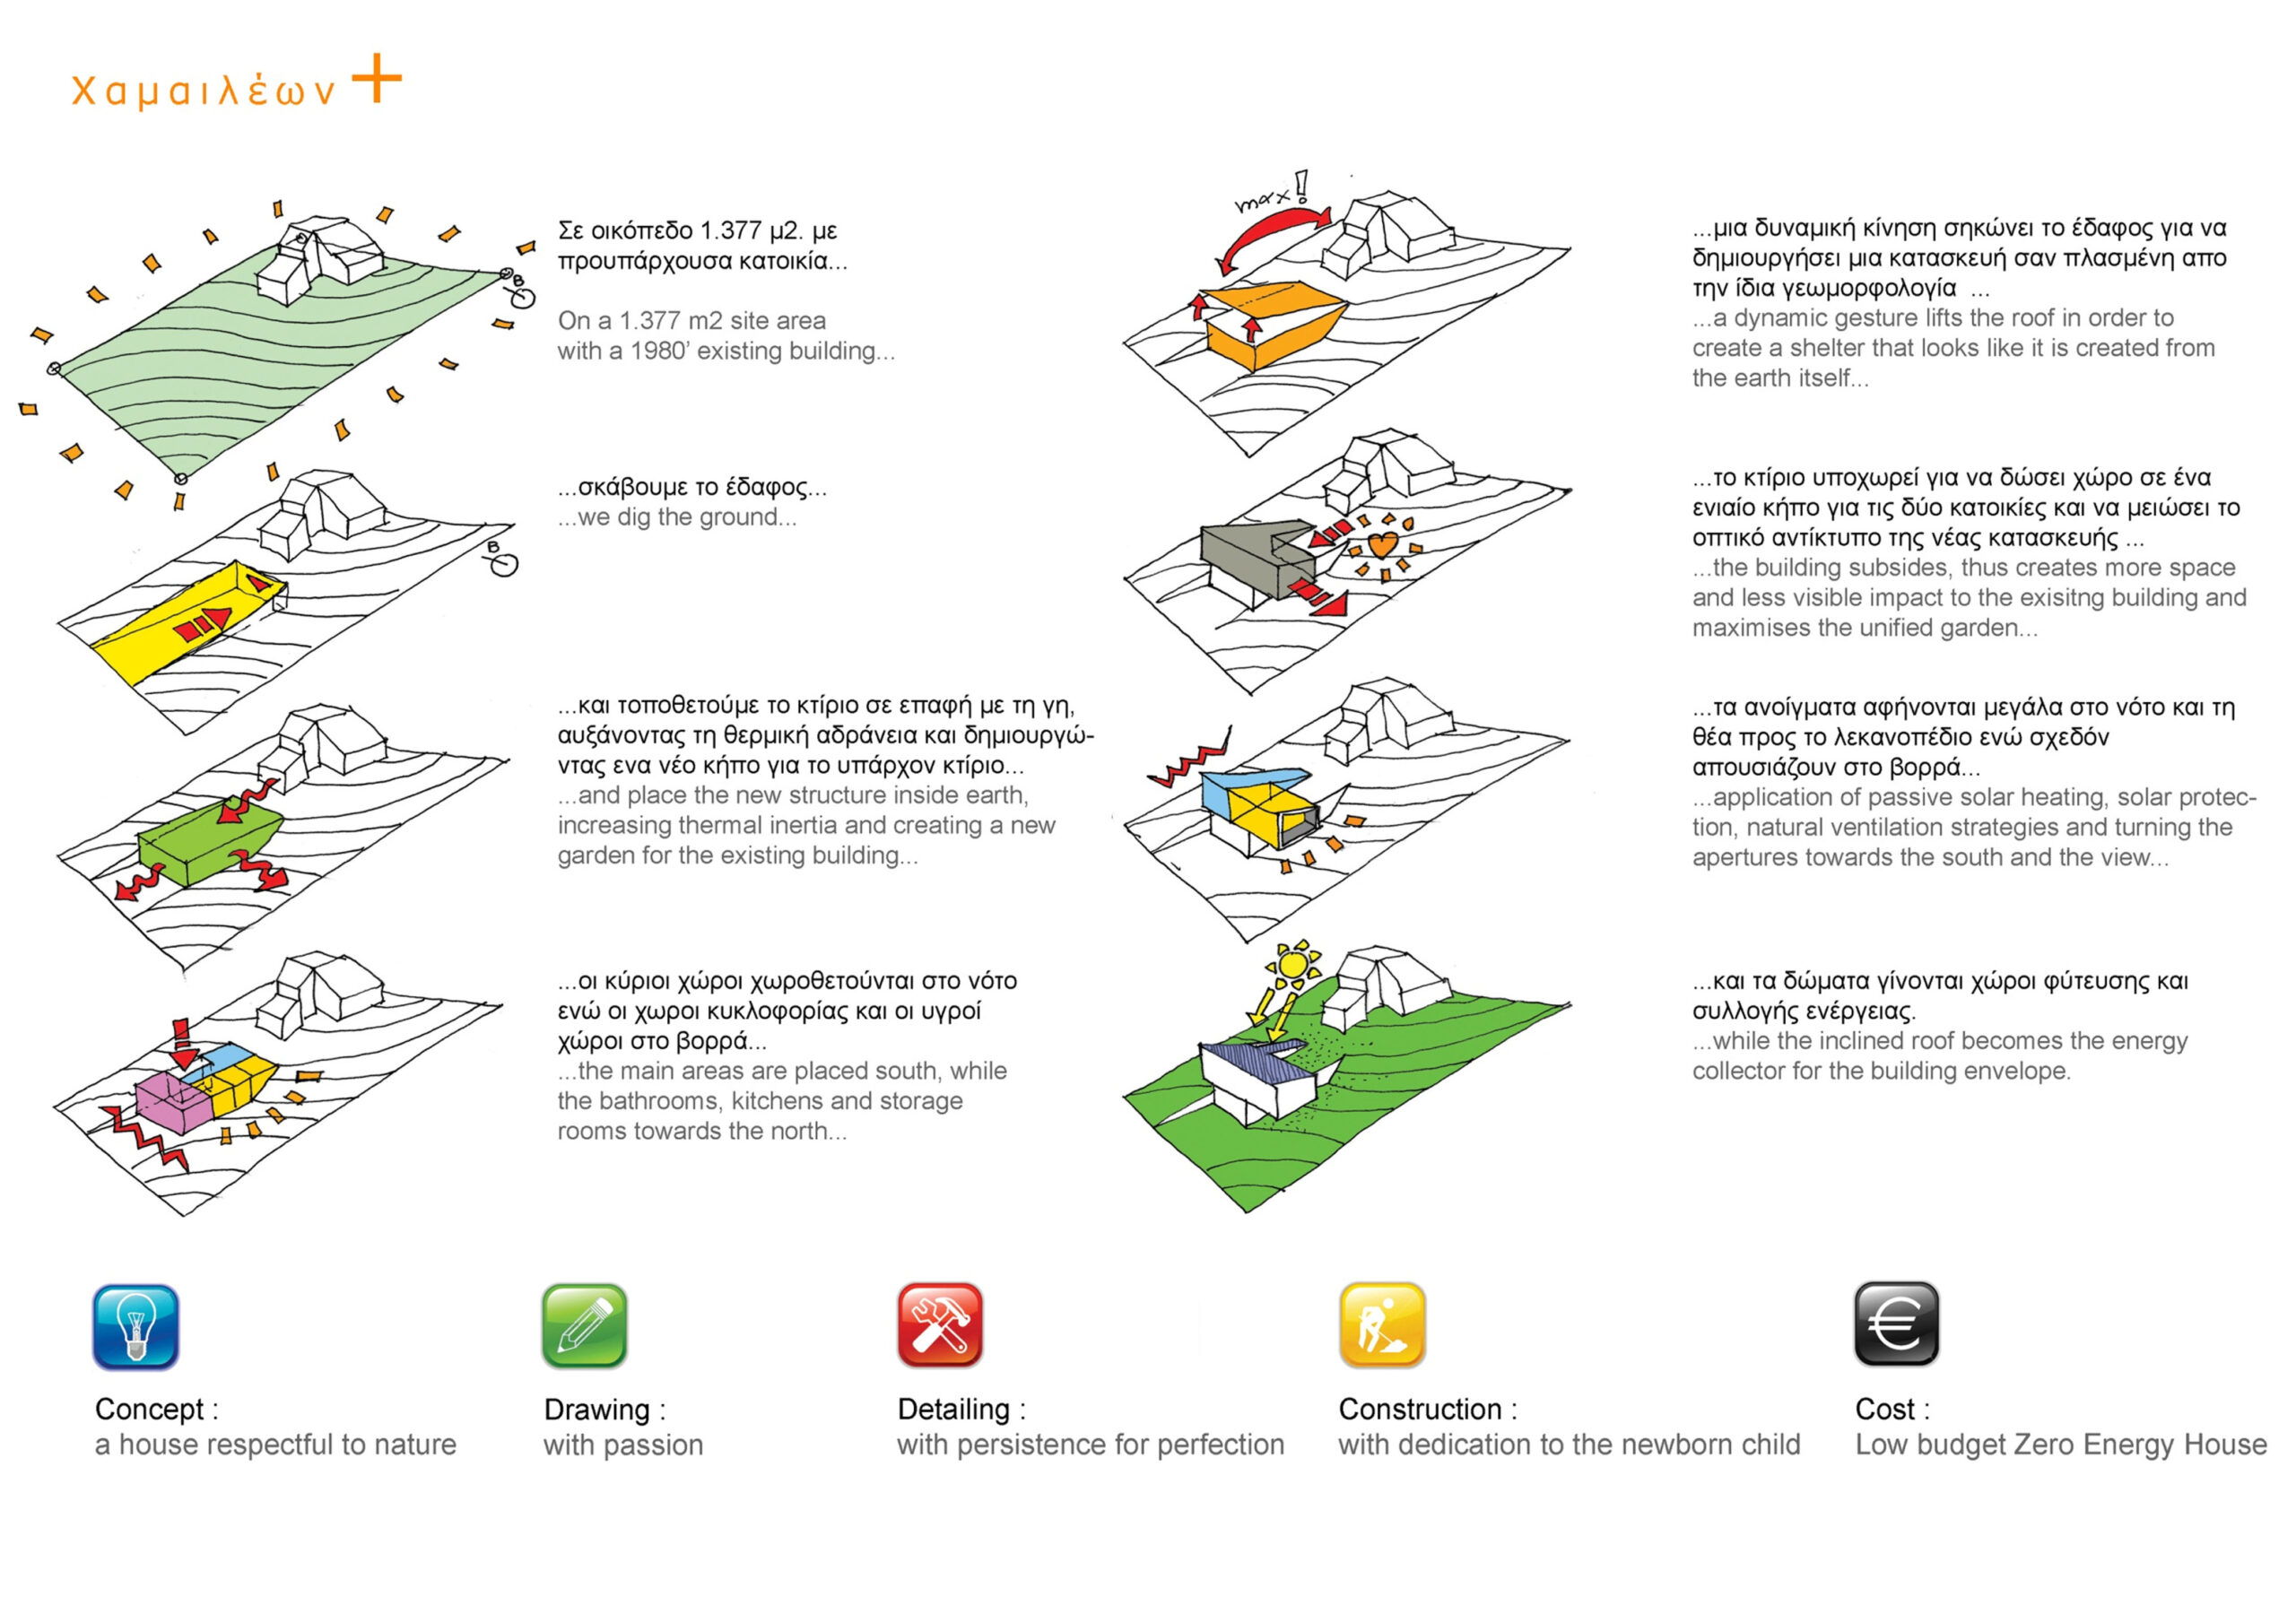
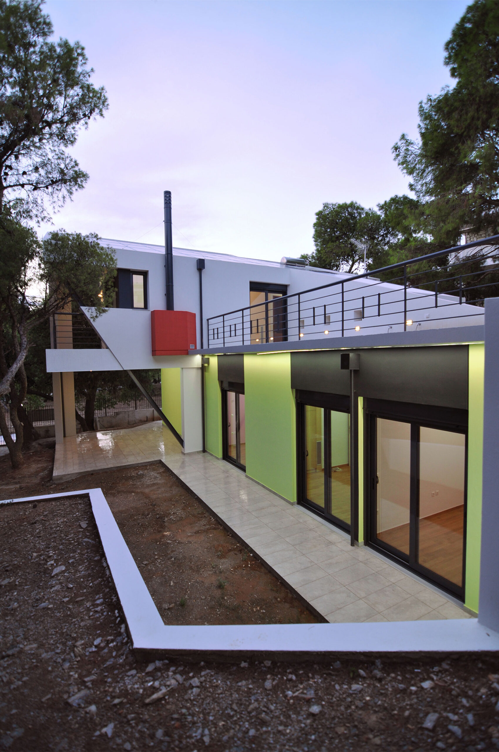
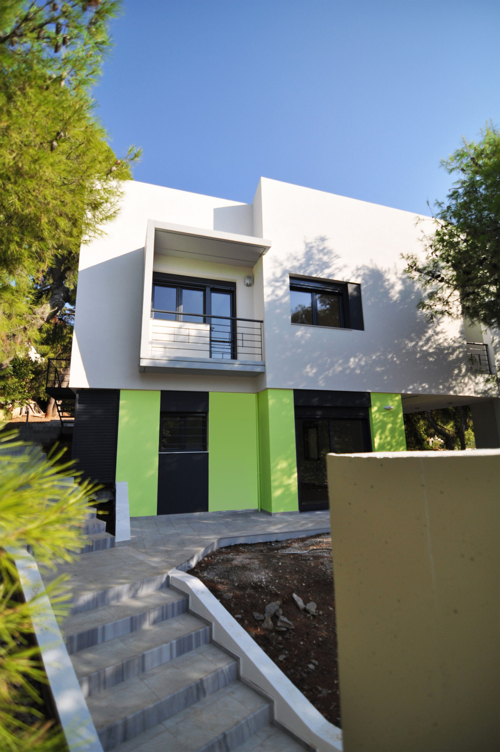
EN The detached house was designed to interact with the ground and reveal an architectural identity that derives from the geomorphology and topography. It is thus inscribed on the natural slope with subtlety, as a new organic being. A living organism that attempts to redefine the concept of “dwelling”. The main characteristic of the Chameleon is its ability to easy adaptation, likewise, this building was adapted to the terrain and not the opposite. The land was excavated to create an architectural structure that seems to emerge through slope. Additionally, it adjusts to the rough terrain and the local weather conditions. Last but not least, it produces more energy than it consumes, through a grid connected PV array. The materiality, simple and conscientious, incorporates natural ingredients in order to harmonize with the topography. The green adaptation enhances thermal inertia. The architecture becomes part of nature instead of dominating it.
GR Η μονοκατοικία, σχεδιάστηκε με σκοπό να συνδιαλέγεται με το έδαφος και να αποκαλύπτει μια αρχιτεκτονική ταυτότητα που πηγάζει από τη γεωμορφολογία και το ανάγλυφο. Εγγράφεται κατα αυτό τον τρόπο στη φυσική κλίση με λεπτότητα σχεδόν υπαινικτικά ως μια νέα οργανική ζωτικότητα. Ενας ζωντανός οργανισμός που επιδιώκει να επαναπροσδιορίσει την έννοια του “κατοικώ”. Το κυριότερο στοιχείο του Χαμαιλέοντα είναι ότι σκάφτηκε η γη και δημιουργήθηκε ένας κτιριακός όγκος που φαίνεται να αναδύεται και να ανυψώνεται μέσα από την ίδια την κλίση του εδάφους, προσαρμοζόμενος στο έντονο ανάγλυφο αλλά και τις τοπικές κλιματολογικές συνθήκες. Μια μονοκατοικία με θετικό ενεργειακό ισοζύγιο, αφού παράγει περισσότερη ενέργειά μέσω ανανεώσιμων πηγών ενέργειας απ’ όση καταναλώνει. Η υλικότητα, λιτή και ευσυνείδητη, ενσωματώνει φυσικά υλικά με στόχο την εναρμόνιση του με την τοπογραφία. Το πράσινο στοιχείο ενισχύει τη θερμική αδράνεια. Η αρχιτεκτονική γίνεται κομμάτι της φύσης αντί να την εξουσιάζει.
Construction Management / Διαχείριση εργοταξίου Gavalas Architects
NIKIFOROS TOLIS
Nikiforos was born in Nea Smyrni, Attica. He studied at the Technical University of Crete in the Department of Architectural Engineering. His architectural interests focus on the multidimensional nature of the structural boundary and form. His professional experience began at a technical firm specializing in infrastructure and large-scale projects. Subsequently, he gained experience in the design of residences in the Cyclades. He has also participated in architectural competitions.
CHRISTINA RAFTOPOULOU
She was born and raised in Athens. She studied architecture at the School of Architecture of the University of Patras, from which she graduated in 2015. In 2019, she completed the Interdepartmental Postgraduate Program at the National Technical University of Athens (NTUA), specializing in "Urban and Regional Planning." Since 2018, she has been a member of the Technical Chamber of Greece (TEE). Since 2016, she has collaborated with technical and architectural firms in Athens mostly on small- and medium-scale projects, taking on an enhanced role in the development of the projects—from the preliminary design and presentation stage to construction supervision. She has participated in workshops in Greece and abroad and has taught Urban Planning as part of her auxiliary teaching duties during her postgraduate studies. She believes that architecture is a dynamic process and seeks continuous growth in her professional career and the acquisition of new knowledge.
GIOULI PAPANASTASIOU
She was born in Athens and graduated from the School of Architecture at Aristotle University of Thessaloniki (AUTH). She has specialized training in "Landscape Technology and Planting Design" (National and Kapodistrian University of Athens) and, since 2024, has been a Certified Passive Building Designer (Hellenic Passive Building Institute). She has worked in Greece and Serbia, undertaking the design and supervision of residential, office, catering, agrotourism, and children's creative activity projects, as well as the extension of a floating hotel (BIG SEE Awards distinction). In addition, he has been involved in the drafting of technical specifications for architectural materials. At the same time, he has participated in international and national architectural design competitions, including: "Europan 6" (Distinction: 2nd runners-up), "DROMEAS Office Stores" (Distinction: First runners-up), "Room 18," "Cook 8," "Pandemic Architecture." Έχει συγγράψει το βιβλίο με τίτλο «Κτίρια Ελλήνων της Διασποράς σε μια Θετή Πατρίδα» (Ζέμουν – Βελιγράδι, 18ος–20ός αιώνας). She is distinguished for her sensitivity and particular interest in sustainable architecture and innovation, with an emphasis on the creation of energy-autonomous building shells and architectural landscapes.
CHRYSSA MANOLARAKI
She completed her studies at the School of Architectural Engineering of the Democritus University of Thrace, graduating with honors. During her studies, she participated in interuniversity workshops in Greece and abroad. After completing her studies, she worked on various small and large-scale projects, gaining experience in the design and implementation of residential, hotel, commercial, and restaurant projects.