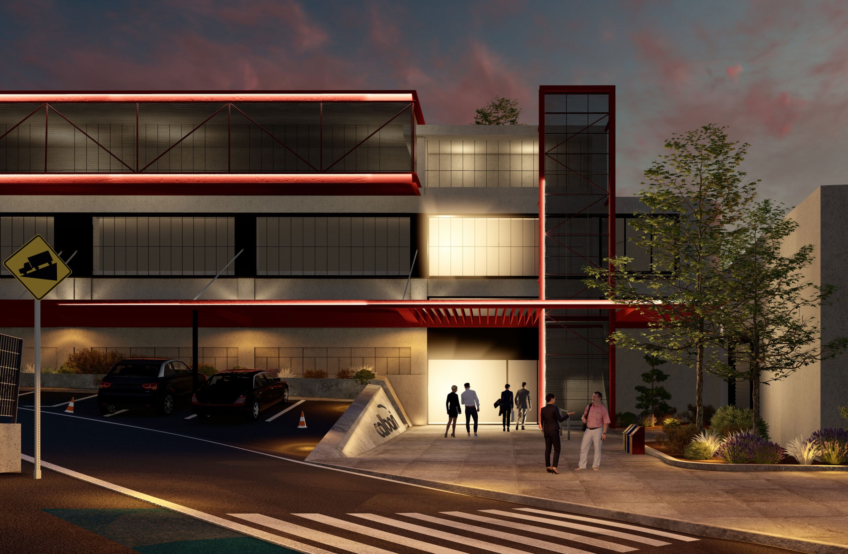
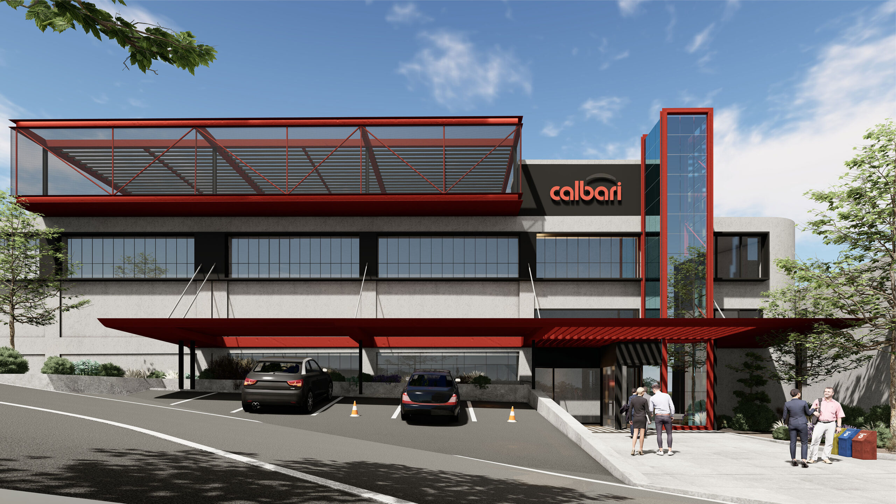
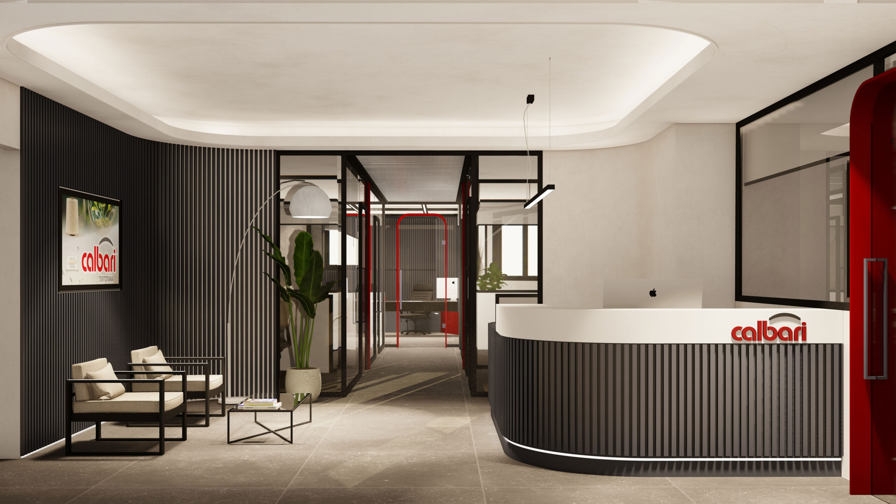
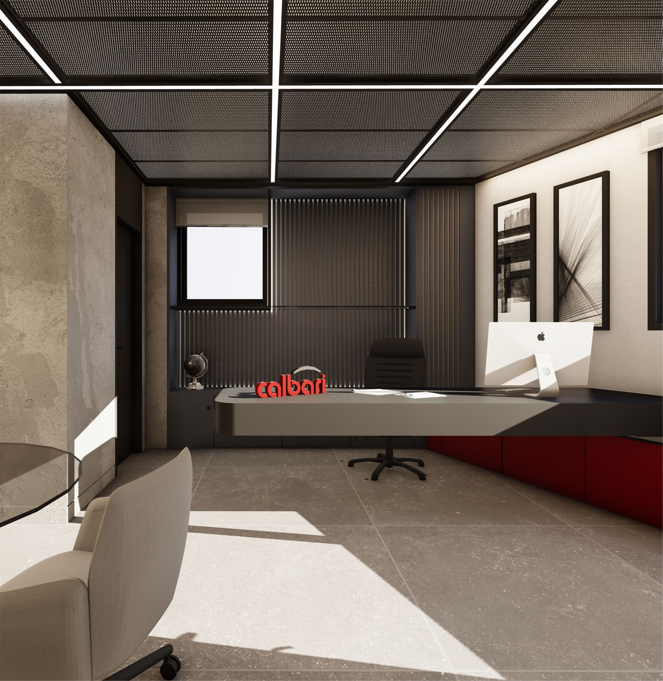
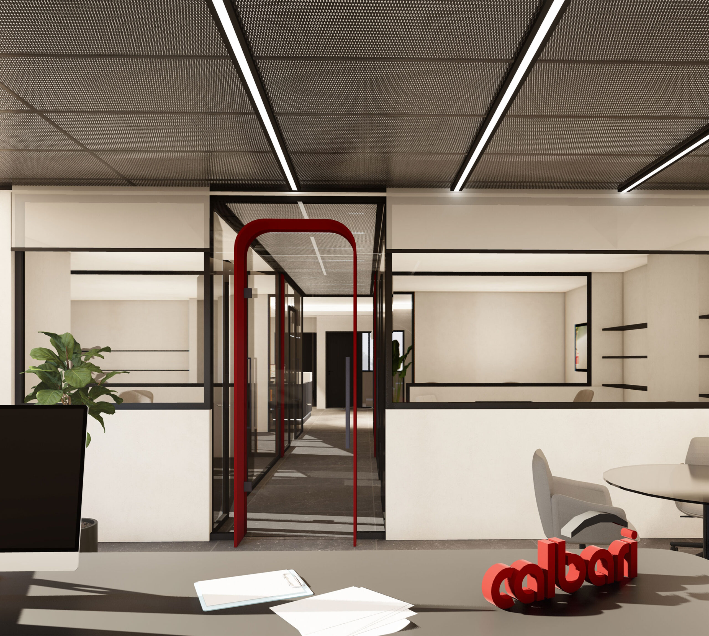
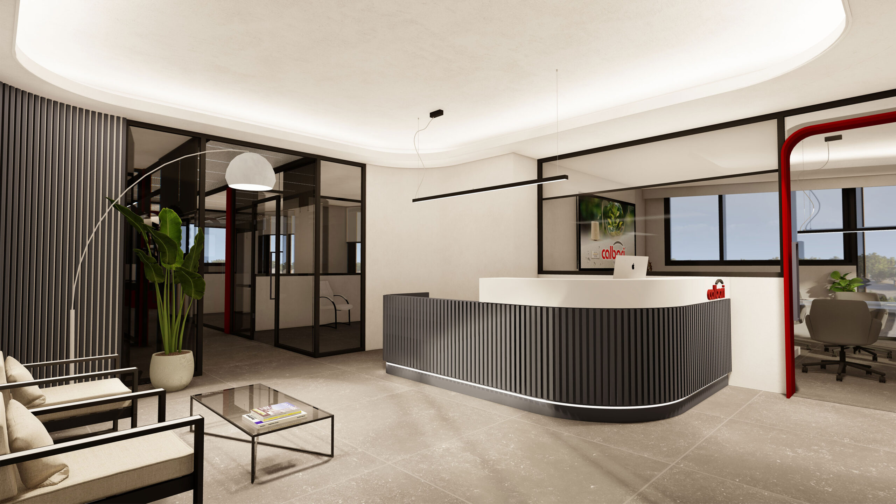
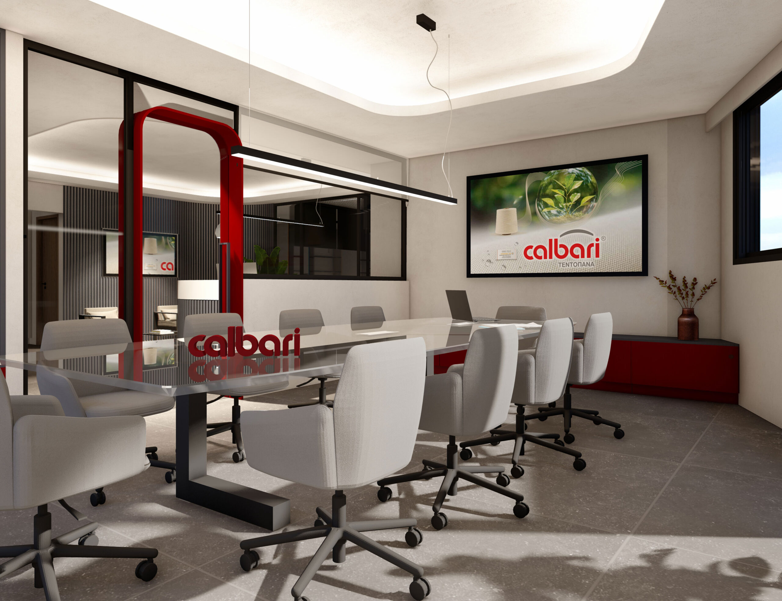
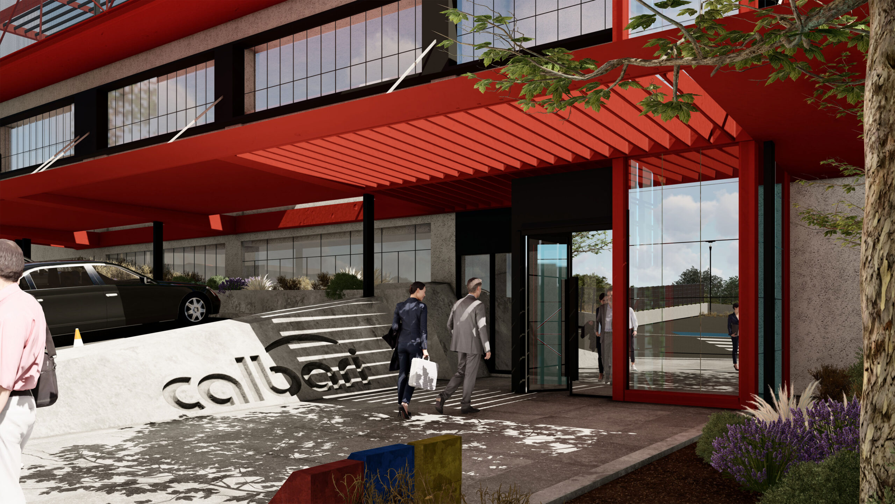
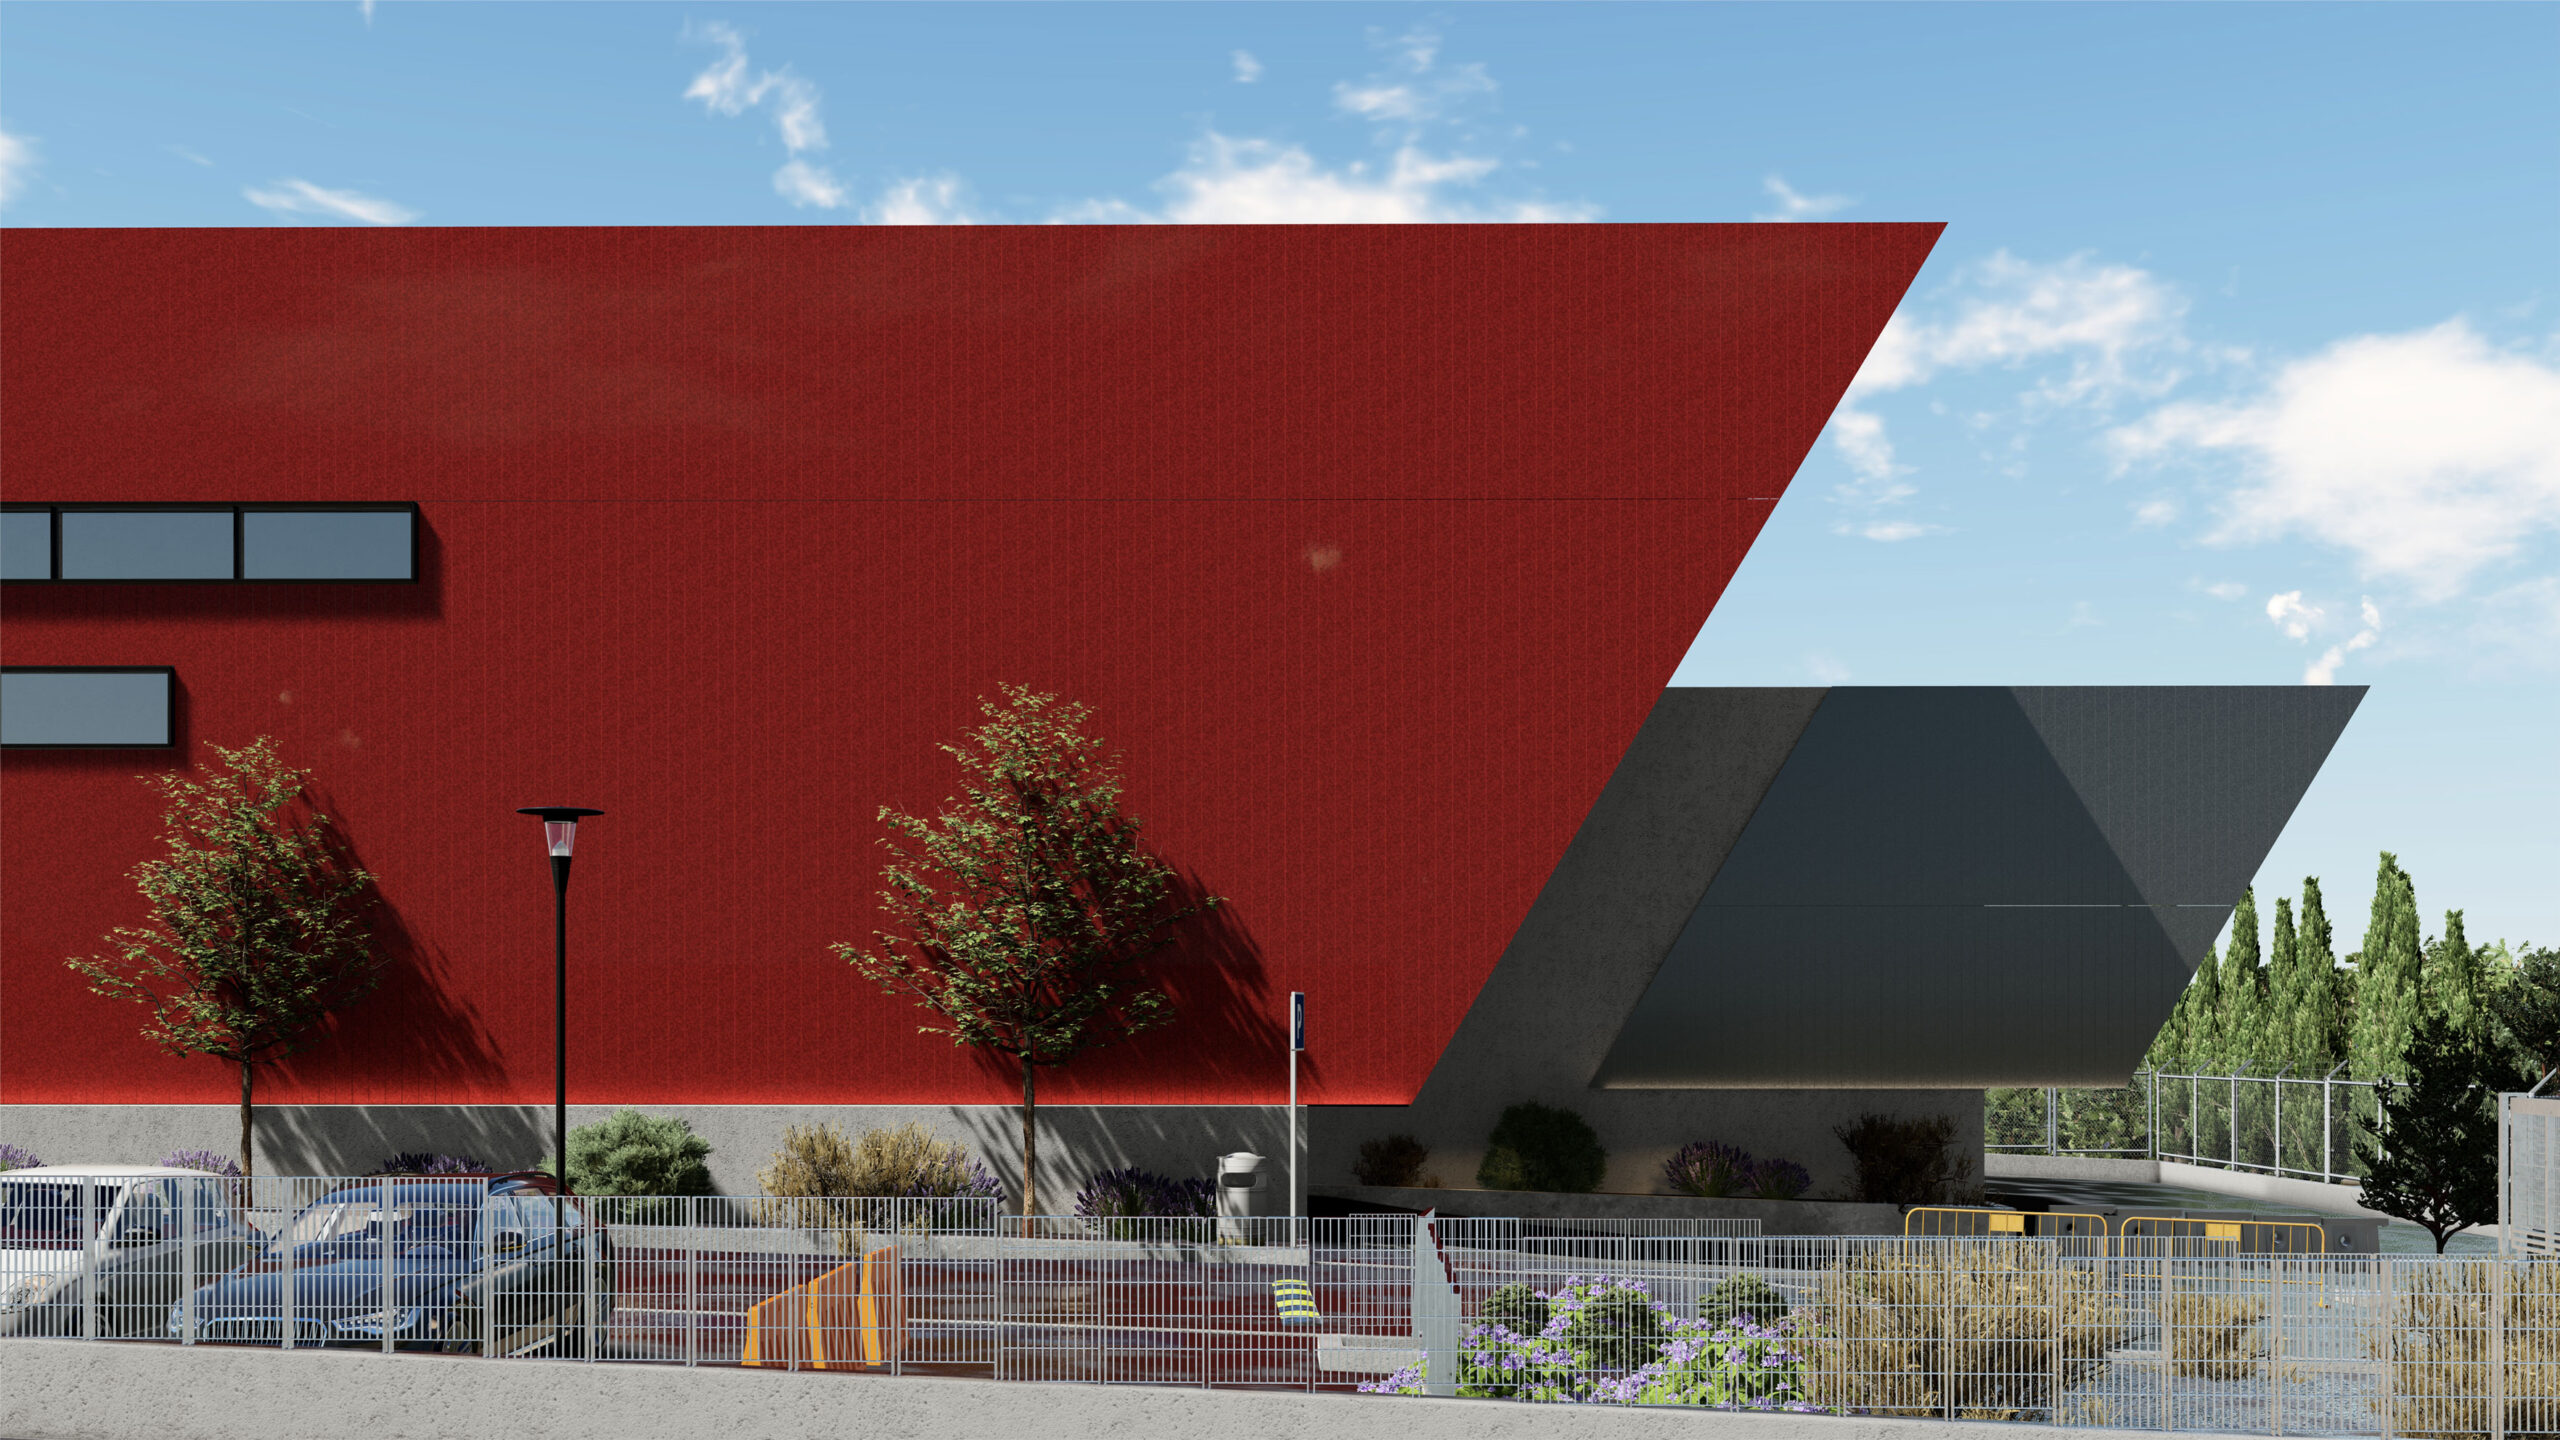
EN It is an industrial building in an industrial area in Koropi. The aim is to redefine the aesthetics of the Brand, through a composition that balances between robustness and dynamic expression. Metal dominates as the main material, conveying a sense of rigidity and durability, while large mirror surfaces diffuse light and reflect the environment, creating an ever-changing play of reflection. Bright red elements, inspired by the corporate logo, run through the façade, introducing a chromatic intensity that breaks the monochrome of the metal surfaces and highlights the building’s identity. The entrance is accentuated by a distinctive red canopy, which acts as a reference point and adds a sculptural dimension to the building ensemble. Inside, the industrial aesthetic continues with prominent structural elements, metal frames and large-scale surfaces, but the atmosphere takes on a warmer dimension through targeted materiality and lighting interventions. The balance between cool industrial character and warm functionality creates an environment that exudes both the power of technology and the human-centric dimension of design.
GR Πρόκειται για ένα υπάρχον βιομηχανικό κτίριο στη ΒΙ.ΠΕ. Κορωπίου. Στόχος του έργου ήταν να επαναπροσδιορίσει την ταυτότητα της υπάρχουσας μονάδας μέσα από μια σύνθεση που ισορροπεί ανάμεσα στη στιβαρότητα και τη δυναμική έκφραση. Το μέταλλο κυριαρχεί ως βασικό υλικό, αποδίδοντας μια αίσθηση ακαμψίας και αντοχής, ενώ οι μεγάλες επιφάνειες καθρέφτη διαχέουν το φως και αντανακλούν το περιβάλλον, δημιουργώντας ένα διαρκώς μεταβαλλόμενο παιχνίδι. Τα έντονα κόκκινα στοιχεία, εμπνευσμένα από το εταιρικό λογότυπο, διατρέχουν την όψη, εισάγοντας μια χρωματική ένταση που σπάει τη μονοχρωμία των μεταλλικών επιφανειών και αναδεικνύει την ταυτότητα του κτιρίου. Η είσοδος τονίζεται από ένα χαρακτηριστικό κόκκινο στέγαστρο, το οποίο λειτουργεί ως σημείο αναφοράς και προσδίδει μια γλυπτική διάσταση στο κτιριακό σύνολο. Στο εσωτερικό, η βιομηχανική αισθητική συνεχίζεται με εμφανή δομικά στοιχεία, μεταλλικά πλαίσια και επιφάνειες μεγάλης κλίμακας, αλλά η ατμόσφαιρα αποκτά μια πιο θερμή διάσταση μέσα από στοχευμένες υλικότητες και φωτιστικές παρεμβάσεις. Η ισορροπία μεταξύ ψυχρού βιομηχανικού χαρακτήρα και ζεστής λειτουργικότητας δημιουργεί ένα περιβάλλον που αποπνέει τόσο τη δύναμη της τεχνολογίας όσο και την ανθρωποκεντρική διάσταση του σχεδιασμού.
Construction Management / Διαχείριση εργοταξίου Ergo Solutions_Lotsis
NIKIFOROS TOLIS
Nikiforos was born in Nea Smyrni, Attica. He studied at the Technical University of Crete in the Department of Architectural Engineering. His architectural interests focus on the multidimensional nature of the structural boundary and form. His professional experience began at a technical firm specializing in infrastructure and large-scale projects. Subsequently, he gained experience in the design of residences in the Cyclades. He has also participated in architectural competitions.
CHRISTINA RAFTOPOULOU
She was born and raised in Athens. She studied architecture at the School of Architecture of the University of Patras, from which she graduated in 2015. In 2019, she completed the Interdepartmental Postgraduate Program at the National Technical University of Athens (NTUA), specializing in "Urban and Regional Planning." Since 2018, she has been a member of the Technical Chamber of Greece (TEE). Since 2016, she has collaborated with technical and architectural firms in Athens mostly on small- and medium-scale projects, taking on an enhanced role in the development of the projects—from the preliminary design and presentation stage to construction supervision. She has participated in workshops in Greece and abroad and has taught Urban Planning as part of her auxiliary teaching duties during her postgraduate studies. She believes that architecture is a dynamic process and seeks continuous growth in her professional career and the acquisition of new knowledge.
GIOULI PAPANASTASIOU
She was born in Athens and graduated from the School of Architecture at Aristotle University of Thessaloniki (AUTH). She has specialized training in "Landscape Technology and Planting Design" (National and Kapodistrian University of Athens) and, since 2024, has been a Certified Passive Building Designer (Hellenic Passive Building Institute). She has worked in Greece and Serbia, undertaking the design and supervision of residential, office, catering, agrotourism, and children's creative activity projects, as well as the extension of a floating hotel (BIG SEE Awards distinction). In addition, he has been involved in the drafting of technical specifications for architectural materials. At the same time, he has participated in international and national architectural design competitions, including: "Europan 6" (Distinction: 2nd runners-up), "DROMEAS Office Stores" (Distinction: First runners-up), "Room 18," "Cook 8," "Pandemic Architecture." Έχει συγγράψει το βιβλίο με τίτλο «Κτίρια Ελλήνων της Διασποράς σε μια Θετή Πατρίδα» (Ζέμουν – Βελιγράδι, 18ος–20ός αιώνας). She is distinguished for her sensitivity and particular interest in sustainable architecture and innovation, with an emphasis on the creation of energy-autonomous building shells and architectural landscapes.
CHRYSSA MANOLARAKI
She completed her studies at the School of Architectural Engineering of the Democritus University of Thrace, graduating with honors. During her studies, she participated in interuniversity workshops in Greece and abroad. After completing her studies, she worked on various small and large-scale projects, gaining experience in the design and implementation of residential, hotel, commercial, and restaurant projects.