


EN
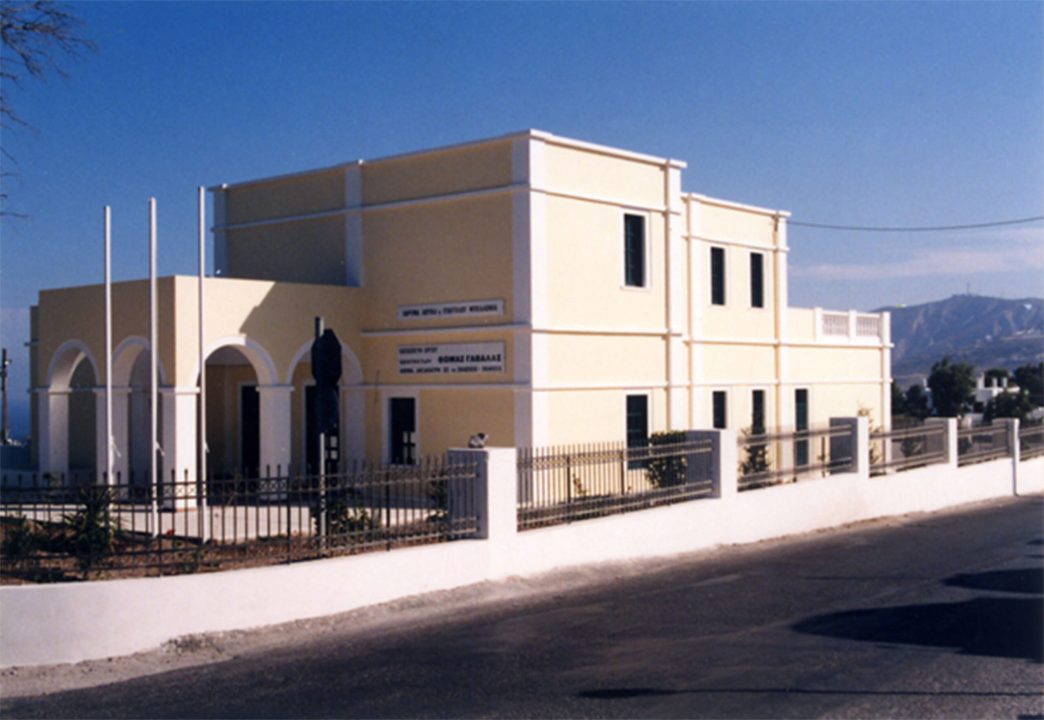
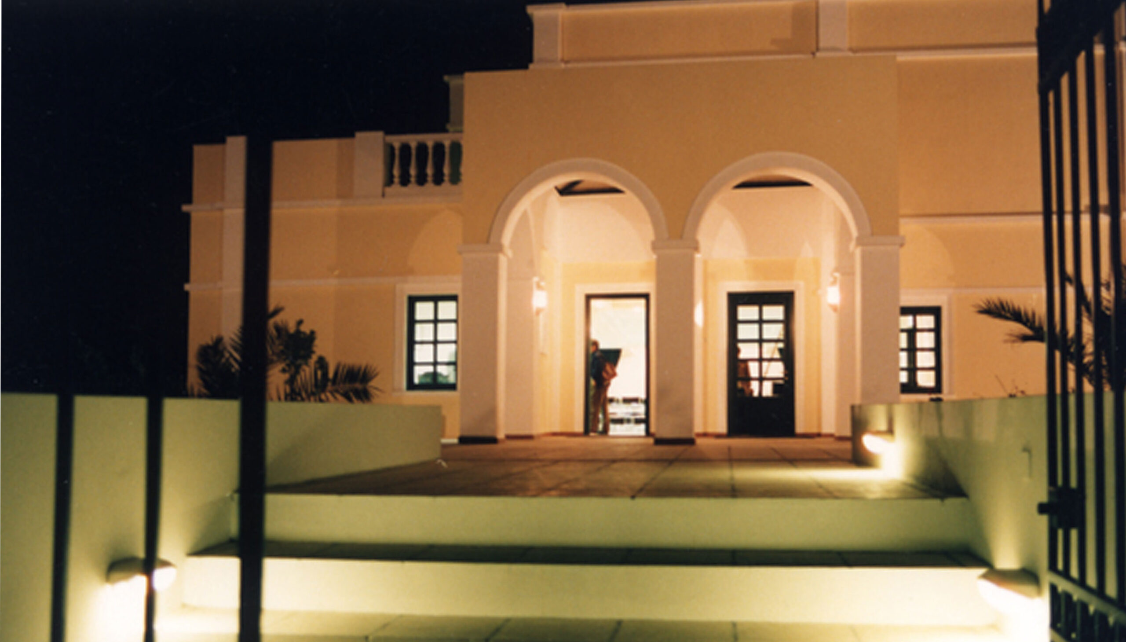
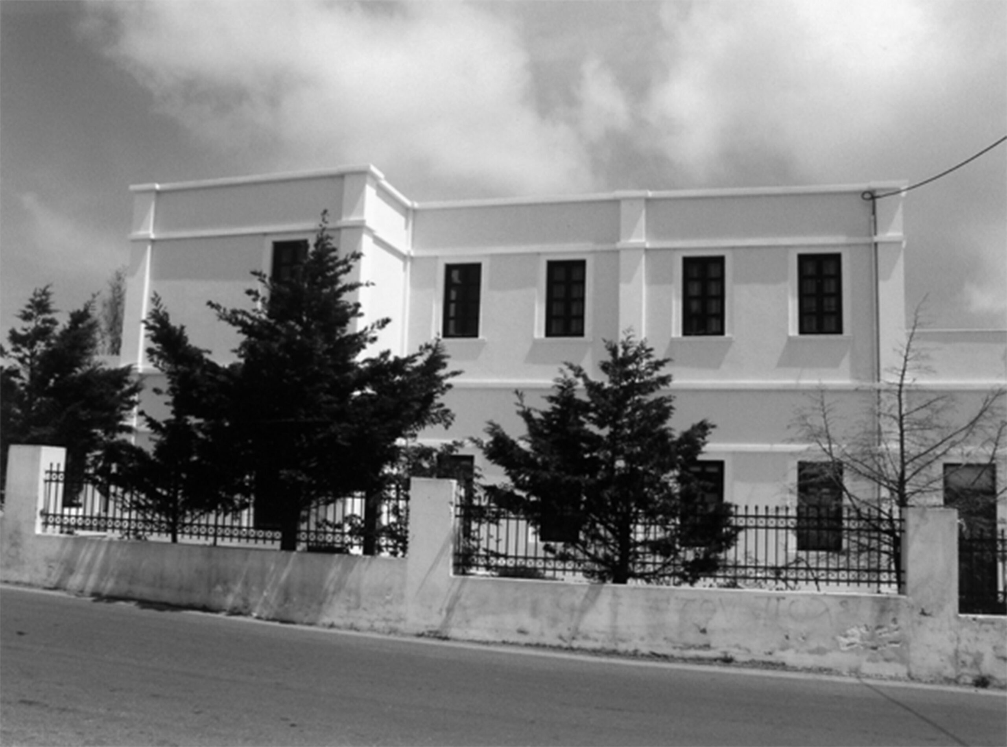
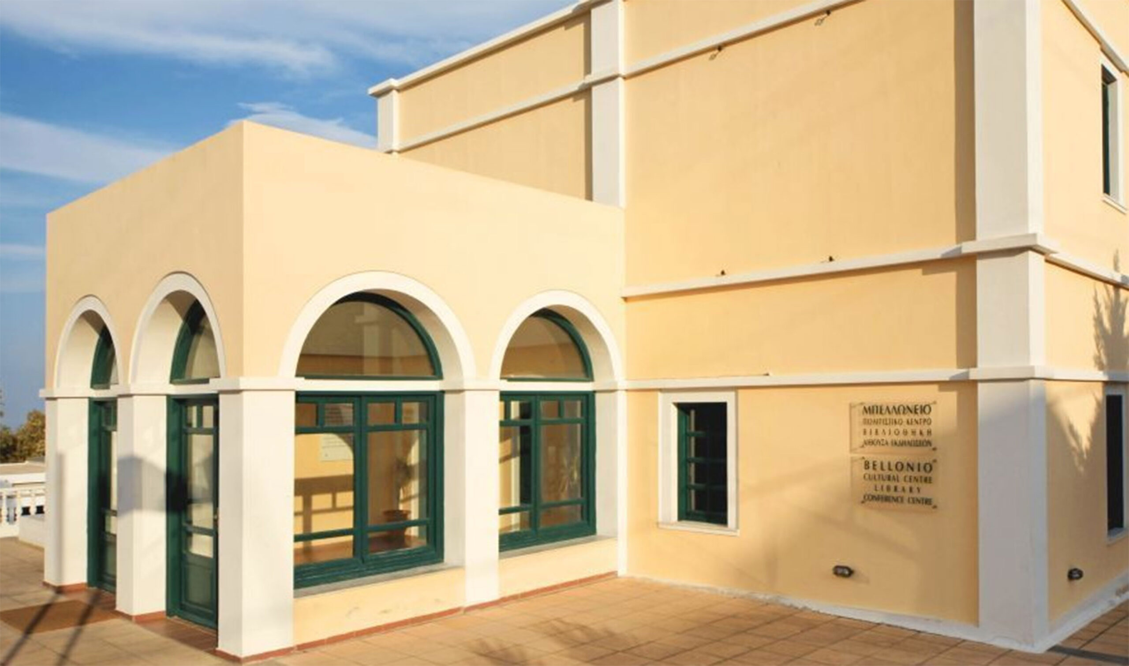
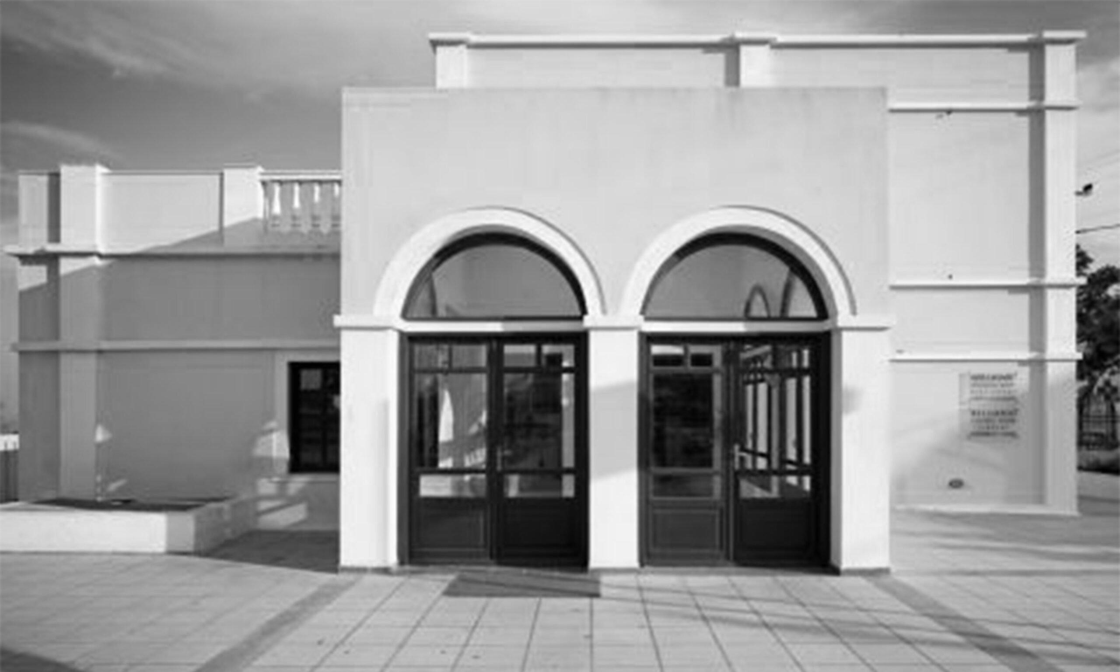
The Bellonio Cultural Centre in Santorini is an emblematic example of architecture that integrates local tradition with modern cultural function. Located in Fira, it houses a wide range of activities, including exhibitions, events and educational programmes, while preserving the historical and architectural identity of the area. The architecture of the building reflects the typical Aegean typology, with simple geometric volumes, strong plasticity in the surfaces and local materials that blend harmoniously with the built and natural environment. The vaulted ceilings and semi-circular arches highlight the relationship of the space with the traditional underground architecture of the island, while the use of light and shadow creates a dynamic play that changes throughout the day. The building maintains its compositional authenticity, adapting it to the requirements of a modern cultural centre. The interior spaces are structured in a way that allows for a variety of uses, from theatrical performances and lectures to exhibitions of local art and historical documents. The connection between the interior and the open spaces enhances the functionality of the complex, offering an intermediate space for interaction, recreation and cultural experience. The conception and morphology of this building highlight the timelessness of Cycladic architecture, while the use of the space reflects the cultural and artistic heritage of the area.
GR
Το Μπελλώνειο Πολιτιστικό Κέντρο στη Σαντορίνη αποτελεί ένα εμβληματικό παράδειγμα αρχιτεκτονικής που ενσωματώνει την τοπική παράδοση με τη σύγχρονη πολιτιστική λειτουργία. Βρίσκεται στα Φηρά και στεγάζει ένα ευρύ φάσμα δραστηριοτήτων, συμπεριλαμβανομένων εκθέσεων, εκδηλώσεων και εκπαιδευτικών προγραμμάτων, διατηρώντας παράλληλα την ιστορική και αρχιτεκτονική ταυτότητα της περιοχής. Η αρχιτεκτονική του κτιρίου αντικατοπτρίζει τη χαρακτηριστική αιγαιοπελαγίτικη τυπολογία, με λιτούς γεωμετρικούς όγκους, έντονες πλαστικότητες στις επιφάνειες και τοπικά υλικά που δένουν αρμονικά με το δομημένο και φυσικό περιβάλλον. Οι θολωτές οροφές και οι ημικυκλικές καμάρες αναδεικνύουν τη σχέση του χώρου με την παραδοσιακή υπόσκαφη αρχιτεκτονική του νησιού, ενώ η χρήση του φωτός και της σκιάς δημιουργεί ένα δυναμικό παιχνίδι που μεταβάλλεται στη διάρκεια της ημέρας. Το κτίριο διατηρεί τη συνθετική του αυθεντικότητα, προσαρμόζοντάς την στις απαιτήσεις ενός σύγχρονου πολιτιστικού κέντρου. Οι εσωτερικοί χώροι διαρθρώνονται με τρόπο που επιτρέπει τη φιλοξενία ποικίλων χρήσεων, από θεατρικές παραστάσεις και διαλέξεις μέχρι εκθέσεις τοπικής τέχνης και ιστορικών τεκμηρίων. Η σύνδεση του εσωτερικού με τους υπαίθριους χώρους ενισχύει τη λειτουργικότητα του συγκροτήματος, προσφέροντας έναν ενδιάμεσο χώρο αλληλεπίδρασης, αναψυχής και πολιτιστικής εμπειρίας. Η σύλληψη και η μορφολογική του κτιρίου αυτού αναδεικνύουν τη διαχρονικότητα της κυκλαδίτικης αρχιτεκτονικής, ενώ η χρήση του χώρου αντανακλά τον πολιτισμικό δυναμισμό της Σαντορίνης ως κόμβου τέχνης και ιστορίας.
YEAR
1994
AREA
450 m2
LOCATION
Fira, Santorini
PHOTOGRAPHER
Architectural design + supervision / Αρχιτεκτονική Μελέτη + επίβλεψη
Gavalas Architects. Antonis Gavalas & Renos Palapanis
Structural design + supervision / Στατική Μελέτη + επίβλεψη
Gavalas Ioannidou Structures
MEP design + supervision / Ηλεκτρομηχανολογικές Μελέτες + επίβλεψη
Babis Argyros
Construction Management / Διαχείριση εργοταξίου
Stamatis Anagnostopoulos
She was born and raised in Athens. She studied architecture at the School of Architecture of the University of Patras, from which she graduated in 2015. In 2019, she completed the Interdepartmental Postgraduate Program at the National Technical University of Athens (NTUA), specializing in "Urban and Regional Planning." Since 2018, she has been a member of the Technical Chamber of Greece (TEE). Since 2016, she has collaborated with technical and architectural firms in Athens mostly on small- and medium-scale projects, taking on an enhanced role in the development of the projects—from the preliminary design and presentation stage to construction supervision. She has participated in workshops in Greece and abroad and has taught Urban Planning as part of her auxiliary teaching duties during her postgraduate studies. She believes that architecture is a dynamic process and seeks continuous growth in her professional career and the acquisition of new knowledge.
She was born in Athens and graduated from the School of Architecture at Aristotle University of Thessaloniki (AUTH). She has specialized training in "Landscape Technology and Planting Design" (National and Kapodistrian University of Athens) and, since 2024, has been a Certified Passive Building Designer (Hellenic Passive Building Institute).
She has worked in Greece and Serbia, undertaking the design and supervision of residential, office, catering, agrotourism, and children's creative activity projects, as well as the extension of a floating hotel (BIG SEE Awards distinction). In addition, he has been involved in the drafting of technical specifications for architectural materials.
At the same time, he has participated in international and national architectural design competitions, including: "Europan 6" (Distinction: 2nd runners-up), "DROMEAS Office Stores" (Distinction: First runners-up), "Room 18," "Cook 8," "Pandemic Architecture."
Έχει συγγράψει το βιβλίο με τίτλο «Κτίρια Ελλήνων της Διασποράς σε μια Θετή Πατρίδα» (Ζέμουν – Βελιγράδι, 18ος–20ός αιώνας).
She is distinguished for her sensitivity and particular interest in sustainable architecture and innovation, with an emphasis on the creation of energy-autonomous building shells and architectural landscapes.