EN
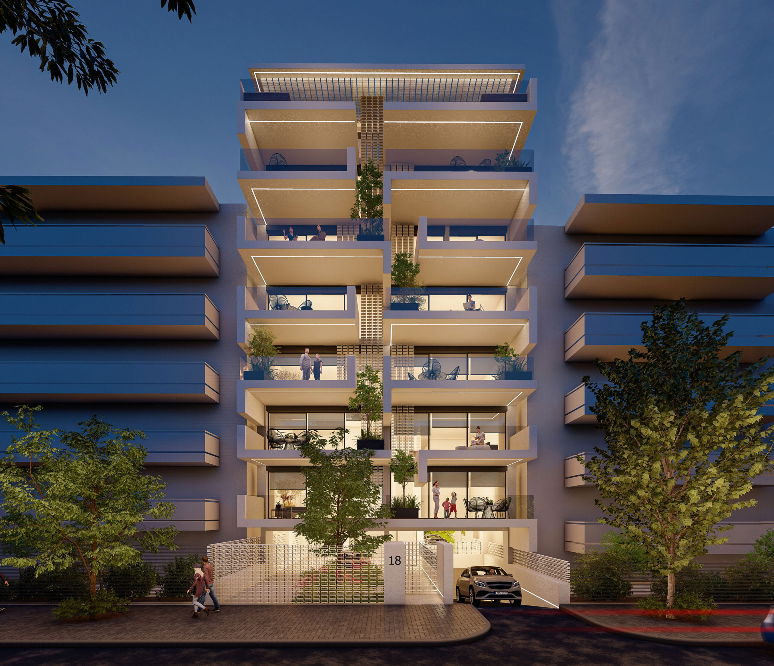
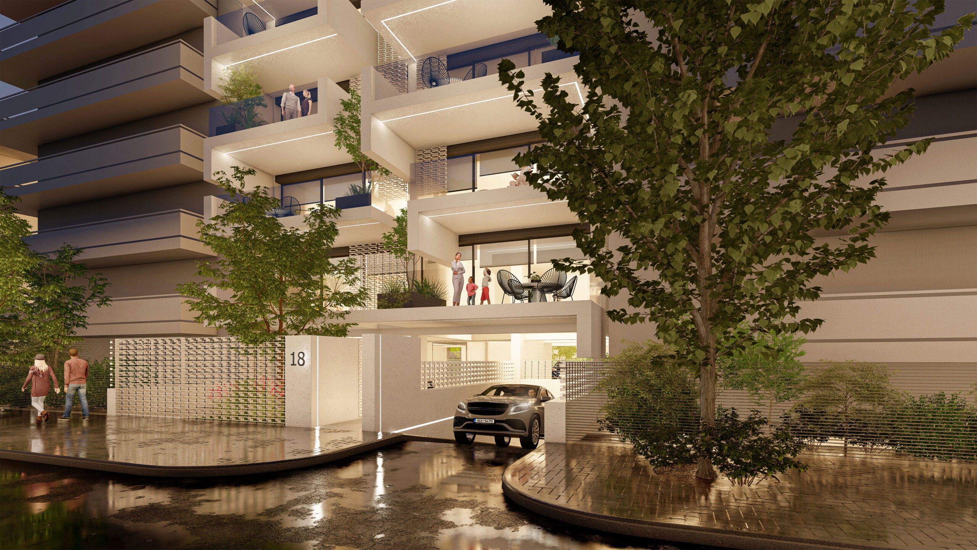
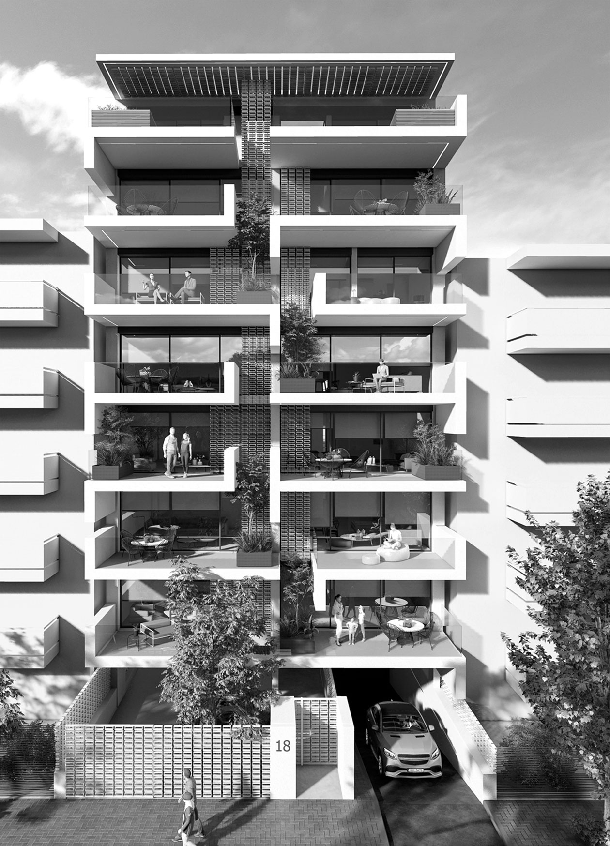
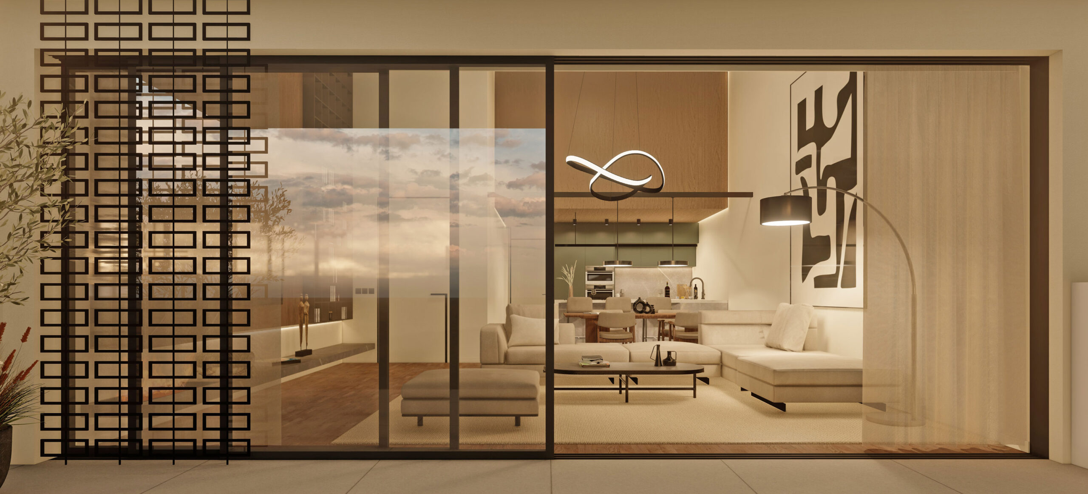
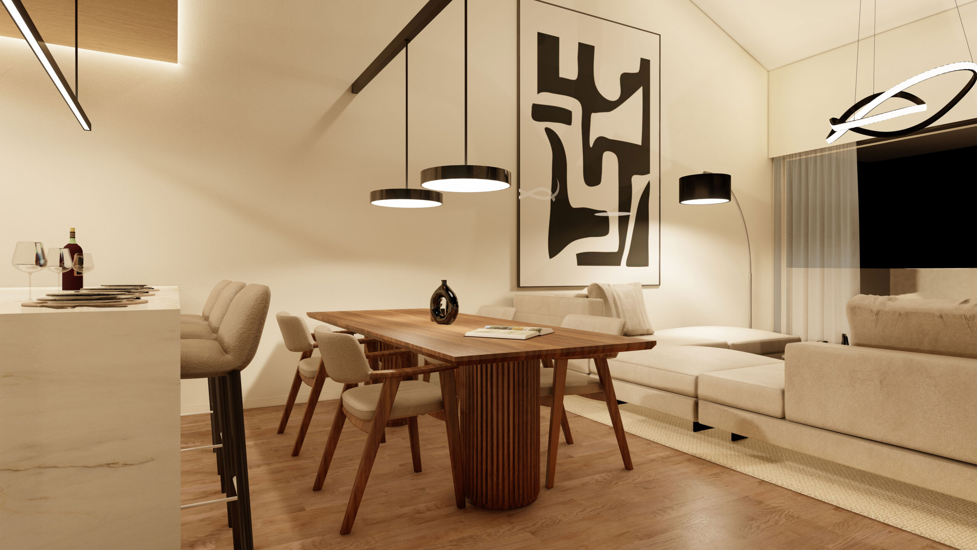
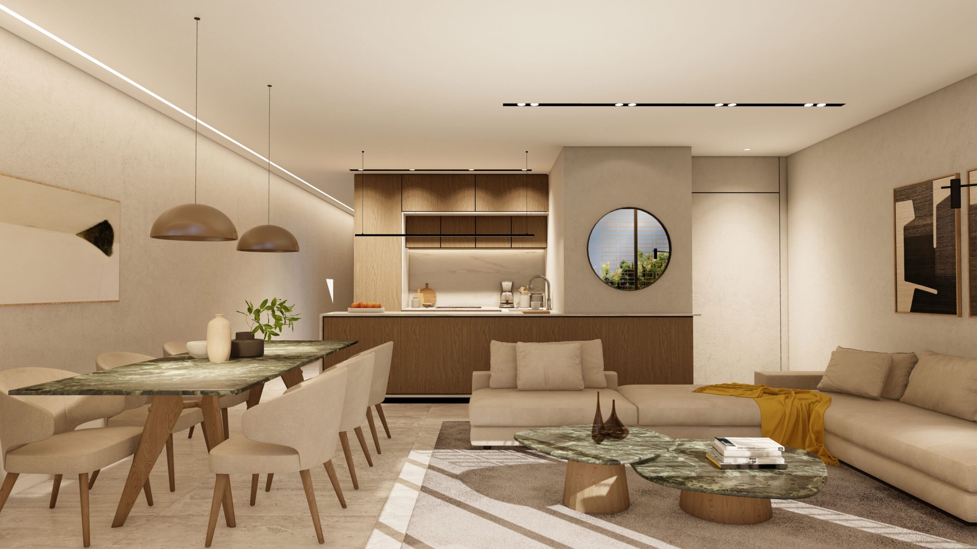
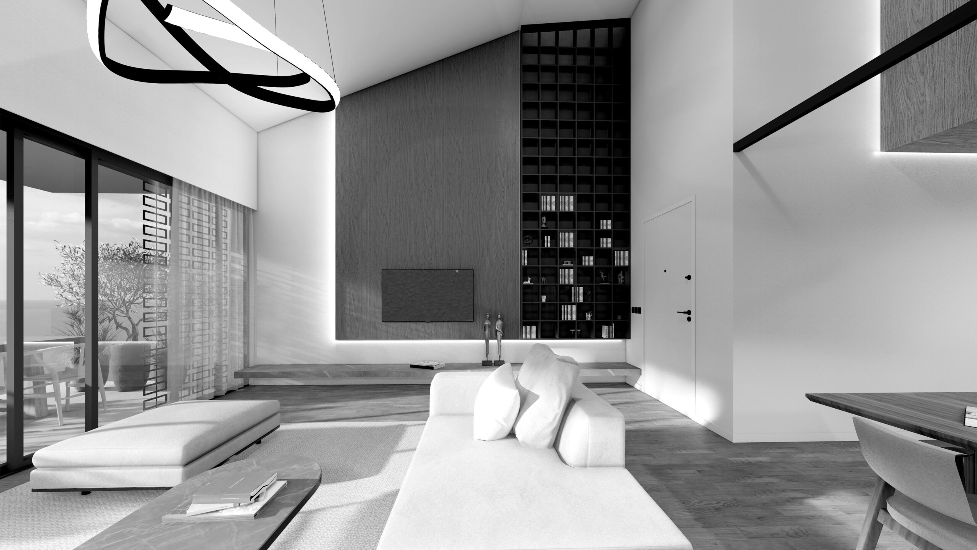
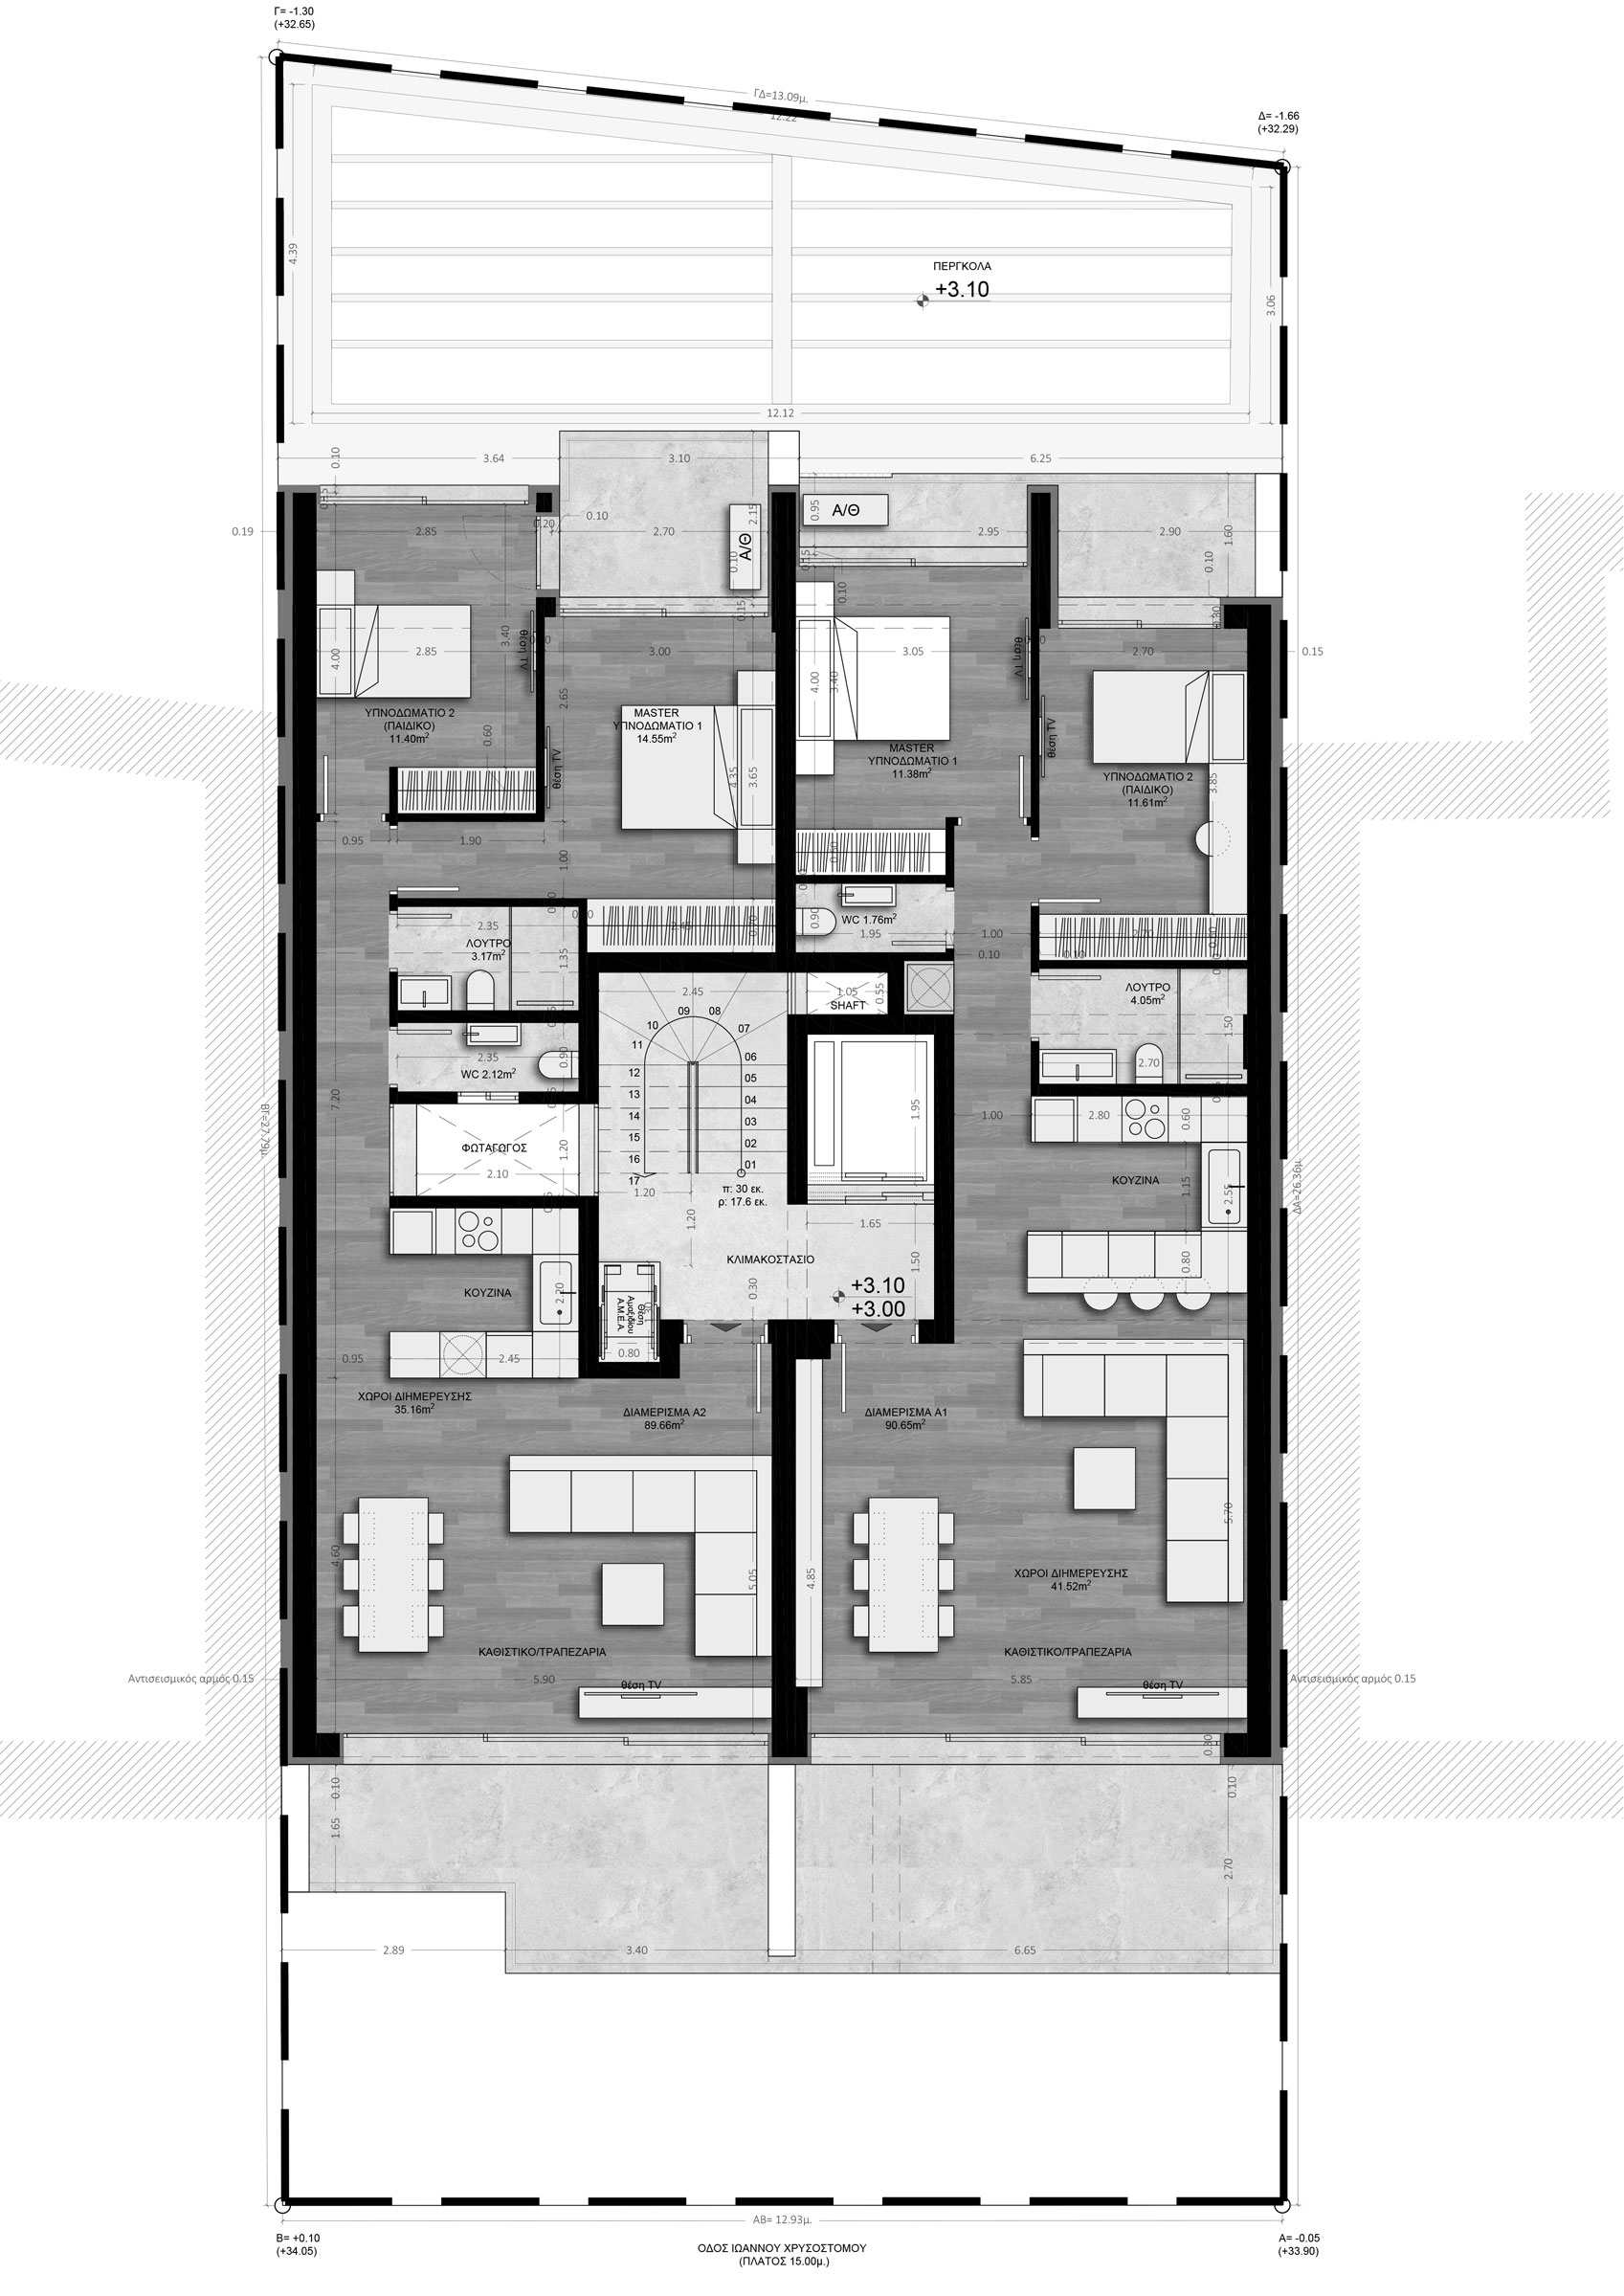
The 8-storey apartment building showcases a contemporary architectural language, where the lightness of volumes and precision in geometry create a sophisticated and timeless composition.
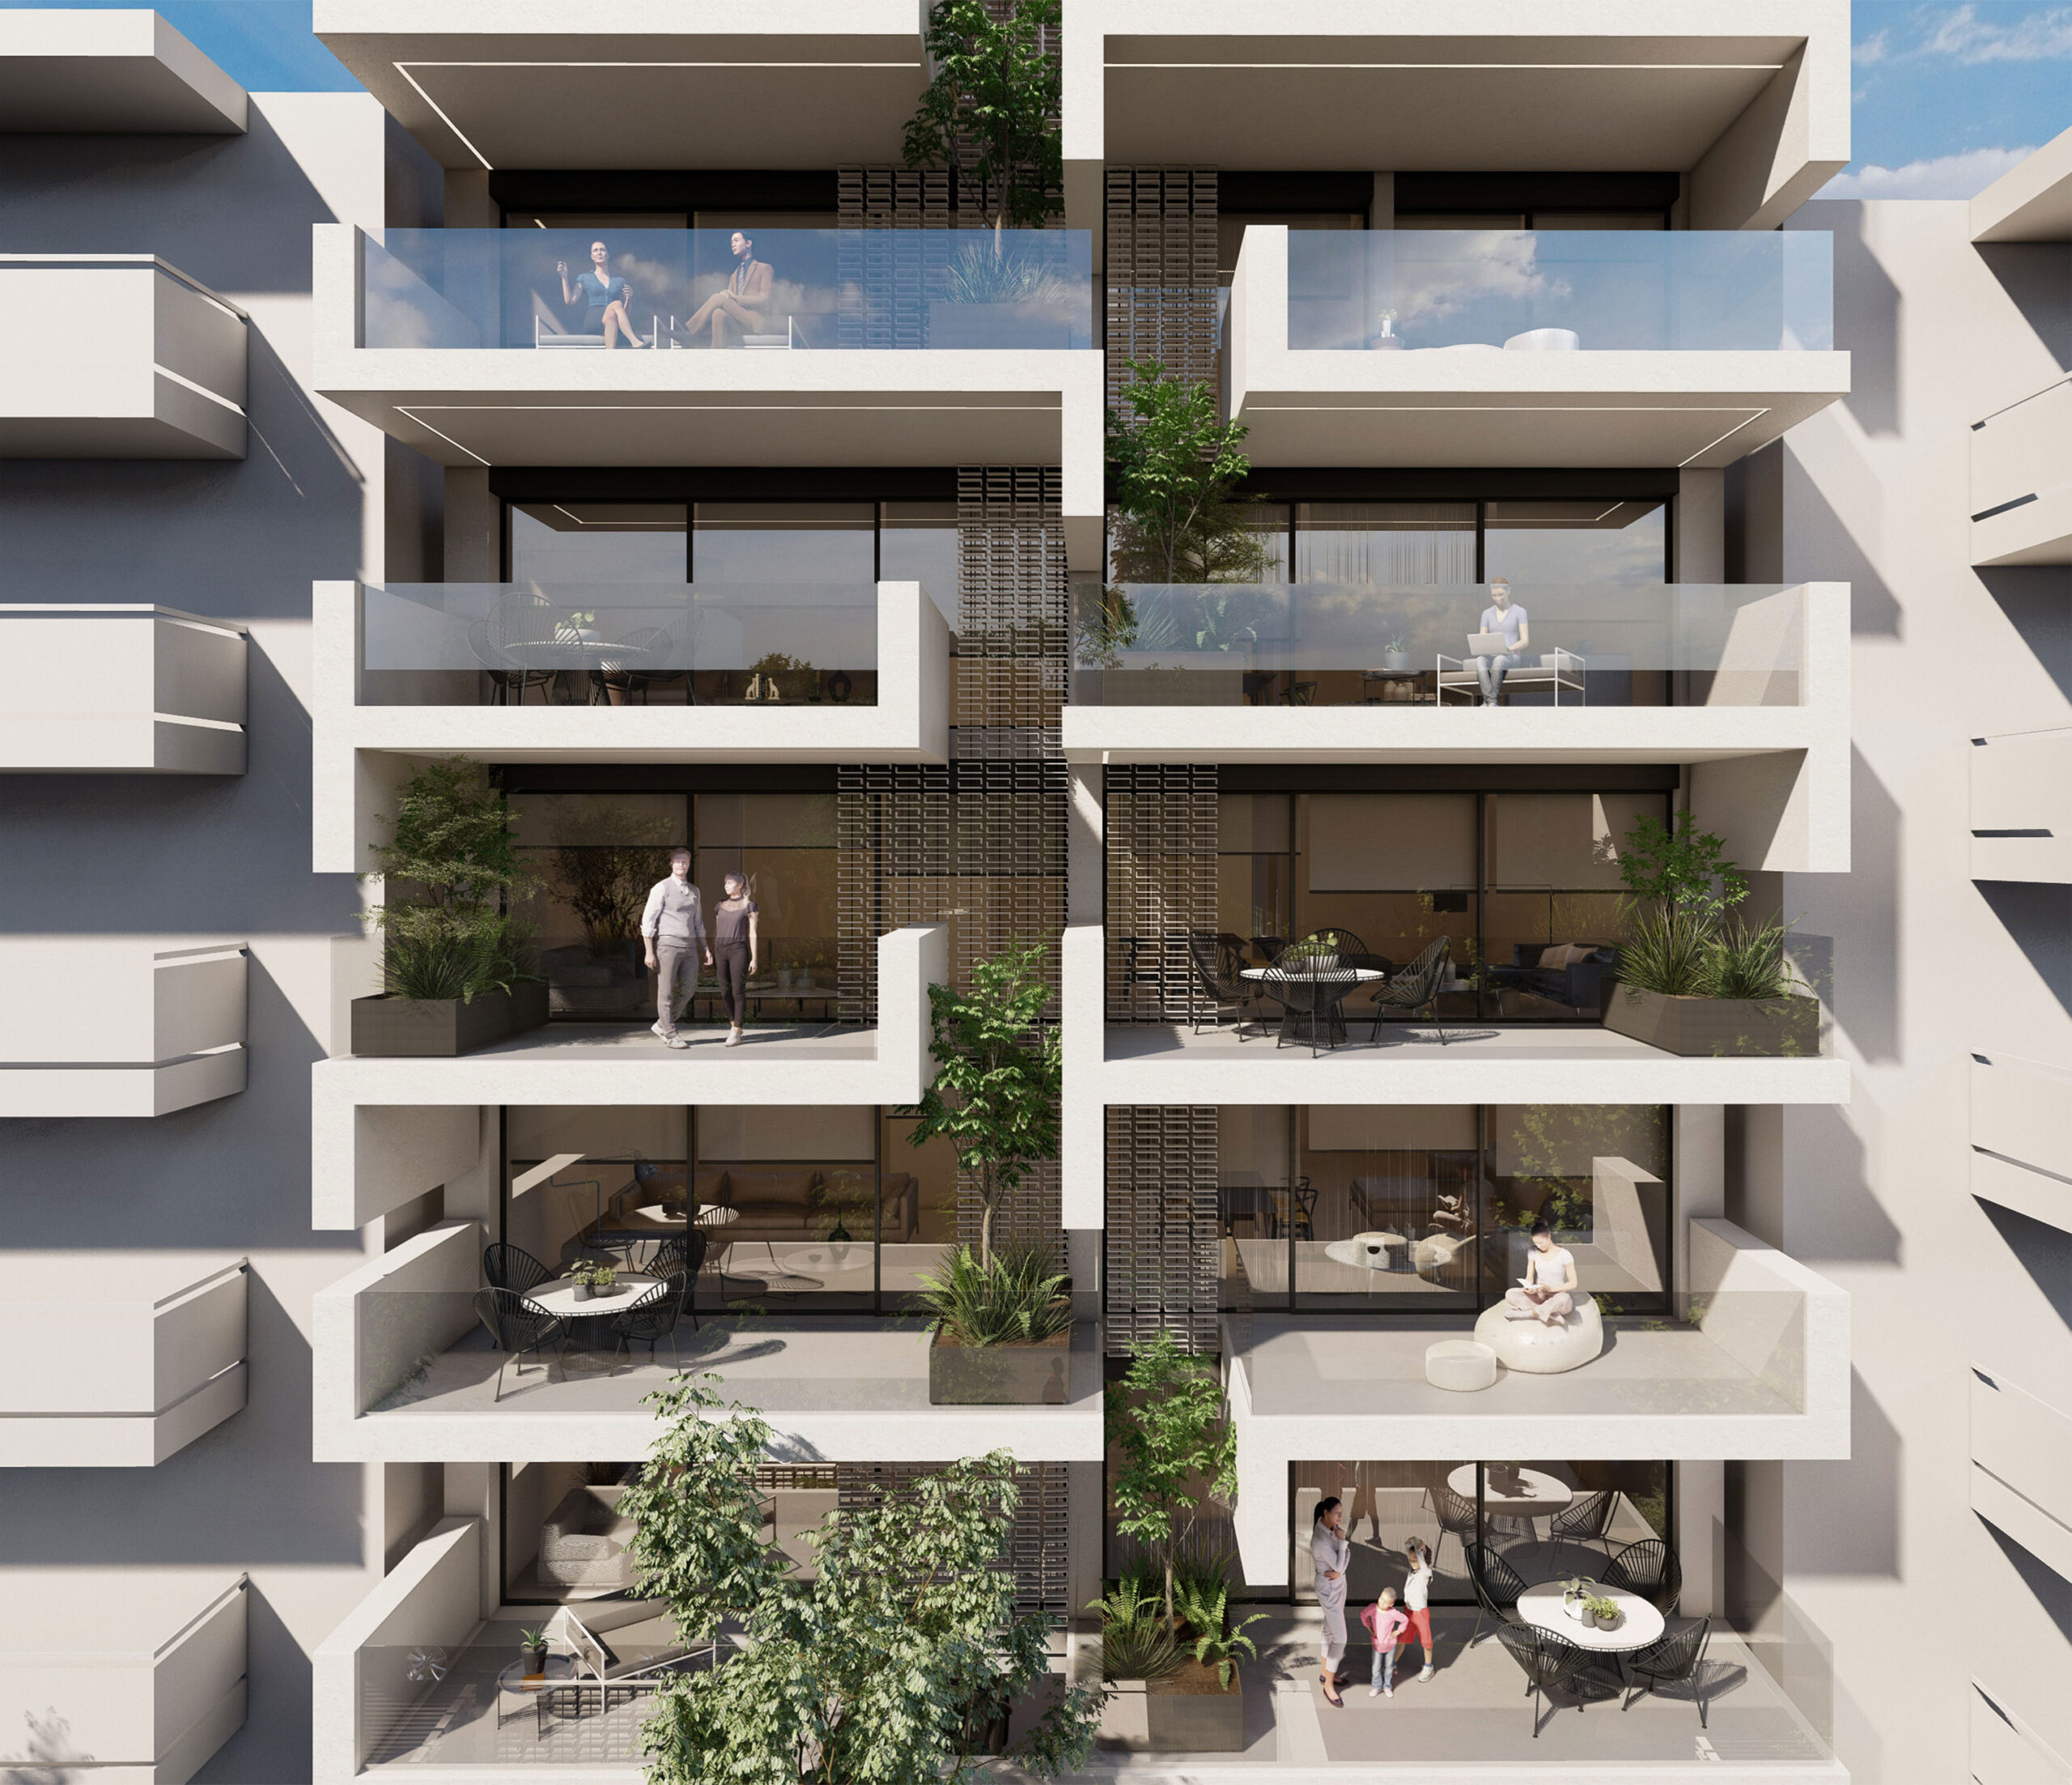
Along the 8 overground floors, 11 distinct apartments are articulated in one or two levels. The floor plates do not simply function as structural elements, but extend dynamically outwards, transforming into “L” shaped parapets and forming a continuous contour that gives the view rhythm and depth. The management of these vertical and horizontal elements is a means of expressing the relationship between mass, transparency and light.The metallic perforated pattern, repeated at strategic points, acts as a filter between interior and exterior space, giving a sense of privacy without restricting the diffusion of natural light. The subtle geometric engravings of the pattern create a continuous play of shadows that changes throughout the day, enhancing the sense of vibrancy and movement.The composition seeks a balance between the rigor of geometry and the delicacy of materials, composing a structure where abstraction and materiality meet. The metal elements, combined with the protruding slabs, create a system of successive layers that blurs the boundaries between closed and open, while the overall image emanates a sense of lightness and elegance.
GR Η εν λόγω πολυκατοικία ευρισκόμενη ακριβώς απέναντι από το Γήπεδο της Ομάδας του Πανιωνίου, περιλαμβάνει 11 αυτοτελή διαμερίσματα ενός ή δύο επιπέδων και αποσκοπέι να αναδείξει μια σύγχρονη αρχιτεκτονική γλώσσα, όπου η ελαφρότητα των όγκων και η ακρίβεια στη γεωμετρία δημιουργούν μια εκλεπτυσμένη και διαχρονική σύνθεση. Οι πλάκες των ορόφων δεν λειτουργούν απλώς ως δομικά στοιχεία, αλλά εκτείνονται δυναμικά προς τα έξω, μετασχηματίζονται σε στηθαία σχήματος “Γ” και διαμορφώνουν ένα συνεχές περίγραμμα που δίνει στην όψη ρυθμό και βάθος. Η διαχείριση αυτών των κατακόρυφων και οριζόντιων στοιχείων είναι ένα μέσο έκφρασης της σχέσης μεταξύ μάζας, διαφάνειας και φωτός. Το μεταλλικό διάτρητο μοτίβο, που επαναλαμβάνεται σε στρατηγικά σημεία, λειτουργεί ως φίλτρο μεταξύ εσωτερικού και εξωτερικού χώρου, προσδίδοντας μια αίσθηση ιδιωτικότητας, χωρίς να περιορίζει τη διάχυση του φυσικού φωτός. Οι λεπτές γεωμετρικές χαράξεις του μοτίβου δημιουργούν ένα συνεχές παιχνίδι σκιών, το οποίο μεταβάλλεται μέσα στην ημέρα, ενισχύοντας την αίσθηση ζωντάνιας και κίνησης. Η σύνθεση επιδιώκει μια ισορροπία ανάμεσα στην αυστηρότητα της γεωμετρίας και τη λεπτότητα των υλικών, συνθέτοντας μια κατασκευή όπου η αφαίρεση και η υλικότητα συναντιούνται. Τα μεταλλικά στοιχεία, σε συνδυασμό με τις προεξέχουσες πλάκες, δημιουργούν ένα σύστημα αλλεπάλληλων στρώσεων που θολώνει τα όρια μεταξύ κλειστού και ανοιχτού, ενώ η συνολική εικόνα εκπέμπει μια αίσθηση ελαφρότητας και κομψότητας.
Construction Management / Διαχείριση εργοταξίου Kontizas Constructions
NIKIFOROS TOLIS
Nikiforos was born in Nea Smyrni, Attica. He studied at the Technical University of Crete in the Department of Architectural Engineering. His architectural interests focus on the multidimensional nature of the structural boundary and form. His professional experience began at a technical firm specializing in infrastructure and large-scale projects. Subsequently, he gained experience in the design of residences in the Cyclades. He has also participated in architectural competitions.
CHRISTINA RAFTOPOULOU
She was born and raised in Athens. She studied architecture at the School of Architecture of the University of Patras, from which she graduated in 2015. In 2019, she completed the Interdepartmental Postgraduate Program at the National Technical University of Athens (NTUA), specializing in "Urban and Regional Planning." Since 2018, she has been a member of the Technical Chamber of Greece (TEE). Since 2016, she has collaborated with technical and architectural firms in Athens mostly on small- and medium-scale projects, taking on an enhanced role in the development of the projects—from the preliminary design and presentation stage to construction supervision. She has participated in workshops in Greece and abroad and has taught Urban Planning as part of her auxiliary teaching duties during her postgraduate studies. She believes that architecture is a dynamic process and seeks continuous growth in her professional career and the acquisition of new knowledge.
GIOULI PAPANASTASIOU
She was born in Athens and graduated from the School of Architecture at Aristotle University of Thessaloniki (AUTH). She has specialized training in "Landscape Technology and Planting Design" (National and Kapodistrian University of Athens) and, since 2024, has been a Certified Passive Building Designer (Hellenic Passive Building Institute). She has worked in Greece and Serbia, undertaking the design and supervision of residential, office, catering, agrotourism, and children's creative activity projects, as well as the extension of a floating hotel (BIG SEE Awards distinction). In addition, he has been involved in the drafting of technical specifications for architectural materials. At the same time, he has participated in international and national architectural design competitions, including: "Europan 6" (Distinction: 2nd runners-up), "DROMEAS Office Stores" (Distinction: First runners-up), "Room 18," "Cook 8," "Pandemic Architecture." Έχει συγγράψει το βιβλίο με τίτλο «Κτίρια Ελλήνων της Διασποράς σε μια Θετή Πατρίδα» (Ζέμουν – Βελιγράδι, 18ος–20ός αιώνας). She is distinguished for her sensitivity and particular interest in sustainable architecture and innovation, with an emphasis on the creation of energy-autonomous building shells and architectural landscapes.
CHRYSSA MANOLARAKI
She completed her studies at the School of Architectural Engineering of the Democritus University of Thrace, graduating with honors. During her studies, she participated in interuniversity workshops in Greece and abroad. After completing her studies, she worked on various small and large-scale projects, gaining experience in the design and implementation of residential, hotel, commercial, and restaurant projects.