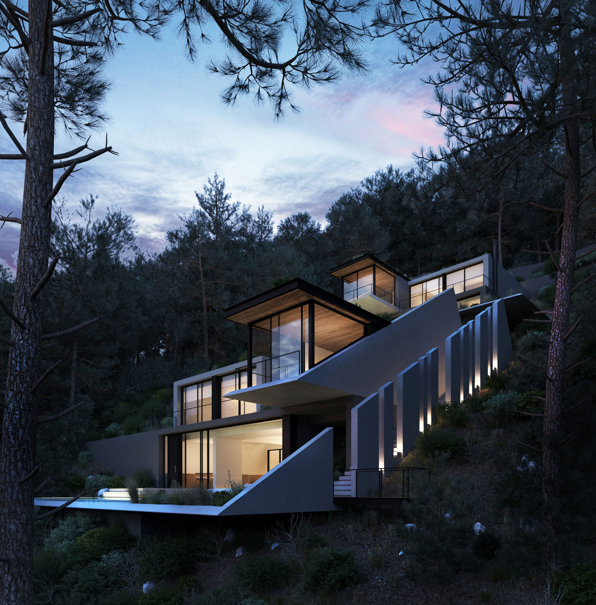
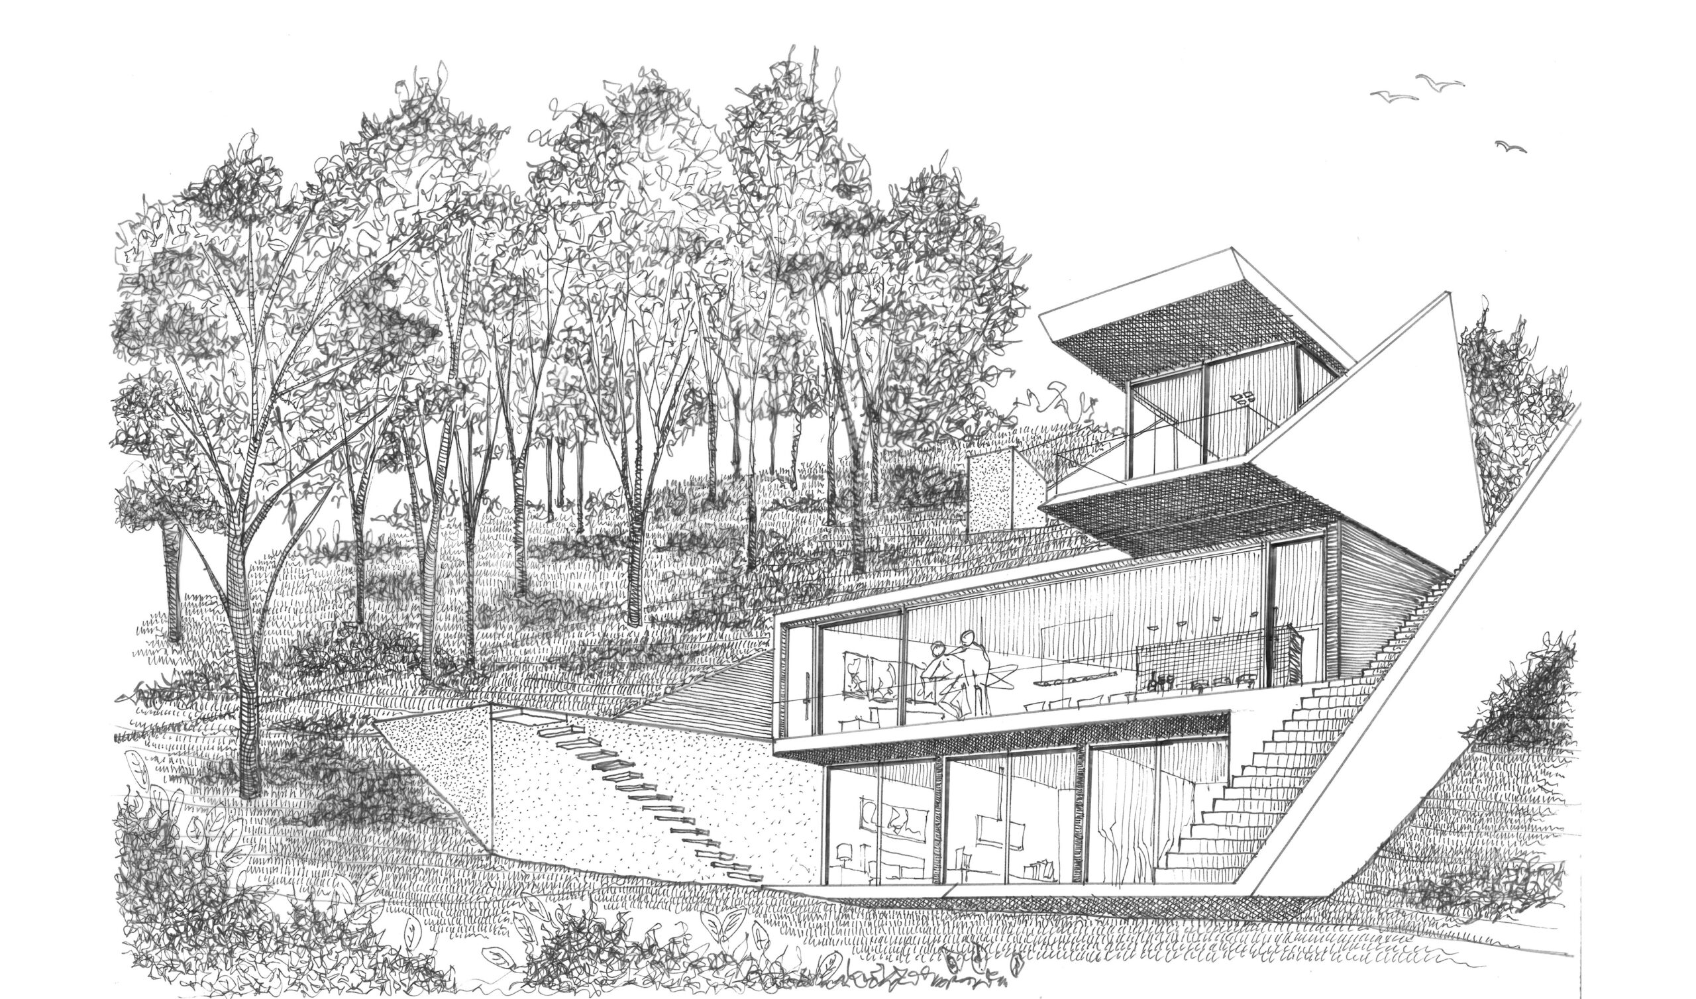
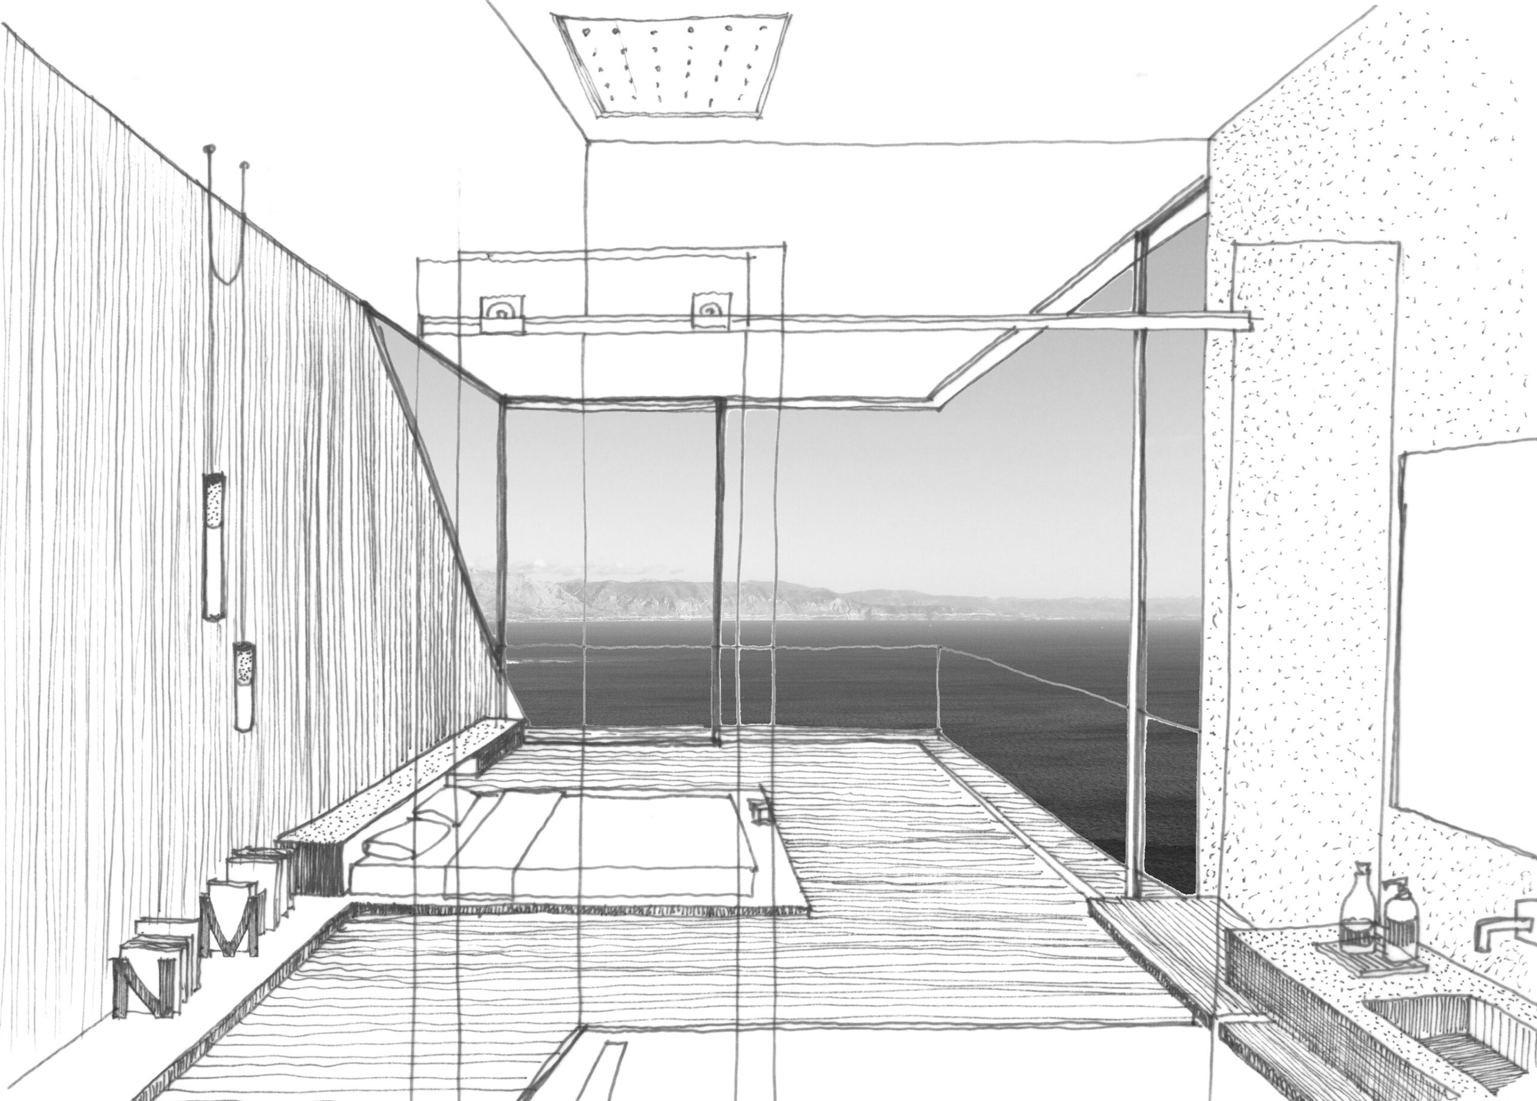
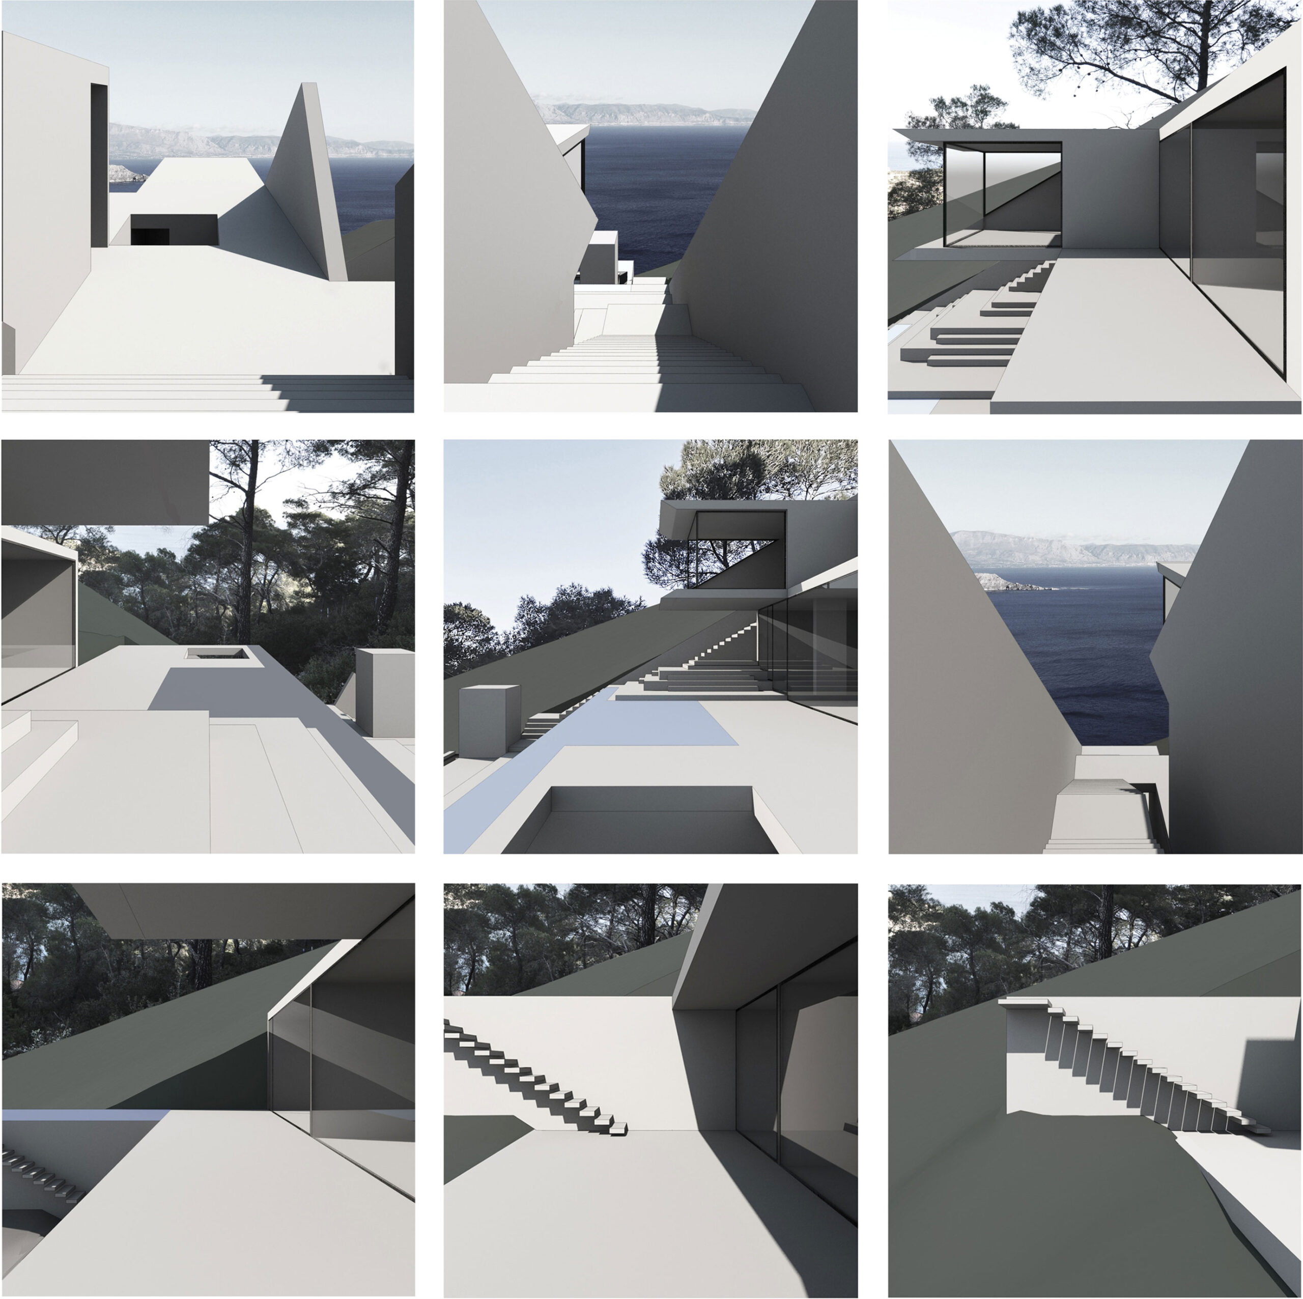
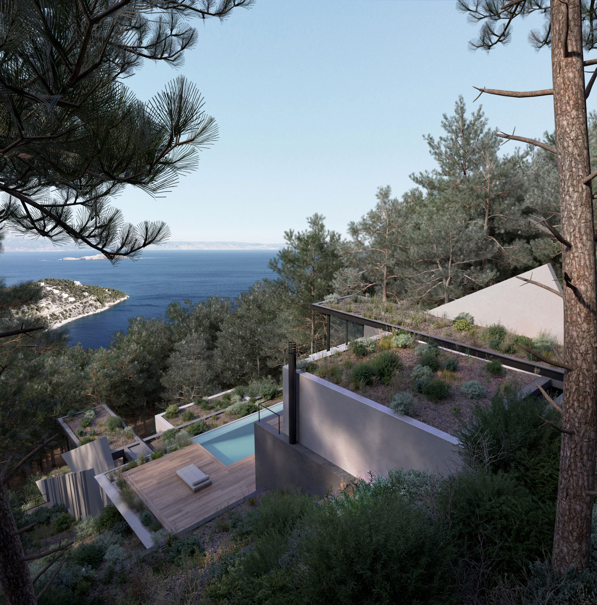
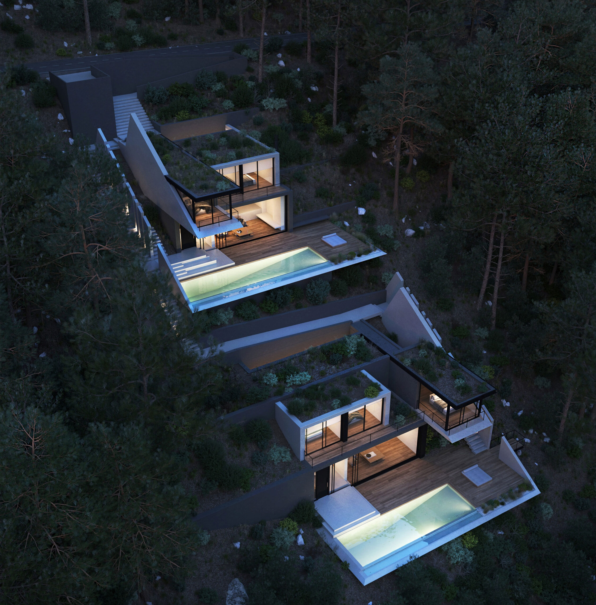
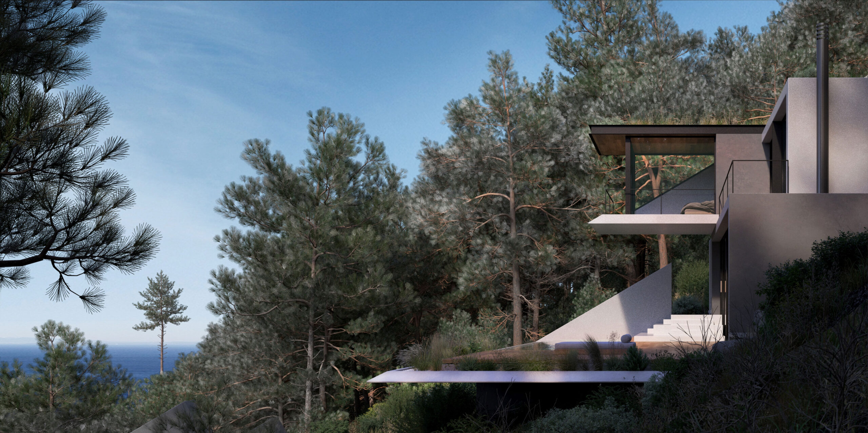
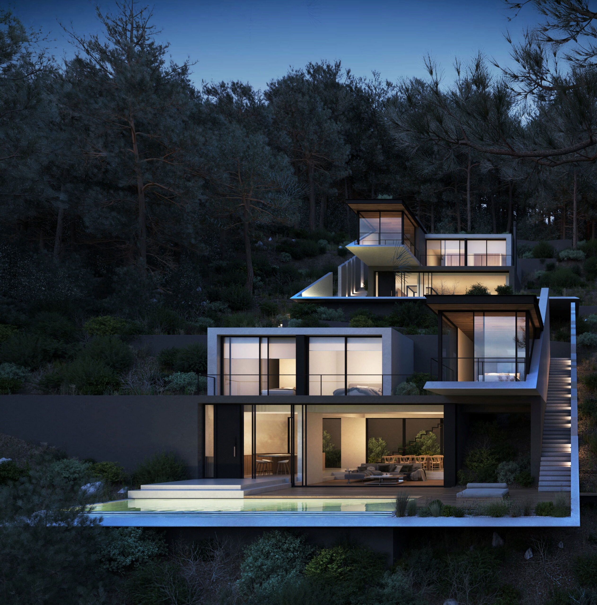
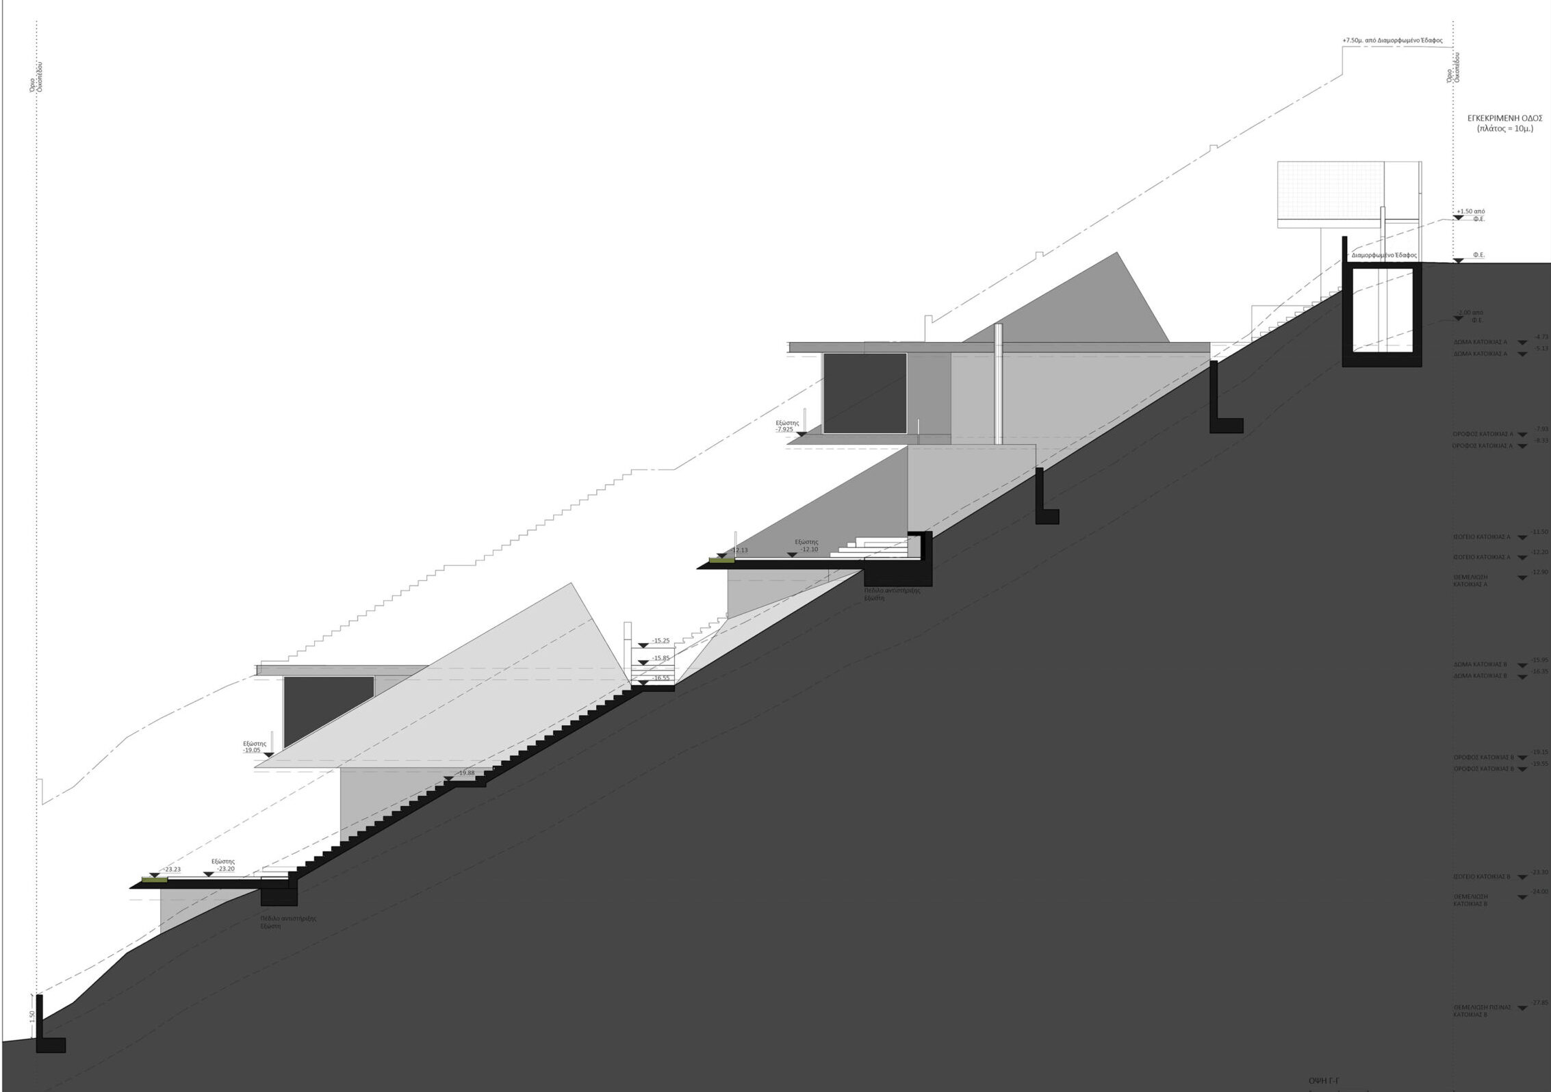
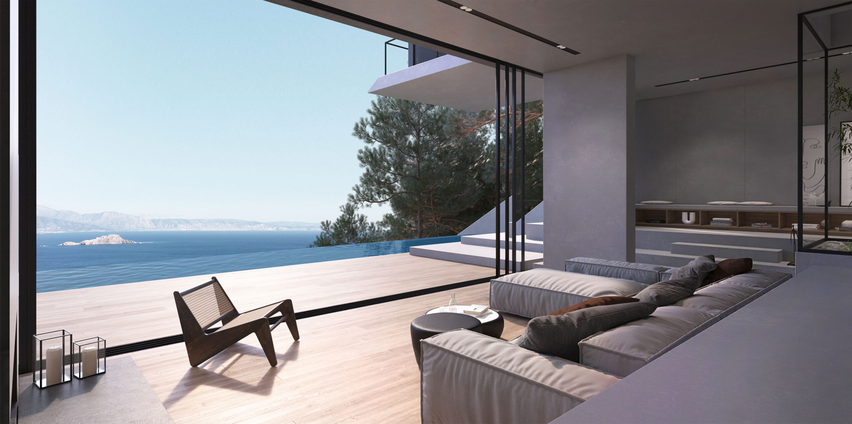
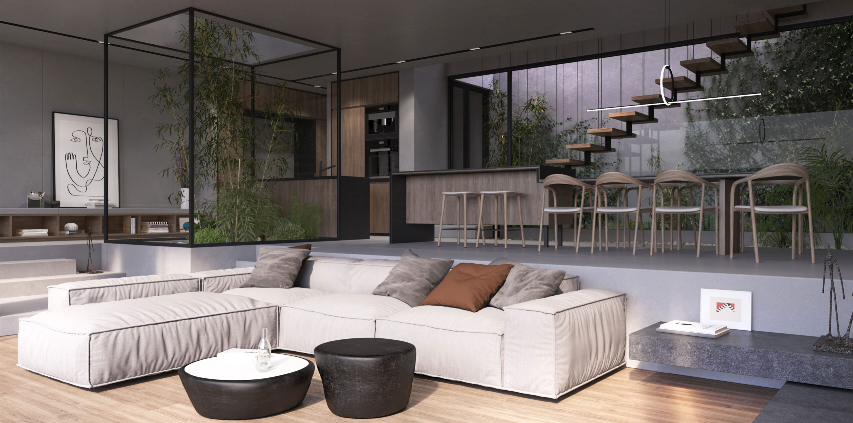
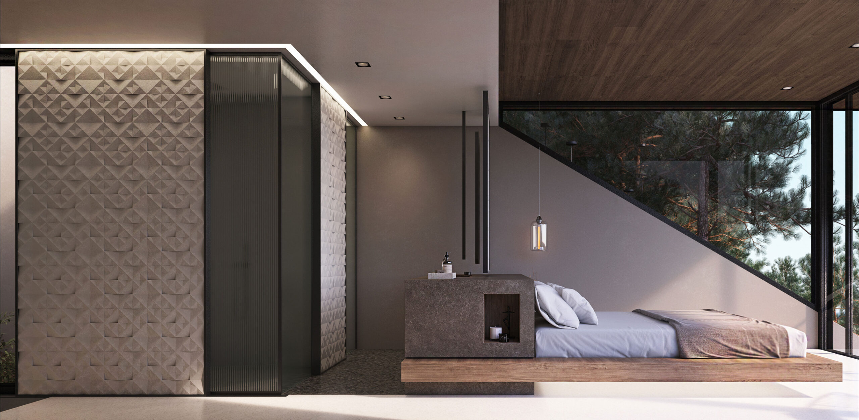
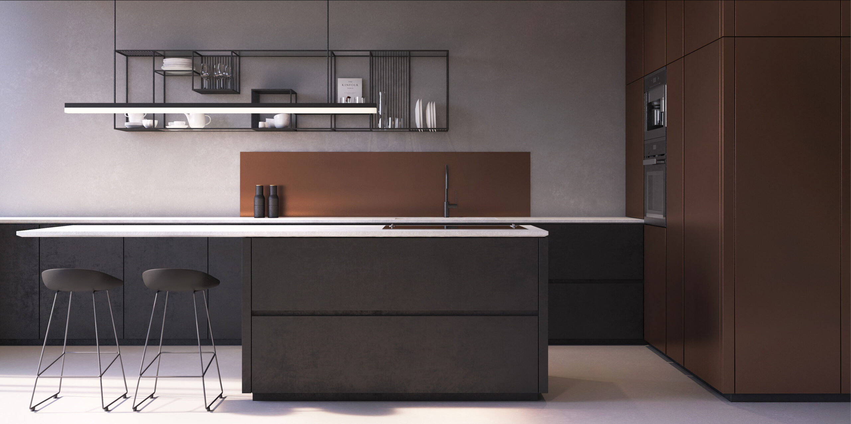
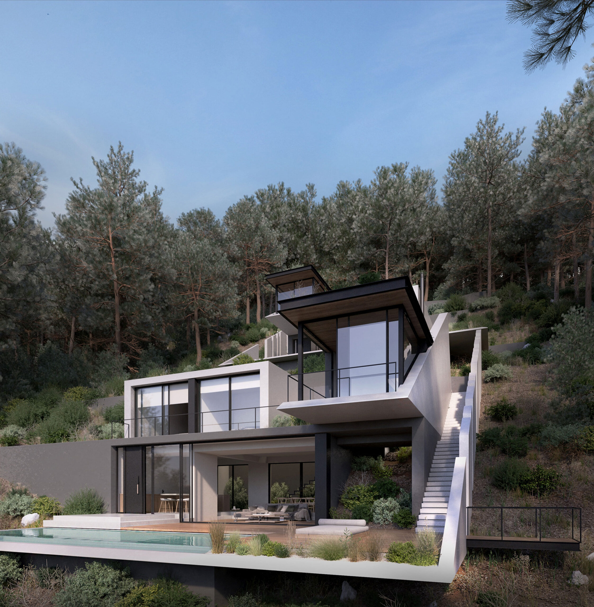
The building, which develops organically on the slope of the ground, integrates the topography in the most modern architectural way, creating a dynamic interaction between the natural and the artificial environment. In the form of “projections” that seem to emerge and hover above the earth, the building’s planes follow the slope, enhancing the composition of the landscape and creating a sense of continuity and fluidity with the surrounding space. The architecture is a combination of contemporary aesthetics and natural materials, creating a composition of absolute functionality and elegance. Wood is used to give warmth and human scale to the spaces, while creating a contrast with the coldness of the concrete. Glass, exposed on large surfaces, breaks the line of separation between the interior and exterior worlds, allowing for intense interaction with the landscape, thus allowing natural light to enter the interior without restriction.
The delicacy of the design, the simplicity of form and the use of natural, tactile materials reflect the trend towards sustainability and ecological sensitivity, creating a space that incorporates modern technology and tradition with total respect for the environment. The building, with its austere yet organic presence, highlights the value of simplicity and naturalness.
GR
Το κτίριο, που αναπτύσσεται οργανικά στην κλίση του εδάφους, ενσωματώνει την τοπογραφία με τον πλέον δυναμικό τρόπο, δημιουργώντας μια αλληλεπίδραση ανάμεσα στο φυσικό και το τεχνητό περιβάλλον. Με τη μορφή «προβόλων» που φαίνεται να αναδύονται και να αιωρούνται πάνω από τη γη, τα επίπεδα του κτιρίου ακολουθούν την κλίση, ενισχύοντας τη σύνθεση του τοπίου και δημιουργώντας μια αίσθηση συνέχειας και ρευστότητας με τον περιβάλλοντα χώρο.
Η αρχιτεκτονική του κτιρίου είναι συνδυασμός σύγχρονης αισθητικής και φυσικών υλικών, που δημιουργούν μια σύνθεση λειτουργικότητας και κομψότητας. Το ξύλο χρησιμοποιείται για να δώσει ζεστασιά και ανθρώπινη κλίμακα στους χώρους, ενώ ταυτόχρονα δημιουργεί αντίθεση με την ψυχρότητα του σκυροδέματος. Το γυαλί, εκτεθειμένο σε μεγάλες επιφάνειες, σπάει τη διαχωριστική γραμμή ανάμεσα στον εσωτερικό και εξωτερικό κόσμο, επιτρέποντας την έντονη αλληλεπίδραση με το τοπίο, έτσι το φυσικό φως εισέρχεται άπλετο στο εσωτερικό.
Η λεπτότητα του σχεδιασμού, η λιτότητα της μορφής και η χρήση φυσικών, απτών υλικών αντανακλούν την τάση προς την αειφορία και την οικολογική ευαισθησία, δημιουργώντας έναν χώρο που ενσωματώνει τη σύγχρονη τεχνολογία και την παράδοση με απόλυτο σεβασμό στο περιβάλλον. Το κτίριο, με την αυστηρή αλλά και οργανική του παρουσία, αναδεικνύει την αξία της απλότητας και της φυσικότητας.
Construction Management / Διαχείριση εργοταξίου Christos Pantos
NIKIFOROS TOLIS
Nikiforos was born in Nea Smyrni, Attica. He studied at the Technical University of Crete in the Department of Architectural Engineering. His architectural interests focus on the multidimensional nature of the structural boundary and form. His professional experience began at a technical firm specializing in infrastructure and large-scale projects. Subsequently, he gained experience in the design of residences in the Cyclades. He has also participated in architectural competitions.
CHRISTINA RAFTOPOULOU
She was born and raised in Athens. She studied architecture at the School of Architecture of the University of Patras, from which she graduated in 2015. In 2019, she completed the Interdepartmental Postgraduate Program at the National Technical University of Athens (NTUA), specializing in "Urban and Regional Planning." Since 2018, she has been a member of the Technical Chamber of Greece (TEE). Since 2016, she has collaborated with technical and architectural firms in Athens mostly on small- and medium-scale projects, taking on an enhanced role in the development of the projects—from the preliminary design and presentation stage to construction supervision. She has participated in workshops in Greece and abroad and has taught Urban Planning as part of her auxiliary teaching duties during her postgraduate studies. She believes that architecture is a dynamic process and seeks continuous growth in her professional career and the acquisition of new knowledge.
GIOULI PAPANASTASIOU
She was born in Athens and graduated from the School of Architecture at Aristotle University of Thessaloniki (AUTH). She has specialized training in "Landscape Technology and Planting Design" (National and Kapodistrian University of Athens) and, since 2024, has been a Certified Passive Building Designer (Hellenic Passive Building Institute). She has worked in Greece and Serbia, undertaking the design and supervision of residential, office, catering, agrotourism, and children's creative activity projects, as well as the extension of a floating hotel (BIG SEE Awards distinction). In addition, he has been involved in the drafting of technical specifications for architectural materials. At the same time, he has participated in international and national architectural design competitions, including: "Europan 6" (Distinction: 2nd runners-up), "DROMEAS Office Stores" (Distinction: First runners-up), "Room 18," "Cook 8," "Pandemic Architecture." Έχει συγγράψει το βιβλίο με τίτλο «Κτίρια Ελλήνων της Διασποράς σε μια Θετή Πατρίδα» (Ζέμουν – Βελιγράδι, 18ος–20ός αιώνας). She is distinguished for her sensitivity and particular interest in sustainable architecture and innovation, with an emphasis on the creation of energy-autonomous building shells and architectural landscapes.
CHRYSSA MANOLARAKI
She completed her studies at the School of Architectural Engineering of the Democritus University of Thrace, graduating with honors. During her studies, she participated in interuniversity workshops in Greece and abroad. After completing her studies, she worked on various small and large-scale projects, gaining experience in the design and implementation of residential, hotel, commercial, and restaurant projects.