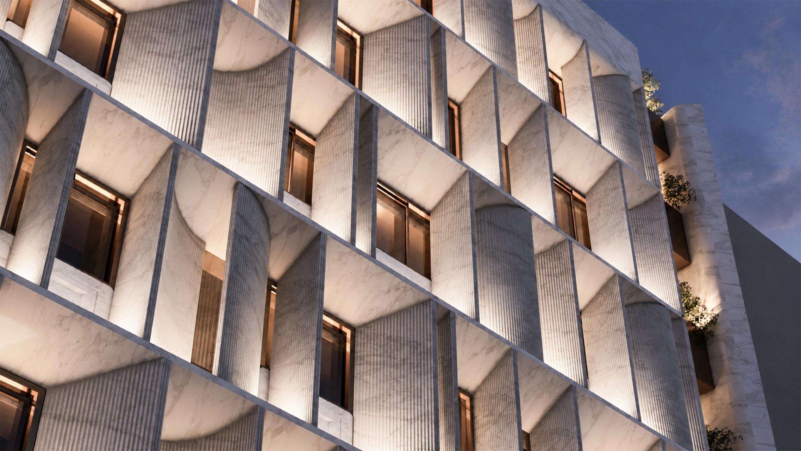
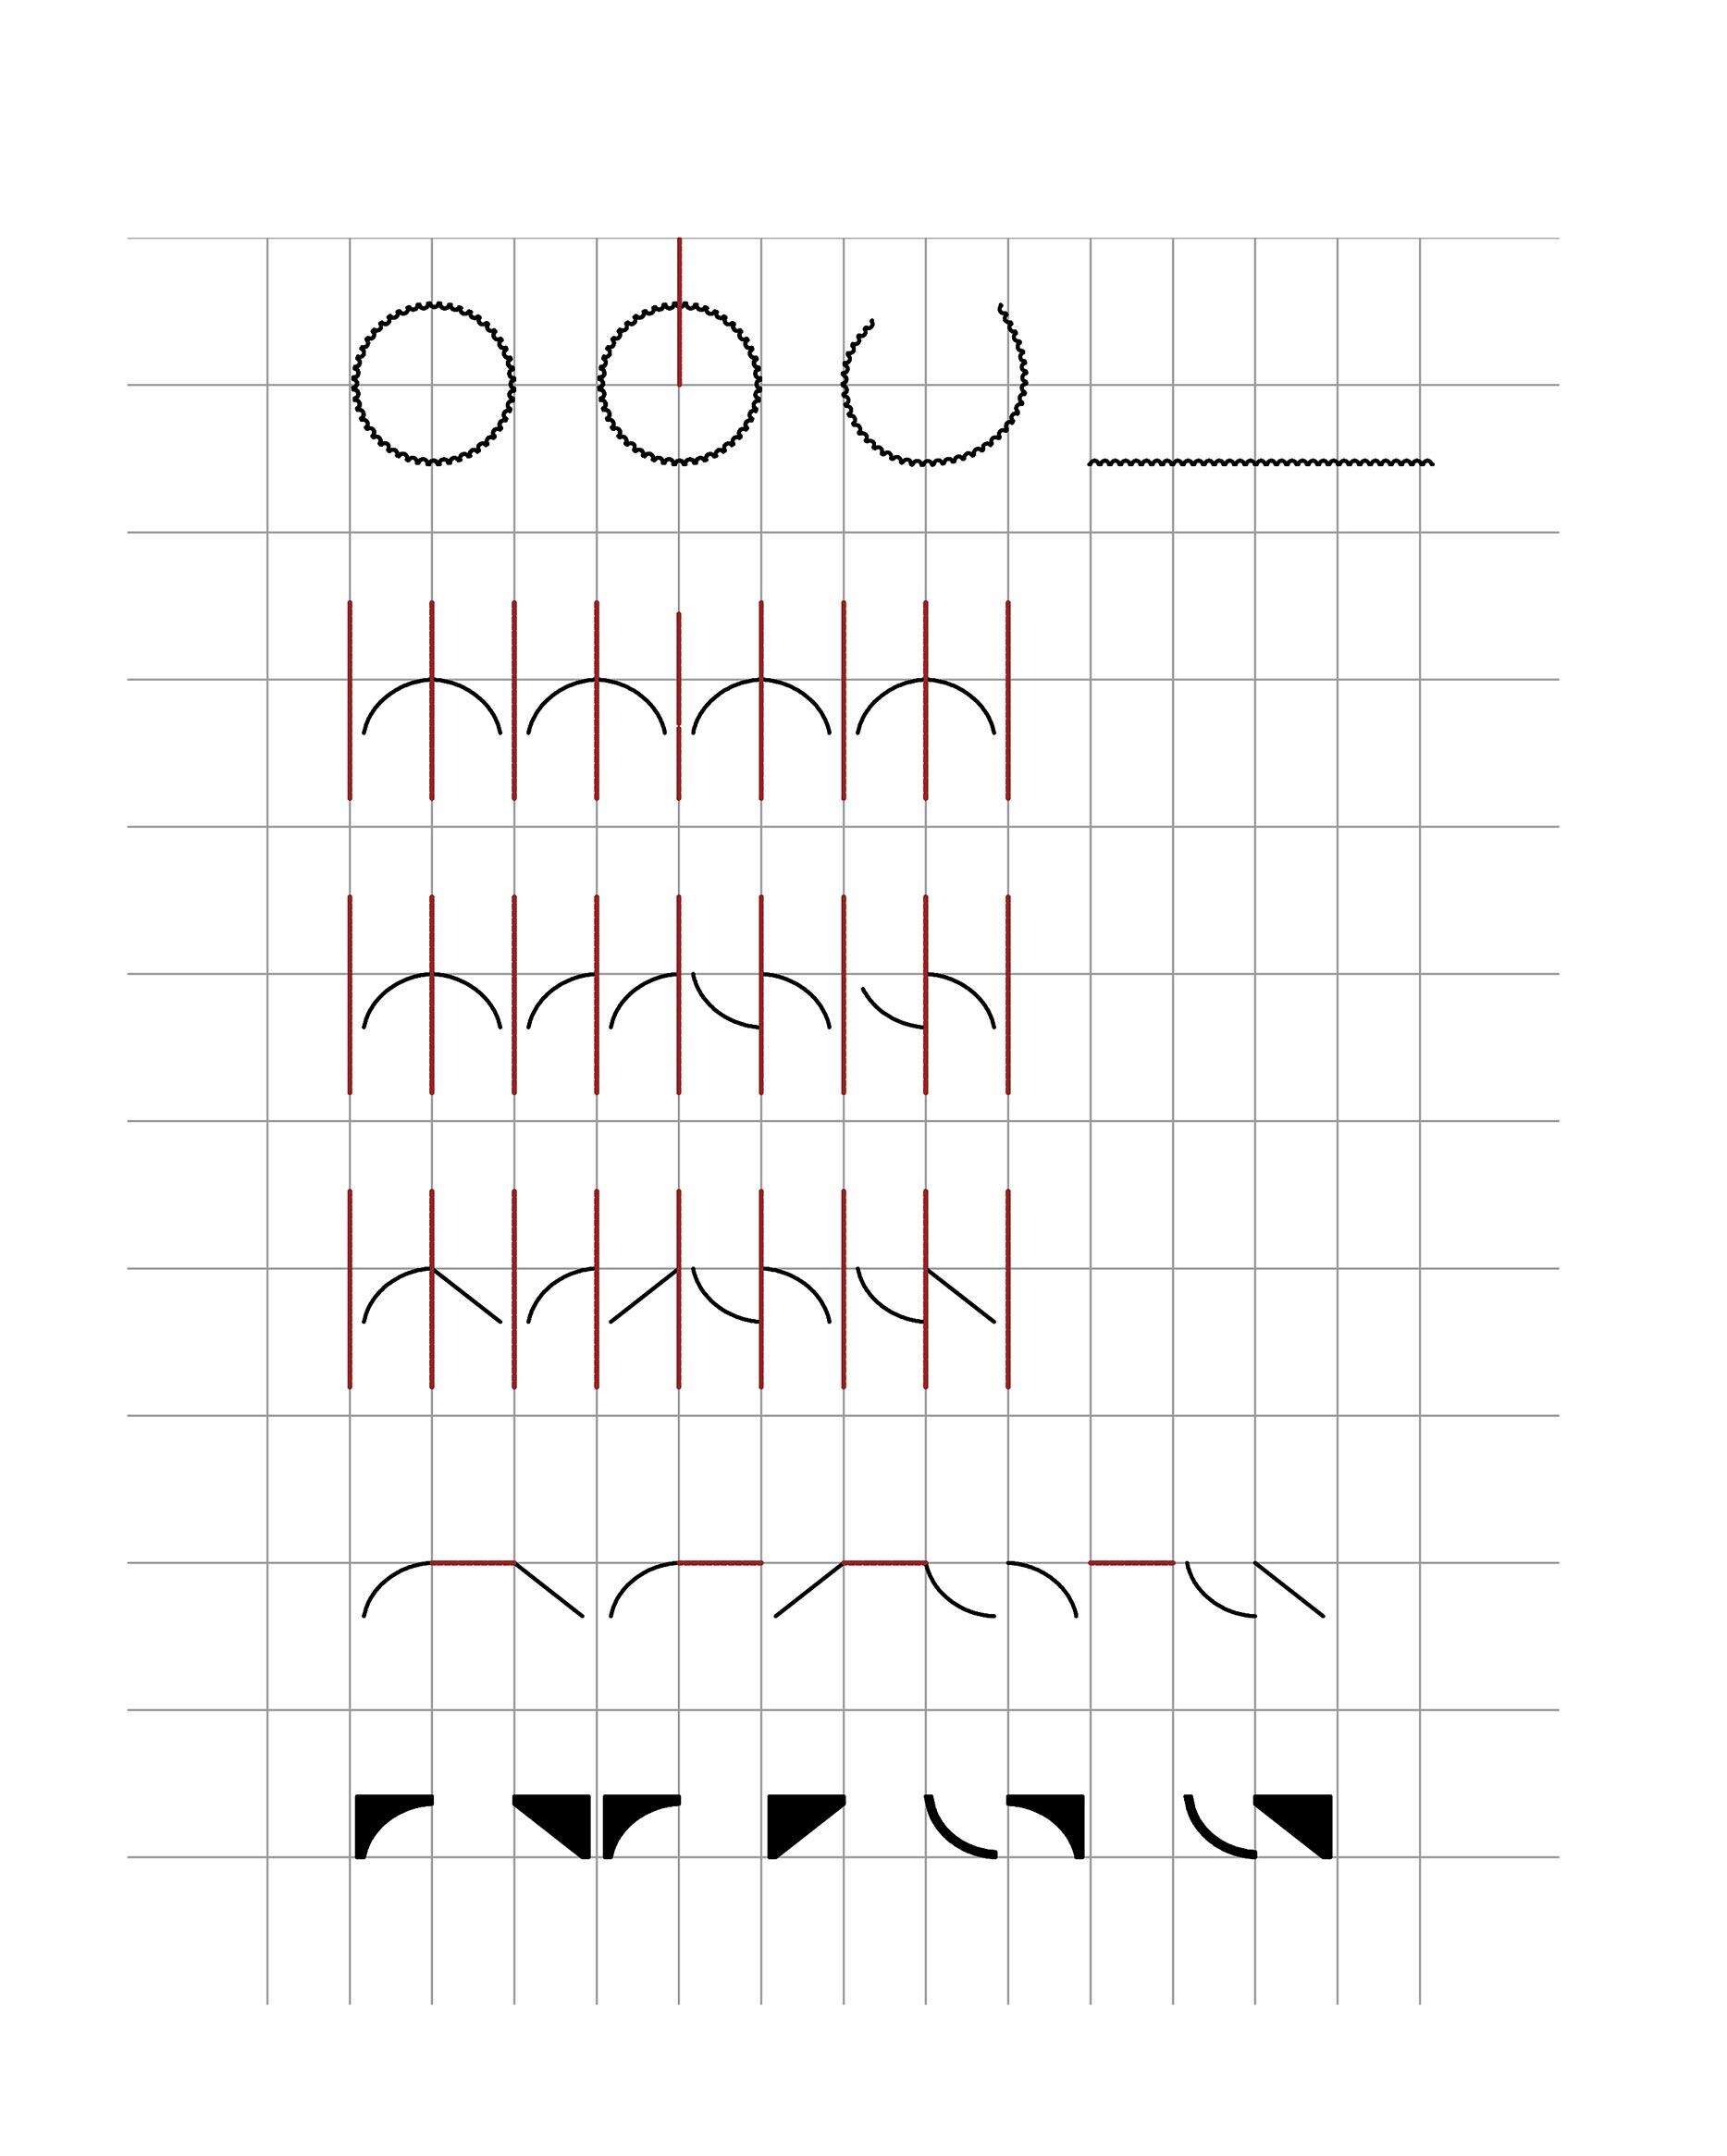
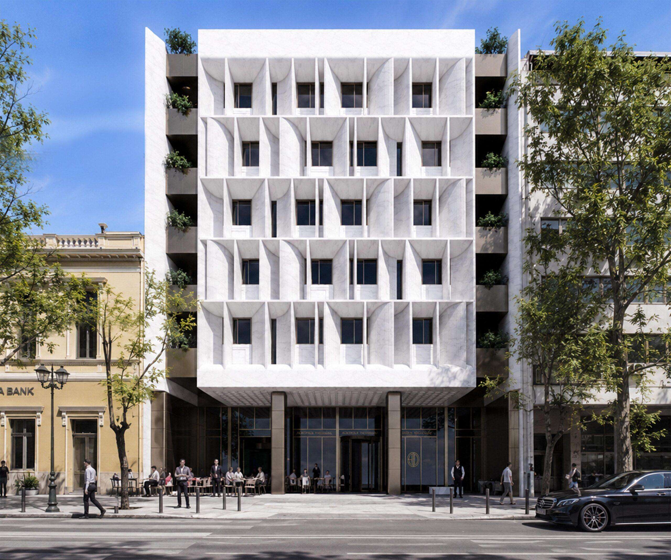
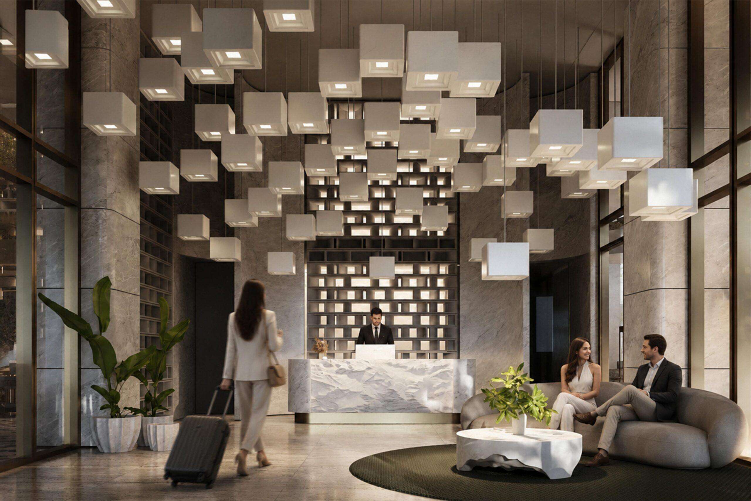
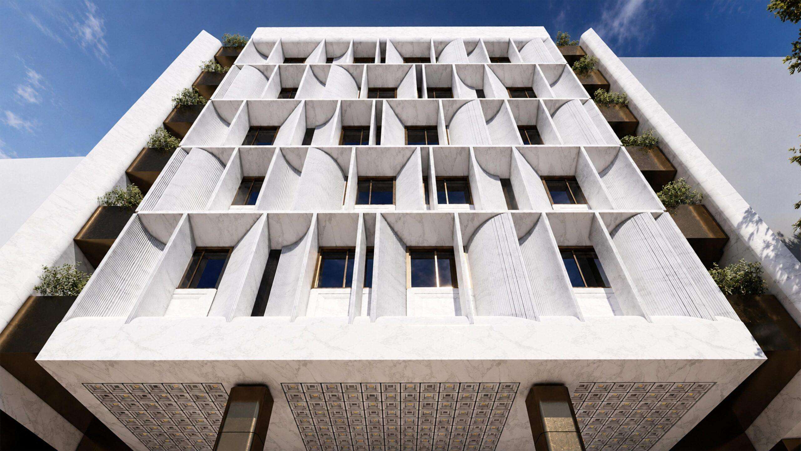
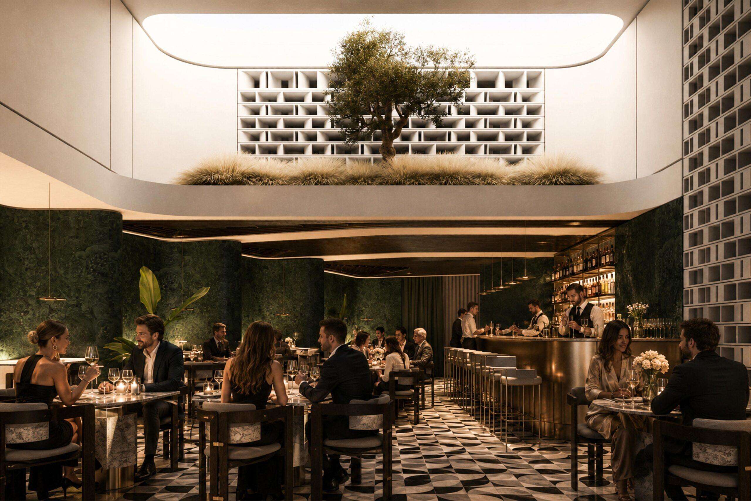
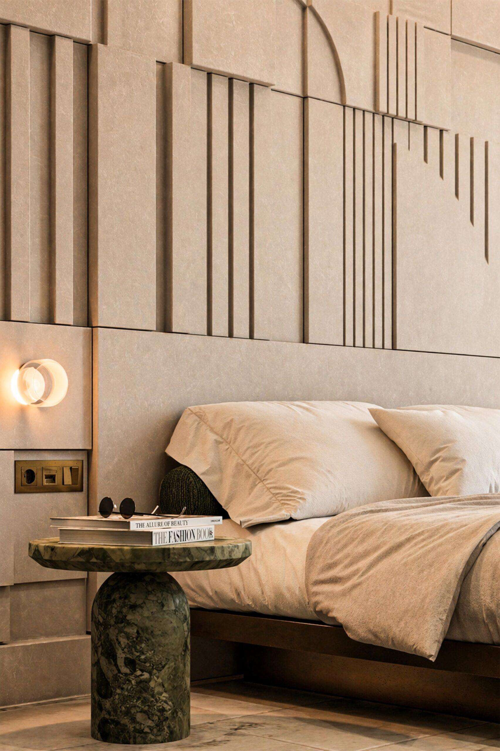
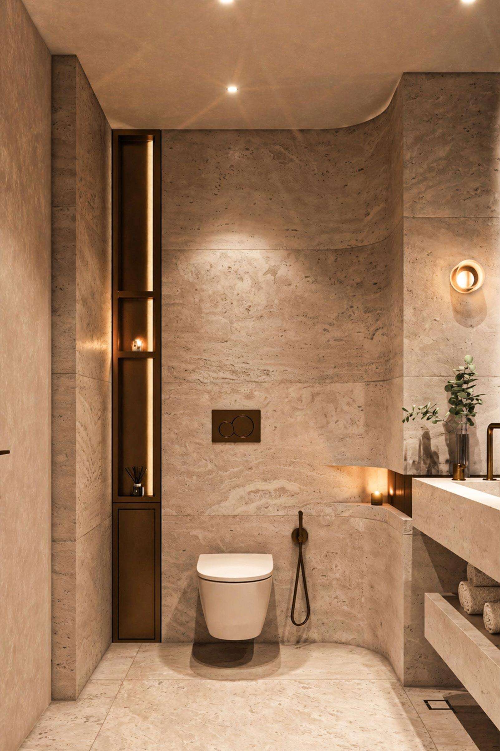
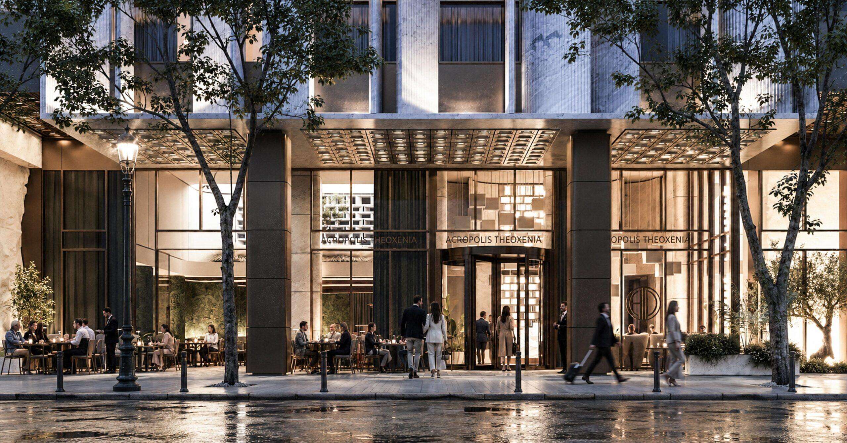
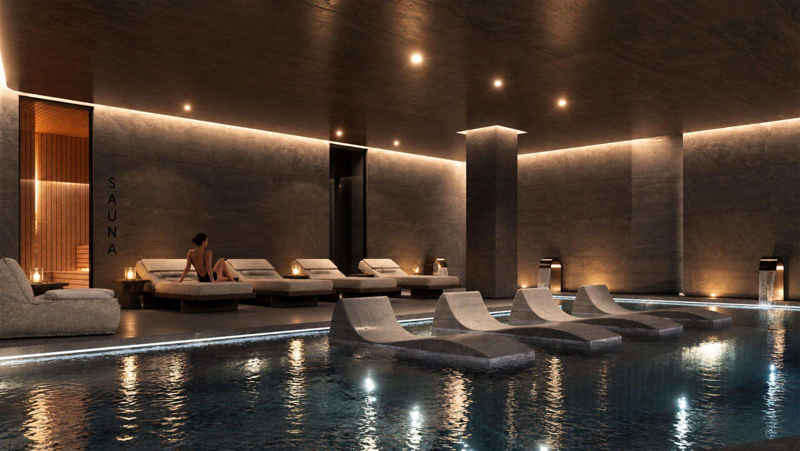
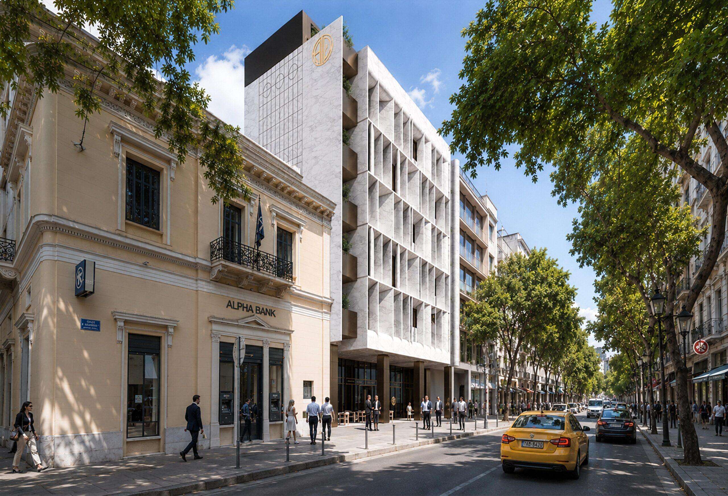
This 75-room hotel is being renovated in an existing building designed by architect Vourekas on Athinas Street. The goal is to respect both the original design and the historic site where it is located. The column—specifically, the one from the Temple of Athena Nike—serves as the central concept and the fundamental principle of the design. When the cross-section of a column is projected onto a plane, it creates the forms found on the facades. The texture of these forms mimics the weave of a wicker basket. The gaps they leave form the interior openings of the rooms, providing light, ventilation, and a view of the Acropolis. The ground floor houses the reception area and a restaurant-bar. The interior design of these spaces follows a contemporary, abstract yet luxurious interpretation of classical temples. In many of the interior designs, the golden ratio has been used to bridge the old and the new. Luxurious materials and textures adorn both the interior and exterior spaces. On the top floor, a rooftop garden with a pool and a bar has been created.
GR
Σε υπάρχον κτήριο του αρχιτέκτονα Βουρέκα επί της οδού Αθηνά, ανακατασκευάζεται το συγκεκριμένο ξενοδοχείο 75 δωματίων. Στόχος είναι ο σεβασμός τόσο του αρχικού σχεδιασμού όσο και του ιστορικού τόπού στον οποίο βρίσκεται. Ως κεντρική ιδεά και βασικές αρχές σύνθεσης τιθεται ο κίονας και συγκεκριμένα από το Ναό της Αθηνάς Νίκης. Το ανάπτυγμα ενός κίονα όταν ξεδιπλωθεί σε ορθή προβολή στο επίπεδο δίνει τις μορφές που εντοπίζονται στις όψεις. Η υφή των μορφών αυτών μιμούνται τη λαβή κανίστρου. Τα κενά που αφήνουν αποτελούν τα εσωτερικά κουφώματα των δωματίων για φωτισμό αερισμό και θέα προς την Ακρόπολη. Στο ισόγειο χωροθετούνται η reception και ένα εστιατόριο bar. Η εσωτερική αισθητική των χώρων αυτόν ακουλουθεί μια σύγχρονη αφαιρετική αλλά ταυτόχρονα πολυτελή εκδοχή των κλασικών ναών. Σε πολλές από τις εσωτεριικές απόψεις εχει χρησιμοποιηθεί η αναλογία της χρυσής τομής ως σύνδεσης του παλιού με το καινούριο. Πολυτελή υλικά και υφές επενδύουν τους εσωτερικούς και εξωτερικούς χώρους. Στο τελευταίο επίπεδο δημιουργείται το roof garden με την πισίνα και το μπαρ.
Construction Management / Διαχείριση εργοταξίου Gavalas Architects
NIKIFOROS TOLIS
Nikiforos was born in Nea Smyrni, Attica. He studied at the Technical University of Crete in the Department of Architectural Engineering. His architectural interests focus on the multidimensional nature of the structural boundary and form. His professional experience began at a technical firm specializing in infrastructure and large-scale projects. Subsequently, he gained experience in the design of residences in the Cyclades. He has also participated in architectural competitions.
CHRISTINA RAFTOPOULOU
She was born and raised in Athens. She studied architecture at the School of Architecture of the University of Patras, from which she graduated in 2015. In 2019, she completed the Interdepartmental Postgraduate Program at the National Technical University of Athens (NTUA), specializing in "Urban and Regional Planning." Since 2018, she has been a member of the Technical Chamber of Greece (TEE). Since 2016, she has collaborated with technical and architectural firms in Athens mostly on small- and medium-scale projects, taking on an enhanced role in the development of the projects—from the preliminary design and presentation stage to construction supervision. She has participated in workshops in Greece and abroad and has taught Urban Planning as part of her auxiliary teaching duties during her postgraduate studies. She believes that architecture is a dynamic process and seeks continuous growth in her professional career and the acquisition of new knowledge.
GIOULI PAPANASTASIOU
She was born in Athens and graduated from the School of Architecture at Aristotle University of Thessaloniki (AUTH). She has specialized training in "Landscape Technology and Planting Design" (National and Kapodistrian University of Athens) and, since 2024, has been a Certified Passive Building Designer (Hellenic Passive Building Institute). She has worked in Greece and Serbia, undertaking the design and supervision of residential, office, catering, agrotourism, and children's creative activity projects, as well as the extension of a floating hotel (BIG SEE Awards distinction). In addition, he has been involved in the drafting of technical specifications for architectural materials. At the same time, he has participated in international and national architectural design competitions, including: "Europan 6" (Distinction: 2nd runners-up), "DROMEAS Office Stores" (Distinction: First runners-up), "Room 18," "Cook 8," "Pandemic Architecture." Έχει συγγράψει το βιβλίο με τίτλο «Κτίρια Ελλήνων της Διασποράς σε μια Θετή Πατρίδα» (Ζέμουν – Βελιγράδι, 18ος–20ός αιώνας). She is distinguished for her sensitivity and particular interest in sustainable architecture and innovation, with an emphasis on the creation of energy-autonomous building shells and architectural landscapes.
CHRYSSA MANOLARAKI
She completed her studies at the School of Architectural Engineering of the Democritus University of Thrace, graduating with honors. During her studies, she participated in interuniversity workshops in Greece and abroad. After completing her studies, she worked on various small and large-scale projects, gaining experience in the design and implementation of residential, hotel, commercial, and restaurant projects.