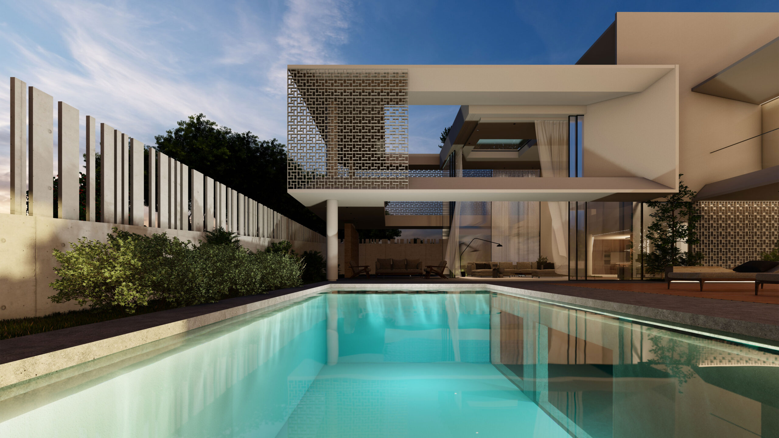
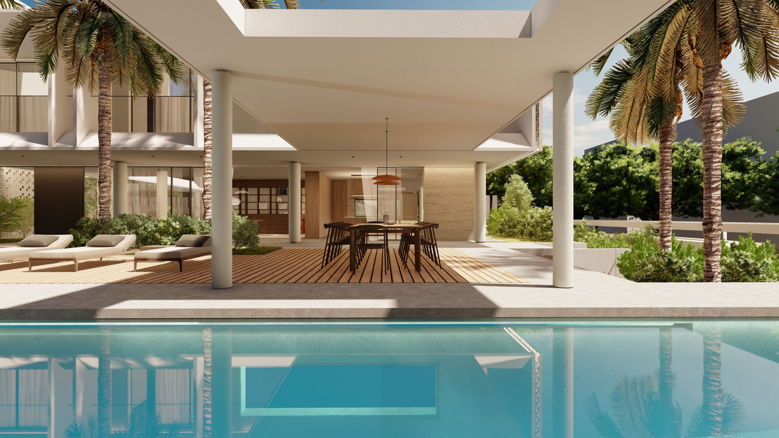
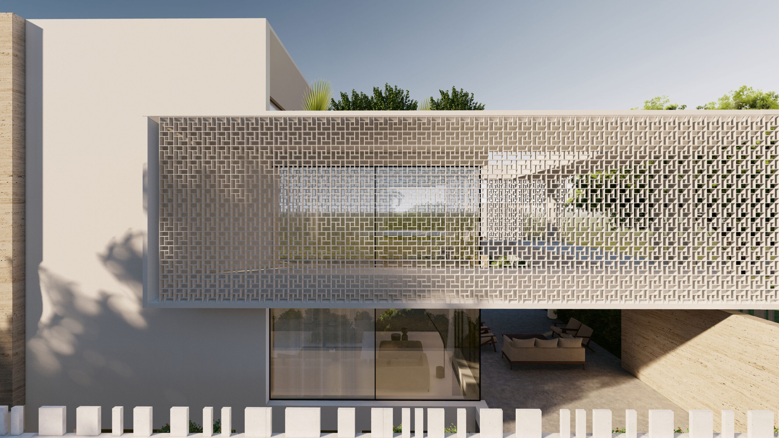
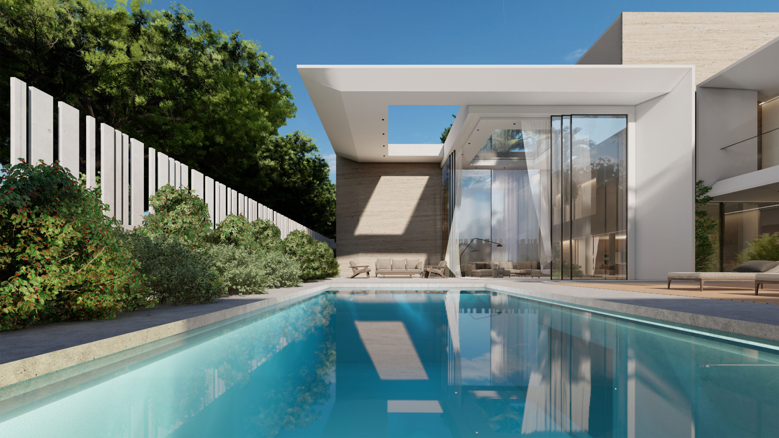
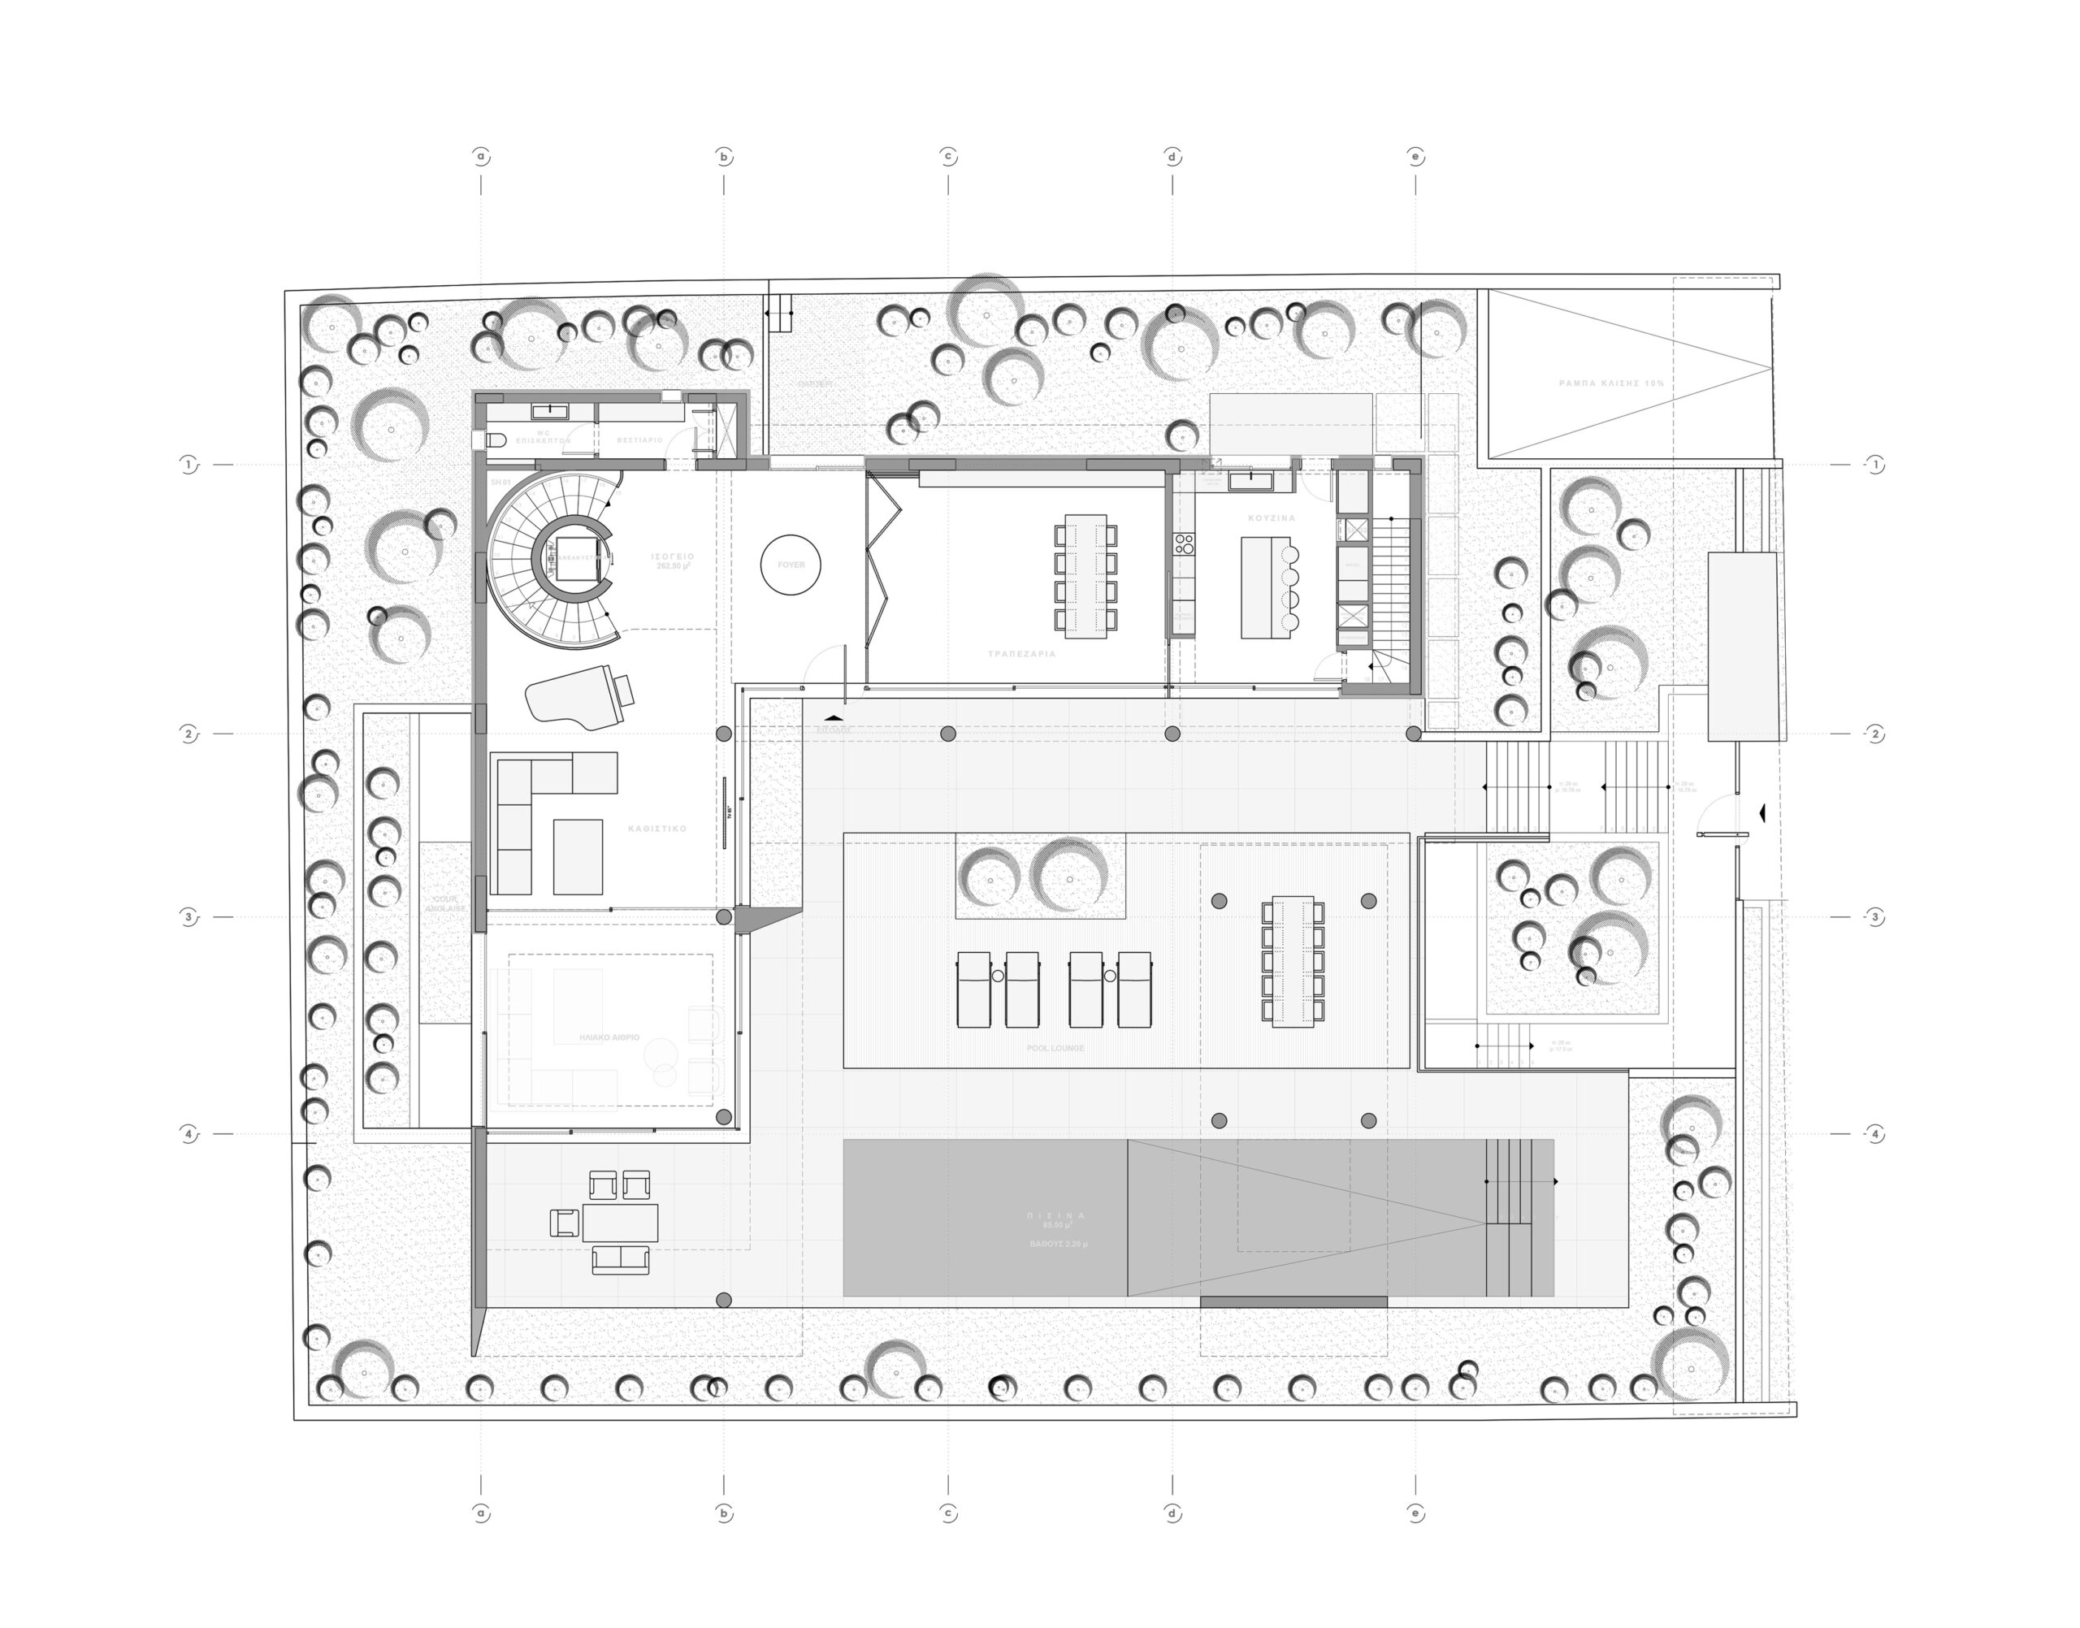
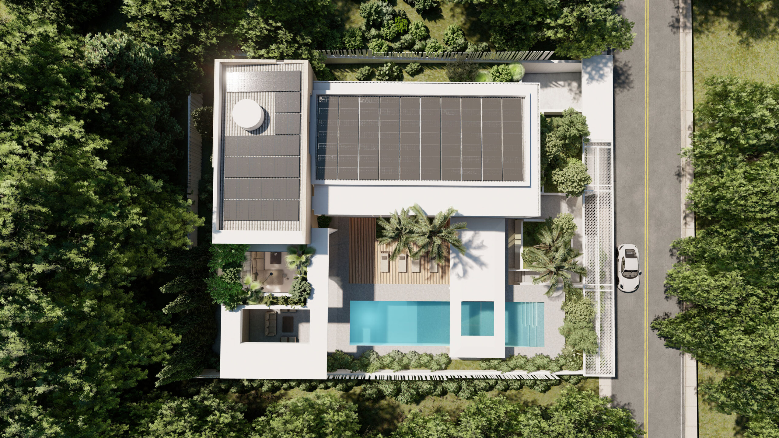
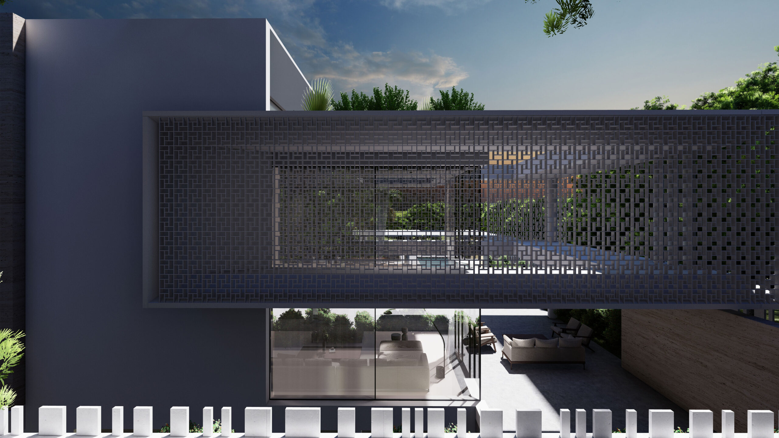
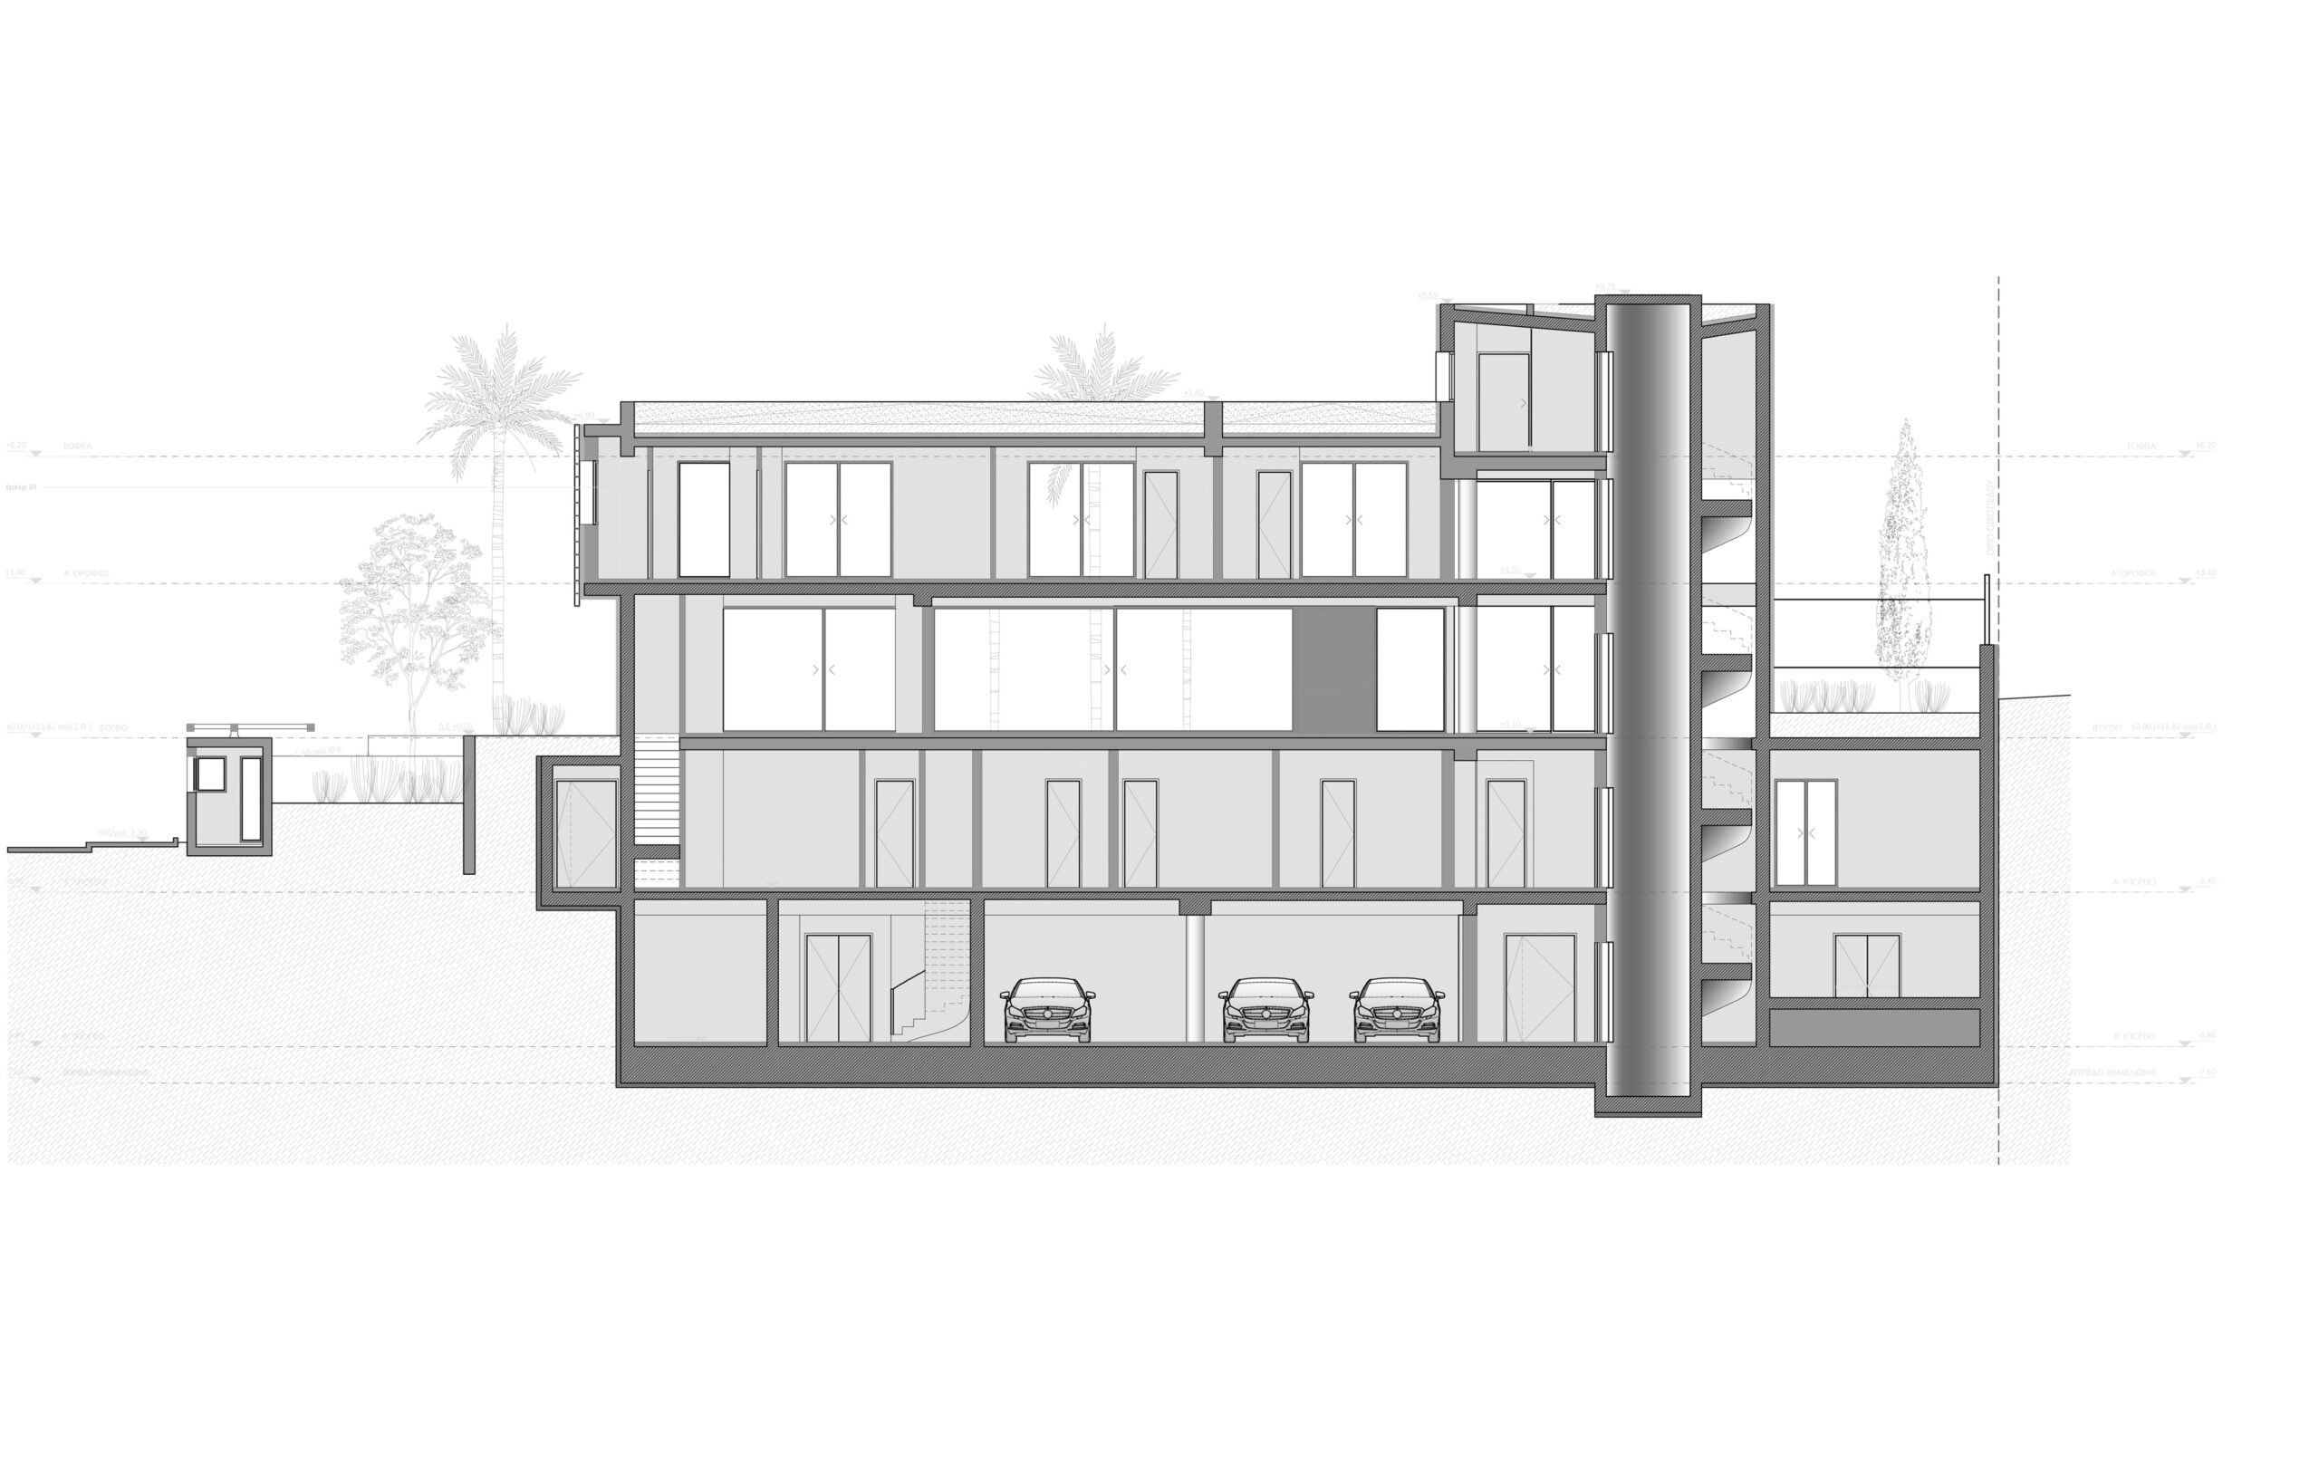
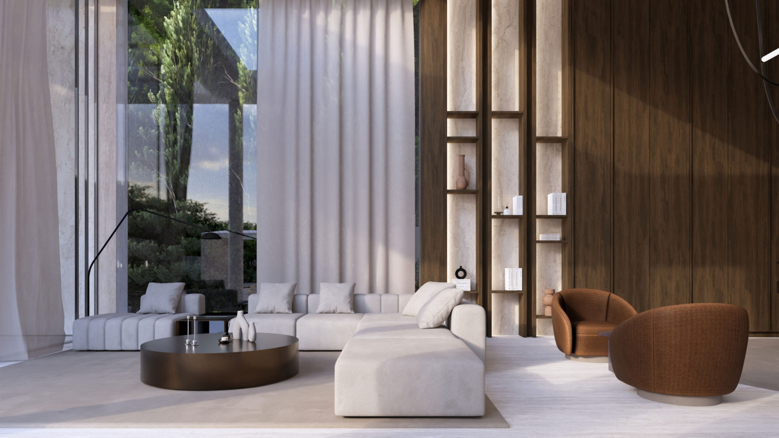
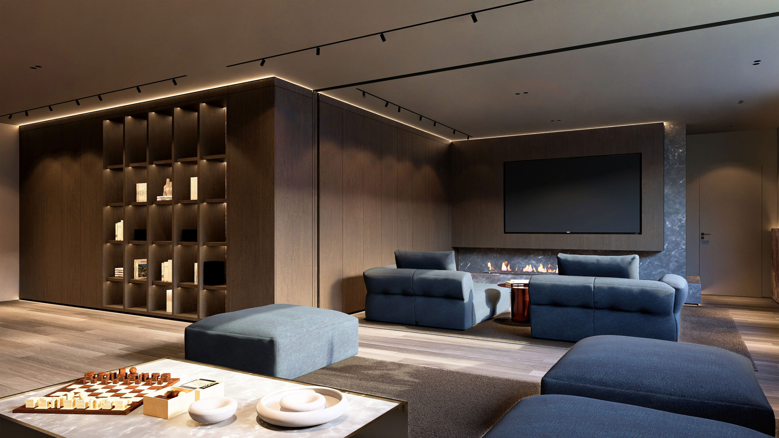
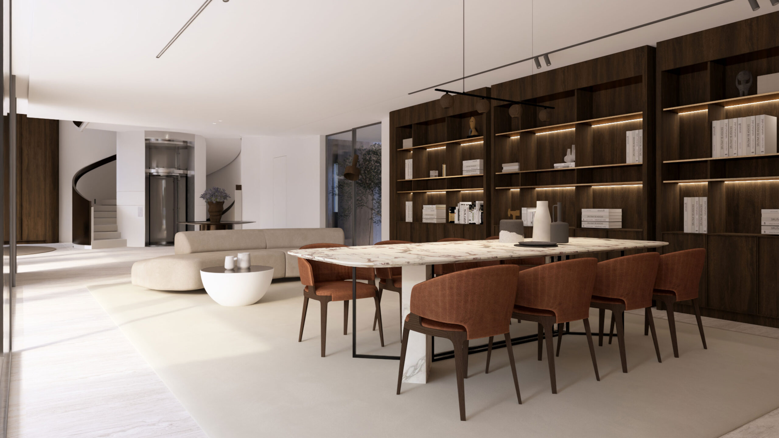
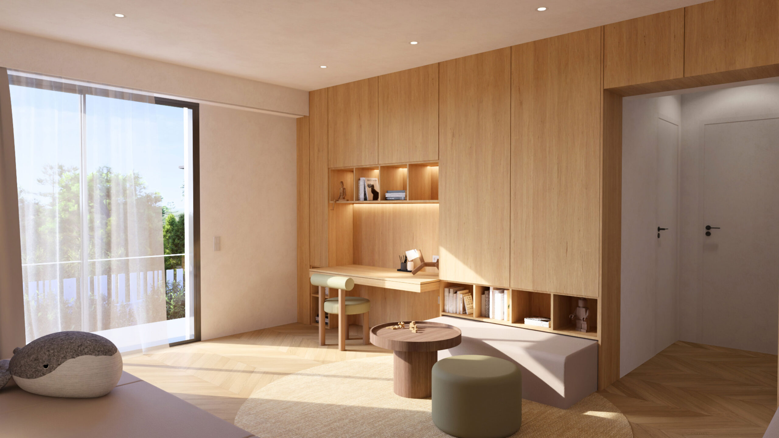
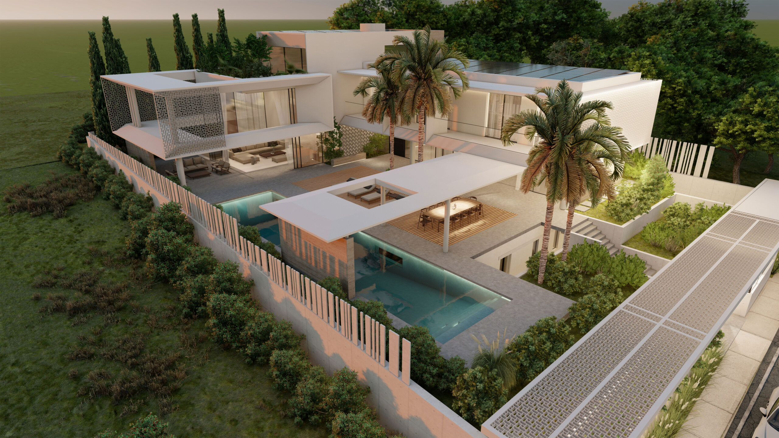
EN The “Deep Harmony” house is an architectural composition where geometry, transparency and lightness intertwine in a constant balance. The organization of the floor plan strictly follows the axes, forming a space where the discipline of the structure is rendered with a sense of fluidity and suspension. The volumes are precisely developed in a C-shape, detaching the form from monolithicity and allowing the construction details to bring out its delicacy and dynamism. The perforated claustrade elements act as light filters, creating an ever-changing play of light and shadow on the facades, while imparting a translucency that blurs the boundaries between inside and outside. The strategic placement of large openings allows for a seamless interaction between inside and outside, enhancing the sense of freedom and natural flow. The static elements are designed with extreme delicacy, almost disembodying the materiality of the structure. The two-storey voids, combined with thoughtful natural and artificial lighting, intensify the depth of the architectural experience, allowing light to penetrate and transform the sense of space during the day. The layering of light shading, materiality and airy geometry create an environment where the rigor of structure is balanced by a poetic lightness. The architecture is not limited to static volumes, but evolves into a dynamic experience where tectonic rigor intertwines with a sense of suspension, transparency with privacy, and light with shadow, constituting a space of ceaseless flow and constant transformation.
GR Η μονοκατοικία “Deep Harmony” αποτελεί μια αρχιτεκτονική σύνθεση όπου η γεωμετρία, η διαφάνεια και η ελαφρότητα συνδιαλέγονται σε μια διαρκή ισορροπία. Η οργάνωση της κάτοψης ακολουθεί αυστηρά τους άξονες, διαμορφώνοντας έναν χώρο όπου η πειθαρχία της δομής αποδίδεται με μια αίσθηση ρευστότητας και αιώρησης. Οι όγκοι αναπτύσσονται με ακρίβεια σε σχήμα Γ, αποσπώντας τη μορφή από τη μονολιθικότητα και επιτρέποντας στις κατασκευαστικές λεπτομέρειες να αναδείξουν τη λεπτότητα και τη δυναμική της. Τα διάτρητα στοιχεία claustrade λειτουργούν ως φίλτρα φωτός, δημιουργώντας ένα συνεχώς μεταβαλλόμενο παιχνίδι φωτός και σκιάς στις όψεις, ενώ παράλληλα προσδίδουν έναν ημιδιαφανή χαρακτήρα που θολώνει τα όρια μεταξύ μέσα και έξω. Η στρατηγική τοποθέτηση μεγάλων ανοιγμάτων επιτρέπει μια αδιάλειπτη αλληλεπίδραση μεταξύ εσωτερικού και εξωτερικού χώρου, ενισχύοντας την αίσθηση της ελευθερίας και της φυσικής ροής. Τα στατικά στοιχεία σχεδιάζονται με εξαιρετική λεπτότητα, σχεδόν εξαϋλώνοντας την υλικότητα της κατασκευής. Τα διώροφα κενά, σε συνδυασμό με τον μελετημένο φυσικό και τεχνητό φωτισμό, εντείνουν το βάθος της αρχιτεκτονικής εμπειρίας, επιτρέποντας στο φως να διαπερνά και να μεταλλάσσει την αίσθηση του χώρου κατά τη διάρκεια της ημέρας. Η διαστρωμάτωση φωτοσκίασης, η υλικότητα και η αέρινη γεωμετρία δημιουργούν ένα περιβάλλον όπου η αυστηρότητα της δομής εξισορροπείται από μια ποιητική ελαφρότητα. Η αρχιτεκτονική δεν περιορίζεται σε στατικούς όγκους, αλλά εξελίσσεται σε μια δυναμική εμπειρία, όπου η τεκτονική αυστηρότητα συνδιαλέγεται με την αίσθηση της αιώρησης, η διαφάνεια με την ιδιωτικότητα, και το φως με τη σκιά, συγκροτώντας έναν χώρο αδιάκοπης ροής και διαρκούς μετασχηματισμού.
Construction Management / Διαχείριση εργοταξίου Gavalas Architects
NIKIFOROS TOLIS
Nikiforos was born in Nea Smyrni, Attica. He studied at the Technical University of Crete in the Department of Architectural Engineering. His architectural interests focus on the multidimensional nature of the structural boundary and form. His professional experience began at a technical firm specializing in infrastructure and large-scale projects. Subsequently, he gained experience in the design of residences in the Cyclades. He has also participated in architectural competitions.
CHRISTINA RAFTOPOULOU
She was born and raised in Athens. She studied architecture at the School of Architecture of the University of Patras, from which she graduated in 2015. In 2019, she completed the Interdepartmental Postgraduate Program at the National Technical University of Athens (NTUA), specializing in "Urban and Regional Planning." Since 2018, she has been a member of the Technical Chamber of Greece (TEE). Since 2016, she has collaborated with technical and architectural firms in Athens mostly on small- and medium-scale projects, taking on an enhanced role in the development of the projects—from the preliminary design and presentation stage to construction supervision. She has participated in workshops in Greece and abroad and has taught Urban Planning as part of her auxiliary teaching duties during her postgraduate studies. She believes that architecture is a dynamic process and seeks continuous growth in her professional career and the acquisition of new knowledge.
GIOULI PAPANASTASIOU
She was born in Athens and graduated from the School of Architecture at Aristotle University of Thessaloniki (AUTH). She has specialized training in "Landscape Technology and Planting Design" (National and Kapodistrian University of Athens) and, since 2024, has been a Certified Passive Building Designer (Hellenic Passive Building Institute). She has worked in Greece and Serbia, undertaking the design and supervision of residential, office, catering, agrotourism, and children's creative activity projects, as well as the extension of a floating hotel (BIG SEE Awards distinction). In addition, he has been involved in the drafting of technical specifications for architectural materials. At the same time, he has participated in international and national architectural design competitions, including: "Europan 6" (Distinction: 2nd runners-up), "DROMEAS Office Stores" (Distinction: First runners-up), "Room 18," "Cook 8," "Pandemic Architecture." Έχει συγγράψει το βιβλίο με τίτλο «Κτίρια Ελλήνων της Διασποράς σε μια Θετή Πατρίδα» (Ζέμουν – Βελιγράδι, 18ος–20ός αιώνας). She is distinguished for her sensitivity and particular interest in sustainable architecture and innovation, with an emphasis on the creation of energy-autonomous building shells and architectural landscapes.
CHRYSSA MANOLARAKI
She completed her studies at the School of Architectural Engineering of the Democritus University of Thrace, graduating with honors. During her studies, she participated in interuniversity workshops in Greece and abroad. After completing her studies, she worked on various small and large-scale projects, gaining experience in the design and implementation of residential, hotel, commercial, and restaurant projects.