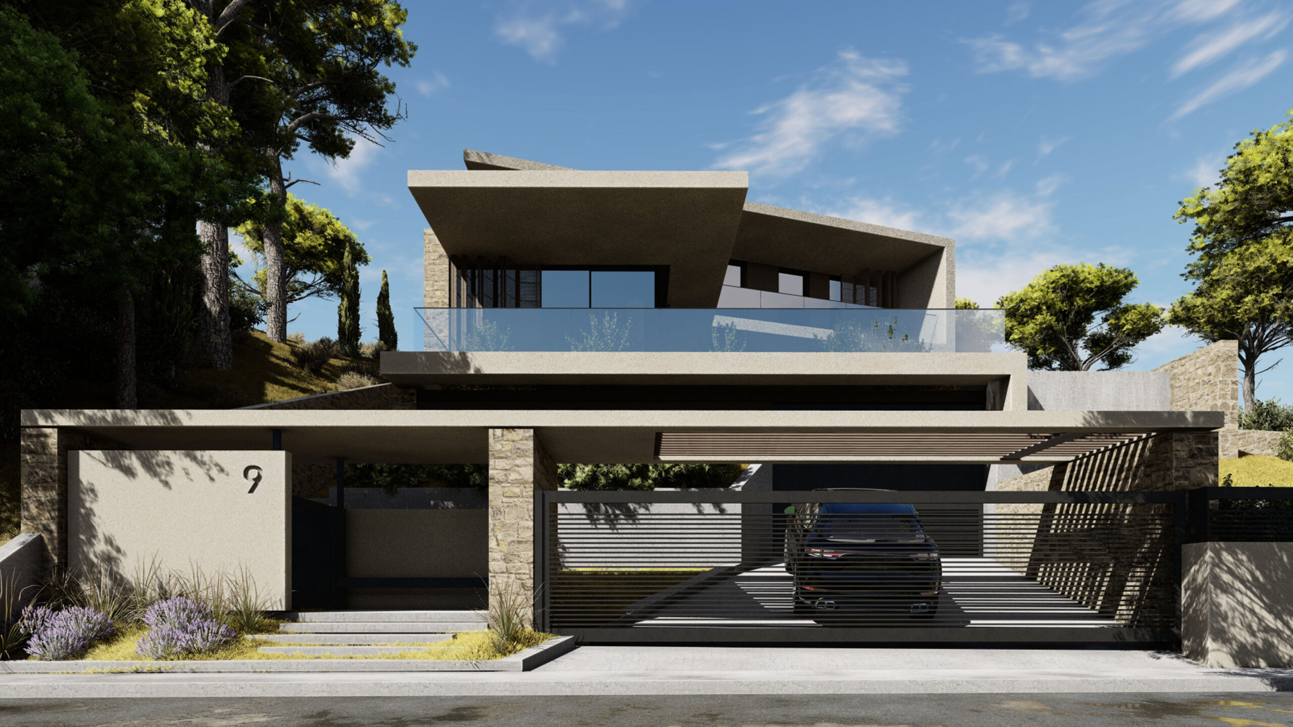
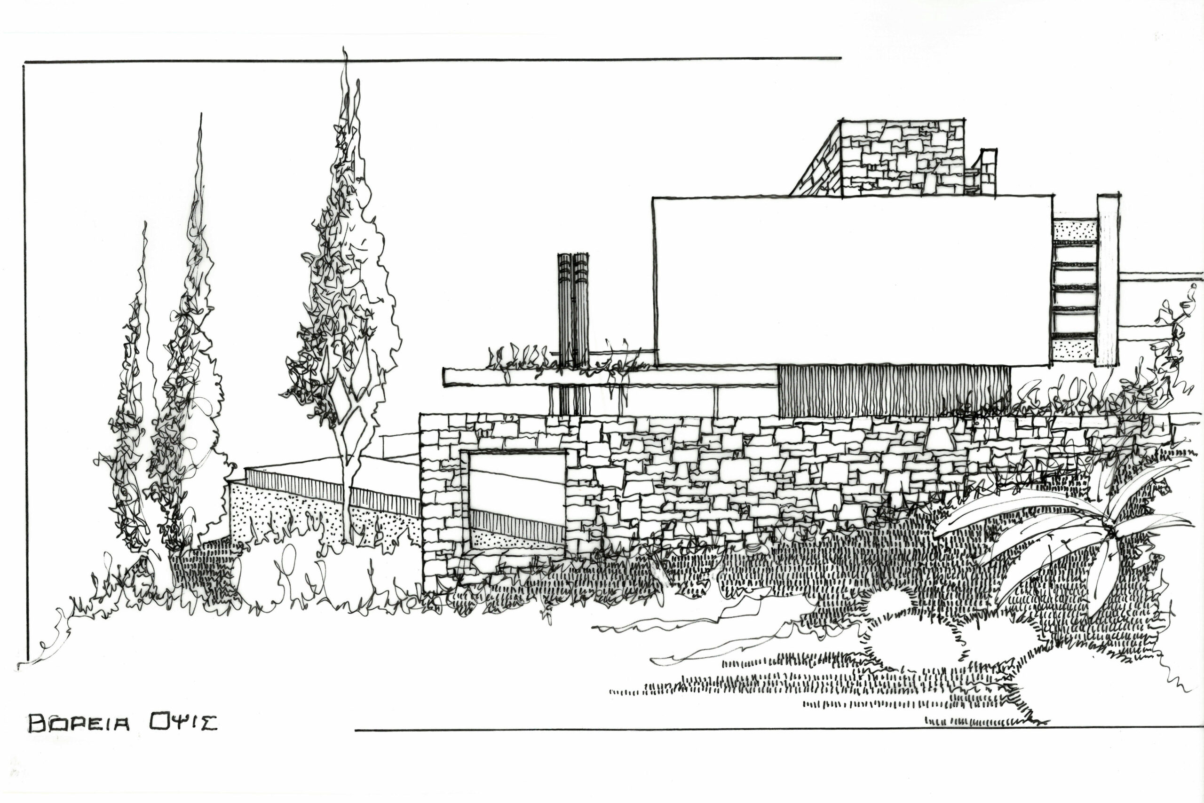
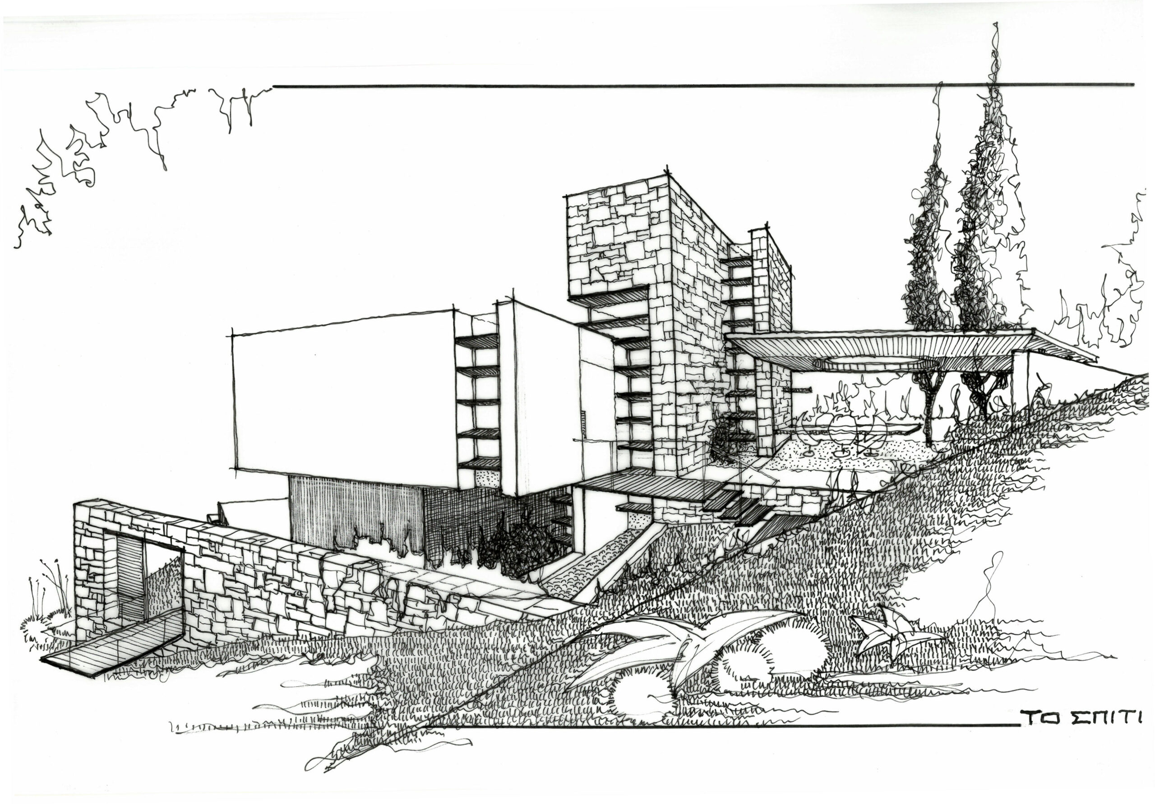
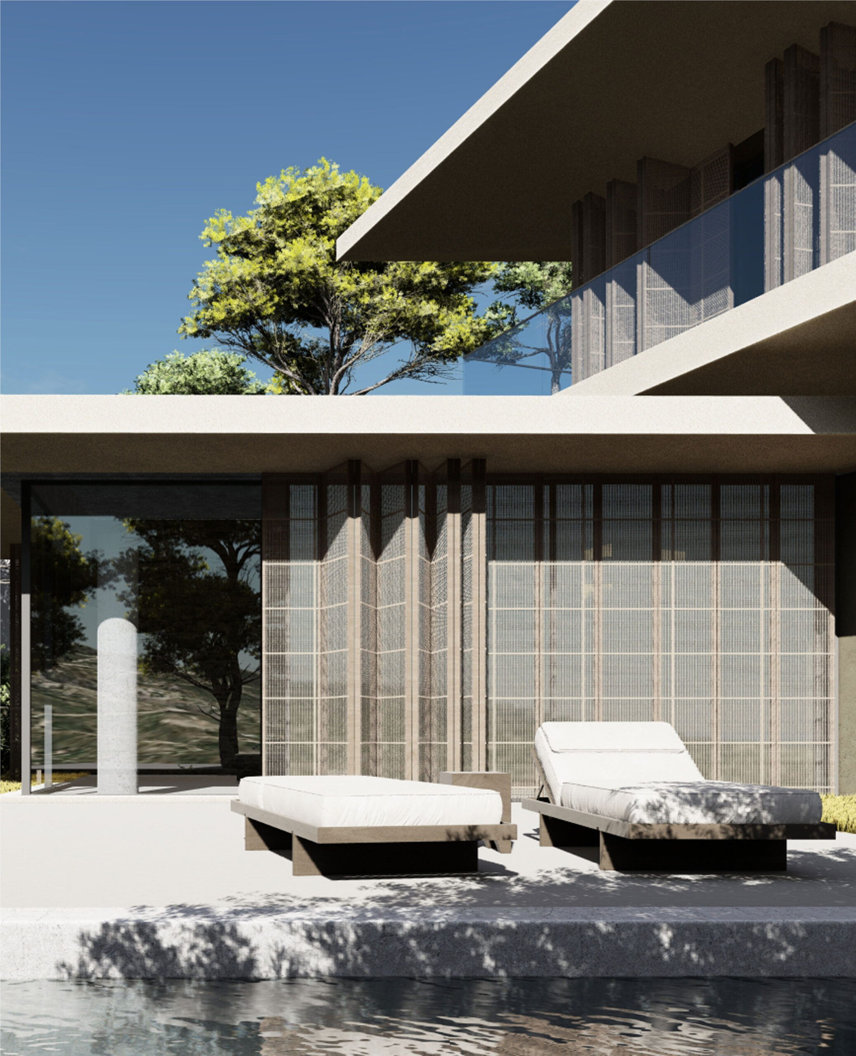
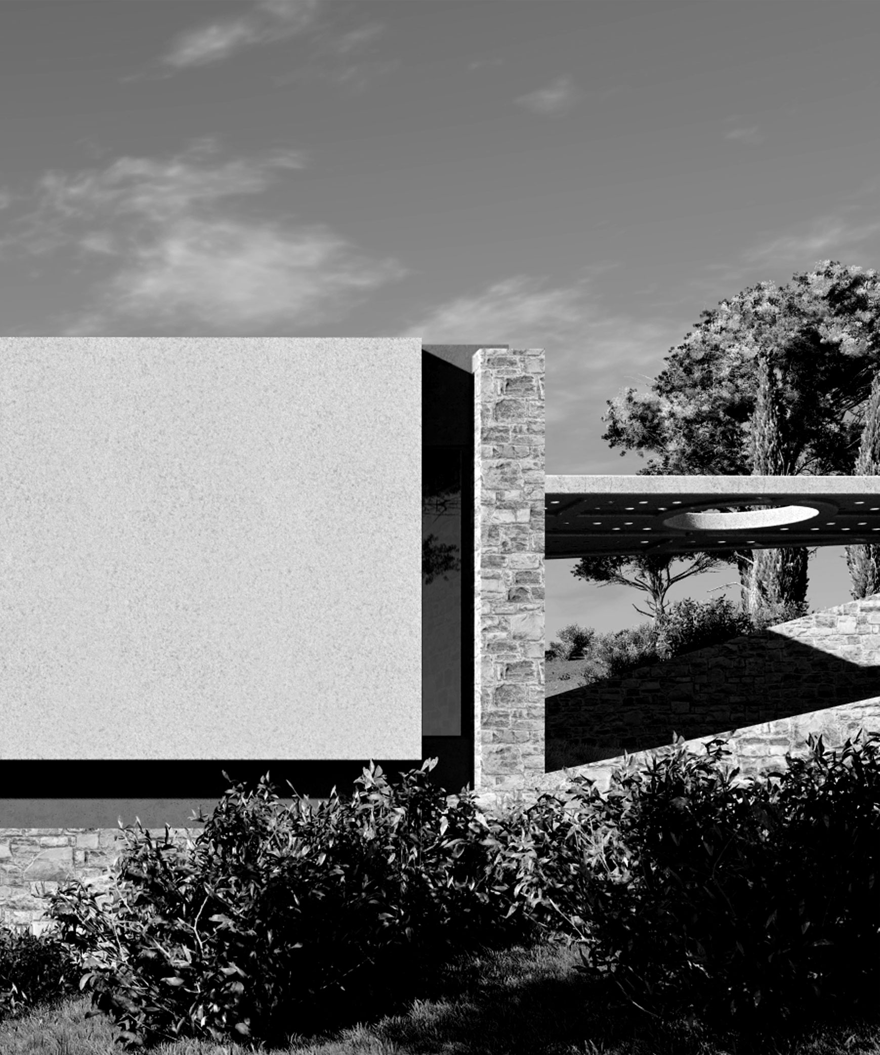
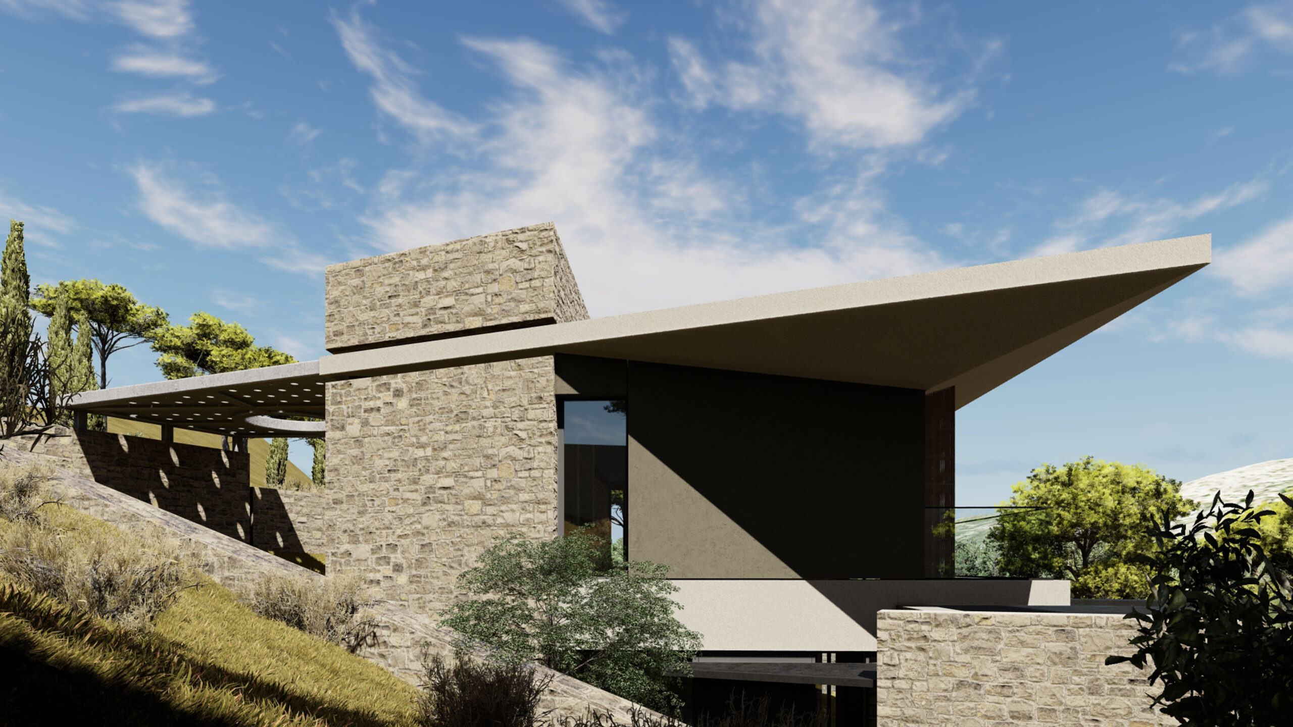
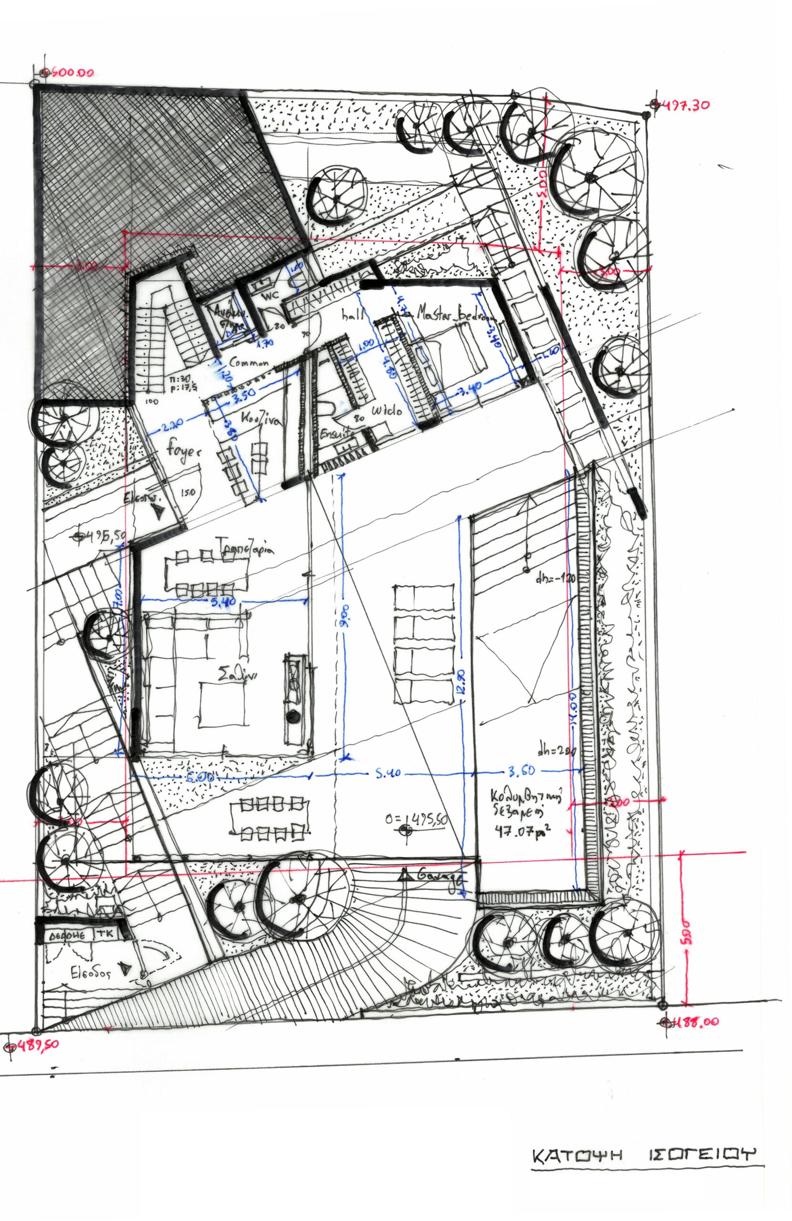
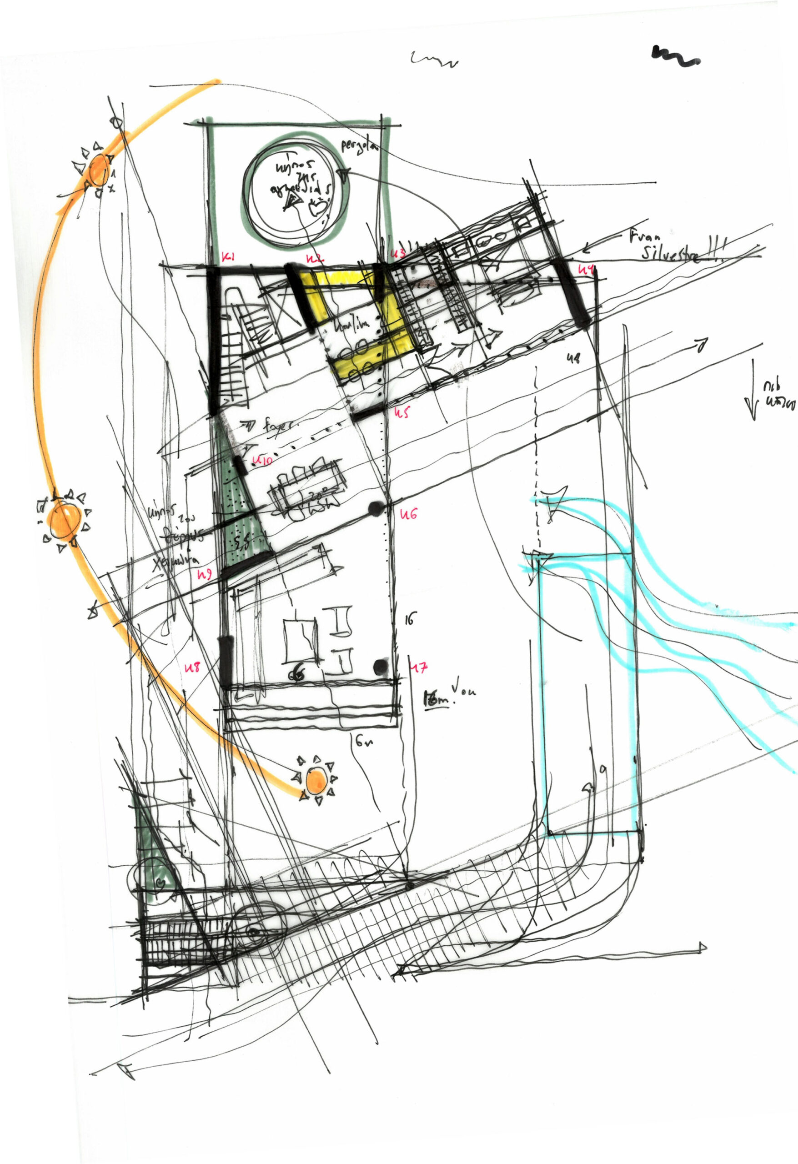
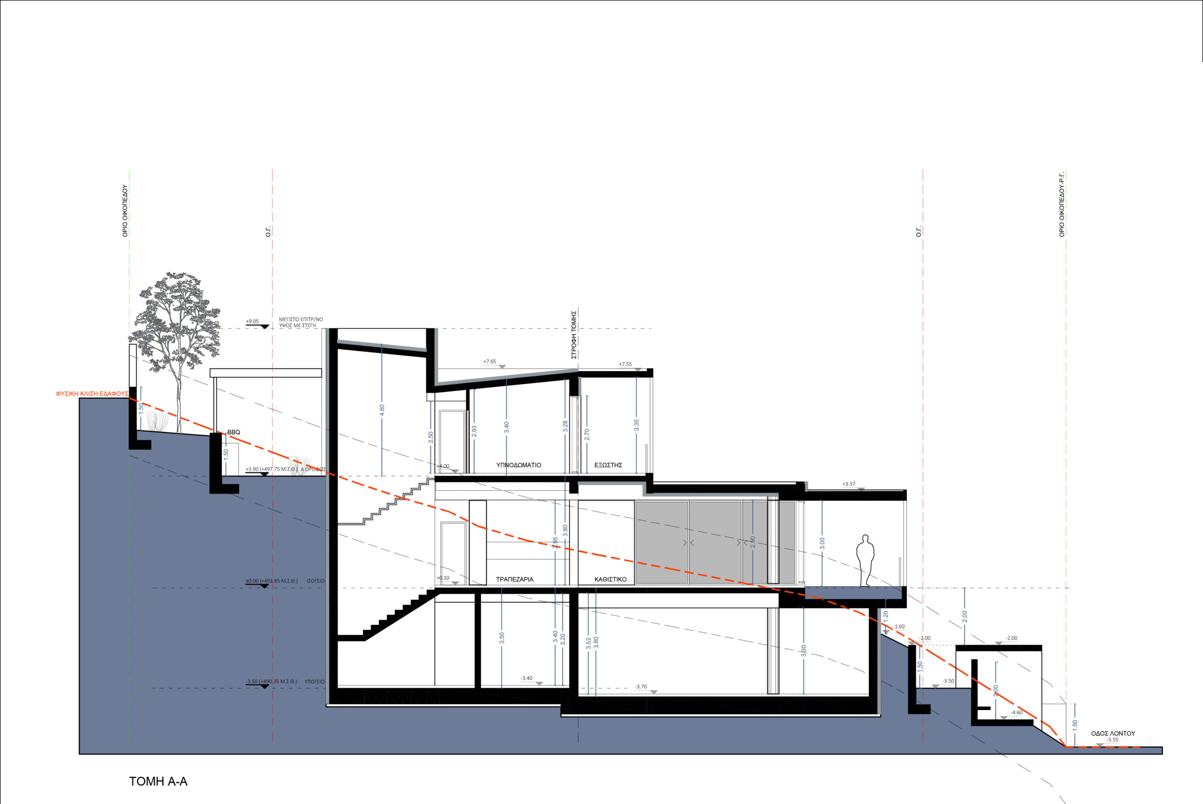
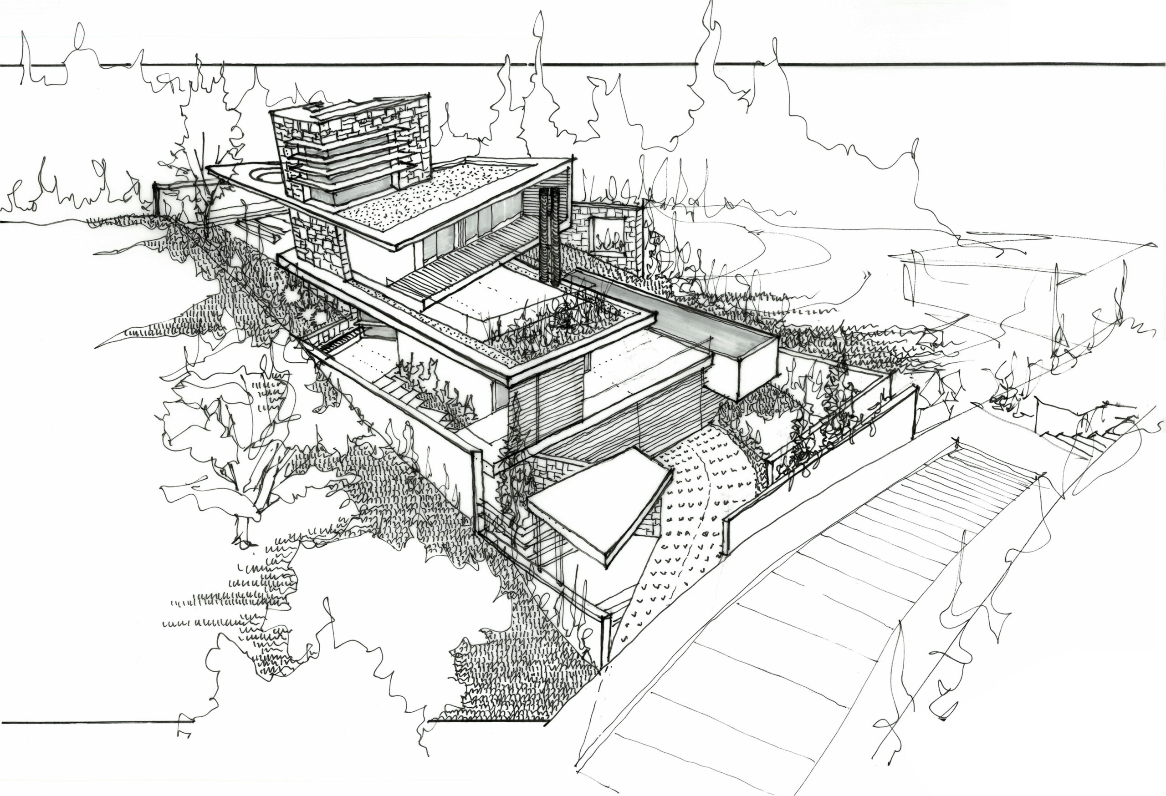
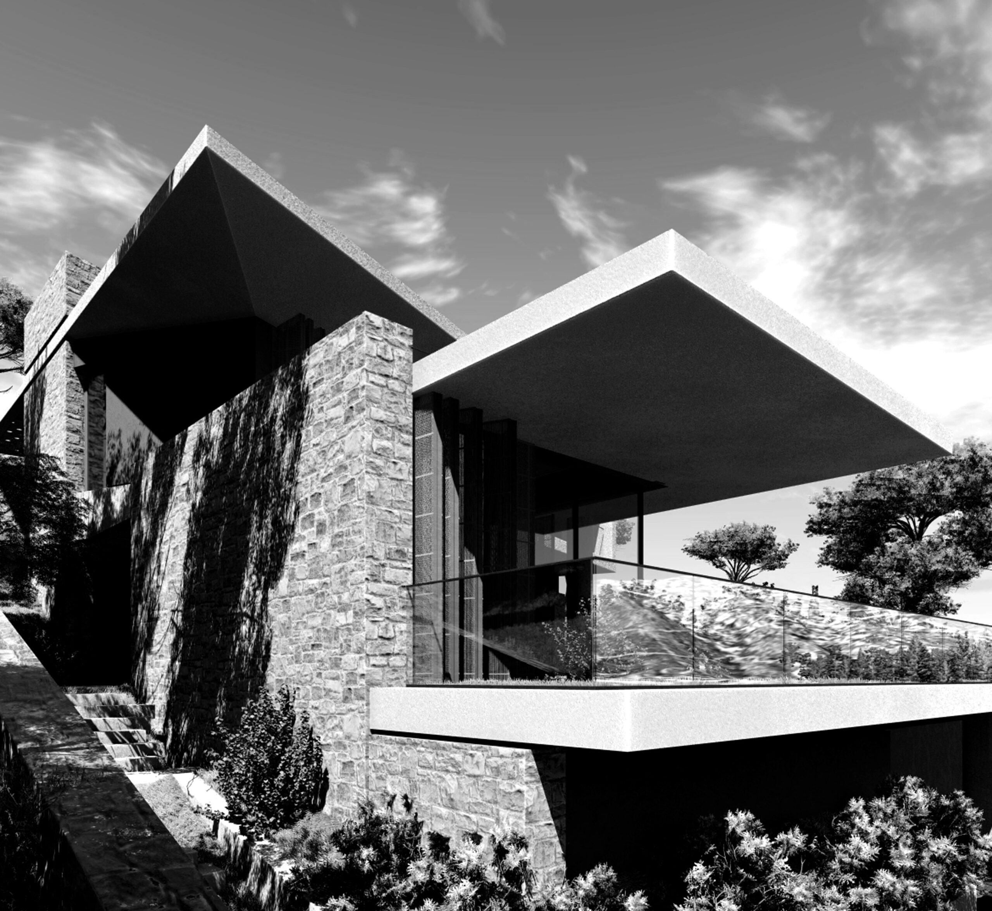
EN “THE HOUSE” in Penteli is an architectural composition that derives its morphological identity from the geometry of the landscape and the dynamics of the slope of the terrain. The sloping large surfaces that define the building function as an extension of the land, unifying the natural and built environment in a continuous flow. The architecture does not reproduce the typical dwelling but reinterprets it through prismatic volumes that interlock, creating a space that seems to emerge organically from the stony horizon of Penteli.The materiality of the residence is formed by a combination of stone, plaster, concrete and glass, in a dialectical balance between robustness and transparency. The stone, drawn from the land of Penteli itself, lends an earthy feel and integration to the landscape, while the white plaster acts as a neutral surface reflecting the Mediterranean light. The exposed concrete reinforces the tectonic substance of the building, while the glass deconstructs the boundaries, allowing views to permeate the residence and creating a continuous interaction with the natural environment.The sloping surfaces reinforce the sense of movement and flow in the space, both visually and functionally. Inside, light diffuses through strategically placed openings, creating an alternation of light and shadow that changes throughout the day. The result is a dwelling that is not limited to static, but converses with time, landscape and the human experience, making “The House” an architectural statement for contemporary living.
GR “ΤΟ ΣΠΙΤΙ” στην Πεντέλη είναι μια αρχιτεκτονική σύνθεση που αντλεί τη μορφολογική της ταυτότητα από τη γεωμετρία του τοπίου και τη δυναμική της κλίσης του εδάφους. Οι κεκλιμένες μεγάλες επιφάνειες που ορίζουν το κτίριο λειτουργούν ως μια προέκταση της γης, ενοποιώντας το φυσικό και το δομημένο περιβάλλον σε μια συνεχόμενη ροή. Η αρχιτεκτονική του δεν αναπαράγει την τυπική κατοικία αλλά την αναδιατυπώνει μέσα από πρισματικούς όγκους που αλληλοσυμπλέκονται, δημιουργώντας έναν χώρο που μοιάζει να αναδύεται οργανικά από τον πετρώδη ορίζοντα της Πεντέλης. Η υλικότητα της κατοικίας διαμορφώνεται από έναν συνδυασμό πέτρας, σοβά, σκυροδέματος και γυαλιού, σε μια διαλεκτική ισορροπία μεταξύ στιβαρότητας και διαφάνειας. Η πέτρα, αντλημένη από την ίδια τη γη της Πεντέλης, προσδίδει γήινη αίσθηση και ένταξη στο τοπίο, ενώ ο λευκός σοβάς λειτουργεί ως μια ουδέτερη επιφάνεια που αντανακλά το μεσογειακό φως. Το εμφανές σκυρόδεμα ενισχύει την τεκτονική υπόσταση του κτιρίου, ενώ το γυαλί αποδομεί τα όρια, επιτρέποντας στη θέα να διαπερνά την κατοικία και δημιουργώντας μια συνεχή διάδραση με το φυσικό περιβάλλον. Οι κεκλιμένες επιφάνειες ενισχύουν την έννοια της κίνησης και της ροής στον χώρο, τόσο οπτικά όσο και λειτουργικά. Στο εσωτερικό, το φως διαχέεται μέσα από στρατηγικά τοποθετημένα ανοίγματα, δημιουργώντας μια εναλλαγή φωτός και σκιάς που μεταβάλλεται κατά τη διάρκεια της ημέρας. Το αποτέλεσμα είναι μια κατοικία που δεν περιορίζεται στη στατικότητα, αλλά συνομιλεί με τον χρόνο, το τοπίο και την ανθρώπινη εμπειρία, καθιστώντας το “Το Σπίτι” μια αρχιτεκτονική δήλωση για τη σύγχρονη κατοίκηση.
Construction Management / Διαχείριση εργοταξίου Gavalas Architects
NIKIFOROS TOLIS
Nikiforos was born in Nea Smyrni, Attica. He studied at the Technical University of Crete in the Department of Architectural Engineering. His architectural interests focus on the multidimensional nature of the structural boundary and form. His professional experience began at a technical firm specializing in infrastructure and large-scale projects. Subsequently, he gained experience in the design of residences in the Cyclades. He has also participated in architectural competitions.
CHRISTINA RAFTOPOULOU
She was born and raised in Athens. She studied architecture at the School of Architecture of the University of Patras, from which she graduated in 2015. In 2019, she completed the Interdepartmental Postgraduate Program at the National Technical University of Athens (NTUA), specializing in "Urban and Regional Planning." Since 2018, she has been a member of the Technical Chamber of Greece (TEE). Since 2016, she has collaborated with technical and architectural firms in Athens mostly on small- and medium-scale projects, taking on an enhanced role in the development of the projects—from the preliminary design and presentation stage to construction supervision. She has participated in workshops in Greece and abroad and has taught Urban Planning as part of her auxiliary teaching duties during her postgraduate studies. She believes that architecture is a dynamic process and seeks continuous growth in her professional career and the acquisition of new knowledge.
GIOULI PAPANASTASIOU
She was born in Athens and graduated from the School of Architecture at Aristotle University of Thessaloniki (AUTH). She has specialized training in "Landscape Technology and Planting Design" (National and Kapodistrian University of Athens) and, since 2024, has been a Certified Passive Building Designer (Hellenic Passive Building Institute). She has worked in Greece and Serbia, undertaking the design and supervision of residential, office, catering, agrotourism, and children's creative activity projects, as well as the extension of a floating hotel (BIG SEE Awards distinction). In addition, he has been involved in the drafting of technical specifications for architectural materials. At the same time, he has participated in international and national architectural design competitions, including: "Europan 6" (Distinction: 2nd runners-up), "DROMEAS Office Stores" (Distinction: First runners-up), "Room 18," "Cook 8," "Pandemic Architecture." Έχει συγγράψει το βιβλίο με τίτλο «Κτίρια Ελλήνων της Διασποράς σε μια Θετή Πατρίδα» (Ζέμουν – Βελιγράδι, 18ος–20ός αιώνας). She is distinguished for her sensitivity and particular interest in sustainable architecture and innovation, with an emphasis on the creation of energy-autonomous building shells and architectural landscapes.
CHRYSSA MANOLARAKI
She completed her studies at the School of Architectural Engineering of the Democritus University of Thrace, graduating with honors. During her studies, she participated in interuniversity workshops in Greece and abroad. After completing her studies, she worked on various small and large-scale projects, gaining experience in the design and implementation of residential, hotel, commercial, and restaurant projects.