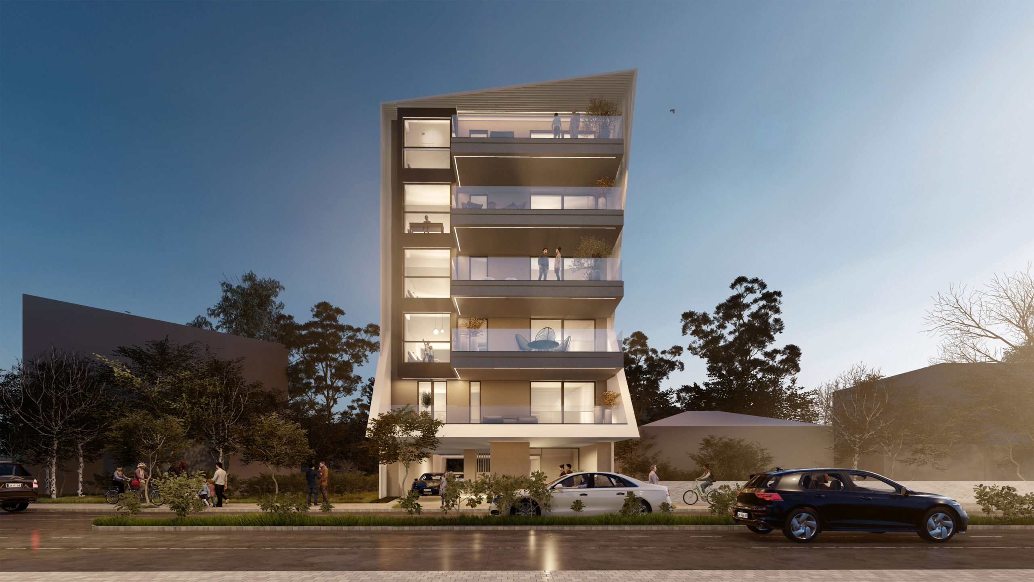
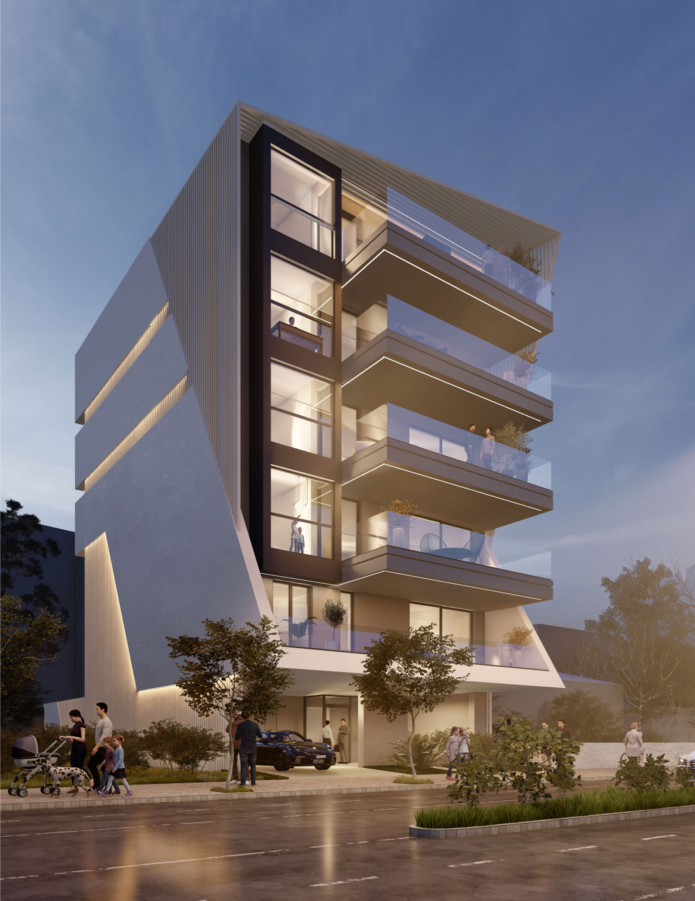
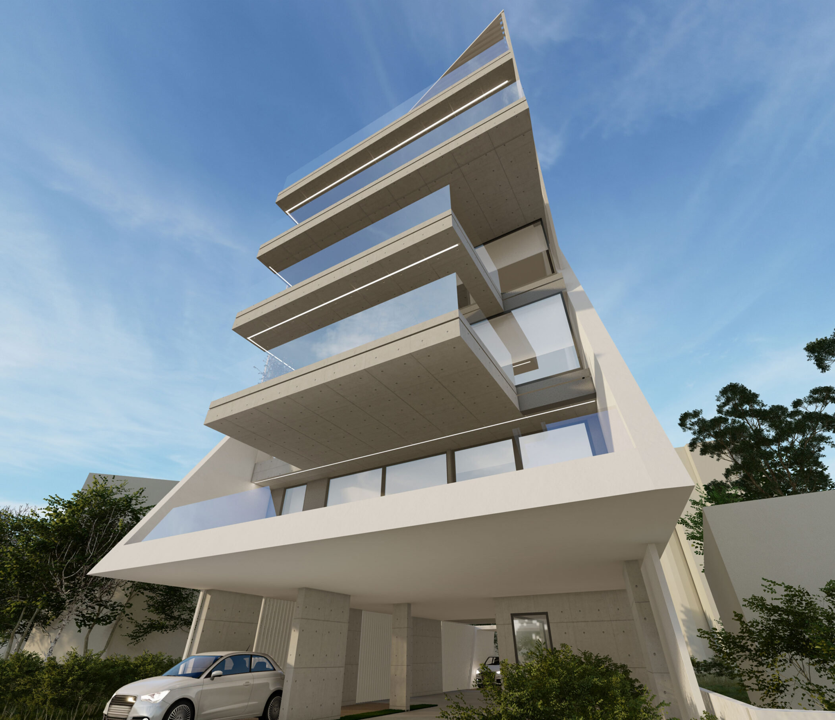
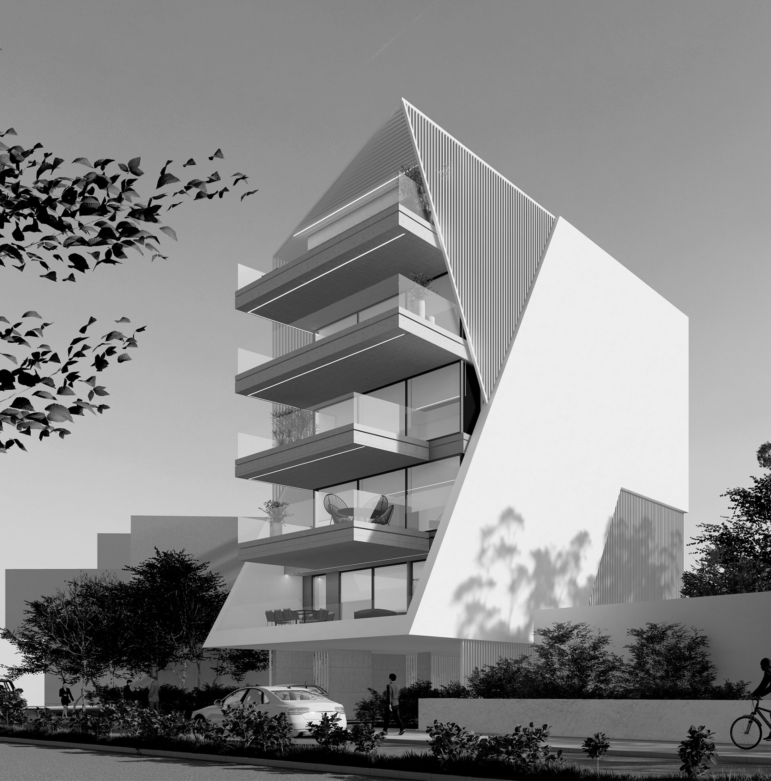
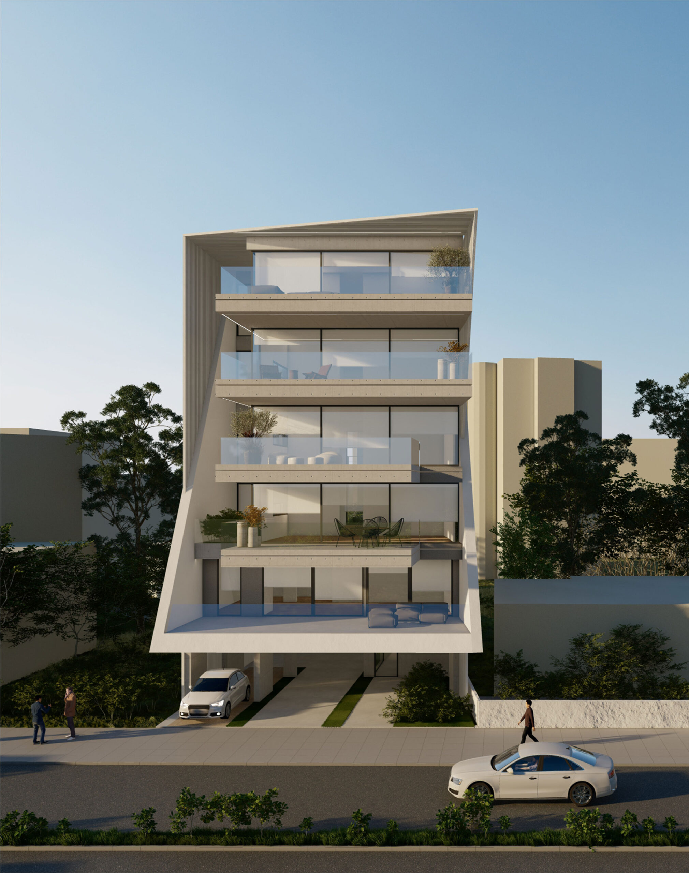
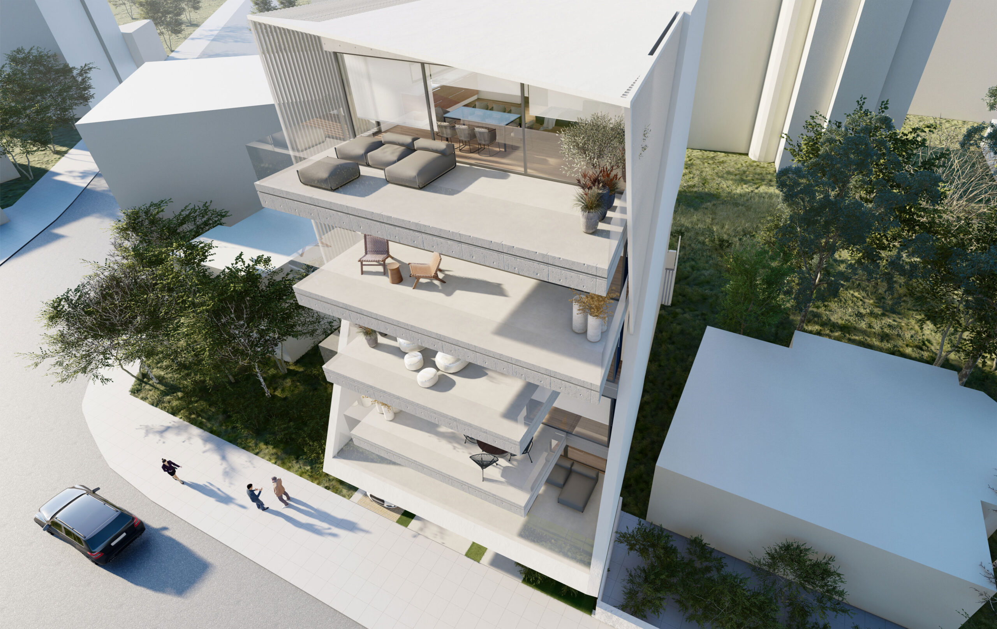
EN The apartment building in Trikala reflects a bold architectural proposal, where the geometry seems to have undergone a clean, precise cut, as if it had been cut by a blade. The volumes are deconstructed through sharp cuts and sharp angles, creating the sense of an architecture that is formed through its own deconstruction. Surfaces are cut with surgical precision, intensifying the dramatic interplay between light and shadow, while asymmetrical etchings at the boundaries of the composition create a dynamic that brings the building into constant interaction with its surroundings.The cut edges of the volumes reveal interior spaces through slits and deeply embedded openings, offering moments of sudden transparency within the solid mass of the structure. The materials, exposed concrete, metal details and dark glassy elements, enhance the sense of an architecture that seems to balance precision and raw power. The geometric rigour of the building is juxtaposed with the fluidity of natural light, which penetrates the intersections, deconstructing hard lines and creating an alternating experience of space.This apartment building is a sculptural intervention in the urban fabric of Trikala. Its bold morphology dictates a new approach to habitation, where the very act of shearing becomes a design tool, revealing new possibilities of interaction between building, light and human experience.
GR Η πολυκατοικία στα Τρίκαλα αποτυπώνει μια τολμηρή αρχιτεκτονική πρόταση, όπου η γεωμετρία μοιάζει να έχει υποστεί μια καθαρή, ακριβή τομή, σαν να έχει κοπεί από μια λεπίδα. Οι όγκοι αποδομούνται μέσα από απότομες τομές και έντονες γωνίες, δημιουργώντας την αίσθηση μιας αρχιτεκτονικής που διαμορφώνεται μέσα από την ίδια της την αποδόμηση. Οι επιφάνειες τέμνονται με χειρουργική ακρίβεια, εντείνοντας το δραματικό παιχνίδι μεταξύ φωτός και σκιάς, ενώ οι ασύμμετρες χαράξεις στα όρια της σύνθεσης δημιουργούν μια δυναμική που φέρνει το κτίριο σε διαρκή αλληλεπίδραση με το περιβάλλον του. Οι κομμένες ακμές των όγκων αποκαλύπτουν εσωτερικούς χώρους μέσα από σχισμές και βαθιά ενσωματωμένα ανοίγματα, προσφέροντας στιγμές αιφνίδιας διαφάνειας μέσα στη συμπαγή μάζα της κατασκευής. Τα υλικά, εμφανές σκυρόδεμα, μεταλλικές λεπτομέρειες και σκούρα υαλώδη στοιχεία, ενισχύουν την αίσθηση μιας αρχιτεκτονικής που μοιάζει να ισορροπεί μεταξύ ακρίβειας και ακατέργαστης δύναμης. Η γεωμετρική αυστηρότητα του κτιρίου έρχεται σε αντιπαράθεση με τη ρευστότητα του φυσικού φωτός, το οποίο διαπερνά τις τομές, αποδομώντας τις σκληρές γραμμές και δημιουργώντας μια εναλλασσόμενη εμπειρία χώρου. Αυτή η πολυκατοικία αποτελεί μια γλυπτική παρέμβαση στον αστικό ιστό των Τρικάλων. Η τολμηρή της μορφολογία υπαγορεύει μια νέα προσέγγιση στην κατοίκηση, όπου η ίδια η πράξη της διάτμησης γίνεται εργαλείο σχεδιασμού, αποκαλύπτοντας νέες δυνατότητες διάδρασης μεταξύ κτιρίου, φωτός και ανθρώπινης εμπειρίας.
Nikiforos was born in Nea Smyrni, Attica. He studied at the Technical University of Crete in the Department of Architectural Engineering. His architectural interests focus on the multidimensional nature of the structural boundary and form. His professional experience began at a technical firm specializing in infrastructure and large-scale projects. Subsequently, he gained experience in the design of residences in the Cyclades. He has also participated in architectural competitions.
CHRISTINA RAFTOPOULOU
She was born and raised in Athens. She studied architecture at the School of Architecture of the University of Patras, from which she graduated in 2015. In 2019, she completed the Interdepartmental Postgraduate Program at the National Technical University of Athens (NTUA), specializing in "Urban and Regional Planning." Since 2018, she has been a member of the Technical Chamber of Greece (TEE). Since 2016, she has collaborated with technical and architectural firms in Athens mostly on small- and medium-scale projects, taking on an enhanced role in the development of the projects—from the preliminary design and presentation stage to construction supervision. She has participated in workshops in Greece and abroad and has taught Urban Planning as part of her auxiliary teaching duties during her postgraduate studies. She believes that architecture is a dynamic process and seeks continuous growth in her professional career and the acquisition of new knowledge.
GIOULI PAPANASTASIOU
She was born in Athens and graduated from the School of Architecture at Aristotle University of Thessaloniki (AUTH). She has specialized training in "Landscape Technology and Planting Design" (National and Kapodistrian University of Athens) and, since 2024, has been a Certified Passive Building Designer (Hellenic Passive Building Institute). She has worked in Greece and Serbia, undertaking the design and supervision of residential, office, catering, agrotourism, and children's creative activity projects, as well as the extension of a floating hotel (BIG SEE Awards distinction). In addition, he has been involved in the drafting of technical specifications for architectural materials. At the same time, he has participated in international and national architectural design competitions, including: "Europan 6" (Distinction: 2nd runners-up), "DROMEAS Office Stores" (Distinction: First runners-up), "Room 18," "Cook 8," "Pandemic Architecture." Έχει συγγράψει το βιβλίο με τίτλο «Κτίρια Ελλήνων της Διασποράς σε μια Θετή Πατρίδα» (Ζέμουν – Βελιγράδι, 18ος–20ός αιώνας). She is distinguished for her sensitivity and particular interest in sustainable architecture and innovation, with an emphasis on the creation of energy-autonomous building shells and architectural landscapes.
CHRYSSA MANOLARAKI
She completed her studies at the School of Architectural Engineering of the Democritus University of Thrace, graduating with honors. During her studies, she participated in interuniversity workshops in Greece and abroad. After completing her studies, she worked on various small and large-scale projects, gaining experience in the design and implementation of residential, hotel, commercial, and restaurant projects.