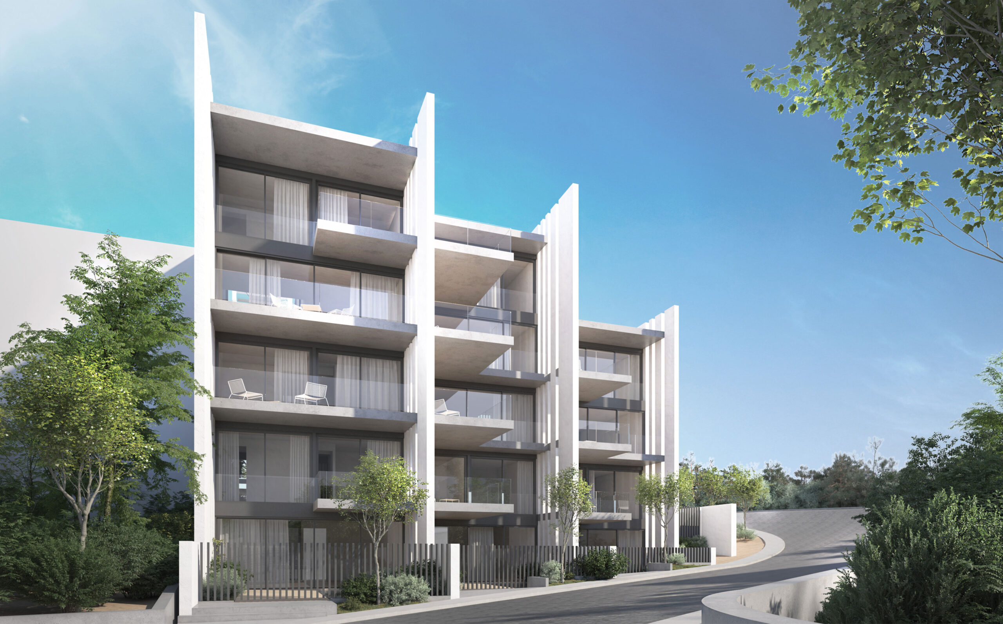
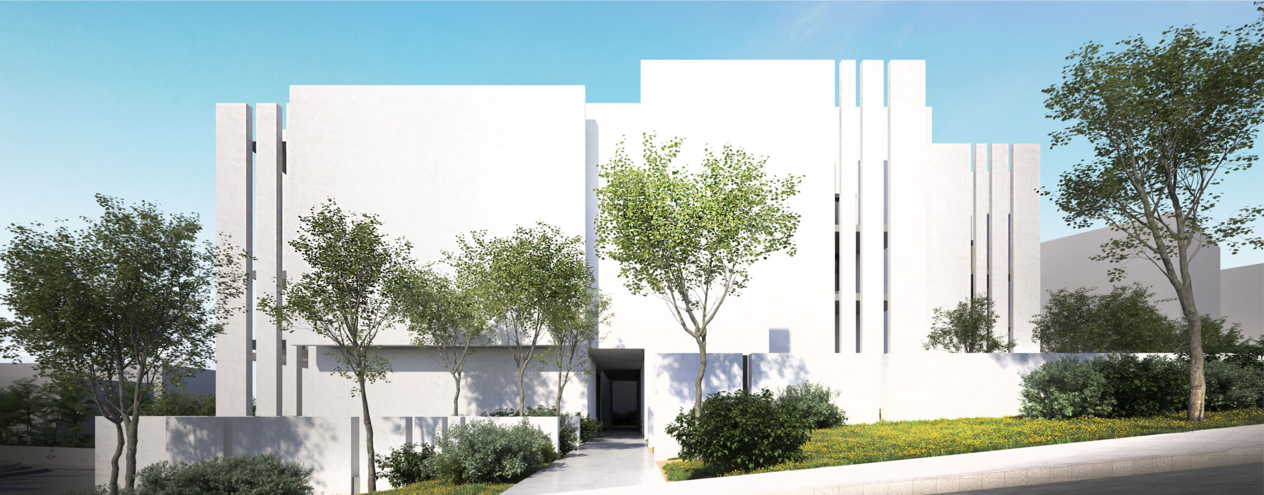
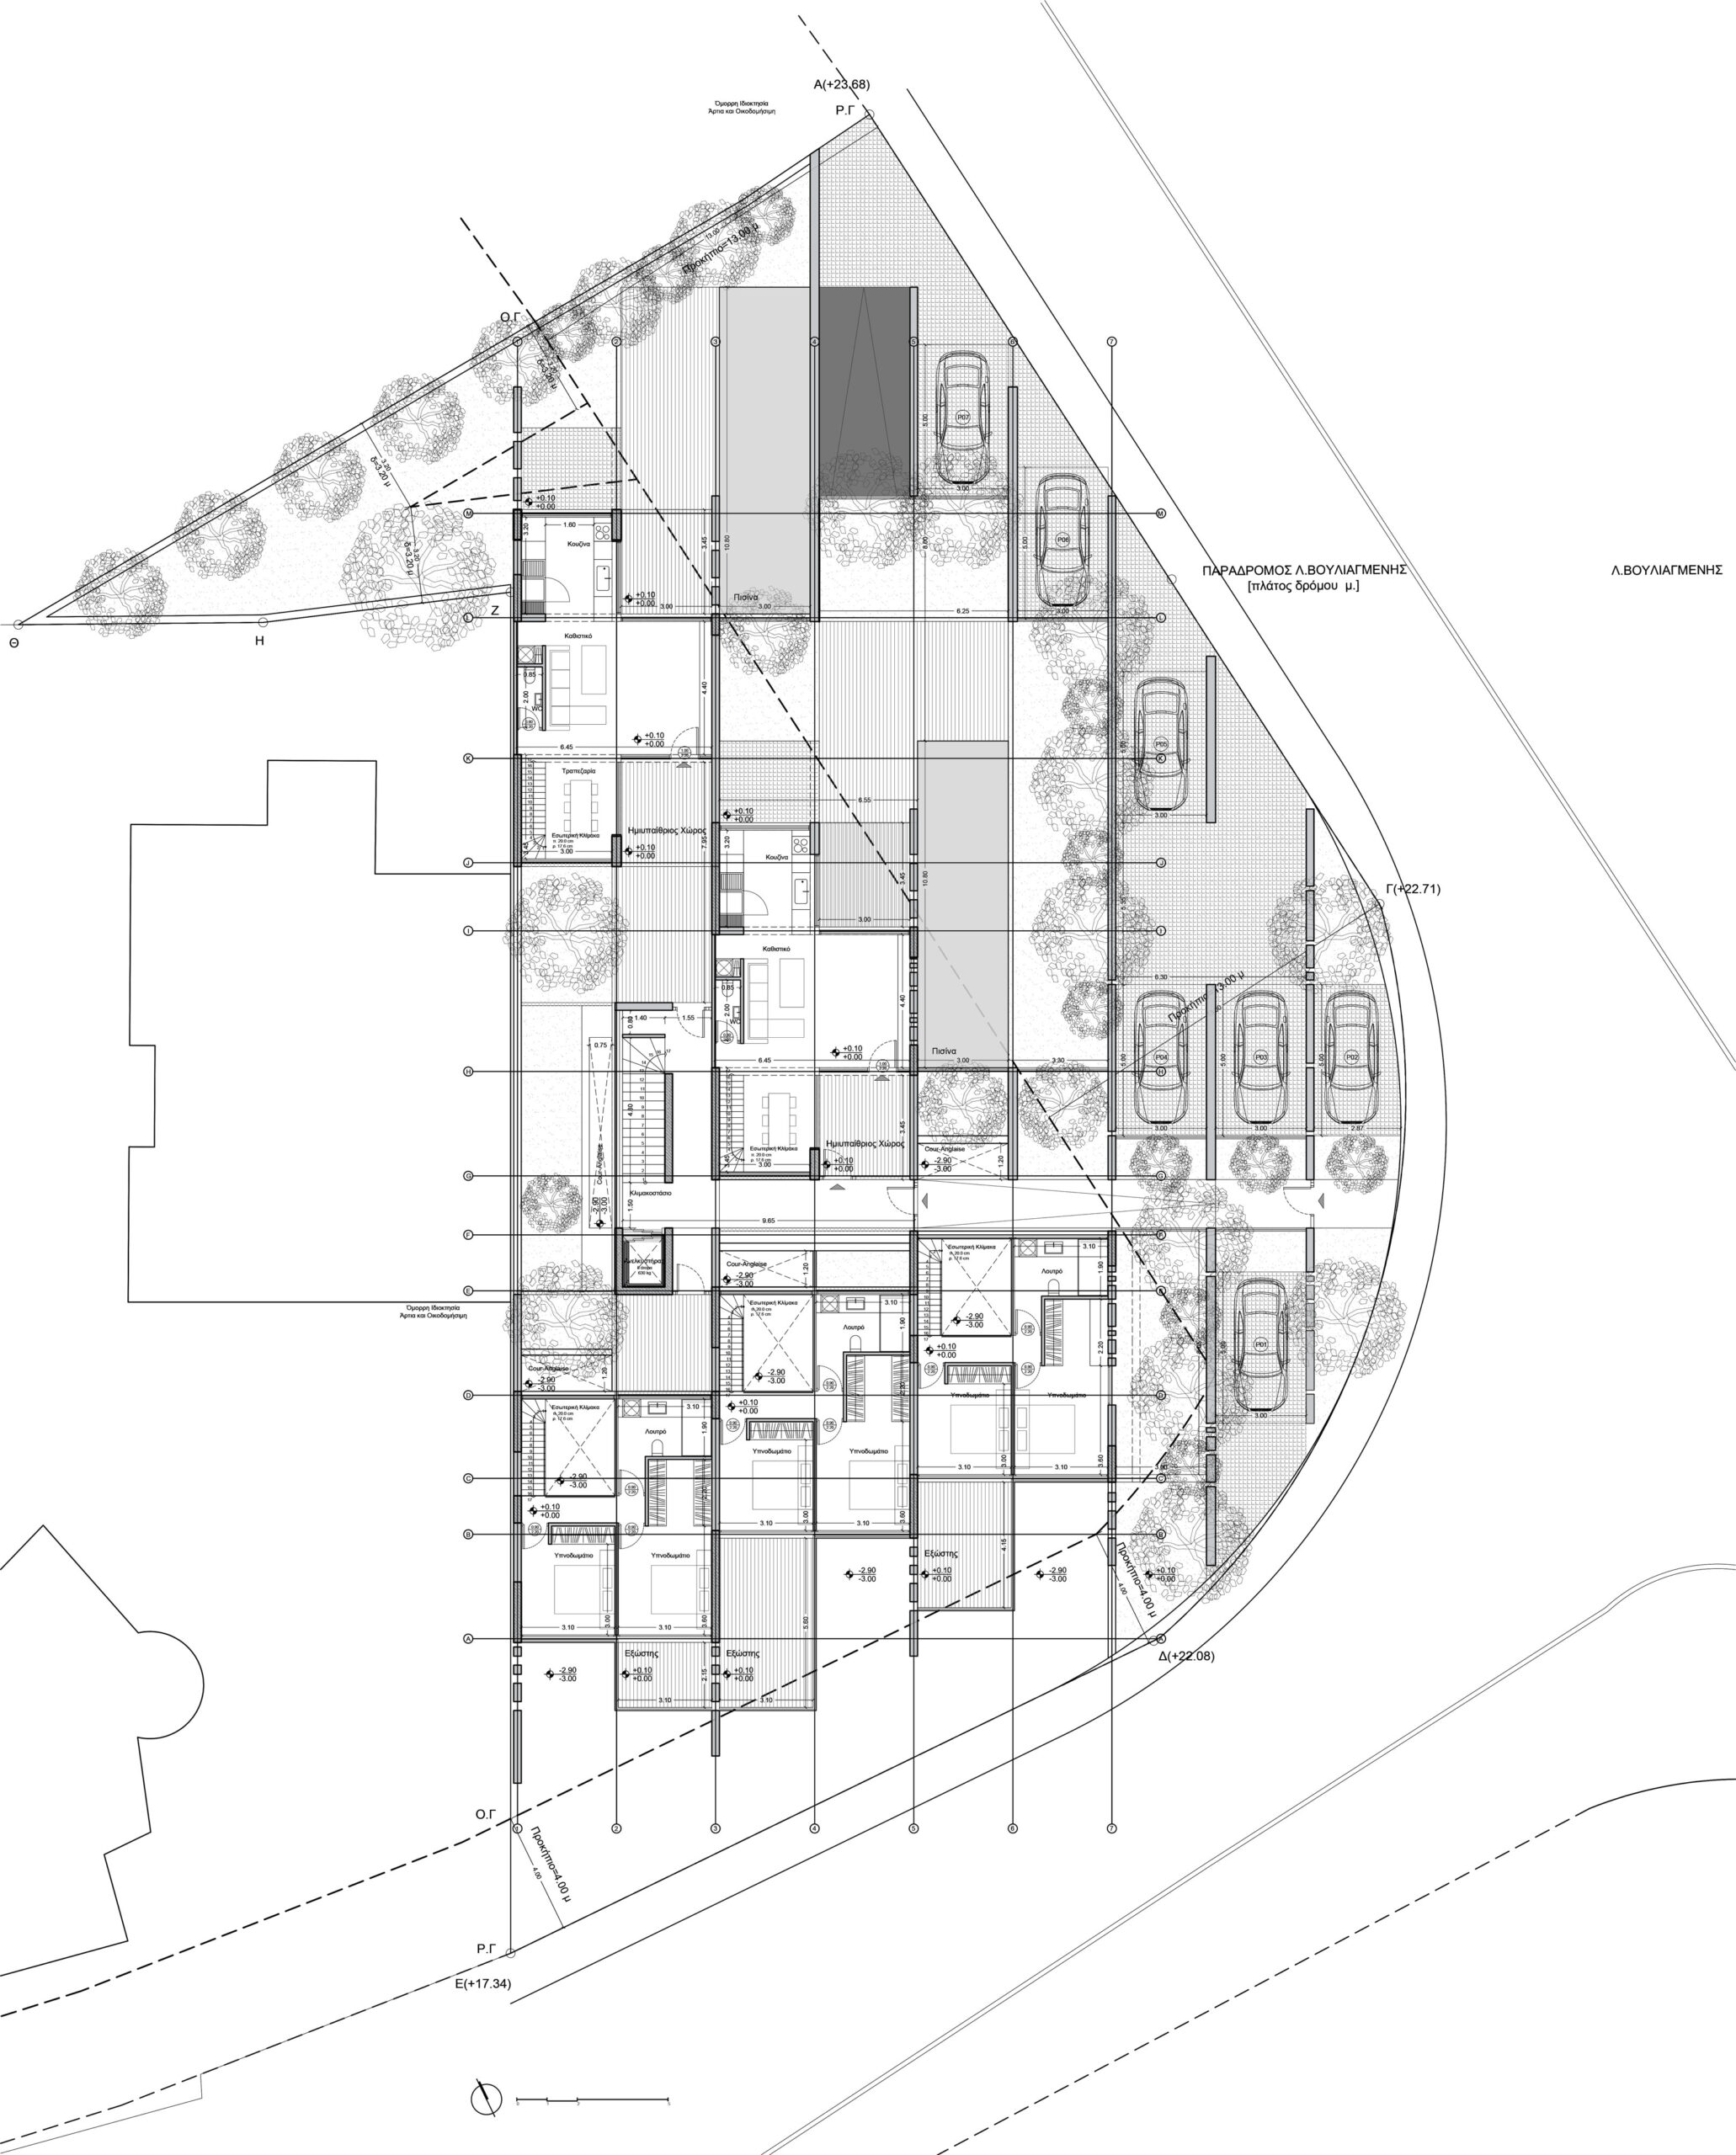
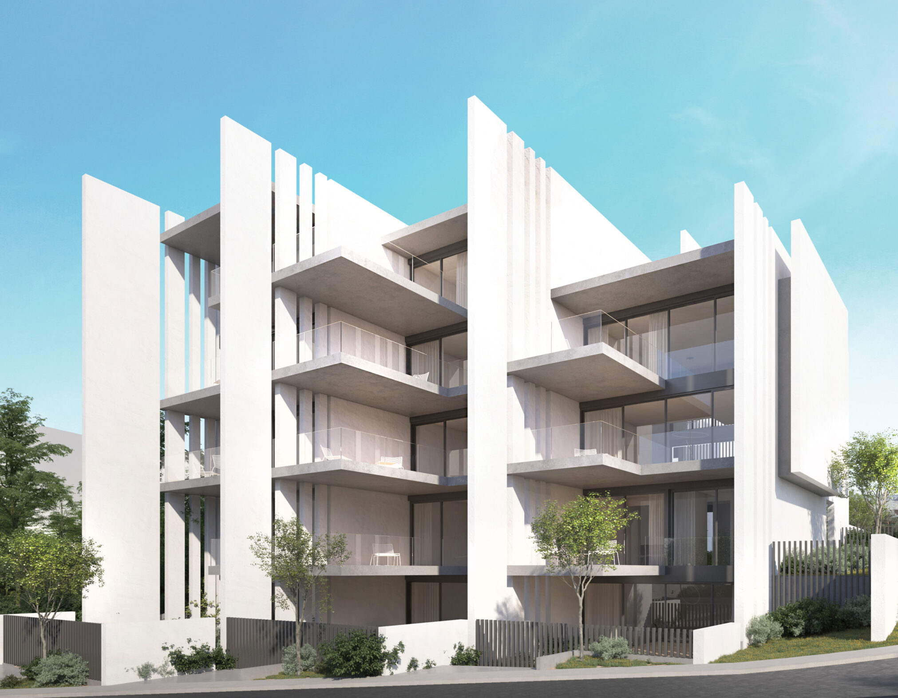
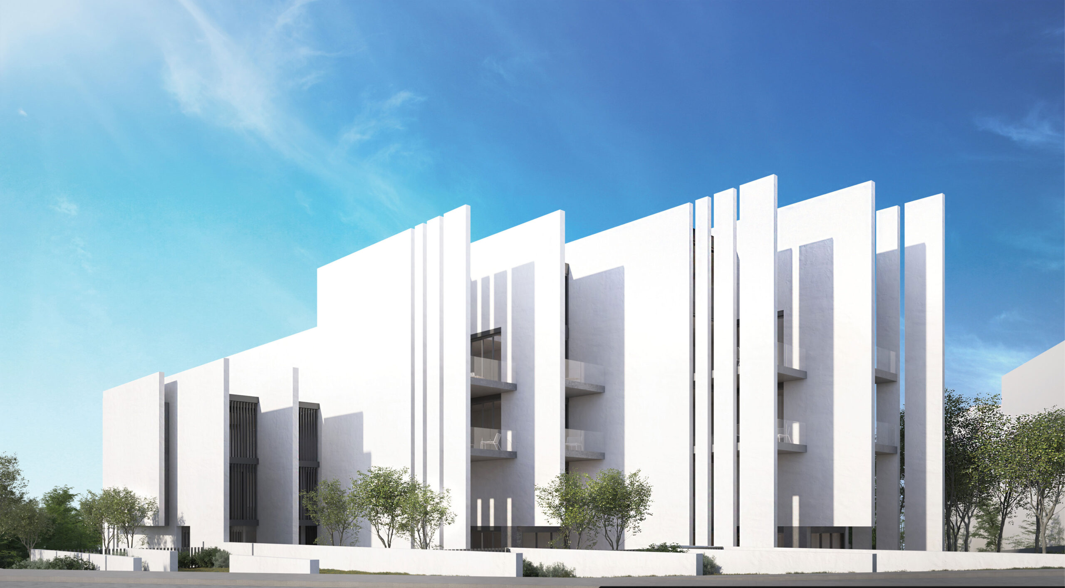
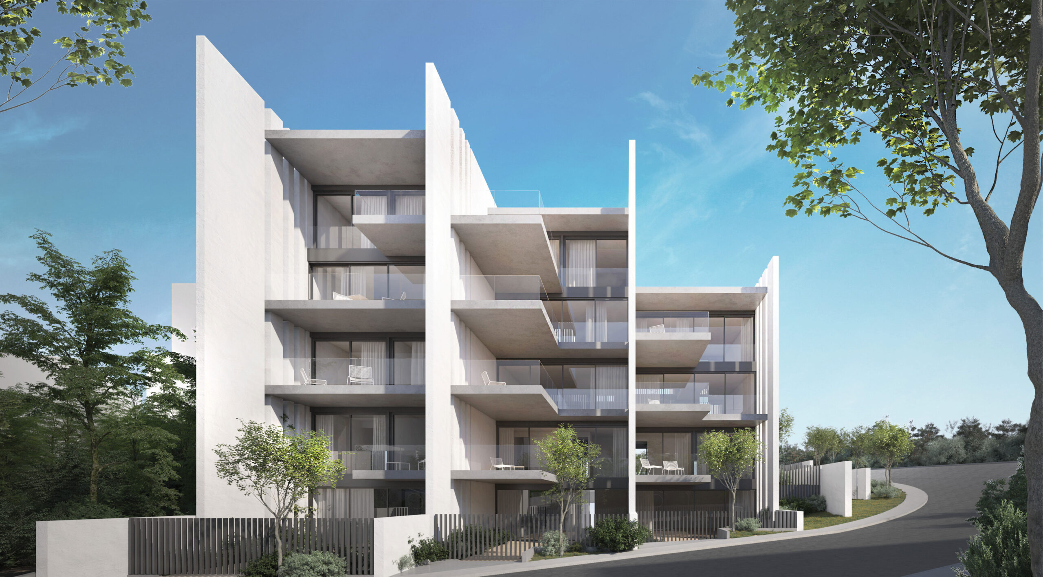
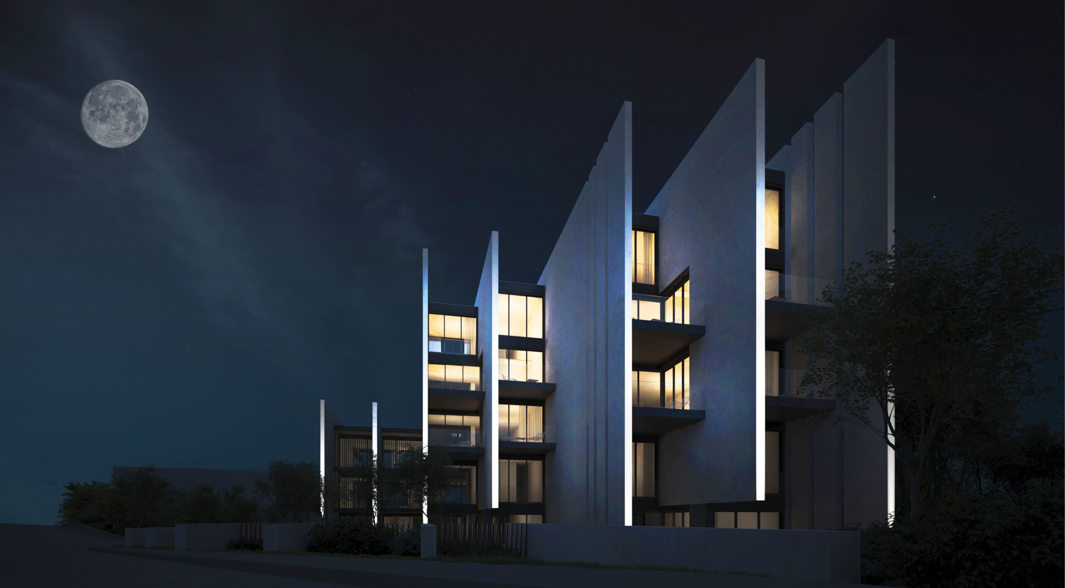
EN The apartment building develops through a complex massing, where surfaces intersect with precision, as if cut with a knife, creating a dynamic composition of volumes and voids. Its architectural identity is based on the intensity of the intersections, the layering of materials and the dialectical relationship between concrete, wood and glass; concrete acts as the basic structural and expressive core of the composition, with exposed surfaces that highlight the robustness and monumentality of the material. Its strict geometries are interrupted by sharp intersections. Wood, as the warmest element, contrasts with the coldness of the concrete, softening the materiality of the whole through cladding, castings and selected horizontal and vertical surfaces. The glass, on the other hand, acts as an element of transparency and diffusion of light, enhancing the sense of lightness and connection between the interior and the exterior environment. The large surfaces of the building do not form static boundaries, but form a continuous system of overlapping layers. The overall composition highlights an architecture of intense precision, geometric control and sharpness, where surfaces are deconstructed and reconstituted in a dynamic system of articulation. The apartment building chooses to deny the conventionality of the horizontal and vertical axis and introduces the concept of the inclined.
GR Η πολυκατοικία αναπτύσσεται μέσα από μια σύνθετη ογκοπλασία, όπου οι επιφάνειες τέμνονται με ακρίβεια, σαν να έχουν αποκοπεί με μαχαίρι, δημιουργώντας μια δυναμική σύνθεση από όγκους και κενά. Η αρχιτεκτονική της ταυτότητα βασίζεται στην ένταση των τομών, στη διαστρωμάτωση υλικών και στη διαλεκτική σχέση μεταξύ μπετόν, ξύλου και γυαλιού. Το μπετόν λειτουργεί ως ο βασικός δομικός και εκφραστικός πυρήνας της σύνθεσης, με εκτεθειμένες επιφάνειες που αναδεικνύουν τη στιβαρότητα και τη μνημειακότητα του υλικού. Οι αυστηρές γεωμετρίες του διακόπτονται από έντονες τομές. Το ξύλο, ως θερμότερο στοιχείο, έρχεται σε αντίθεση με την ψυχρότητα του σκυροδέματος, μαλακώνοντας την υλικότητα του συνόλου μέσα από επενδύσεις, πετάσματα και επιλεγμένες οριζόντιες και κατακόρυφες επιφάνειες. Το γυαλί, από την άλλη, λειτουργεί ως στοιχείο διαφάνειας και διάχυσης του φωτός, ενισχύοντας την αίσθηση ελαφρότητας και σύνδεσης του εσωτερικού με το εξωτερικό περιβάλλον. Οι μεγάλες επιφάνειες της πολυκατοικίας δεν αποτελούν στατικά όρια, αλλά διαμορφώνουν ένα συνεχές σύστημα αλληλεπικαλυπτόμενων στρώσεων. Η συνολική σύνθεση αναδεικνύει μια αρχιτεκτονική έντονης ακρίβειας, γεωμετρικού ελέγχου και αιχμηρότητας, όπου οι επιφάνειες αποδομούνται και ανασυντίθενται σε ένα δυναμικό σύστημα άρθρωσης. Η πολυκατοικία επιλέγει να αρνηθεί την συμβατικότητα του οριζόντιου και κάθετου άξονα και εισάγει την έννοια του κεκλιμένου.
Nikiforos was born in Nea Smyrni, Attica. He studied at the Technical University of Crete in the Department of Architectural Engineering. His architectural interests focus on the multidimensional nature of the structural boundary and form. His professional experience began at a technical firm specializing in infrastructure and large-scale projects. Subsequently, he gained experience in the design of residences in the Cyclades. He has also participated in architectural competitions.
CHRISTINA RAFTOPOULOU
She was born and raised in Athens. She studied architecture at the School of Architecture of the University of Patras, from which she graduated in 2015. In 2019, she completed the Interdepartmental Postgraduate Program at the National Technical University of Athens (NTUA), specializing in "Urban and Regional Planning." Since 2018, she has been a member of the Technical Chamber of Greece (TEE). Since 2016, she has collaborated with technical and architectural firms in Athens mostly on small- and medium-scale projects, taking on an enhanced role in the development of the projects—from the preliminary design and presentation stage to construction supervision. She has participated in workshops in Greece and abroad and has taught Urban Planning as part of her auxiliary teaching duties during her postgraduate studies. She believes that architecture is a dynamic process and seeks continuous growth in her professional career and the acquisition of new knowledge.
GIOULI PAPANASTASIOU
She was born in Athens and graduated from the School of Architecture at Aristotle University of Thessaloniki (AUTH). She has specialized training in "Landscape Technology and Planting Design" (National and Kapodistrian University of Athens) and, since 2024, has been a Certified Passive Building Designer (Hellenic Passive Building Institute). She has worked in Greece and Serbia, undertaking the design and supervision of residential, office, catering, agrotourism, and children's creative activity projects, as well as the extension of a floating hotel (BIG SEE Awards distinction). In addition, he has been involved in the drafting of technical specifications for architectural materials. At the same time, he has participated in international and national architectural design competitions, including: "Europan 6" (Distinction: 2nd runners-up), "DROMEAS Office Stores" (Distinction: First runners-up), "Room 18," "Cook 8," "Pandemic Architecture." Έχει συγγράψει το βιβλίο με τίτλο «Κτίρια Ελλήνων της Διασποράς σε μια Θετή Πατρίδα» (Ζέμουν – Βελιγράδι, 18ος–20ός αιώνας). She is distinguished for her sensitivity and particular interest in sustainable architecture and innovation, with an emphasis on the creation of energy-autonomous building shells and architectural landscapes.
CHRYSSA MANOLARAKI
She completed her studies at the School of Architectural Engineering of the Democritus University of Thrace, graduating with honors. During her studies, she participated in interuniversity workshops in Greece and abroad. After completing her studies, she worked on various small and large-scale projects, gaining experience in the design and implementation of residential, hotel, commercial, and restaurant projects.