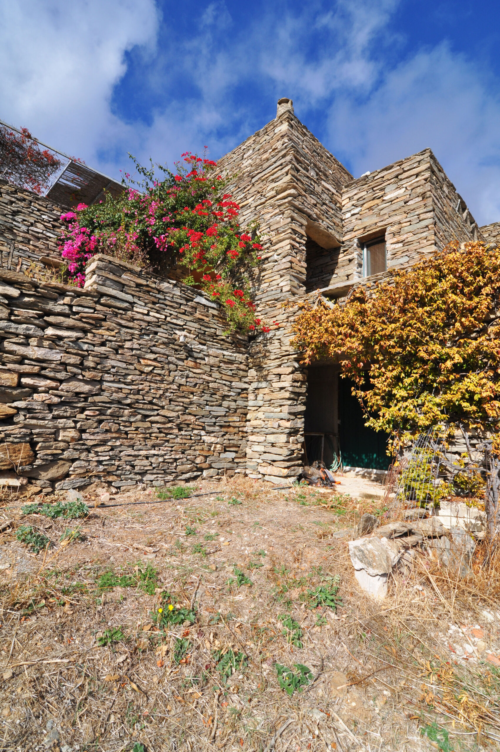
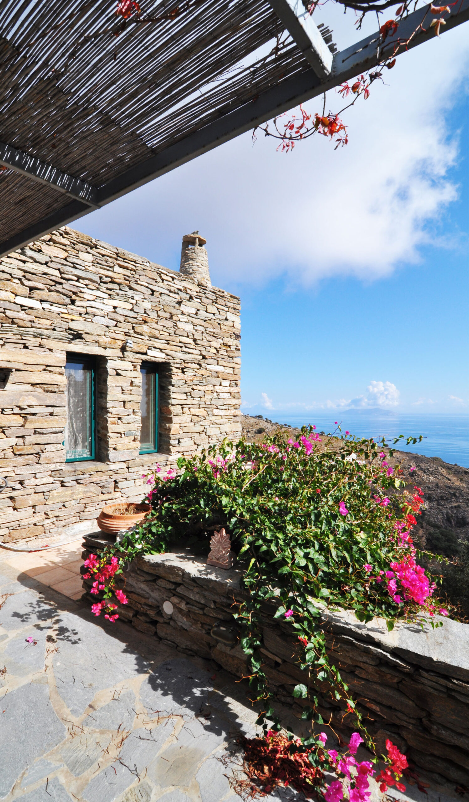
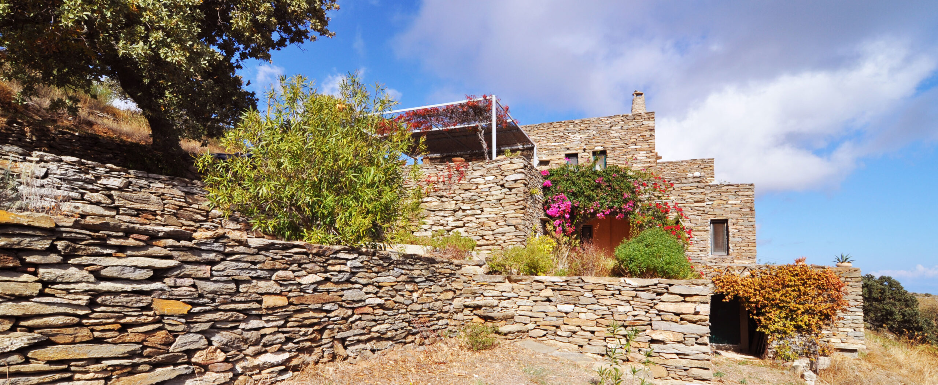
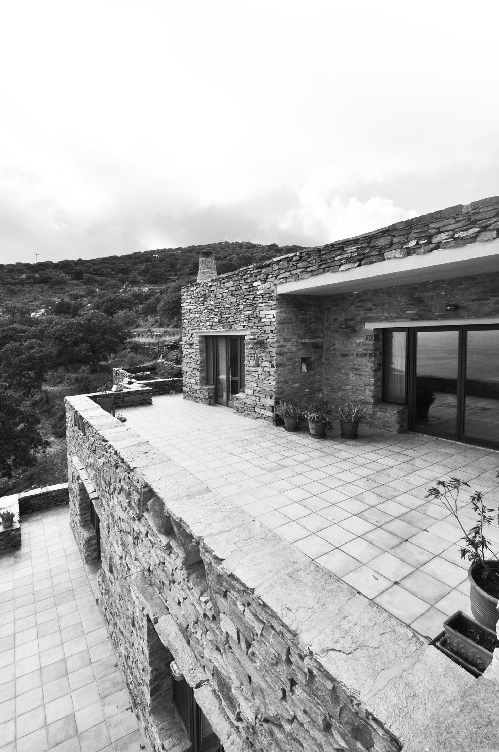
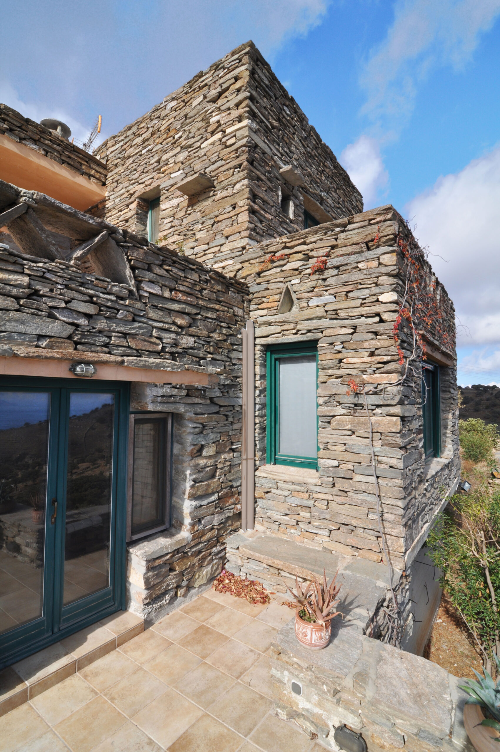
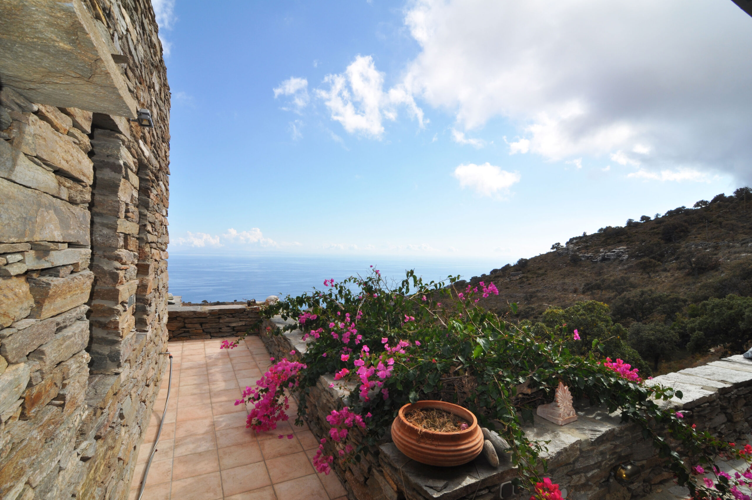
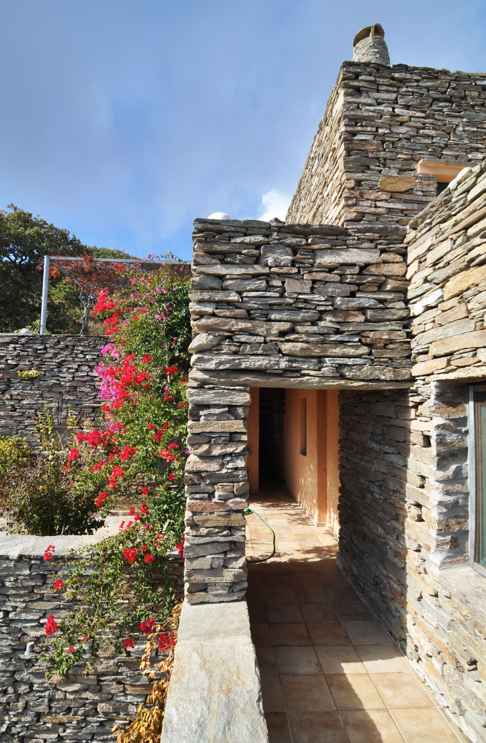
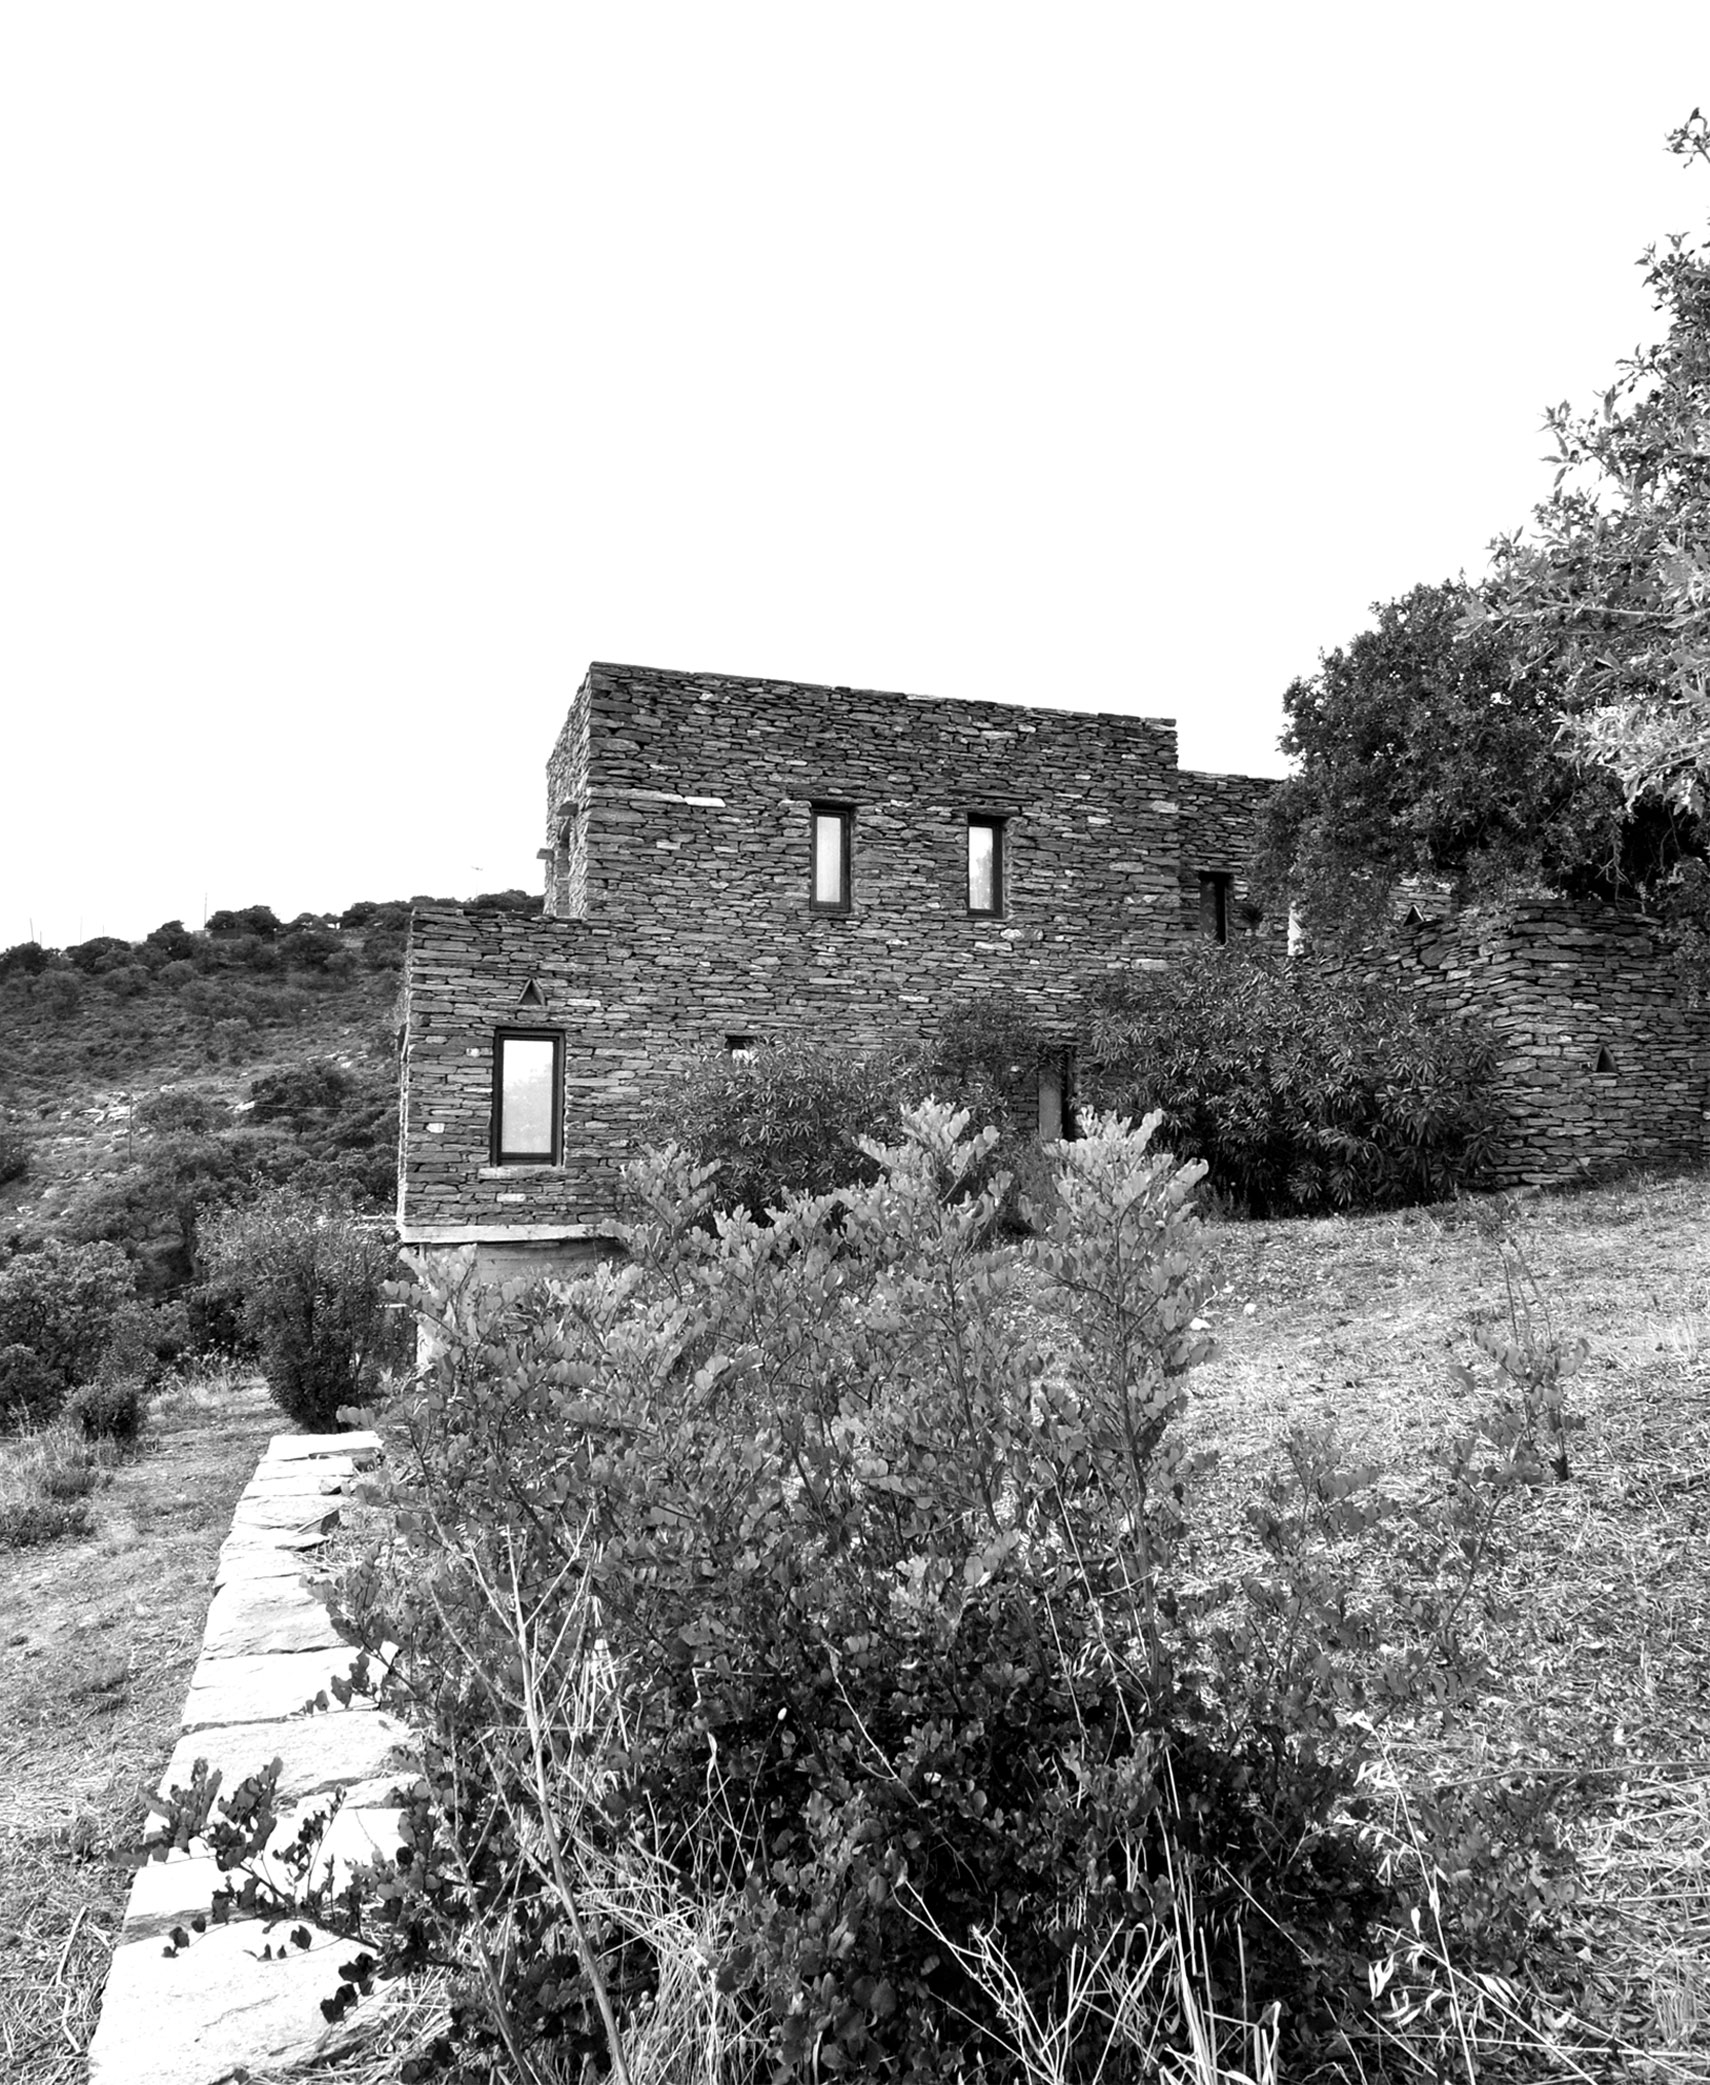
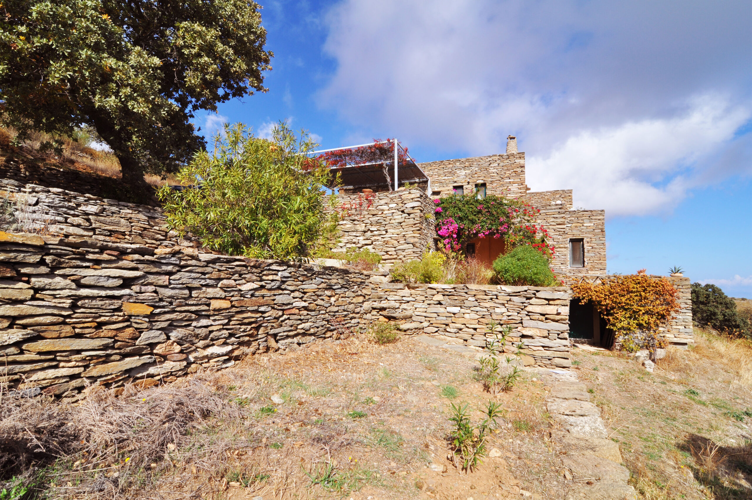
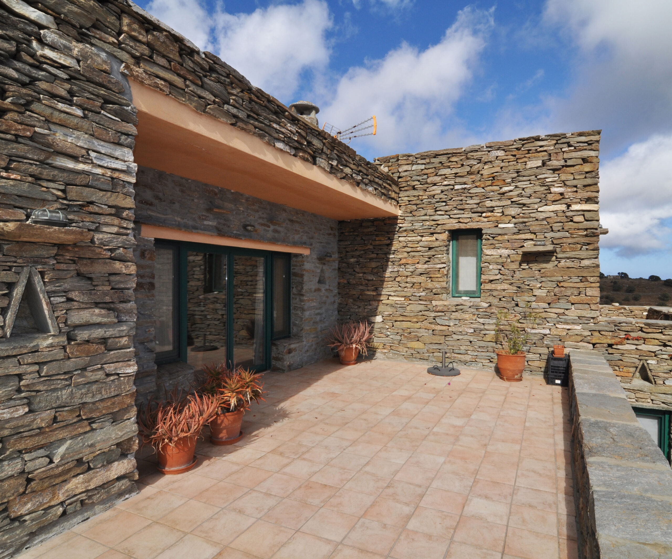
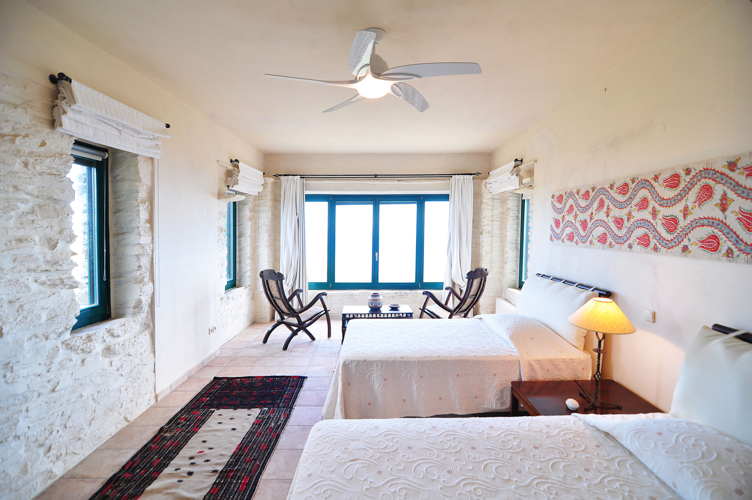
EN The “Stone House” residence in Kea was designed with respect to the local environment and the natural heritage of the island, with the main feature being the use of local geodesic stone, which integrates the residence organically into the landscape of the mountainside. The stone, with its warm, earthy hue, dictates the adoption of clean geometric volumes, which are formed in rectangular parallelepipeds. These volumes complement each other, creating a dynamic composition that reinforces the relationship between the interior and exterior spaces of the house. The composition of the volumes allows for a free flow of space, while the large openings in the walls provide stunning views of the surrounding landscape, ensuring that the residence is in direct connection with nature. The internal layout of the spaces and the transition from the interior to the exterior is thoughtfully designed to be in complete harmony with the landscape. The aim of the design was to make the house an integral part of the hillside, merging the natural landscape with human intervention, preserving the traditional identity of Kea while offering modern amenities.
GR Η κατοικία “Stone House” στην Κέα, σχεδιάστηκε με σεβασμό στο τοπικό περιβάλλον και τη φυσική κληρονομιά του νησιού, με κύριο χαρακτηριστικό τη χρήση ντόπιας γεώδους απόχρωσης πέτρας, η οποία ενσωματώνει την κατοικία οργανικά στο τοπίο της πλαγιάς του βουνού. Η πέτρα, με τη ζεστή, γήινη απόχρωσή της, επιτάσσει την υιοθέτηση καθαρών γεωμετρικών όγκων, οι οποίοι διαμορφώνονται σε ορθογώνια παραλληλεπίπεδα. Οι όγκοι αυτοί αλληλοσυμπληρώνονται, δημιουργώντας μια δυναμική σύνθεση που ενισχύει τη σχέση ανάμεσα στους εσωτερικούς και εξωτερικούς χώρους της κατοικίας. Η σύνθεση των όγκων επιτρέπει την ελεύθερη ροή του χώρου, ενώ τα μεγάλα ανοίγματα στους τοίχους παρέχουν ανεμπόδιστη θέα προς το γύρω τοπίο, εξασφαλίζοντας ότι η κατοικία είναι σε άμεση σύνδεση με τη φύση. Η εσωτερική διάταξη των χώρων και η μετάβαση από τον εσωτερικό στον εξωτερικό χώρο είναι μελετημένη ώστε να υπάρχει πλήρη αρμονία με το τοπίο. Στόχος του σχεδιασμού ήταν η κατοικία να γίνει αναπόσπαστο κομμάτι της πλαγιάς, συγχωνεύοντας το φυσικό τοπίο με την ανθρώπινη παρέμβαση, διατηρώντας την παραδοσιακή ταυτότητα της Κέας ενώ ταυτόχρονα προσφέρει σύγχρονες ανέσεις.
Construction Management / Διαχείριση εργοταξίου Gavalas Architects
NIKIFOROS TOLIS
Nikiforos was born in Nea Smyrni, Attica. He studied at the Technical University of Crete in the Department of Architectural Engineering. His architectural interests focus on the multidimensional nature of the structural boundary and form. His professional experience began at a technical firm specializing in infrastructure and large-scale projects. Subsequently, he gained experience in the design of residences in the Cyclades. He has also participated in architectural competitions.
CHRISTINA RAFTOPOULOU
She was born and raised in Athens. She studied architecture at the School of Architecture of the University of Patras, from which she graduated in 2015. In 2019, she completed the Interdepartmental Postgraduate Program at the National Technical University of Athens (NTUA), specializing in "Urban and Regional Planning." Since 2018, she has been a member of the Technical Chamber of Greece (TEE). Since 2016, she has collaborated with technical and architectural firms in Athens mostly on small- and medium-scale projects, taking on an enhanced role in the development of the projects—from the preliminary design and presentation stage to construction supervision. She has participated in workshops in Greece and abroad and has taught Urban Planning as part of her auxiliary teaching duties during her postgraduate studies. She believes that architecture is a dynamic process and seeks continuous growth in her professional career and the acquisition of new knowledge.
GIOULI PAPANASTASIOU
She was born in Athens and graduated from the School of Architecture at Aristotle University of Thessaloniki (AUTH). She has specialized training in "Landscape Technology and Planting Design" (National and Kapodistrian University of Athens) and, since 2024, has been a Certified Passive Building Designer (Hellenic Passive Building Institute). She has worked in Greece and Serbia, undertaking the design and supervision of residential, office, catering, agrotourism, and children's creative activity projects, as well as the extension of a floating hotel (BIG SEE Awards distinction). In addition, he has been involved in the drafting of technical specifications for architectural materials. At the same time, he has participated in international and national architectural design competitions, including: "Europan 6" (Distinction: 2nd runners-up), "DROMEAS Office Stores" (Distinction: First runners-up), "Room 18," "Cook 8," "Pandemic Architecture." Έχει συγγράψει το βιβλίο με τίτλο «Κτίρια Ελλήνων της Διασποράς σε μια Θετή Πατρίδα» (Ζέμουν – Βελιγράδι, 18ος–20ός αιώνας). She is distinguished for her sensitivity and particular interest in sustainable architecture and innovation, with an emphasis on the creation of energy-autonomous building shells and architectural landscapes.
CHRYSSA MANOLARAKI
She completed her studies at the School of Architectural Engineering of the Democritus University of Thrace, graduating with honors. During her studies, she participated in interuniversity workshops in Greece and abroad. After completing her studies, she worked on various small and large-scale projects, gaining experience in the design and implementation of residential, hotel, commercial, and restaurant projects.