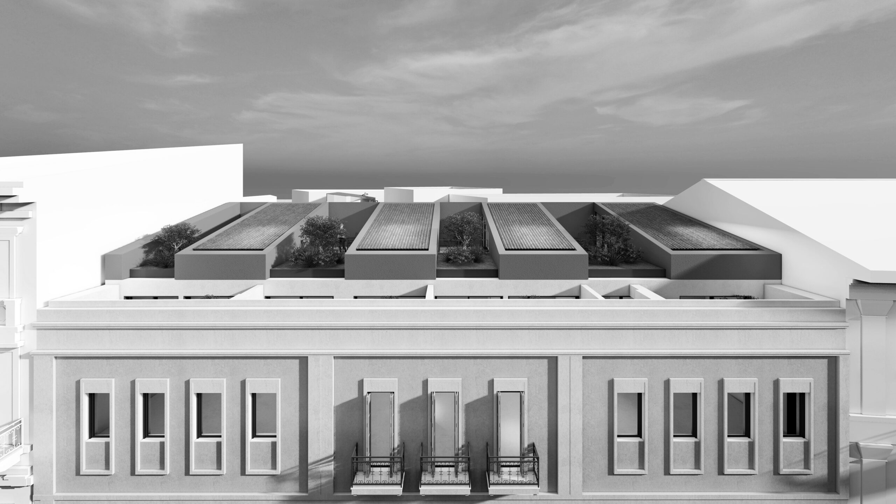
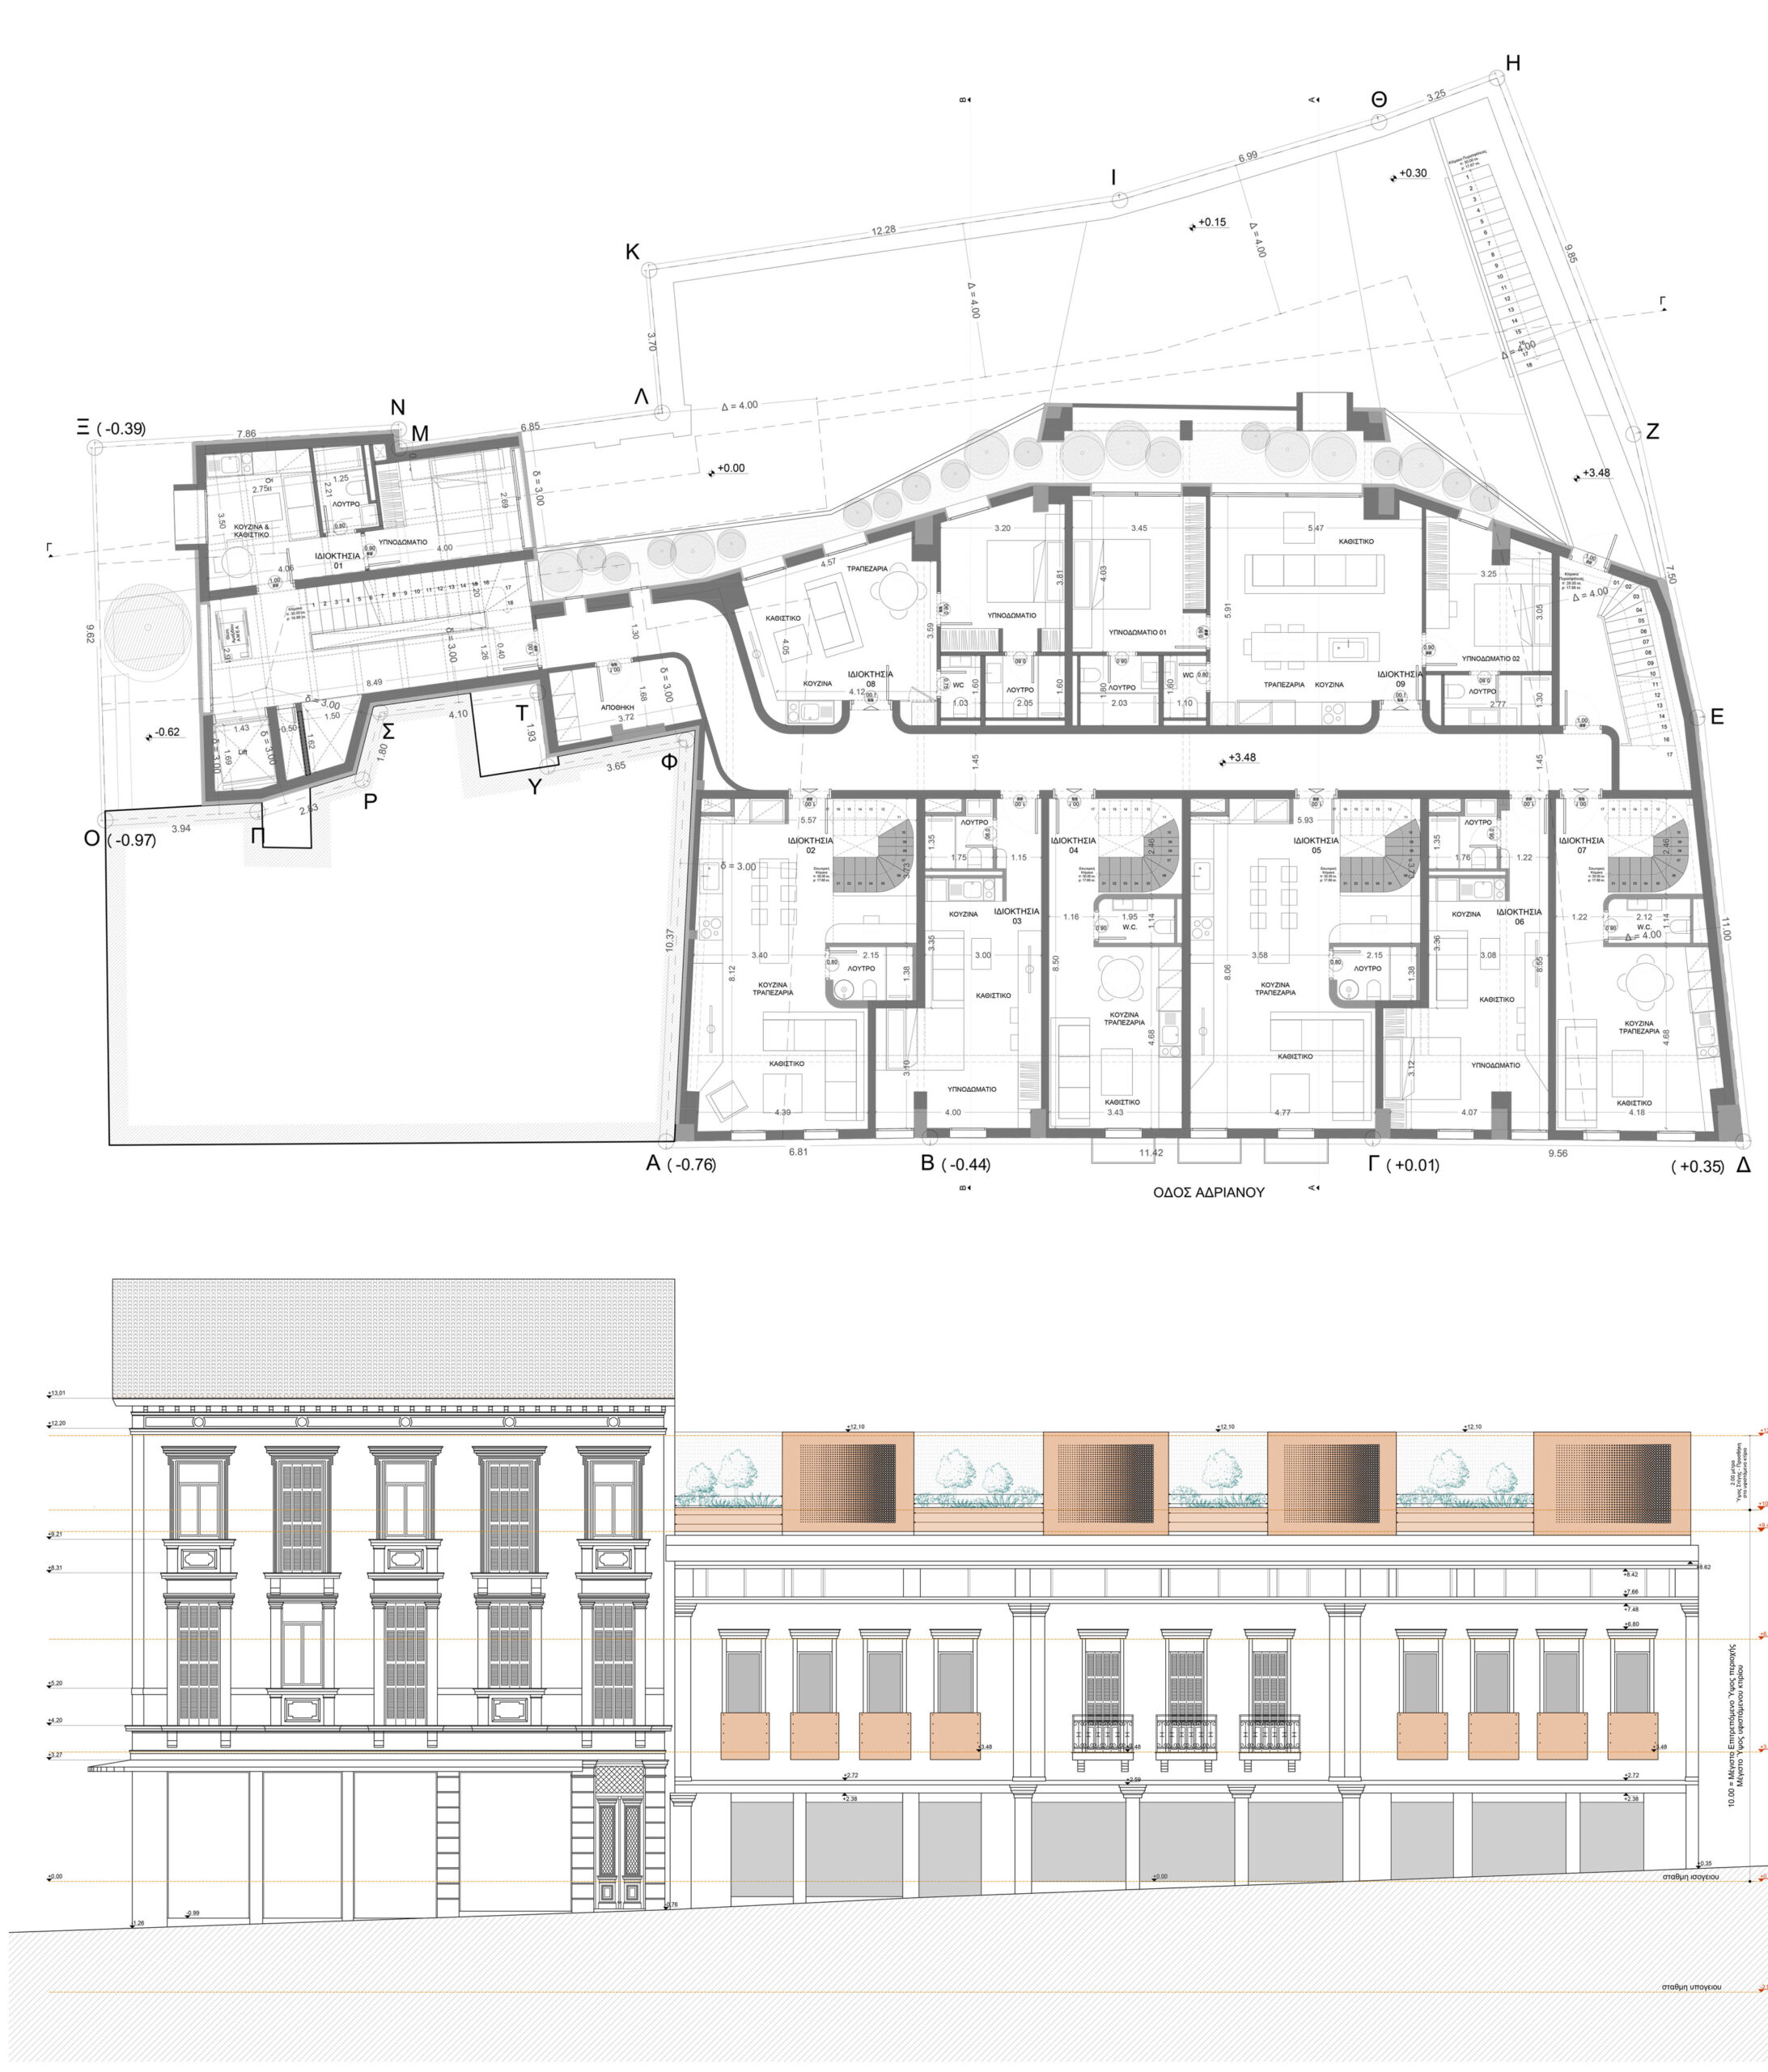
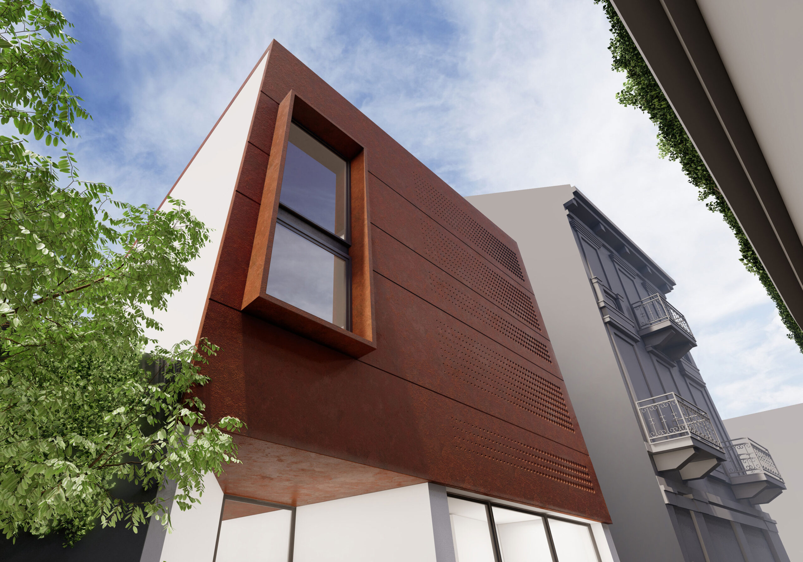
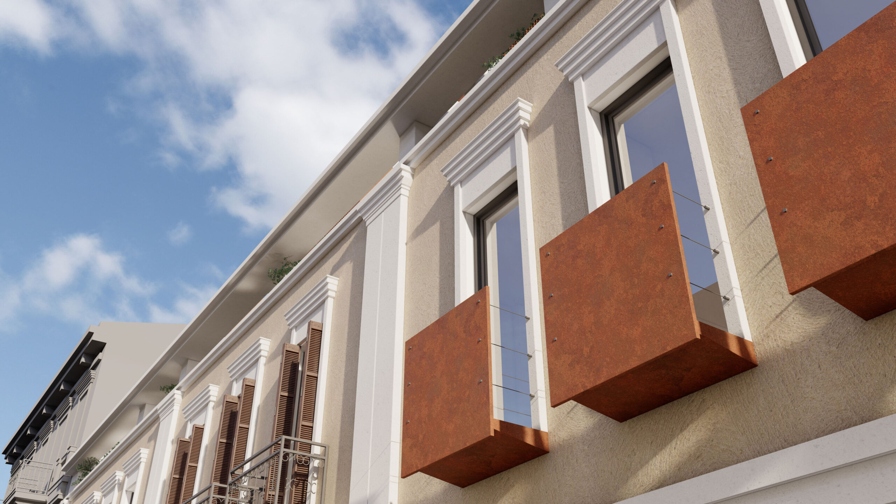
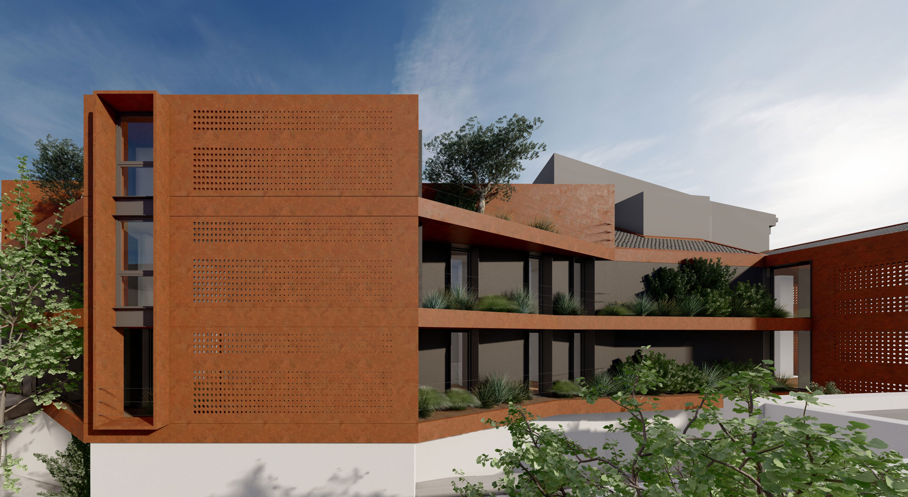
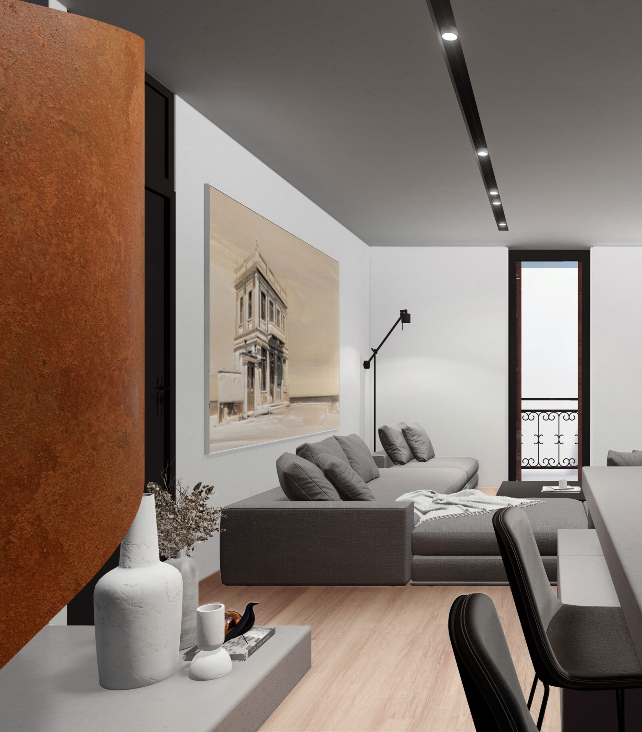
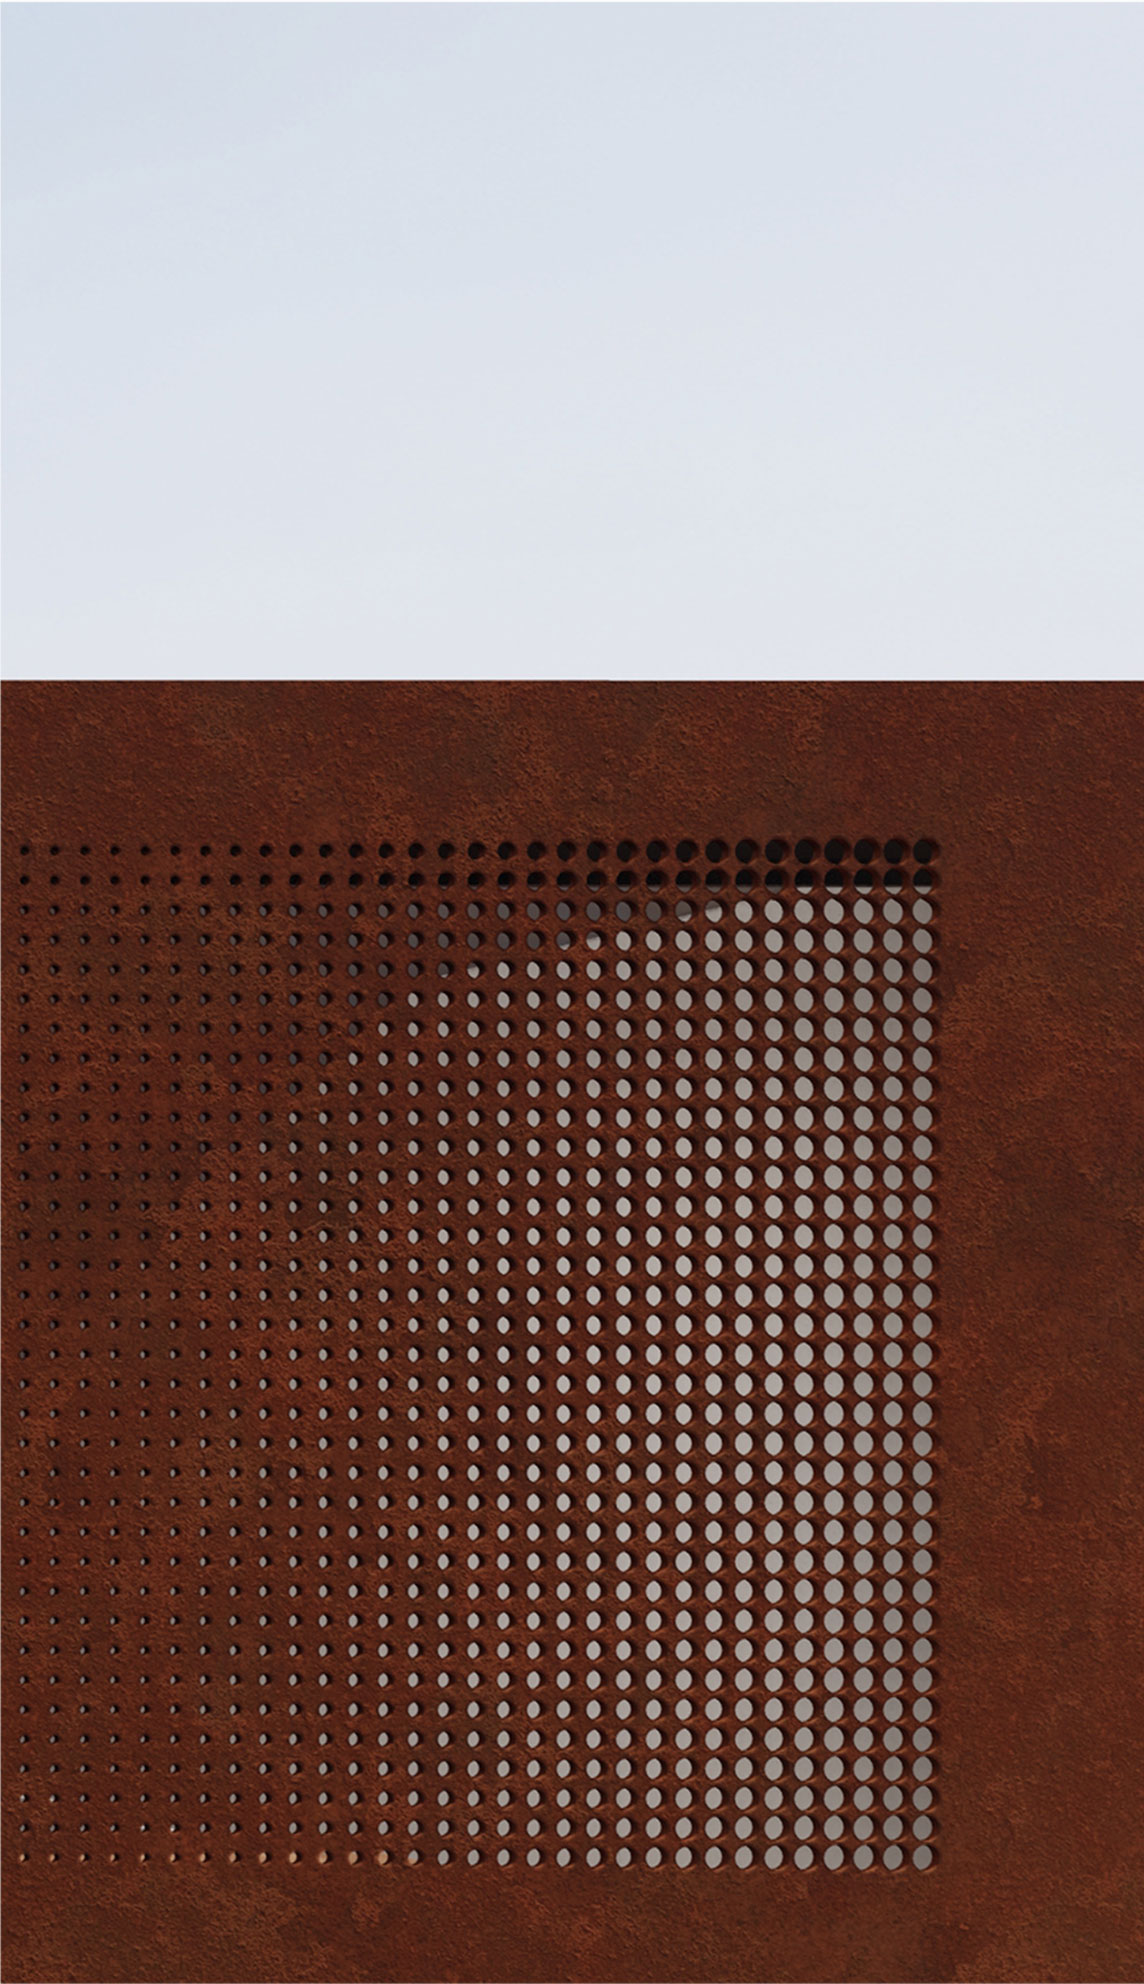
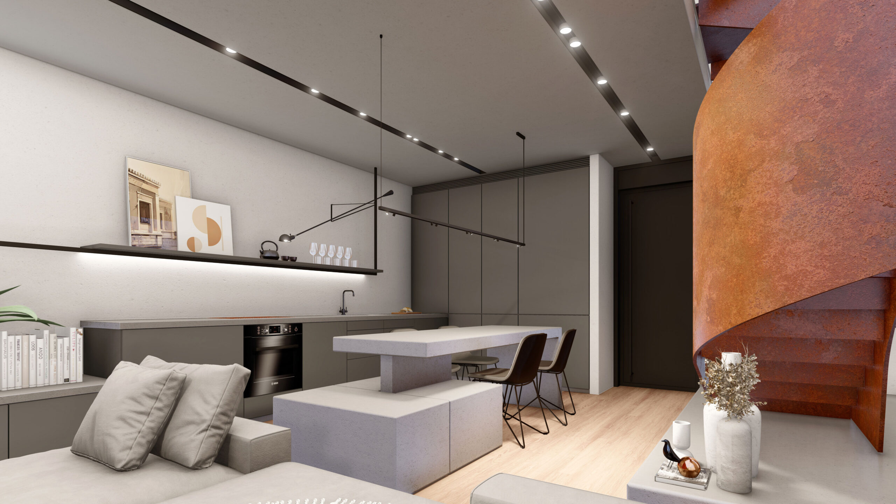
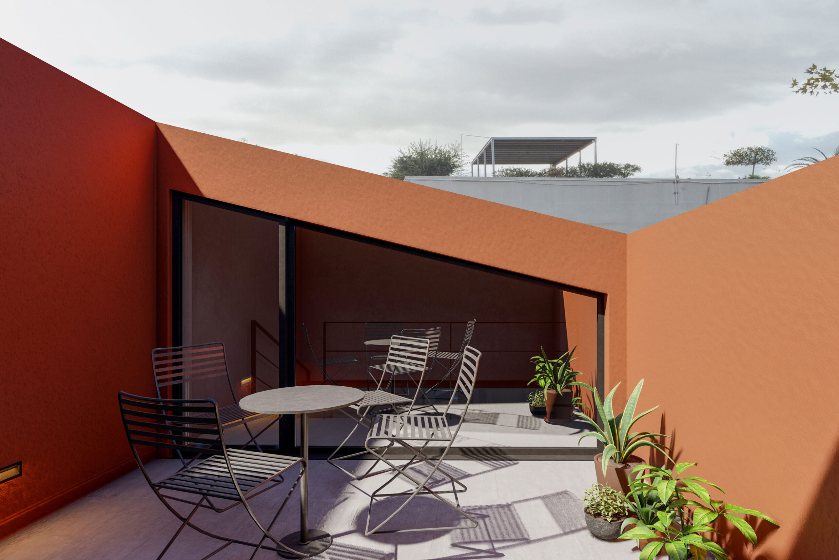
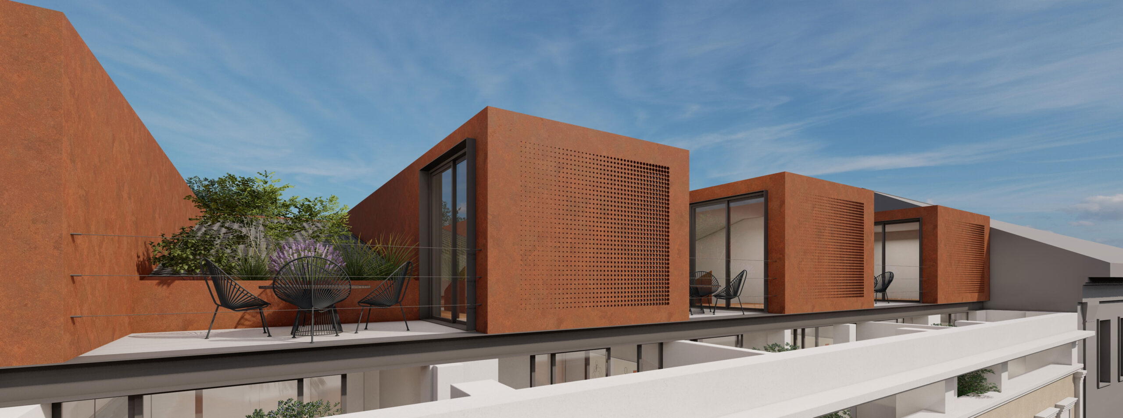
EN The conversion and reuse of a theatre into residential apartments in the historic centre of Athens is a complex architectural gesture that attempts to harmonise cultural memory with contemporary living conditions. The project does not seek to erase the history of the building, but to preserve it through a careful synthesis where spatial structure, materiality and relationship with the natural environment form a new narrative of habitation. The basic structure of the theatre remains as a dominant element, with the new dwellings organised within the original contours, creating a dialogue between the old and the new. The use of Corten steel as the main cladding material reinforces this transition, as its natural oxidation acts as an allegorical reference to the ravages of time. The new cladding seeks to introduce a contemporary materiality that is integrated into the overall patina of the city. The massing of the dwellings maintains a sense of theatricality, with large heights, strategically placed openings and the retention of a sense of double space, reminiscent of the old theatre stage. Public and private space are graded through a complex spatial hierarchy, where internal patios and planted courtyards act as filters of transition and natural light. The planting of hardy and climbing plants enhances the bioclimatic function of the building, providing shade, natural coolness and a sense of privacy without cutting off the residences from their external environment. The planted surfaces highlight a new concept of downtown living, offering a connection to the natural element in an otherwise dense and historically charged urban landscape. The architectural design is not limited to a simple conversion of use but seeks to preserve the spirit of the theatre, translating the drama of the space into an experiential experience of inhabitation. The residences retain the monumentality of the original building, while introducing contemporary design solutions that allow the space to adapt to the new needs of the residents.
GR Η μετατροπή και επανάχρηση ενός θεάτρου σε κατοικίες στο ιστορικό κέντρο της Αθήνας αποτελεί μια σύνθετη αρχιτεκτονική χειρονομία που επιχειρεί να εναρμονίσει την πολιτισμική μνήμη με τις σύγχρονες συνθήκες κατοίκησης. Το έργο δεν επιδιώκει να διαγράψει την ιστορία του κτιρίου, αλλά να τη διατηρήσει μέσα από μια προσεκτική σύνθεση όπου η χωρική διάρθρωση, η υλικότητα και η σχέση με το φυσικό περιβάλλον διαμορφώνουν ένα νέο αφήγημα κατοίκησης. Η βασική δομή του θεάτρου παραμένει ως κυρίαρχο στοιχείο, με τις νέες κατοικίες να οργανώνονται εντός του αρχικού περιγράμματος, δημιουργώντας έναν διάλογο ανάμεσα στο παλιό και το νέο. Η χρήση του χάλυβα Corten ως κύριο υλικό επένδυσης ενισχύει αυτή τη μετάβαση, καθώς η φυσική οξείδωσή του λειτουργεί ως αλληγορική αναφορά στη φθορά του χρόνου. Η νέα επικάλυψη προσπαθεί να εισάγει μια σύγχρονη υλικότητα που ενσωματώνεται στη συνολική πατίνα της πόλης. Η ογκοπλασία των κατοικιών διατηρεί την αίσθηση της θεατρικότητας, με μεγάλα ύψη, στρατηγικά τοποθετημένα ανοίγματα και τη διατήρηση της αίσθησης του διπλού χώρου, που υπενθυμίζει την παλιά θεατρική σκηνή. Ο δημόσιος και ο ιδιωτικός χώρος διαβαθμίζονται μέσω μιας σύνθετης χωρικής ιεραρχίας, όπου τα εσωτερικά αίθρια και οι φυτεμένες αυλές λειτουργούν ως φίλτρα μετάβασης και φυσικού φωτισμού. Η φύτευση με ανθεκτικά και αναρριχώμενα φυτά, ενισχύει τη βιοκλιματική λειτουργία του κτιρίου, παρέχοντας σκίαση, φυσική δροσιά και μια αίσθηση ιδιωτικότητας χωρίς να αποκόπτει τις κατοικίες από το εξωτερικό τους περιβάλλον. Οι φυτεμένες επιφάνειες αναδεικνύουν μια νέα αντίληψη για τη ζωή στο κέντρο της πόλης, προσφέροντας μια σύνδεση με το φυσικό στοιχείο σε ένα κατά τα άλλα πυκνοδομημένο και ιστορικά φορτισμένο αστικό τοπίο. Ο αρχιτεκτονικός σχεδιασμός δεν περιορίζεται σε μια απλή μετατροπή χρήσης αλλά επιδιώκει τη διατήρηση του πνεύματος του θεάτρου, μεταφράζοντας τη δραματικότητα του χώρου σε μια βιωματική εμπειρία κατοίκησης. Οι κατοικίες διατηρούν τη μνημειακότητα του αρχικού κτιρίου, ενώ παράλληλα εισάγουν σύγχρονες σχεδιαστικές λύσεις που επιτρέπουν την προσαρμογή του χώρου στις νέες ανάγκες των κατοίκων.
Nikiforos was born in Nea Smyrni, Attica. He studied at the Technical University of Crete in the Department of Architectural Engineering. His architectural interests focus on the multidimensional nature of the structural boundary and form. His professional experience began at a technical firm specializing in infrastructure and large-scale projects. Subsequently, he gained experience in the design of residences in the Cyclades. He has also participated in architectural competitions.
CHRISTINA RAFTOPOULOU
She was born and raised in Athens. She studied architecture at the School of Architecture of the University of Patras, from which she graduated in 2015. In 2019, she completed the Interdepartmental Postgraduate Program at the National Technical University of Athens (NTUA), specializing in "Urban and Regional Planning." Since 2018, she has been a member of the Technical Chamber of Greece (TEE). Since 2016, she has collaborated with technical and architectural firms in Athens mostly on small- and medium-scale projects, taking on an enhanced role in the development of the projects—from the preliminary design and presentation stage to construction supervision. She has participated in workshops in Greece and abroad and has taught Urban Planning as part of her auxiliary teaching duties during her postgraduate studies. She believes that architecture is a dynamic process and seeks continuous growth in her professional career and the acquisition of new knowledge.
GIOULI PAPANASTASIOU
She was born in Athens and graduated from the School of Architecture at Aristotle University of Thessaloniki (AUTH). She has specialized training in "Landscape Technology and Planting Design" (National and Kapodistrian University of Athens) and, since 2024, has been a Certified Passive Building Designer (Hellenic Passive Building Institute). She has worked in Greece and Serbia, undertaking the design and supervision of residential, office, catering, agrotourism, and children's creative activity projects, as well as the extension of a floating hotel (BIG SEE Awards distinction). In addition, he has been involved in the drafting of technical specifications for architectural materials. At the same time, he has participated in international and national architectural design competitions, including: "Europan 6" (Distinction: 2nd runners-up), "DROMEAS Office Stores" (Distinction: First runners-up), "Room 18," "Cook 8," "Pandemic Architecture." Έχει συγγράψει το βιβλίο με τίτλο «Κτίρια Ελλήνων της Διασποράς σε μια Θετή Πατρίδα» (Ζέμουν – Βελιγράδι, 18ος–20ός αιώνας). She is distinguished for her sensitivity and particular interest in sustainable architecture and innovation, with an emphasis on the creation of energy-autonomous building shells and architectural landscapes.
CHRYSSA MANOLARAKI
She completed her studies at the School of Architectural Engineering of the Democritus University of Thrace, graduating with honors. During her studies, she participated in interuniversity workshops in Greece and abroad. After completing her studies, she worked on various small and large-scale projects, gaining experience in the design and implementation of residential, hotel, commercial, and restaurant projects.