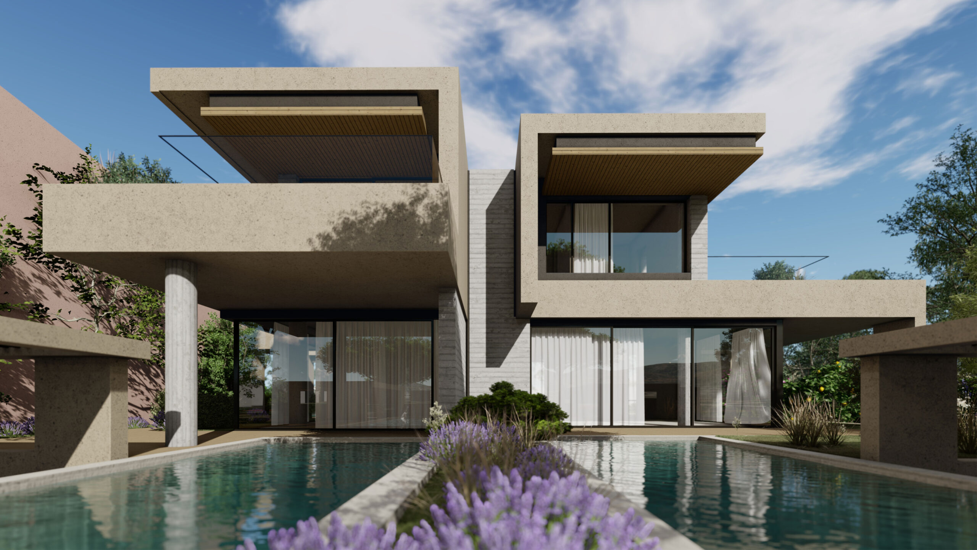
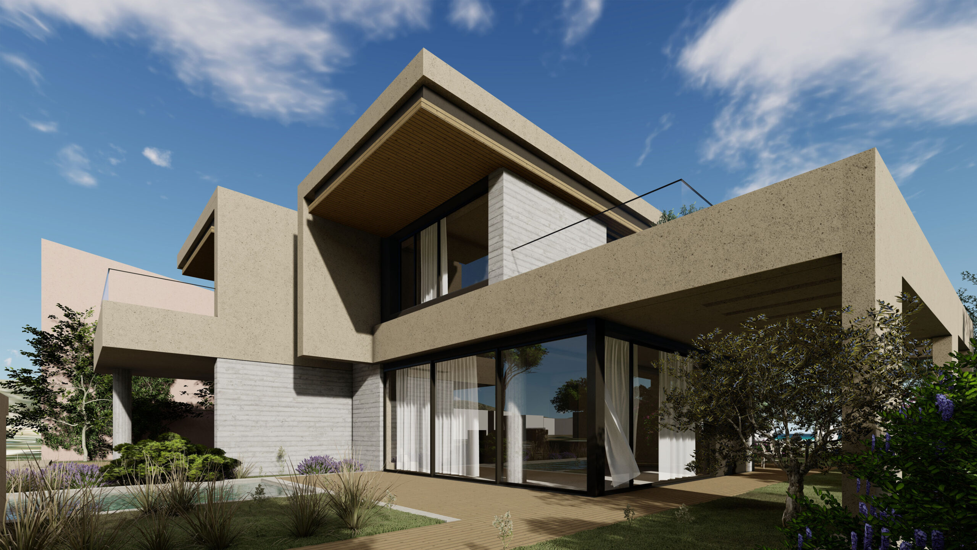
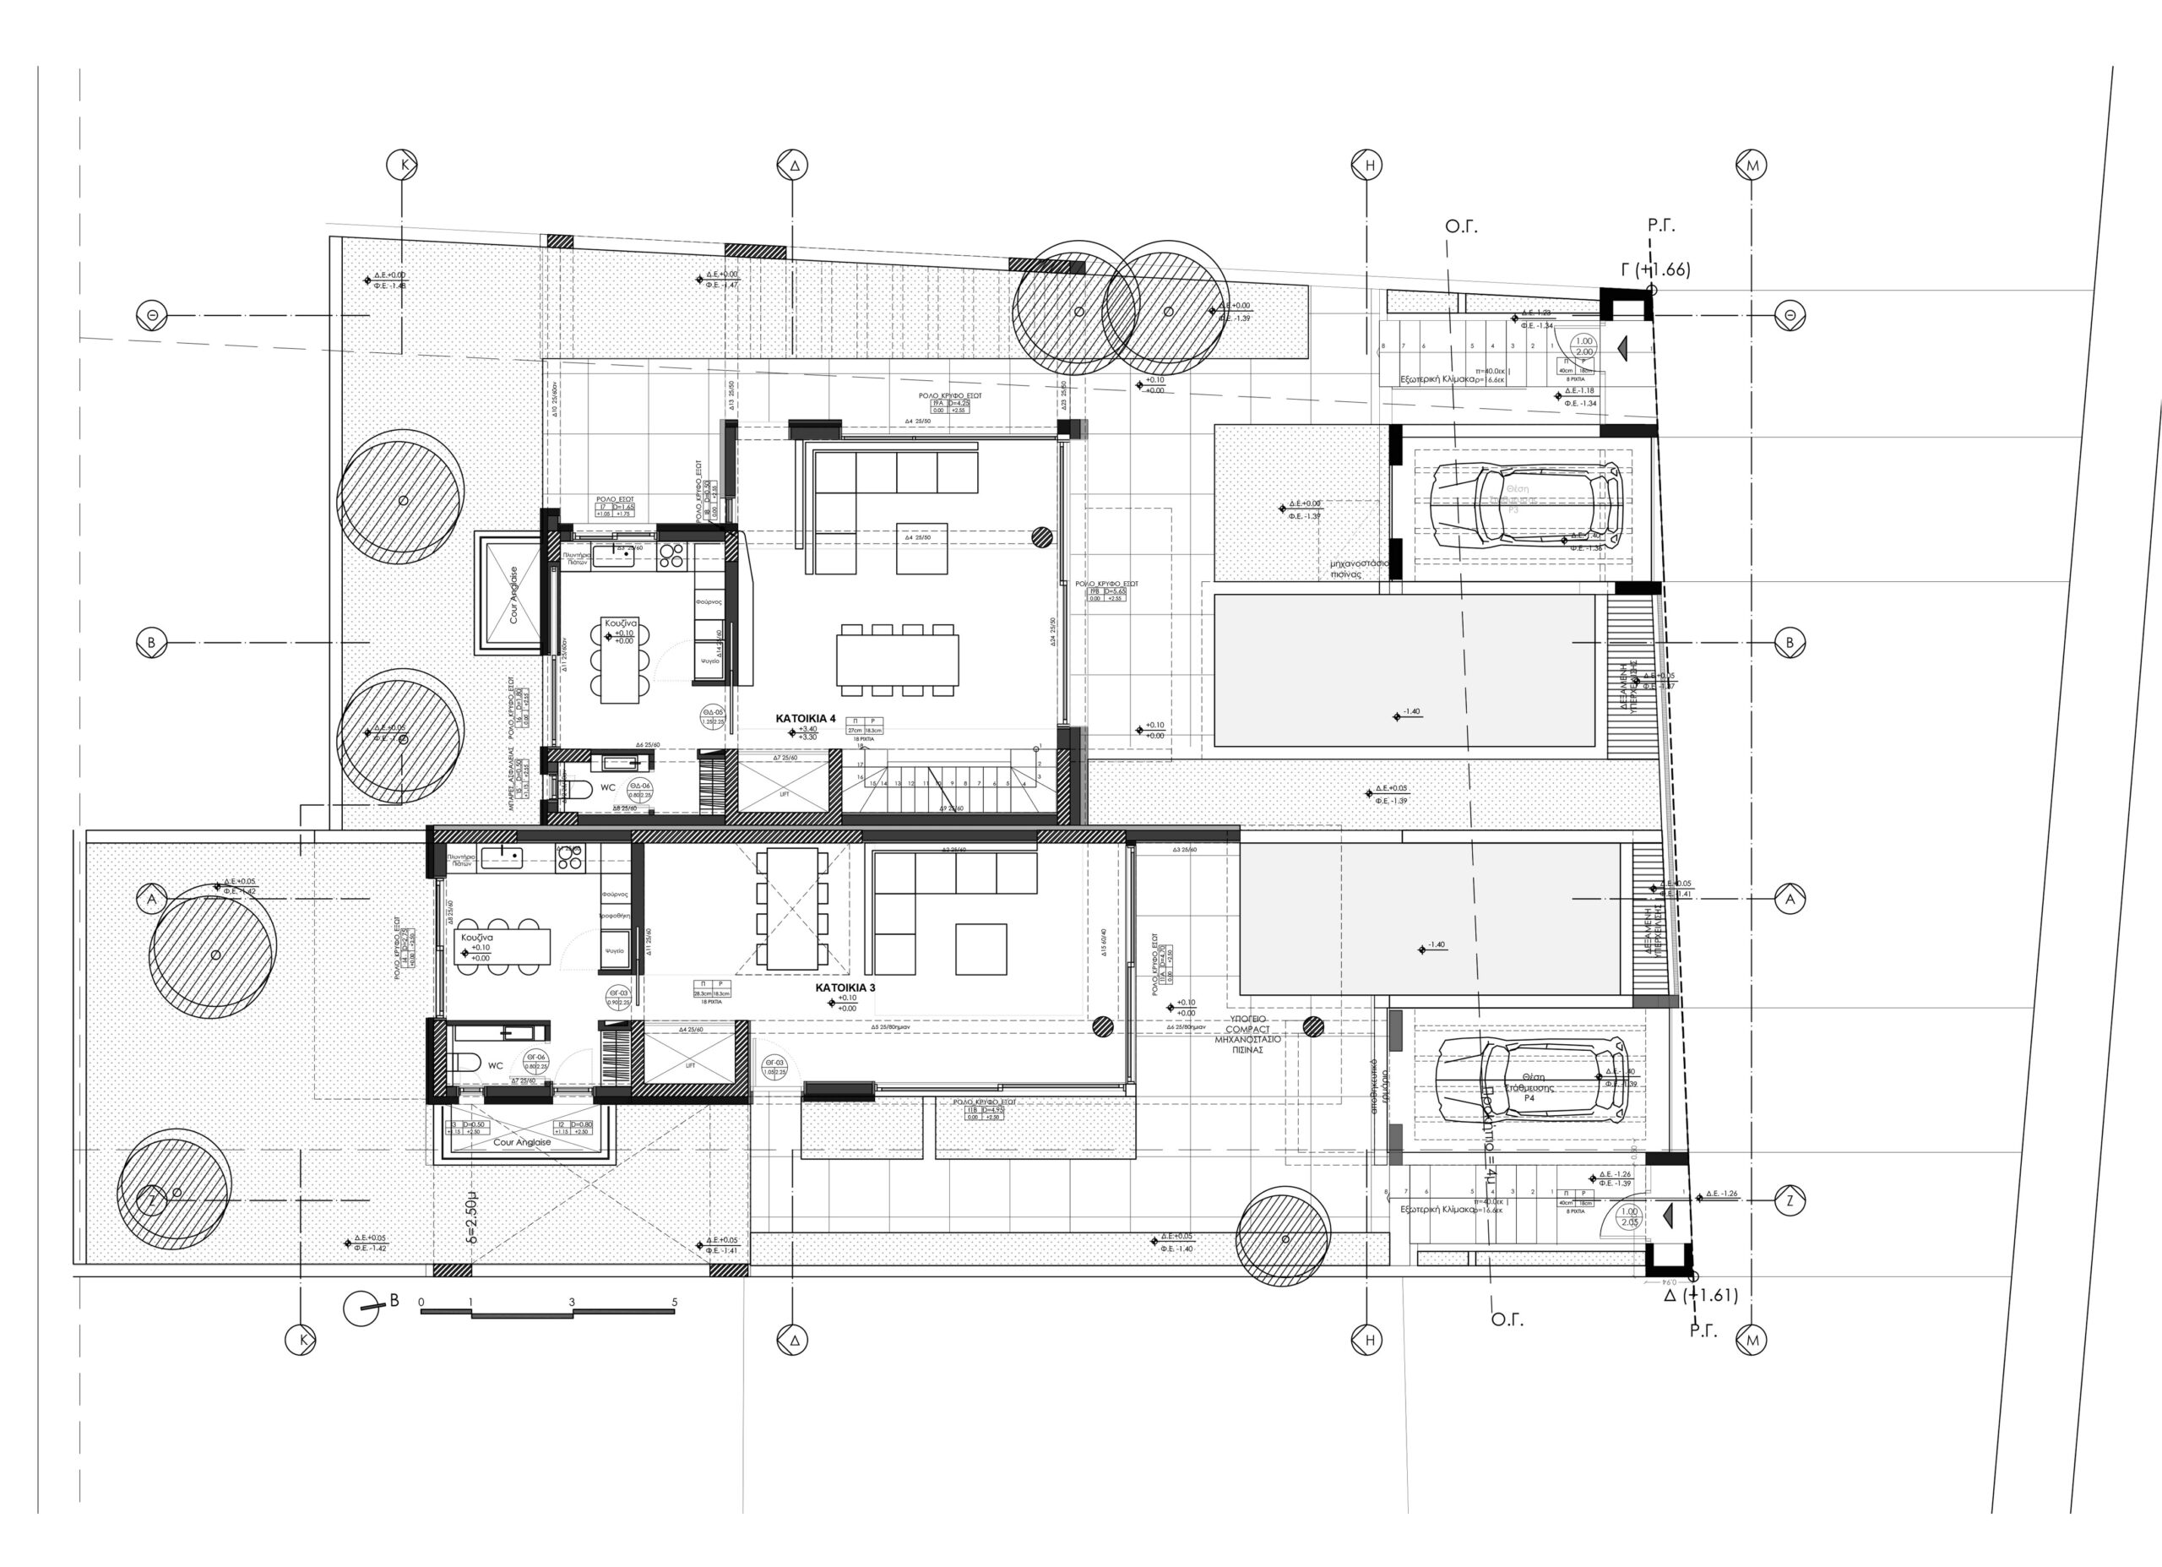
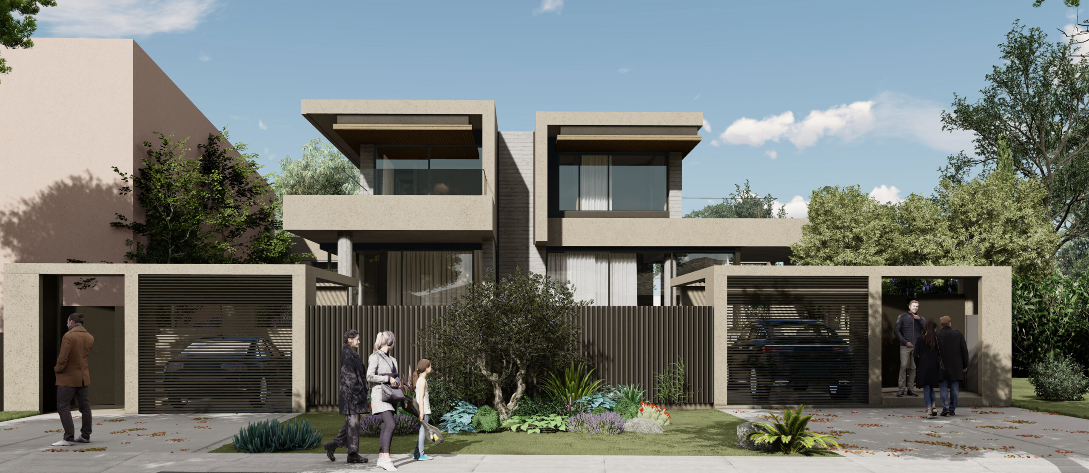
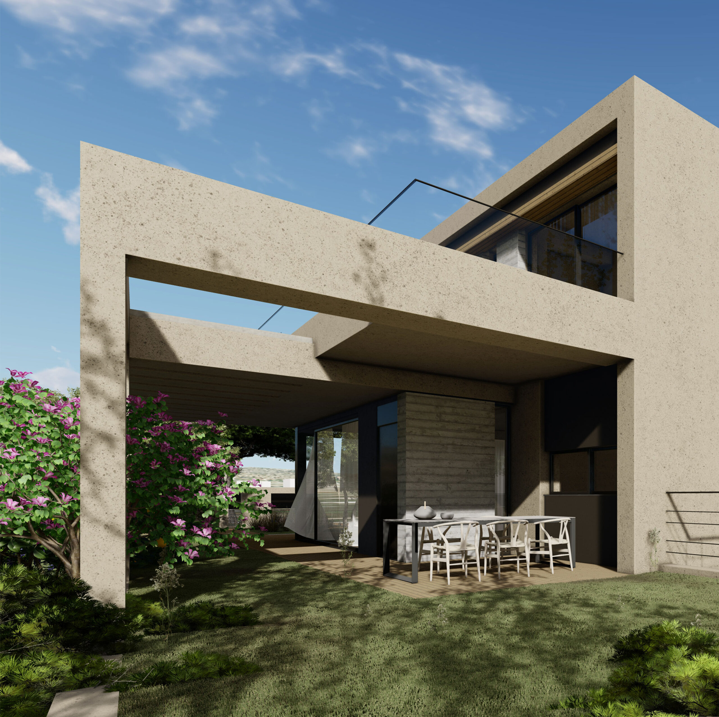
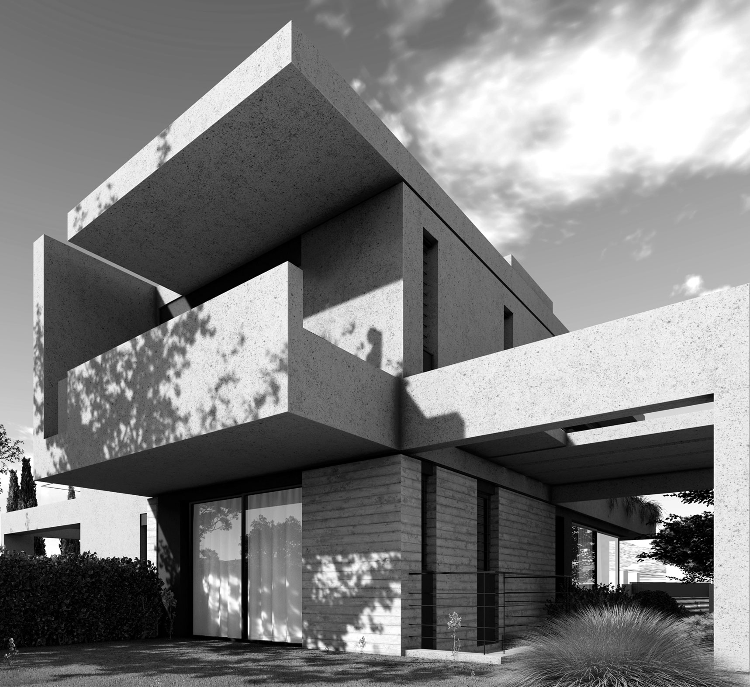
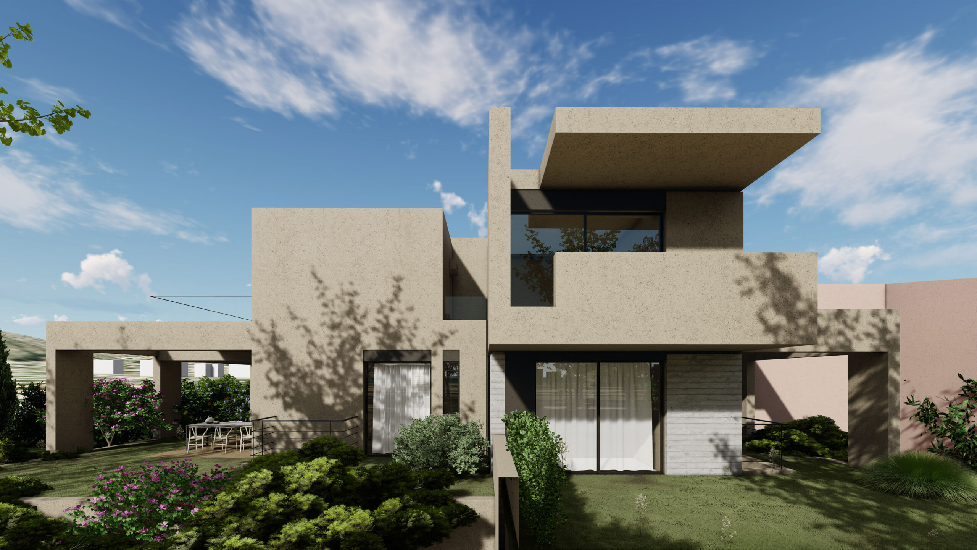
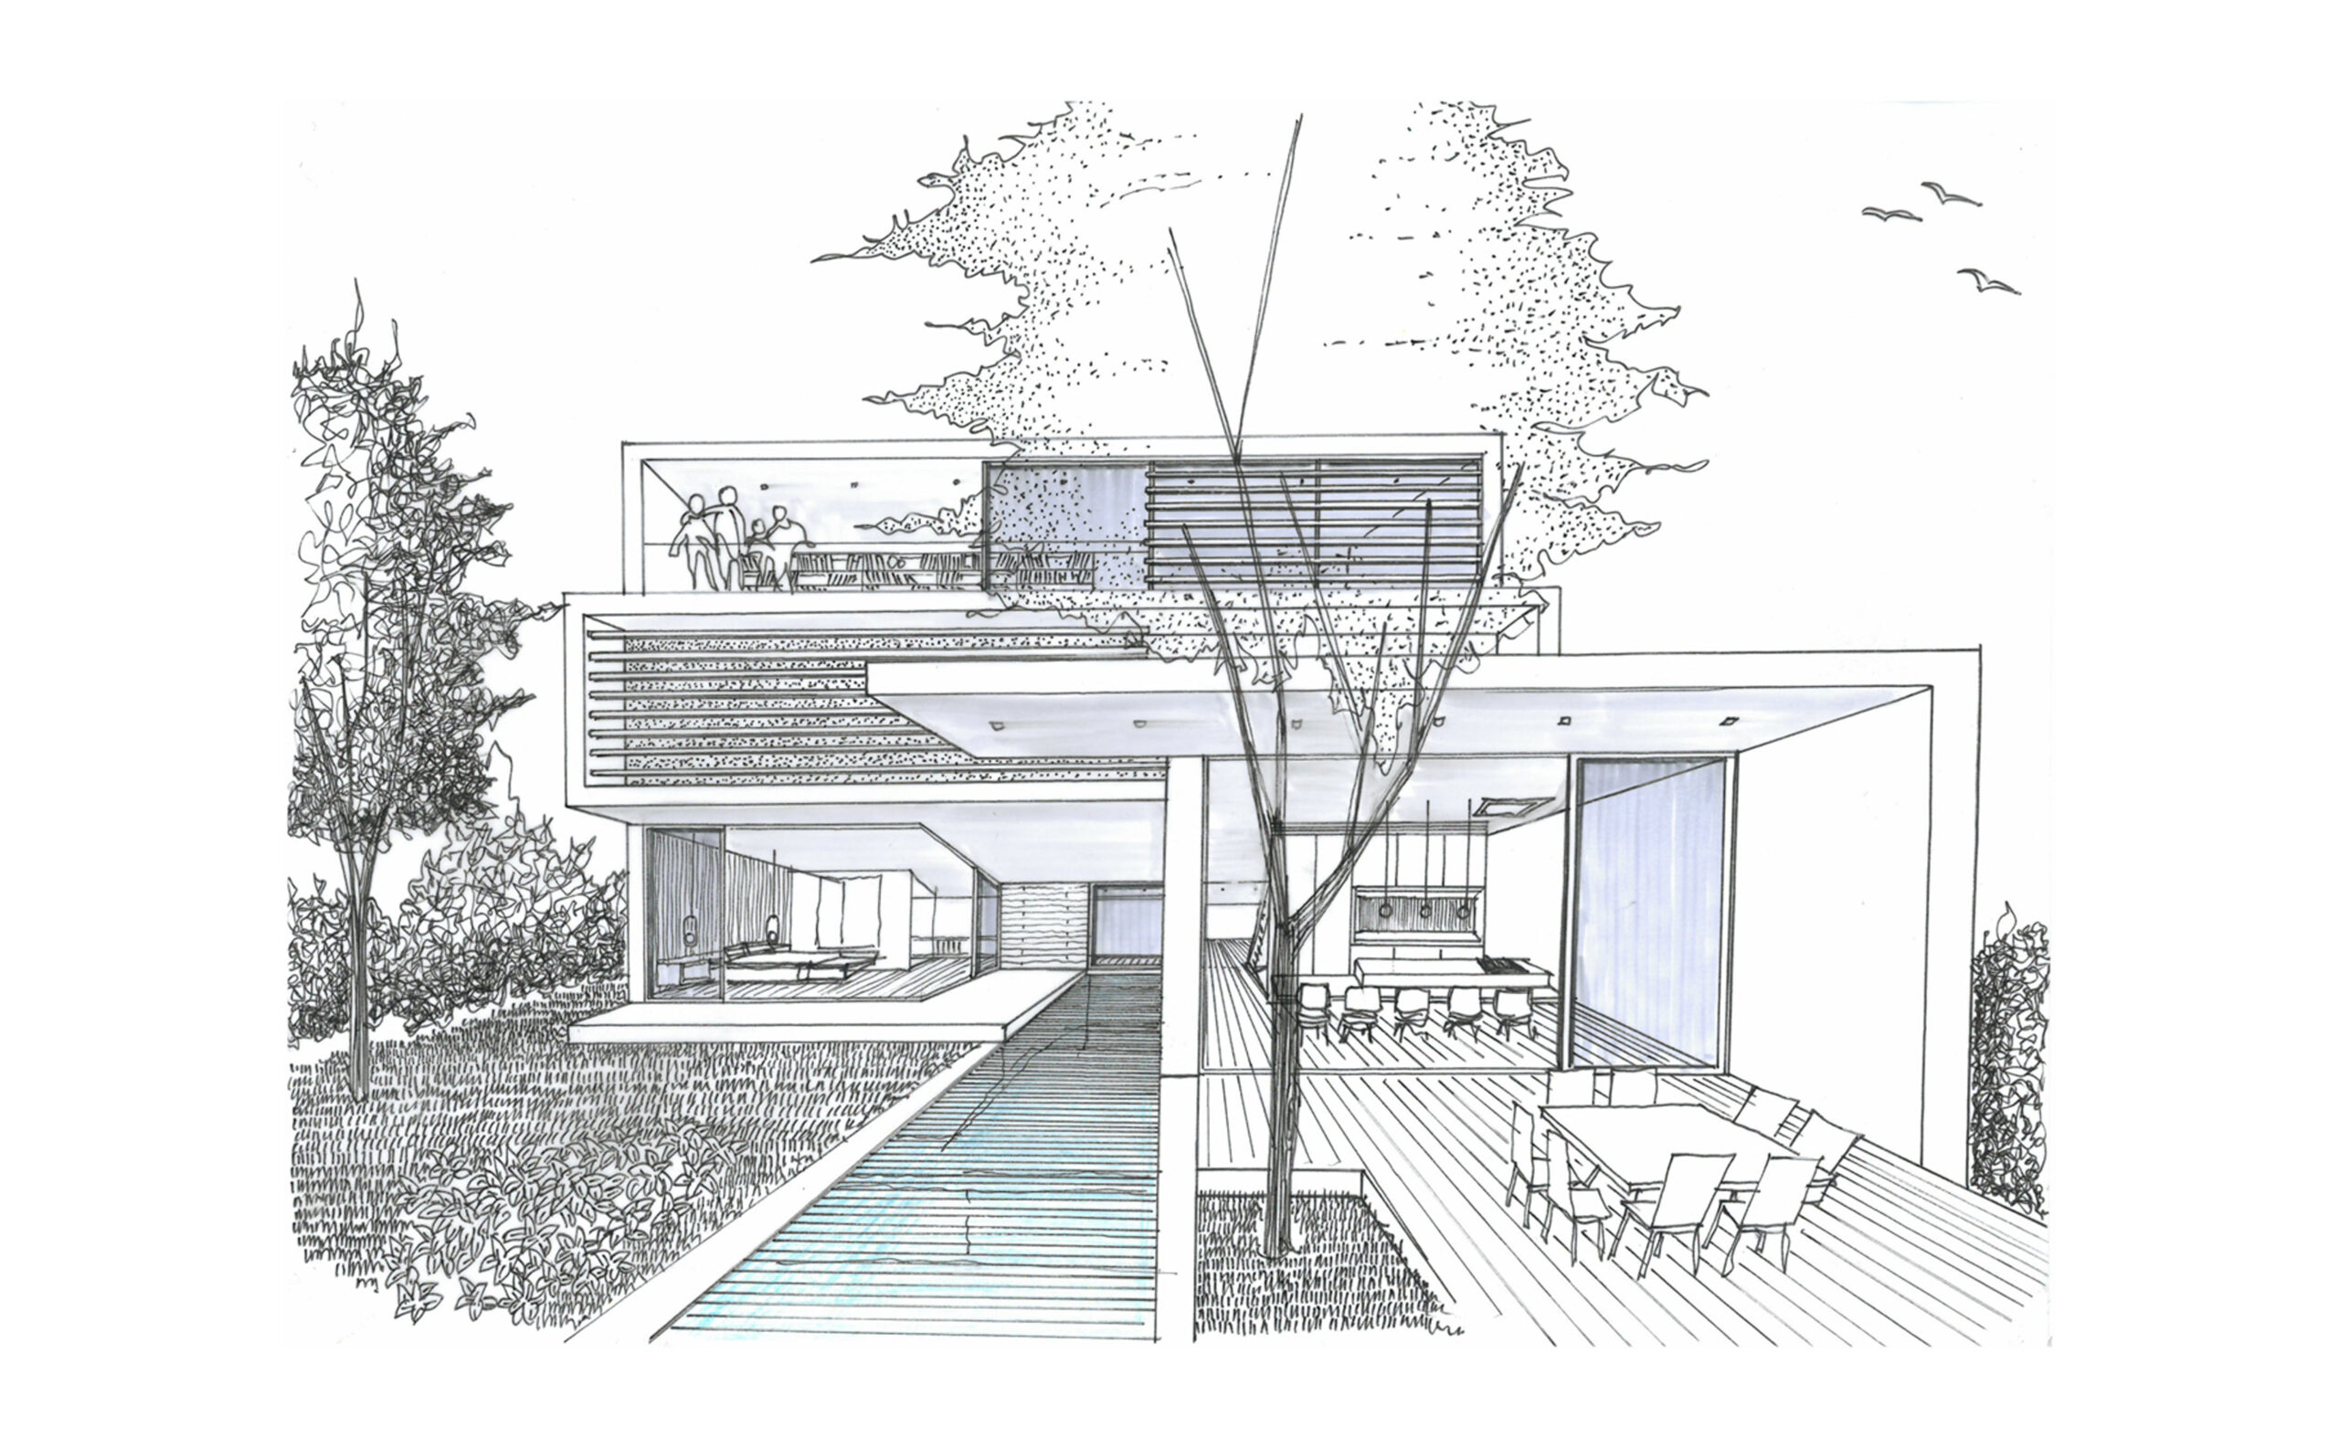
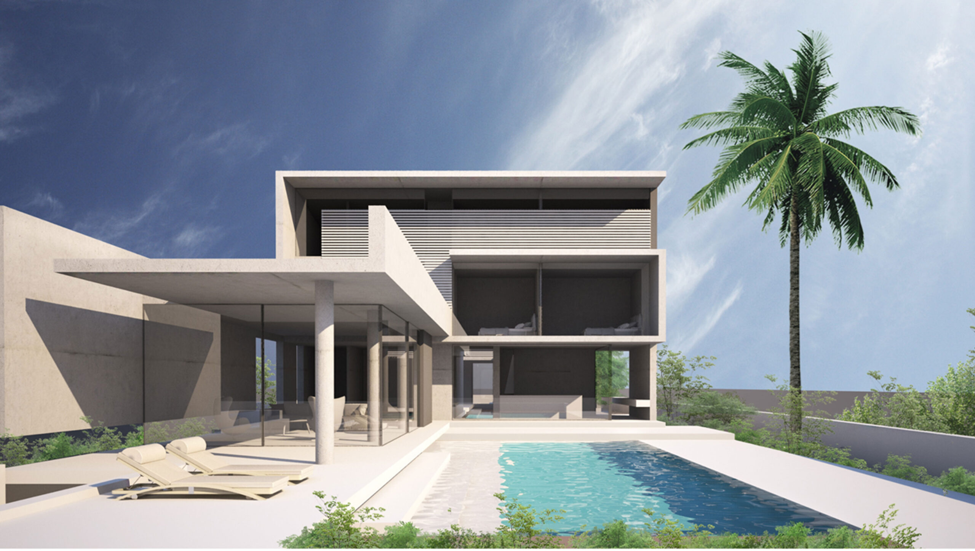
The main design axis is the mirroring of two volumes in a way that breaks symmetry. Two main volumes abutting a blind and rigid boundary giving space to 4 stand-alone dwellings. The contact connection of these volumes forms four autonomous dwellings that combine the principles of functionality and aesthetics. This arrangement breaks the symmetry of the building, offering a sense of dynamism and innovation, while creating a dialectical relationship between enclosed and open spaces. The most characteristic element of the composition is the creation of the impression of the suspension of large volumes, which is achieved through the use of glazing that “conceals” the static structures of the building. This creates a sense that the building is supported not through the traditional solid base, but through the common axis of non-symmetry. The use of concrete as the main construction material gives the building an industrial tone, which enhances the sense of modern architecture. In contrast, the large glass panels allow natural light to enter the interior spaces unhindered, creating a pleasant atmosphere and contact with the external environment, enhancing the sense of transparency and ease.
GR
Βασικός άξονας σχεδιασμός είναι ο αντικατοπτρισμός δύο όγκων με τρόπο τέτοιο που να σπάει τη συμμετρία. Δυο βασικοί όγκοι που εφάπτονται σε ένα τυφλό και άκαμπτο ορίου δίνοντας χώρο σε 4 αυτόνομες κατοικίες. Η εξ επαφής σύνδεση αυτών των όγκων διαμορφώνει τέσσερις κατοικίες που συνδυάζουν τις αρχές της λειτουργικότητας, της αισθητικής και του αλληλοσεβασμού. Η διάταξη αυτή σπάει τη συμμετρία του κτιρίου, προσφέροντας μια αίσθηση δυναμισμού και καινοτομίας, ενώ παράλληλα δημιουργείται μια διαλεκτική σχέση μεταξύ κλειστών και ανοιχτών χώρων. Το πιο χαρακτηριστικό στοιχείο της σύνθεσης είναι η δημιουργία της εντύπωσης της αιώρησης μεγάλων όγκων, η οποία επιτυγχάνεται μέσω της χρήσης υαλοστασίων που «αποκρύπτουν» τις στατικές δομές του κτιρίου. Αυτό δημιουργεί μια αίσθηση ότι το κτίριο στηρίζεται όχι μέσω της παραδοσιακής συμπαγούς βάσης, αλλά μέσω του κοινού άξονα μη συμμετρίας. Η χρήση του σκυροδέματος ως κύριο κατασκευαστικό υλικό προσδίδει στο κτίριο έναν βιομηχανικό τόνο, ο οποίος ενισχύει την αίσθηση της μοντέρνας αρχιτεκτονικής. Αντίθετα, τα μεγάλα γυάλινα πάνελ επιτρέπουν στο φυσικό φως να εισέρχεται απρόσκοπτα στους εσωτερικούς χώρους, δημιουργώντας ευχάριστη ατμόσφαιρα και επαφή με το εξωτερικό περιβάλλον, ενισχύοντας την αίσθηση της διαφάνειας και της ευχέρειας.
Construction Management / Διαχείριση εργοταξίου Gavalas Architects
NIKIFOROS TOLIS
Nikiforos was born in Nea Smyrni, Attica. He studied at the Technical University of Crete in the Department of Architectural Engineering. His architectural interests focus on the multidimensional nature of the structural boundary and form. His professional experience began at a technical firm specializing in infrastructure and large-scale projects. Subsequently, he gained experience in the design of residences in the Cyclades. He has also participated in architectural competitions.
CHRISTINA RAFTOPOULOU
She was born and raised in Athens. She studied architecture at the School of Architecture of the University of Patras, from which she graduated in 2015. In 2019, she completed the Interdepartmental Postgraduate Program at the National Technical University of Athens (NTUA), specializing in "Urban and Regional Planning." Since 2018, she has been a member of the Technical Chamber of Greece (TEE). Since 2016, she has collaborated with technical and architectural firms in Athens mostly on small- and medium-scale projects, taking on an enhanced role in the development of the projects—from the preliminary design and presentation stage to construction supervision. She has participated in workshops in Greece and abroad and has taught Urban Planning as part of her auxiliary teaching duties during her postgraduate studies. She believes that architecture is a dynamic process and seeks continuous growth in her professional career and the acquisition of new knowledge.
GIOULI PAPANASTASIOU
She was born in Athens and graduated from the School of Architecture at Aristotle University of Thessaloniki (AUTH). She has specialized training in "Landscape Technology and Planting Design" (National and Kapodistrian University of Athens) and, since 2024, has been a Certified Passive Building Designer (Hellenic Passive Building Institute). She has worked in Greece and Serbia, undertaking the design and supervision of residential, office, catering, agrotourism, and children's creative activity projects, as well as the extension of a floating hotel (BIG SEE Awards distinction). In addition, he has been involved in the drafting of technical specifications for architectural materials. At the same time, he has participated in international and national architectural design competitions, including: "Europan 6" (Distinction: 2nd runners-up), "DROMEAS Office Stores" (Distinction: First runners-up), "Room 18," "Cook 8," "Pandemic Architecture." Έχει συγγράψει το βιβλίο με τίτλο «Κτίρια Ελλήνων της Διασποράς σε μια Θετή Πατρίδα» (Ζέμουν – Βελιγράδι, 18ος–20ός αιώνας). She is distinguished for her sensitivity and particular interest in sustainable architecture and innovation, with an emphasis on the creation of energy-autonomous building shells and architectural landscapes.
CHRYSSA MANOLARAKI
She completed her studies at the School of Architectural Engineering of the Democritus University of Thrace, graduating with honors. During her studies, she participated in interuniversity workshops in Greece and abroad. After completing her studies, she worked on various small and large-scale projects, gaining experience in the design and implementation of residential, hotel, commercial, and restaurant projects.