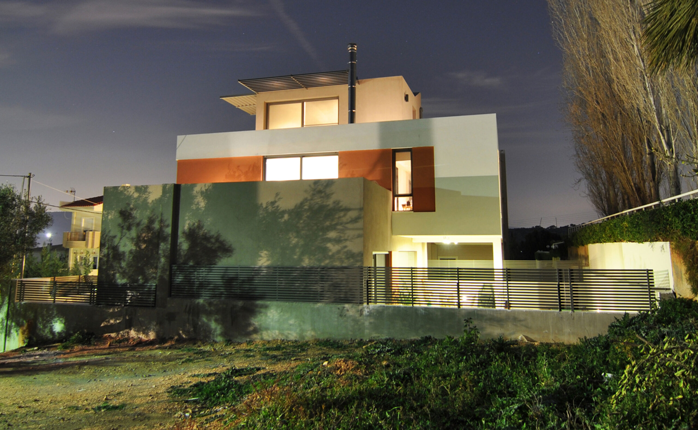
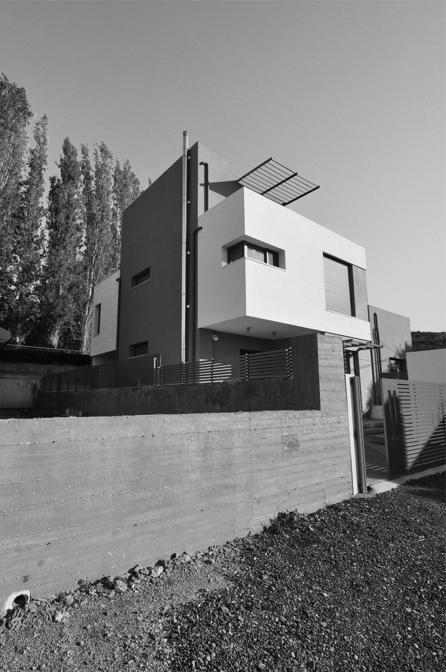
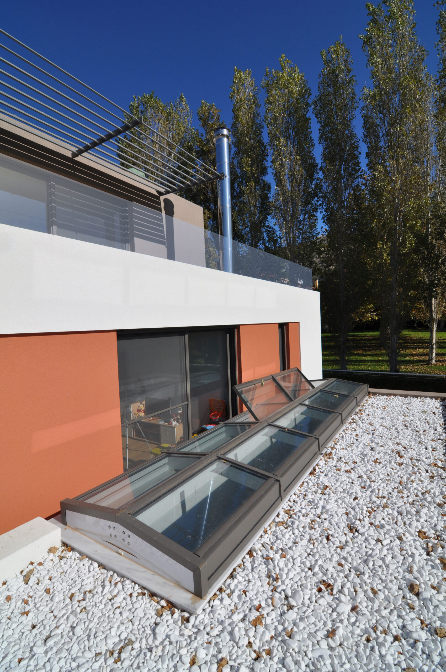
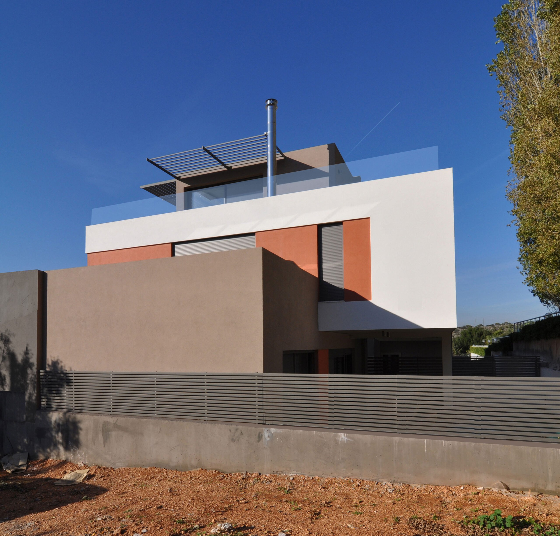
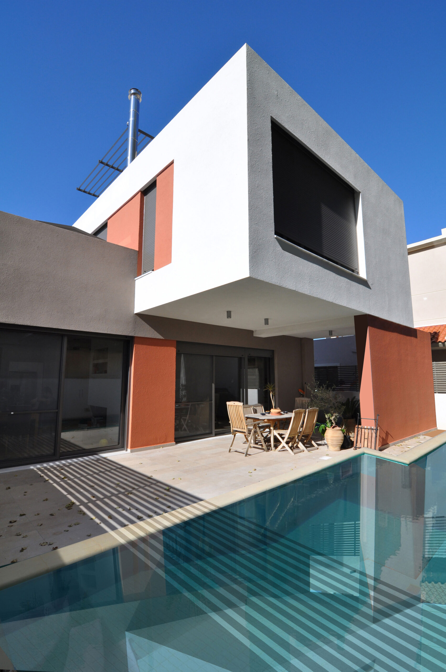
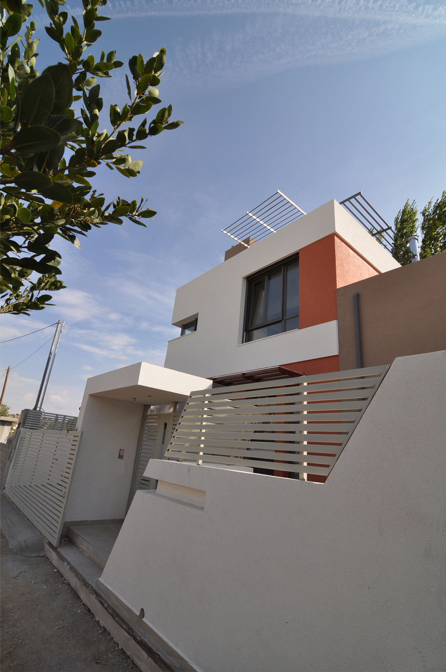
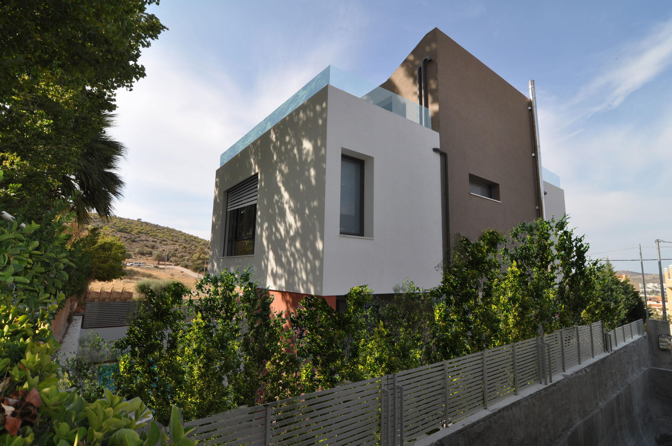
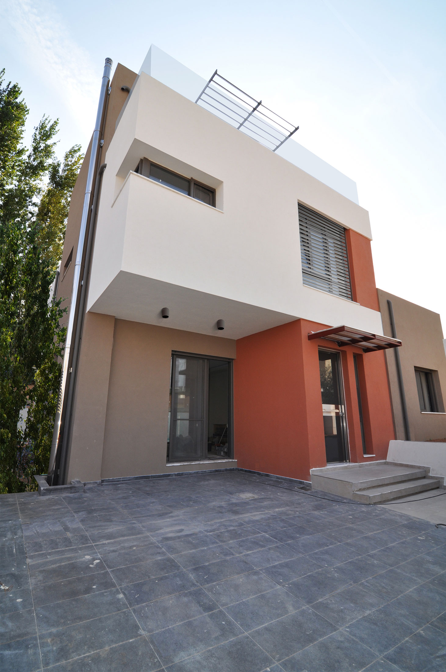
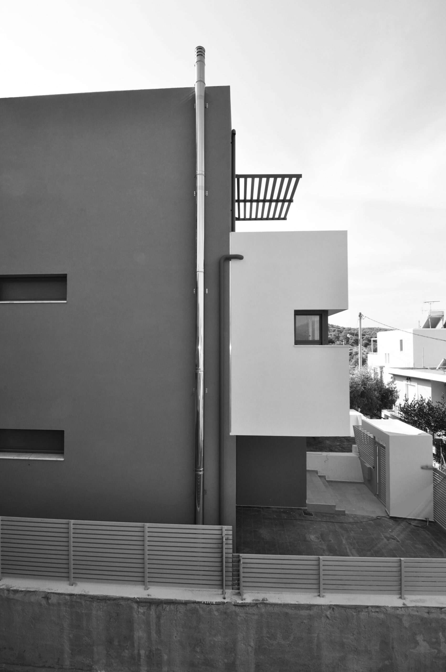
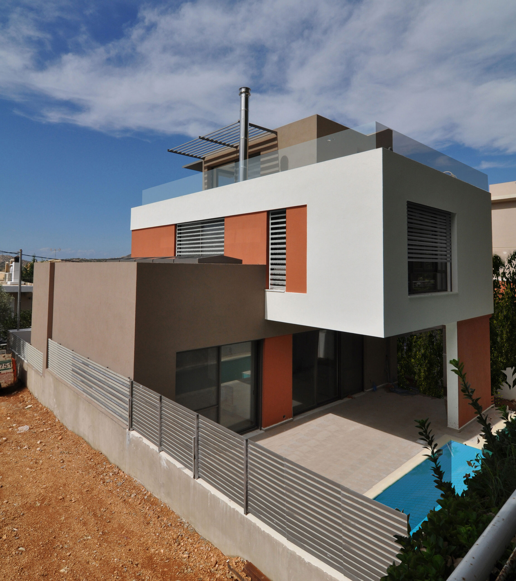
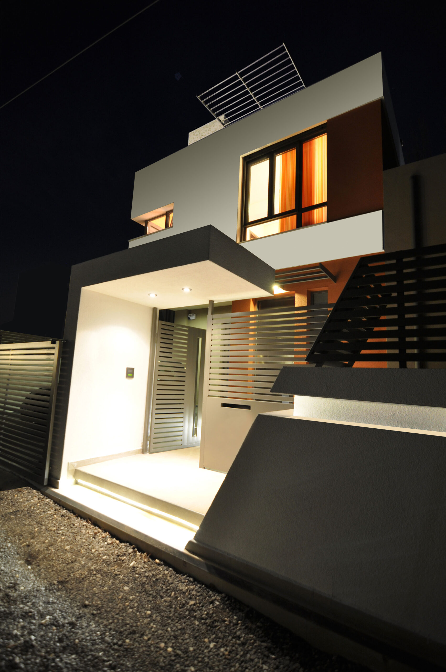
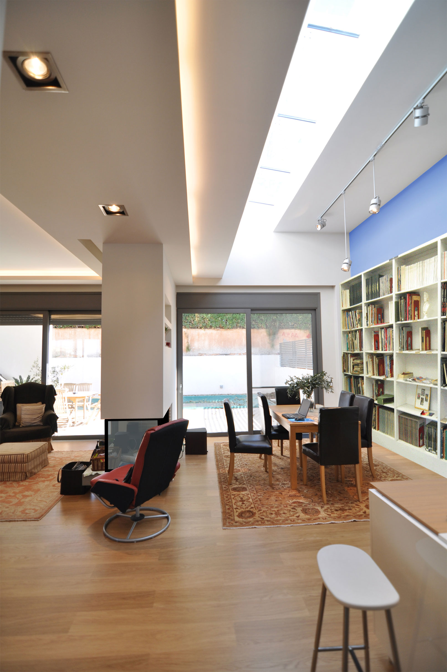
EN The bioclimatic house “Akrovatis” manages to successfully integrate passive solarization with natural shading and natural cooling with an advanced technology climate system. The residence utilizes passive solarization with large openings strategically placed to the south, allowing maximum solar gain in winter, while overhangs and shading screens prevent overheating in the summer months. At the same time, for natural cooling, it provides for through-air flows, geothermal cooling and natural ventilation through special openings that create a chimney effect. Energy autonomy is achieved through Renewable Energy Sources, such as photovoltaics, while a state-of-the-art climate system adjusts temperature, humidity and air quality in real time. This single-family home is an architectural example of green architecture, where technology, geometry and sustainability combine to create a space that respects the environment with a degree of energy consumption that tends towards zero.
GR H βιοκλιματική κατοικία “Ακροβάτης” καταφέρνει να ενσωματώσει τον παθητικό ηλιασμό με το φυσικό σκιασμό και το φυσικό δροσισμό με ένα προηγμένης τεχνολογίας κλιματολογικό σύστημα. Η κατοικία αξιοποιεί τον παθητικό ηλιασμό με μεγάλα ανοίγματα στρατηγικά τοποθετημένα προς τον νότο, επιτρέποντας τη μέγιστη ηλιακή απολαβή τον χειμώνα, ενώ προεξοχές και σκιαστικά πετάσματα αποτρέπουν την υπερθέρμανση τους θερινούς μήνες. Παράλληλα, για το φυσικό δροσισμό μεριμνά για διαμπερείς ροές αέρα, γεωθερμική ψύξη και φυσικό αερισμό μέσω ειδικών ανοιγμάτων που δημιουργούν φαινόμενο καμινάδας. Η ενεργειακή αυτονομία επιτυγχάνεται μέσω Ανανεώσιμων Πηγών Ενέργειας, όπως φωτοβολταϊκά, ενώ ένα σύγχρονο σύστημα κλιματισμού, προσαρμόζει τη θερμοκρασία, την υγρασία και την ποιότητα αέρα σε πραγματικό χρόνο. Η μονοκατοικία αυτή αποτελεί ένα αρχιτεκτονικό παράδειγμα πράσινης αρχιτεκτονικής, όπου η τεχνολογία, η γεωμετρία και η βιωσιμότητα συνθέτουν έναν χώρο που σέβεται το περιβάλλον με ένα βαθμό ισοζυγίου κατανάλωσης ενέργειας που τείνει στο μηδέν.
Construction Management / Διαχείριση εργοταξίου Gavalas Architects
NIKIFOROS TOLIS
Nikiforos was born in Nea Smyrni, Attica. He studied at the Technical University of Crete in the Department of Architectural Engineering. His architectural interests focus on the multidimensional nature of the structural boundary and form. His professional experience began at a technical firm specializing in infrastructure and large-scale projects. Subsequently, he gained experience in the design of residences in the Cyclades. He has also participated in architectural competitions.
CHRISTINA RAFTOPOULOU
She was born and raised in Athens. She studied architecture at the School of Architecture of the University of Patras, from which she graduated in 2015. In 2019, she completed the Interdepartmental Postgraduate Program at the National Technical University of Athens (NTUA), specializing in "Urban and Regional Planning." Since 2018, she has been a member of the Technical Chamber of Greece (TEE). Since 2016, she has collaborated with technical and architectural firms in Athens mostly on small- and medium-scale projects, taking on an enhanced role in the development of the projects—from the preliminary design and presentation stage to construction supervision. She has participated in workshops in Greece and abroad and has taught Urban Planning as part of her auxiliary teaching duties during her postgraduate studies. She believes that architecture is a dynamic process and seeks continuous growth in her professional career and the acquisition of new knowledge.
GIOULI PAPANASTASIOU
She was born in Athens and graduated from the School of Architecture at Aristotle University of Thessaloniki (AUTH). She has specialized training in "Landscape Technology and Planting Design" (National and Kapodistrian University of Athens) and, since 2024, has been a Certified Passive Building Designer (Hellenic Passive Building Institute). She has worked in Greece and Serbia, undertaking the design and supervision of residential, office, catering, agrotourism, and children's creative activity projects, as well as the extension of a floating hotel (BIG SEE Awards distinction). In addition, he has been involved in the drafting of technical specifications for architectural materials. At the same time, he has participated in international and national architectural design competitions, including: "Europan 6" (Distinction: 2nd runners-up), "DROMEAS Office Stores" (Distinction: First runners-up), "Room 18," "Cook 8," "Pandemic Architecture." Έχει συγγράψει το βιβλίο με τίτλο «Κτίρια Ελλήνων της Διασποράς σε μια Θετή Πατρίδα» (Ζέμουν – Βελιγράδι, 18ος–20ός αιώνας). She is distinguished for her sensitivity and particular interest in sustainable architecture and innovation, with an emphasis on the creation of energy-autonomous building shells and architectural landscapes.
CHRYSSA MANOLARAKI
She completed her studies at the School of Architectural Engineering of the Democritus University of Thrace, graduating with honors. During her studies, she participated in interuniversity workshops in Greece and abroad. After completing her studies, she worked on various small and large-scale projects, gaining experience in the design and implementation of residential, hotel, commercial, and restaurant projects.