


EN
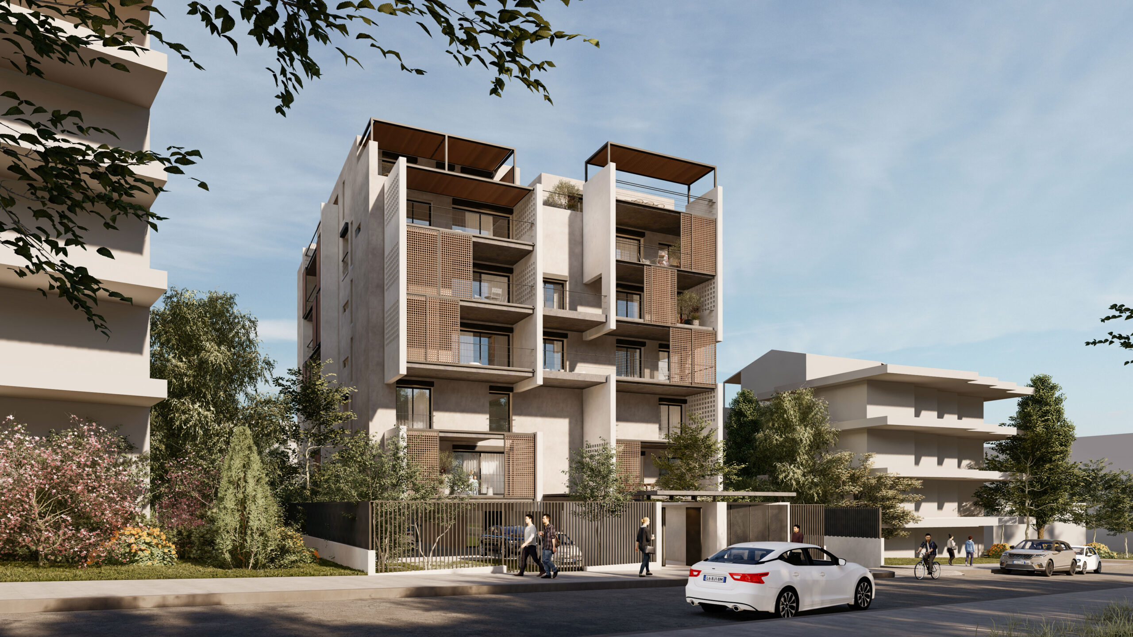
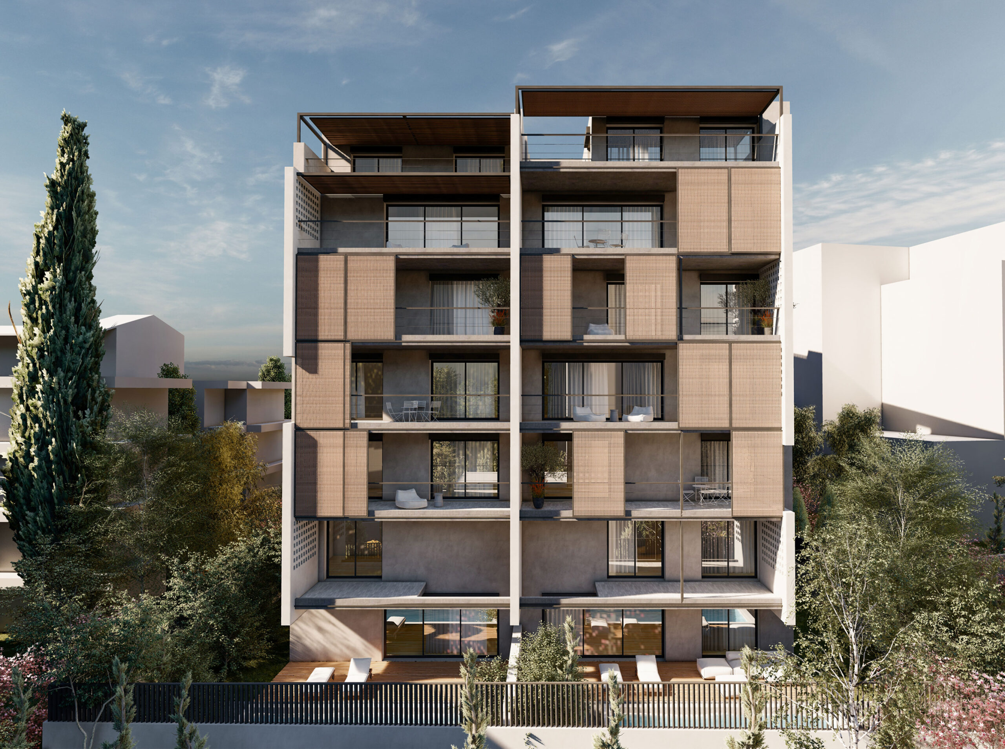
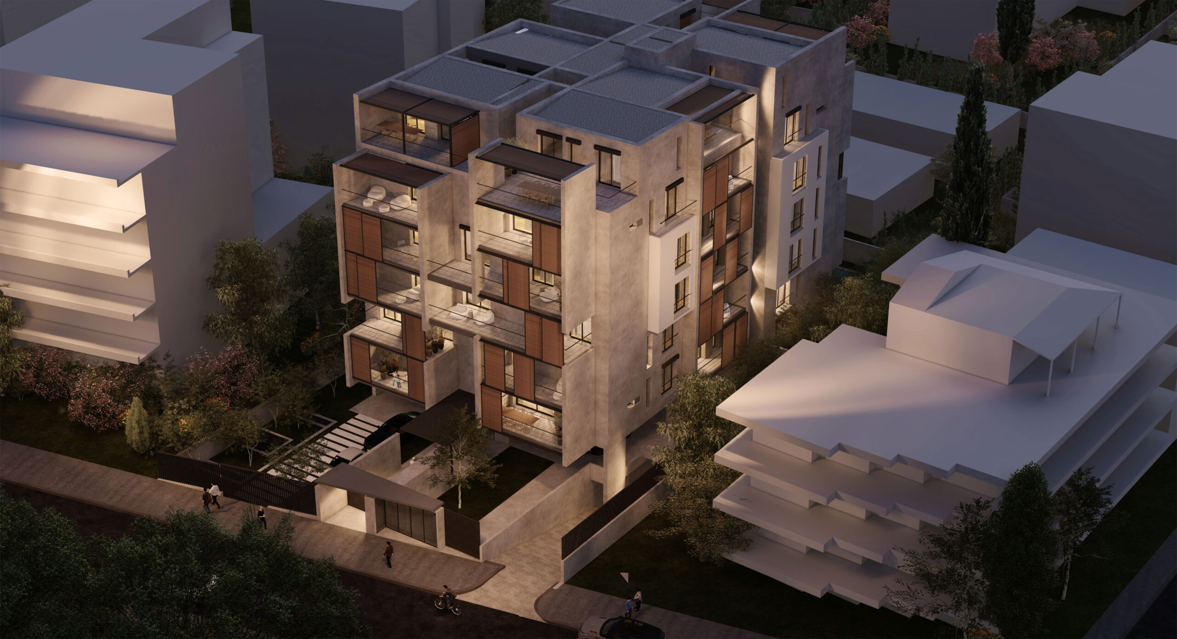
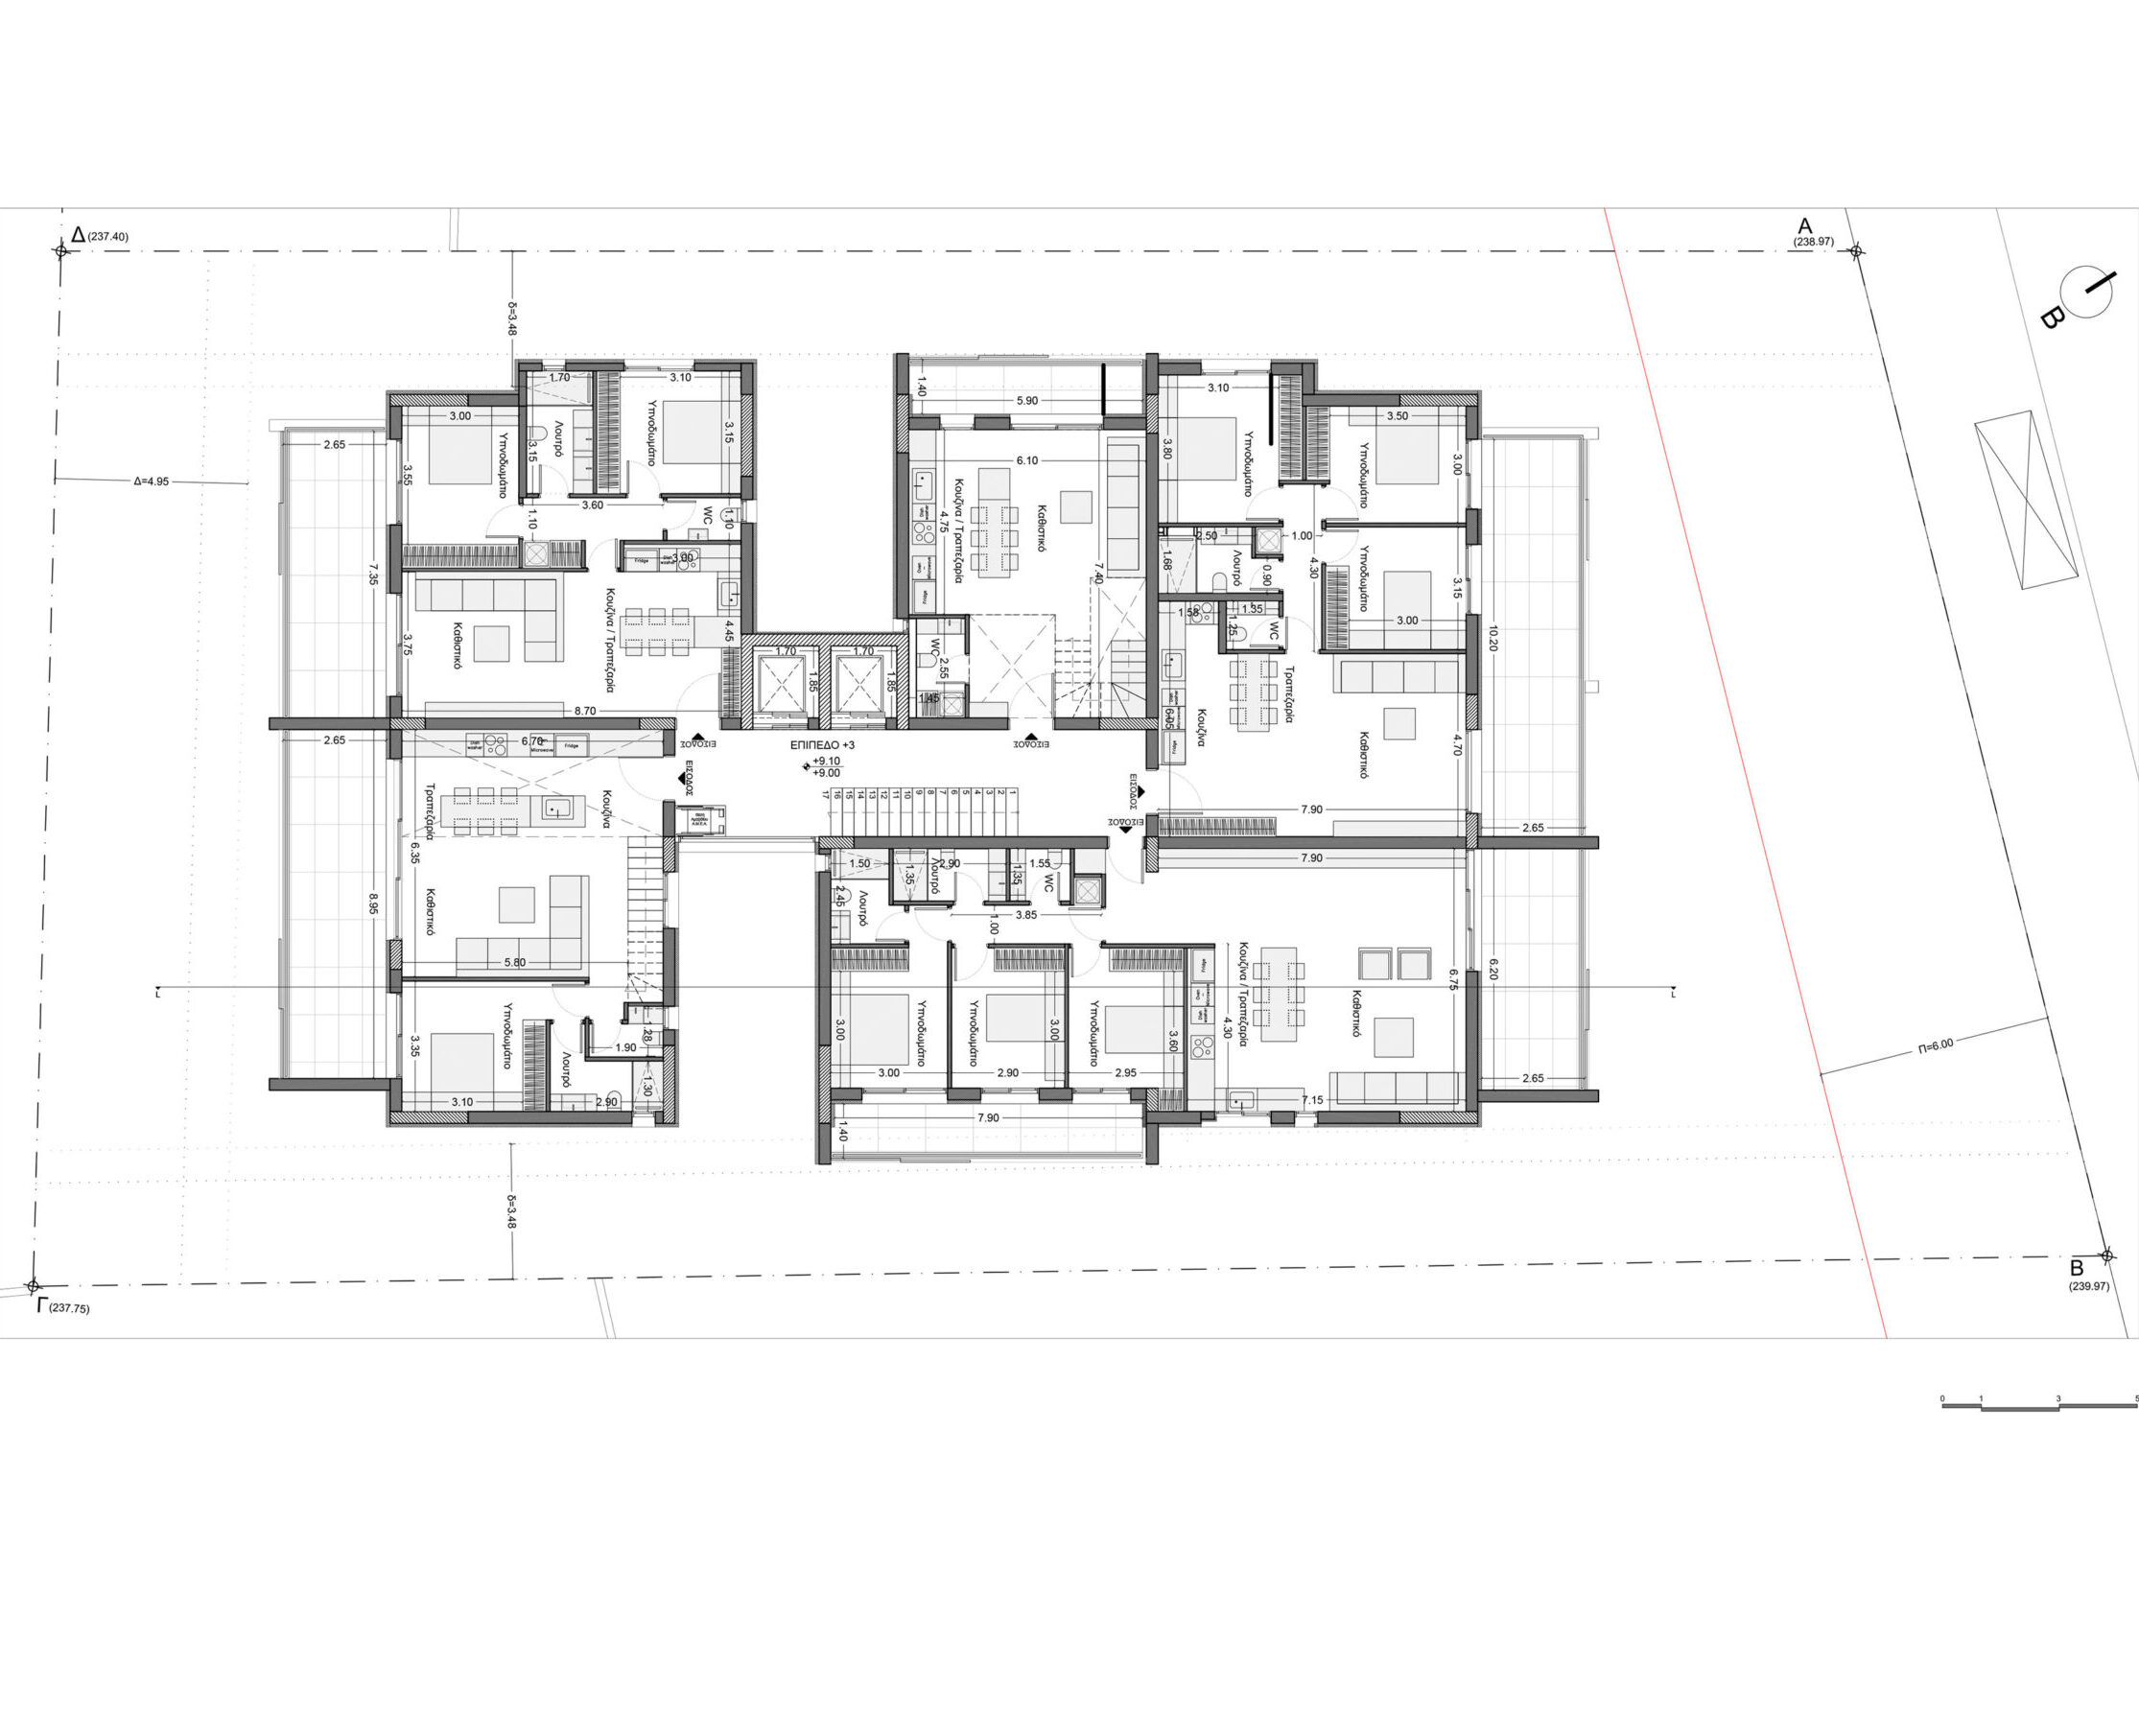
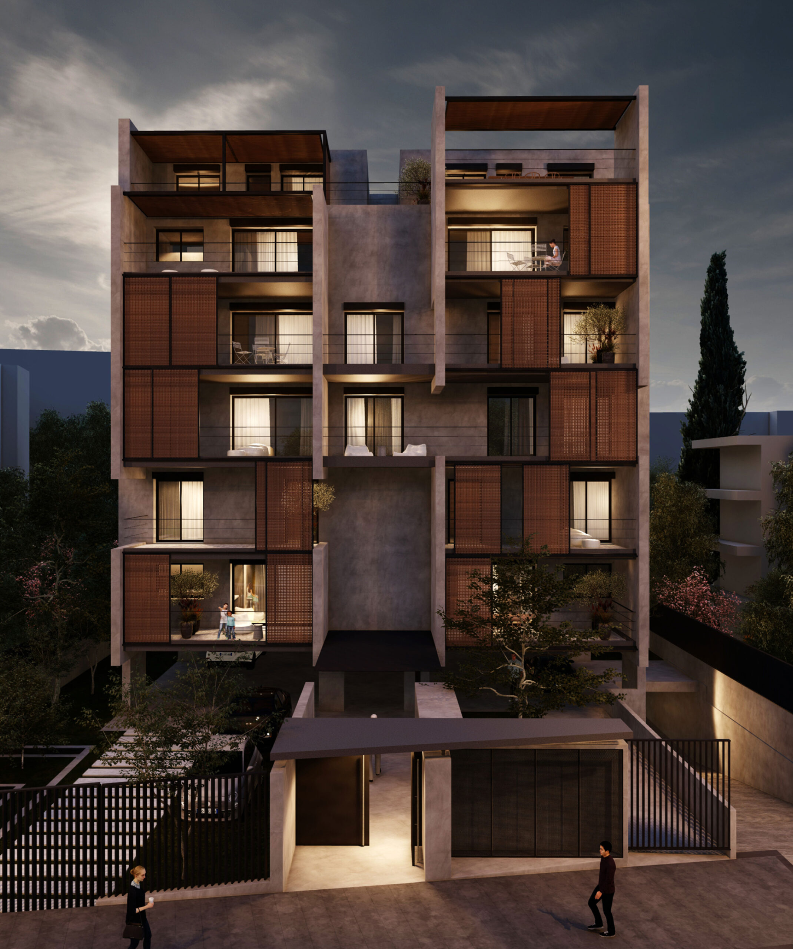
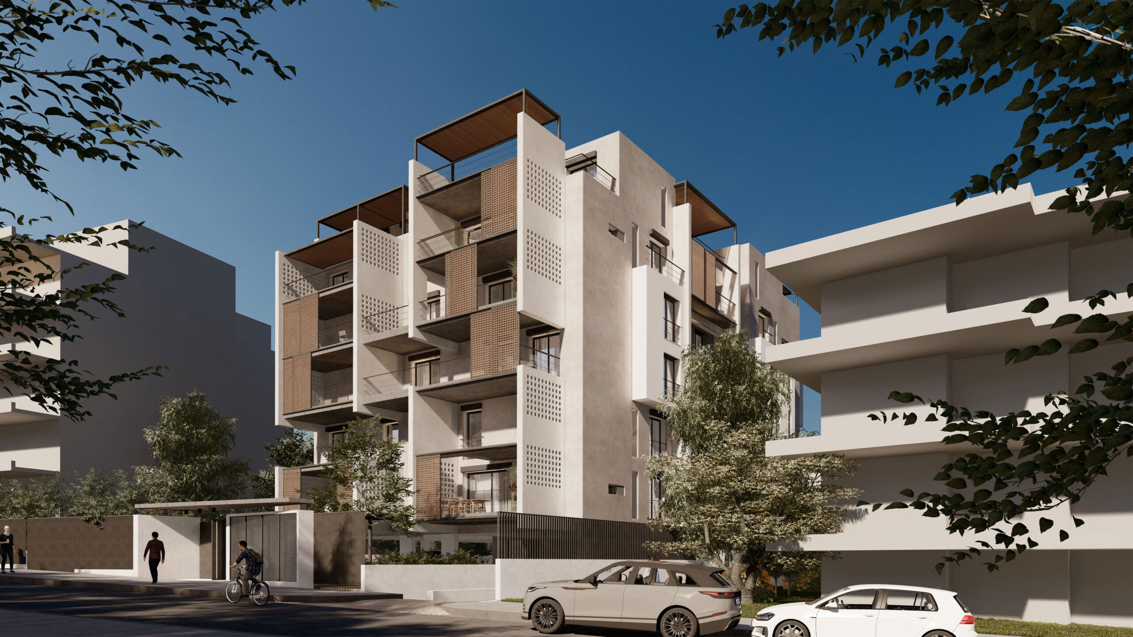
The apartment building in Neos Heraklion is constituted through a strict geometric organization, where the vertical and horizontal structure intertwine through a strategy of separating elements in the form of a new shell. The design is based on the use of large vertical structural elements, which are shaped as thin blades that separate the residential units, creating a rhythmic system of boundaries. These vertical surfaces are not continuous but are interrupted at selected points, revealing underlying planes of the building, allowing light to penetrate and creating dynamic flights of vision. At the same time, the composition is enriched by a system of horizontal movable perforated panels, which act as filters between the interior and exterior space. These panels, lightweight and variable, provide the possibility to adapt to the respective climatic conditions and privacy needs of the users. Their perforated pattern creates an interesting gradation in the relationship between light and shadow, allowing an ever-changing view of the building within the daily flow of time. The vertical blades function not only as spatial boundaries but also as carriers of a dynamic scenography, while the movable panels add an interactive dimension to the relationship between the building and its occupant. Through this synthesis of intersections, interchanges and adaptability, the apartment building transcends the conventional notion of the urban residential building and introduces an architectural approach that embodies flexibility, interaction with the environment and the constant reconfiguration of the boundaries between private and public space.
GR
Η πολυκατοικία στο Νέο Ηράκλειο συγκροτείται μέσα από μια αυστηρή γεωμετρική οργάνωση, όπου η κατακόρυφη και η οριζόντια δομή συνδιαλέγονται μέσω μιας στρατηγικής διαχωριστικών στοιχείων με τη μορφή ενός νέου κελύφους. Ο σχεδιασμός βασίζεται στη χρήση μεγάλων κατακόρυφων δομικών στοιχείων, οι οποίοι διαμορφώνονται ως λεπτές λεπίδες που διαχωρίζουν τις μονάδες κατοίκησης, δημιουργώντας ένα ρυθμικό σύστημα ορίων. Αυτές οι κατακόρυφες επιφάνειες δεν είναι συνεχείς αλλά διακόπτονται σε επιλεγμένα σημεία, αποκαλύπτοντας υποκείμενα επίπεδα του κτιρίου, επιτρέποντας τη διείσδυση του φωτός και δημιουργώντας δυναμικές φυγές στο οπτικό πεδίο. Παράλληλα, η σύνθεση εμπλουτίζεται με ένα σύστημα οριζόντιων κινητών διάτρητων πανέλων, τα οποία λειτουργούν ως φίλτρα μεταξύ εσωτερικού και εξωτερικού χώρου. Αυτά τα πανέλα, ελαφριά και μεταβλητά, παρέχουν τη δυνατότητα προσαρμογής στις εκάστοτε κλιματικές συνθήκες και στις ανάγκες ιδιωτικότητας των χρηστών. Το διάτρητο μοτίβο τους δημιουργεί μια ενδιαφέρουσα διαβάθμιση στη σχέση μεταξύ φωτός και σκιάς, επιτρέποντας μια συνεχώς μεταβαλλόμενη όψη του κτιρίου μέσα στην καθημερινή ροή του χρόνου. Οι κατακόρυφες λεπίδες λειτουργούν όχι μόνο ως χωρικά όρια αλλά και ως φορείς μιας δυναμικής σκηνογραφίας, ενώ τα κινητά πανέλα προσθέτουν μια διαδραστική διάσταση στη σχέση του κτιρίου με τον κάτοικο. Η πολυκατοικία, μέσα από αυτήν τη σύνθεση τομών, εναλλαγών και προσαρμοστικότητας, υπερβαίνει τη συμβατική αντίληψη του αστικού κτιρίου κατοικιών και εισάγει μια αρχιτεκτονική προσέγγιση που ενσωματώνει την ευελιξία, την αλληλεπίδραση με το περιβάλλον και τη διαρκή ανασύνθεση των ορίων μεταξύ ιδιωτικού και δημόσιου χώρου.
YEAR
2024
AREA
4.095 m2
LOCATION
Neo Irakleio
PHOTOGRAPHER
Architectural design + supervision / Αρχιτεκτονική Μελέτη + επίβλεψη
Gavalas Architects
Structural design + supervision / Στατική Μελέτη + επίβλεψη
Dimitris Theodosiou
MEP design + supervision / Ηλεκτρομηχανολογικές Μελέτες + επίβλεψη
Kravvaritis & Partners
Construction Management / Διαχείριση εργοταξίου
Grammikos Group
She was born and raised in Athens. She studied architecture at the School of Architecture of the University of Patras, from which she graduated in 2015. In 2019, she completed the Interdepartmental Postgraduate Program at the National Technical University of Athens (NTUA), specializing in "Urban and Regional Planning." Since 2018, she has been a member of the Technical Chamber of Greece (TEE). Since 2016, she has collaborated with technical and architectural firms in Athens mostly on small- and medium-scale projects, taking on an enhanced role in the development of the projects—from the preliminary design and presentation stage to construction supervision. She has participated in workshops in Greece and abroad and has taught Urban Planning as part of her auxiliary teaching duties during her postgraduate studies. She believes that architecture is a dynamic process and seeks continuous growth in her professional career and the acquisition of new knowledge.
She was born in Athens and graduated from the School of Architecture at Aristotle University of Thessaloniki (AUTH). She has specialized training in "Landscape Technology and Planting Design" (National and Kapodistrian University of Athens) and, since 2024, has been a Certified Passive Building Designer (Hellenic Passive Building Institute).
She has worked in Greece and Serbia, undertaking the design and supervision of residential, office, catering, agrotourism, and children's creative activity projects, as well as the extension of a floating hotel (BIG SEE Awards distinction). In addition, he has been involved in the drafting of technical specifications for architectural materials.
At the same time, he has participated in international and national architectural design competitions, including: "Europan 6" (Distinction: 2nd runners-up), "DROMEAS Office Stores" (Distinction: First runners-up), "Room 18," "Cook 8," "Pandemic Architecture."
Έχει συγγράψει το βιβλίο με τίτλο «Κτίρια Ελλήνων της Διασποράς σε μια Θετή Πατρίδα» (Ζέμουν – Βελιγράδι, 18ος–20ός αιώνας).
She is distinguished for her sensitivity and particular interest in sustainable architecture and innovation, with an emphasis on the creation of energy-autonomous building shells and architectural landscapes.