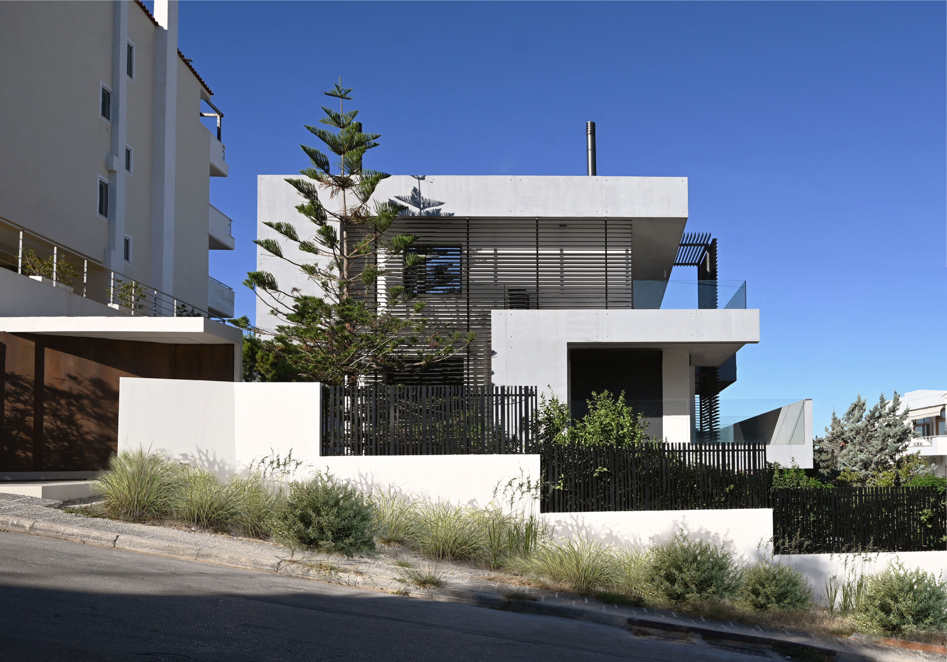
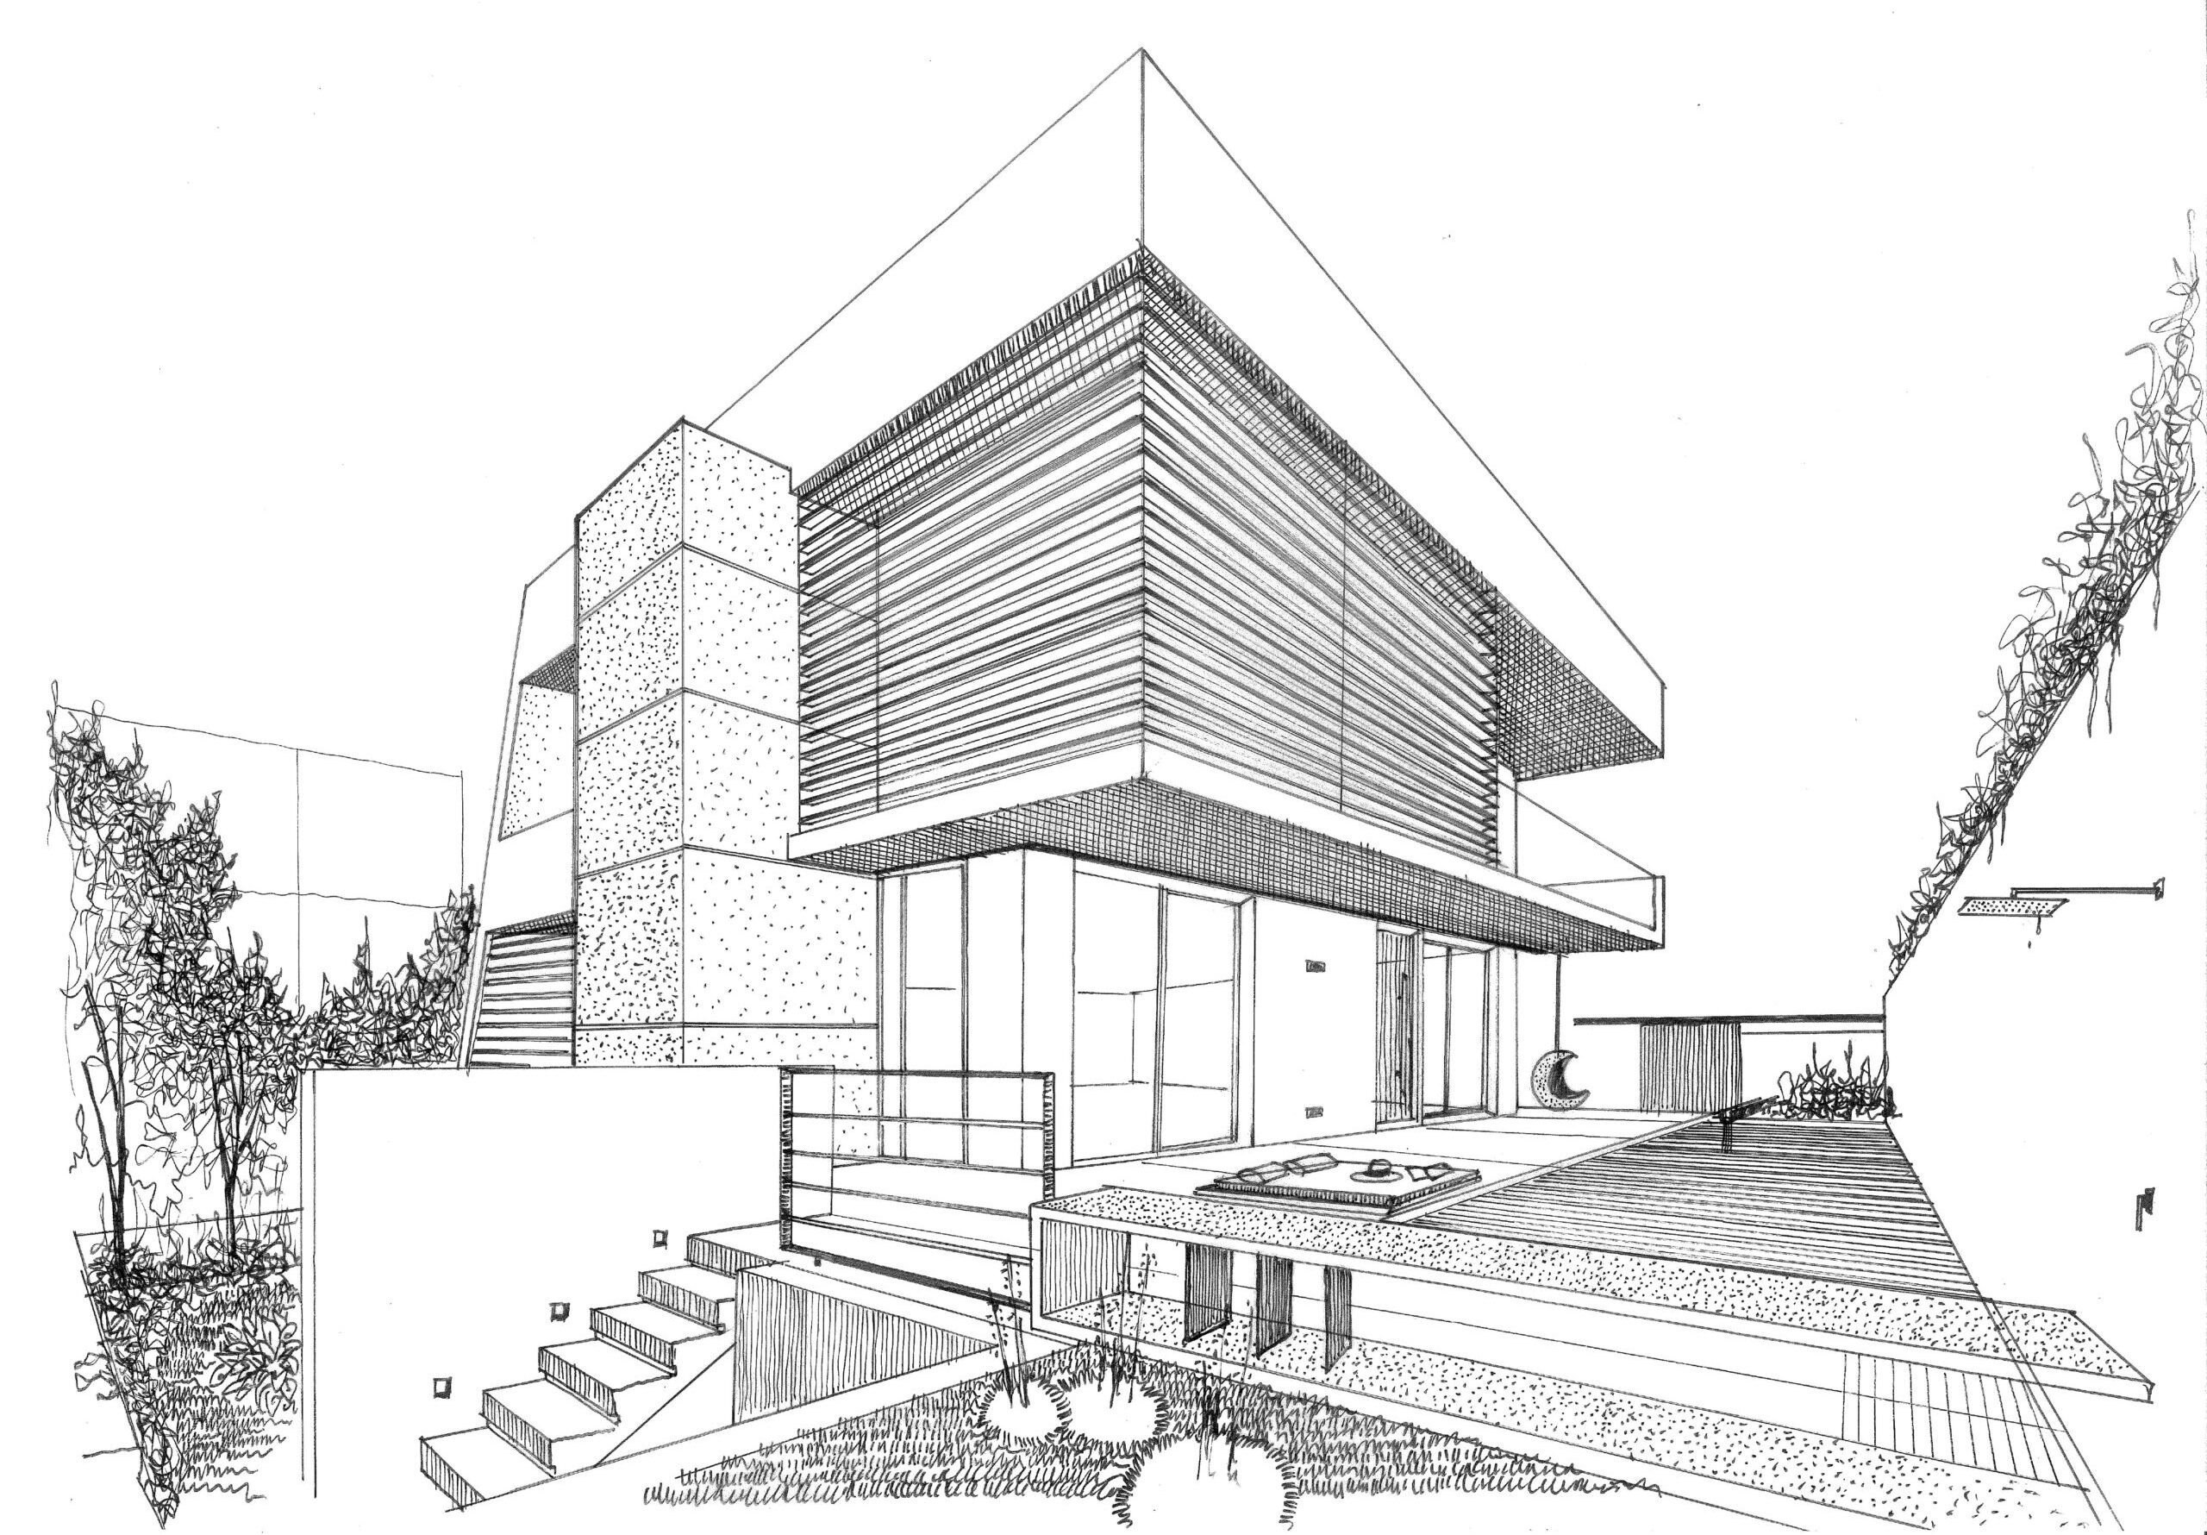
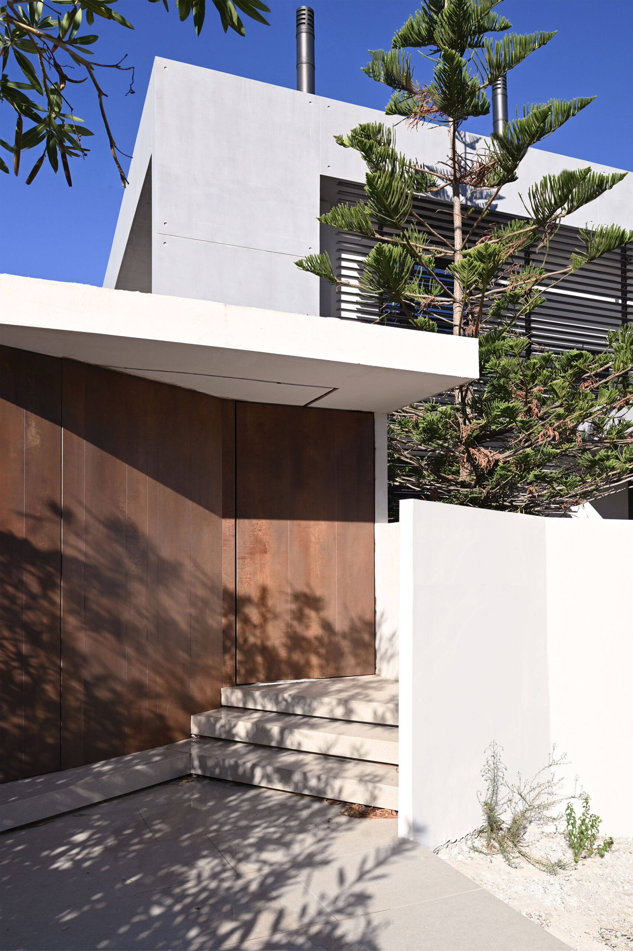
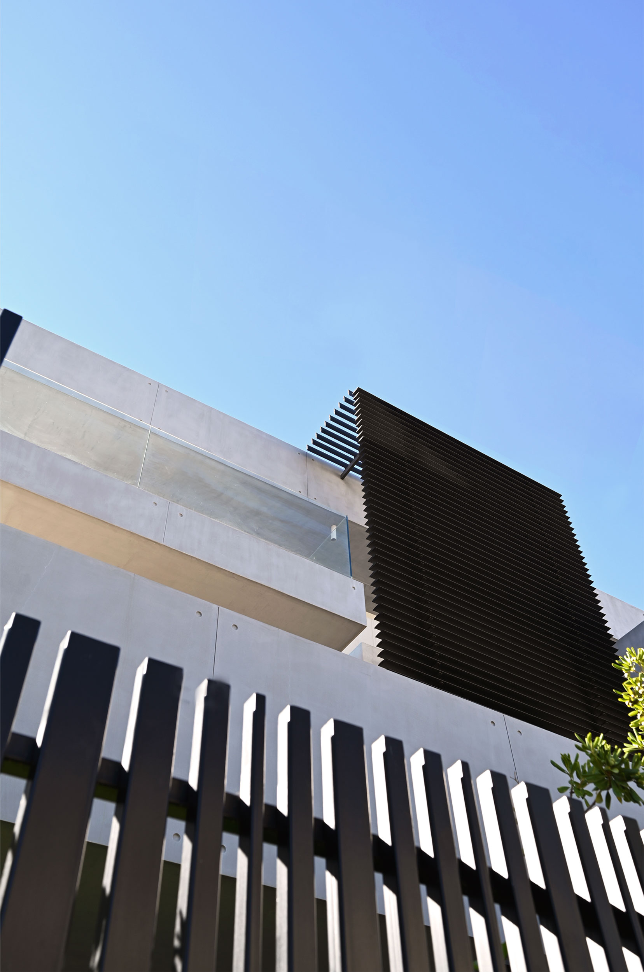
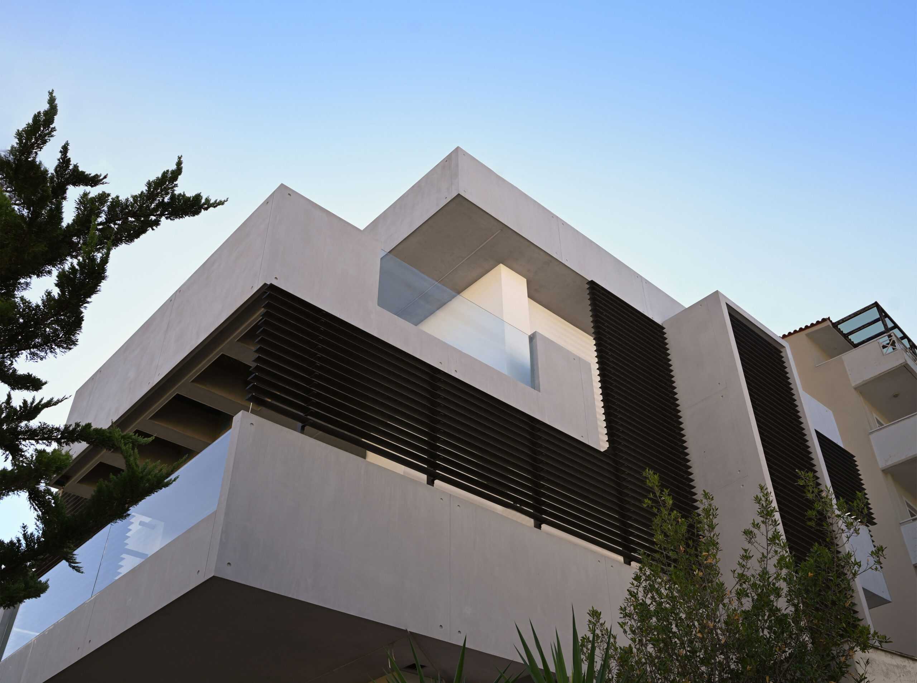
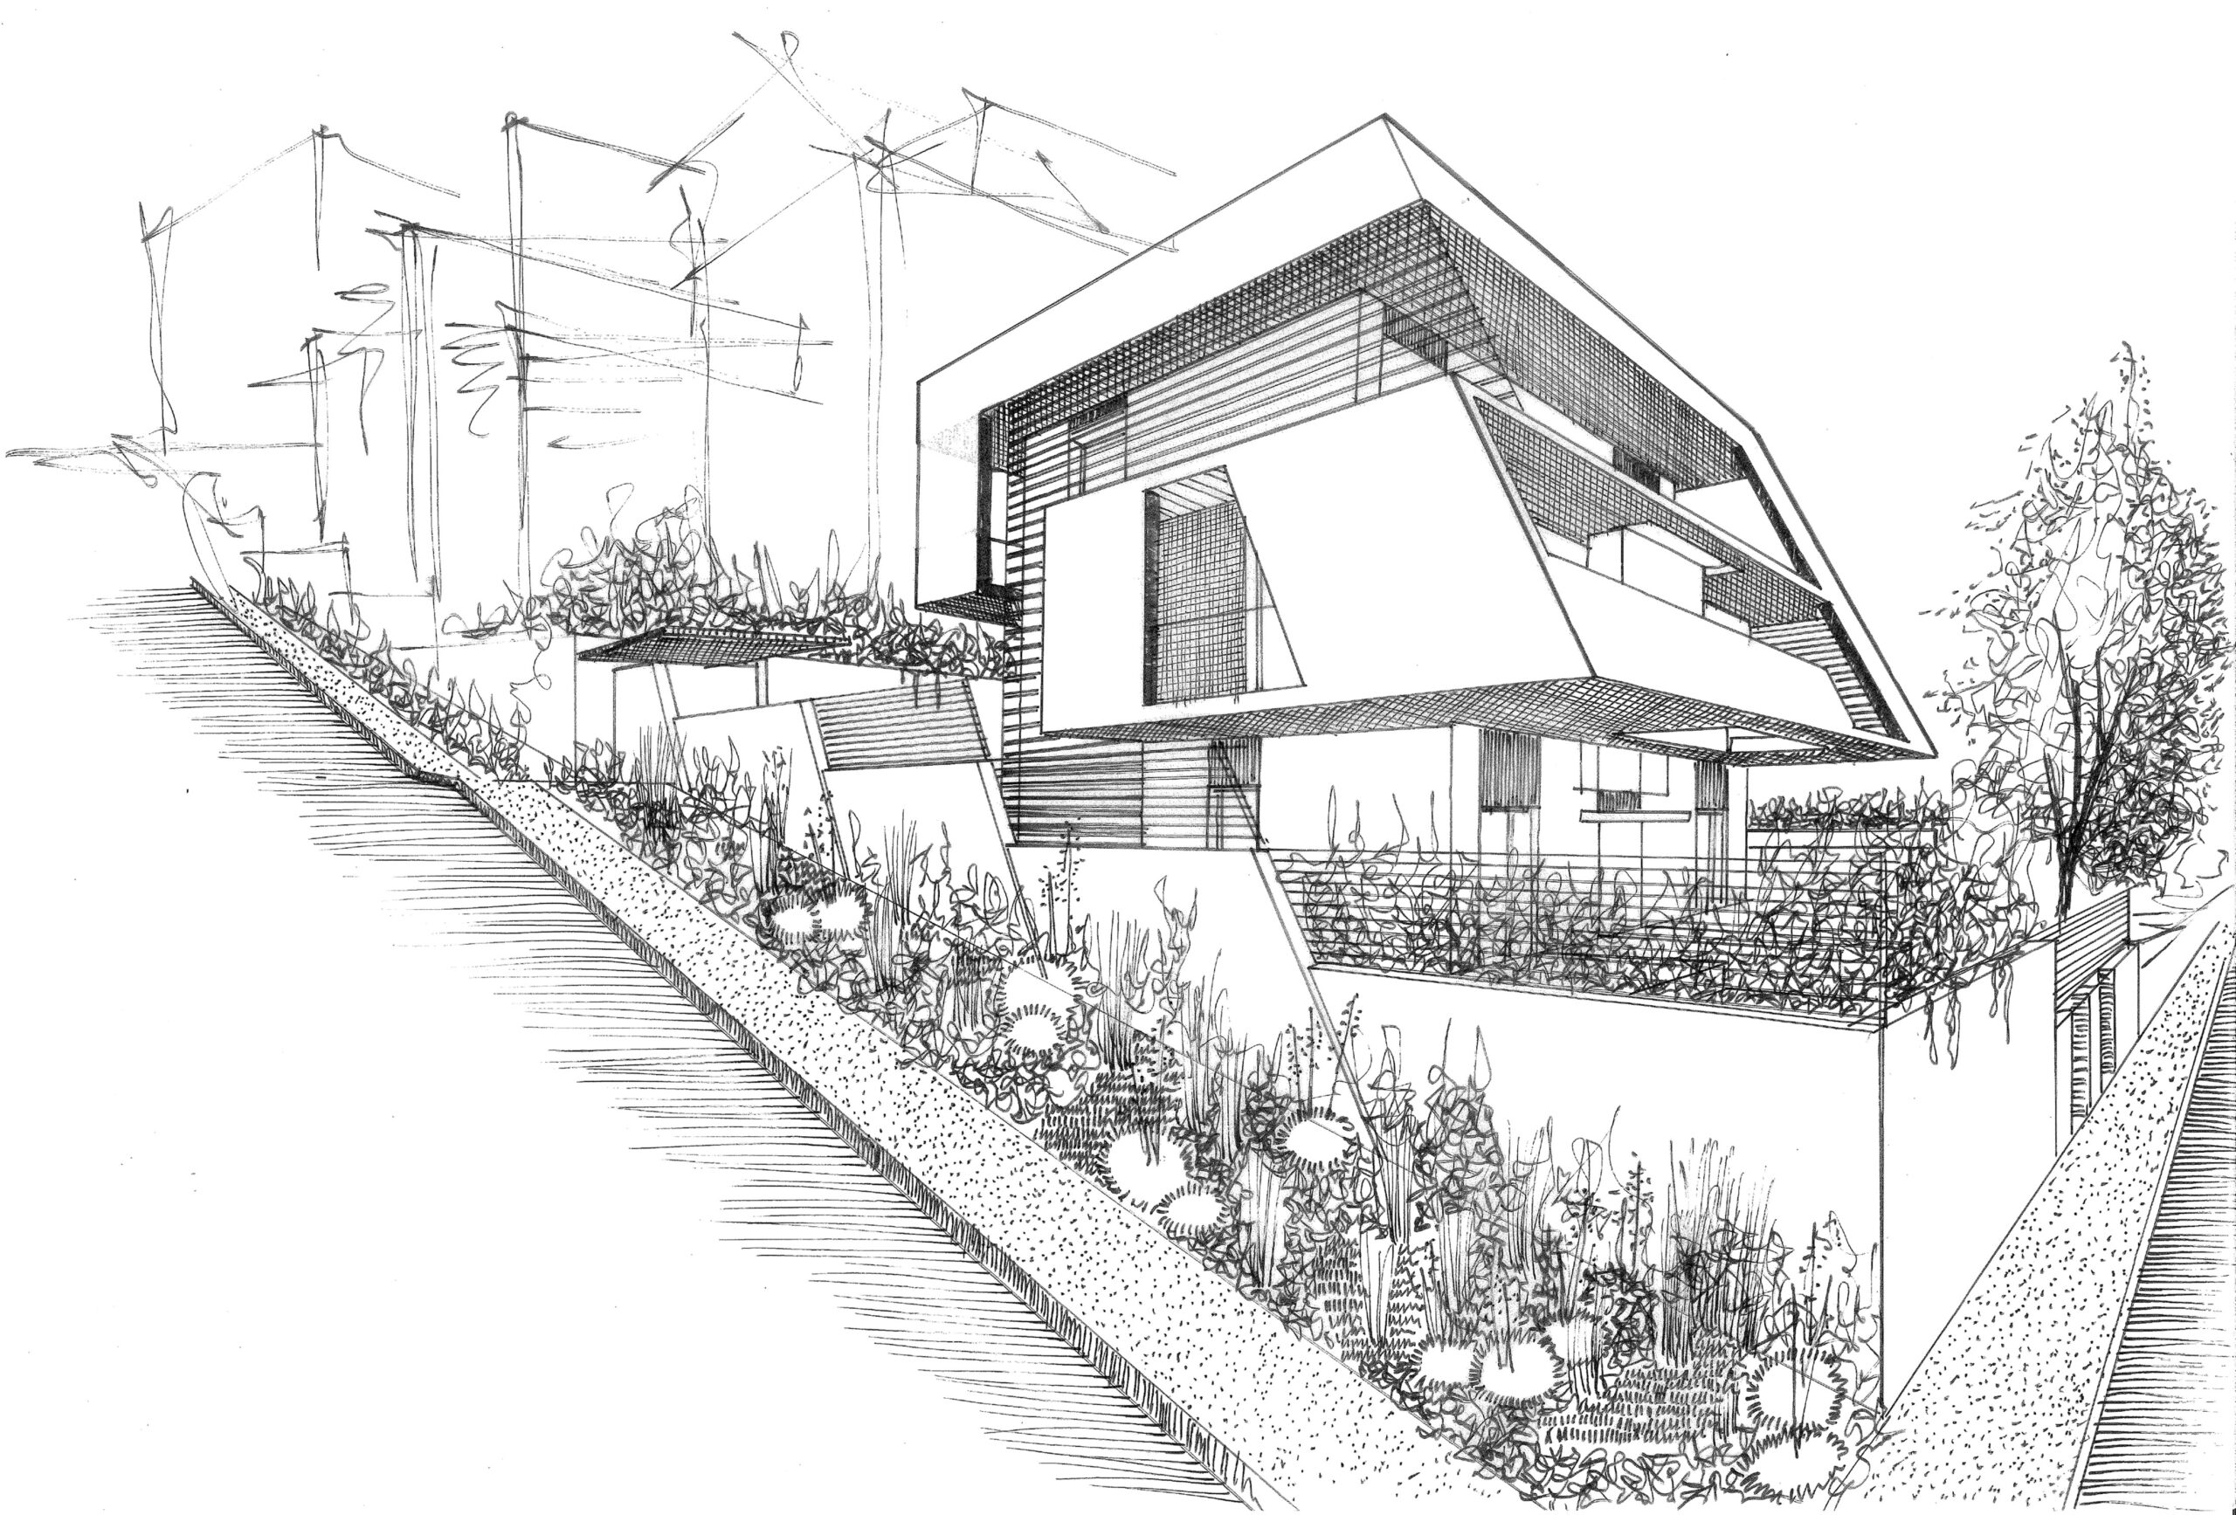
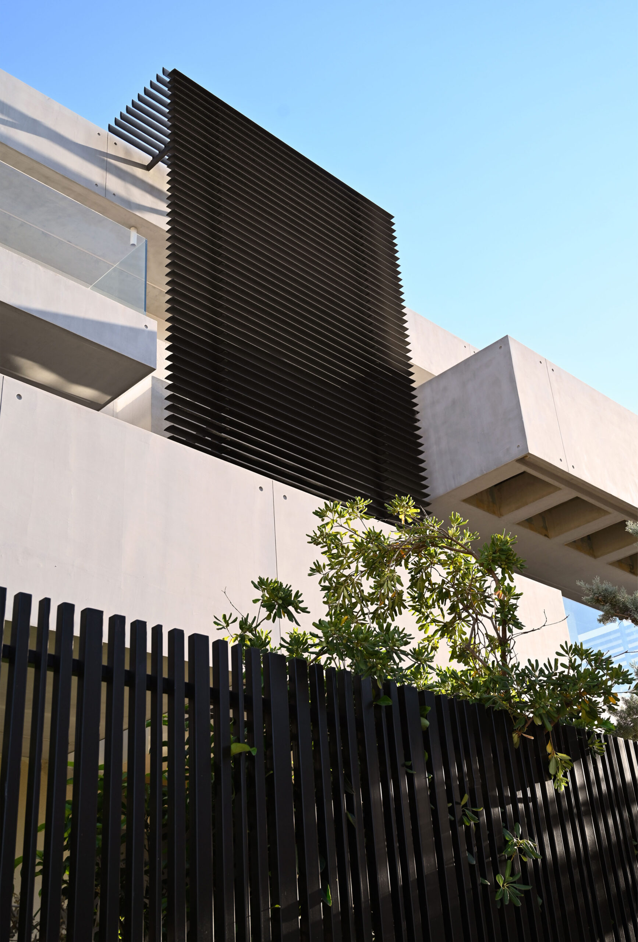
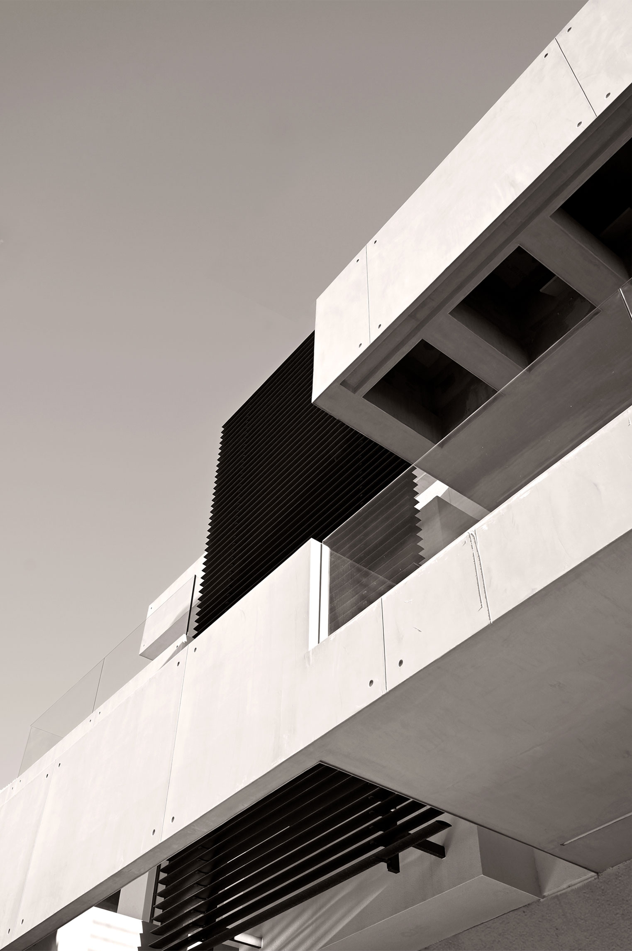
The “Morphosis” residence is an architectural achievement that integrates nature and landscape in every aspect, creating a harmonious and dynamic relationship with the environment. The design of the house follows the natural slope of the terrain, allowing the structure to gently “penetrate” the topography without altering it, but rather enhancing and complementing it. One of the characteristic elements of the house are the horizontal blinds, which act as light filters, regulating the quantity and quality of natural light entering the interior space. These blinds not only provide protection from the sun’s rays, but also create a continuous play of shadows and light that evolves throughout the day. The “Morphosis” residence does not follow the traditional, static concept, but evolves through time and place. The texture of the materials used – such as concrete, wood and glass – is in harmony with the desire for sustainable, ecological solutions. The use of local materials underlines the desire to connect with the place, while modern technologies ensure energy efficiency and minimal environmental impact. Interior and exterior spaces are united by open layouts and large structural surfaces, creating a sense of wholeness and continuity like a contemporary architectural sculpture.
GR
Η κατοικία “Morphosis” είναι ένα αρχιτεκτονικό επιχείρημα ολικού ανασχεδιασμού μίας κλασικόμορφης μονοκατοικίας ενσωματώνει τη φύση και το τοπίο σε κάθε της πτυχή, δημιουργώντας μια εναρμονισμένη και δυναμική σχέση με το περιβάλλον. Το σχέδιο της κατοικίας ακολουθεί τη φυσική κλίση του εδάφους, επιτρέποντας στην κατασκευή να «διεισδύσει» απαλά στην τοπογραφία χωρίς να την αλλοιώνει, αλλά να την ενισχύει και να τη συμπληρώνει. Ένα από τα χαρακτηριστικά στοιχεία της κατοικίας είναι οι οριζόντιες περσίδες, οι οποίες λειτουργούν σαν φίλτρα φωτός, ρυθμίζοντας την ποσότητα και την ποιότητα του φυσικού φωτός που εισέρχεται στον εσωτερικό χώρο. Αυτές οι περσίδες δεν προσφέρουν μόνο προστασία από τις ηλιακές ακτίνες, αλλά δημιουργούν και ένα συνεχές παιχνίδι σκιών και φωτός, το οποίο εξελίσσεται κατά τη διάρκεια της ημέρας.
Η κατοικία “Morphosis” δεν ακολουθεί την παραδοσιακή, στατική αντίληψη, αλλά εξελίσσεται μέσα στον τόπο και στον χρόνο. Η υφή των υλικών που χρησιμοποιούνται – όπως το σκυρόδεμα, το ξύλο και το γυαλί – εναρμονίζεται με την επιθυμία για βιώσιμες, οικολογικές λύσεις. Η χρήση τοπικών υλικών υπογραμμίζει την επιθυμία για σύνδεση με τον τόπο, ενώ οι σύγχρονες τεχνολογίες διασφαλίζουν την ενεργειακή αποδοτικότητα και τη μικρότερη δυνατή περιβαλλοντική επιβάρυνση. Εσωτερικοί και εξωτερικοί χώροι ενώνονται με ανοιχτές διατάξεις και μεγάλες δομικές επιφάνειες δημιουργώντας μια αίσθηση ολότητας και συνέχειας σαν ένα σύγχρονο αρχιτεκτονικό γλυπτό.
Nikiforos was born in Nea Smyrni, Attica. He studied at the Technical University of Crete in the Department of Architectural Engineering. His architectural interests focus on the multidimensional nature of the structural boundary and form. His professional experience began at a technical firm specializing in infrastructure and large-scale projects. Subsequently, he gained experience in the design of residences in the Cyclades. He has also participated in architectural competitions.
CHRISTINA RAFTOPOULOU
She was born and raised in Athens. She studied architecture at the School of Architecture of the University of Patras, from which she graduated in 2015. In 2019, she completed the Interdepartmental Postgraduate Program at the National Technical University of Athens (NTUA), specializing in "Urban and Regional Planning." Since 2018, she has been a member of the Technical Chamber of Greece (TEE). Since 2016, she has collaborated with technical and architectural firms in Athens mostly on small- and medium-scale projects, taking on an enhanced role in the development of the projects—from the preliminary design and presentation stage to construction supervision. She has participated in workshops in Greece and abroad and has taught Urban Planning as part of her auxiliary teaching duties during her postgraduate studies. She believes that architecture is a dynamic process and seeks continuous growth in her professional career and the acquisition of new knowledge.
GIOULI PAPANASTASIOU
She was born in Athens and graduated from the School of Architecture at Aristotle University of Thessaloniki (AUTH). She has specialized training in "Landscape Technology and Planting Design" (National and Kapodistrian University of Athens) and, since 2024, has been a Certified Passive Building Designer (Hellenic Passive Building Institute). She has worked in Greece and Serbia, undertaking the design and supervision of residential, office, catering, agrotourism, and children's creative activity projects, as well as the extension of a floating hotel (BIG SEE Awards distinction). In addition, he has been involved in the drafting of technical specifications for architectural materials. At the same time, he has participated in international and national architectural design competitions, including: "Europan 6" (Distinction: 2nd runners-up), "DROMEAS Office Stores" (Distinction: First runners-up), "Room 18," "Cook 8," "Pandemic Architecture." Έχει συγγράψει το βιβλίο με τίτλο «Κτίρια Ελλήνων της Διασποράς σε μια Θετή Πατρίδα» (Ζέμουν – Βελιγράδι, 18ος–20ός αιώνας). She is distinguished for her sensitivity and particular interest in sustainable architecture and innovation, with an emphasis on the creation of energy-autonomous building shells and architectural landscapes.
CHRYSSA MANOLARAKI
She completed her studies at the School of Architectural Engineering of the Democritus University of Thrace, graduating with honors. During her studies, she participated in interuniversity workshops in Greece and abroad. After completing her studies, she worked on various small and large-scale projects, gaining experience in the design and implementation of residential, hotel, commercial, and restaurant projects.