


EN
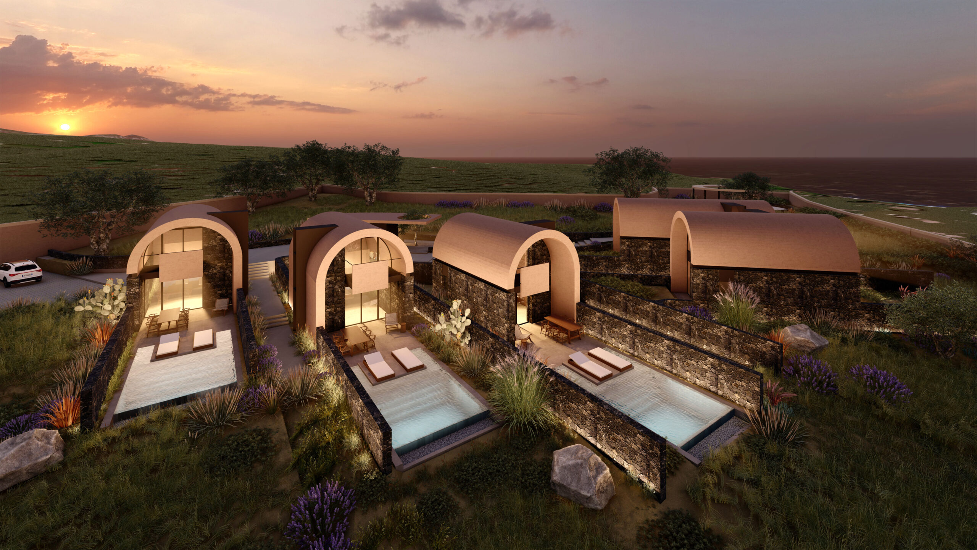
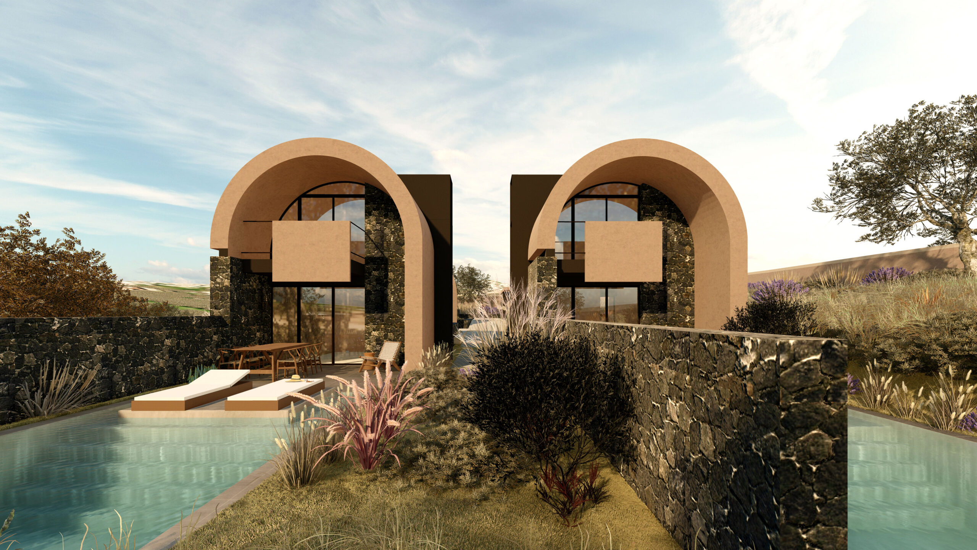
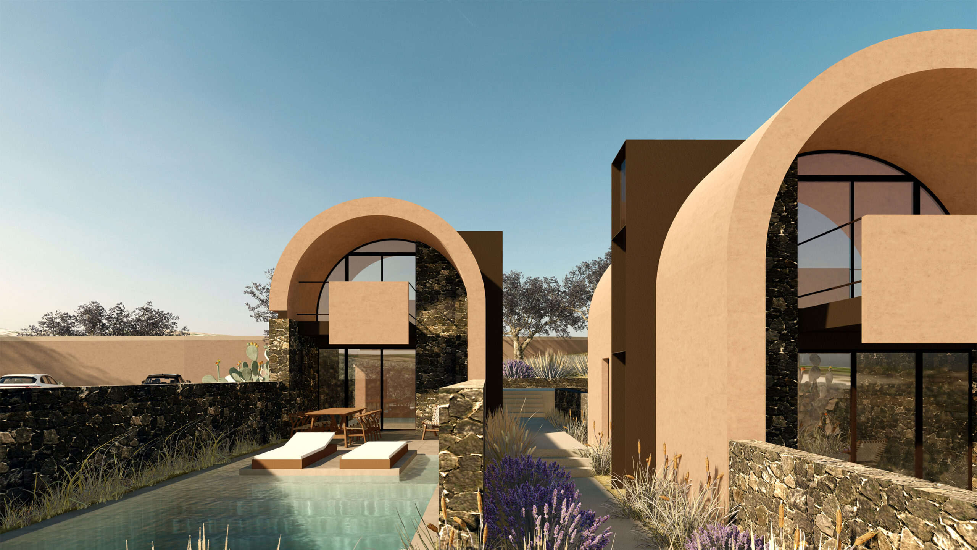
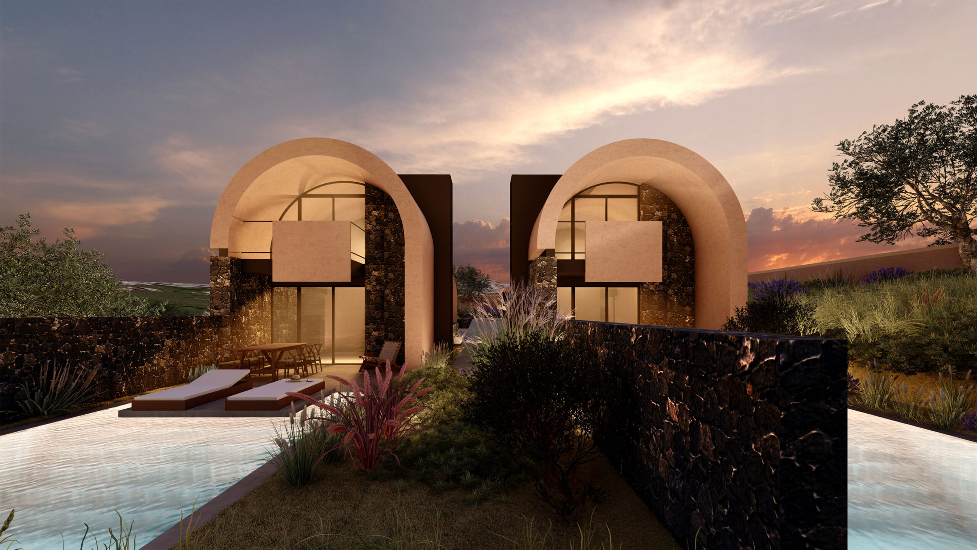
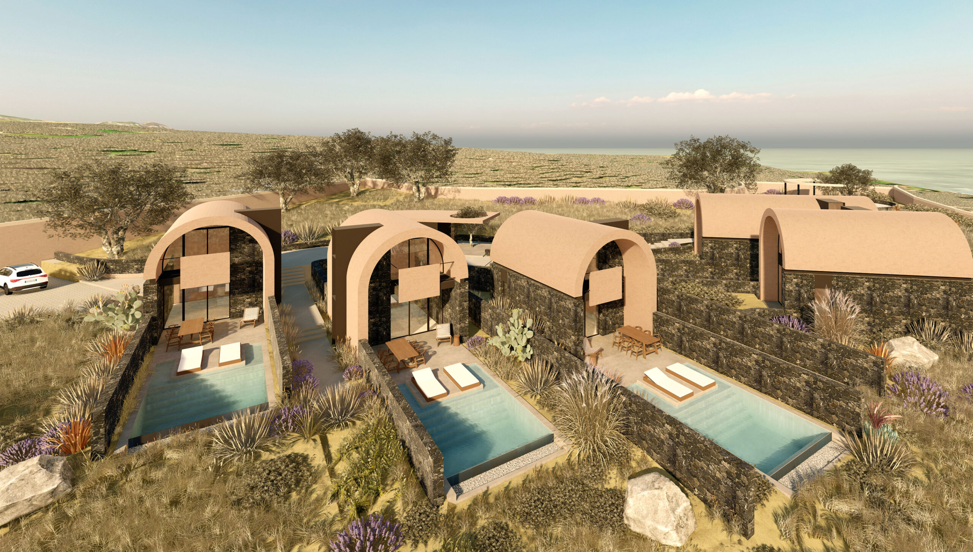
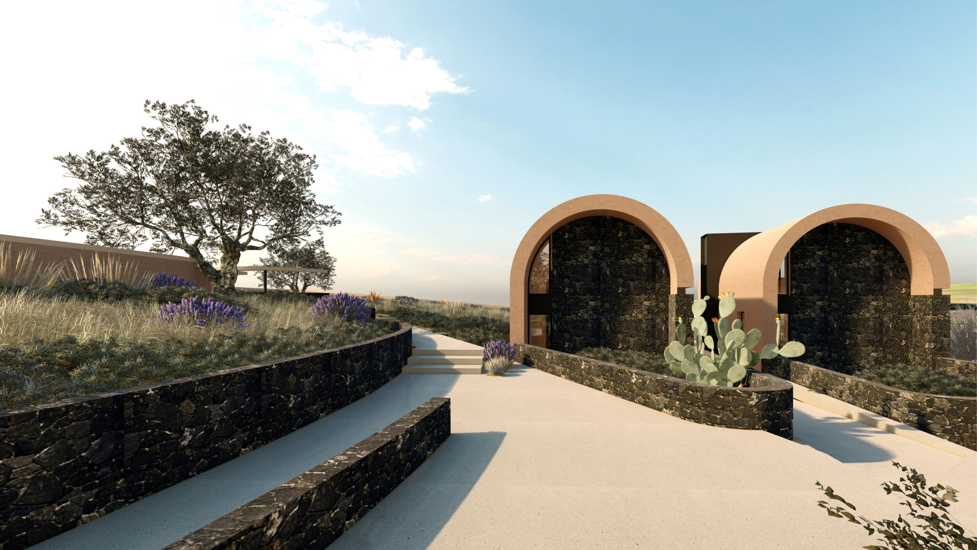
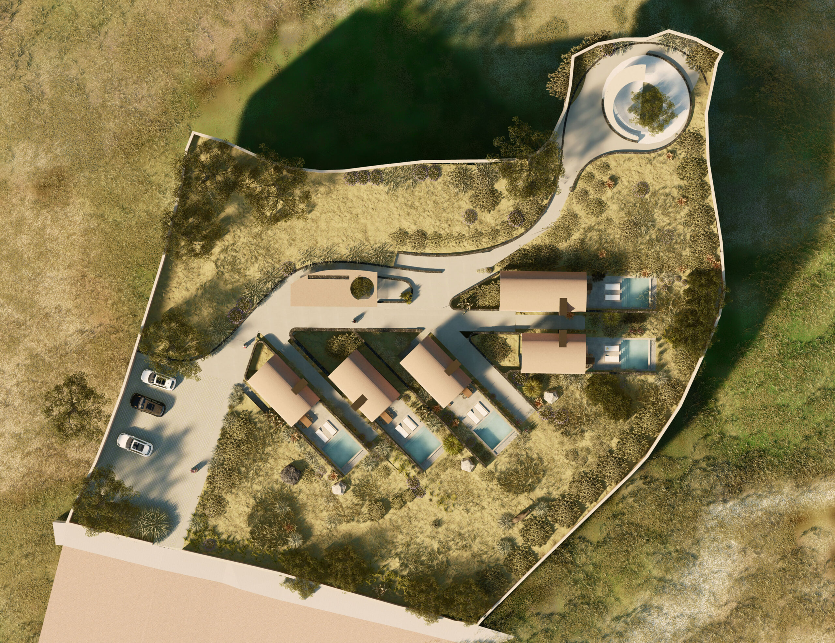
This hospitality project is located at Exo Gyalos in Santorini and is designed with an architectural approach that balances between tradition and contemporary aesthetics, preserving the island’s characteristic elements such as domes and organic forms, while incorporating modern interventions that enhance the space with a lighter and more transparent feel. The composition of the 5 volumes follows the topography, allowing the building to blend into the natural topography without disturbing it. Plaster, a key element of Cycladic architecture, dominates the surfaces, allowing light to reflect gently and diffuse into the spaces, while the simple surfaces acquire a tactile texture that highlights the naturalness of the materials. Stone, used in masonry, low partitions and landscaping, imparting an earthy materiality and a strong connection to the environment. Glass, as an element that reinforces the continuity between interior and exterior, is used in a subtle way in large openings that frame the view, allowing the natural landscape to become an integral part of the experience of space. The domes, redesigned with a more contemporary geometry, function both as morphological elements that reference local architecture and as functional means that allow natural lighting and ventilation of the interior spaces. The bioclimatic approach is enhanced through the walls, which provide thermal inertia and natural cooling, while the patios and internal openings contribute to air circulation, reducing the need for mechanical cooling. Outdoor spaces are designed as natural extensions of the interiors, with semi-shaded terraces and recesses that allow visitors to experience the landscape in comfort and protection from the intense sun. The result is a hotel that respects Santorini’s heritage while proposing a contemporary reading of its architecture, creating spaces that exude tranquility, elegance and a sense of harmony with the natural environment.
GR
Το συγκεκριμένο ξενοδοχειακό συγκρότημα στη Σαντορίνη, σχεδιάζεται με μια αρχιτεκτονική προσέγγιση που ισορροπεί ανάμεσα στην παράδοση και τη σύγχρονη αισθητική, διατηρώντας τα χαρακτηριστικά στοιχεία του νησιού, όπως οι θόλοι και οι οργανικές φόρμες, ενώ ενσωματώνει μοντέρνες επεμβάσεις που αναδεικνύουν τον χώρο με μια πιο ανάλαφρη και διαφανή αίσθηση. Η σύνθεση των 5 όγκων ακολουθεί την τοπογραφία, επιτρέποντας στο κτίριο να ενσωματωθεί στο φυσικό ανάγλυφο χωρίς να το διαταράσσει. Ο σοβάς, βασικό στοιχείο της κυκλαδίτικης αρχιτεκτονικής, κυριαρχεί στις επιφάνειες, επιτρέποντας στο φως να ανακλάται απαλά και να διαχέεται στους χώρους, ενώ οι λιτές επιφάνειες αποκτούν μια απτή υφή που αναδεικνύει τη φυσικότητα των υλικών. Η πέτρα, χρησιμοποιείται σε τοιχοποιίες, χαμηλά διαχωριστικά και διαμορφώσεις τοπίου, προσδίδοντας γήινη υλικότητα και έντονη σύνδεση με το περιβάλλον. Το γυαλί, ως στοιχείο που ενισχύει τη συνέχεια μεταξύ εσωτερικού και εξωτερικού, χρησιμοποιείται με διακριτικό τρόπο σε μεγάλα ανοίγματα που πλαισιώνουν τη θέα, επιτρέποντας στο φυσικό τοπίο να γίνεται αναπόσπαστο μέρος της εμπειρίας του χώρου. Οι θόλοι, επανασχεδιασμένοι με μια πιο σύγχρονη προσέγγιση, λειτουργούν τόσο ως μορφολογικά στοιχεία που παραπέμπουν στην τοπική αρχιτεκτονική, όσο και ως λειτουργικά μέσα που επιτρέπουν τον φυσικό φωτισμό και αερισμό των εσωτερικών χώρων. Η βιοκλιματική προσέγγιση ενισχύεται μέσω των τοιχοποιιών, οι οποίες προσφέρουν θερμική αδράνεια και φυσική δροσιά, ενώ τα αίθρια και τα εσωτερικά ανοίγματα συμβάλλουν στην κυκλοφορία του αέρα, μειώνοντας την ανάγκη για μηχανική ψύξη. Οι υπαίθριοι χώροι σχεδιάζονται ως φυσικές προεκτάσεις των εσωτερικών, με ημισκιερές βεράντες και εσοχές που επιτρέπουν στον επισκέπτη να βιώσει το τοπίο με άνεση και προστασία από τον έντονο ήλιο. Το αποτέλεσμα είναι ένα ξενοδοχείο που σέβεται την κληρονομιά της Σαντορίνης, ενώ παράλληλα προτείνει μια σύγχρονη ανάγνωση της αρχιτεκτονικής της, δημιουργώντας χώρους που αποπνέουν ηρεμία, κομψότητα και μια αίσθηση αρμονίας με το φυσικό περιβάλλον.
YEAR
2023
AREA
650 m2
LOCATION
Exo Gyalos, Santorini
PHOTOGRAPHER
Architectural design + supervision / Αρχιτεκτονική Μελέτη + επίβλεψη
Gavalas Architects
Structural design + supervision / Στατική Μελέτη + επίβλεψη
Gavalas Ioannidou Structures
MEP design + supervision / Ηλεκτρομηχανολογικές Μελέτες + επίβλεψη
MELCON
Construction Management / Διαχείριση εργοταξίου
She was born and raised in Athens. She studied architecture at the School of Architecture of the University of Patras, from which she graduated in 2015. In 2019, she completed the Interdepartmental Postgraduate Program at the National Technical University of Athens (NTUA), specializing in "Urban and Regional Planning." Since 2018, she has been a member of the Technical Chamber of Greece (TEE). Since 2016, she has collaborated with technical and architectural firms in Athens mostly on small- and medium-scale projects, taking on an enhanced role in the development of the projects—from the preliminary design and presentation stage to construction supervision. She has participated in workshops in Greece and abroad and has taught Urban Planning as part of her auxiliary teaching duties during her postgraduate studies. She believes that architecture is a dynamic process and seeks continuous growth in her professional career and the acquisition of new knowledge.
She was born in Athens and graduated from the School of Architecture at Aristotle University of Thessaloniki (AUTH). She has specialized training in "Landscape Technology and Planting Design" (National and Kapodistrian University of Athens) and, since 2024, has been a Certified Passive Building Designer (Hellenic Passive Building Institute).
She has worked in Greece and Serbia, undertaking the design and supervision of residential, office, catering, agrotourism, and children's creative activity projects, as well as the extension of a floating hotel (BIG SEE Awards distinction). In addition, he has been involved in the drafting of technical specifications for architectural materials.
At the same time, he has participated in international and national architectural design competitions, including: "Europan 6" (Distinction: 2nd runners-up), "DROMEAS Office Stores" (Distinction: First runners-up), "Room 18," "Cook 8," "Pandemic Architecture."
Έχει συγγράψει το βιβλίο με τίτλο «Κτίρια Ελλήνων της Διασποράς σε μια Θετή Πατρίδα» (Ζέμουν – Βελιγράδι, 18ος–20ός αιώνας).
She is distinguished for her sensitivity and particular interest in sustainable architecture and innovation, with an emphasis on the creation of energy-autonomous building shells and architectural landscapes.