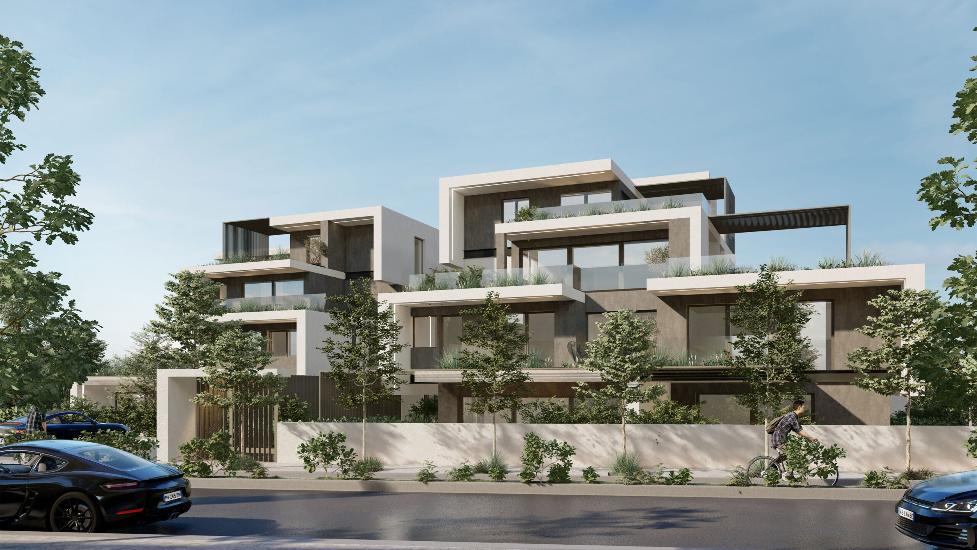
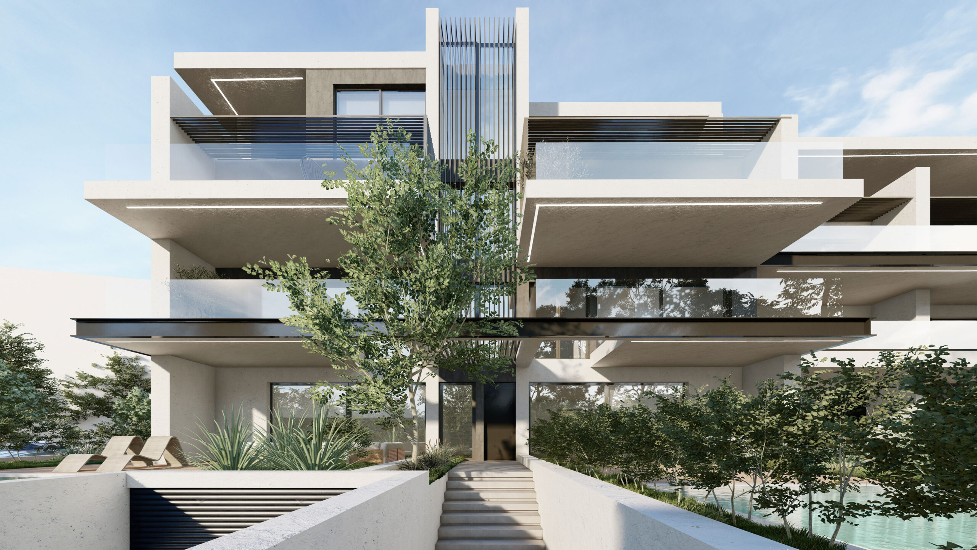
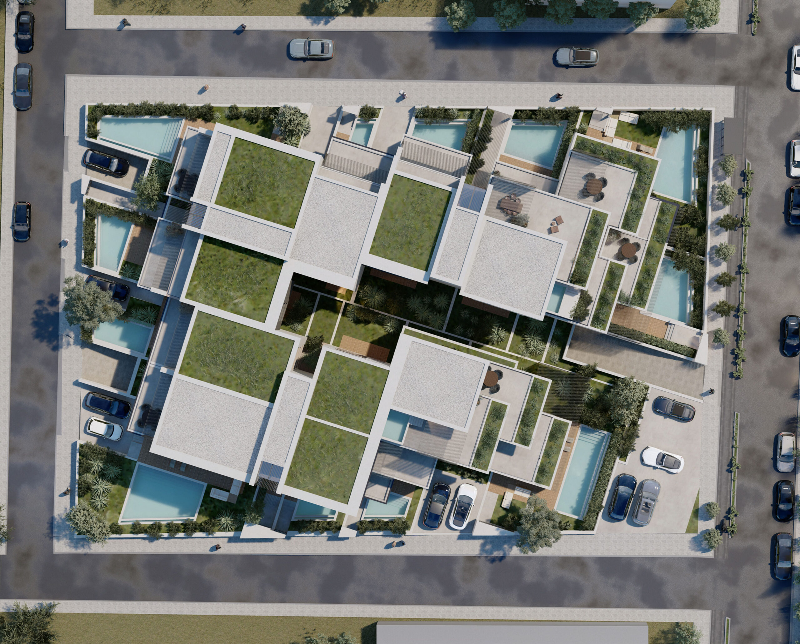
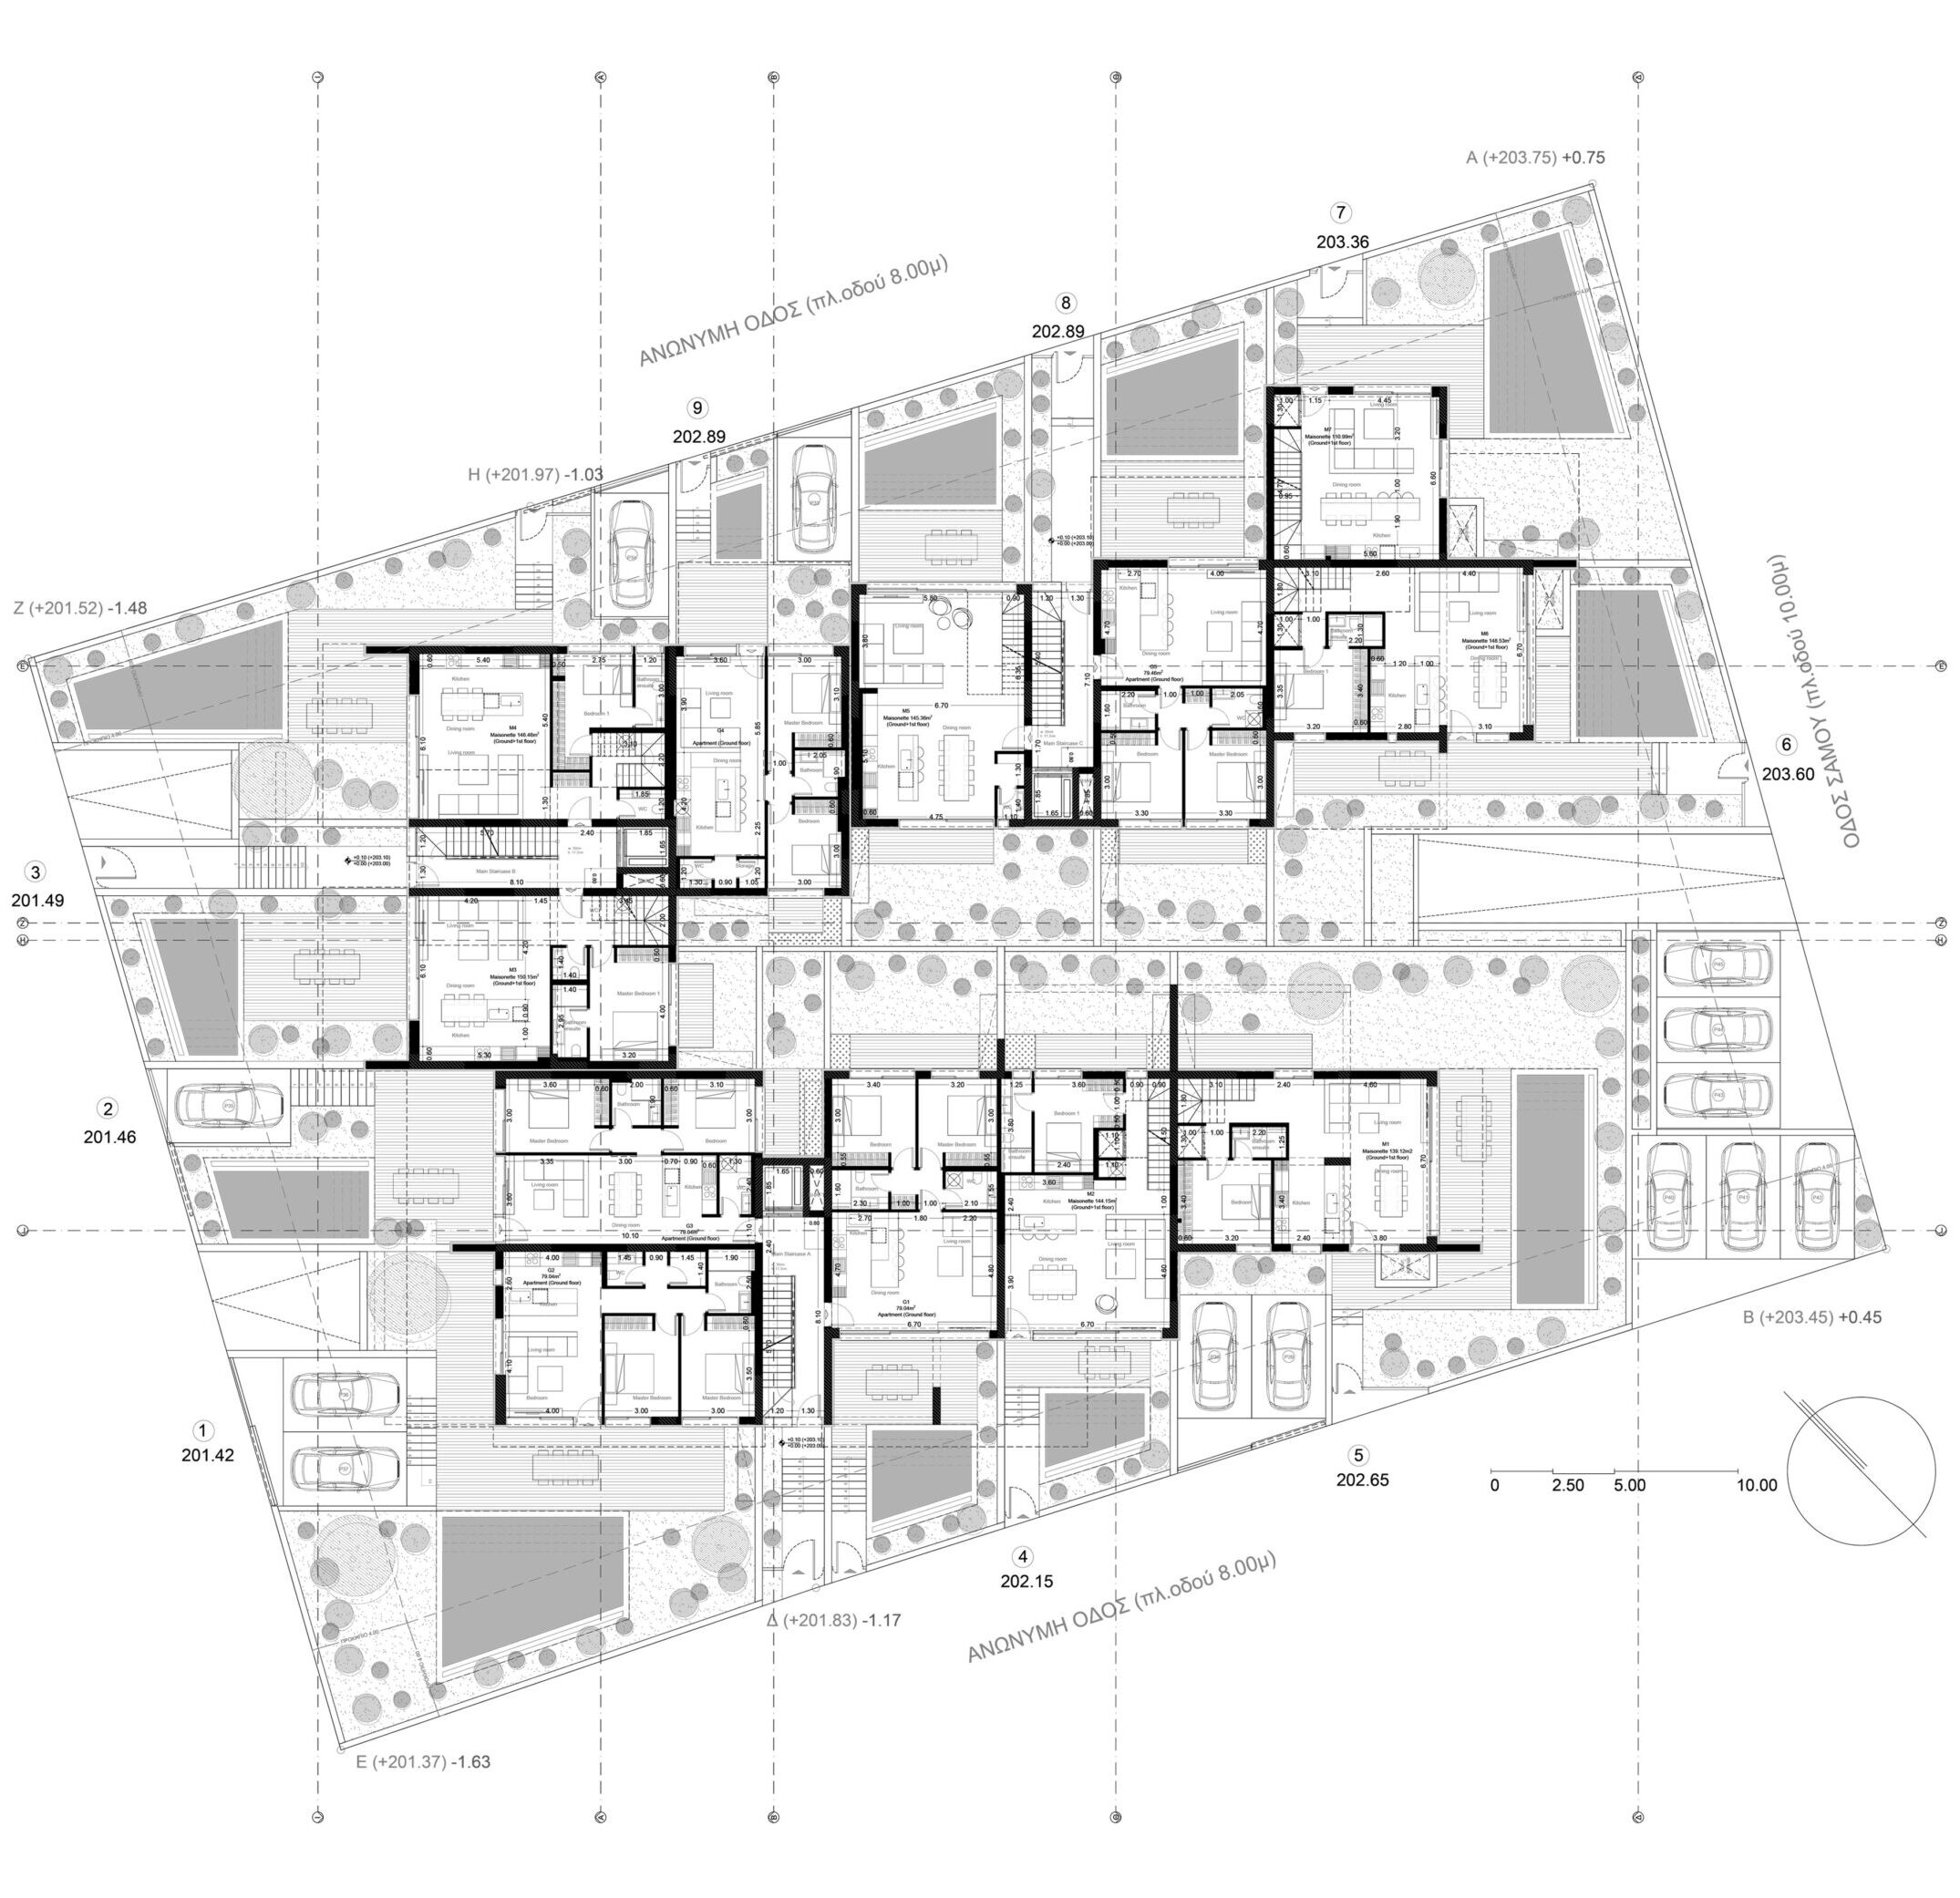
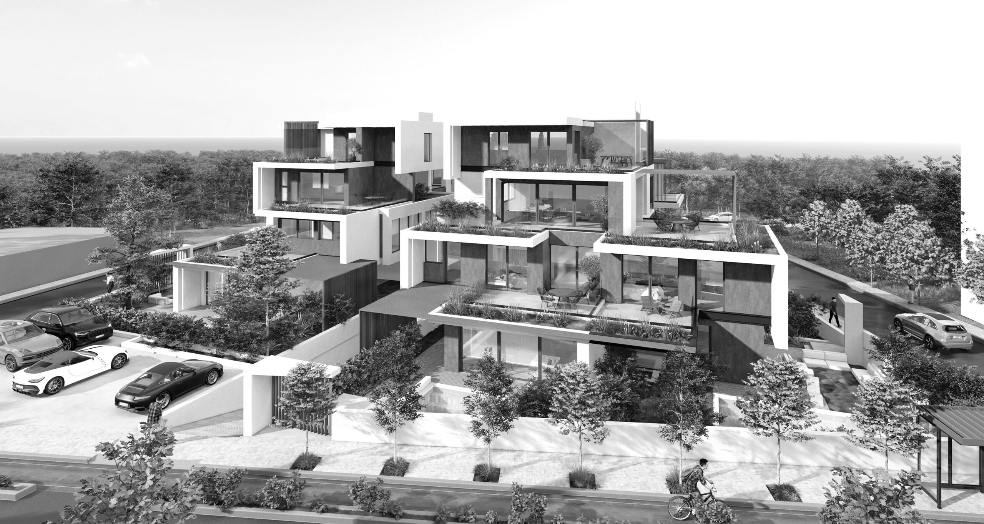
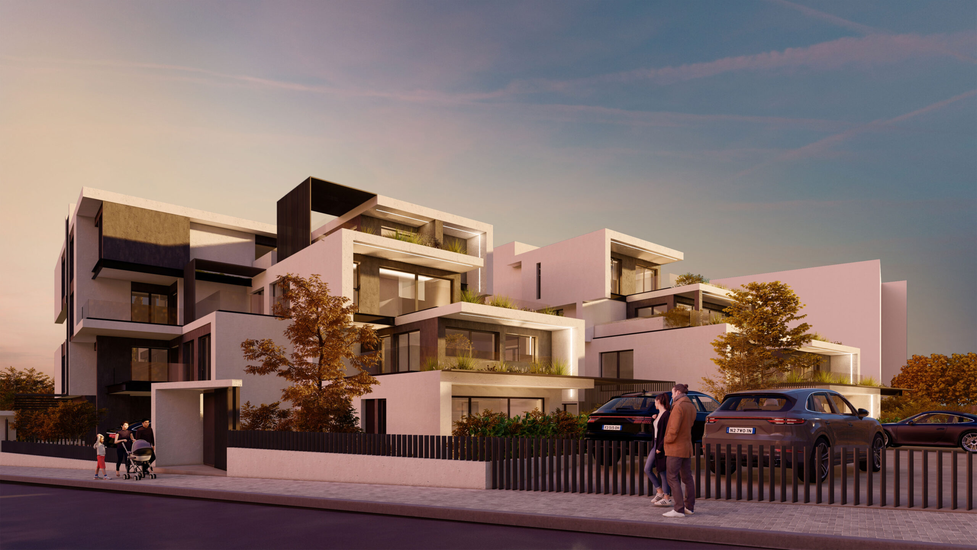
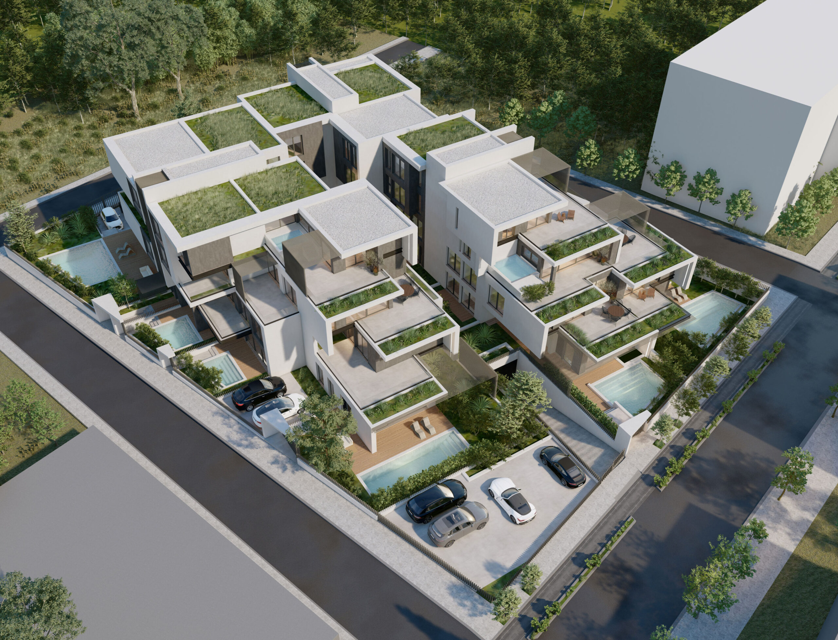
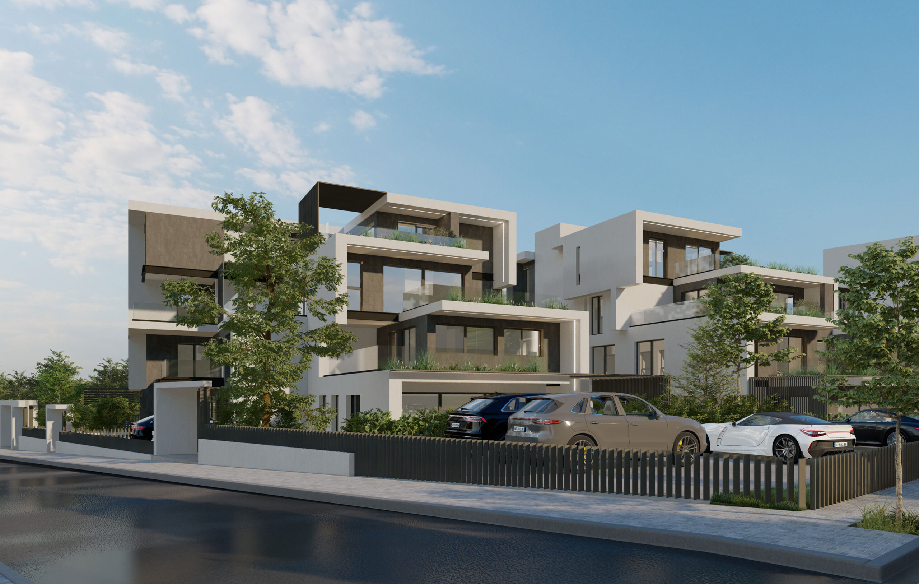
EN This residential complex comprised of 44 luxury apartments and expands on a whole Urban Building Block, reflects a layered approach to the building, where the interaction of geometric volumes, voids and solids, creates a dynamic play of balance and lightness. The apartment building deconstructs its solid volume into discrete individual units, which are organized into a complex three-dimensional structure, giving the whole a sense of fluidity and movement; the projecting slabs and recessed sections form an architectural vocabulary that breaks through monolithicity, creating a system of suspended planes that intertwine. The approximate management of projections and wraps enhances the contrast between shadow and light, adding depth to the view; the alternation of open and closed surfaces provides an ever-changing rhythm to the view. The strategy is to incorporate greenery on the horizontal surfaces, bringing back the element of nature into the design. The floor plan reveals a spatial layout based on the principle of transparency and visual flight, enhancing the sense of lightness and the interaction of volumes. The design is not limited to a static composition, but evolves into a layered system of spatial transitions, where the structured and the unstructured are in a continuous interactional relationship.
GR Το συγκεκριμένο συγκρότημα 44 κατοικιών αποτυπώνει μια πολυεπίπεδη προσέγγιση στην ογκοπλασία, όπου η αλληλεπίδραση γεωμετρικών όγκων, κενών και πλήρων, δημιουργεί ένα δυναμικό παιχνίδι ισορροπίας και ελαφρότητας. Το συγκρότημα που καταλαμβάνει ένα ολόκληρο οικοδομικό τετράγωνο, αποδομεί τον συμπαγή όγκο της σε διακριτές επιμέρους μονάδες, οι οποίες οργανώνονται σε μια σύνθετη τρισδιάστατη δομή, προσδίδοντας στο σύνολο μια αίσθηση ρευστότητας και κίνησης. Οι προεξέχουσες πλάκες και τα εσοχικά τμήματα διαμορφώνουν ένα αρχιτεκτονικό λεξιλόγιο που διαρρηγνύει τη μονολιθικότητα, δημιουργώντας ένα σύστημα αιωρούμενων επιπέδων που αλληλοδιαπλέκονται. Η προσεγγιστική διαχείριση των προεξοχών και των αναδιπλώσεων ενισχύει την αντίθεση μεταξύ σκιάς και φωτός, προσδίδοντας βάθος στην όψη. Η εναλλαγή ανοιχτών και κλειστών επιφανειών προσφέρει έναν συνεχώς μεταβαλλόμενο ρυθμό στην όψη. Στρατηγική είναι η ενσωμάτωση πρασίνου στις οριζόντιες επιφάνειες επαναφέροντας έτσι το στοιχείο της φύσης στον σχεδιασμό. Η κάτοψη αποκαλύπτει μια χωρική διάταξη που βασίζεται στην αρχή της διαμπερότητας και της οπτικής φυγής, ενισχύοντας την αίσθηση της ελαφρότητας και της αλληλεπίδρασης των όγκων. Ο σχεδιασμός δεν περιορίζεται σε μια στατική σύνθεση, αλλά εξελίσσεται σε ένα πολυεπίπεδο σύστημα χωρικών μεταβάσεων, όπου το δομημένο και το αδόμητο βρίσκονται σε μια συνεχή σχέση αλληλεπίδρασης.
Construction Management / Διαχείριση εργοταξίου Grammikos Group
NIKIFOROS TOLIS
Nikiforos was born in Nea Smyrni, Attica. He studied at the Technical University of Crete in the Department of Architectural Engineering. His architectural interests focus on the multidimensional nature of the structural boundary and form. His professional experience began at a technical firm specializing in infrastructure and large-scale projects. Subsequently, he gained experience in the design of residences in the Cyclades. He has also participated in architectural competitions.
CHRISTINA RAFTOPOULOU
She was born and raised in Athens. She studied architecture at the School of Architecture of the University of Patras, from which she graduated in 2015. In 2019, she completed the Interdepartmental Postgraduate Program at the National Technical University of Athens (NTUA), specializing in "Urban and Regional Planning." Since 2018, she has been a member of the Technical Chamber of Greece (TEE). Since 2016, she has collaborated with technical and architectural firms in Athens mostly on small- and medium-scale projects, taking on an enhanced role in the development of the projects—from the preliminary design and presentation stage to construction supervision. She has participated in workshops in Greece and abroad and has taught Urban Planning as part of her auxiliary teaching duties during her postgraduate studies. She believes that architecture is a dynamic process and seeks continuous growth in her professional career and the acquisition of new knowledge.
GIOULI PAPANASTASIOU
She was born in Athens and graduated from the School of Architecture at Aristotle University of Thessaloniki (AUTH). She has specialized training in "Landscape Technology and Planting Design" (National and Kapodistrian University of Athens) and, since 2024, has been a Certified Passive Building Designer (Hellenic Passive Building Institute). She has worked in Greece and Serbia, undertaking the design and supervision of residential, office, catering, agrotourism, and children's creative activity projects, as well as the extension of a floating hotel (BIG SEE Awards distinction). In addition, he has been involved in the drafting of technical specifications for architectural materials. At the same time, he has participated in international and national architectural design competitions, including: "Europan 6" (Distinction: 2nd runners-up), "DROMEAS Office Stores" (Distinction: First runners-up), "Room 18," "Cook 8," "Pandemic Architecture." Έχει συγγράψει το βιβλίο με τίτλο «Κτίρια Ελλήνων της Διασποράς σε μια Θετή Πατρίδα» (Ζέμουν – Βελιγράδι, 18ος–20ός αιώνας). She is distinguished for her sensitivity and particular interest in sustainable architecture and innovation, with an emphasis on the creation of energy-autonomous building shells and architectural landscapes.
CHRYSSA MANOLARAKI
She completed her studies at the School of Architectural Engineering of the Democritus University of Thrace, graduating with honors. During her studies, she participated in interuniversity workshops in Greece and abroad. After completing her studies, she worked on various small and large-scale projects, gaining experience in the design and implementation of residential, hotel, commercial, and restaurant projects.