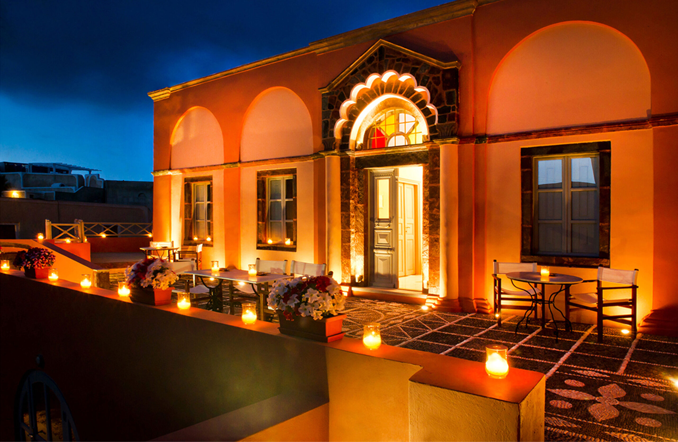
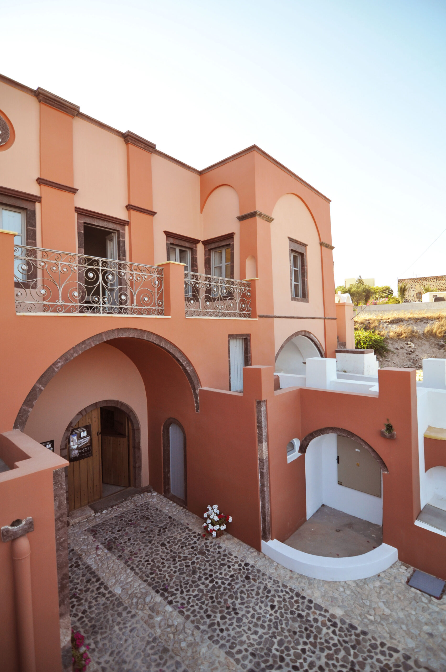
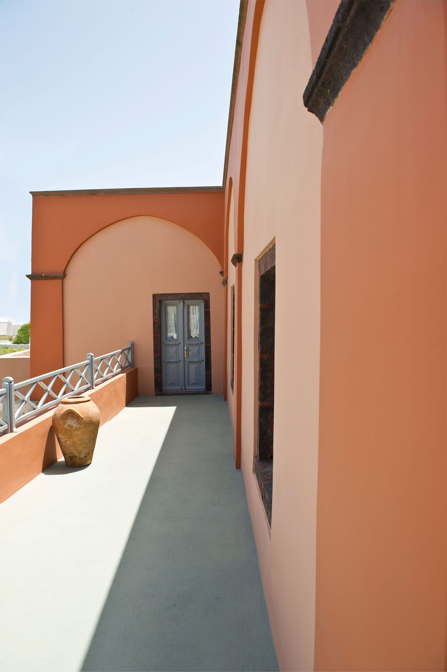
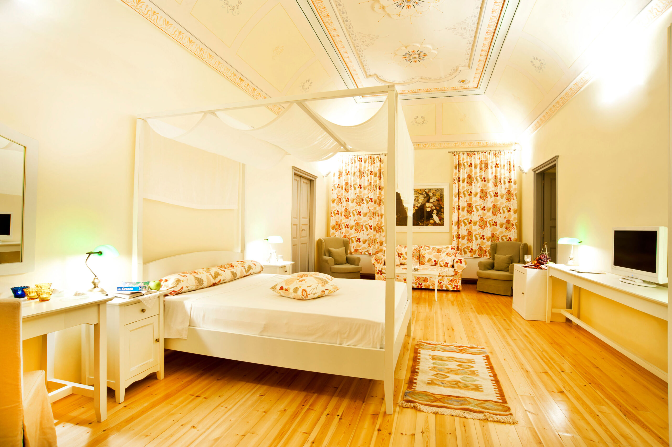
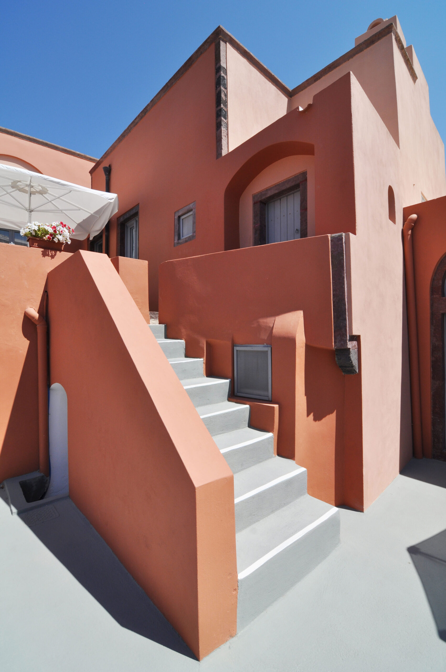
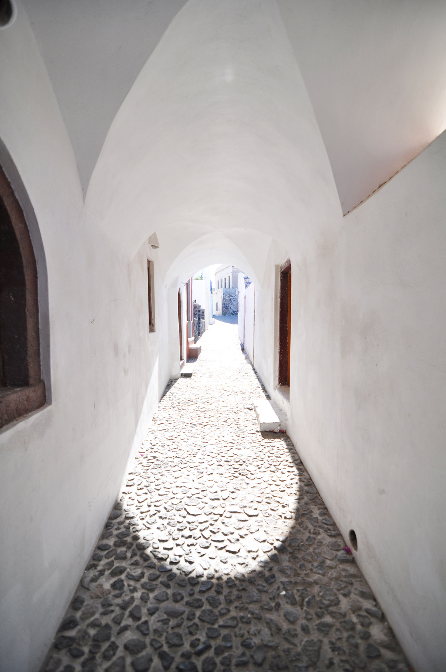
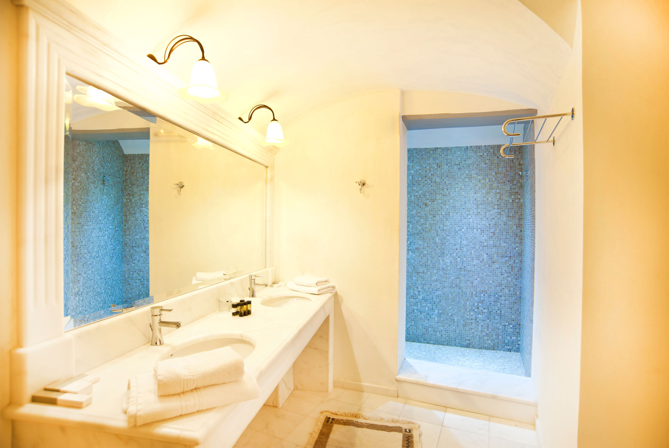
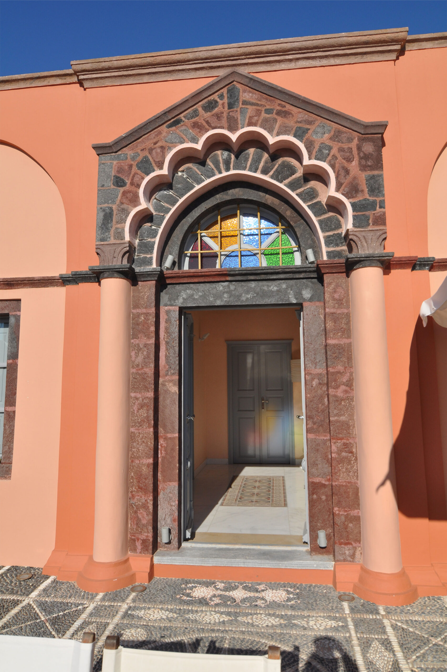
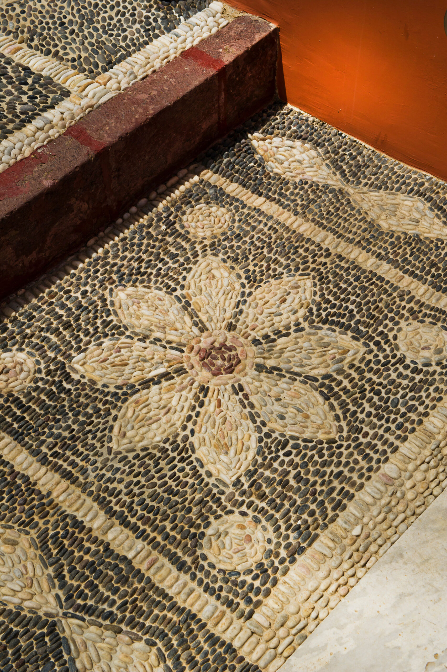
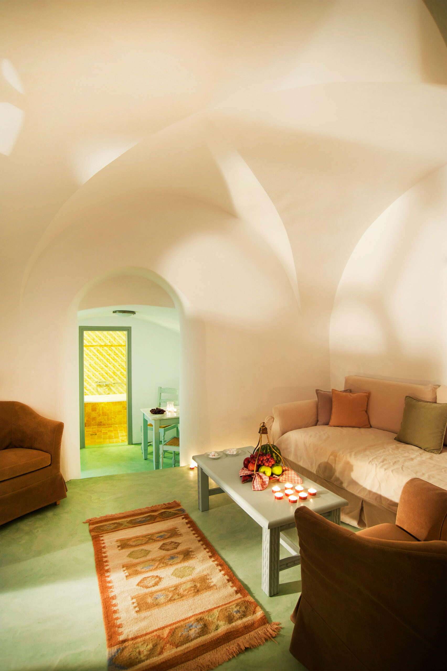
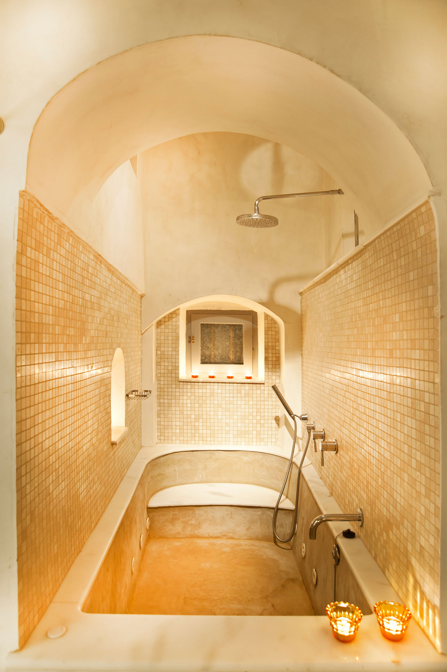
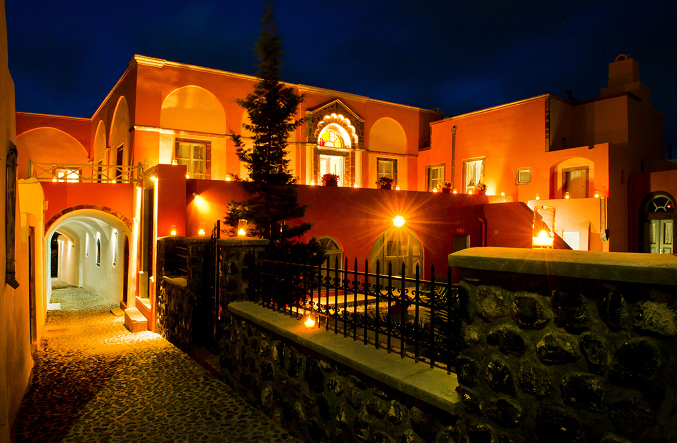
EN The mansion, built in the 19th century in the picturesque Messaria of Santorini, belonged to the aristocratic family of Markezinis, of which the Prime Minister of the country, Spyros Markezinis, was a member during the 1970s. The neoclassical mansion was transformed into a small but distinctive Boutique Hotel maintaining the traditional elements of its historicity and morphology. The aim of the architectural act is to keep the historical significance of this listed monument indelible and ultimately to enhance it through subtle architectural decisions. The structural elements are reconstructed and preserved in a way that fully respects the original form. The architectural style reflects the unparalleled beauty of the 19th century era, while the elegant and refined interior design imitates the atmospheric dimension of the period combined with a modern flexibility in equipment.
GR Το αρχοντικό που κατασκευάστηκε το 19ο αιώνα βρίσκεται στη γραφική Μεσσαριά Σαντορίνης, ανήκε στην αριστοκρατική οικογένεια των Μαρκεζίνηδων, μέλος της οποίας ήταν ο πρωθυπουργός της χώρας, Σπύρος Μαρκεζίνης, κατά τη δεκαετία του 1970. Η νεοκλασική έπαυλη μετατράπηκε σε ένα μικρό αλλά διακριτής παρουσίας Boutique Hotel διατηρώντας τα παραδοσιακά στοιχεία της ιστορικότητας και της μορφολογίας του. Στόχος της αρχιτεκτονικής πράξης είναι να παραμείνει ανεξίτηλη η ιστορική σημασία του διατηρητέου αυτού μνημείου και τελικά η ανάδειξη του, μέσα από ανεπαίσθητες αρχιτεκτονικές αποφάσεις. Ανακατασκευάζονται και συντηρούνται τα δομικά στοιχεία με τρόπο που σέβεται πλήρως την αρχική μορφή. Το αρχιτεκτονικό ύφος αντανακλά την απαράμιλλη ομορφιά της εποχής του 19ου, ενώ η κομψή και εκλεπτυσμένη εσωτερική διακόσμηση μιμείται την ατμοσφαιρική διάσταση της εποχής σε συνδυασμό με μια σύγχρονη ευελιξία στον εξοπλισμό.
Nikiforos was born in Nea Smyrni, Attica. He studied at the Technical University of Crete in the Department of Architectural Engineering. His architectural interests focus on the multidimensional nature of the structural boundary and form. His professional experience began at a technical firm specializing in infrastructure and large-scale projects. Subsequently, he gained experience in the design of residences in the Cyclades. He has also participated in architectural competitions.
CHRISTINA RAFTOPOULOU
She was born and raised in Athens. She studied architecture at the School of Architecture of the University of Patras, from which she graduated in 2015. In 2019, she completed the Interdepartmental Postgraduate Program at the National Technical University of Athens (NTUA), specializing in "Urban and Regional Planning." Since 2018, she has been a member of the Technical Chamber of Greece (TEE). Since 2016, she has collaborated with technical and architectural firms in Athens mostly on small- and medium-scale projects, taking on an enhanced role in the development of the projects—from the preliminary design and presentation stage to construction supervision. She has participated in workshops in Greece and abroad and has taught Urban Planning as part of her auxiliary teaching duties during her postgraduate studies. She believes that architecture is a dynamic process and seeks continuous growth in her professional career and the acquisition of new knowledge.
GIOULI PAPANASTASIOU
She was born in Athens and graduated from the School of Architecture at Aristotle University of Thessaloniki (AUTH). She has specialized training in "Landscape Technology and Planting Design" (National and Kapodistrian University of Athens) and, since 2024, has been a Certified Passive Building Designer (Hellenic Passive Building Institute). She has worked in Greece and Serbia, undertaking the design and supervision of residential, office, catering, agrotourism, and children's creative activity projects, as well as the extension of a floating hotel (BIG SEE Awards distinction). In addition, he has been involved in the drafting of technical specifications for architectural materials. At the same time, he has participated in international and national architectural design competitions, including: "Europan 6" (Distinction: 2nd runners-up), "DROMEAS Office Stores" (Distinction: First runners-up), "Room 18," "Cook 8," "Pandemic Architecture." Έχει συγγράψει το βιβλίο με τίτλο «Κτίρια Ελλήνων της Διασποράς σε μια Θετή Πατρίδα» (Ζέμουν – Βελιγράδι, 18ος–20ός αιώνας). She is distinguished for her sensitivity and particular interest in sustainable architecture and innovation, with an emphasis on the creation of energy-autonomous building shells and architectural landscapes.
CHRYSSA MANOLARAKI
She completed her studies at the School of Architectural Engineering of the Democritus University of Thrace, graduating with honors. During her studies, she participated in interuniversity workshops in Greece and abroad. After completing her studies, she worked on various small and large-scale projects, gaining experience in the design and implementation of residential, hotel, commercial, and restaurant projects.