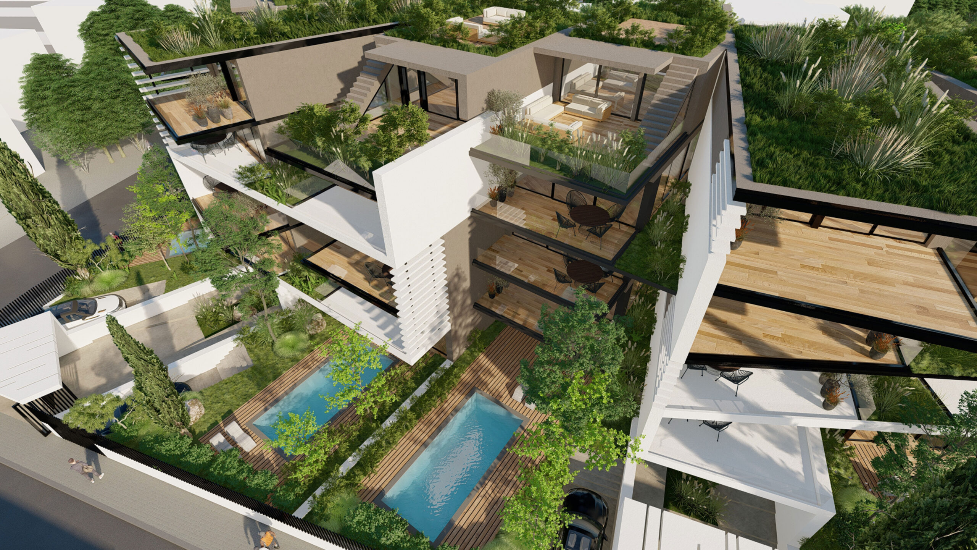
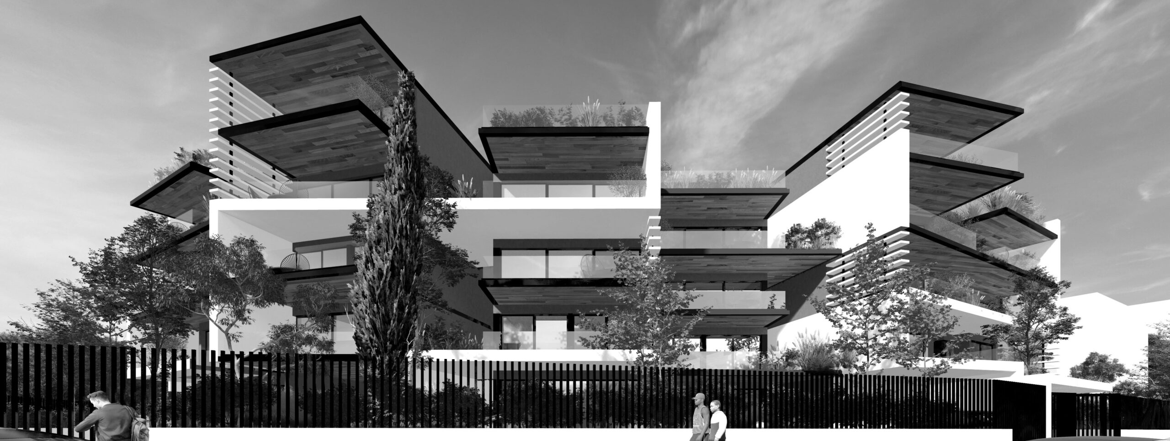
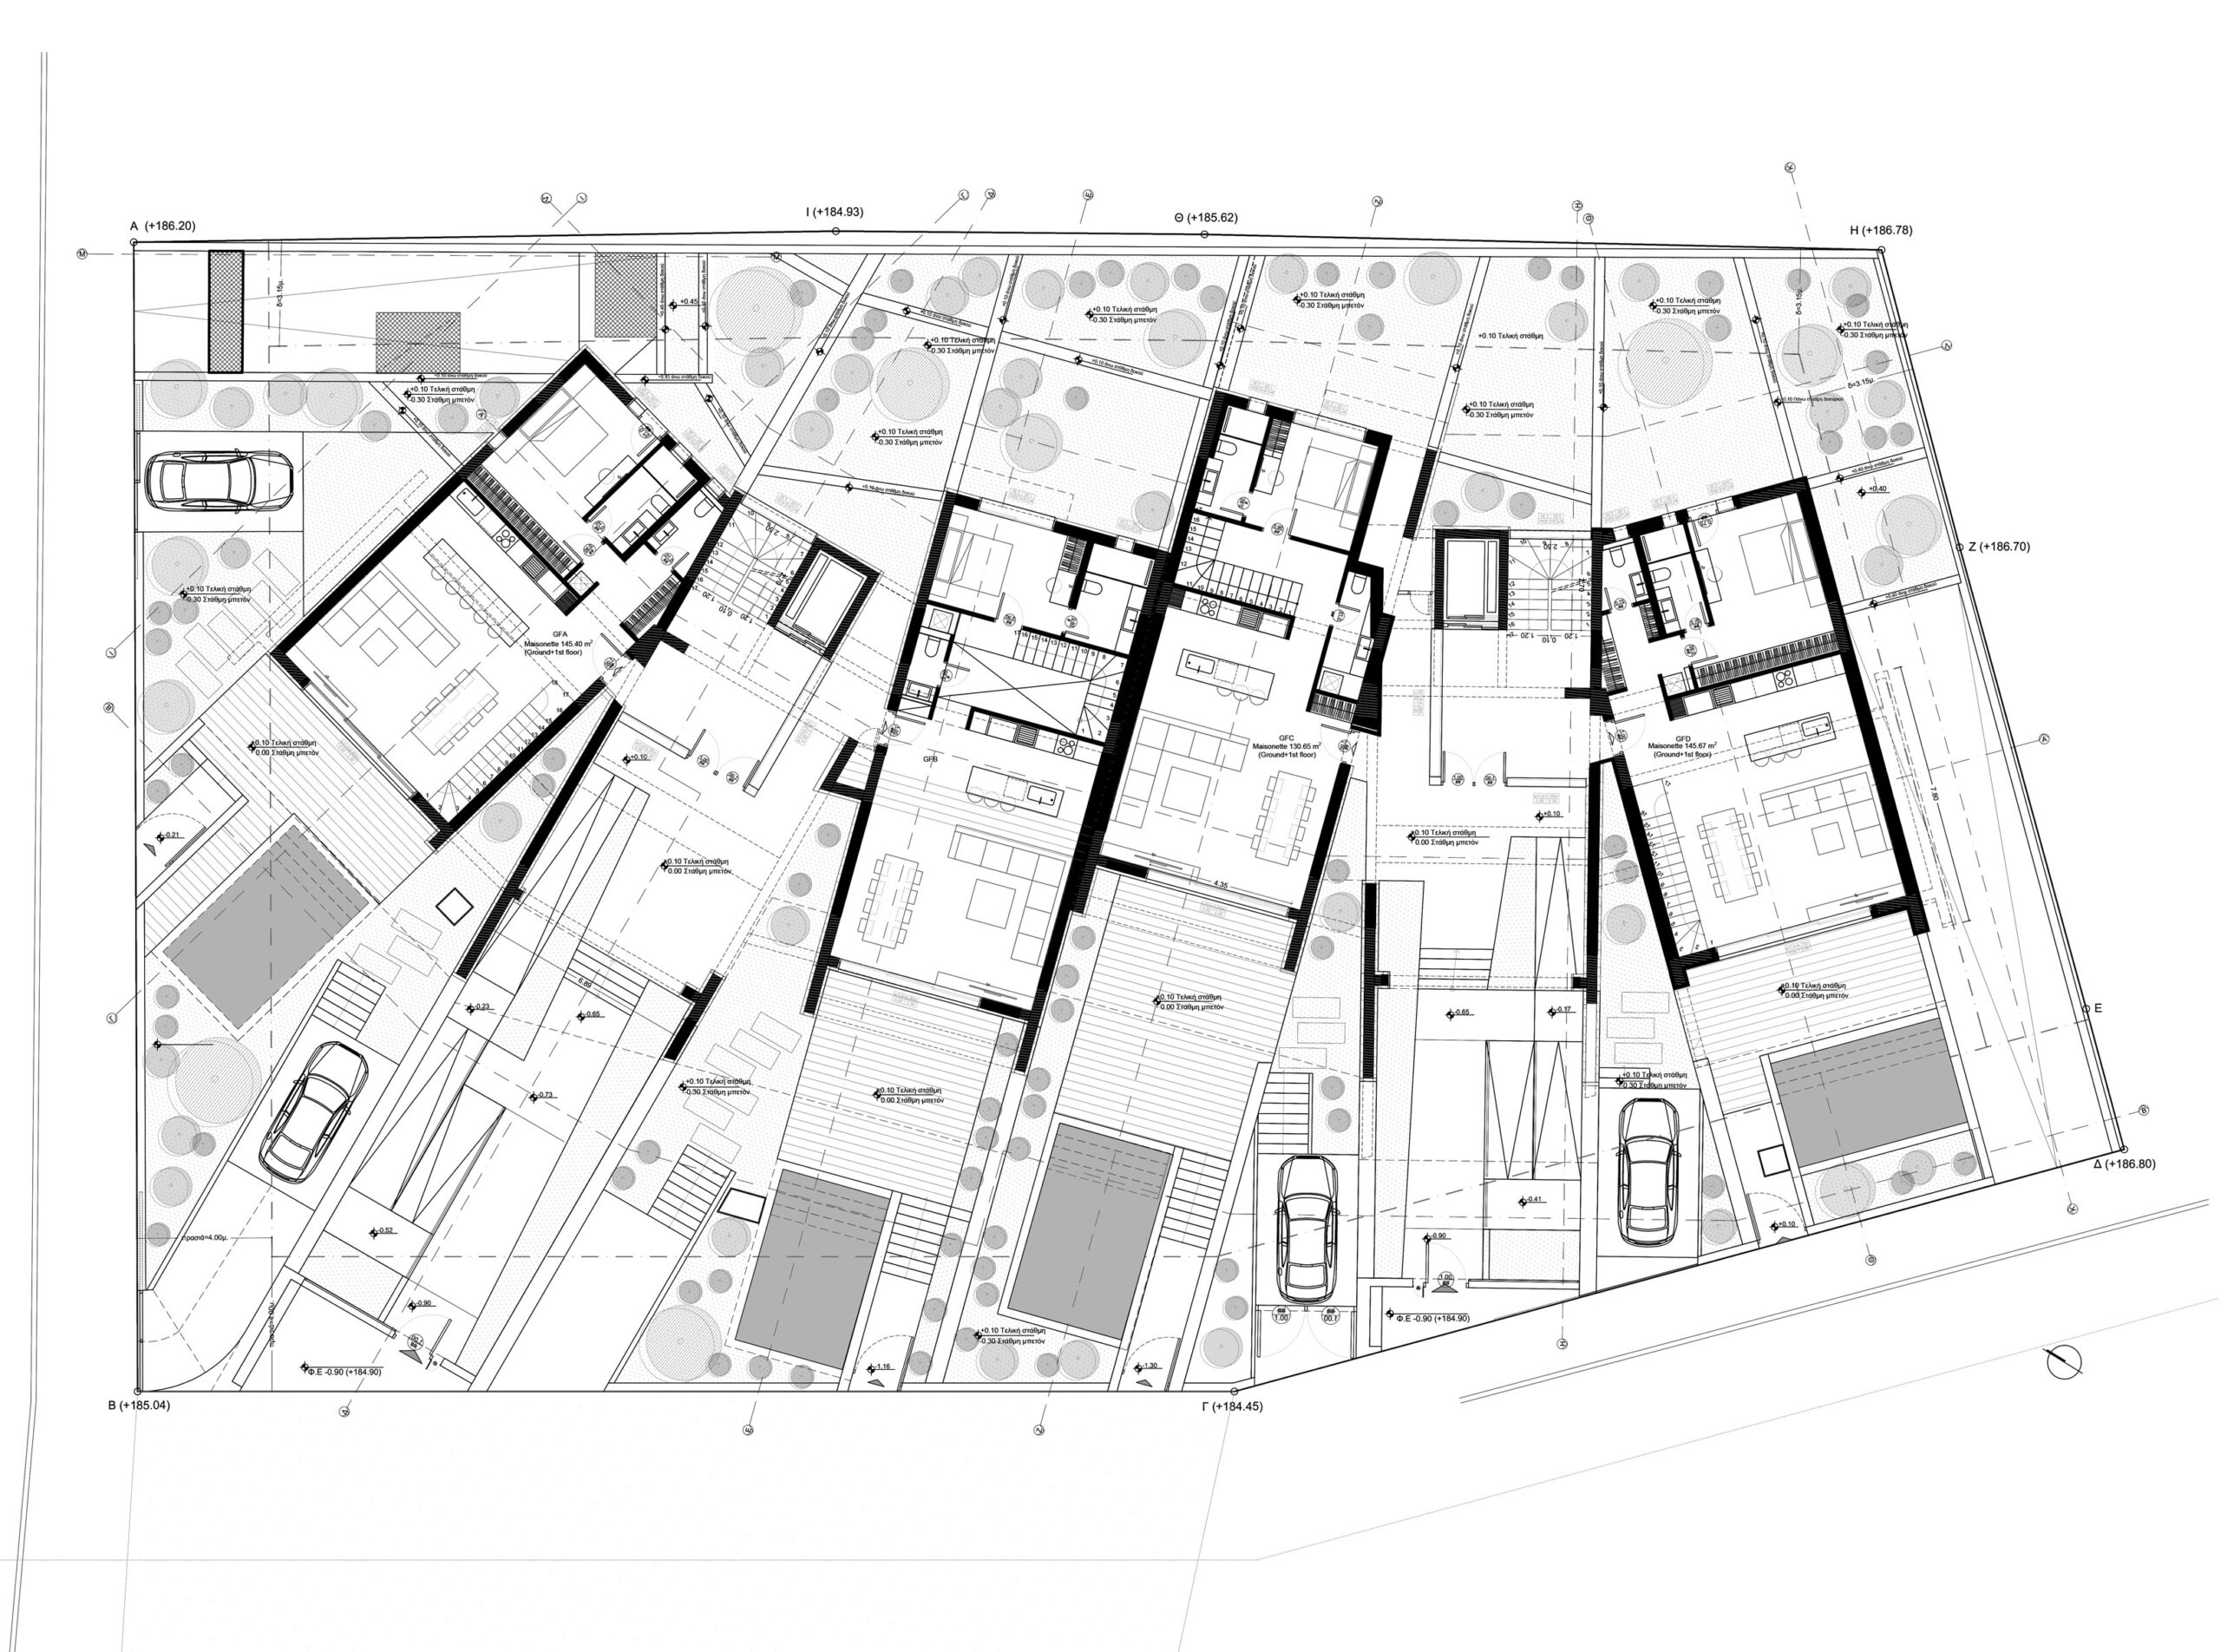
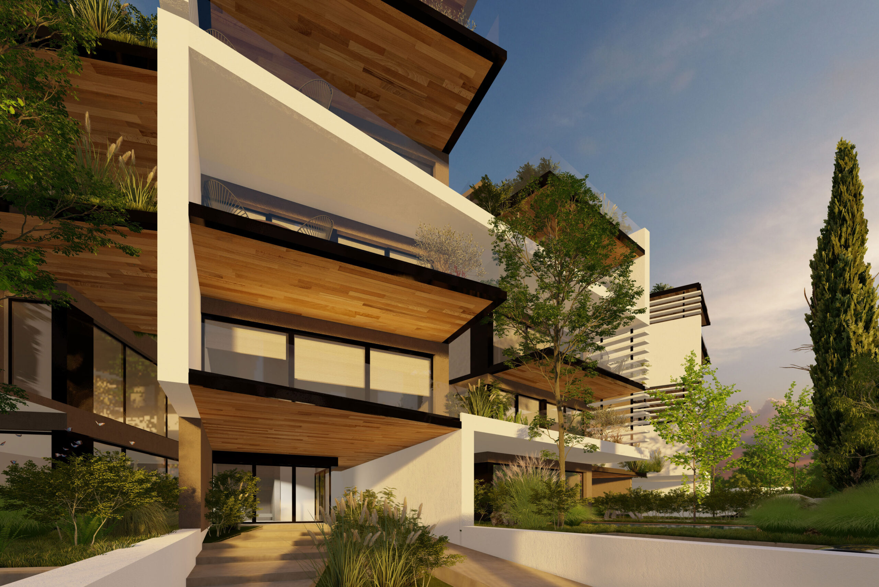
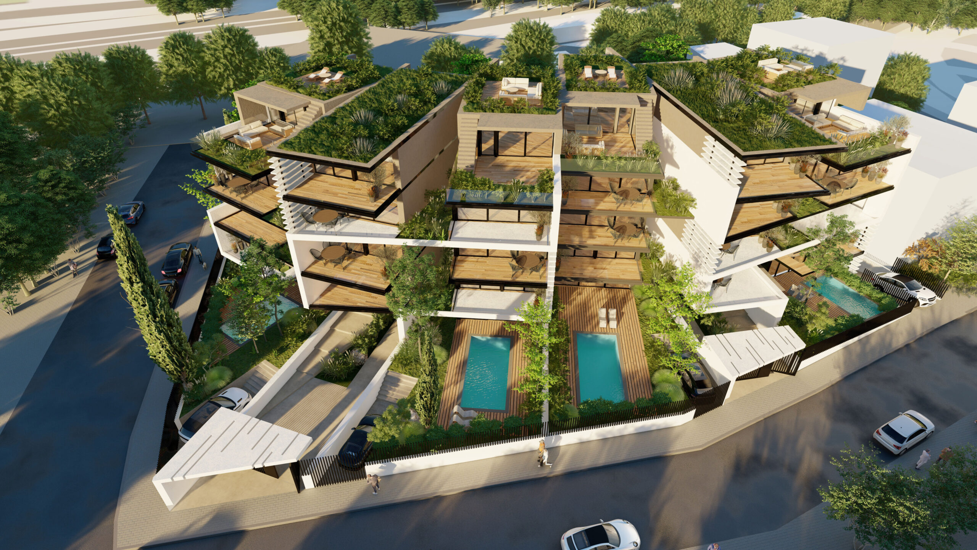
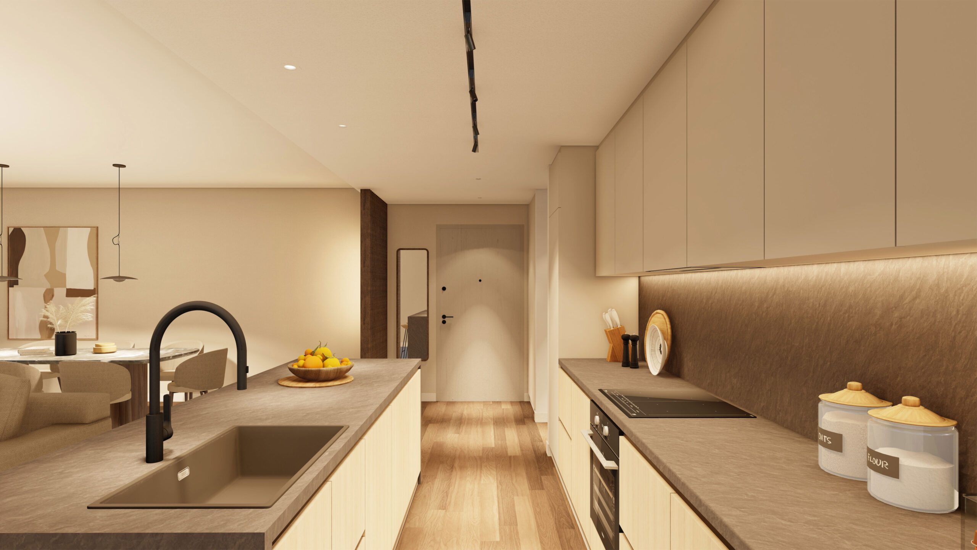
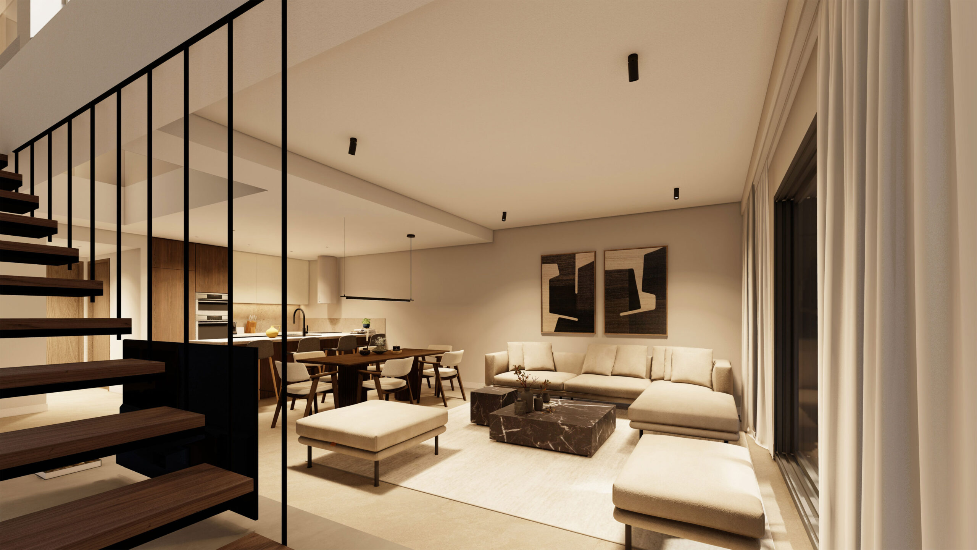
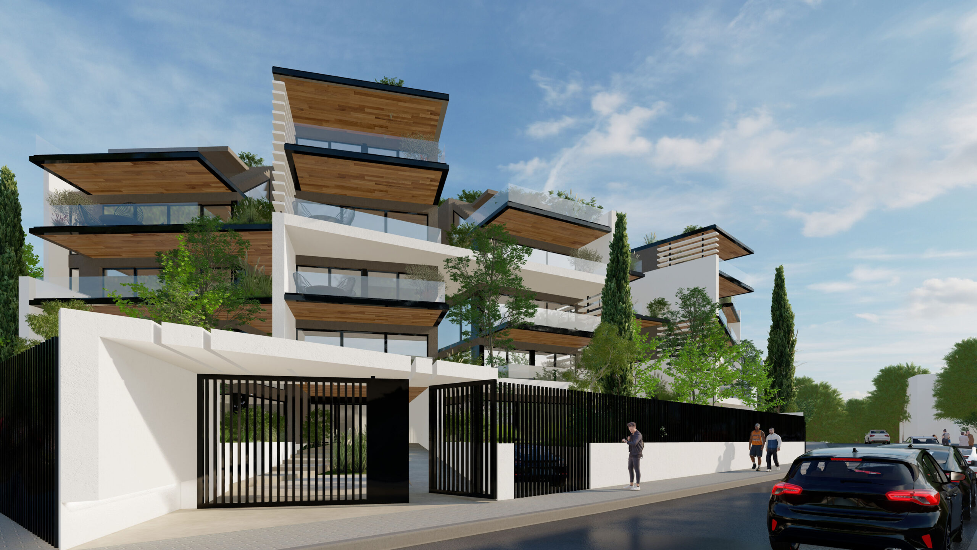
EN The complex of 18 individual apartments, is extending radially across the plot and developed in a fan-like arrangement introduces a dynamic typological approach to the apartment building as a building type. The composition is based on a departure from the traditional linear juxtaposition of volumes and a geometry is chosen that responds to the environmental and functional parameters of the site. The radial layout allows for the maximization of open facades, the optimal use of natural light and ventilation, and the creation of a rhythm of occupancy that ensures privacy while maintaining a strong visual and spatial continuity. The use of wood as the main skin material gives the structure a natural materiality that reinforces its bioclimatic identity, while the planted roofs act as passive cooling and energy saving systems, contributing to the thermal comfort of the interior spaces. Partitions are not static boundaries but elements that form transitional spaces and allow for the adaptability of private and common areas. Their design may use perforated or lightweight materials, in order to maintain a sense of transparency and continuity, while ensuring the necessary privacy of the residential units. The overall composition attempts to respond to issues of dense urban construction without being confined to the static nature of the conventional apartment building. On the contrary, the geometry of the fan geometry allows for an organic structure of the space, where each dwelling maintains its own orientation, its own relationship with the natural environment and its own quality of lighting and ventilation.
GR Το συγκρότημα πολυκατοικιών που στεγάζει 18 αυτόνομα διαμερίσματα, διατάσσεται ακτινωτά στο οικόπεδο με μια διάταξη που θυμίζει ανοιγόμενη βεντάλια εισάγει μια δυναμική τυπολογική προσέγγιση στην πολυκατοικία ως κτιριολογικό είδος. Η σύνθεση βασίζεται στην απομάκρυνση από την παραδοσιακή ευθύγραμμη παράθεση όγκων και επιλέγεται μια γεωμετρία που ανταποκρίνεται στις περιβαλλοντικές και λειτουργικές παραμέτρους του οικοπέδου. Η ακτινωτή διάταξη επιτρέπει τη μεγιστοποίηση των ανοιχτών όψεων, τη βέλτιστη αξιοποίηση του φυσικού φωτισμού και του αερισμού, καθώς και τη δημιουργία ενός ρυθμού κατοίκησης που εξασφαλίζει ιδιωτικότητα ενώ ταυτόχρονα διατηρεί μια ισχυρή οπτική και χωρική συνέχεια. Η χρήση του ξύλου ως βασικού υλικού επιδερμίδας προσδίδει στην κατασκευή μια φυσική υλικότητα που ενισχύει τη βιοκλιματική της ταυτότητα, ενώ τα φυτεμένα δώματα λειτουργούν ως συστήματα παθητικού δροσισμού και ενεργειακής εξοικονόμησης, συμβάλλοντας στη θερμική άνεση των εσωτερικών χώρων. Ο σχεδιασμός των διαχωριστικών μεταξύ των πολυκατοικιών γίνεται με οριζόντια στοιχεία που λειτουργούν τόσο ως οπτικά φίλτρα όσο και ως συστήματα διαχείρισης του ιδιωτικού και του ημι – δημόσιου χώρου. Τα διαχωριστικά δεν είναι στατικά όρια αλλά στοιχεία που διαμορφώνουν μεταβατικούς χώρους και επιτρέπουν την προσαρμοστικότητα των ιδιωτικών και κοινόχρηστων περιοχών. Ο σχεδιασμός τους μπορεί να αξιοποιεί διάτρητα ή ελαφρά υλικά, ώστε να διατηρείται η αίσθηση της διαφάνειας και της συνέχειας, ενώ παράλληλα εξασφαλίζεται η απαραίτητη ιδιωτικότητα των ενοτήτων κατοίκησης. Η συνολική σύνθεση επιχειρεί να απαντήσει σε ζητήματα πυκνής αστικής δόμησης χωρίς να εγκλωβίζεται στη στατικότητα της συμβατικής πολυκατοικίας. Αντίθετα, η γεωμετρία της βεντάλιας επιτρέπει μια οργανική διάρθρωση του χώρου, όπου κάθε κατοικία διατηρεί το δικό της προσανατολισμό, τη δική της σχέση με το φυσικό περιβάλλον και τη δική της ποιότητα φωτισμού και αερισμού.
Nikiforos was born in Nea Smyrni, Attica. He studied at the Technical University of Crete in the Department of Architectural Engineering. His architectural interests focus on the multidimensional nature of the structural boundary and form. His professional experience began at a technical firm specializing in infrastructure and large-scale projects. Subsequently, he gained experience in the design of residences in the Cyclades. He has also participated in architectural competitions.
CHRISTINA RAFTOPOULOU
She was born and raised in Athens. She studied architecture at the School of Architecture of the University of Patras, from which she graduated in 2015. In 2019, she completed the Interdepartmental Postgraduate Program at the National Technical University of Athens (NTUA), specializing in "Urban and Regional Planning." Since 2018, she has been a member of the Technical Chamber of Greece (TEE). Since 2016, she has collaborated with technical and architectural firms in Athens mostly on small- and medium-scale projects, taking on an enhanced role in the development of the projects—from the preliminary design and presentation stage to construction supervision. She has participated in workshops in Greece and abroad and has taught Urban Planning as part of her auxiliary teaching duties during her postgraduate studies. She believes that architecture is a dynamic process and seeks continuous growth in her professional career and the acquisition of new knowledge.
GIOULI PAPANASTASIOU
She was born in Athens and graduated from the School of Architecture at Aristotle University of Thessaloniki (AUTH). She has specialized training in "Landscape Technology and Planting Design" (National and Kapodistrian University of Athens) and, since 2024, has been a Certified Passive Building Designer (Hellenic Passive Building Institute). She has worked in Greece and Serbia, undertaking the design and supervision of residential, office, catering, agrotourism, and children's creative activity projects, as well as the extension of a floating hotel (BIG SEE Awards distinction). In addition, he has been involved in the drafting of technical specifications for architectural materials. At the same time, he has participated in international and national architectural design competitions, including: "Europan 6" (Distinction: 2nd runners-up), "DROMEAS Office Stores" (Distinction: First runners-up), "Room 18," "Cook 8," "Pandemic Architecture." Έχει συγγράψει το βιβλίο με τίτλο «Κτίρια Ελλήνων της Διασποράς σε μια Θετή Πατρίδα» (Ζέμουν – Βελιγράδι, 18ος–20ός αιώνας). She is distinguished for her sensitivity and particular interest in sustainable architecture and innovation, with an emphasis on the creation of energy-autonomous building shells and architectural landscapes.
CHRYSSA MANOLARAKI
She completed her studies at the School of Architectural Engineering of the Democritus University of Thrace, graduating with honors. During her studies, she participated in interuniversity workshops in Greece and abroad. After completing her studies, she worked on various small and large-scale projects, gaining experience in the design and implementation of residential, hotel, commercial, and restaurant projects.