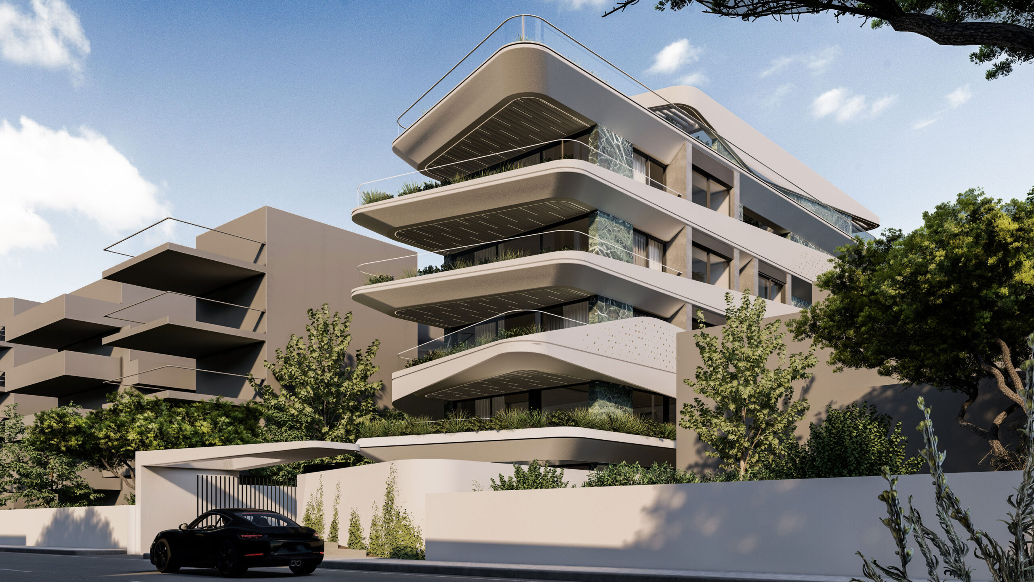
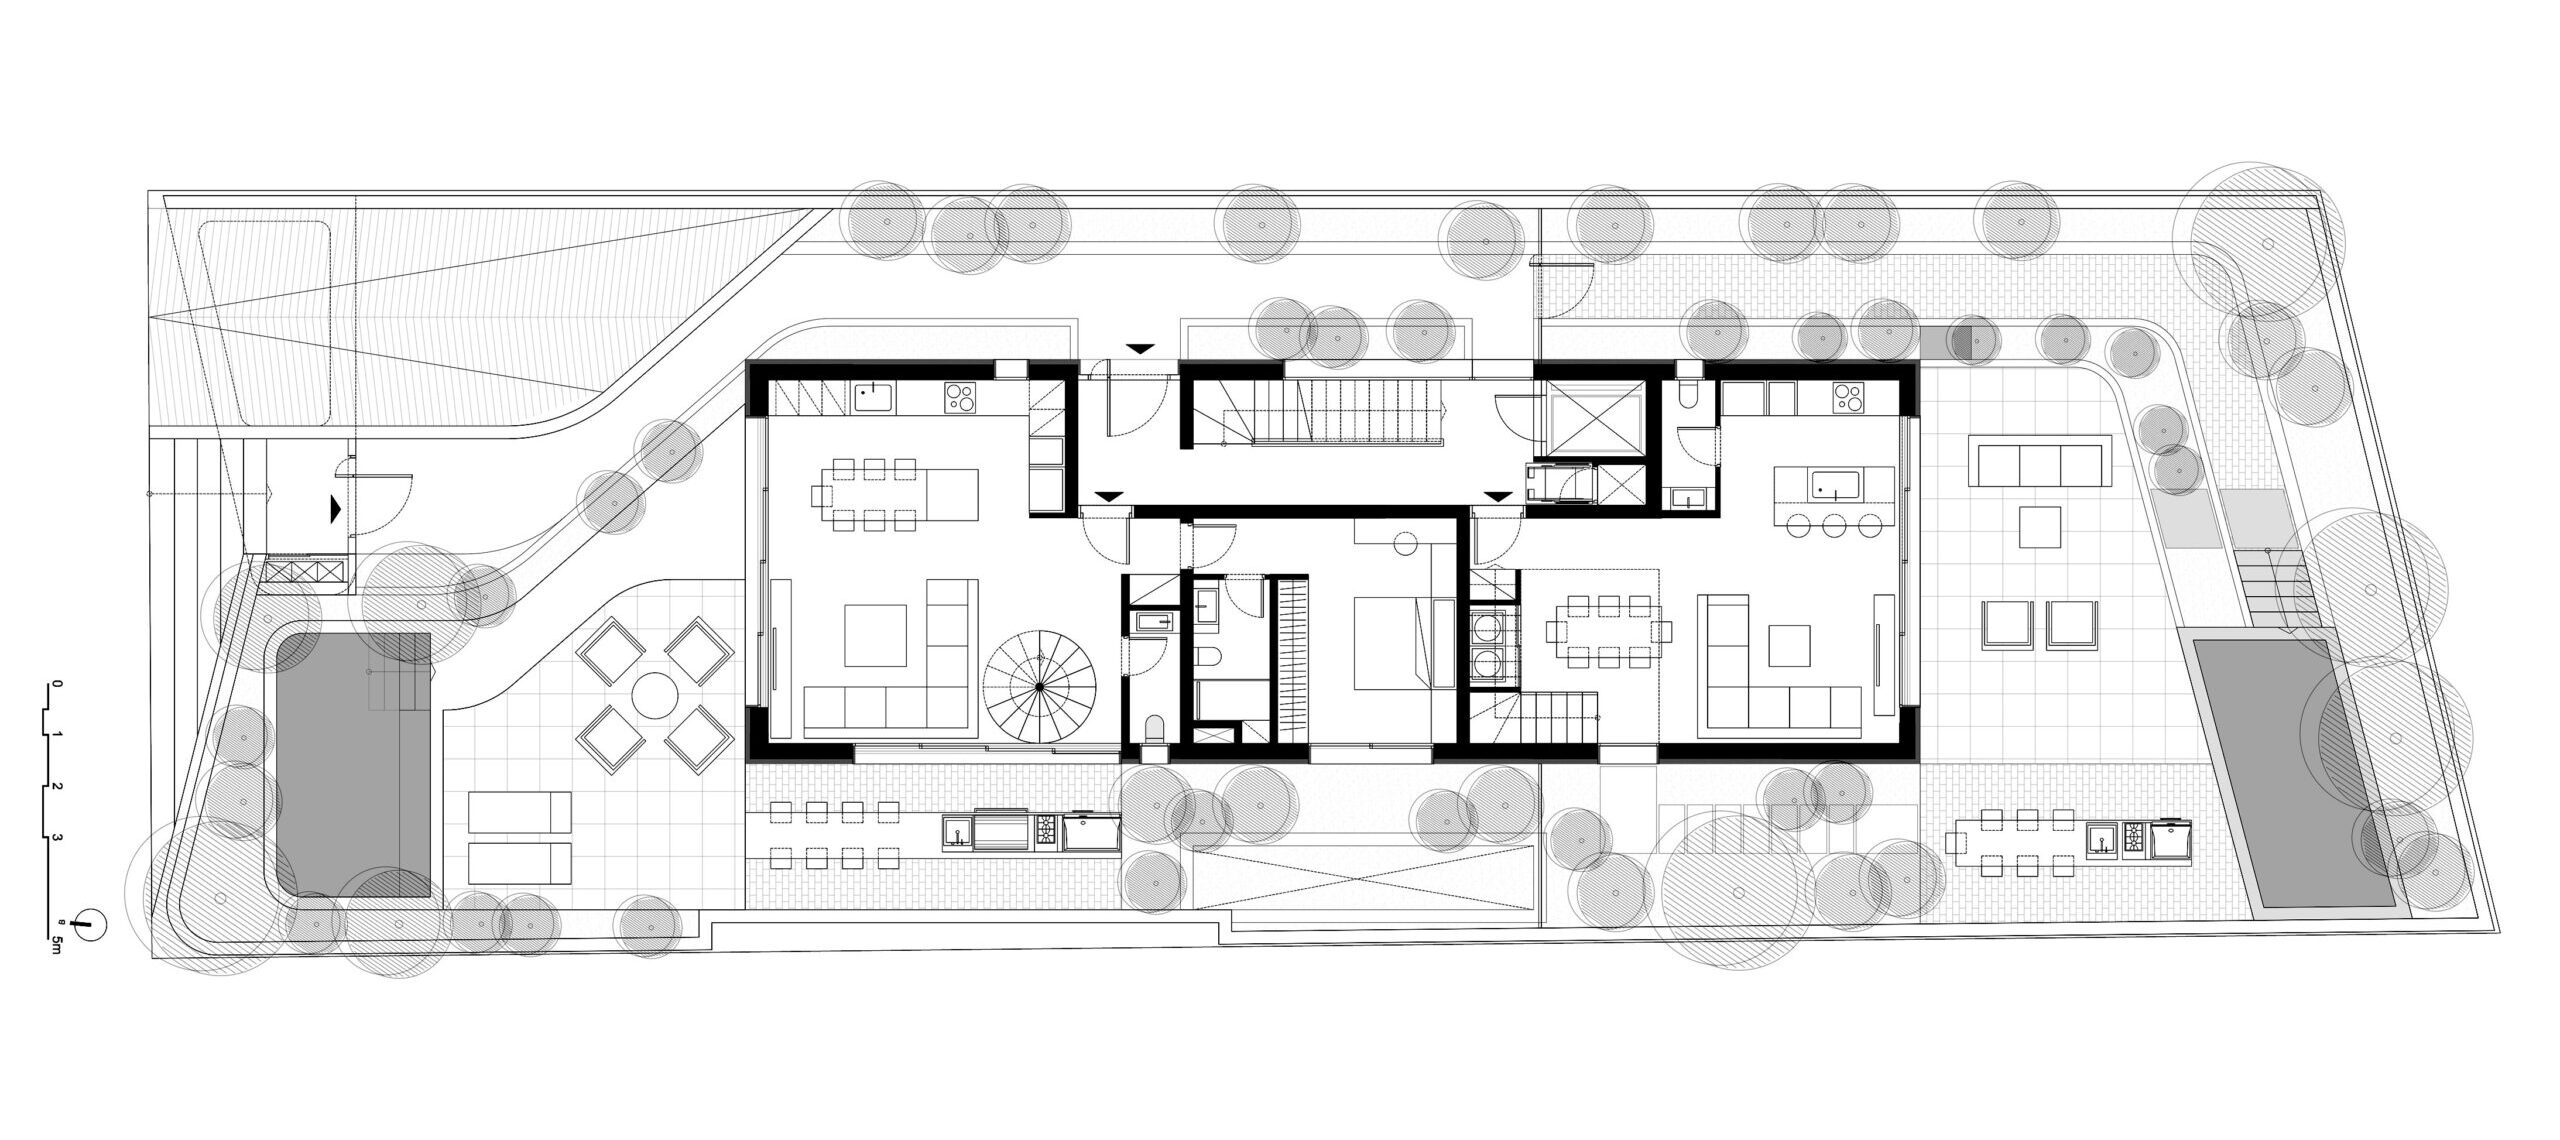
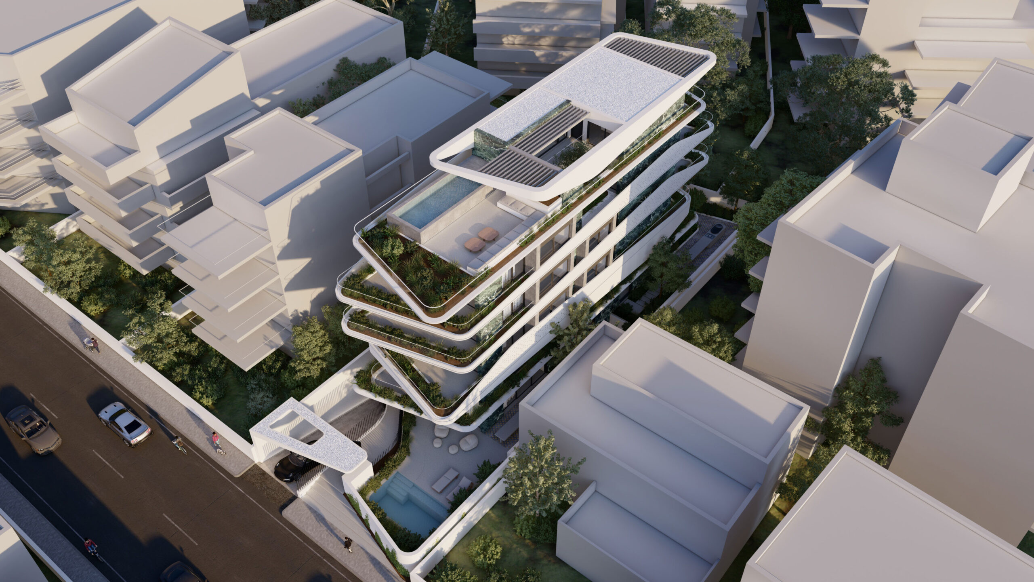
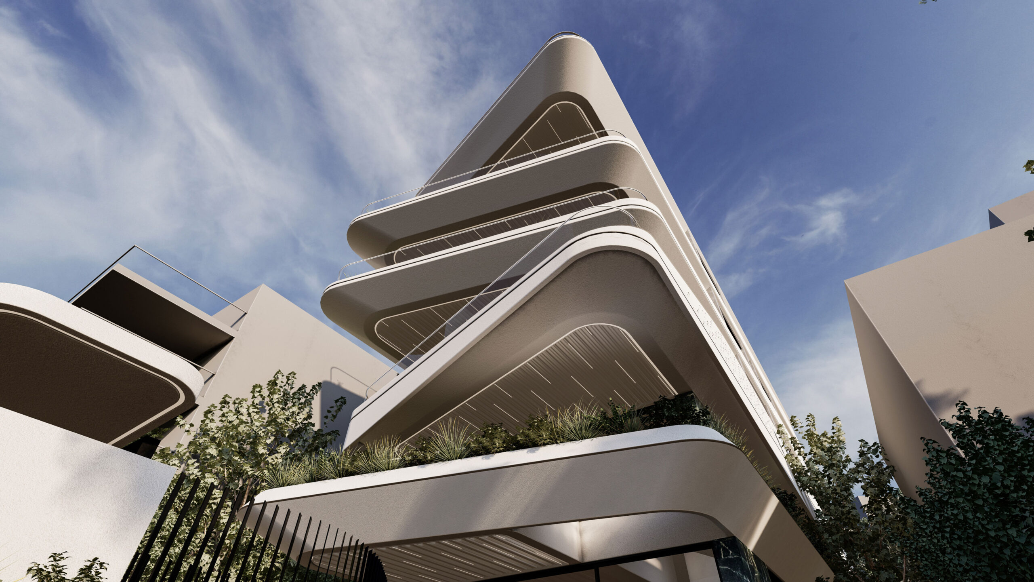
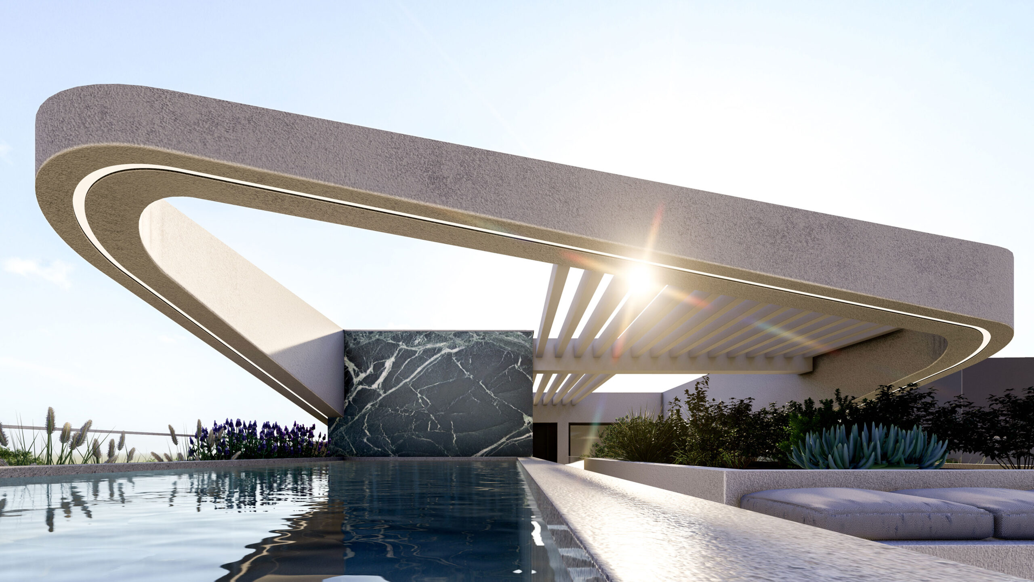
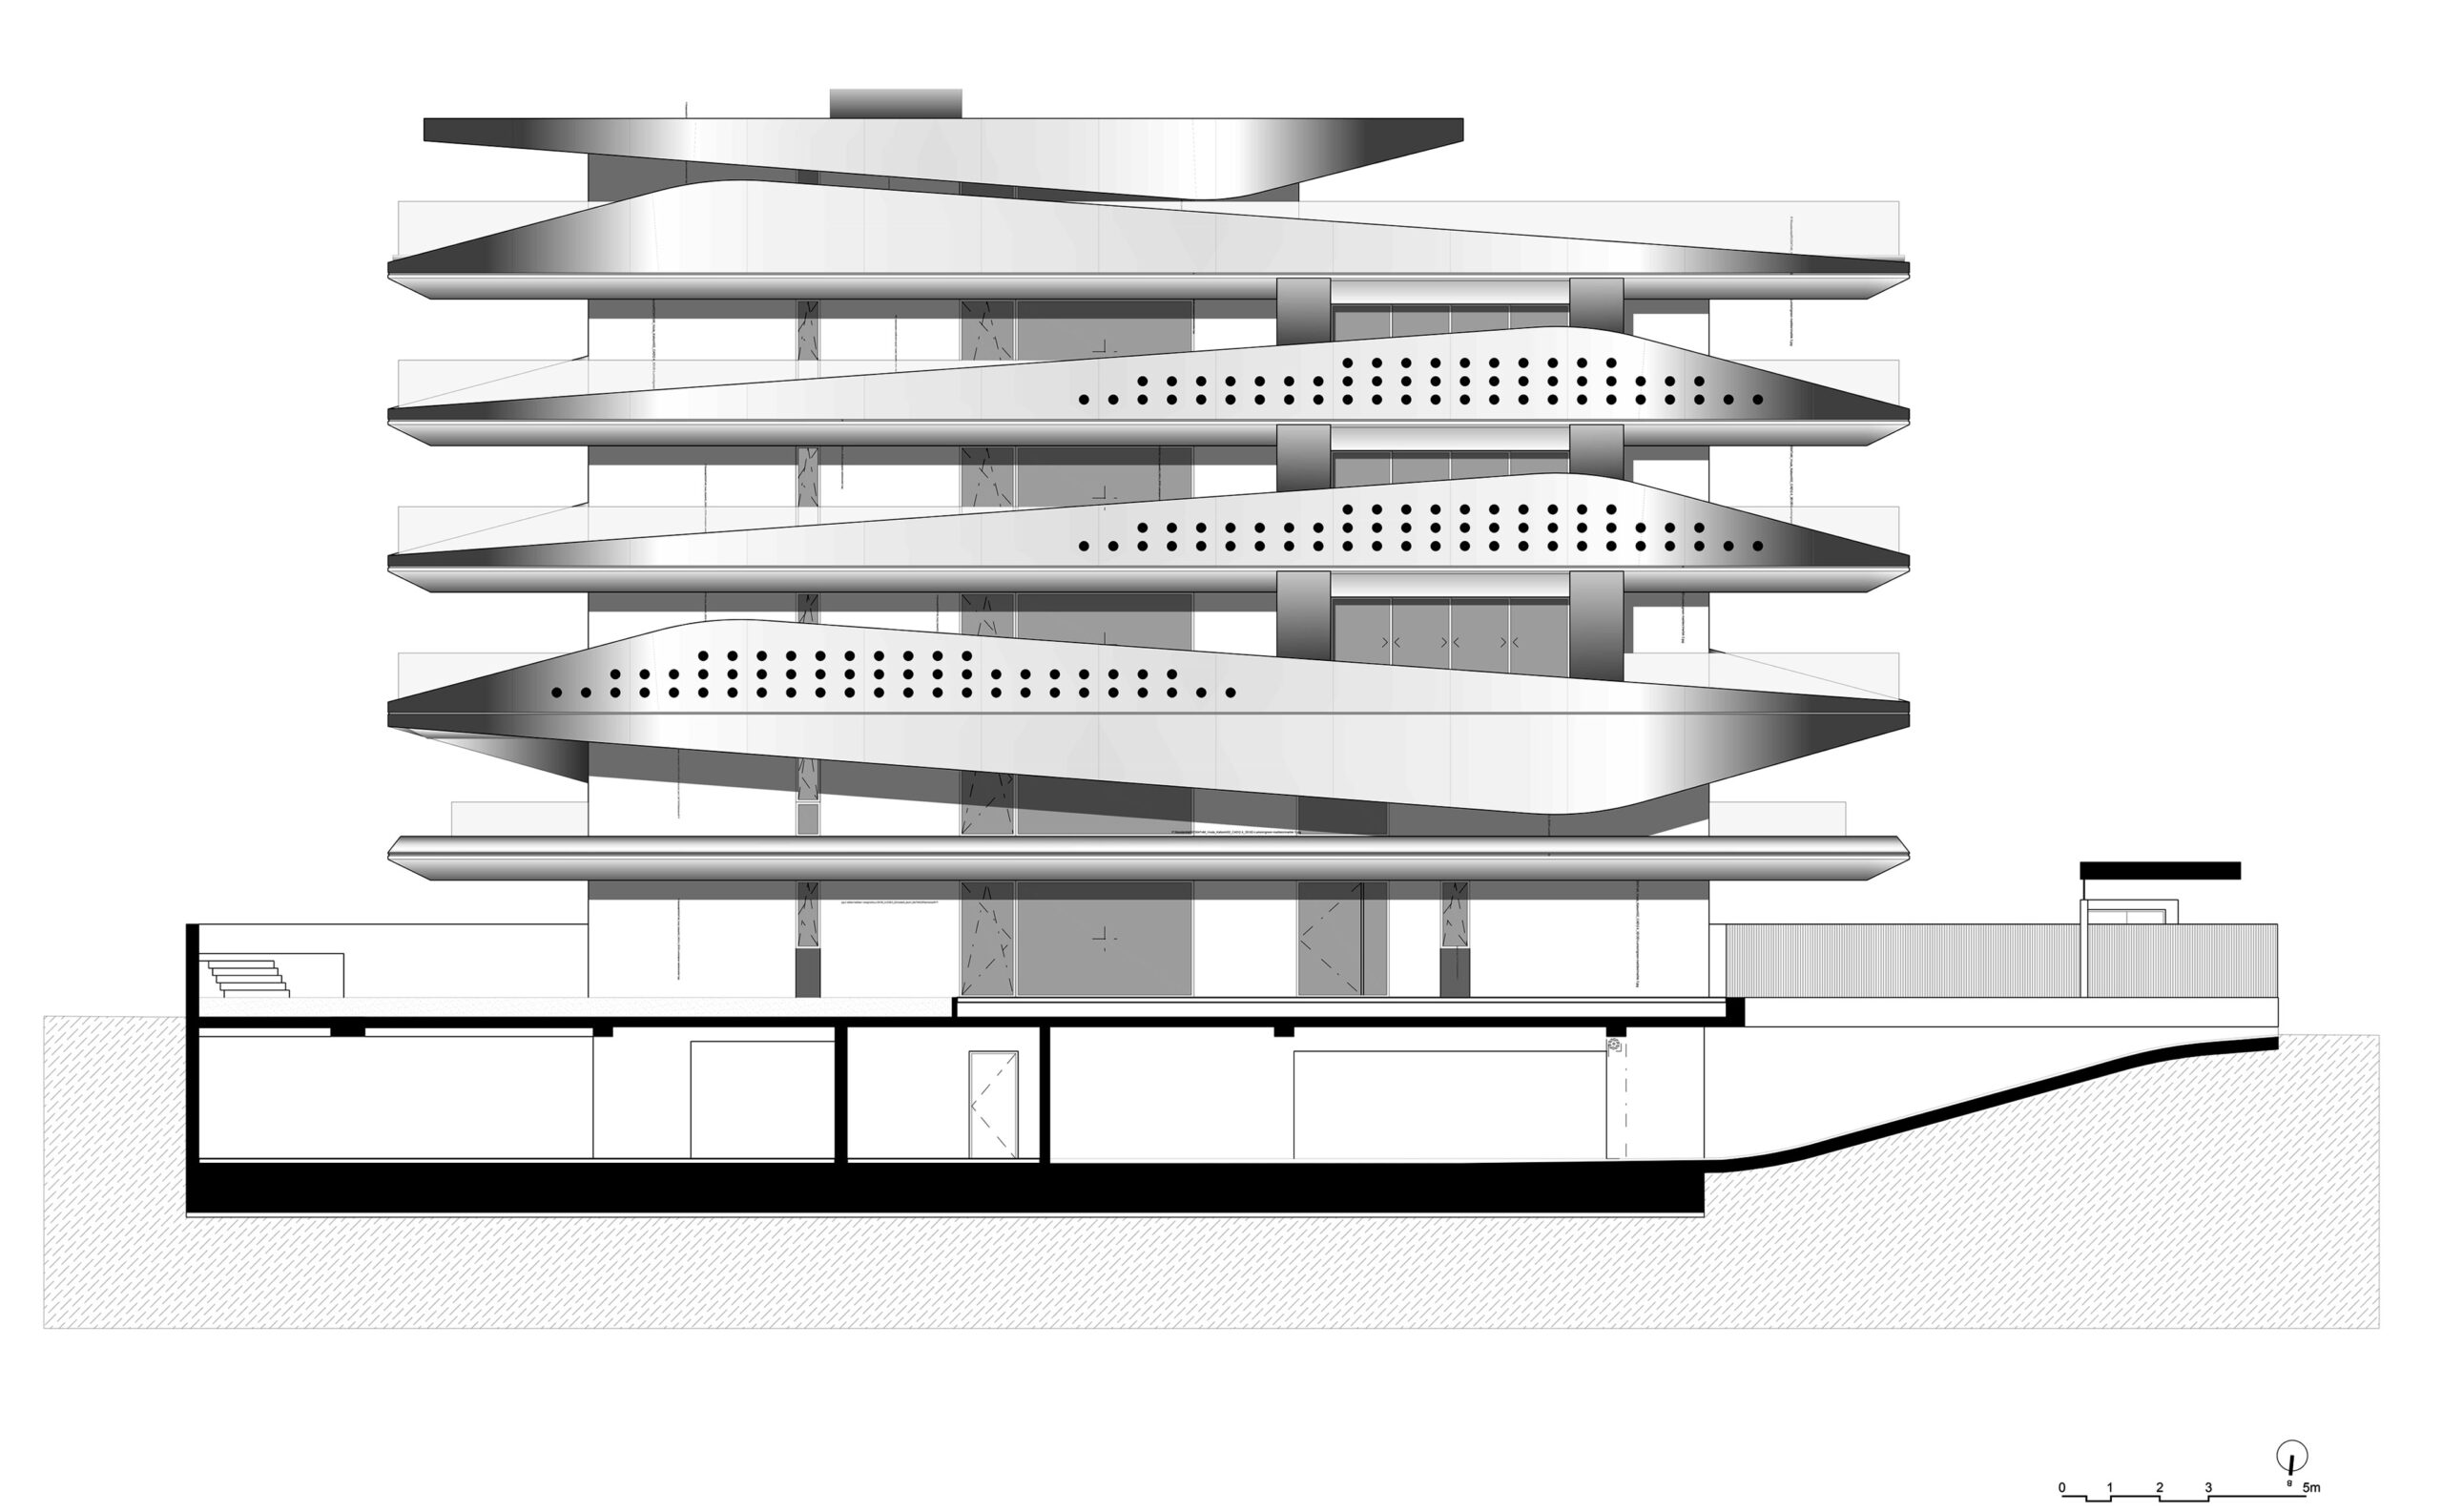
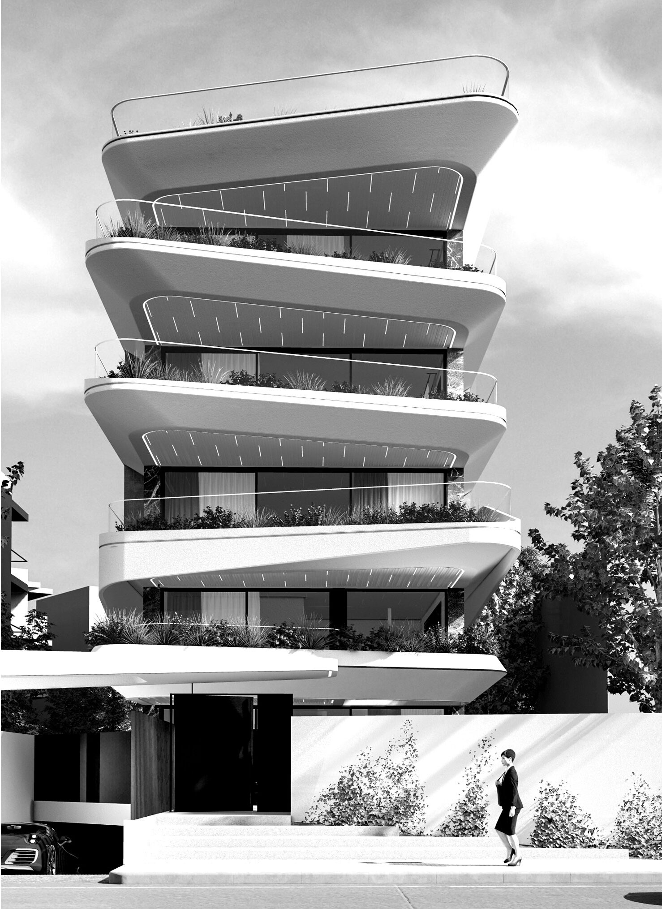
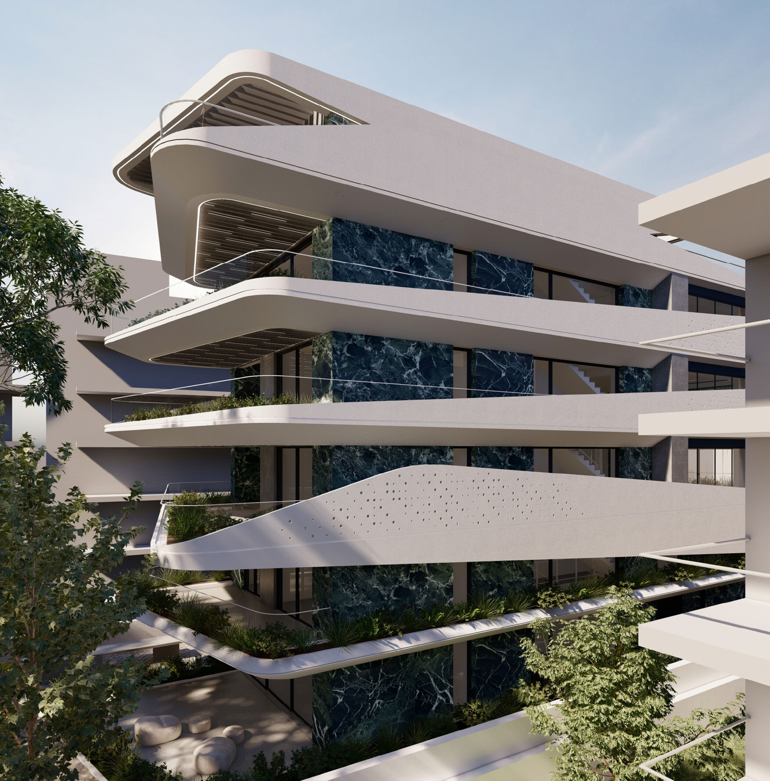
The composition follows the straightforward linearity of the plot, maximizing the footage to accommodate 5 luxurious apartments, exterior green spaces, and a private roof garden and pool.
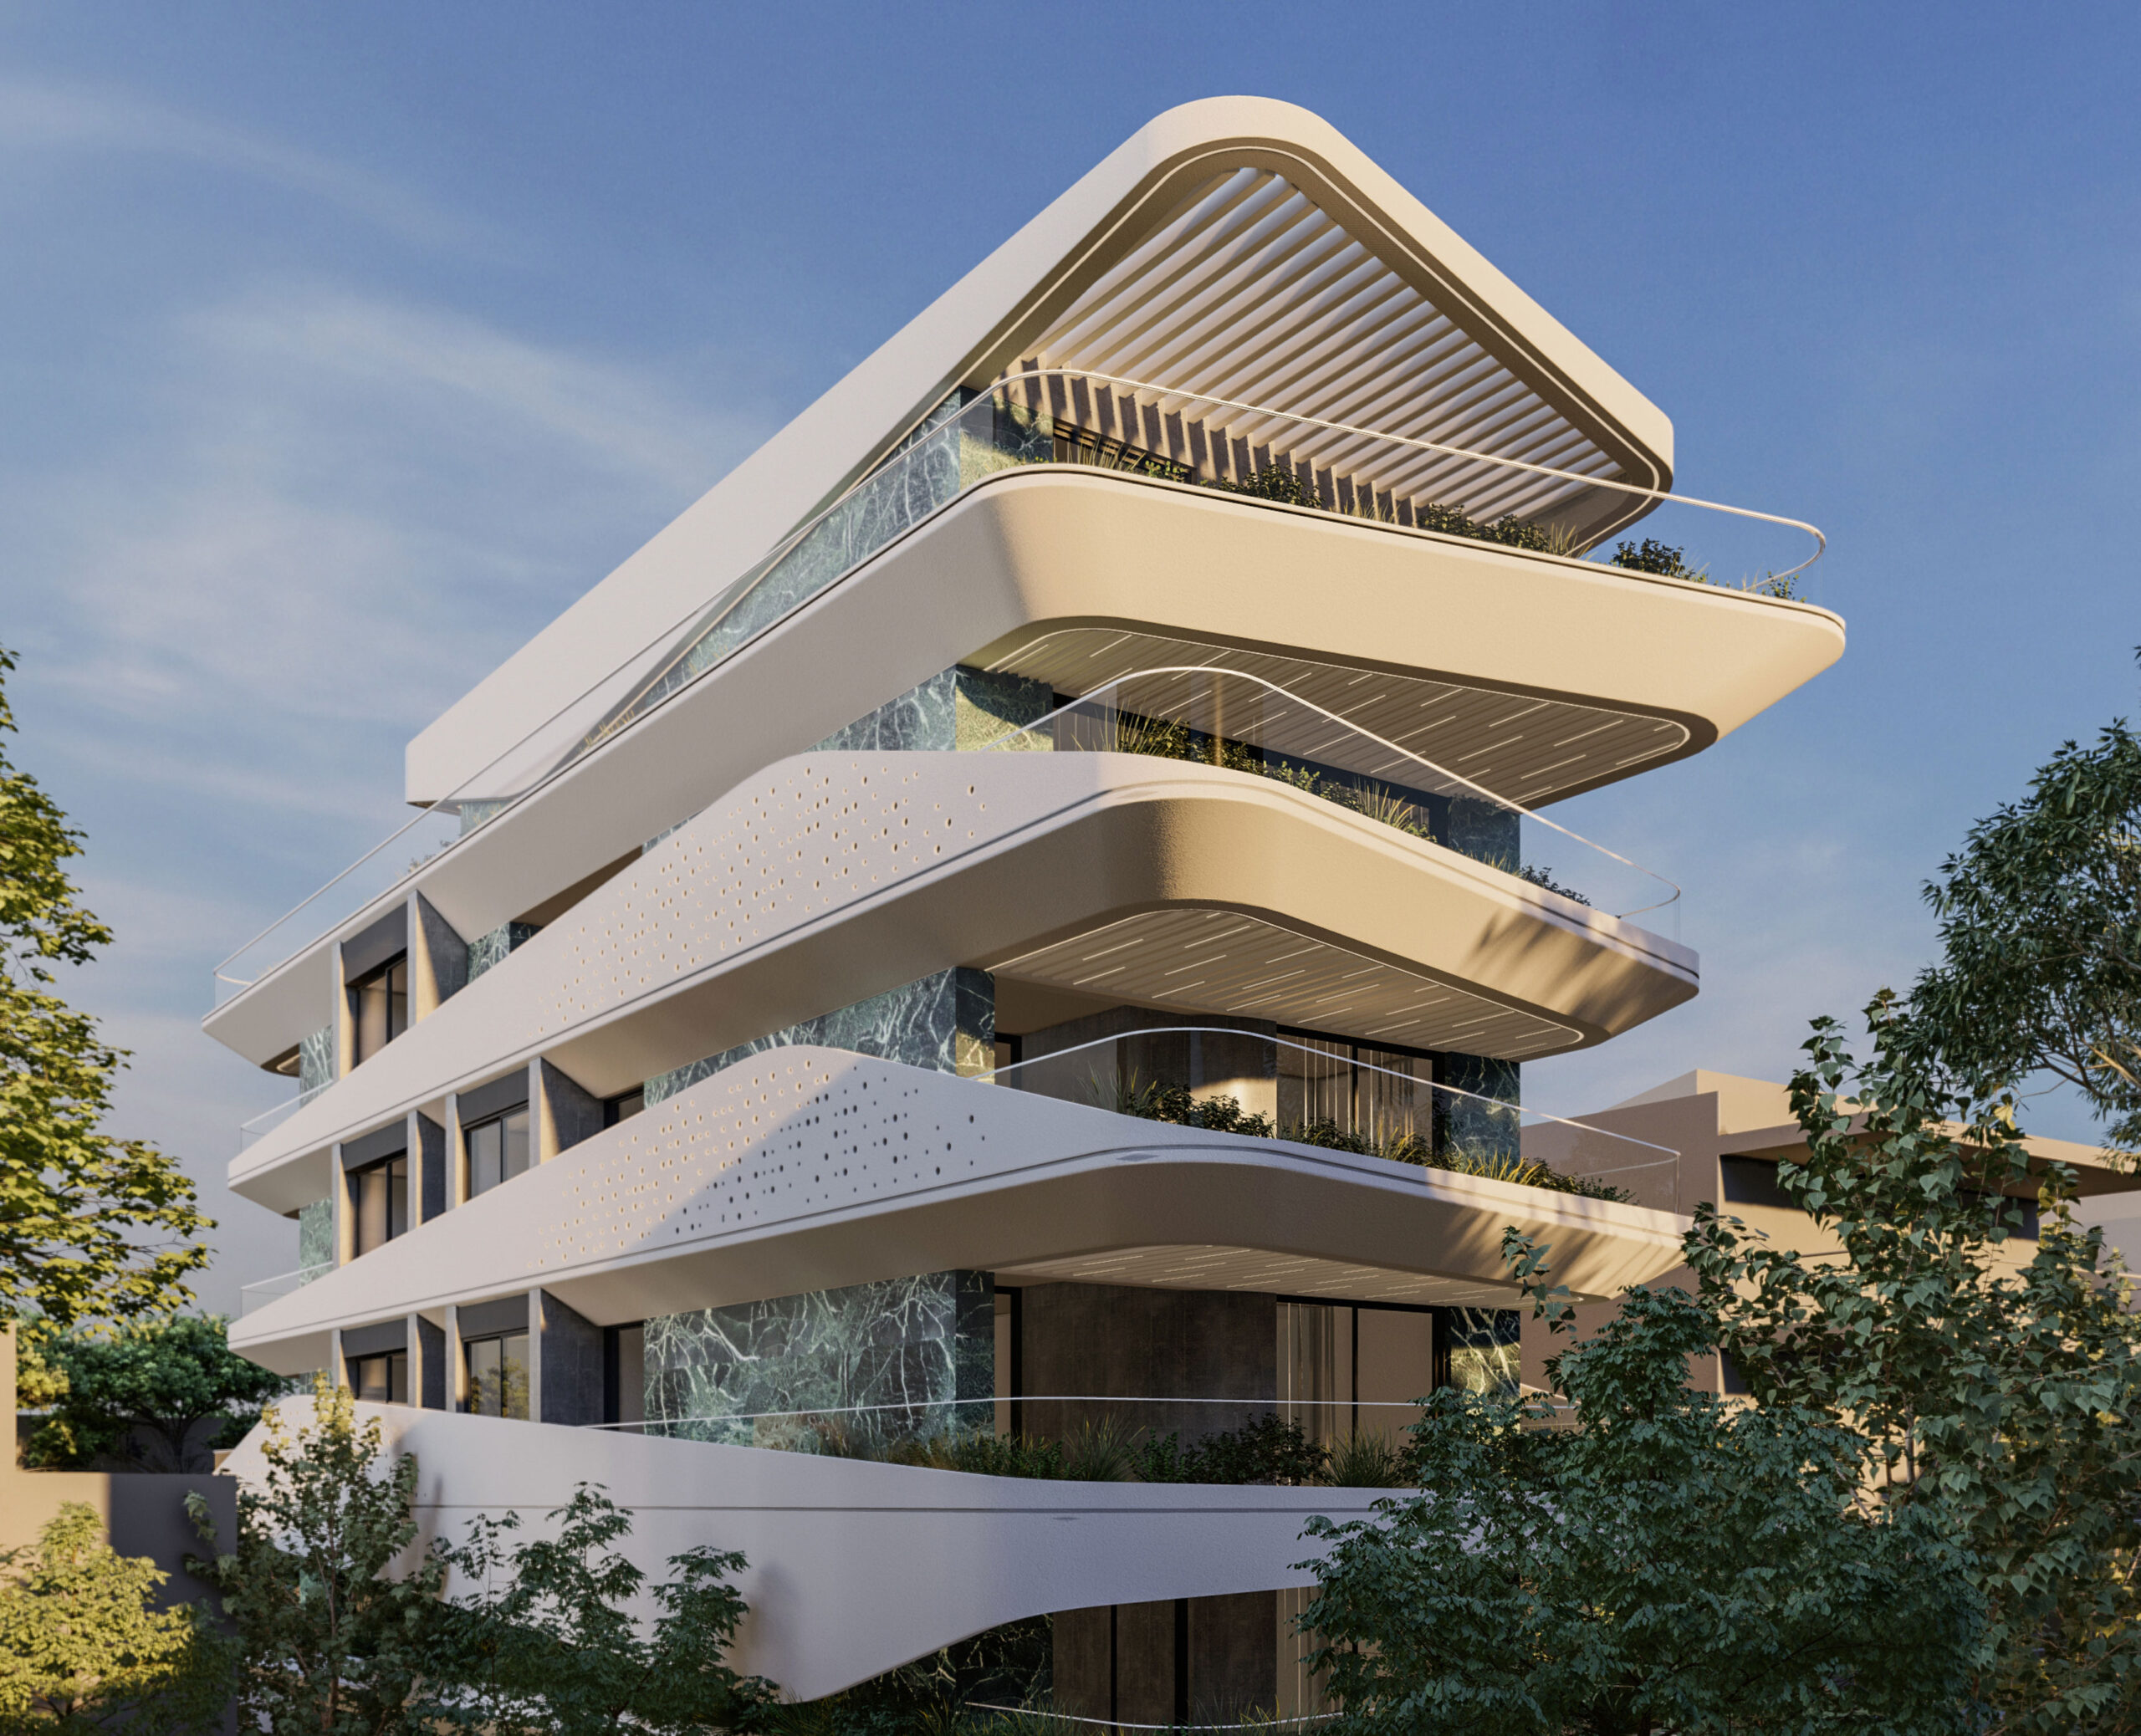
To avoid the dense proximity of the adjacent plots, allow for views towards the far-off landscape and mountains, and promote a sense of privacy, the main programmatic volume is wrapped in an array of planted curved balconies, whose ever-changing directionality changes based on each apartment’s immediate vicinity. Linear perforated metal sheets envelop the curvilinear balconies giving a rhythmic playfulness to the structure.
Green marble, white and black metals, extensive flora, and white plaster add a translucent quality to the building and make it appear lighter.
GR
Η αρχιτεκτονική σύνθεση ακολουθεί την καθαρή γραμμικότητα του οικοπέδου, αναπτύσσεται σε 6 ορόφους και φιλοξενεί 5 πολυτελή διαμερίσματα, εξωτερικούς χώρους πρασίνου, καθώς και ένα ιδιωτικό roof garden με πισίνα.
Για να αποφευχθεί η εγγύτητα των παρακείμενων οικοπέδων, να επιτραπεί η θέα προς το μακρινό τοπίο και τα βουνά, καθώς και να προωθηθεί μια αίσθηση ιδιωτικότητας, ο κύριος κτηριακός όγκος περικυκλώνεται από φυτεμένα κυρτά μπαλκόνια, των οποίων η διαρκώς μεταβαλλόμενη κατεύθυνση αλλάζει με βάση την άμεση γειτνίαση κάθε διαμερίσματος. Γραμμικές διάτρητες μεταλλικές επιφάνειες τυλίγουν τα καμπυλόγραμμα μπαλκόνια δίνοντας μια ρυθμική παιχνιδιάρικη διάθεση στη σύνθεση, κάνοντάς την να «ίπταται».
Πράσινο μάρμαρο, λευκά και μαύρα μέταλλα, εκτεταμένη χλωρίδα και λευκός σοβάς, προσθέτουν γυαλάδα και ημιδιαφάνεια στο κτίριο, και το κάνουν να φαίνεται πιο ελαφρύ.
Construction Management / Διαχείριση εργοταξίου Gavalas Architects
NIKIFOROS TOLIS
Nikiforos was born in Nea Smyrni, Attica. He studied at the Technical University of Crete in the Department of Architectural Engineering. His architectural interests focus on the multidimensional nature of the structural boundary and form. His professional experience began at a technical firm specializing in infrastructure and large-scale projects. Subsequently, he gained experience in the design of residences in the Cyclades. He has also participated in architectural competitions.
CHRISTINA RAFTOPOULOU
She was born and raised in Athens. She studied architecture at the School of Architecture of the University of Patras, from which she graduated in 2015. In 2019, she completed the Interdepartmental Postgraduate Program at the National Technical University of Athens (NTUA), specializing in "Urban and Regional Planning." Since 2018, she has been a member of the Technical Chamber of Greece (TEE). Since 2016, she has collaborated with technical and architectural firms in Athens mostly on small- and medium-scale projects, taking on an enhanced role in the development of the projects—from the preliminary design and presentation stage to construction supervision. She has participated in workshops in Greece and abroad and has taught Urban Planning as part of her auxiliary teaching duties during her postgraduate studies. She believes that architecture is a dynamic process and seeks continuous growth in her professional career and the acquisition of new knowledge.
GIOULI PAPANASTASIOU
She was born in Athens and graduated from the School of Architecture at Aristotle University of Thessaloniki (AUTH). She has specialized training in "Landscape Technology and Planting Design" (National and Kapodistrian University of Athens) and, since 2024, has been a Certified Passive Building Designer (Hellenic Passive Building Institute). She has worked in Greece and Serbia, undertaking the design and supervision of residential, office, catering, agrotourism, and children's creative activity projects, as well as the extension of a floating hotel (BIG SEE Awards distinction). In addition, he has been involved in the drafting of technical specifications for architectural materials. At the same time, he has participated in international and national architectural design competitions, including: "Europan 6" (Distinction: 2nd runners-up), "DROMEAS Office Stores" (Distinction: First runners-up), "Room 18," "Cook 8," "Pandemic Architecture." Έχει συγγράψει το βιβλίο με τίτλο «Κτίρια Ελλήνων της Διασποράς σε μια Θετή Πατρίδα» (Ζέμουν – Βελιγράδι, 18ος–20ός αιώνας). She is distinguished for her sensitivity and particular interest in sustainable architecture and innovation, with an emphasis on the creation of energy-autonomous building shells and architectural landscapes.
CHRYSSA MANOLARAKI
She completed her studies at the School of Architectural Engineering of the Democritus University of Thrace, graduating with honors. During her studies, she participated in interuniversity workshops in Greece and abroad. After completing her studies, she worked on various small and large-scale projects, gaining experience in the design and implementation of residential, hotel, commercial, and restaurant projects.