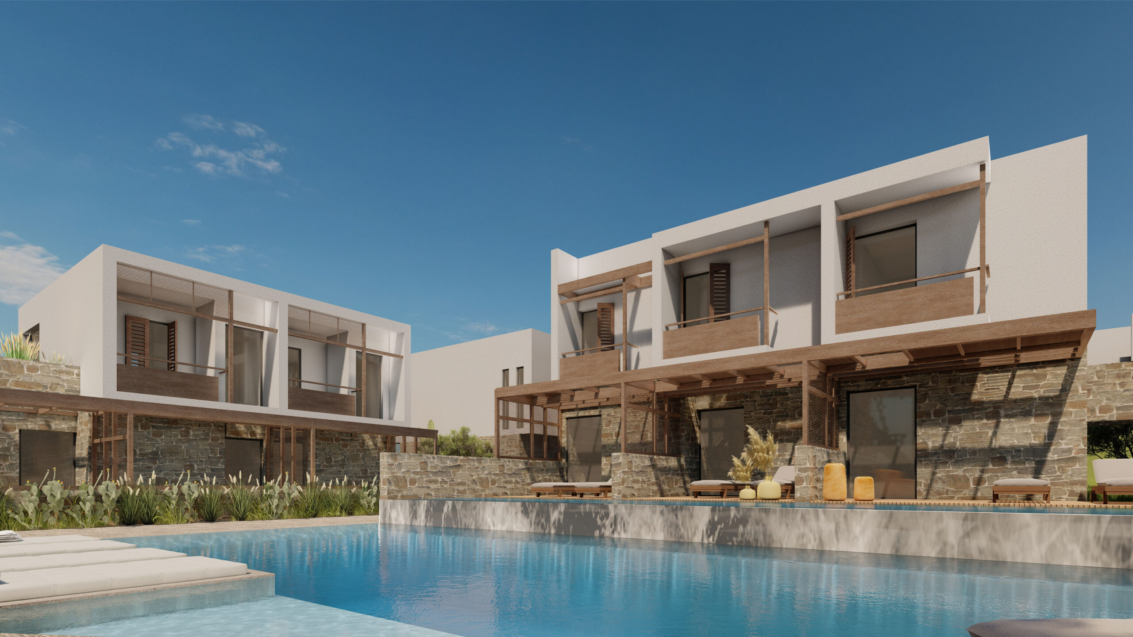
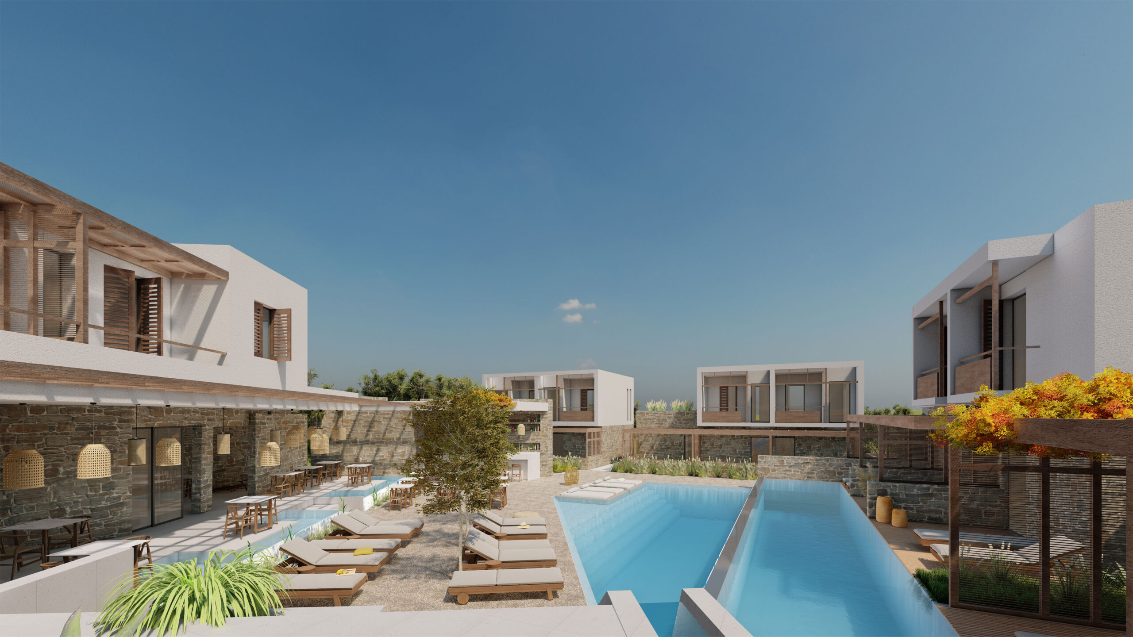
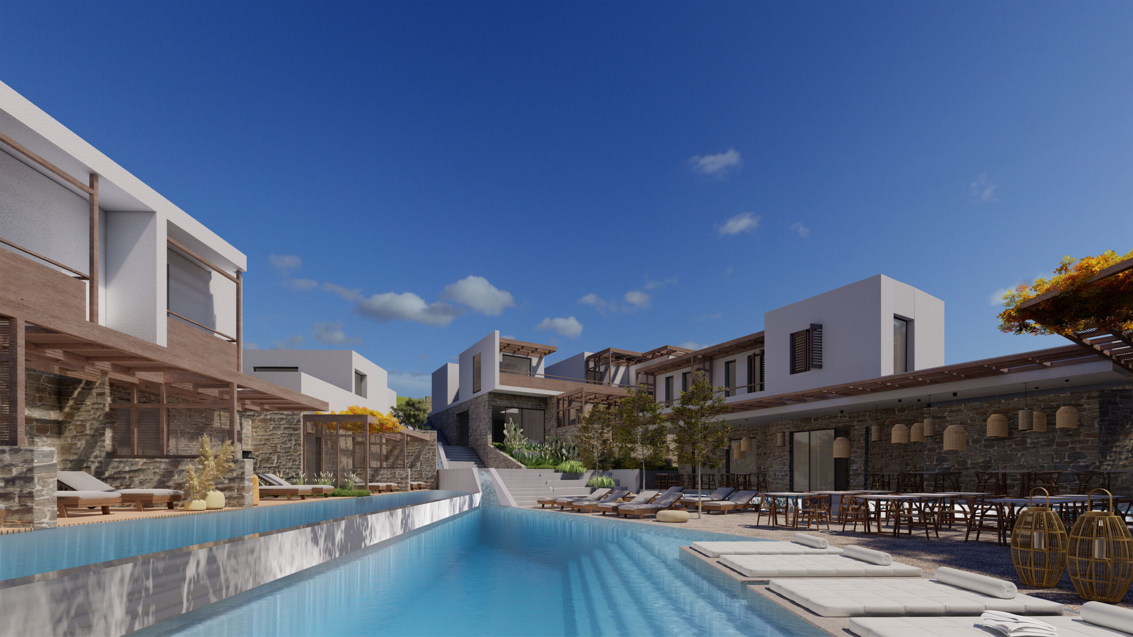
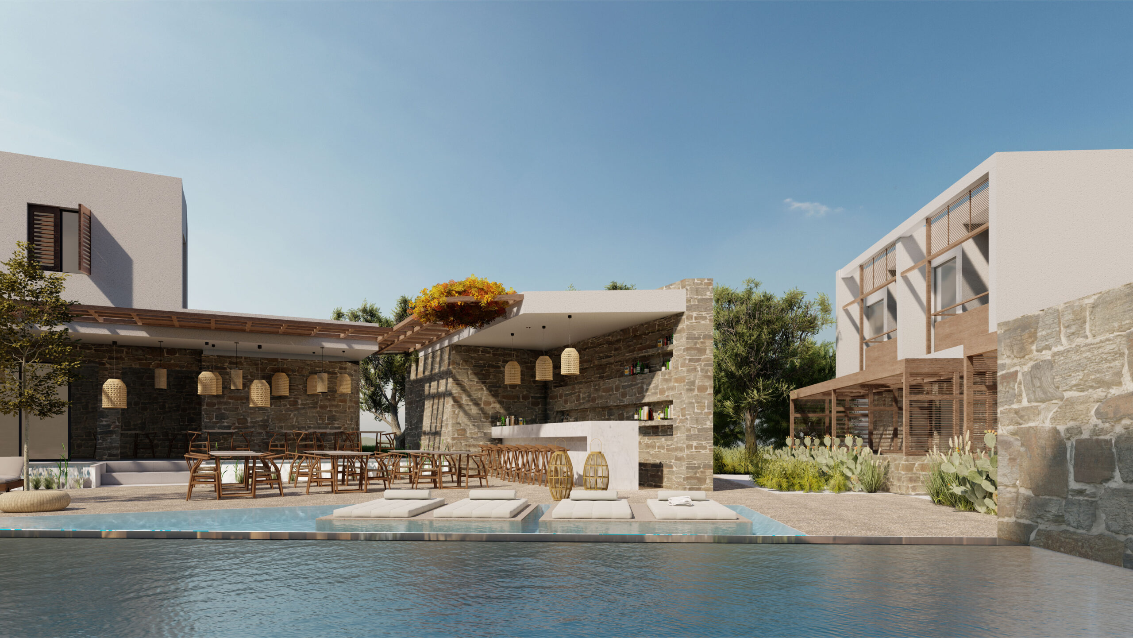
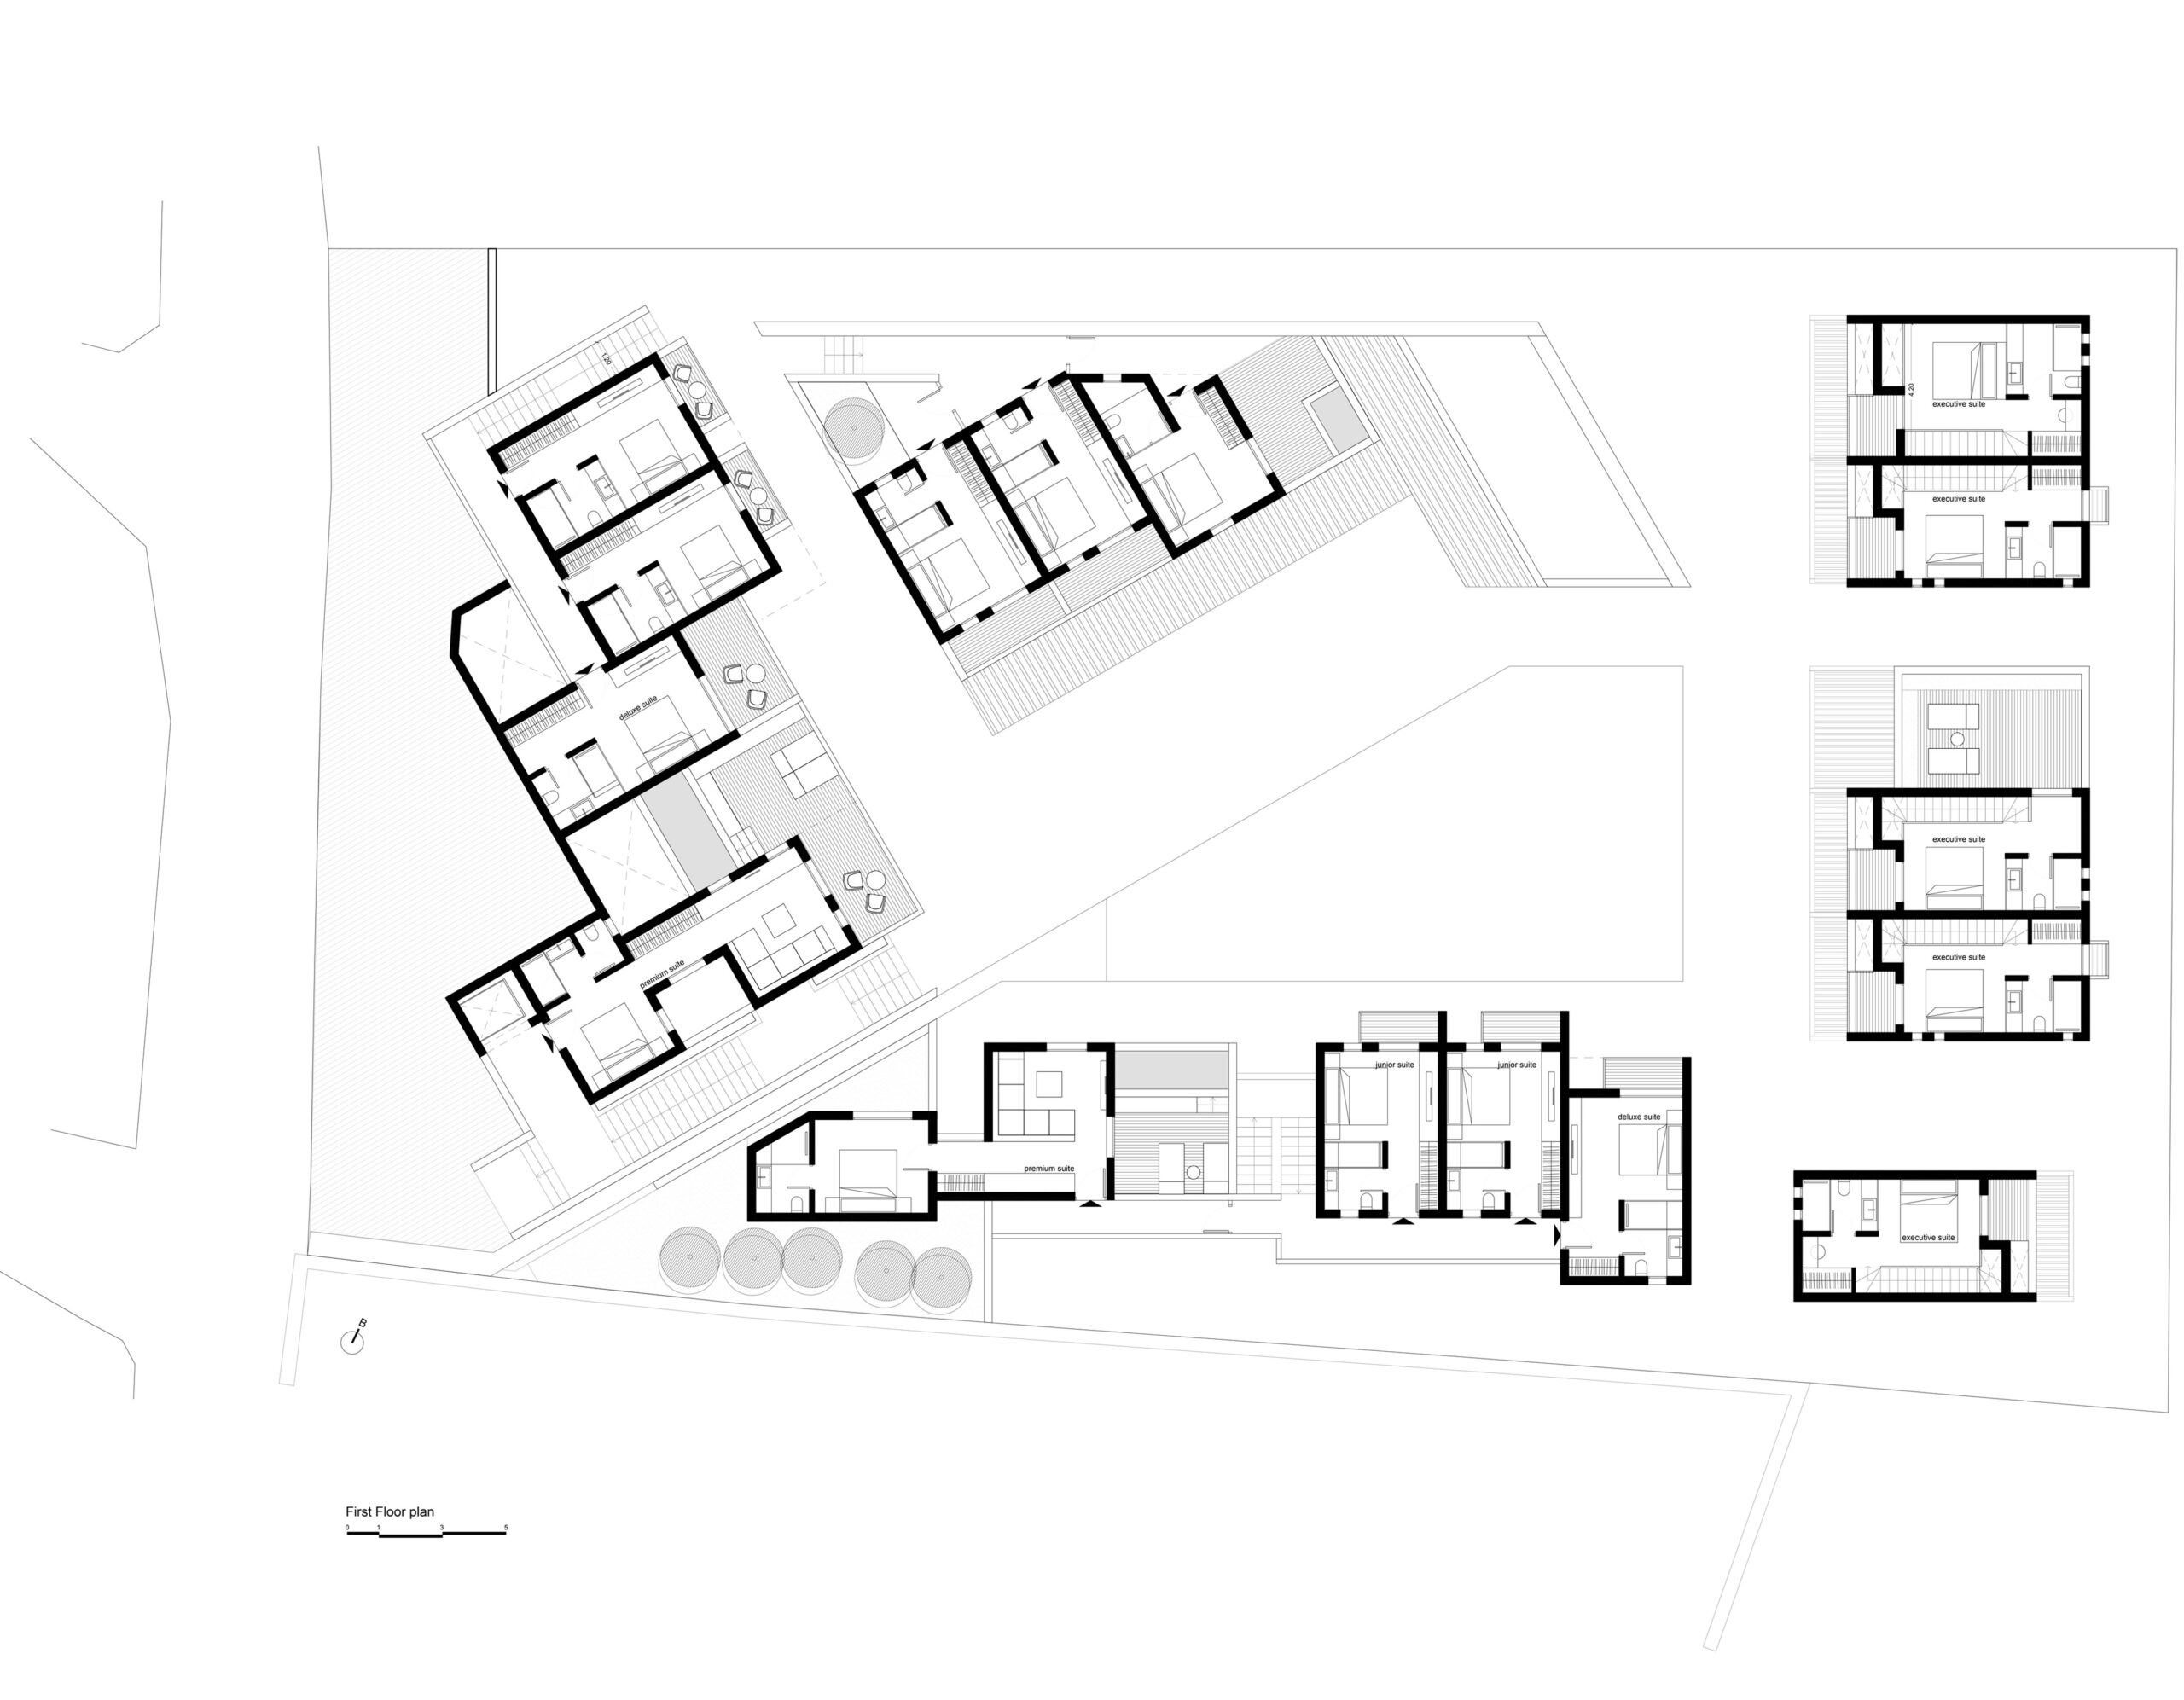
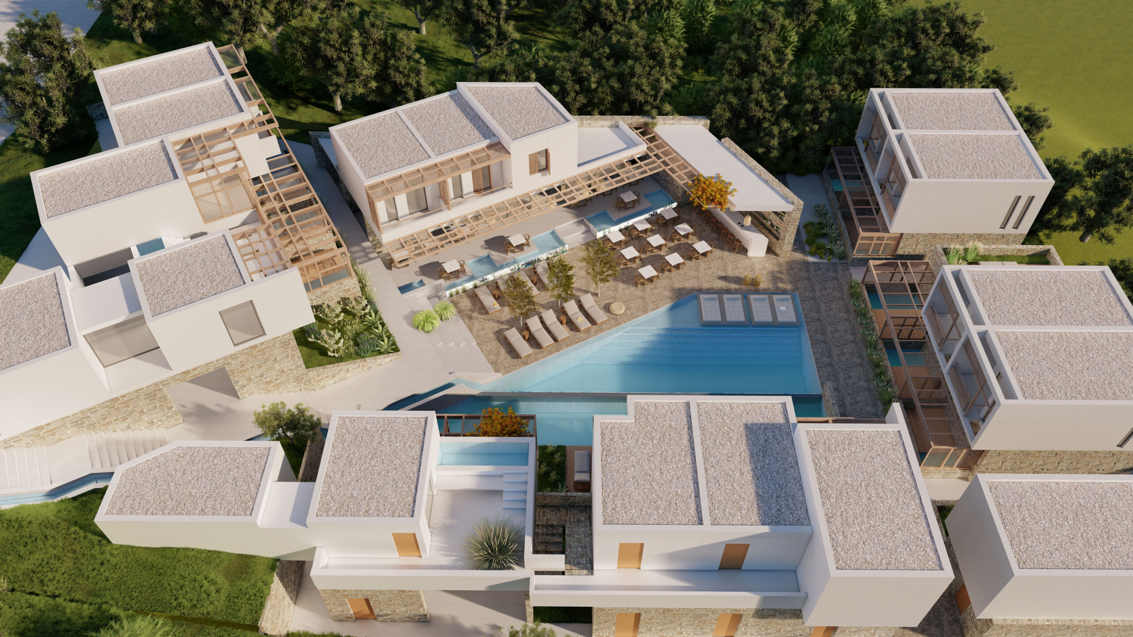
The hotel “Pnoe Village” in Paros combines in a unique way the traditional Cycladic architecture with modern elements, offering an authentic and at the same time sophisticated hospitality experience. Built with respect to the local tradition, the hotel uses natural materials such as wood and stone, incorporating them into the modern architectural lines and the minimal aesthetics of the space. The combination of these materials creates a warm and welcoming atmosphere that harmonizes perfectly with the natural landscape of the island.
The modern version of traditional Cycladic architecture in the hotel is not only limited to the exterior environment, but also extends to the interiors. The comfortable and bright spaces combine traditional details, such as stone walls and wooden ceilings, with modern intentions and minimalist decoration, offering an elegant and relaxing atmosphere. Every corner of the hotel inspires a sense of calm and harmony. The synthesis of traditional and modern, stone and wood, the movement of water and the stability of the earth, compose a unique space that inspires guests to reconnect with nature, find peace and renewal, while enjoying the modern comforts of a luxury accommodation.
GR
Το ξενοδοχείο “Pnoe Village” στην Πάρο συνδυάζει την παραδοσιακή κυκλαδίτικη αρχιτεκτονική με μοντέρνα στοιχεία, προσφέροντας μια αυθεντική και ταυτόχρονα εκλεπτυσμένη εμπειρία φιλοξενίας. Χτισμένο με σεβασμό στην παράδοση της Νάουσας, το ξενοδοχείο αξιοποιεί φυσικά υλικά όπως το ξύλο και την πέτρα, ενσωματώνοντάς τα στις σύγχρονες αρχιτεκτονικές γραμμές και τη εκλεπτυσμένη αισθητική του χώρου. Ο συνδυασμός αυτών των υλικών δημιουργεί μια ζεστή και φιλόξενη ατμόσφαιρα που εναρμονίζεται με το φυσικό τοπίο του νησιού.
Η μοντέρνα εκδοχή της παραδοσιακής οικιστικής αρχιτεκτονικής στο ξενοδοχείο δεν περιορίζεται μόνο στο εξωτερικό περιβάλλον, αλλά επεκτείνεται και στους εσωτερικούς χώρους. Οι άνετοι και φωτεινοί χώροι συνδυάζουν τις παραδοσιακές λεπτομέρειες, όπως οι πέτρινες τοιχοποιίες και οι ξύλινες οροφές, με σύγχρονες προθέσεις και διακριτική διακόσμηση, προσφέροντας μια κομψή και χαλαρωτική ατμόσφαιρα. Κάθε γωνιά του ξενοδοχείου εμπνέει μια αίσθηση ηρεμίας και αρμονίας.
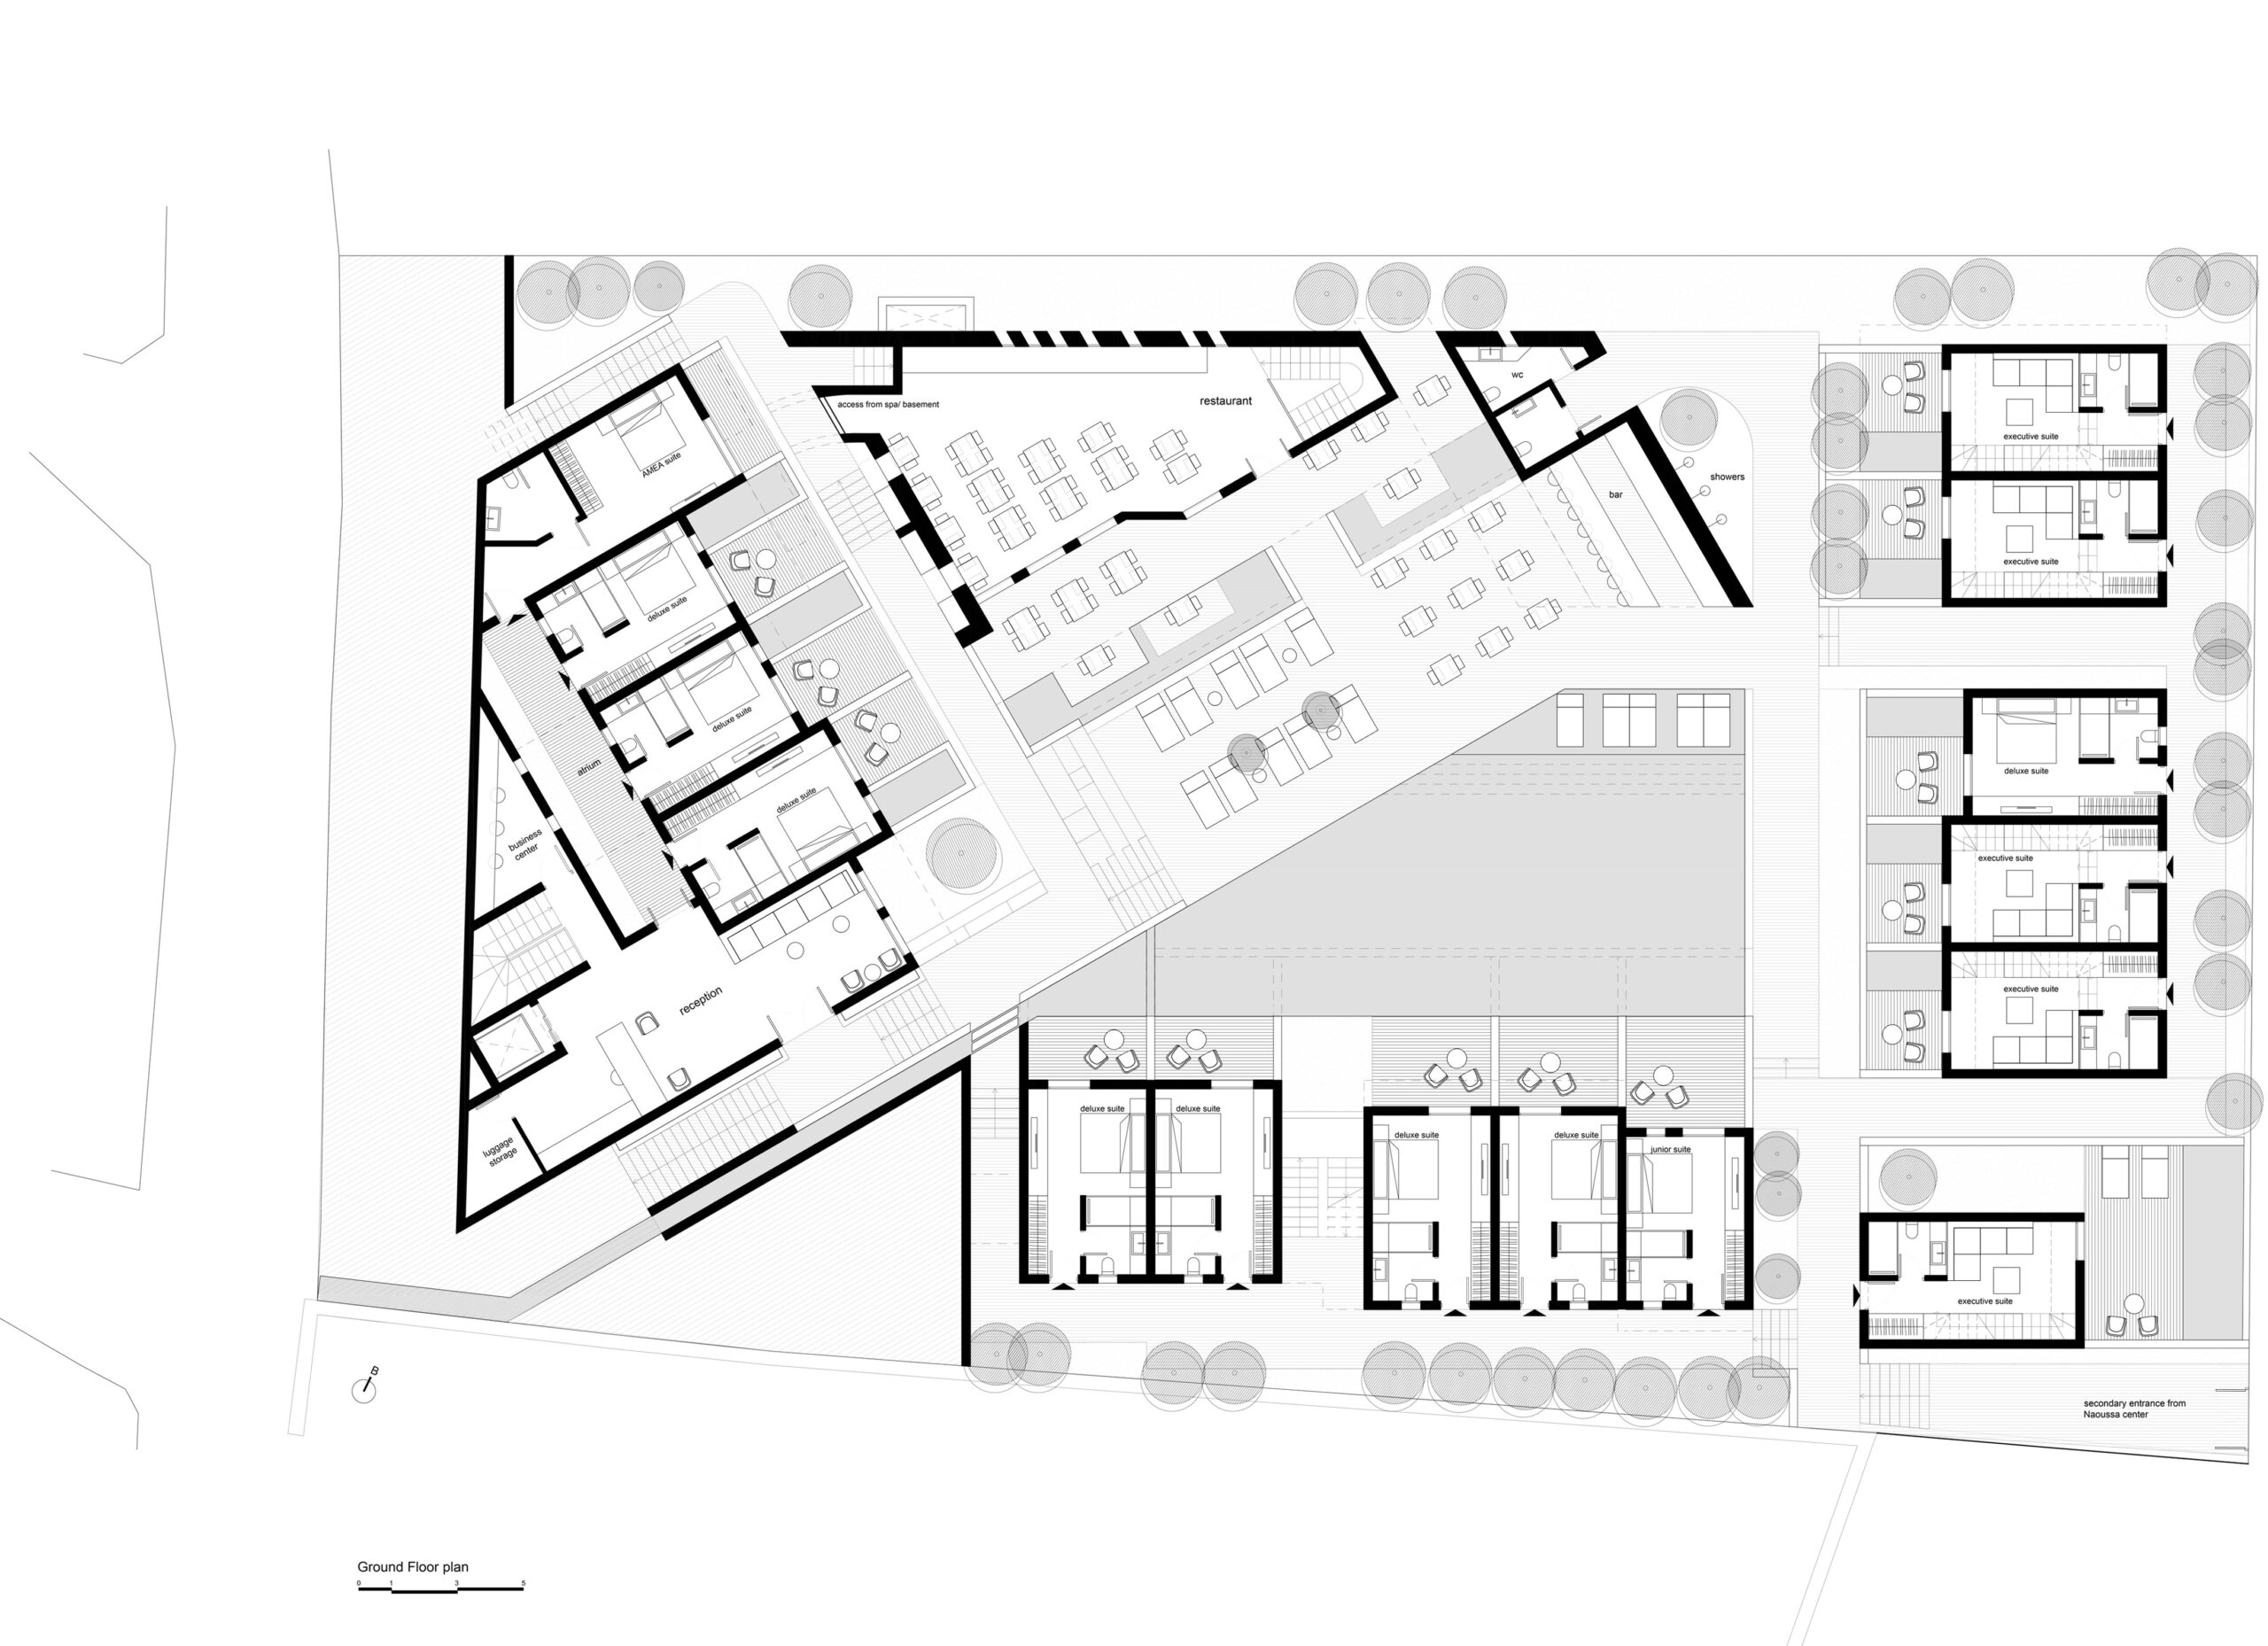
Η σύνθεση του παλιού και του μοντέρνου, της πέτρας και του ξύλου, της κίνησης του νερού και της σταθερότητας της γης, συνθέτει έναν χώρο που εμπνέει τους επισκέπτες να επανασυνδεθούν με τη φύση, να βρουν τη γαλήνη και την ανανέωση, ενώ ταυτόχρονα απολαμβάνουν τις σύγχρονες ανέσεις ενός πολυτελούς καταλύματος. Η κεντρική πισίνα με το εστιατόριο, αποτελεί τον πυρήνα των καθημερινών ανθρώπινων λειτουργιών.
Nikiforos was born in Nea Smyrni, Attica. He studied at the Technical University of Crete in the Department of Architectural Engineering. His architectural interests focus on the multidimensional nature of the structural boundary and form. His professional experience began at a technical firm specializing in infrastructure and large-scale projects. Subsequently, he gained experience in the design of residences in the Cyclades. He has also participated in architectural competitions.
CHRISTINA RAFTOPOULOU
She was born and raised in Athens. She studied architecture at the School of Architecture of the University of Patras, from which she graduated in 2015. In 2019, she completed the Interdepartmental Postgraduate Program at the National Technical University of Athens (NTUA), specializing in "Urban and Regional Planning." Since 2018, she has been a member of the Technical Chamber of Greece (TEE). Since 2016, she has collaborated with technical and architectural firms in Athens mostly on small- and medium-scale projects, taking on an enhanced role in the development of the projects—from the preliminary design and presentation stage to construction supervision. She has participated in workshops in Greece and abroad and has taught Urban Planning as part of her auxiliary teaching duties during her postgraduate studies. She believes that architecture is a dynamic process and seeks continuous growth in her professional career and the acquisition of new knowledge.
GIOULI PAPANASTASIOU
She was born in Athens and graduated from the School of Architecture at Aristotle University of Thessaloniki (AUTH). She has specialized training in "Landscape Technology and Planting Design" (National and Kapodistrian University of Athens) and, since 2024, has been a Certified Passive Building Designer (Hellenic Passive Building Institute). She has worked in Greece and Serbia, undertaking the design and supervision of residential, office, catering, agrotourism, and children's creative activity projects, as well as the extension of a floating hotel (BIG SEE Awards distinction). In addition, he has been involved in the drafting of technical specifications for architectural materials. At the same time, he has participated in international and national architectural design competitions, including: "Europan 6" (Distinction: 2nd runners-up), "DROMEAS Office Stores" (Distinction: First runners-up), "Room 18," "Cook 8," "Pandemic Architecture." Έχει συγγράψει το βιβλίο με τίτλο «Κτίρια Ελλήνων της Διασποράς σε μια Θετή Πατρίδα» (Ζέμουν – Βελιγράδι, 18ος–20ός αιώνας). She is distinguished for her sensitivity and particular interest in sustainable architecture and innovation, with an emphasis on the creation of energy-autonomous building shells and architectural landscapes.
CHRYSSA MANOLARAKI
She completed her studies at the School of Architectural Engineering of the Democritus University of Thrace, graduating with honors. During her studies, she participated in interuniversity workshops in Greece and abroad. After completing her studies, she worked on various small and large-scale projects, gaining experience in the design and implementation of residential, hotel, commercial, and restaurant projects.