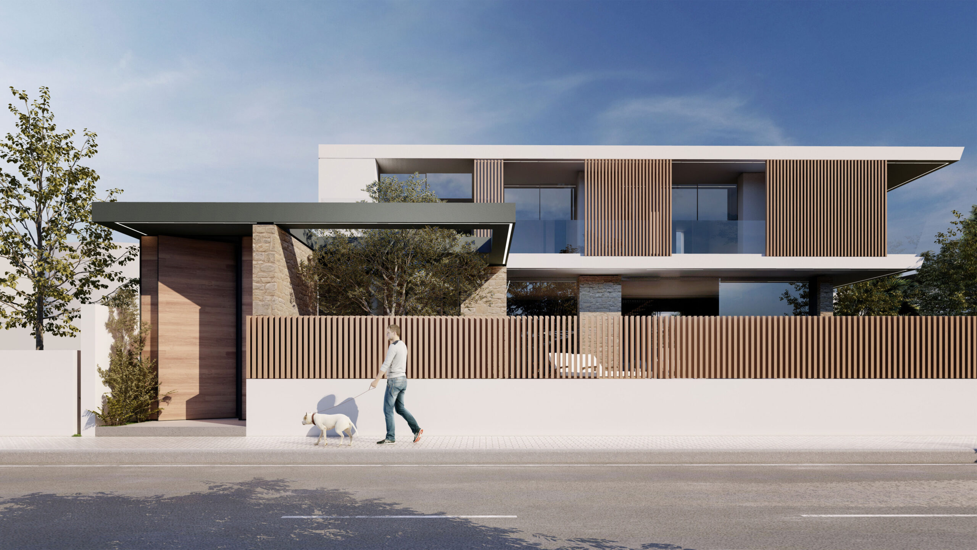
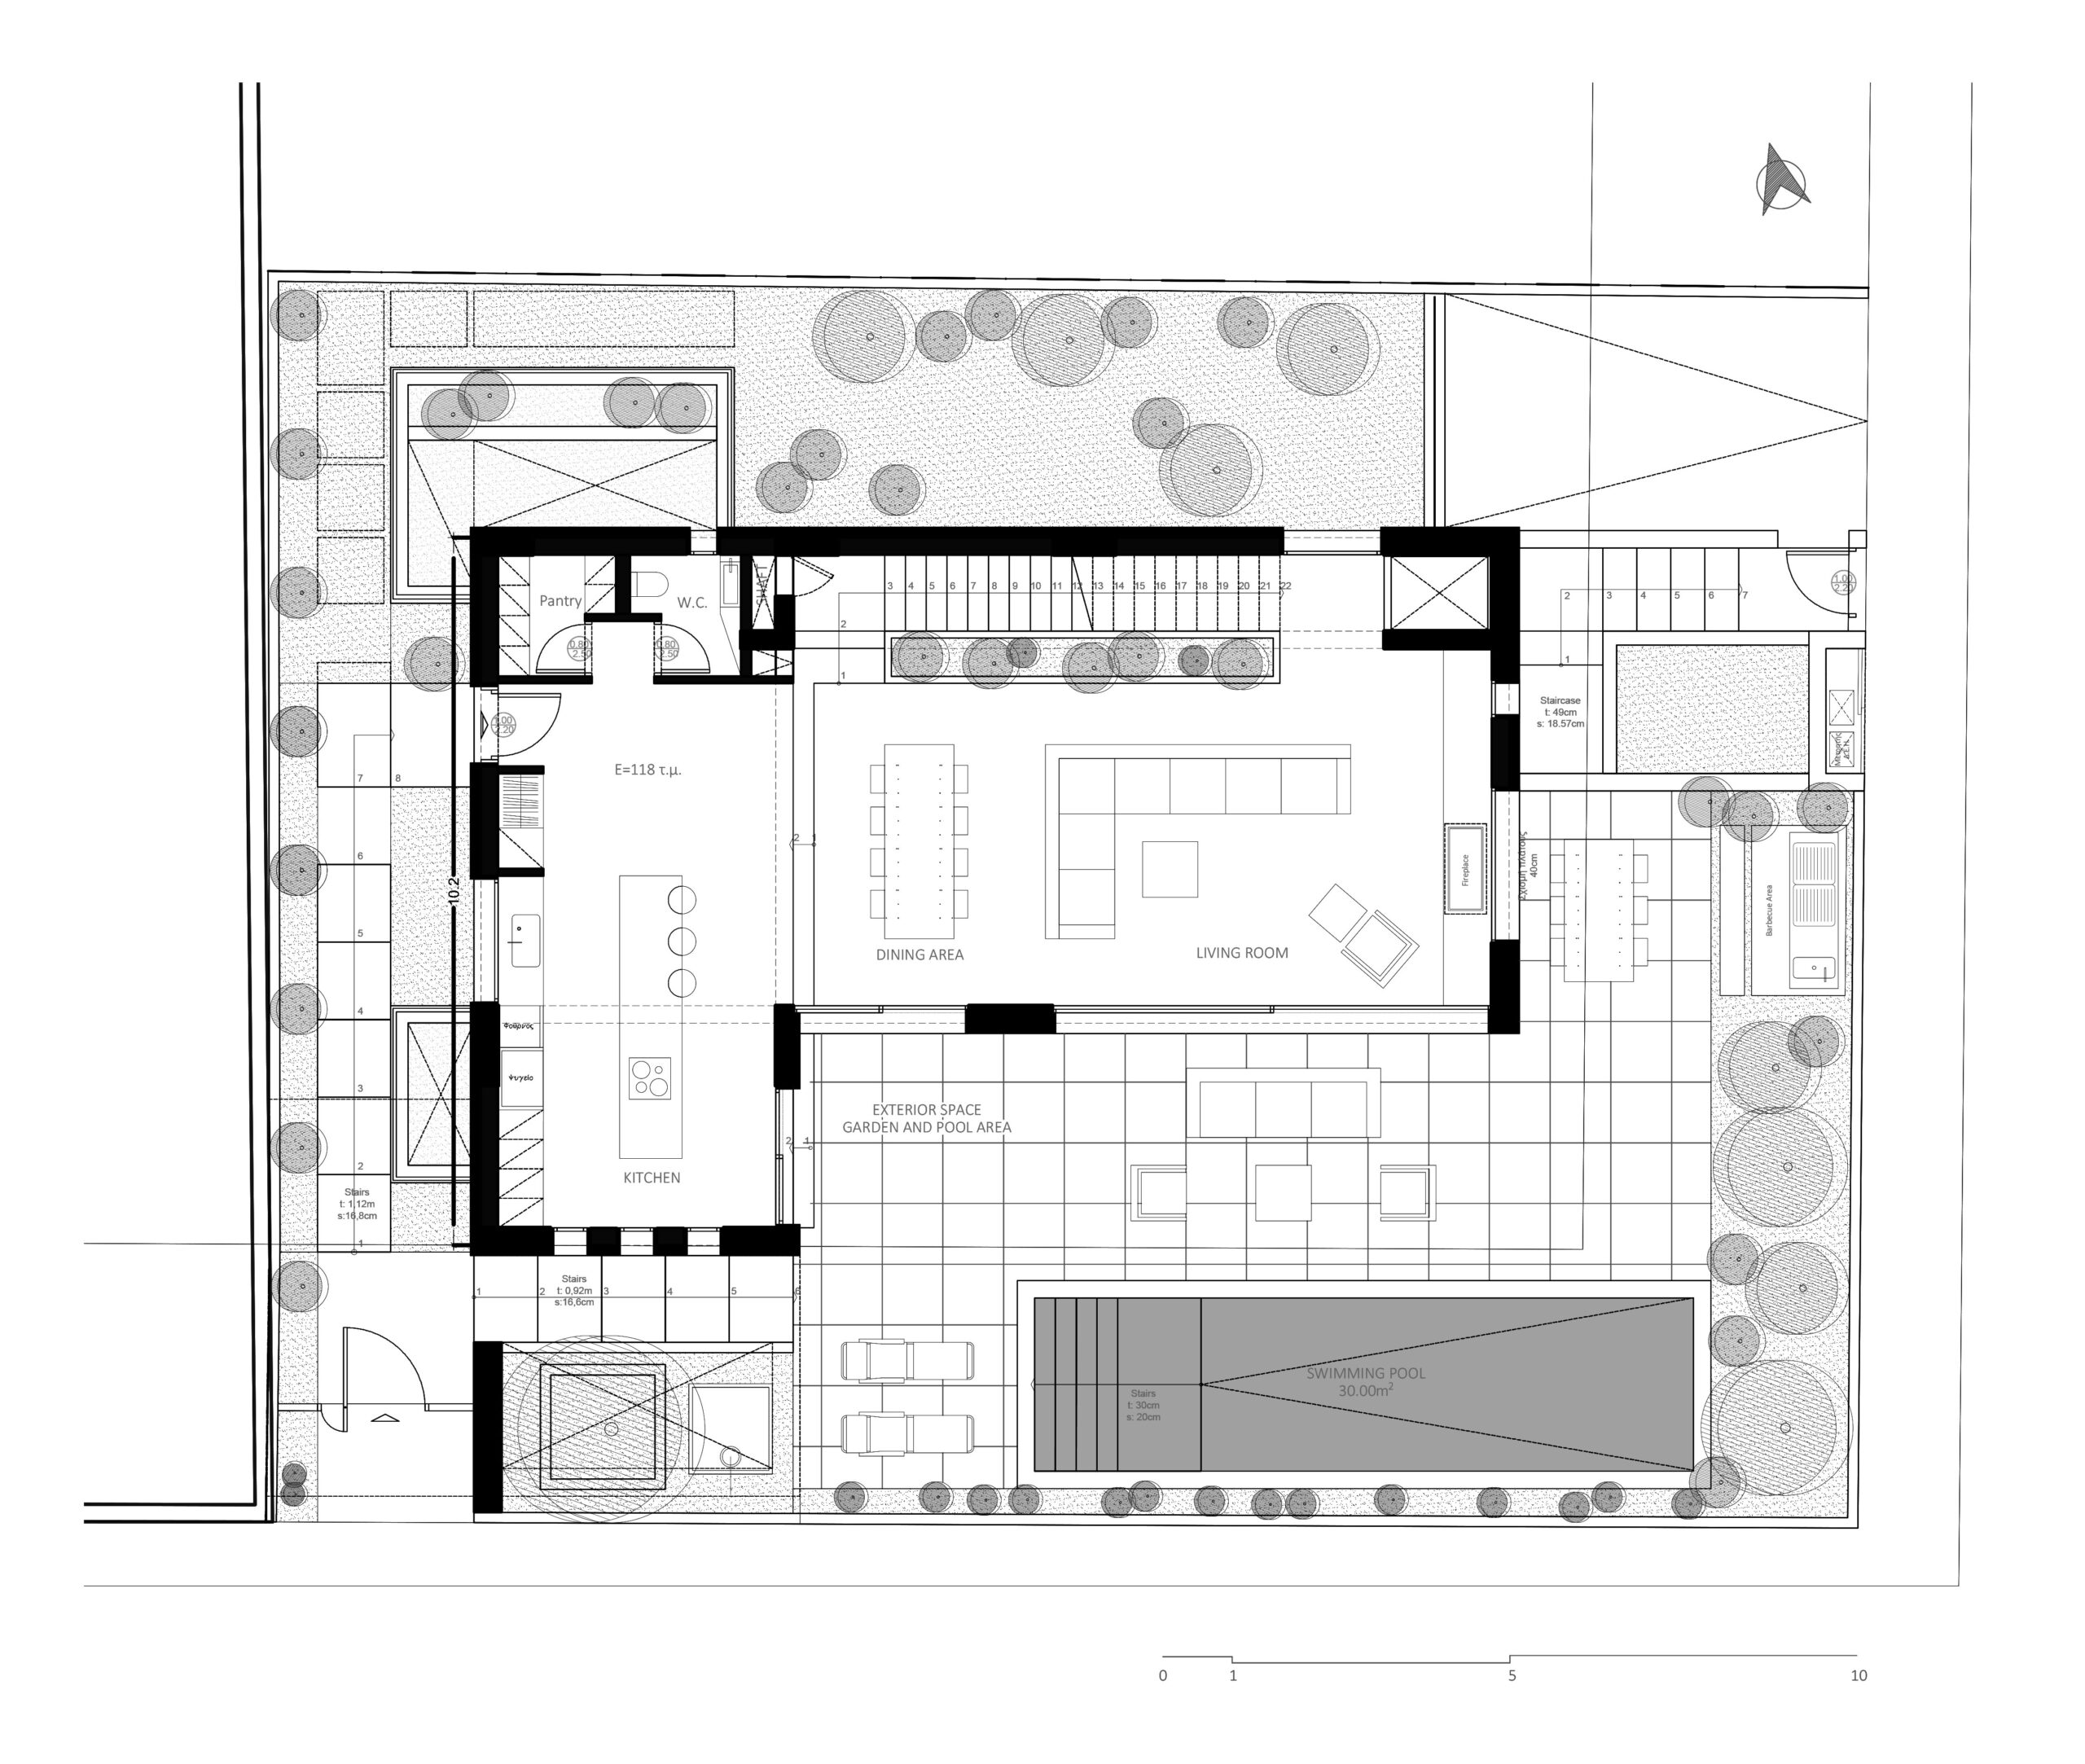
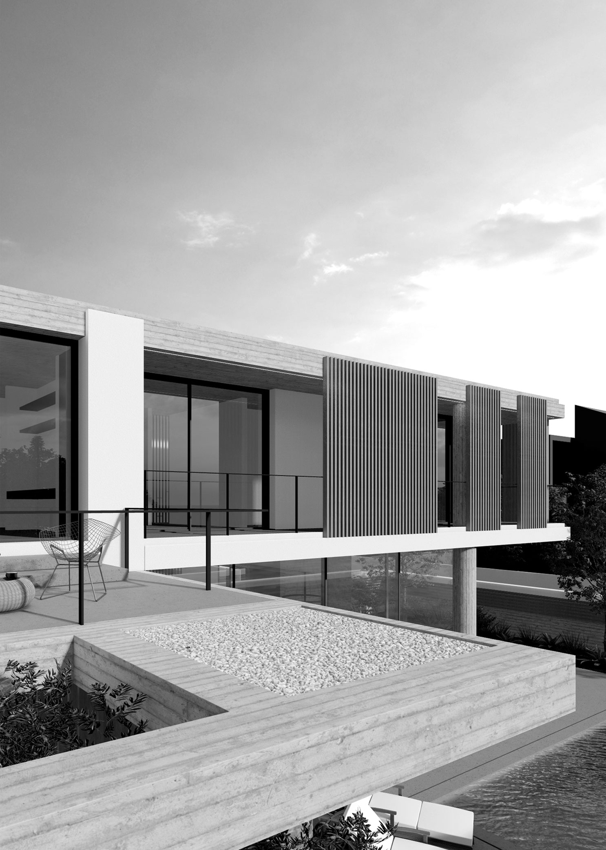
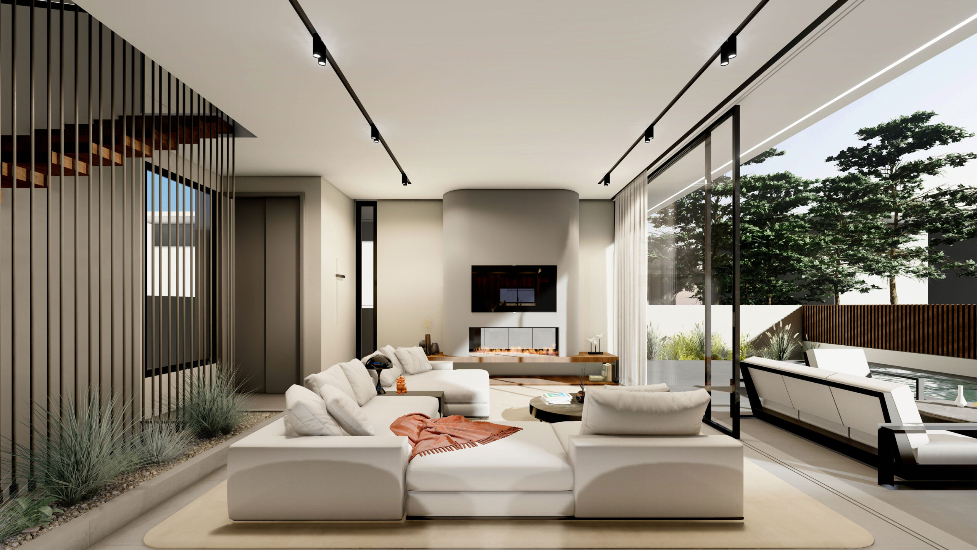
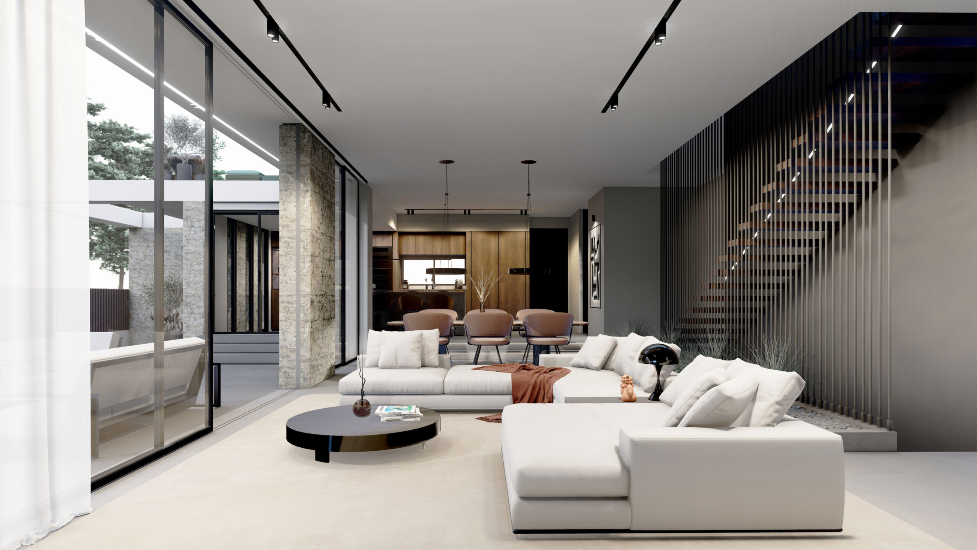
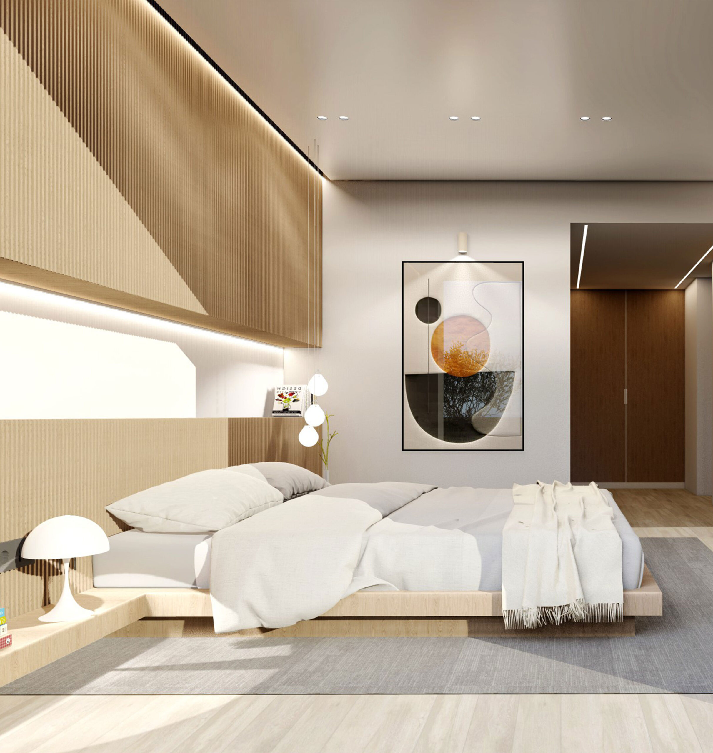
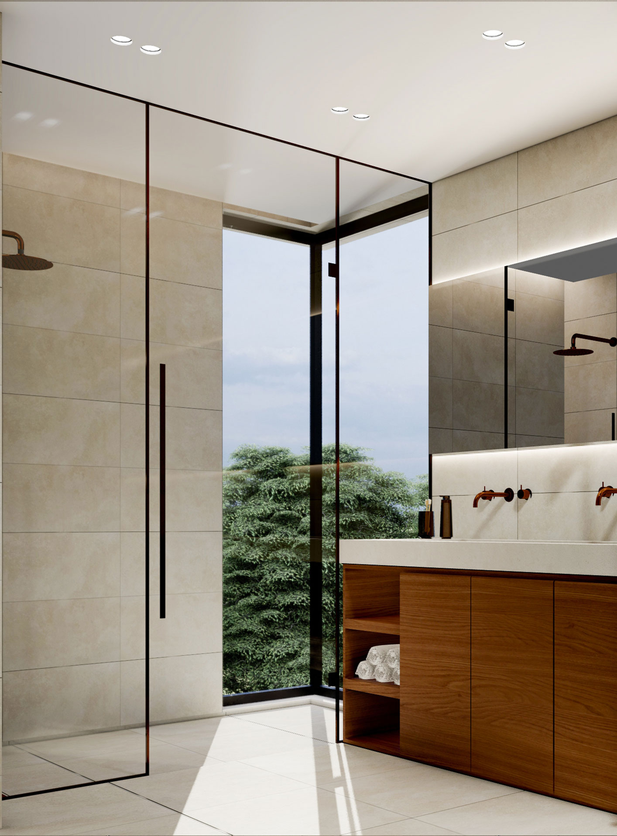
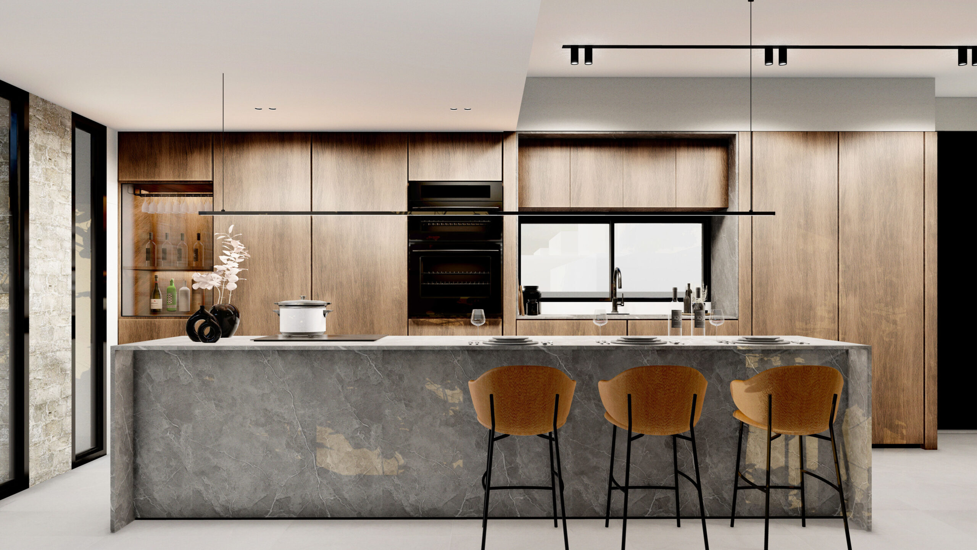
The “Tiller” house embodies the modern architectural aesthetic, combining the rigor and refined simplicity of contemporary design with the recognition of nature and its materials. The use of exposed concrete, vertical wooden blinds and stone forms an interconnected and multi-dimensional architectural ensemble characterized by a harmonious synthesis between the man-made materials and the organic connection between the building and its environment.
Concrete, as a key element of the structure, embodies the notion of stability and rigidity, offering an artistic counterpoint to the notion of timelessness. The vertical wooden blinds, strategically placed in rhythm, enhance the sense of lightness of movement, while acting as partitions that filter light and protect against excessive temperatures.
The use of stone in selected areas reinforces the building’s relationship with its natural environment, providing a sense of durability.
The architectural composition of “Tiller” reflects the recognition of nature, by creating a space that goes beyond its purely utilitarian dimension, incorporating the aesthetic values of naturalness, simplicity and contemporary luxury, in an inseparable and synthetic synergy of materials and forms.
GR
Η μονοκατοικία “Tiller” ενσαρκώνει τη σύγχρονη αρχιτεκτονική αισθητική, συγκεράζοντας την αυστηρότητα και την εκλεπτυσμένη απλότητα του σύγχρονου σχεδιασμού με την αναγνώριση της φύσης και των υλικών της. Η χρήση του εμφανή σκυροδέματος, των κατακόρυφων ξύλινων περσίδων και της πέτρας διαμορφώνει ένα αλληλένδετο και πολυδιάστατο αρχιτεκτονικό σύνολο που χαρακτηρίζεται από μια αρμονική ένσταση μεταξύ των τεχνητών υλικών και της οργανικής σύνδεσης του κτιρίου με το περιβάλλον του.
Το σκυρόδεμα, ως βασικό στοιχείο της κατασκευής, ενσαρκώνει την έννοια της σταθερότητας και της ακαμψίας, προσφέροντας έναν καλλιτεχνικό αντίλογο στην έννοια της διαχρονικότητας. Οι κατακόρυφες ξύλινες περσίδες, στρατηγικά τοποθετημένες σε ρυθμό, ενισχύουν την αίσθηση της ανάλαφρης κίνησης, ενώ συγχρόνως λειτουργούν ως διαχωριστικοί μηχανισμοί που φιλτράρουν το φως και προστατεύουν από τις υπερβολικές θερμοκρασίες.
Η χρήση της πέτρας σε επιλεγμένα σημεία ενδυναμώνει τη σχέση του κτιρίου με το φυσικό του περιβάλλον, προσφέροντας μια αίσθηση ανθεκτικότητας.
Η αρχιτεκτονική σύνθεση της “Tiller” αποτυπώνει την αναγνώριση της φύσης, με τη δημιουργία ενός χώρου που υπερβαίνει την καθαρά χρηστική του διάσταση, ενσωματώνοντας τις αισθητικές αξίες της φυσικότητας, της απλότητας και της σύγχρονης πολυτέλειας, σε μια άρρηκτη και συνθετική σύμπραξη υλικών και μορφών.
Construction Management / Διαχείριση εργοταξίου Barbatsis Architects
NIKIFOROS TOLIS
Nikiforos was born in Nea Smyrni, Attica. He studied at the Technical University of Crete in the Department of Architectural Engineering. His architectural interests focus on the multidimensional nature of the structural boundary and form. His professional experience began at a technical firm specializing in infrastructure and large-scale projects. Subsequently, he gained experience in the design of residences in the Cyclades. He has also participated in architectural competitions.
CHRISTINA RAFTOPOULOU
She was born and raised in Athens. She studied architecture at the School of Architecture of the University of Patras, from which she graduated in 2015. In 2019, she completed the Interdepartmental Postgraduate Program at the National Technical University of Athens (NTUA), specializing in "Urban and Regional Planning." Since 2018, she has been a member of the Technical Chamber of Greece (TEE). Since 2016, she has collaborated with technical and architectural firms in Athens mostly on small- and medium-scale projects, taking on an enhanced role in the development of the projects—from the preliminary design and presentation stage to construction supervision. She has participated in workshops in Greece and abroad and has taught Urban Planning as part of her auxiliary teaching duties during her postgraduate studies. She believes that architecture is a dynamic process and seeks continuous growth in her professional career and the acquisition of new knowledge.
GIOULI PAPANASTASIOU
She was born in Athens and graduated from the School of Architecture at Aristotle University of Thessaloniki (AUTH). She has specialized training in "Landscape Technology and Planting Design" (National and Kapodistrian University of Athens) and, since 2024, has been a Certified Passive Building Designer (Hellenic Passive Building Institute). She has worked in Greece and Serbia, undertaking the design and supervision of residential, office, catering, agrotourism, and children's creative activity projects, as well as the extension of a floating hotel (BIG SEE Awards distinction). In addition, he has been involved in the drafting of technical specifications for architectural materials. At the same time, he has participated in international and national architectural design competitions, including: "Europan 6" (Distinction: 2nd runners-up), "DROMEAS Office Stores" (Distinction: First runners-up), "Room 18," "Cook 8," "Pandemic Architecture." Έχει συγγράψει το βιβλίο με τίτλο «Κτίρια Ελλήνων της Διασποράς σε μια Θετή Πατρίδα» (Ζέμουν – Βελιγράδι, 18ος–20ός αιώνας). She is distinguished for her sensitivity and particular interest in sustainable architecture and innovation, with an emphasis on the creation of energy-autonomous building shells and architectural landscapes.
CHRYSSA MANOLARAKI
She completed her studies at the School of Architectural Engineering of the Democritus University of Thrace, graduating with honors. During her studies, she participated in interuniversity workshops in Greece and abroad. After completing her studies, she worked on various small and large-scale projects, gaining experience in the design and implementation of residential, hotel, commercial, and restaurant projects.