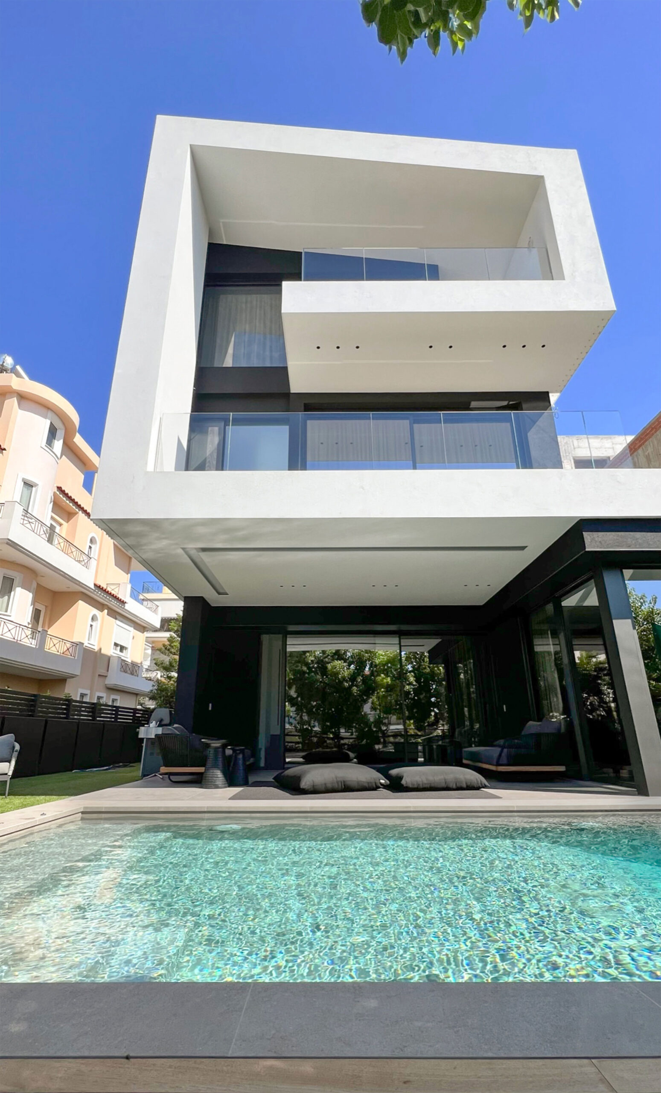
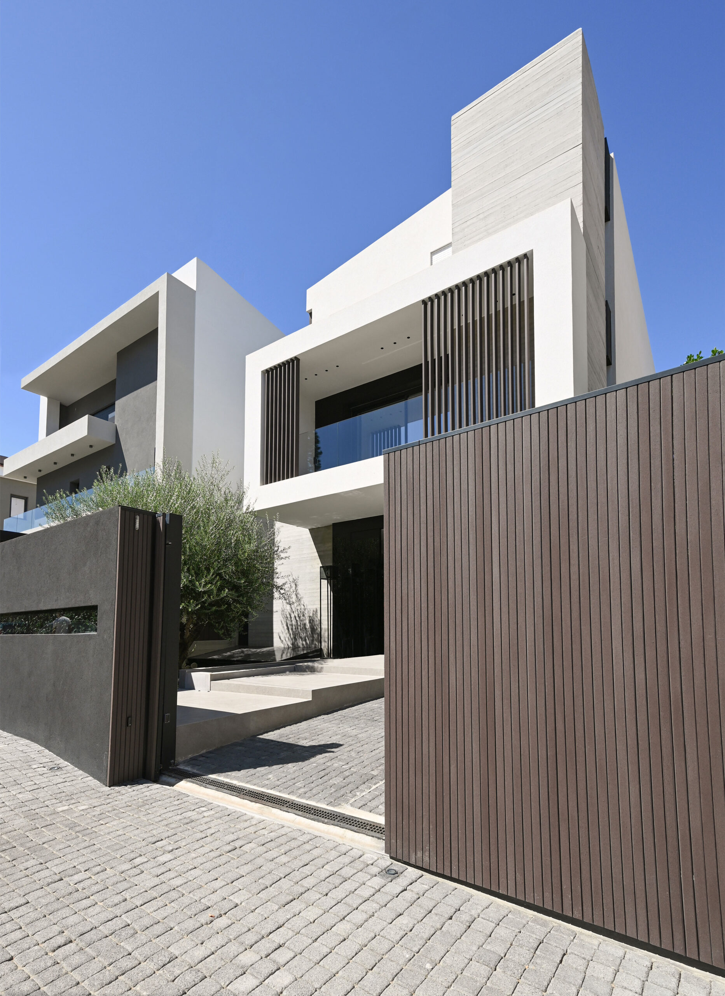
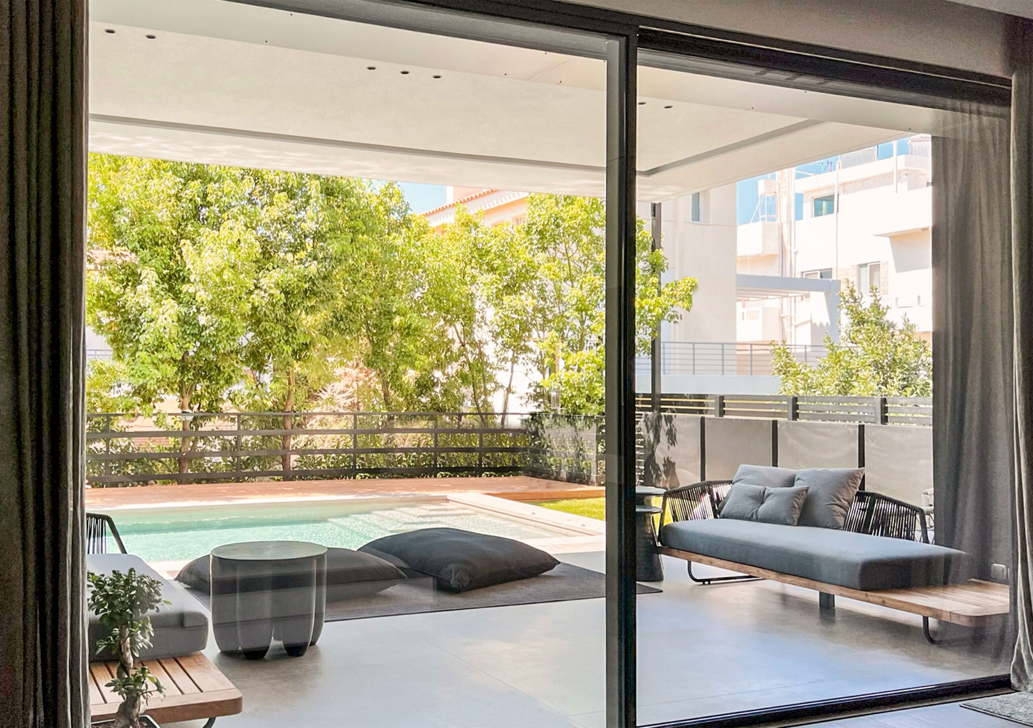
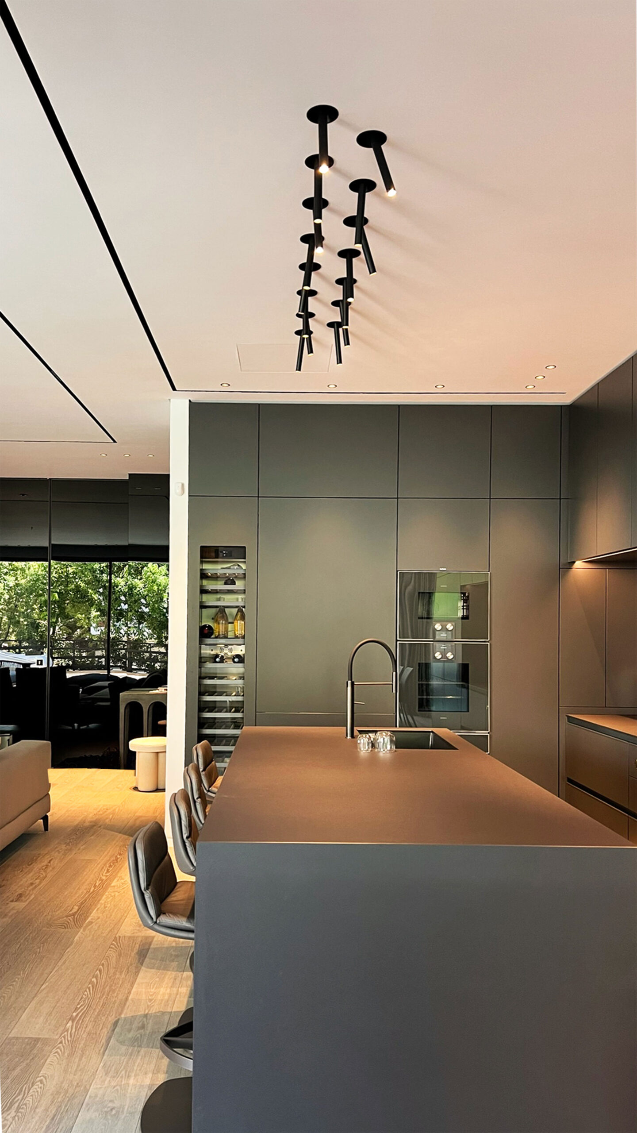
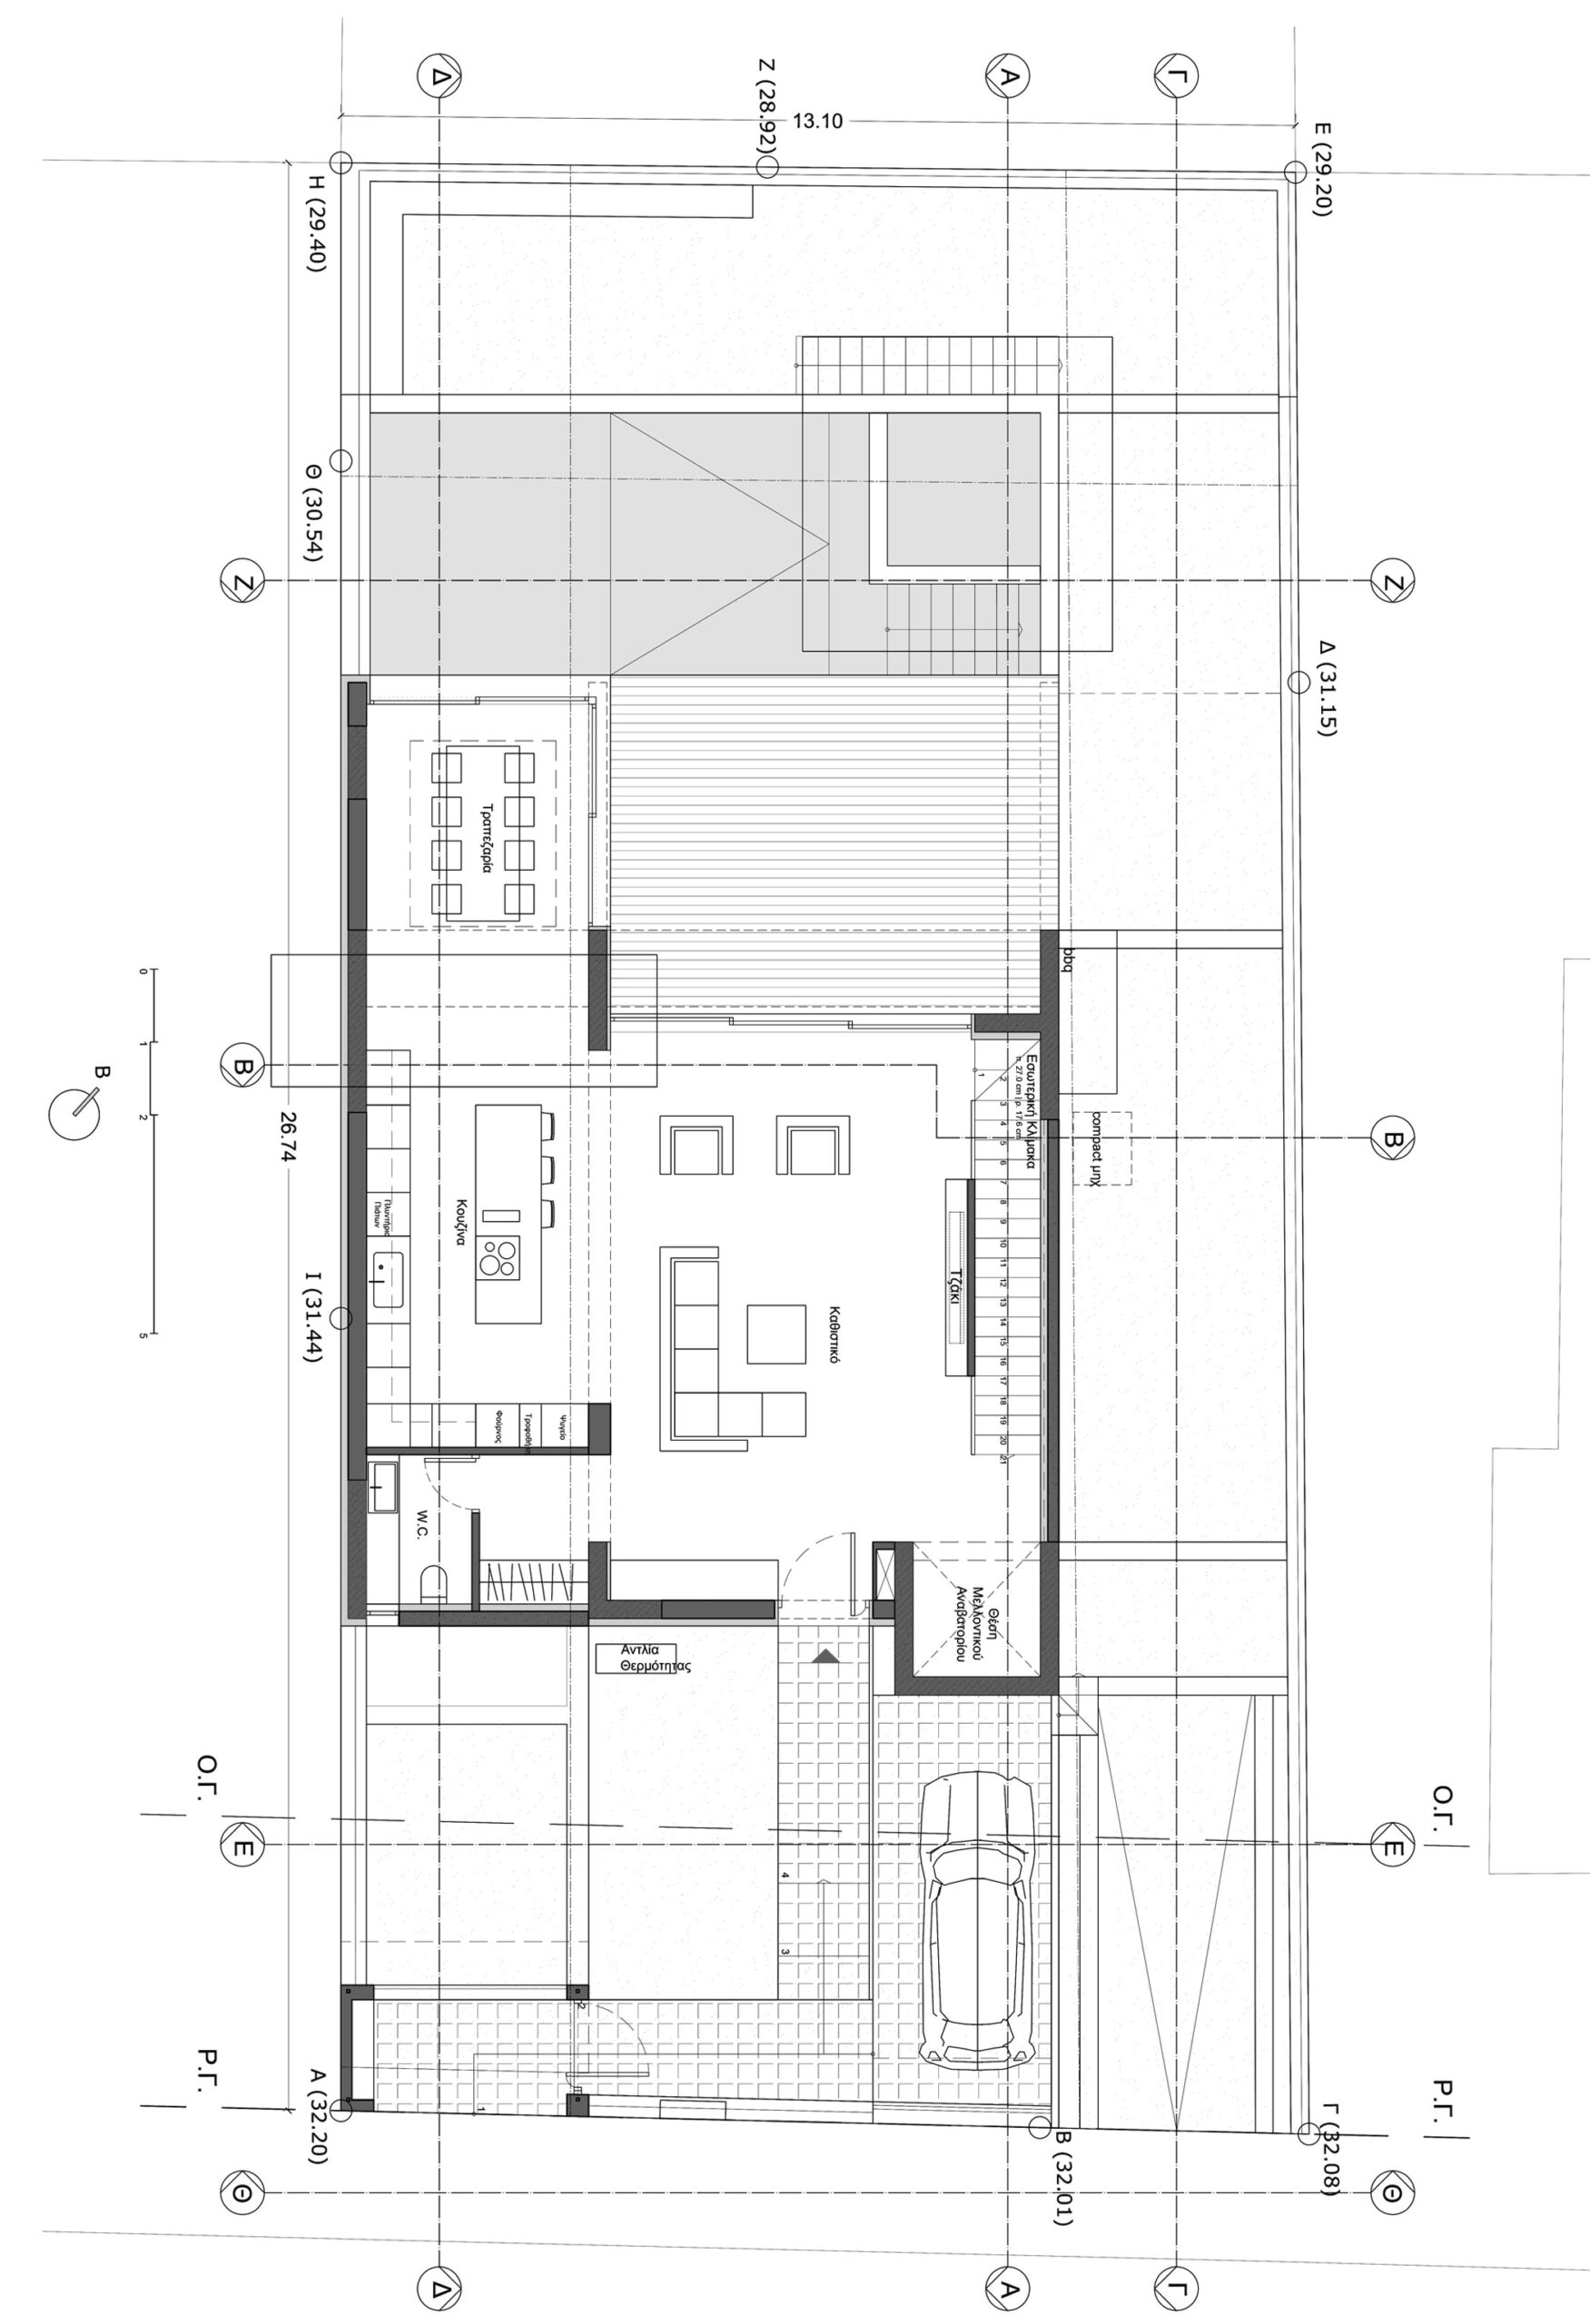
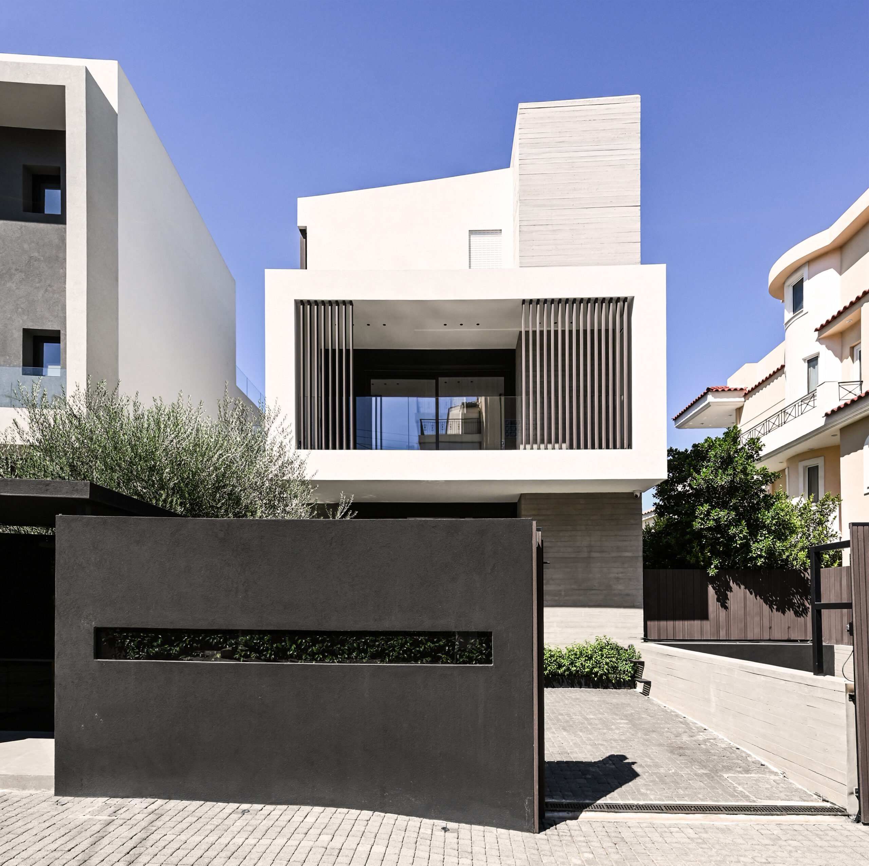
The core of this concept is the balcony, which is not just limited to a single space, but takes on the role of the main architectural motif, creating an organic relationship between the interior and exterior of the building.
The balcony, which ‘wraps around’ the structure of the house, acts as a dynamic extension of the interior space. The continuous movement of this exterior element around the building’s facades achieves the creation of multidimensional visual and functional contacts with the environment. The concept of “wrapping” aims to integrate the dwelling into the natural landscape, while offering a unique sense of protection and privacy to its occupants.
The design of the house proposes the idea of a continuous flow, where the boundaries between the outside and the inside disappear, thanks to openings that create a sense of freedom and abundant light. The balcony is not just an open space, but a sophisticated architectural phase that acts as a protective cover for the building, providing shading from the sun, protection from extreme weather conditions and, at the same time, improving the energy efficiency of the building.
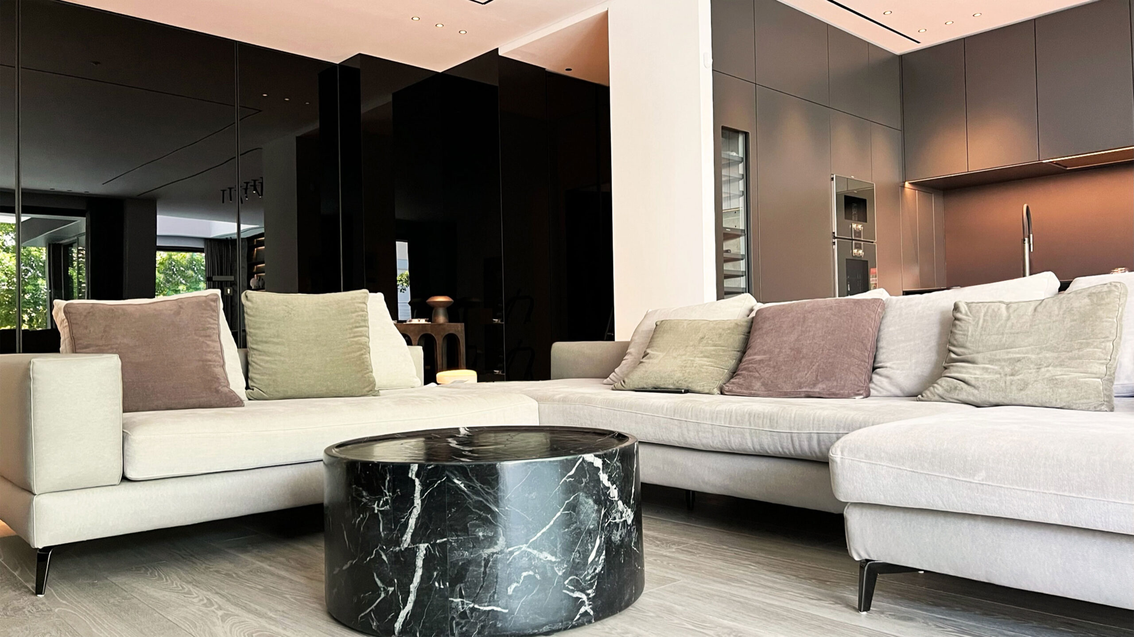
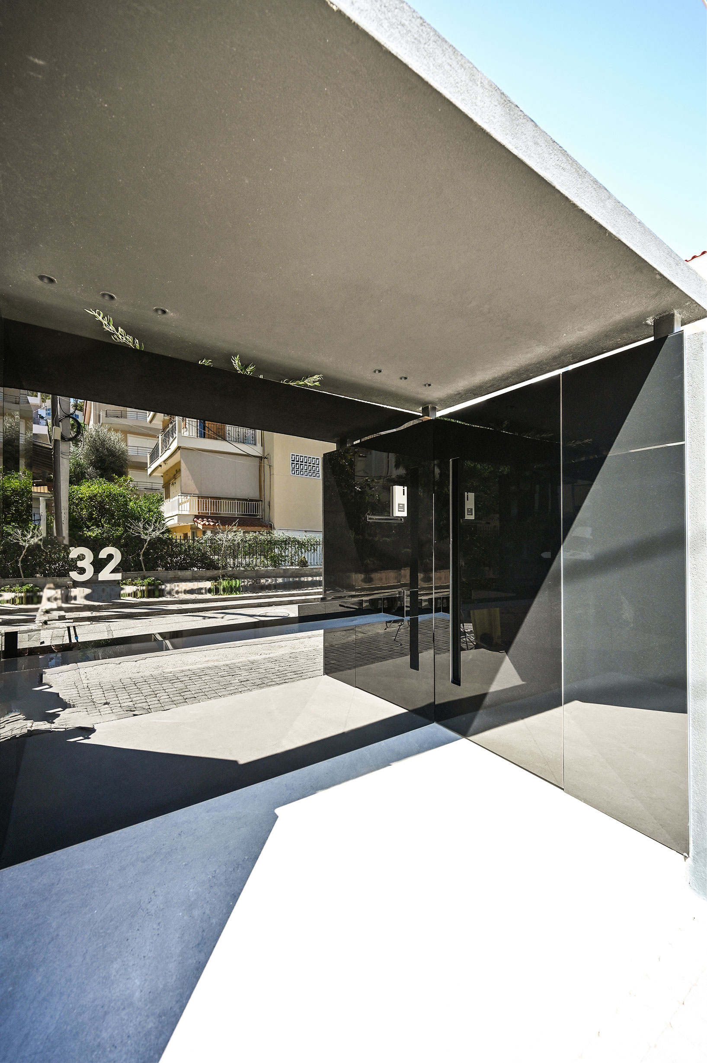
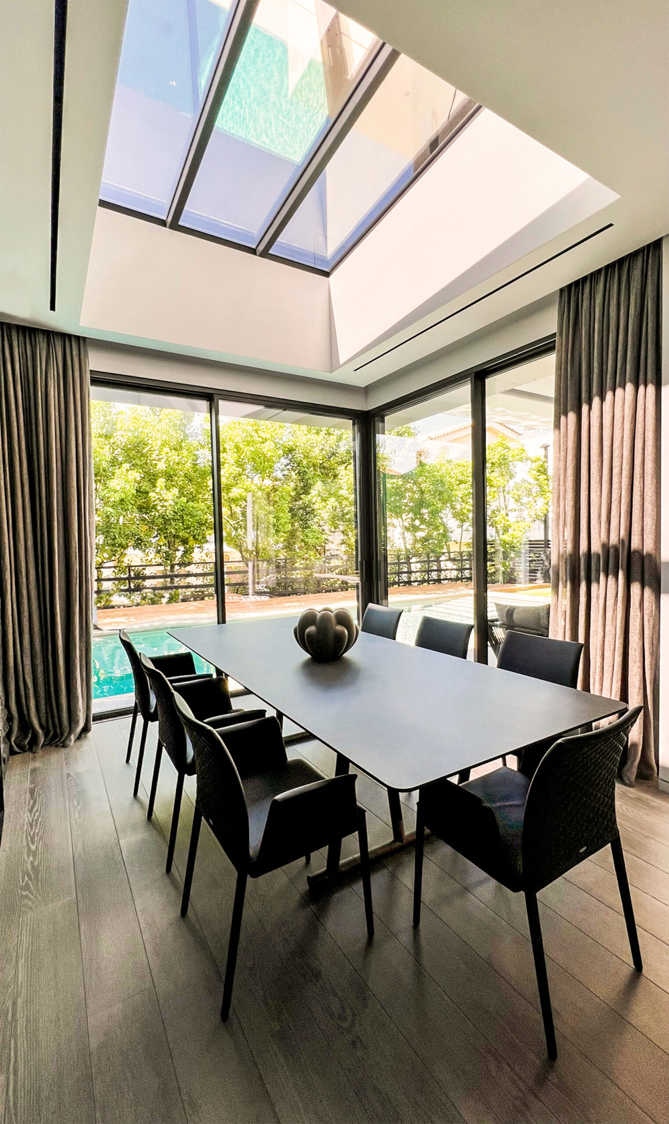
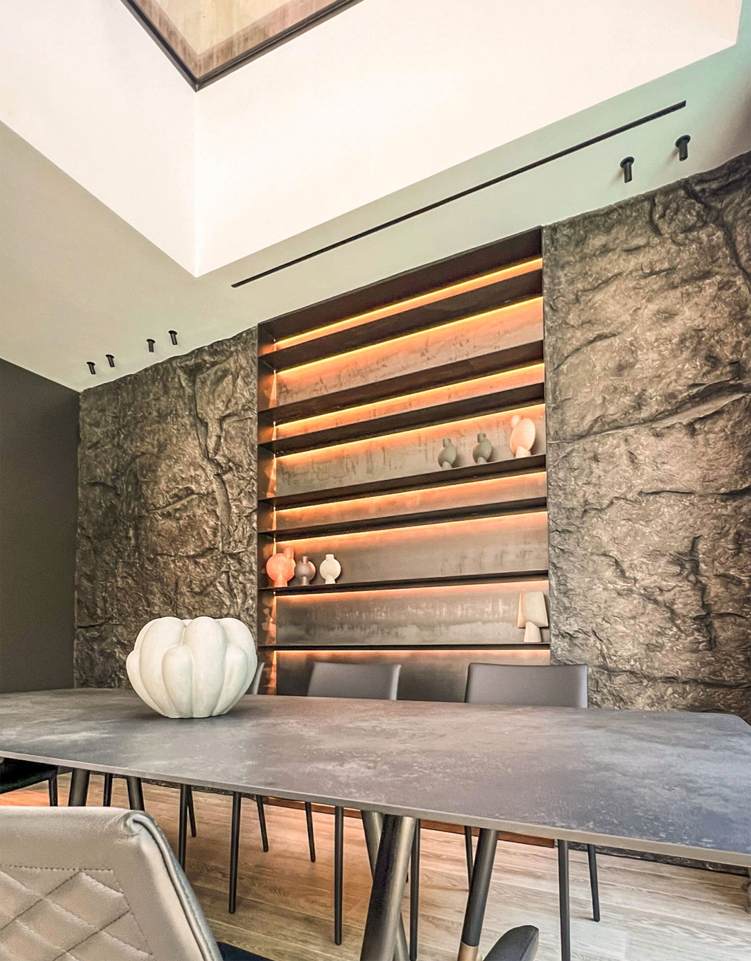
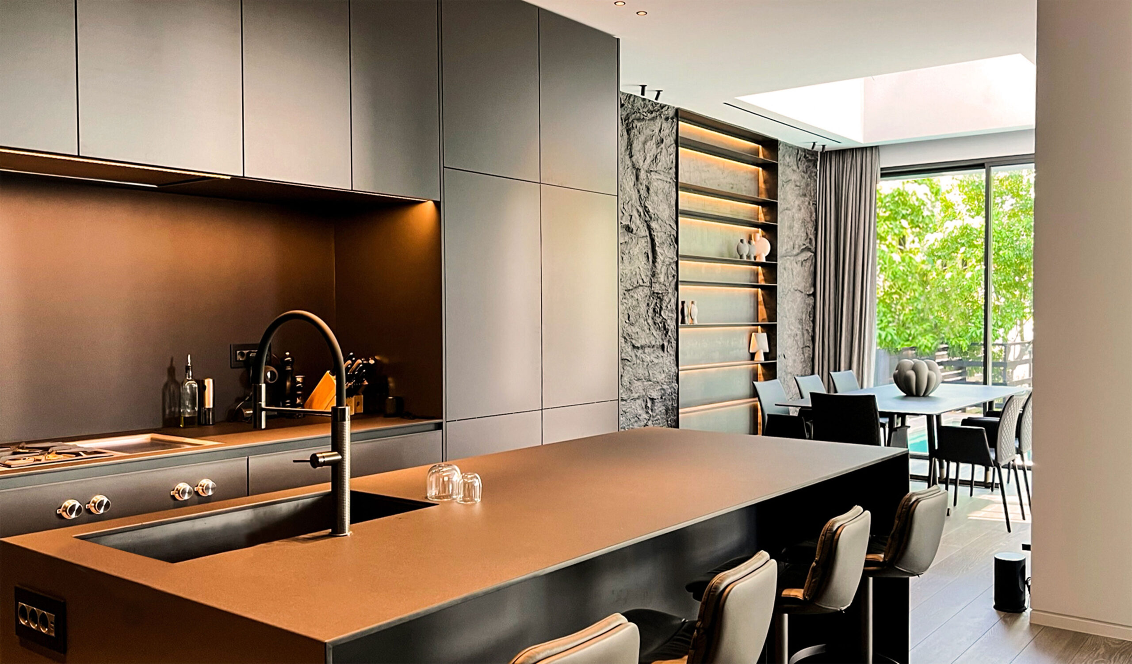
The use of natural materials, such as wood and glass, creates a harmonious dialogue between modern and traditional architecture, enhancing the feeling of a warm and welcoming space. Details such as large glass surfaces and lightweight metal structures offer not only aesthetic excellence but also technical innovation, making the house extremely energy and environmental efficient. The “Wrap” residence is an excellent combination of aesthetics, technology and sustainability, creating an exceptional living space where the user experiences an intense relationship with the natural landscape and the city around them, in a combination of freedom and protection.
GR
Ο πυρήνας της ιδέας αυτής είναι ο εξώστης, ο οποίος δεν περιορίζεται απλώς σε έναν ενιαίο χώρο, αλλά αναλαμβάνει τον ρόλο του κύριου αρχιτεκτονικού μοτίβου, δημιουργώντας μια οργανική σχέση ανάμεσα στο εσωτερικό και το εξωτερικό του κτιρίου.
Ο εξώστης, που «τυλίγεται» γύρω από τη δομή της κατοικίας, λειτουργεί ως μια δυναμική επέκταση του εσωτερικού χώρου. Η συνεχής περιδίνηση του εξωτερικού αυτού στοιχείου γύρω από τις όψεις του κτιρίου επιτυγχάνει τη δημιουργία πολυδιάστατων οπτικών και λειτουργικών επαφών με το περιβάλλον. Η έννοια του «τυλίγματος» έχει ως στόχο να ενσωματώσει την κατοικία μέσα στο φυσικό τοπίο, ενώ ταυτόχρονα προσφέρει μια μοναδική αίσθηση προστασίας και ιδιωτικότητας στους κατοίκους της.
Ο σχεδιασμός της κατοικίας προτείνει την ιδέα της συνεχούς ροής, όπου τα όρια μεταξύ εξωτερικού και εσωτερικού εξαφανίζονται, χάρη σε ανοίγματα που δημιουργούν αίσθηση ελευθερίας και άπλετου φωτός. Ο εξώστης δεν είναι απλώς ένας ανοιχτός χώρος, αλλά μια εξελιγμένη αρχιτεκτονική φάση, που λειτουργεί ως προστατευτικό κάλυμμα για το κτίριο, εξασφαλίζοντας σκίαση από τον ήλιο, προστασία από την ακραία καιρική συνθήκη και, ταυτόχρονα, βελτιώνοντας την ενεργειακή αποδοτικότητα του κτιρίου.
Η χρήση φυσικών υλικών, όπως το ξύλο και το γυαλί, δημιουργεί έναν αρμονικό διάλογο μεταξύ σύγχρονης και παραδοσιακής αρχιτεκτονικής, ενισχύοντας την αίσθηση του ζεστού και φιλόξενου χώρου. Οι λεπτομέρειες, όπως οι μεγάλες γυάλινες επιφάνειες και οι ελαφρές μεταλλικές κατασκευές, προσφέρουν όχι μόνο αισθητική αρτιότητα αλλά και τεχνική καινοτομία, καθιστώντας την κατοικία εξαιρετικά αποδοτική από ενεργειακής και περιβαλλοντικής άποψης.
Η κατοικία “Wrap” αποτελεί έναν εξαιρετικό συνδυασμό αισθητικής, τεχνολογίας και βιωσιμότητας, δημιουργώντας έναν ιδιαίτερο χώρο διαβίωσης, όπου ο χρήστης βιώνει την έντονη σχέση του με το φυσικό τοπίο και την πόλη γύρω του, σε έναν συνδυασμό ελευθερίας και προστασίας.
Nikiforos was born in Nea Smyrni, Attica. He studied at the Technical University of Crete in the Department of Architectural Engineering. His architectural interests focus on the multidimensional nature of the structural boundary and form. His professional experience began at a technical firm specializing in infrastructure and large-scale projects. Subsequently, he gained experience in the design of residences in the Cyclades. He has also participated in architectural competitions.
CHRISTINA RAFTOPOULOU
She was born and raised in Athens. She studied architecture at the School of Architecture of the University of Patras, from which she graduated in 2015. In 2019, she completed the Interdepartmental Postgraduate Program at the National Technical University of Athens (NTUA), specializing in "Urban and Regional Planning." Since 2018, she has been a member of the Technical Chamber of Greece (TEE). Since 2016, she has collaborated with technical and architectural firms in Athens mostly on small- and medium-scale projects, taking on an enhanced role in the development of the projects—from the preliminary design and presentation stage to construction supervision. She has participated in workshops in Greece and abroad and has taught Urban Planning as part of her auxiliary teaching duties during her postgraduate studies. She believes that architecture is a dynamic process and seeks continuous growth in her professional career and the acquisition of new knowledge.
GIOULI PAPANASTASIOU
She was born in Athens and graduated from the School of Architecture at Aristotle University of Thessaloniki (AUTH). She has specialized training in "Landscape Technology and Planting Design" (National and Kapodistrian University of Athens) and, since 2024, has been a Certified Passive Building Designer (Hellenic Passive Building Institute). She has worked in Greece and Serbia, undertaking the design and supervision of residential, office, catering, agrotourism, and children's creative activity projects, as well as the extension of a floating hotel (BIG SEE Awards distinction). In addition, he has been involved in the drafting of technical specifications for architectural materials. At the same time, he has participated in international and national architectural design competitions, including: "Europan 6" (Distinction: 2nd runners-up), "DROMEAS Office Stores" (Distinction: First runners-up), "Room 18," "Cook 8," "Pandemic Architecture." Έχει συγγράψει το βιβλίο με τίτλο «Κτίρια Ελλήνων της Διασποράς σε μια Θετή Πατρίδα» (Ζέμουν – Βελιγράδι, 18ος–20ός αιώνας). She is distinguished for her sensitivity and particular interest in sustainable architecture and innovation, with an emphasis on the creation of energy-autonomous building shells and architectural landscapes.
CHRYSSA MANOLARAKI
She completed her studies at the School of Architectural Engineering of the Democritus University of Thrace, graduating with honors. During her studies, she participated in interuniversity workshops in Greece and abroad. After completing her studies, she worked on various small and large-scale projects, gaining experience in the design and implementation of residential, hotel, commercial, and restaurant projects.