
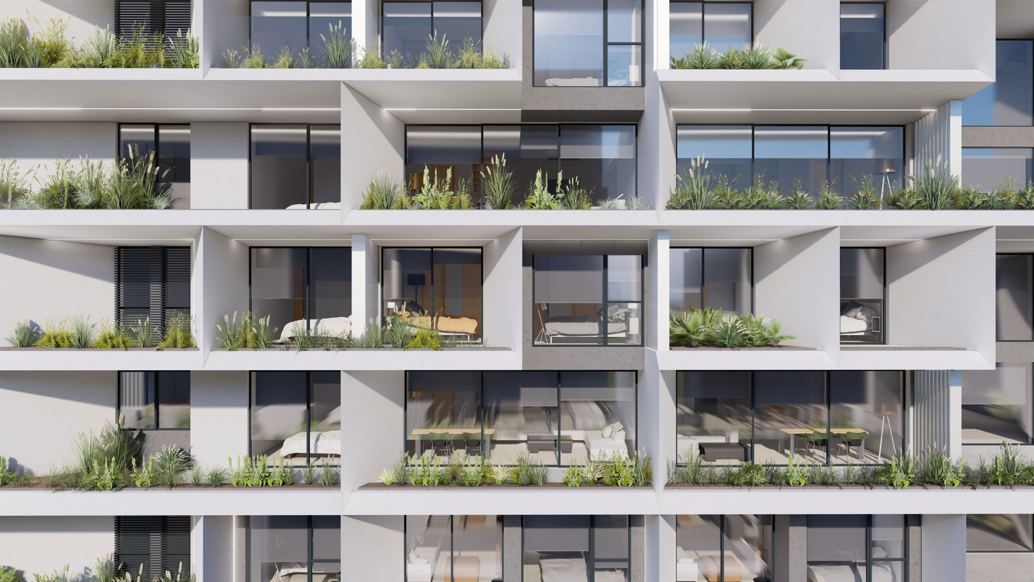
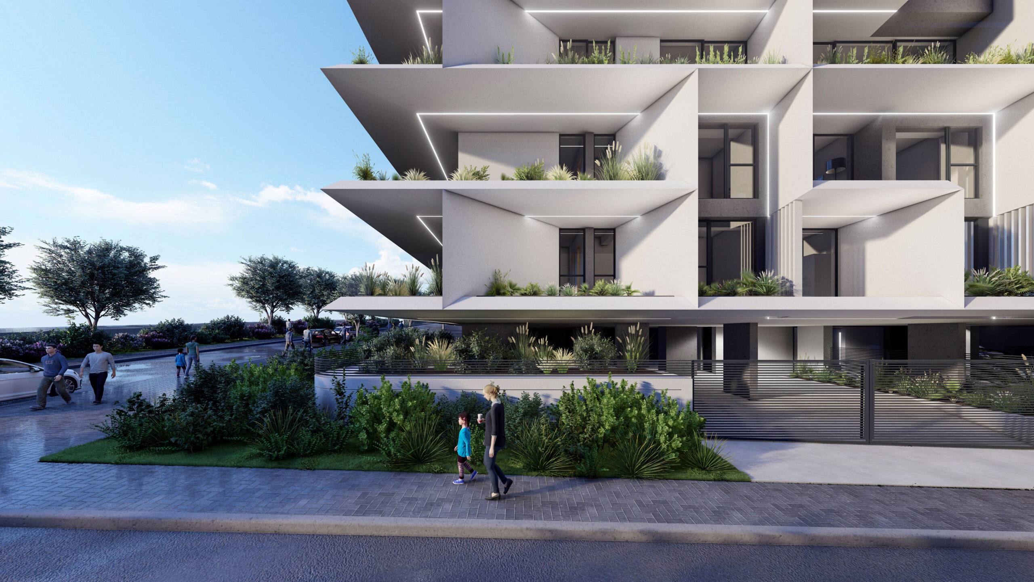
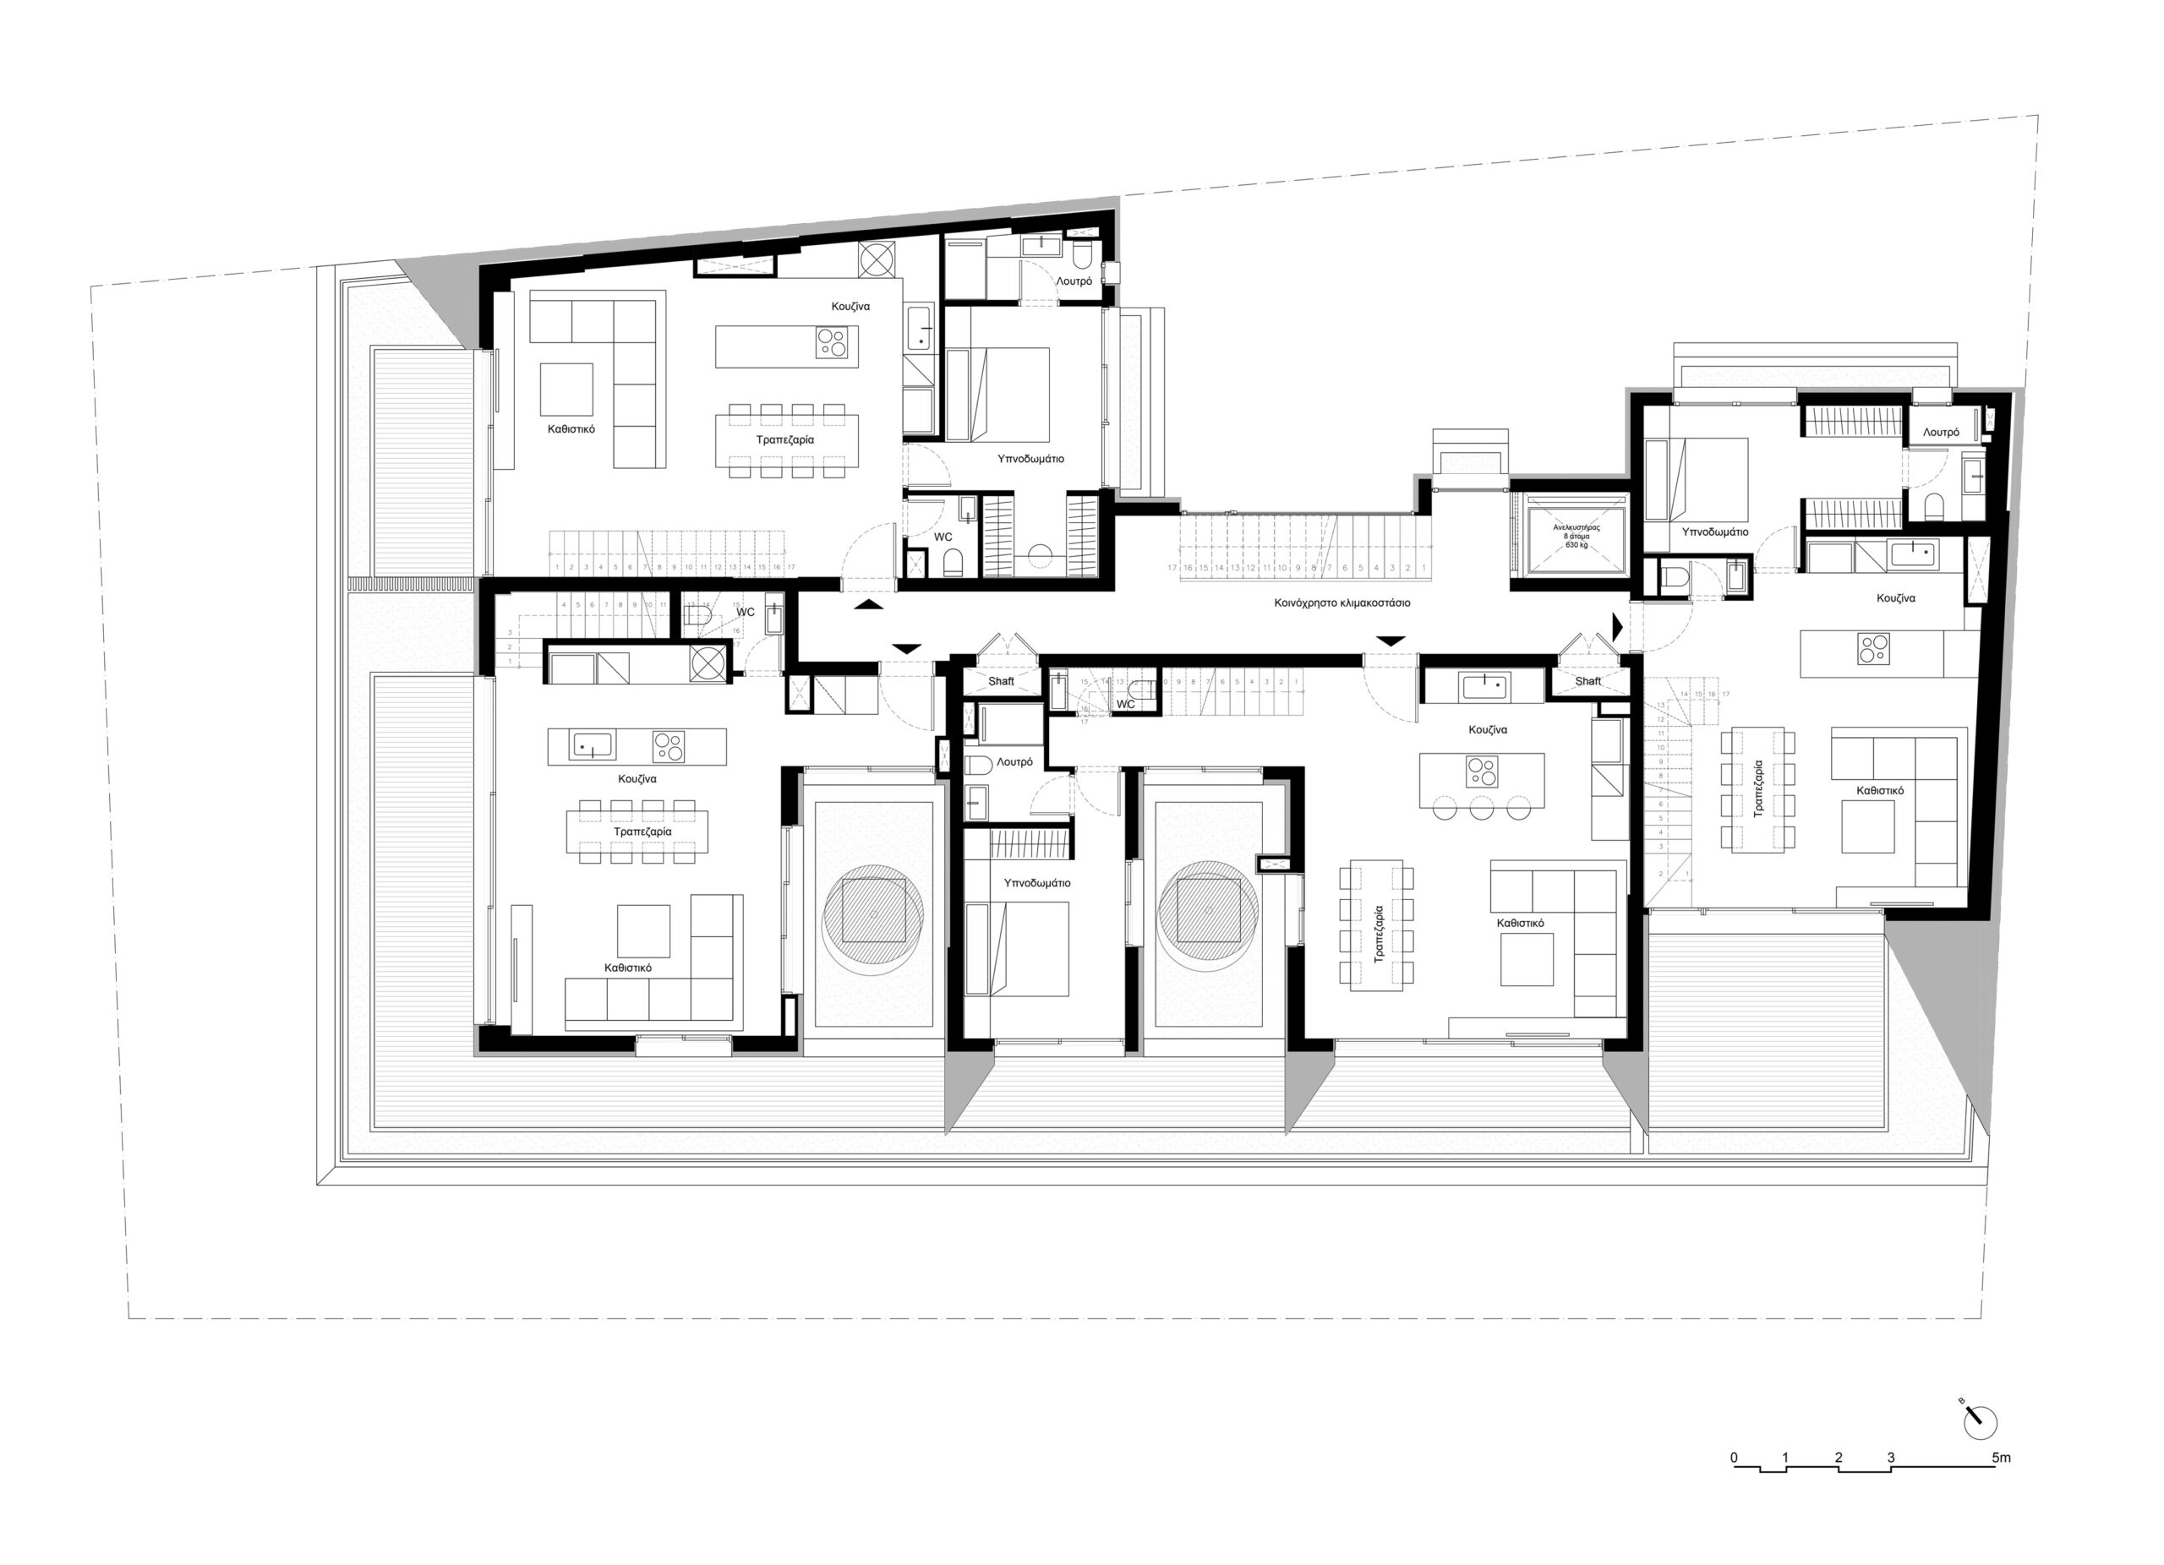
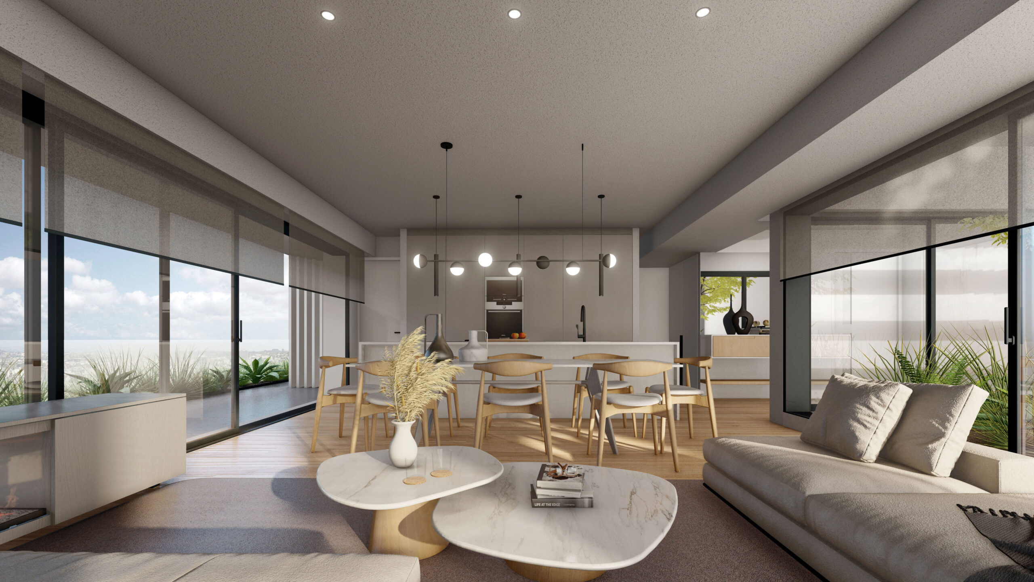
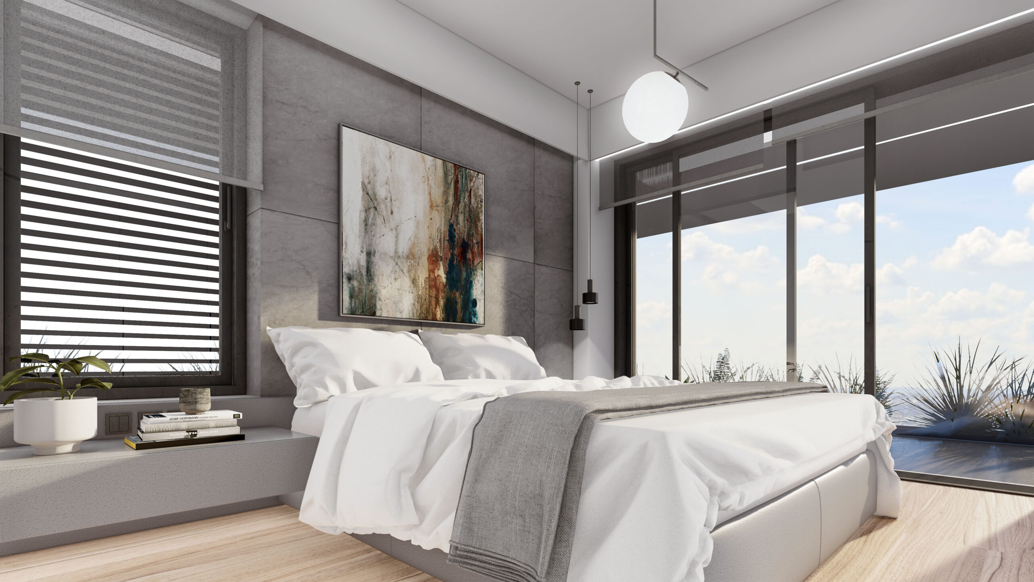
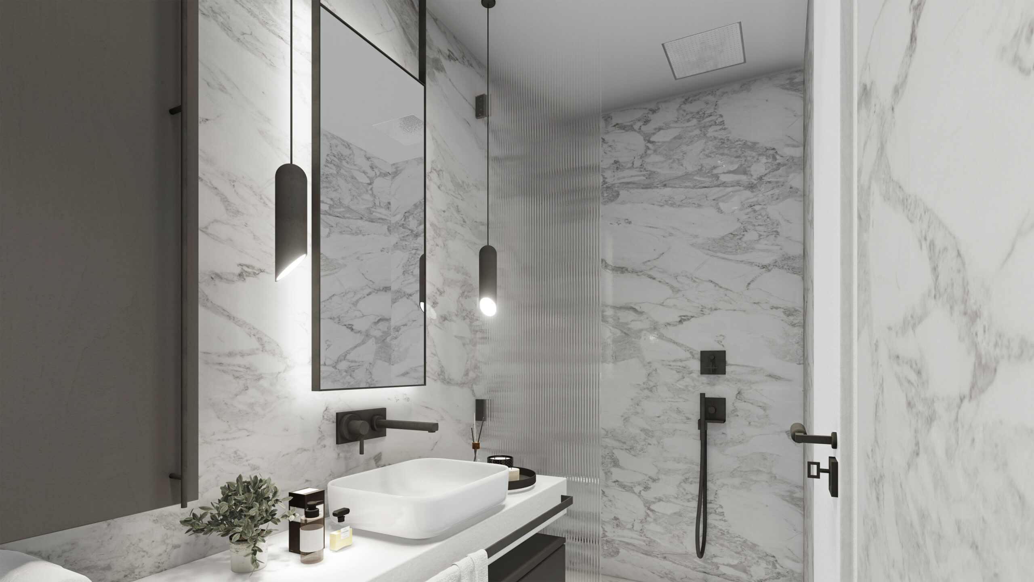
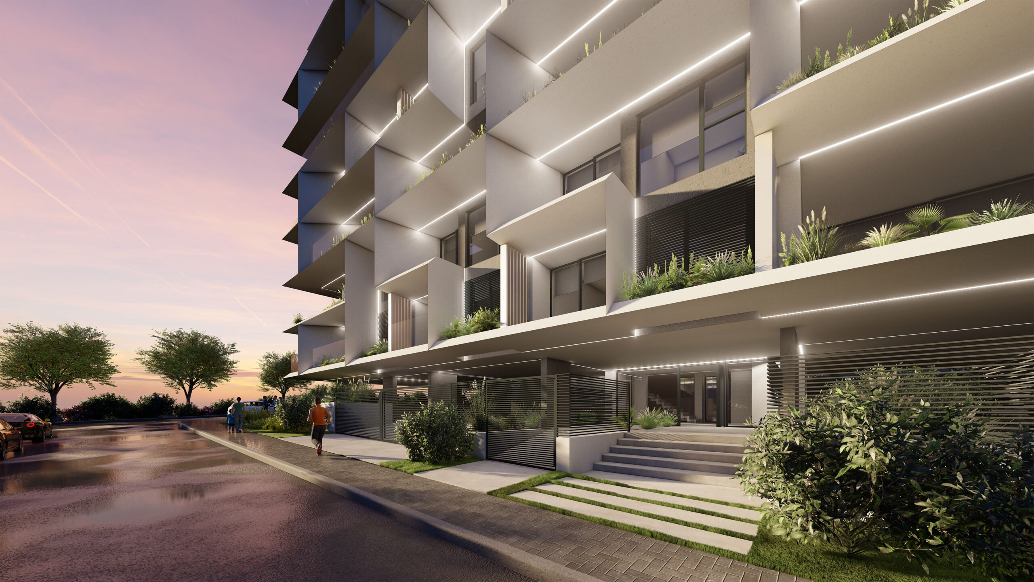
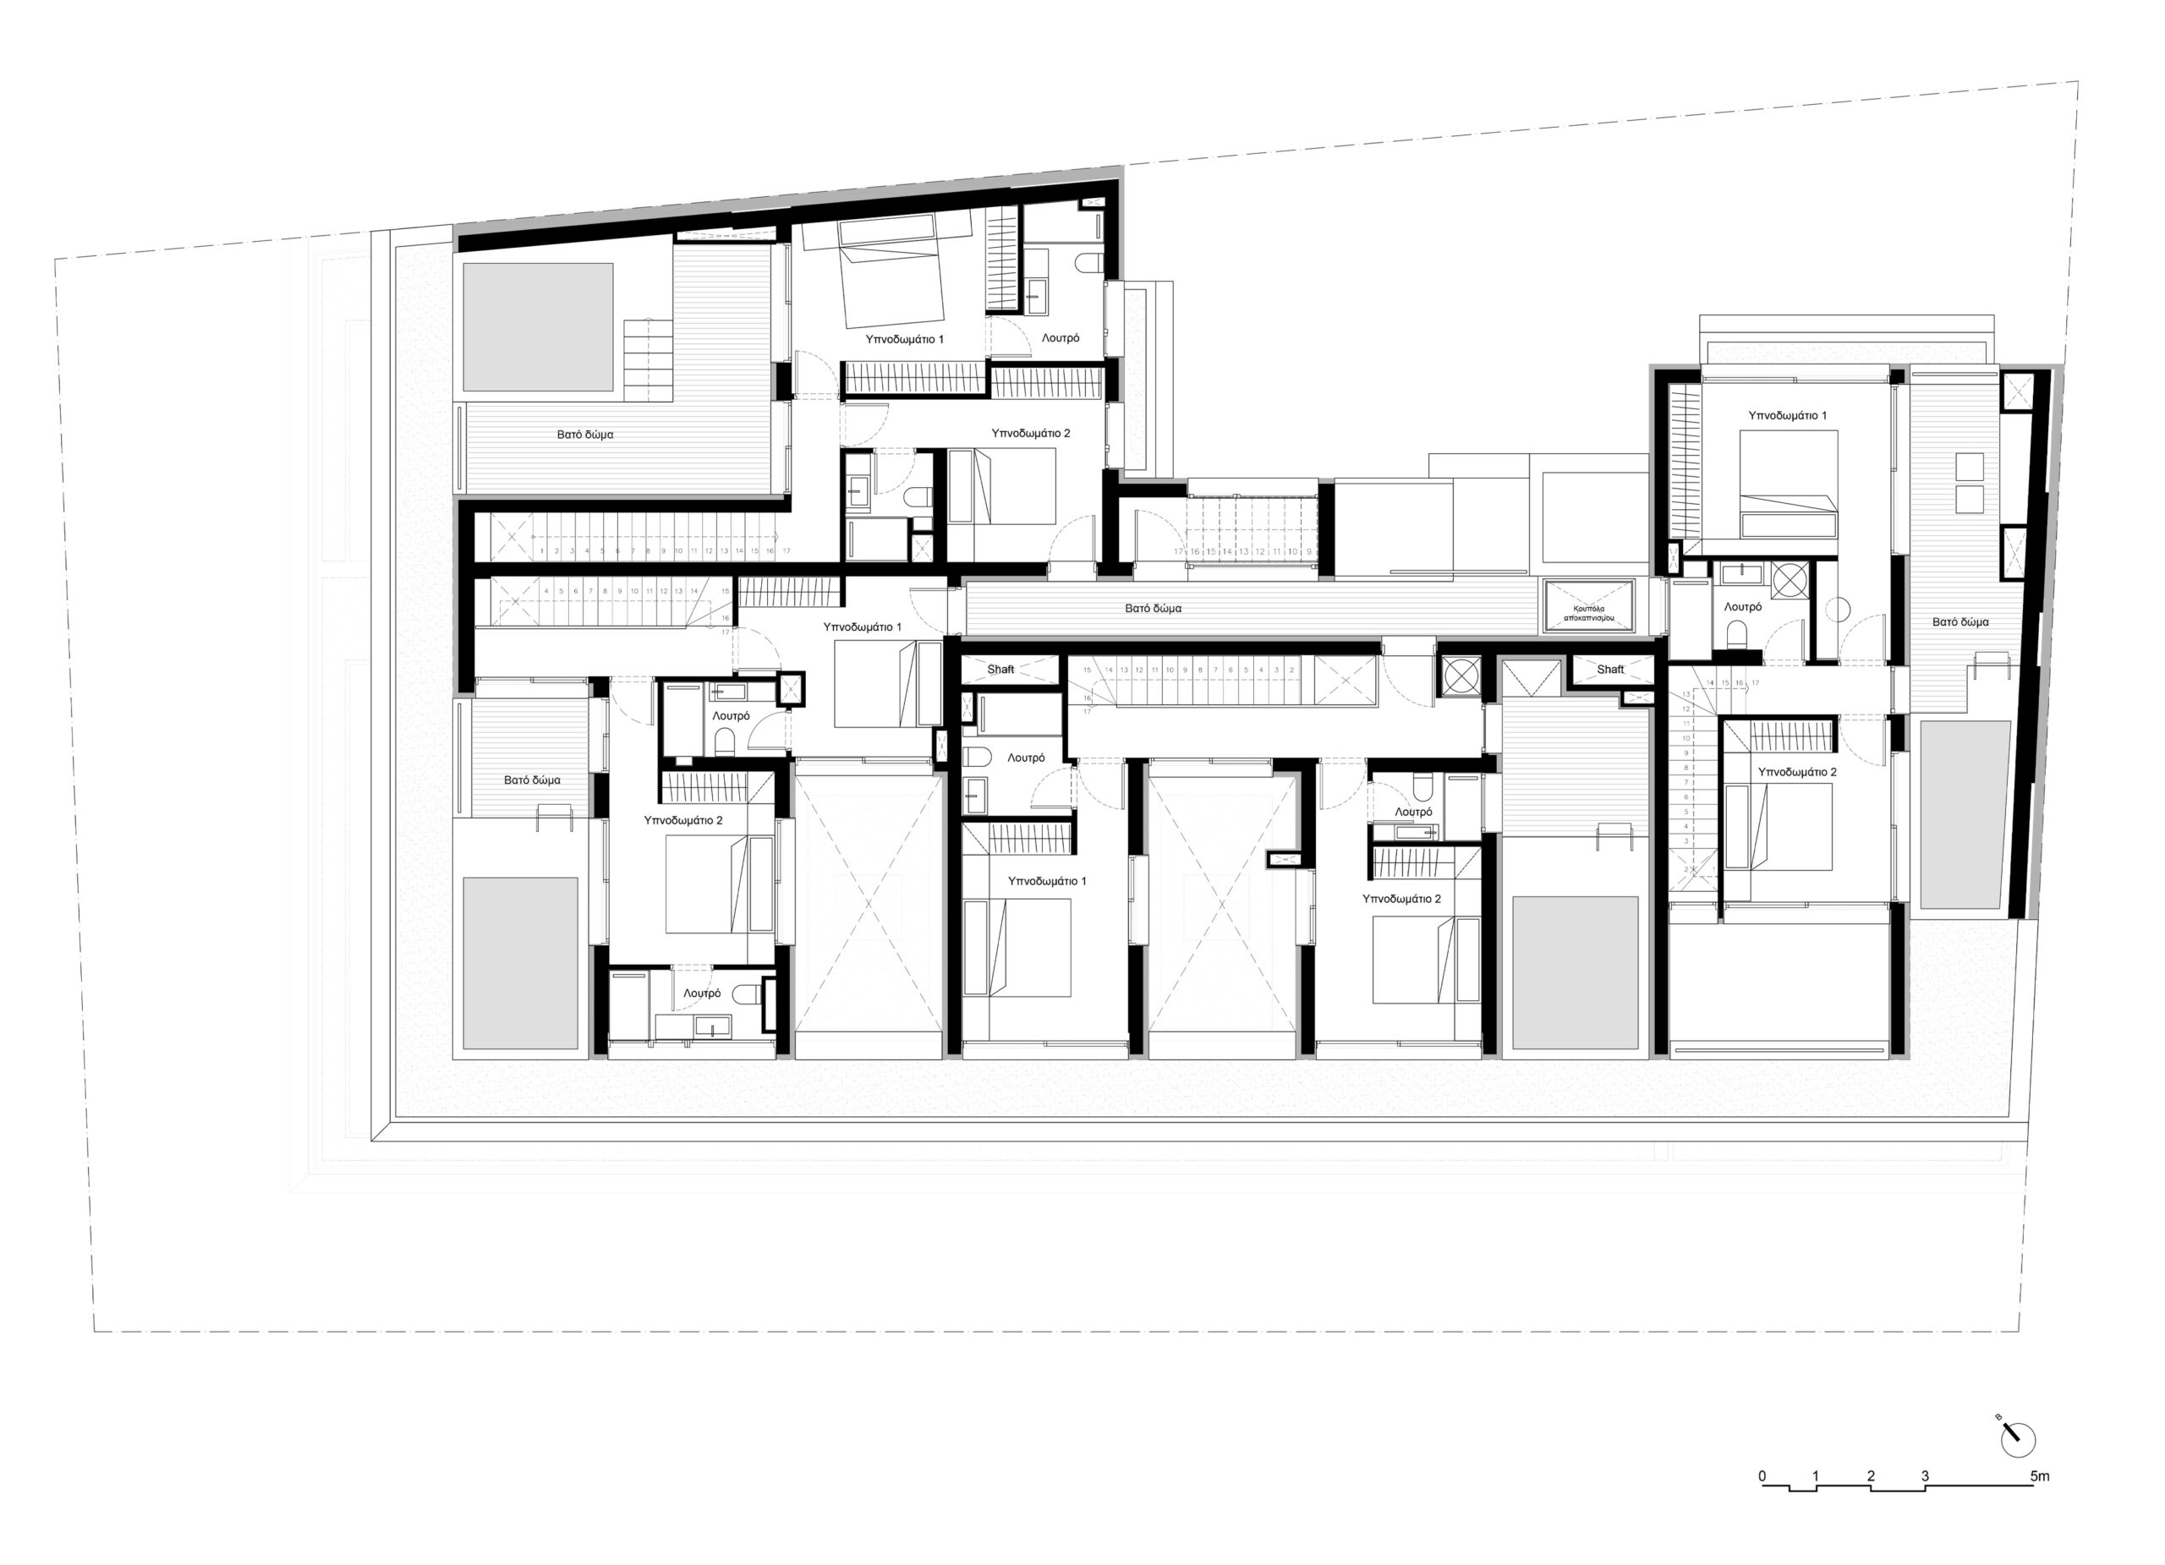
EN The “Incision” apartment building, with its contemporary, rigorous aesthetic, highlights a synthetic architectural language that embraces functionality and form with geometric precision. Sharp edges and clean lines form an imposing volume with strong perspectives, while at the same time the use of glass supports the concept of open, transparent living. The dynamism of the composition is intensified by the complexity of the forms in a rhythm that does not obey the internal function or imply the separation of properties. Each strict schematic entity is part of a whole defined through an unpredictable repetitiveness without fragmentary tendencies. The balconies, positioned with precision and harmonious balance in the elevation, offer spaces of contact with the natural environment, while at the same time incorporating natural elements within the urban fabric, creating a dynamic contrast with the severity of the white surface. It is a reference to nature in the city, offering life and well-being in a strictly technocratic world. Each unit consists of customized apartments that are integrated with each other, in order to maximize spatial usability and visual continuity between the individual spaces. The use of the white colour enhances the sense of light and the transparent coexistence of spaces that reflects the contemporary need for sustainability and absolute transparency. This design highlights the values of symmetry without being symmetrical, repetition of form without being repetitive and transparency without lacking privacy.
GR Η πολυκατοικία “Incision”, με τη σύγχρονη, αυστηρή αισθητική της, αναδεικνύει μια συνθετική αρχιτεκτονική γλώσσα που αγκαλιάζει τη λειτουργικότητα και τη μορφή με γεωμετρική ακρίβεια. Οι αιχμηρές ακμές και οι καθαρές γραμμές σχηματίζουν έναν επιβλητικό όγκο με έντονες προοπτικές φυγές, ενώ ταυτόχρονα με τη χρήση του γυαλιού υποστηρίζει την έννοια της ανοιχτής, διαφανούς διαβίωσης. Η δυναμικότητα της σύνθεσης εντείνεται με την πολυπλοκότητα των μορφών με ρυθμό τέτοιο που δεν υπακούει στην εσωτερική λειτουργία ούτε υπαινίσσεται το διαχωρισμό των ιδιοκτησιών. Κάθε αυστηρή σχηματική οντότητα είναι μέρος ενός όλου που ορίζεται μέσω μιας απρόβλεπτης επαναληπτικότητας χωρίς αποσπασματικές τάσεις. Οι εξώστες, τοποθετημένοι με ακρίβεια και αρμονική ισορροπία στην όψη, προσφέρουν χώρους επαφής με το φυσικό περιβάλλον, ενώ ταυτόχρονα ενσωματώνουν φυσικά στοιχεία μέσα στον αστικό ιστό, δημιουργώντας μια δυναμική αντίθεση με την αυστηρότητα της λευκής επιφάνειας. Πρόκειται για μια αναφορά στη φύση μέσα στην πόλη, που προσφέρει ζωή και ευεξία σε έναν αυστηρά τεχνοκρατικό κόσμο. Κάθε μονάδα αποτελείται από προσαρμοσμένα διαμερίσματα που ενσωματώνονται μεταξύ τους, με σκοπό την μεγιστοποίηση της χωρικής χρηστικότητας και την οπτική συνέχεια μεταξύ των επιμέρους χώρων. Η χρήση του λευκού χρώματος ενισχύει την αίσθηση του φωτός και της διάφανης συνύπαρξης των χώρων που αντανακλά τη σύγχρονη ανάγκη για βιωσιμότητα και απόλυτη διαφάνεια. Ο σχεδιασμός αυτός αναδεικνύει τις αξίες της συμμετρίας χωρίς να είναι συμμετρικό, της επανάληψης φόρμας χωρίς να επαναλαμβάνεται και της διαφάνειας χωρίς να στερείται ιδιωτικότητας.
Construction Management / Διαχείριση εργοταξίου Stamatis Anagnostopoulos
NIKIFOROS TOLIS
Nikiforos was born in Nea Smyrni, Attica. He studied at the Technical University of Crete in the Department of Architectural Engineering. His architectural interests focus on the multidimensional nature of the structural boundary and form. His professional experience began at a technical firm specializing in infrastructure and large-scale projects. Subsequently, he gained experience in the design of residences in the Cyclades. He has also participated in architectural competitions.
CHRISTINA RAFTOPOULOU
She was born and raised in Athens. She studied architecture at the School of Architecture of the University of Patras, from which she graduated in 2015. In 2019, she completed the Interdepartmental Postgraduate Program at the National Technical University of Athens (NTUA), specializing in "Urban and Regional Planning." Since 2018, she has been a member of the Technical Chamber of Greece (TEE). Since 2016, she has collaborated with technical and architectural firms in Athens mostly on small- and medium-scale projects, taking on an enhanced role in the development of the projects—from the preliminary design and presentation stage to construction supervision. She has participated in workshops in Greece and abroad and has taught Urban Planning as part of her auxiliary teaching duties during her postgraduate studies. She believes that architecture is a dynamic process and seeks continuous growth in her professional career and the acquisition of new knowledge.
GIOULI PAPANASTASIOU
She was born in Athens and graduated from the School of Architecture at Aristotle University of Thessaloniki (AUTH). She has specialized training in "Landscape Technology and Planting Design" (National and Kapodistrian University of Athens) and, since 2024, has been a Certified Passive Building Designer (Hellenic Passive Building Institute). She has worked in Greece and Serbia, undertaking the design and supervision of residential, office, catering, agrotourism, and children's creative activity projects, as well as the extension of a floating hotel (BIG SEE Awards distinction). In addition, he has been involved in the drafting of technical specifications for architectural materials. At the same time, he has participated in international and national architectural design competitions, including: "Europan 6" (Distinction: 2nd runners-up), "DROMEAS Office Stores" (Distinction: First runners-up), "Room 18," "Cook 8," "Pandemic Architecture." Έχει συγγράψει το βιβλίο με τίτλο «Κτίρια Ελλήνων της Διασποράς σε μια Θετή Πατρίδα» (Ζέμουν – Βελιγράδι, 18ος–20ός αιώνας). She is distinguished for her sensitivity and particular interest in sustainable architecture and innovation, with an emphasis on the creation of energy-autonomous building shells and architectural landscapes.
CHRYSSA MANOLARAKI
She completed her studies at the School of Architectural Engineering of the Democritus University of Thrace, graduating with honors. During her studies, she participated in interuniversity workshops in Greece and abroad. After completing her studies, she worked on various small and large-scale projects, gaining experience in the design and implementation of residential, hotel, commercial, and restaurant projects.