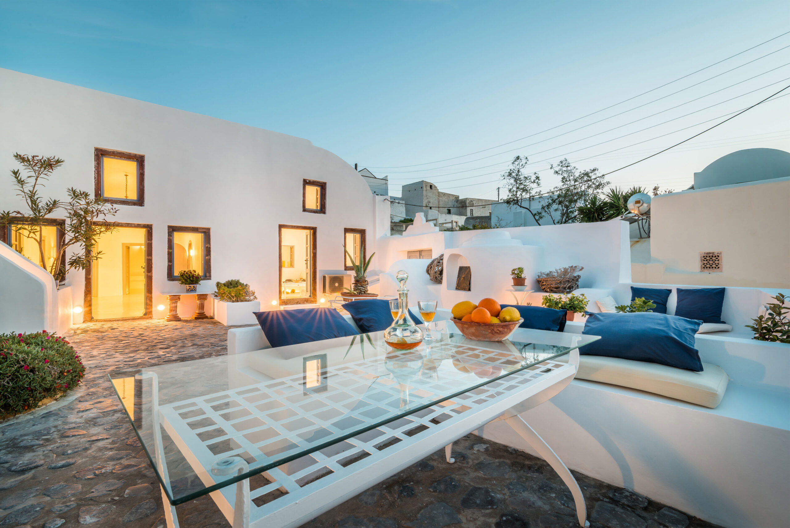
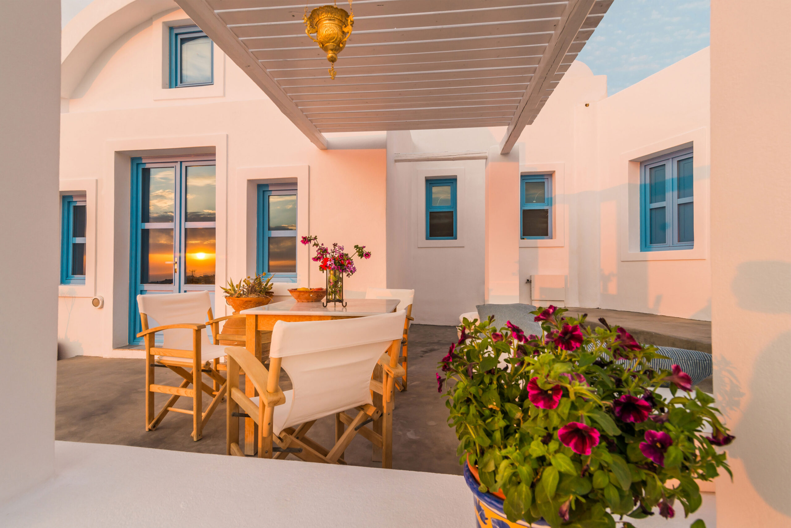
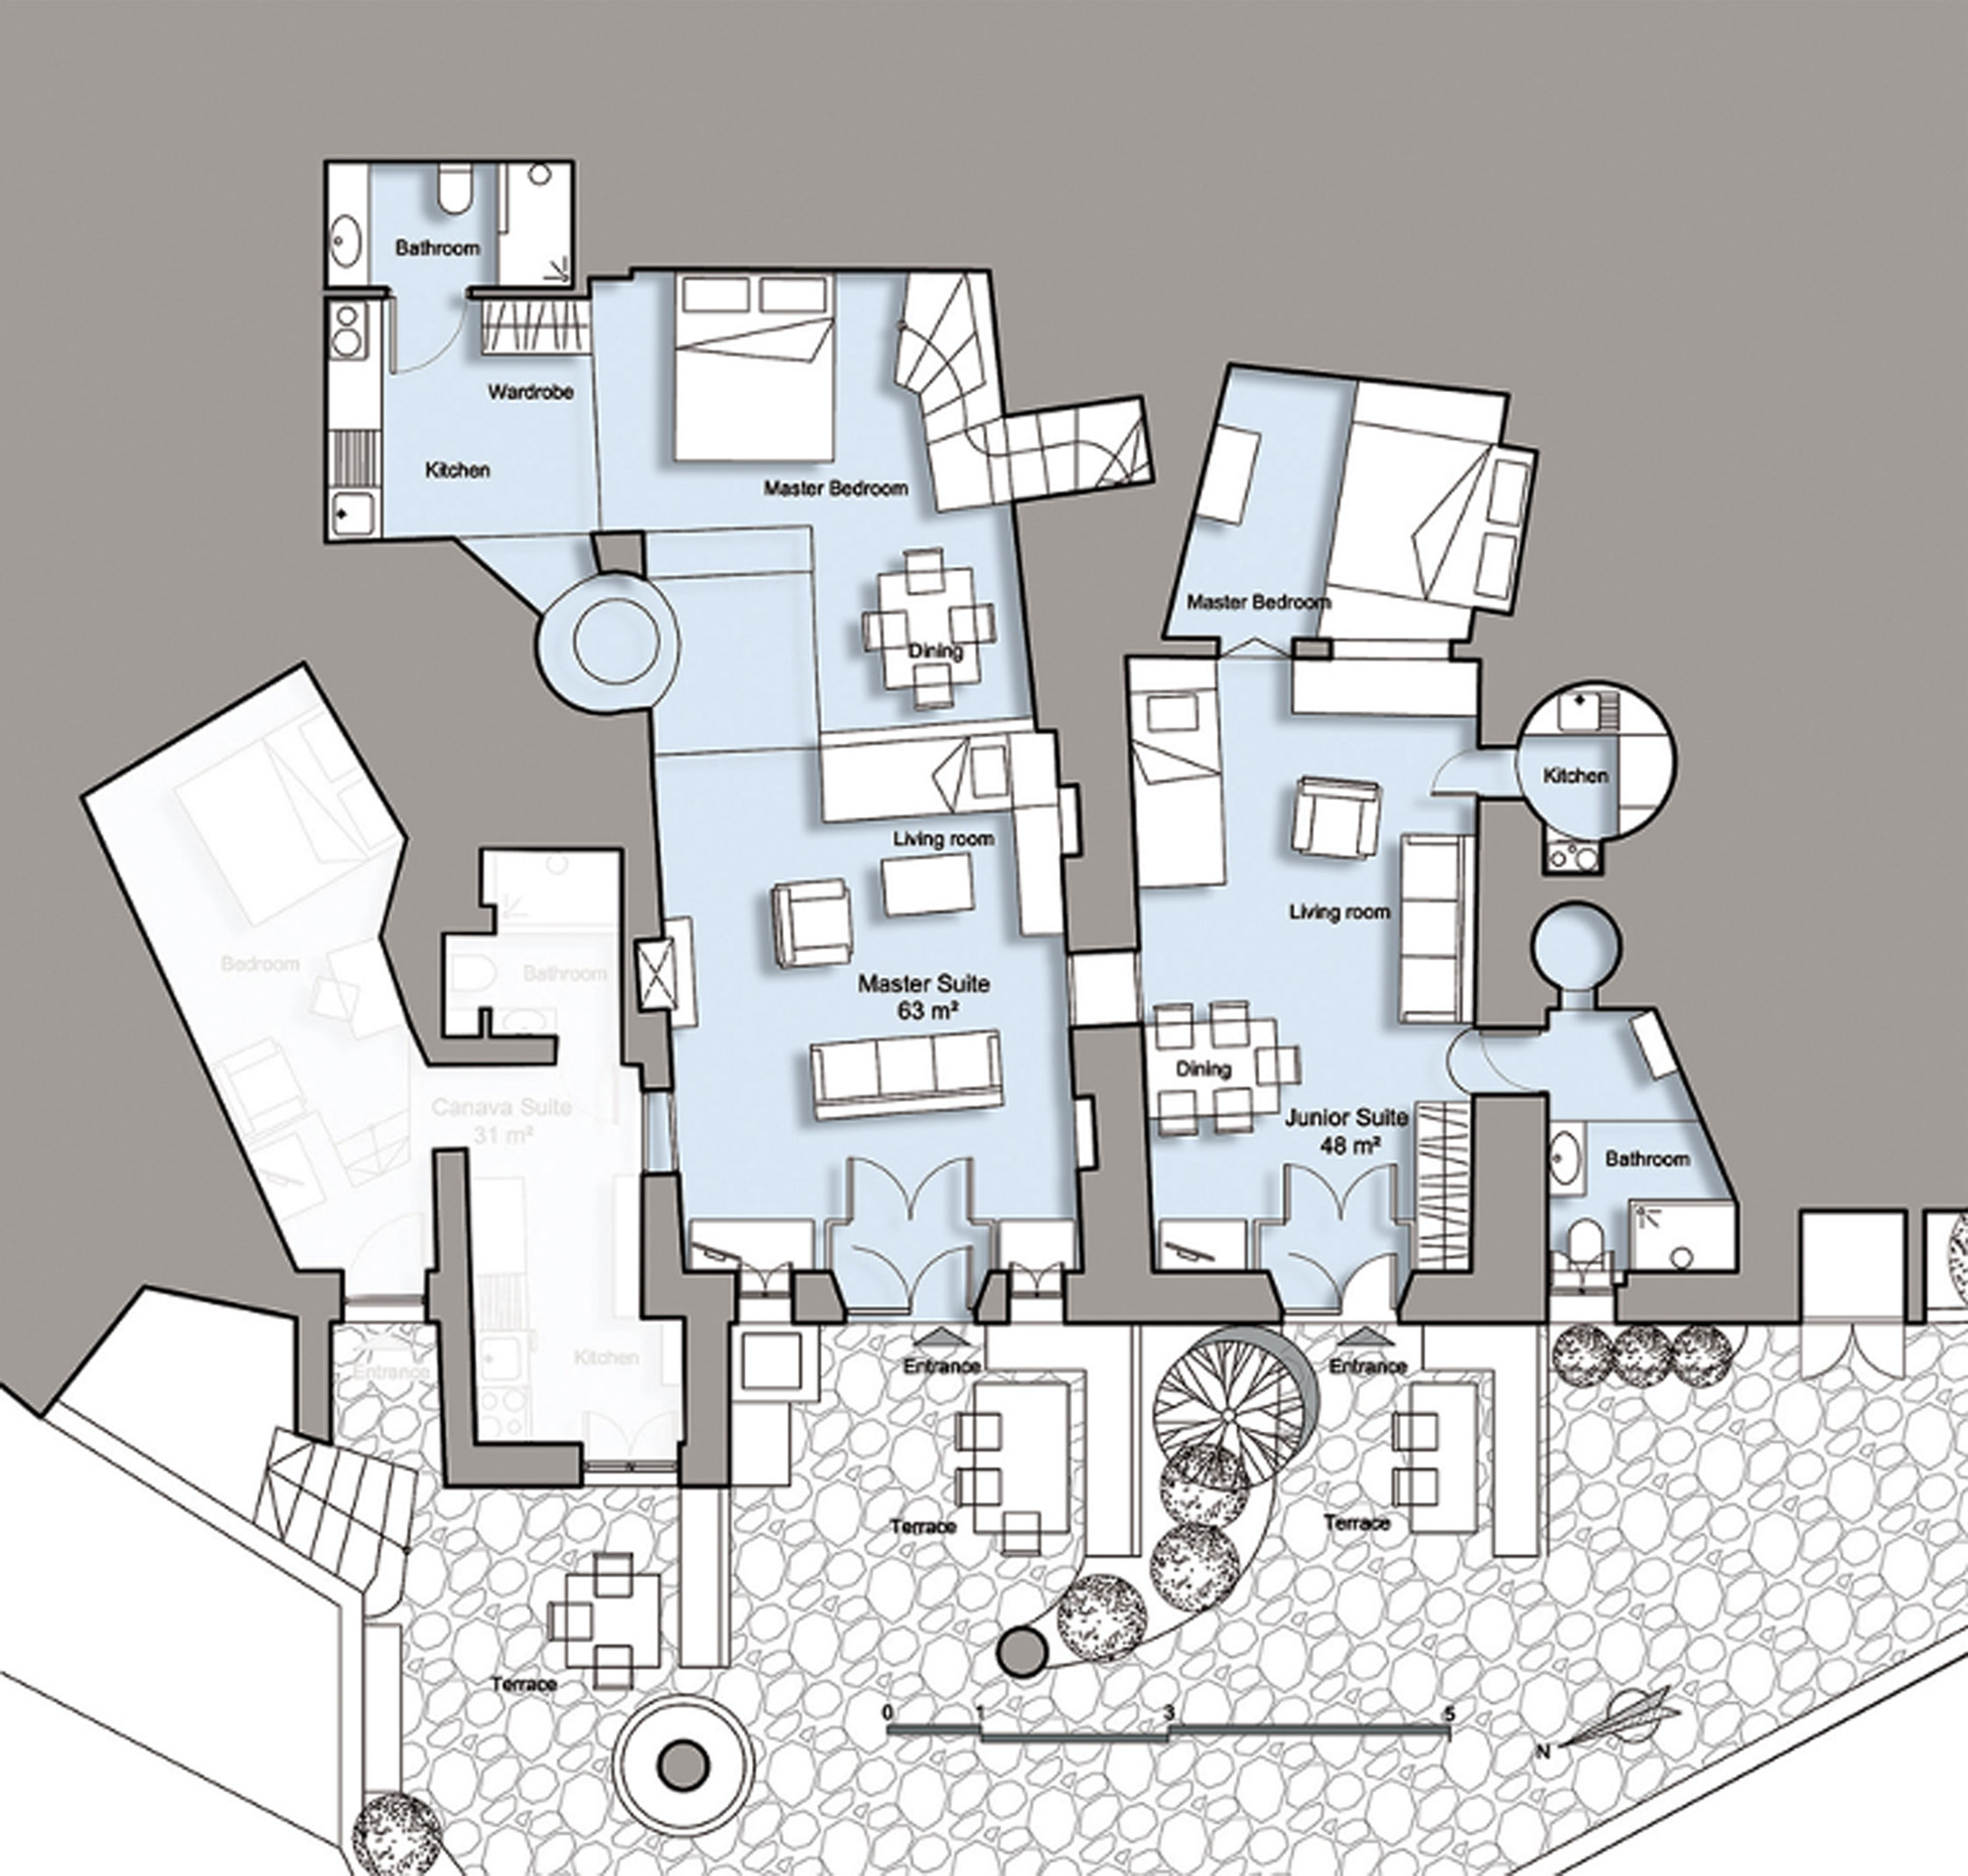
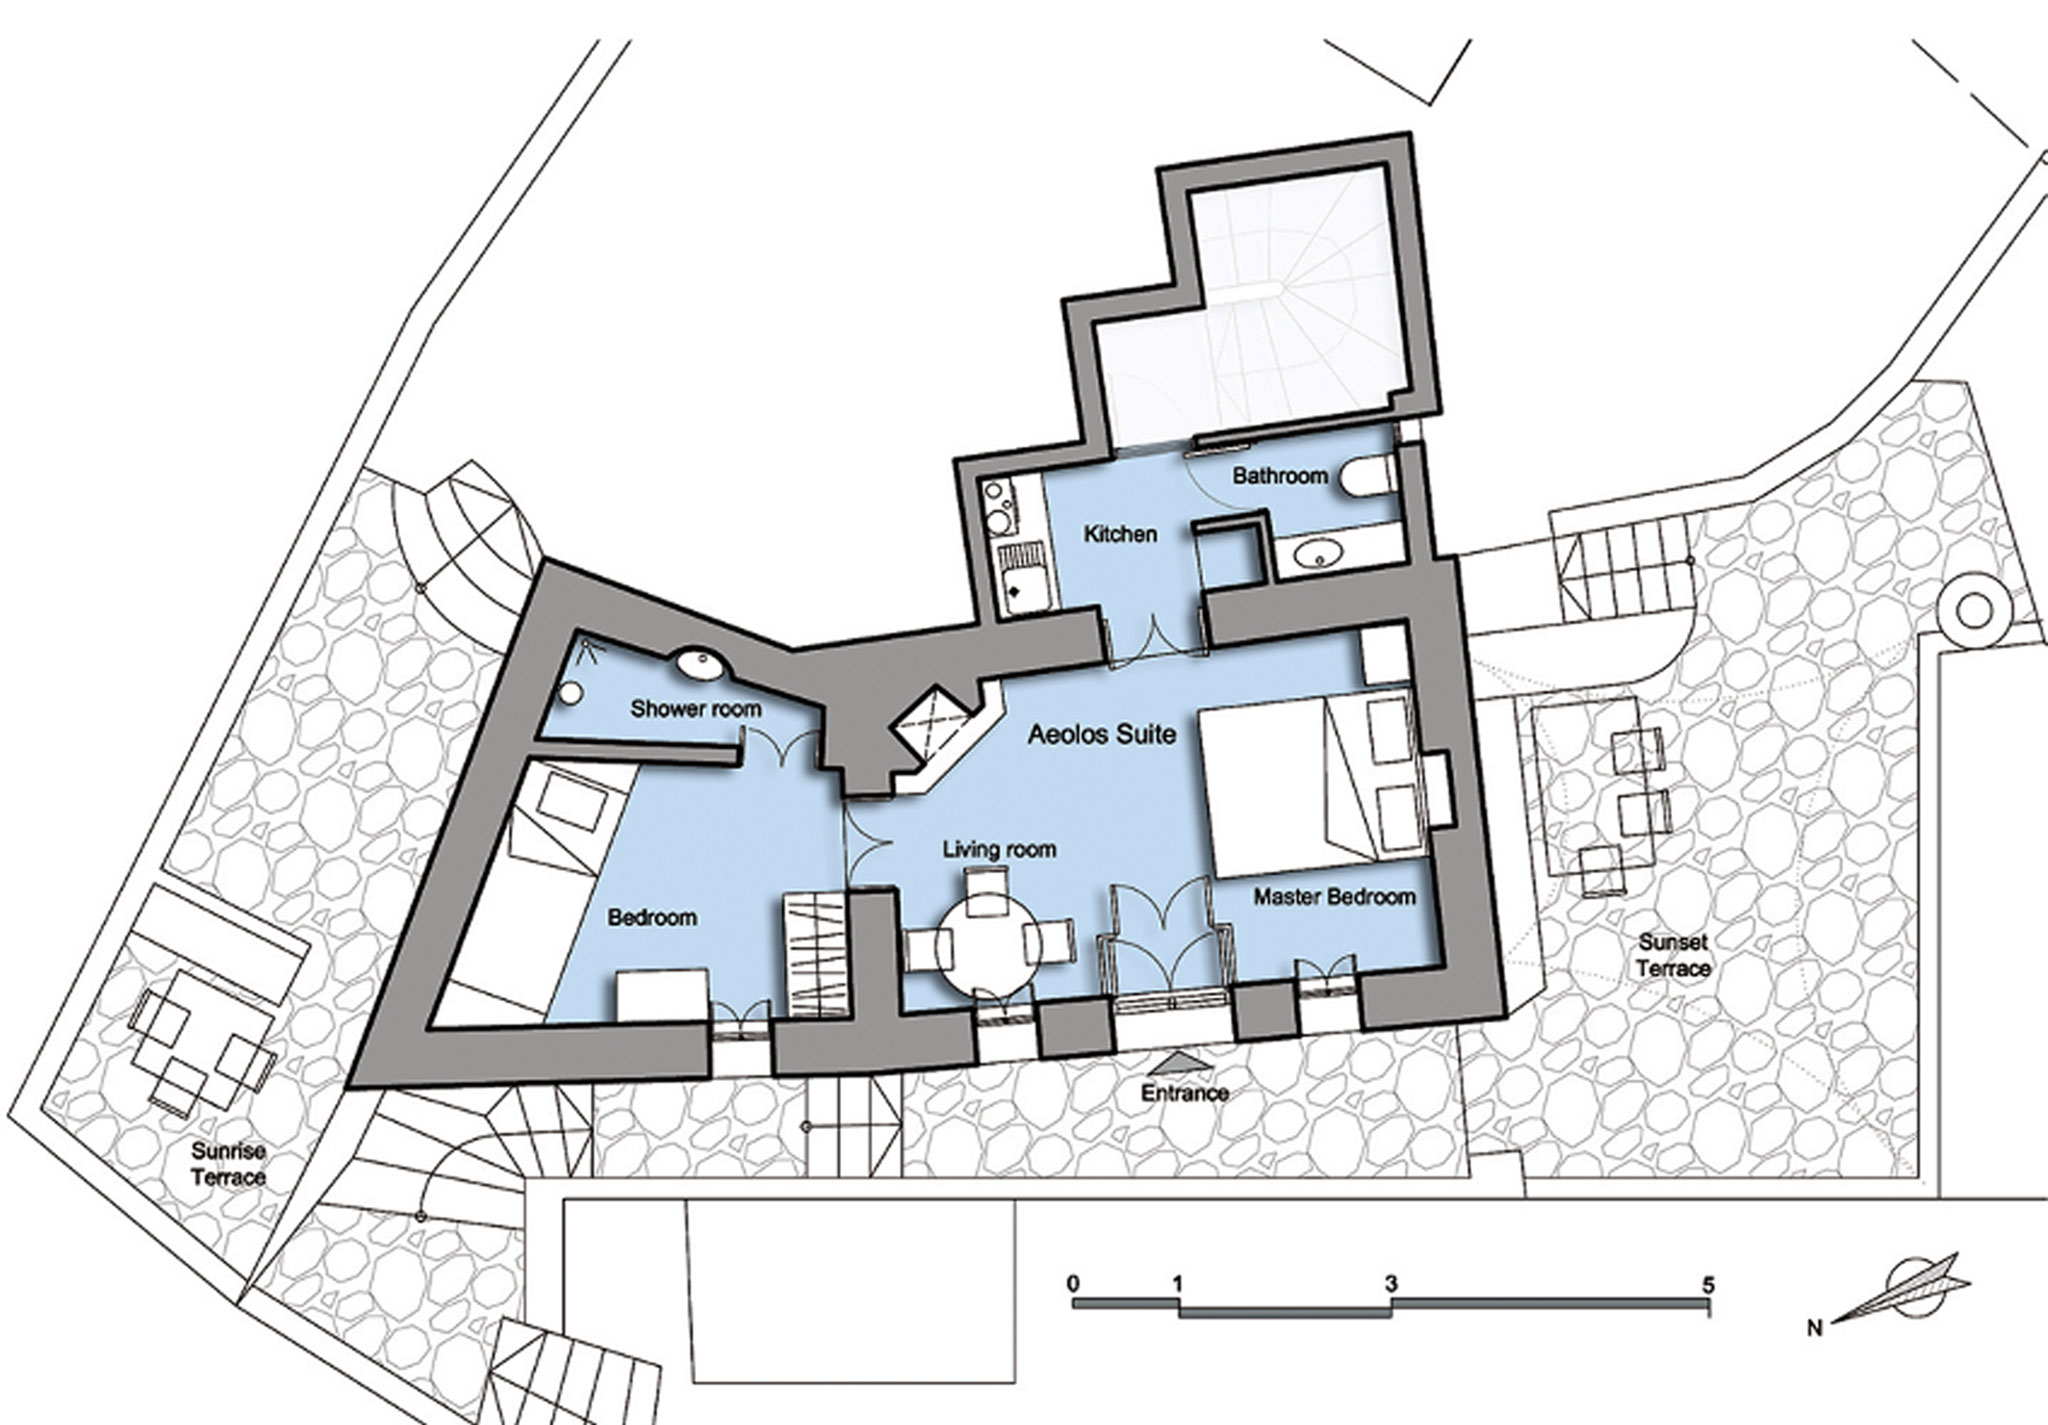
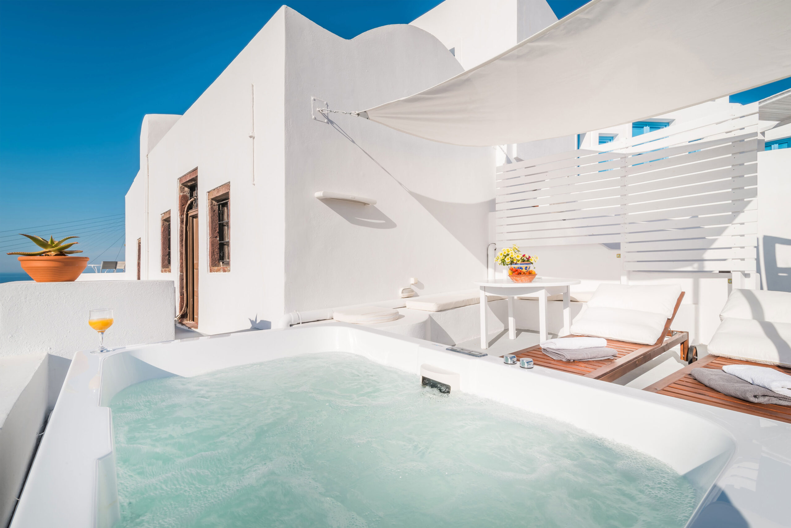
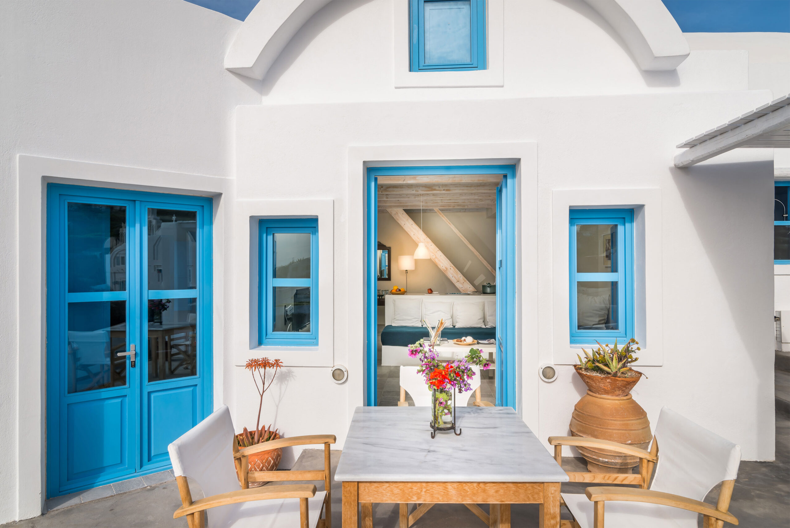
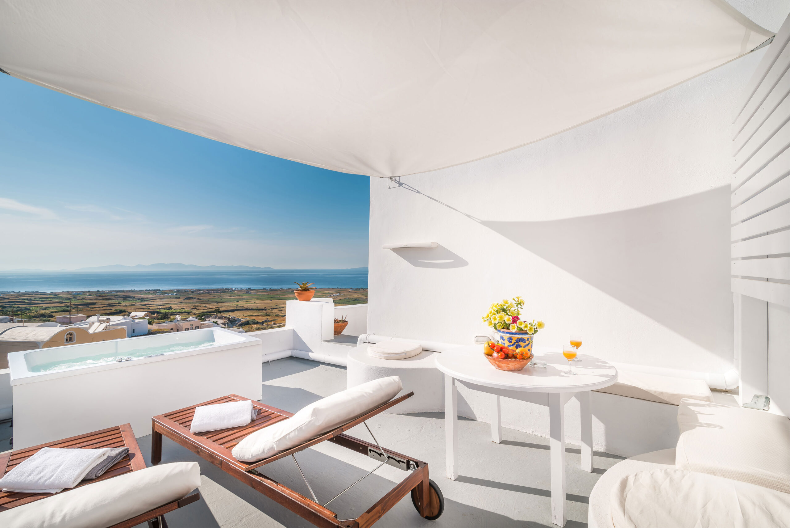
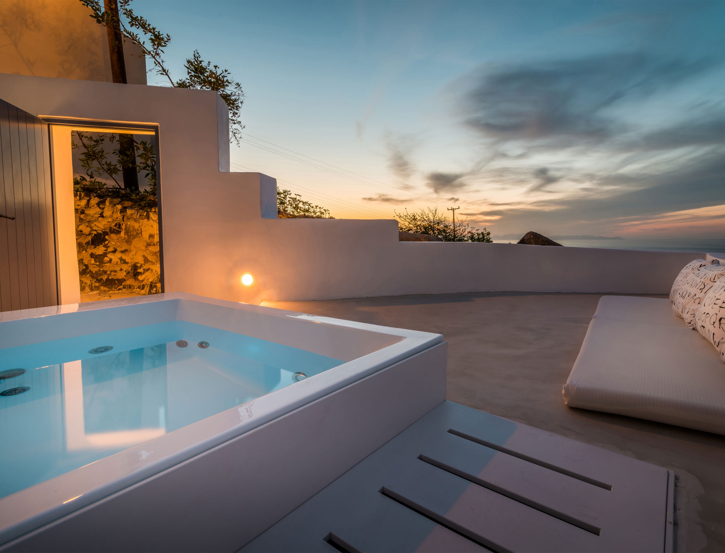
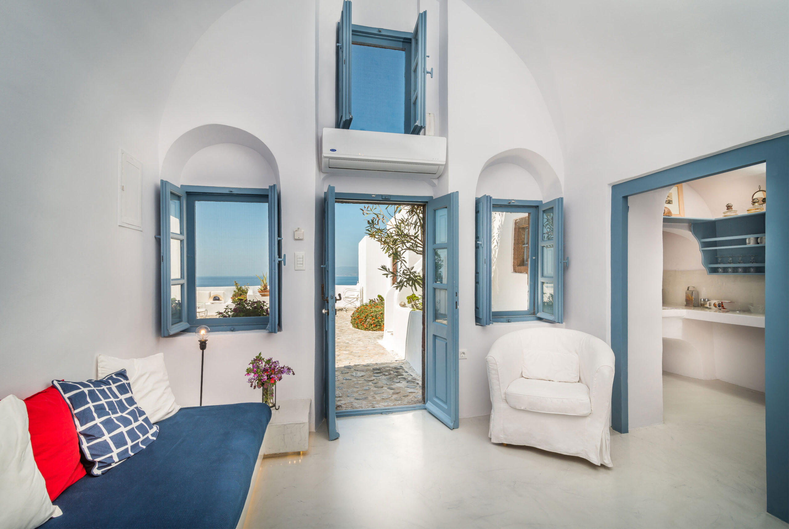
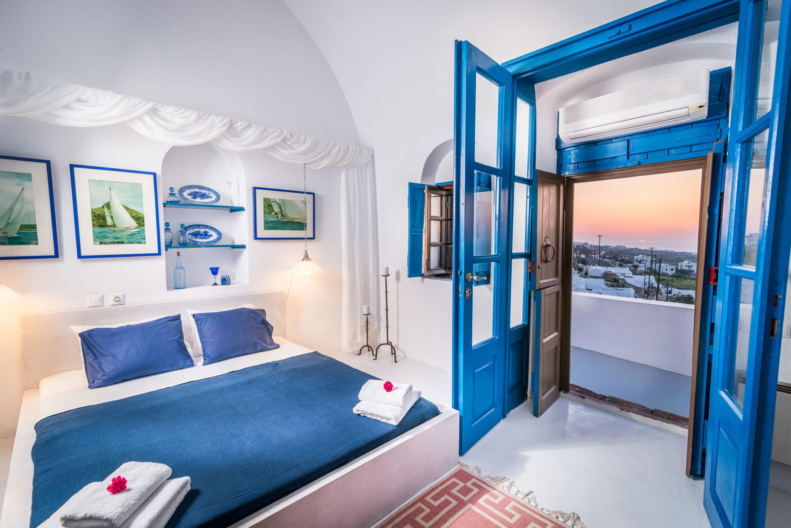
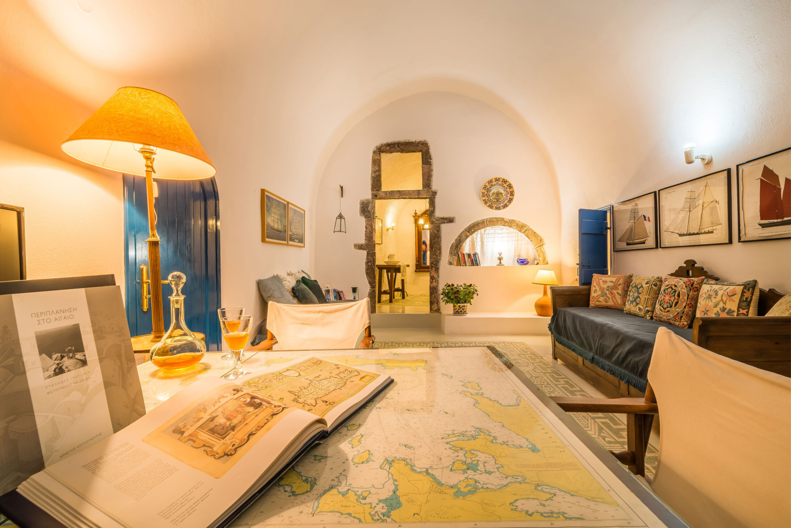
This hotel in Finikia Santorini is a complex of 12 houses of listed buildings with original construction date back to the end of the 19th century. During the reconstruction, methods following bioclimatic architecture and ecological materials were used. All buildings have views of the famous sunset of the island and the Aegean Sea. The design and reconstruction aimed at respecting the tradition and architecture of the era as well as its completely harmonious integration into the environment and the landscape of the settlement of Finikia. It has a simple and unpretentious interior layout and decoration framed by handmade built-in furniture and hidden lighting that give a sense of intimacy, warmth and nostalgia of another era, without lacking luxury and technological comfort. A refuge for visitors who know how to recognize the aesthetic experience of space by experiencing a heterotopia.
GR
Το ξενοδοχείο βρίσκεται στον παραδοσιακό Οικισμό Φοινικιά της Σαντορίνης και αποτελεί ένα συγκρότημα 12 κατοικιών ενταγμένων σε διατηρητέα κτισμάτα, με αρχική χρονολογία κατασκευής στα τέλη του 19ου αιώνα. Κατά τη διάρκεια της ανακατασκευής χρησιμοποιήθηκαν μέθοδοι που ακολουθούν την τοπική βιοκλιματική αρχιτεκτονική και υλικά με χαμηλή ενσωματωμένη ενέργεια. Όλα τα κτίρια έχουν θέα στο ηλιοβασίλεμα του νησιού και τα Νησιά της Ίου, Σίκινου και Φολεγάνδρου. O σχεδιασμός και η ανακατασκευή είχε ως στόχο το σεβασμό στην παράδοση και την αρχιτεκτονική της εποχής καθώς και την απόλυτα αρμονική ένταξη του στο περιβάλλον και το τοπίο του οικισμού της Φοινικιάς. Διαθέτει μια λιτή και απέριττη εσωτερική διάταξη και διακόσμηση πλαισιωμένη από χειροποίητα κτιστά έπιπλα και κρυφούς φωτισμούς που δίνουν μια αίσθηση οικειότητας ζεστασιάς και τη νοσταλγία μια άλλης εποχής, χωρίς όμως να στερείται πολυτέλειας και τεχνολογικής άνεσης. Ένας χώρος – καταφύγιο για επισκέπτες που ξέρουν να αναγνωρίζουν την αισθητική εμπειρία του χώρου βιώνοντας μια ετεροτοπία.
Construction Management / Διαχείριση εργοταξίου Gavalas Architects
NIKIFOROS TOLIS
Nikiforos was born in Nea Smyrni, Attica. He studied at the Technical University of Crete in the Department of Architectural Engineering. His architectural interests focus on the multidimensional nature of the structural boundary and form. His professional experience began at a technical firm specializing in infrastructure and large-scale projects. Subsequently, he gained experience in the design of residences in the Cyclades. He has also participated in architectural competitions.
CHRISTINA RAFTOPOULOU
She was born and raised in Athens. She studied architecture at the School of Architecture of the University of Patras, from which she graduated in 2015. In 2019, she completed the Interdepartmental Postgraduate Program at the National Technical University of Athens (NTUA), specializing in "Urban and Regional Planning." Since 2018, she has been a member of the Technical Chamber of Greece (TEE). Since 2016, she has collaborated with technical and architectural firms in Athens mostly on small- and medium-scale projects, taking on an enhanced role in the development of the projects—from the preliminary design and presentation stage to construction supervision. She has participated in workshops in Greece and abroad and has taught Urban Planning as part of her auxiliary teaching duties during her postgraduate studies. She believes that architecture is a dynamic process and seeks continuous growth in her professional career and the acquisition of new knowledge.
GIOULI PAPANASTASIOU
She was born in Athens and graduated from the School of Architecture at Aristotle University of Thessaloniki (AUTH). She has specialized training in "Landscape Technology and Planting Design" (National and Kapodistrian University of Athens) and, since 2024, has been a Certified Passive Building Designer (Hellenic Passive Building Institute). She has worked in Greece and Serbia, undertaking the design and supervision of residential, office, catering, agrotourism, and children's creative activity projects, as well as the extension of a floating hotel (BIG SEE Awards distinction). In addition, he has been involved in the drafting of technical specifications for architectural materials. At the same time, he has participated in international and national architectural design competitions, including: "Europan 6" (Distinction: 2nd runners-up), "DROMEAS Office Stores" (Distinction: First runners-up), "Room 18," "Cook 8," "Pandemic Architecture." Έχει συγγράψει το βιβλίο με τίτλο «Κτίρια Ελλήνων της Διασποράς σε μια Θετή Πατρίδα» (Ζέμουν – Βελιγράδι, 18ος–20ός αιώνας). She is distinguished for her sensitivity and particular interest in sustainable architecture and innovation, with an emphasis on the creation of energy-autonomous building shells and architectural landscapes.
CHRYSSA MANOLARAKI
She completed her studies at the School of Architectural Engineering of the Democritus University of Thrace, graduating with honors. During her studies, she participated in interuniversity workshops in Greece and abroad. After completing her studies, she worked on various small and large-scale projects, gaining experience in the design and implementation of residential, hotel, commercial, and restaurant projects.