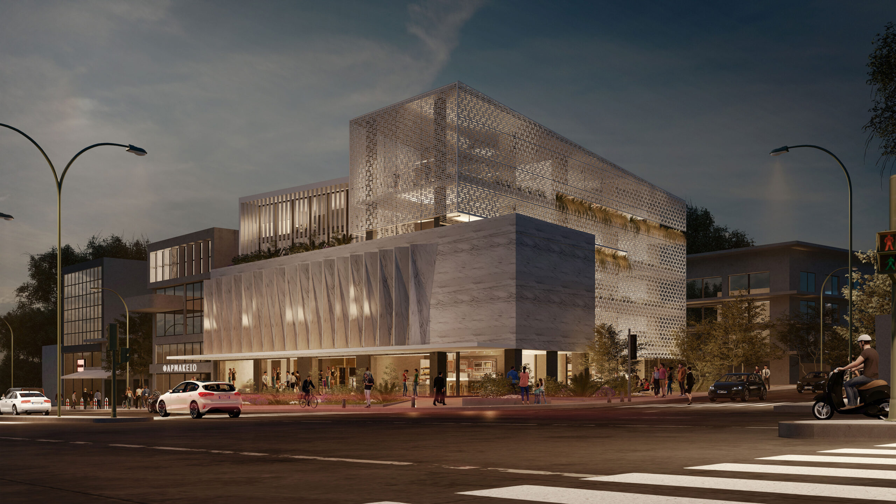
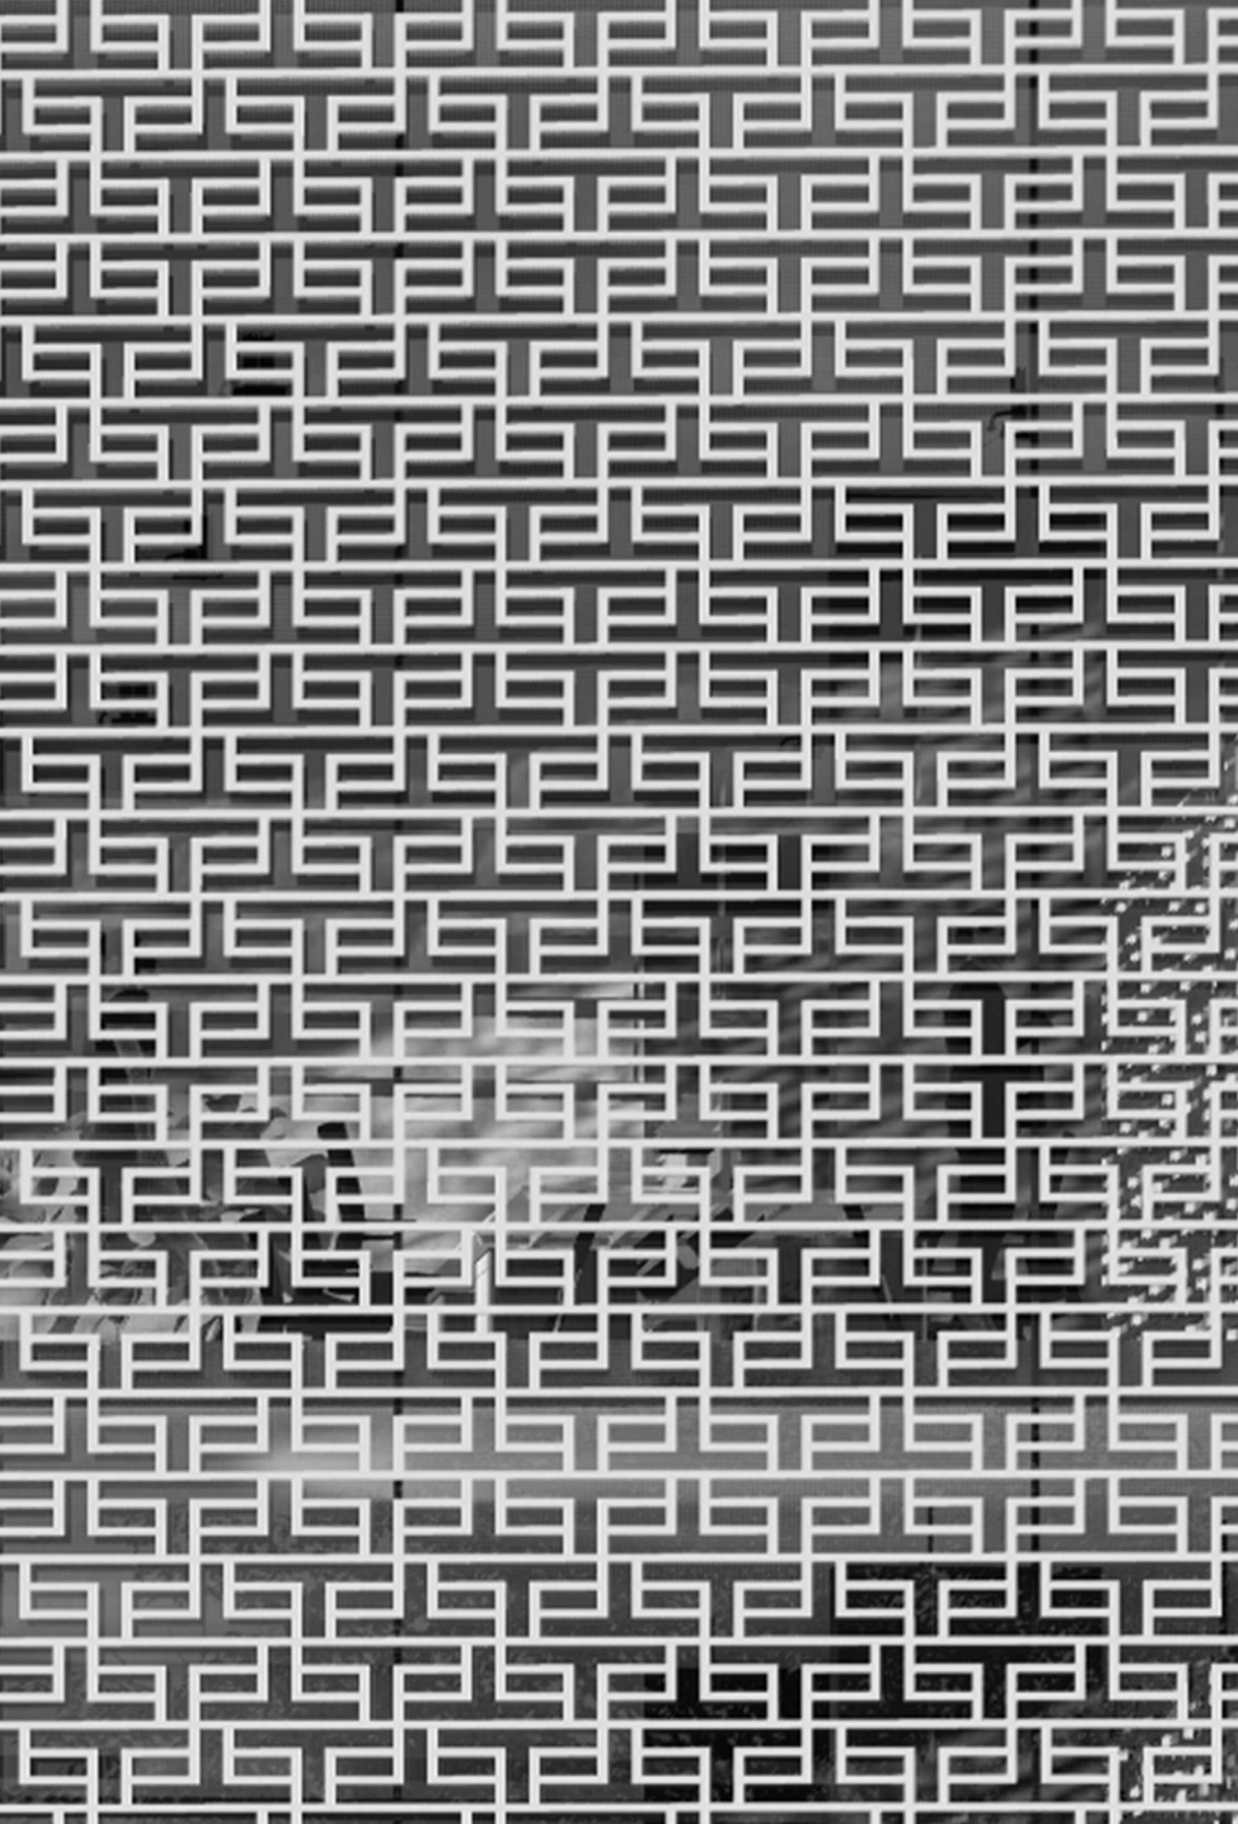
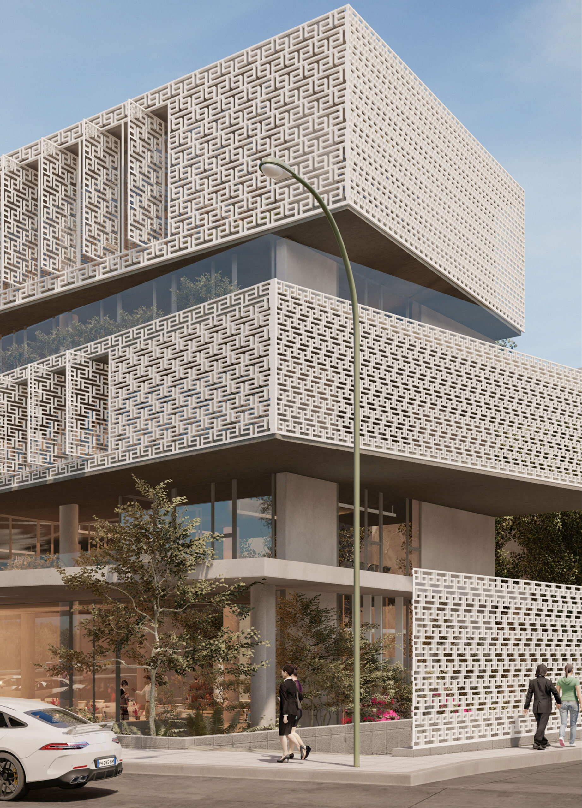
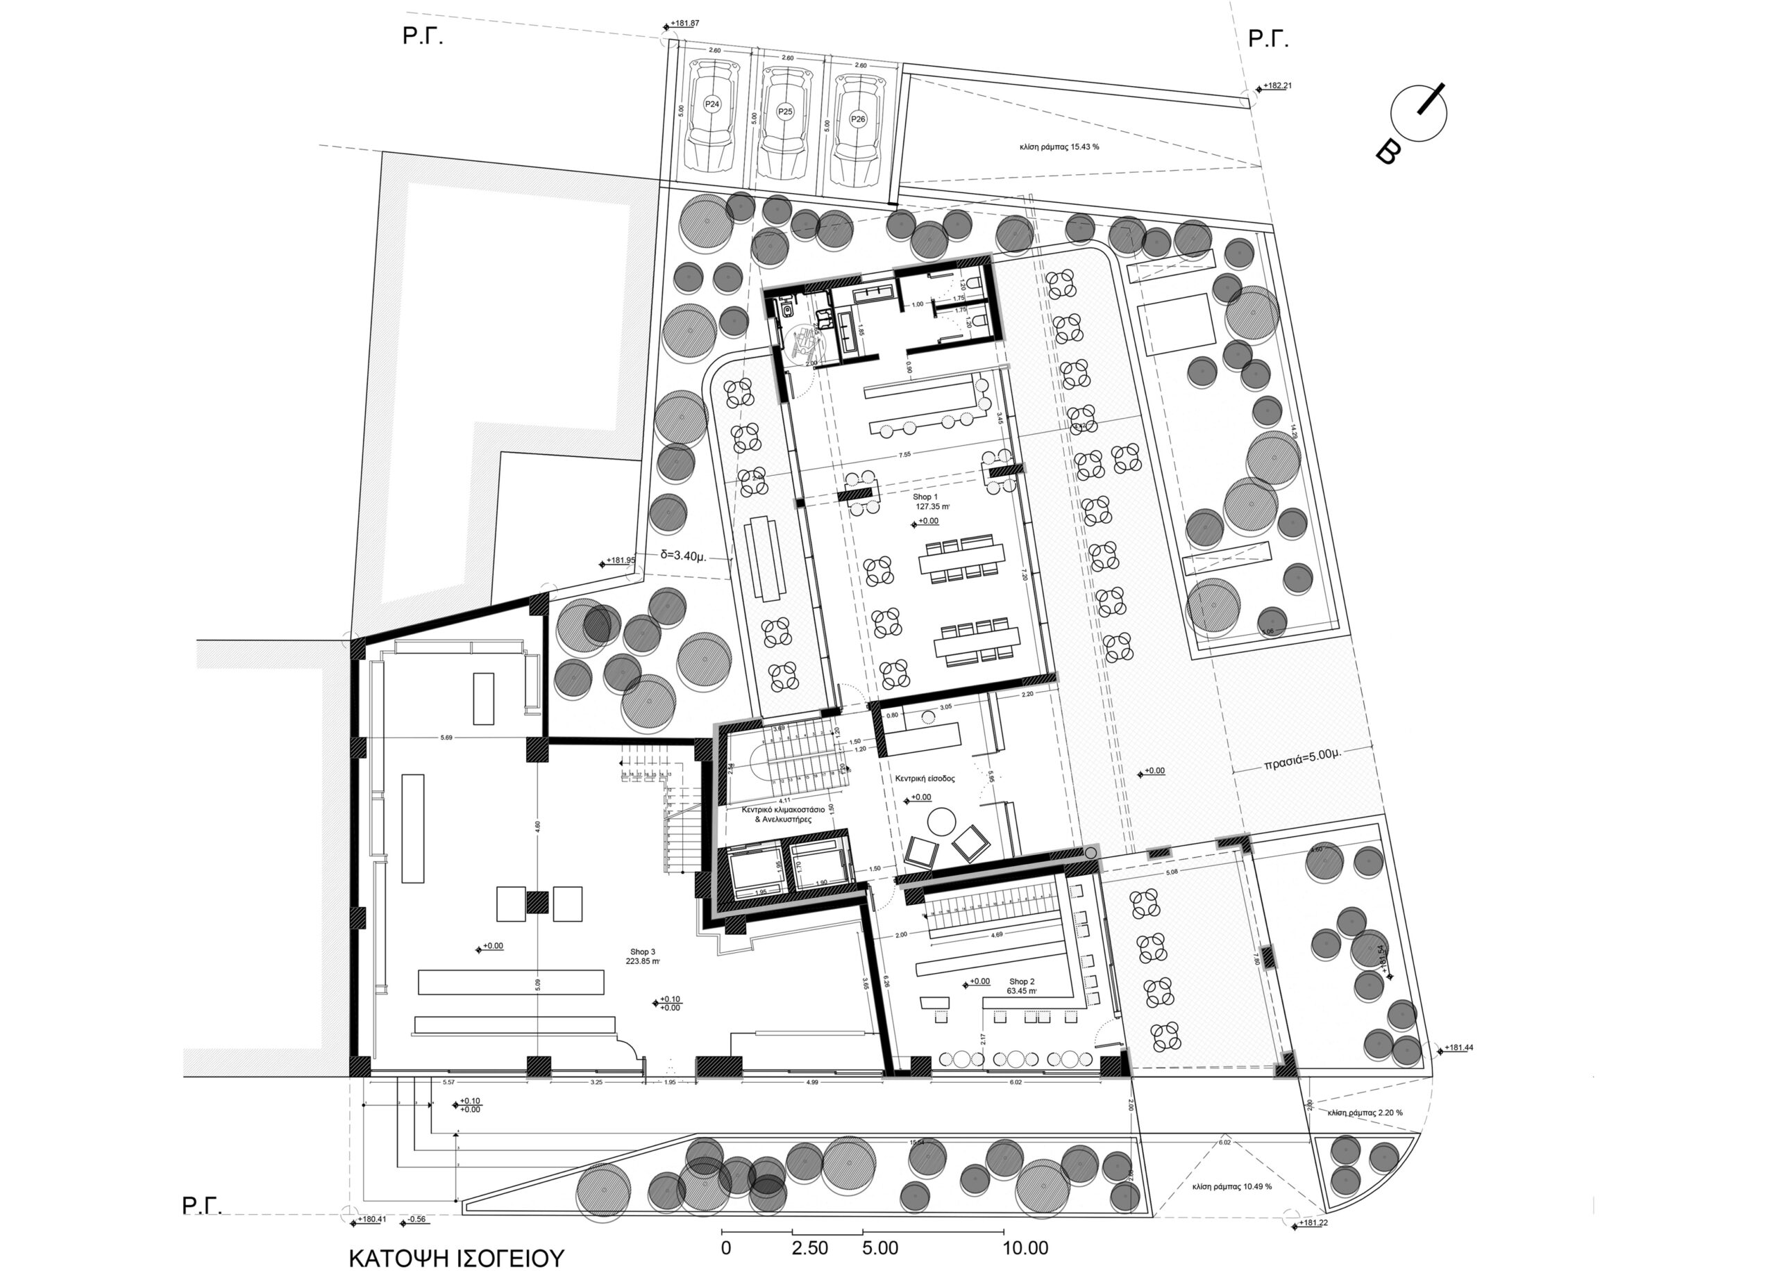
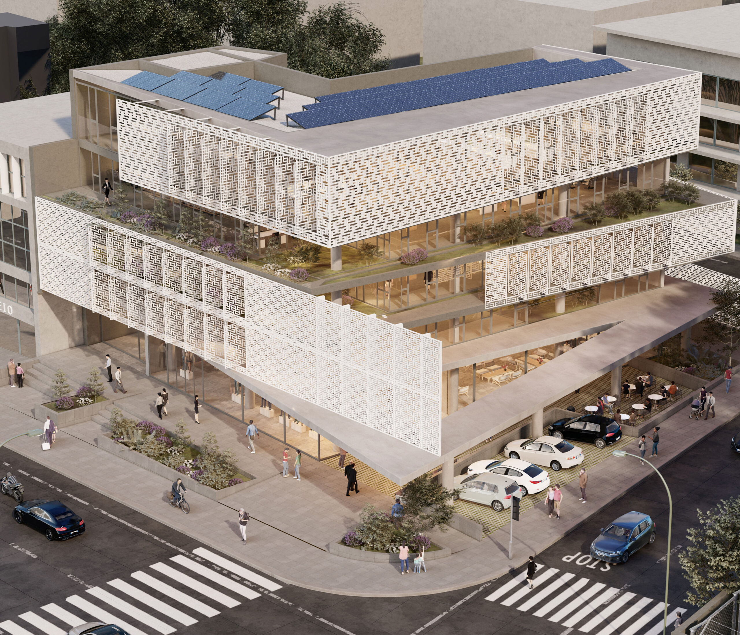
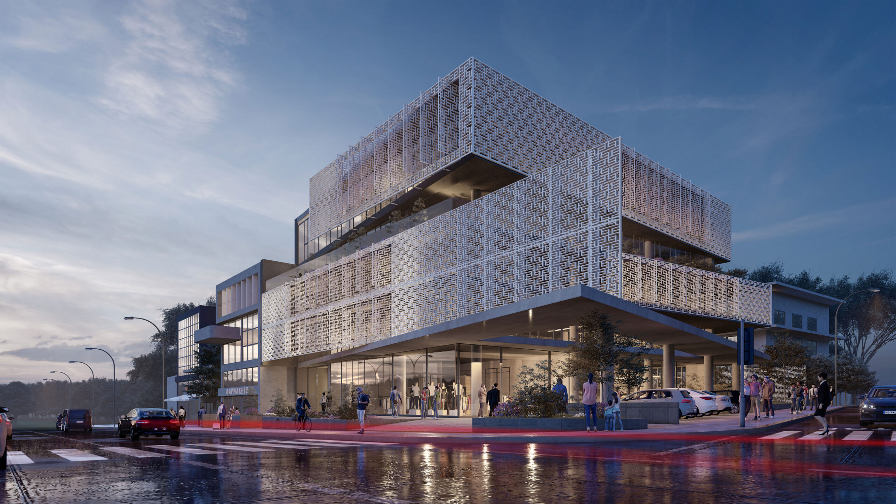
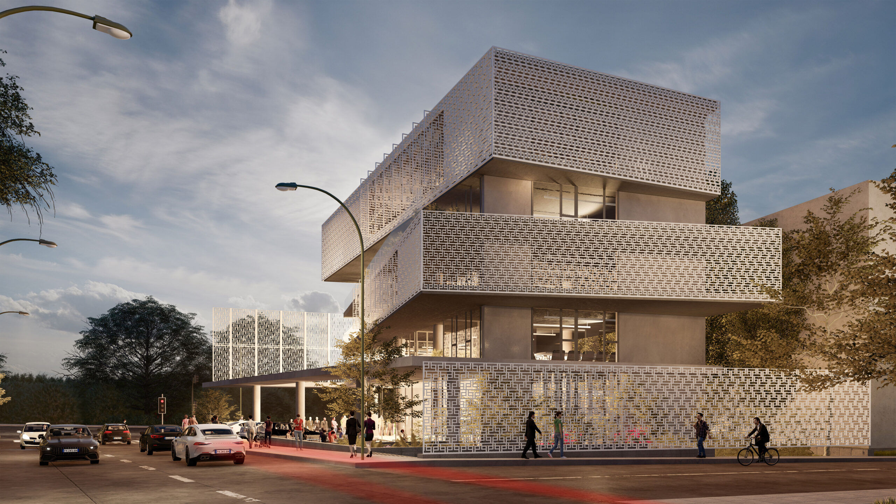
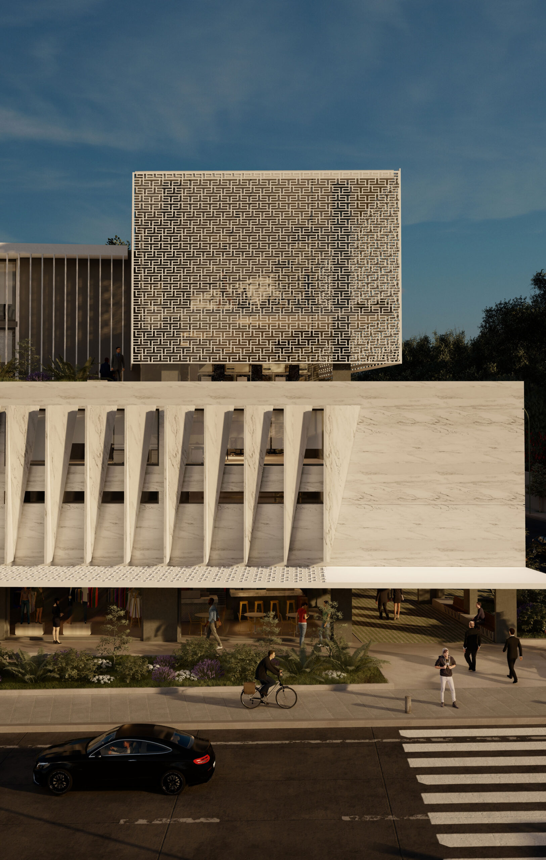
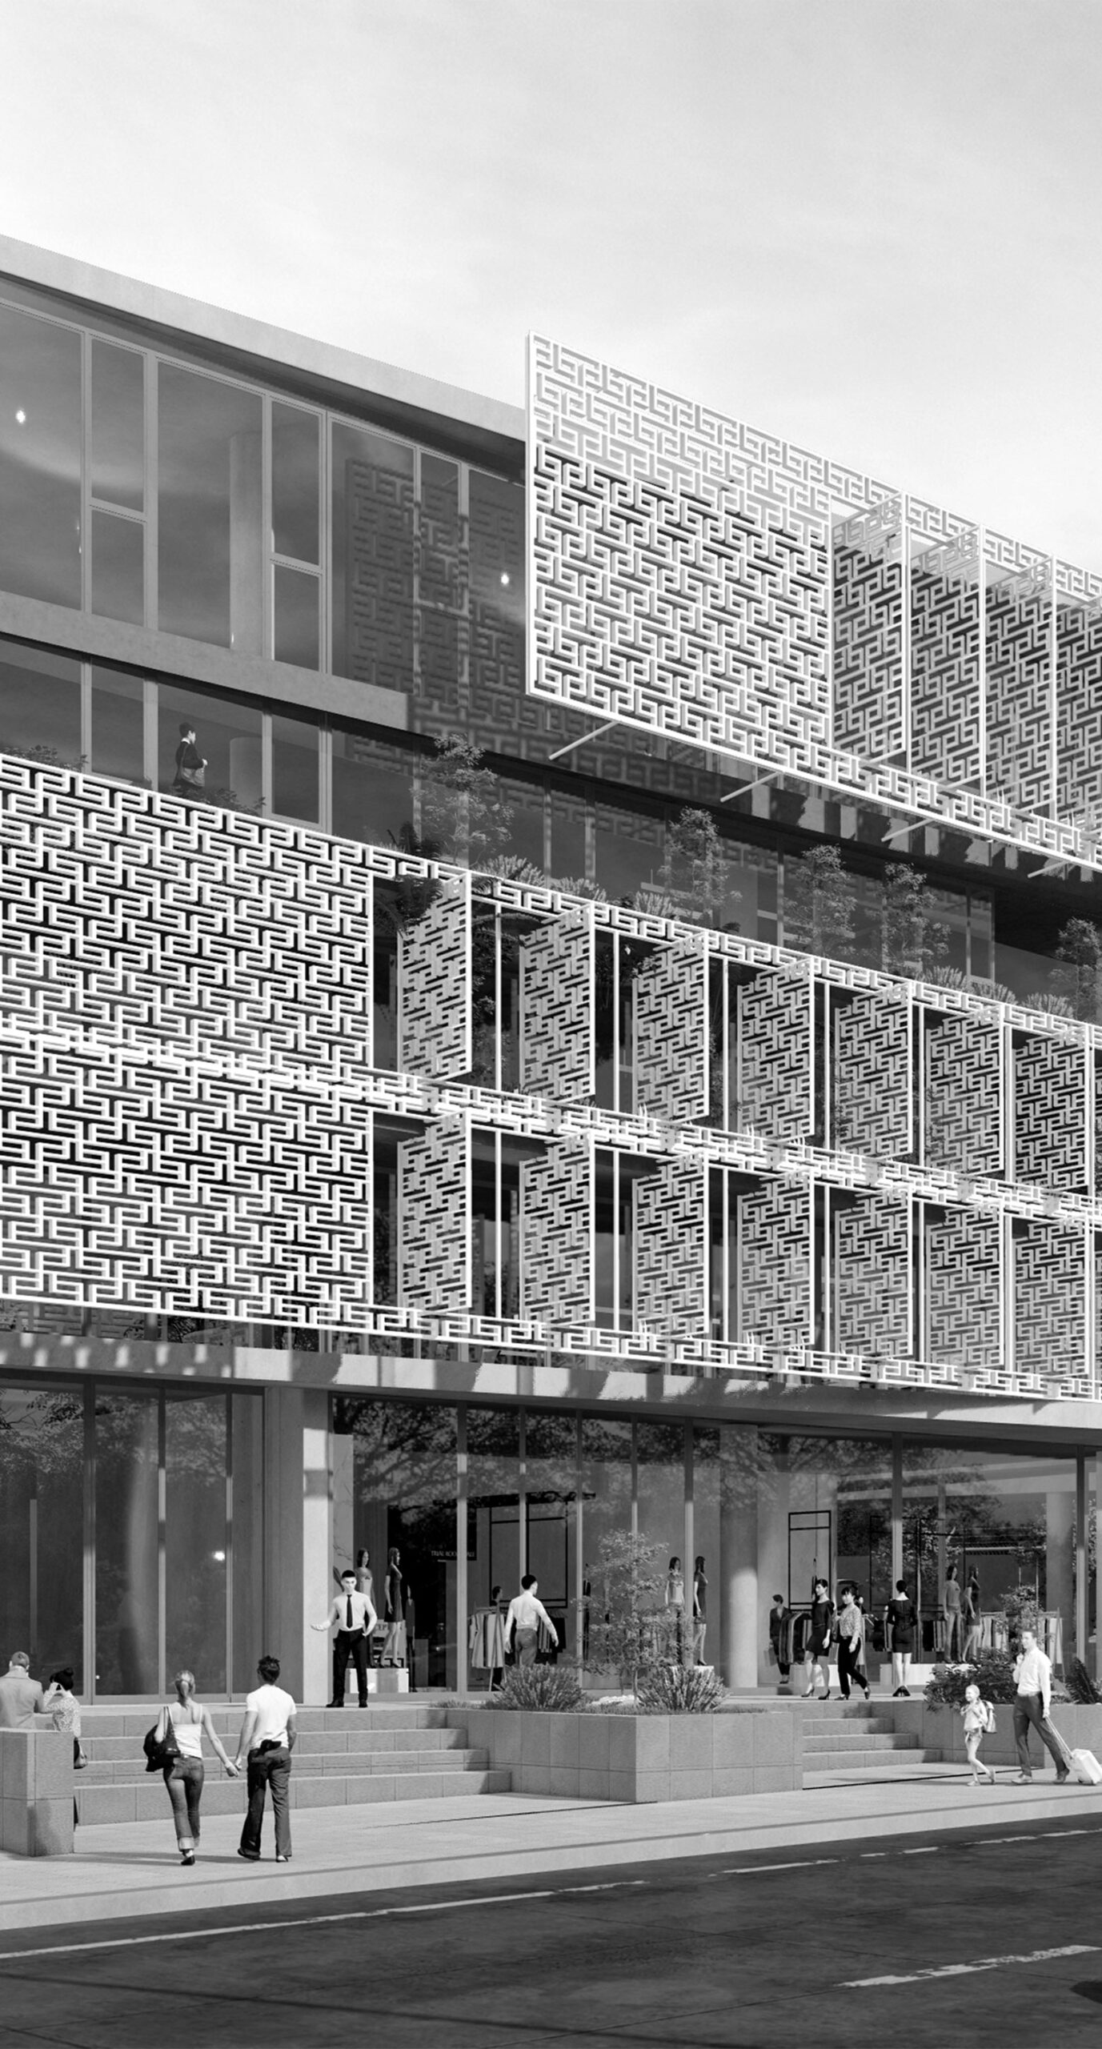
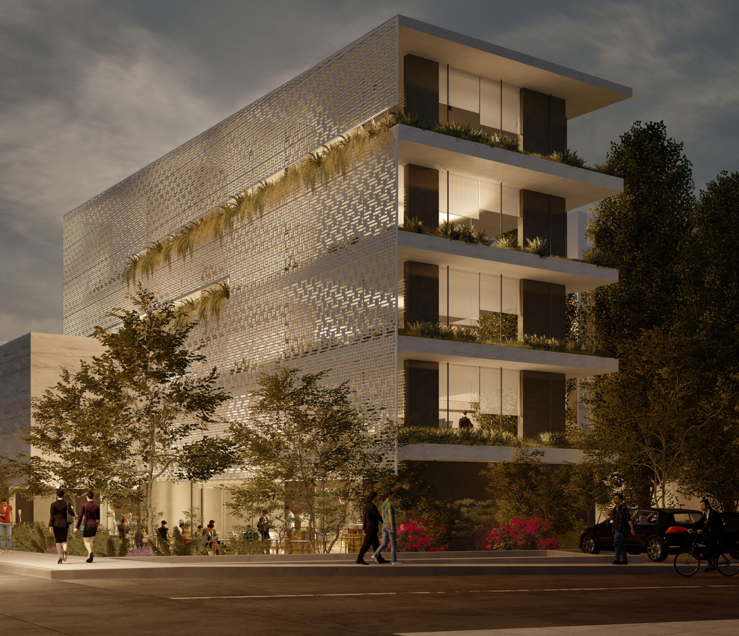
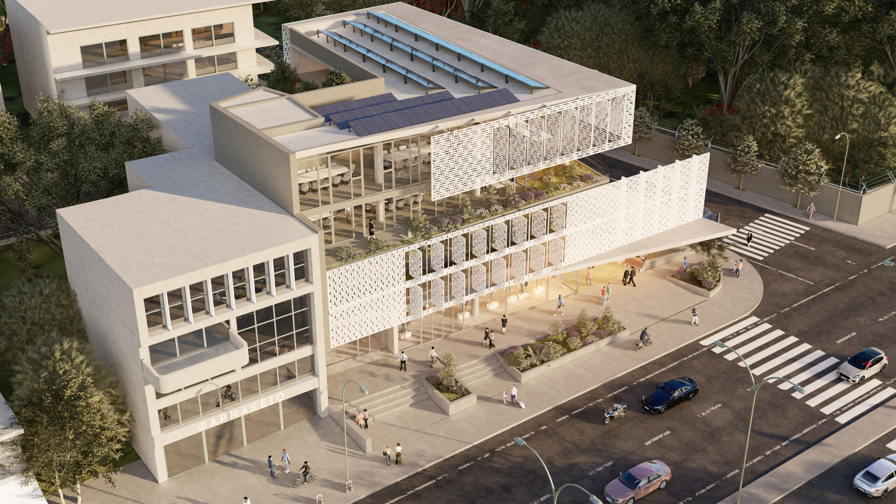
The imposing office building in Mesogeion redefines the contemporary typology of the workplace through an architectural composition based on geometric displacement and the dynamic interaction of volumes. The individual volumes appear rotated in relation to their central arrangement, creating a sculptural effect that interrupts the monotony of linear vertical development, introducing movement and tension to the urban intersection. This composition allows light and shadow to alternate during the day, enhancing the building’s interactivity with its environment.The facades are clad in marble, giving a sense of monumentality and timelessness, while the perforated elements act as sunlight filters, controlling the flow of light and contributing to the bioclimatic performance of the building. Large openings, integrated into the rotating surfaces, create a constant relationship between interior and exterior space, allowing users to experience the intensity of the city without being cut off from the sheltered architectural experience of the building.Inside, the work spaces are organised with transparency and flexibility in mind, responding to the contemporary needs of a dynamic professional environment. Natural light, filtered through the perforated elements, diffuses evenly, creating a comfortable and balanced microclimate. The building, apart from its impressive form, incorporates an integrated architectural philosophy that combines aesthetic excellence with high functionality, making it a new landmark on Mesogeion Avenue.
GR
Το επιβλητικό κτίριο γραφείων στη Μεσογείων αναπροσαρμόζει τη σύγχρονη τυπολογία του εργασιακού χώρου μέσα από μια αρχιτεκτονική σύνθεση που βασίζεται στη γεωμετρική μετατόπιση και τη δυναμική αλληλεπίδραση των όγκων. Οι επιμέρους όγκοι εμφανίζονται περιστραμμένοι ως προς την κεντρική τους διάταξη, δημιουργώντας ένα γλυπτικό αποτέλεσμα που διακόπτει τη μονοτονία της γραμμικής κατακόρυφης ανάπτυξης, εισάγοντας κίνηση και ένταση στην αστική τομή. Η σύνθεση αυτή επιτρέπει την εναλλαγή φωτός και σκιάς κατά τη διάρκεια της ημέρας, ενισχύοντας τη διαδραστικότητα του κτιρίου με το περιβάλλον του. Οι όψεις επενδύονται με μάρμαρο, προσδίδοντας μια αίσθηση μνημειακότητας και διαχρονικότητας, ενώ τα διάτρητα στοιχεία λειτουργούν ως φίλτρα ηλιασμού, ελέγχοντας τη ροή του φωτός και συμβάλλοντας στη βιοκλιματική απόδοση του κτιρίου. Τα μεγάλα ανοίγματα, ενσωματωμένα στις περιστραμμένες επιφάνειες, δημιουργούν μια διαρκή σχέση μεταξύ εσωτερικού και εξωτερικού χώρου, επιτρέποντας στους χρήστες να βιώσουν την ένταση της πόλης χωρίς να αποκοπούν από την προστατευμένη αρχιτεκτονική εμπειρία του κτιρίου.Στο εσωτερικό, οι εργασιακοί χώροι οργανώνονται με γνώμονα τη διαφάνεια και την ευελιξία, ανταποκρινόμενοι στις σύγχρονες ανάγκες ενός δυναμικού επαγγελματικού περιβάλλοντος. Το φυσικό φως, φιλτραρισμένο μέσα από τα διάτρητα στοιχεία, διαχέεται ομοιόμορφα, δημιουργώντας ένα άνετο και ισορροπημένο μικροκλίμα. Το κτίριο, πέρα από την εντυπωσιακή του μορφή, ενσωματώνει μια ολοκληρωμένη αρχιτεκτονική φιλοσοφία που συνδυάζει την αισθητική υπεροχή με την υψηλή λειτουργικότητα, καθιστώντας το ένα νέο τοπόσημο στη λεωφόρο Μεσογείων.
Nikiforos was born in Nea Smyrni, Attica. He studied at the Technical University of Crete in the Department of Architectural Engineering. His architectural interests focus on the multidimensional nature of the structural boundary and form. His professional experience began at a technical firm specializing in infrastructure and large-scale projects. Subsequently, he gained experience in the design of residences in the Cyclades. He has also participated in architectural competitions.
CHRISTINA RAFTOPOULOU
She was born and raised in Athens. She studied architecture at the School of Architecture of the University of Patras, from which she graduated in 2015. In 2019, she completed the Interdepartmental Postgraduate Program at the National Technical University of Athens (NTUA), specializing in "Urban and Regional Planning." Since 2018, she has been a member of the Technical Chamber of Greece (TEE). Since 2016, she has collaborated with technical and architectural firms in Athens mostly on small- and medium-scale projects, taking on an enhanced role in the development of the projects—from the preliminary design and presentation stage to construction supervision. She has participated in workshops in Greece and abroad and has taught Urban Planning as part of her auxiliary teaching duties during her postgraduate studies. She believes that architecture is a dynamic process and seeks continuous growth in her professional career and the acquisition of new knowledge.
GIOULI PAPANASTASIOU
She was born in Athens and graduated from the School of Architecture at Aristotle University of Thessaloniki (AUTH). She has specialized training in "Landscape Technology and Planting Design" (National and Kapodistrian University of Athens) and, since 2024, has been a Certified Passive Building Designer (Hellenic Passive Building Institute). She has worked in Greece and Serbia, undertaking the design and supervision of residential, office, catering, agrotourism, and children's creative activity projects, as well as the extension of a floating hotel (BIG SEE Awards distinction). In addition, he has been involved in the drafting of technical specifications for architectural materials. At the same time, he has participated in international and national architectural design competitions, including: "Europan 6" (Distinction: 2nd runners-up), "DROMEAS Office Stores" (Distinction: First runners-up), "Room 18," "Cook 8," "Pandemic Architecture." Έχει συγγράψει το βιβλίο με τίτλο «Κτίρια Ελλήνων της Διασποράς σε μια Θετή Πατρίδα» (Ζέμουν – Βελιγράδι, 18ος–20ός αιώνας). She is distinguished for her sensitivity and particular interest in sustainable architecture and innovation, with an emphasis on the creation of energy-autonomous building shells and architectural landscapes.
CHRYSSA MANOLARAKI
She completed her studies at the School of Architectural Engineering of the Democritus University of Thrace, graduating with honors. During her studies, she participated in interuniversity workshops in Greece and abroad. After completing her studies, she worked on various small and large-scale projects, gaining experience in the design and implementation of residential, hotel, commercial, and restaurant projects.