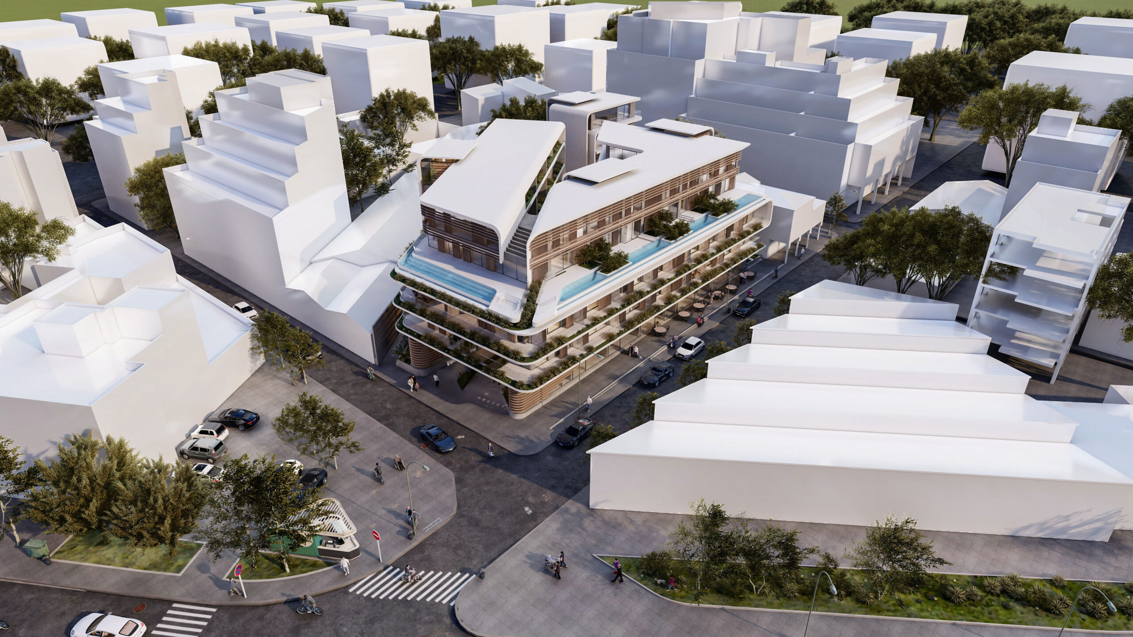
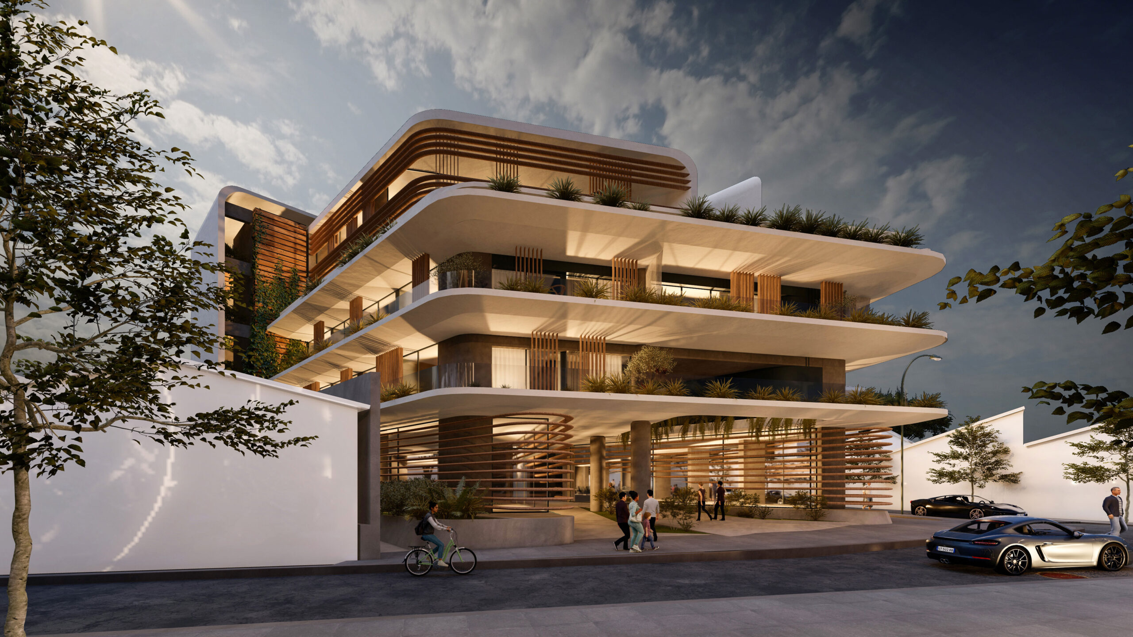
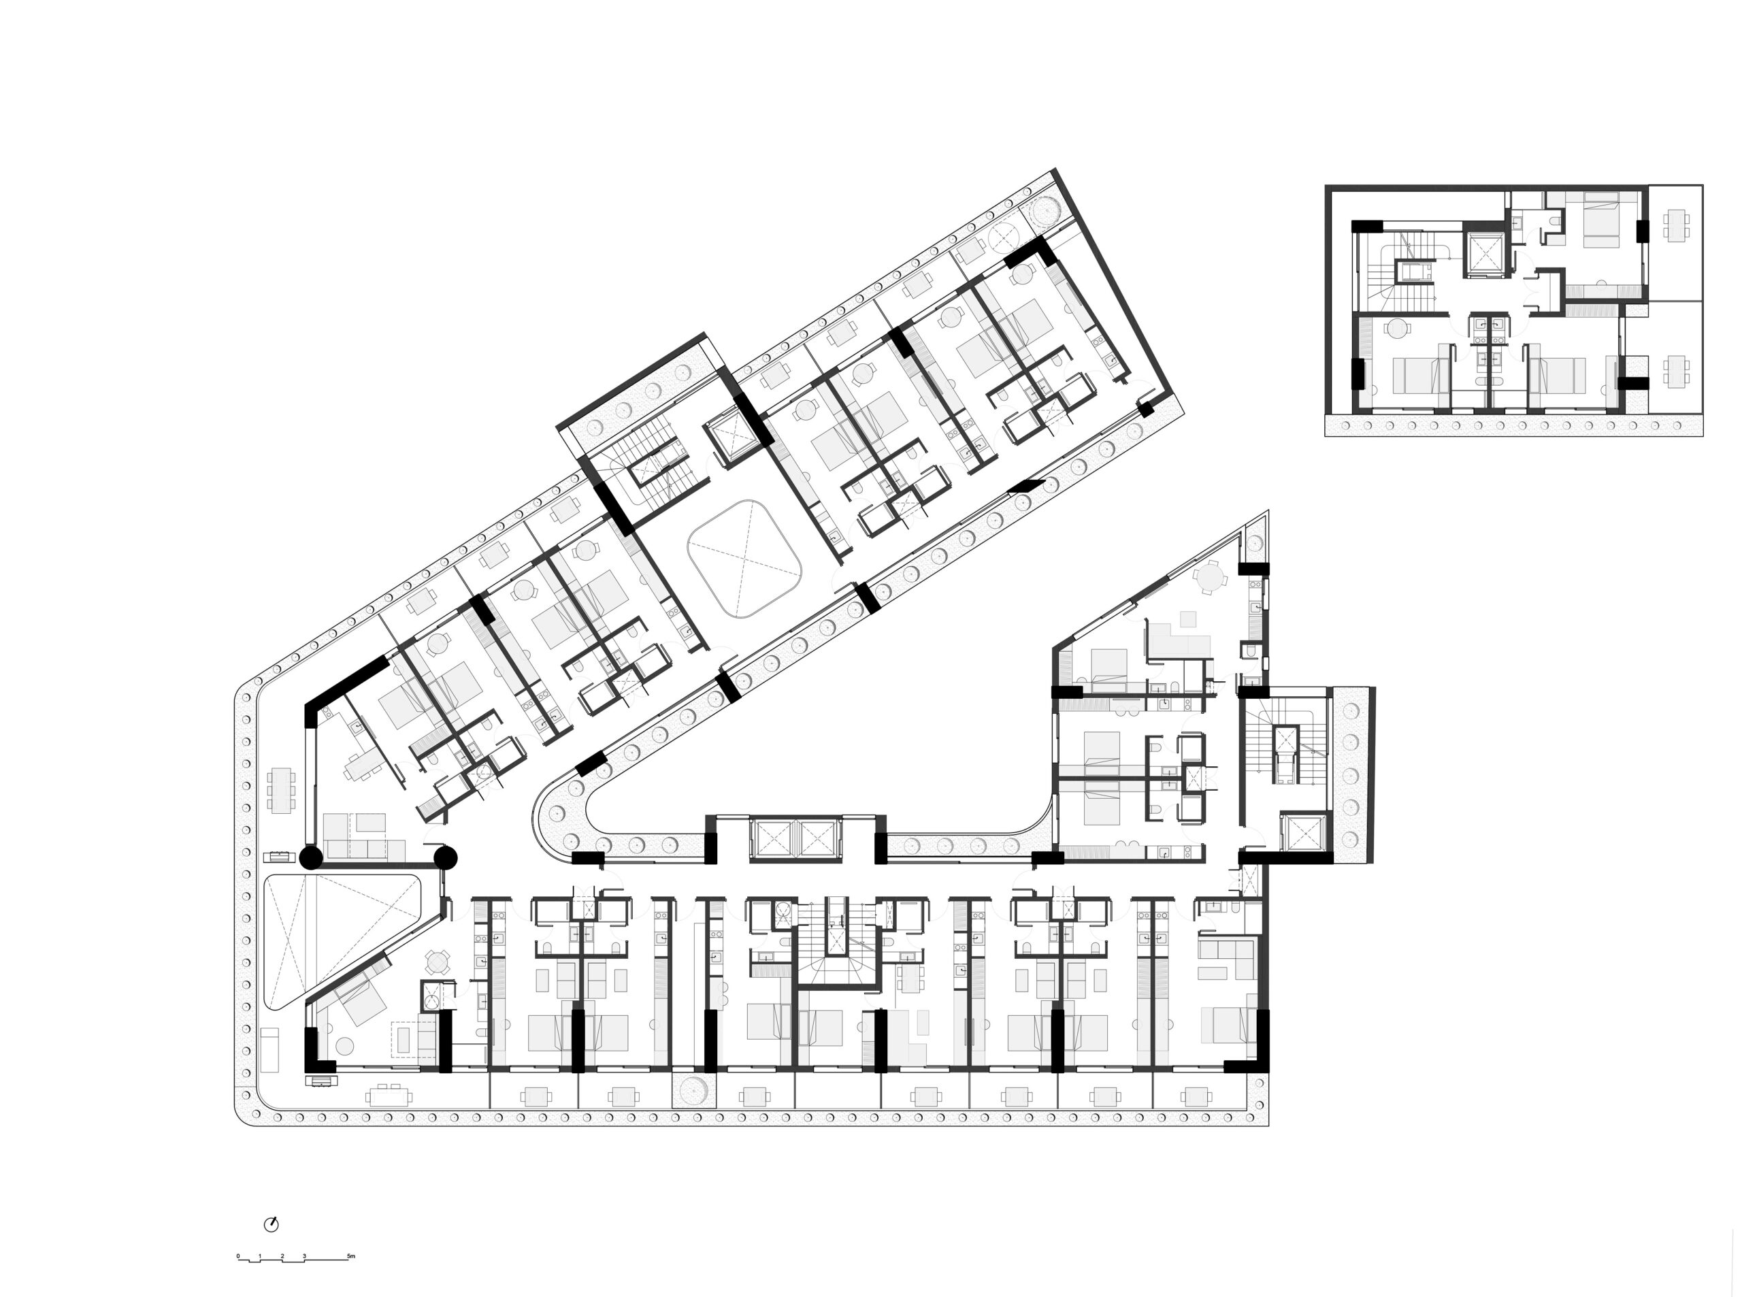
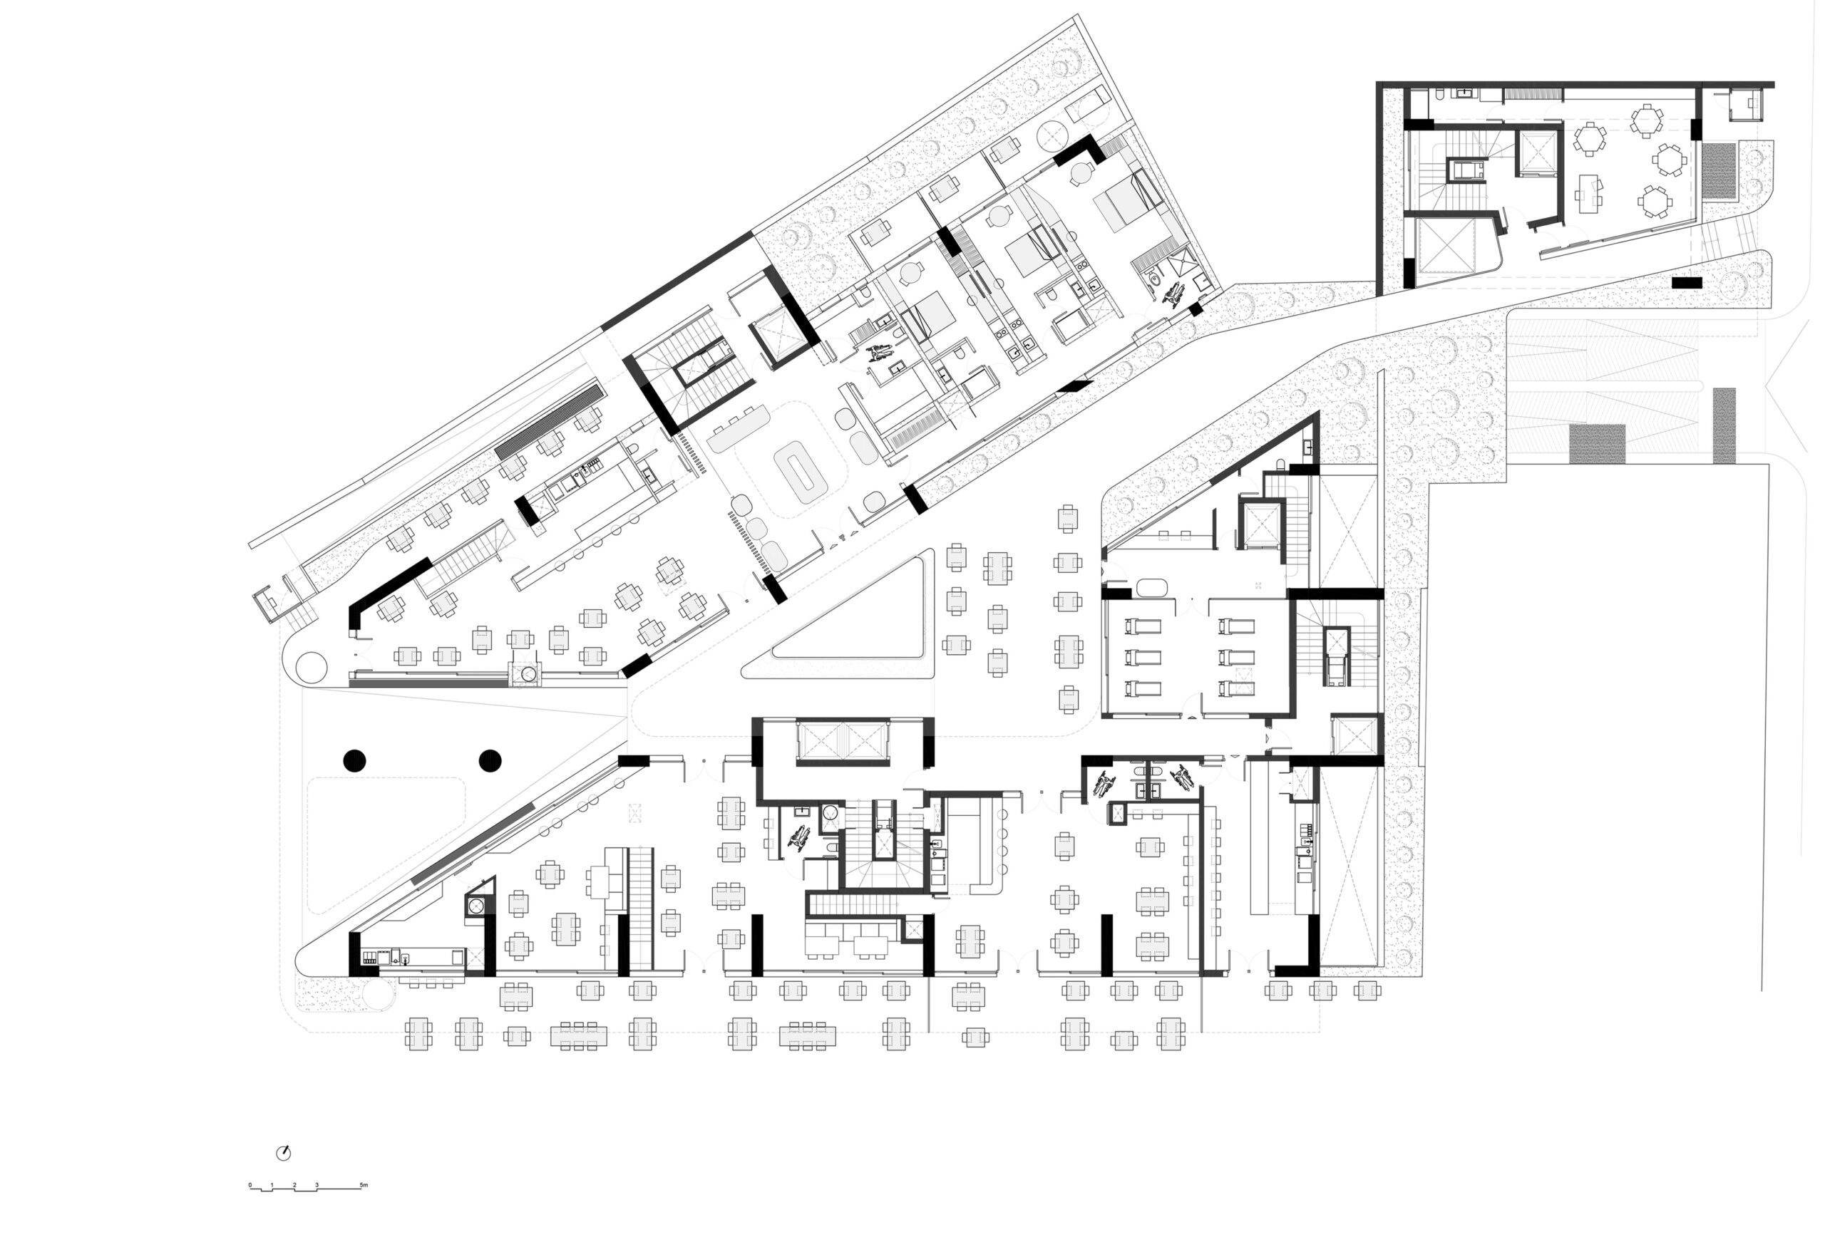
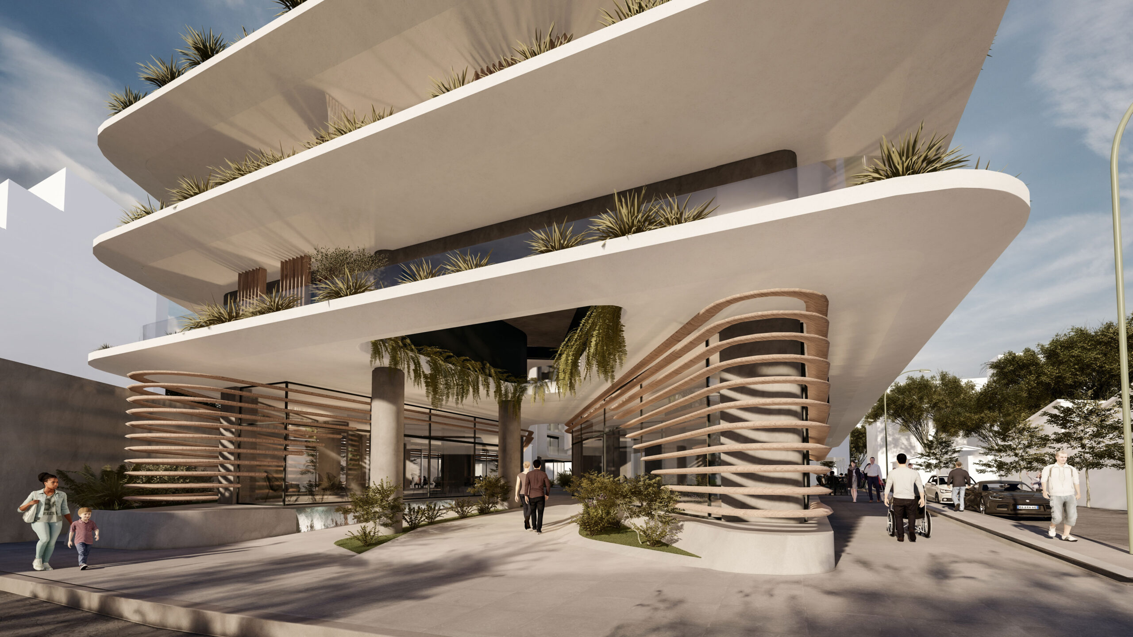
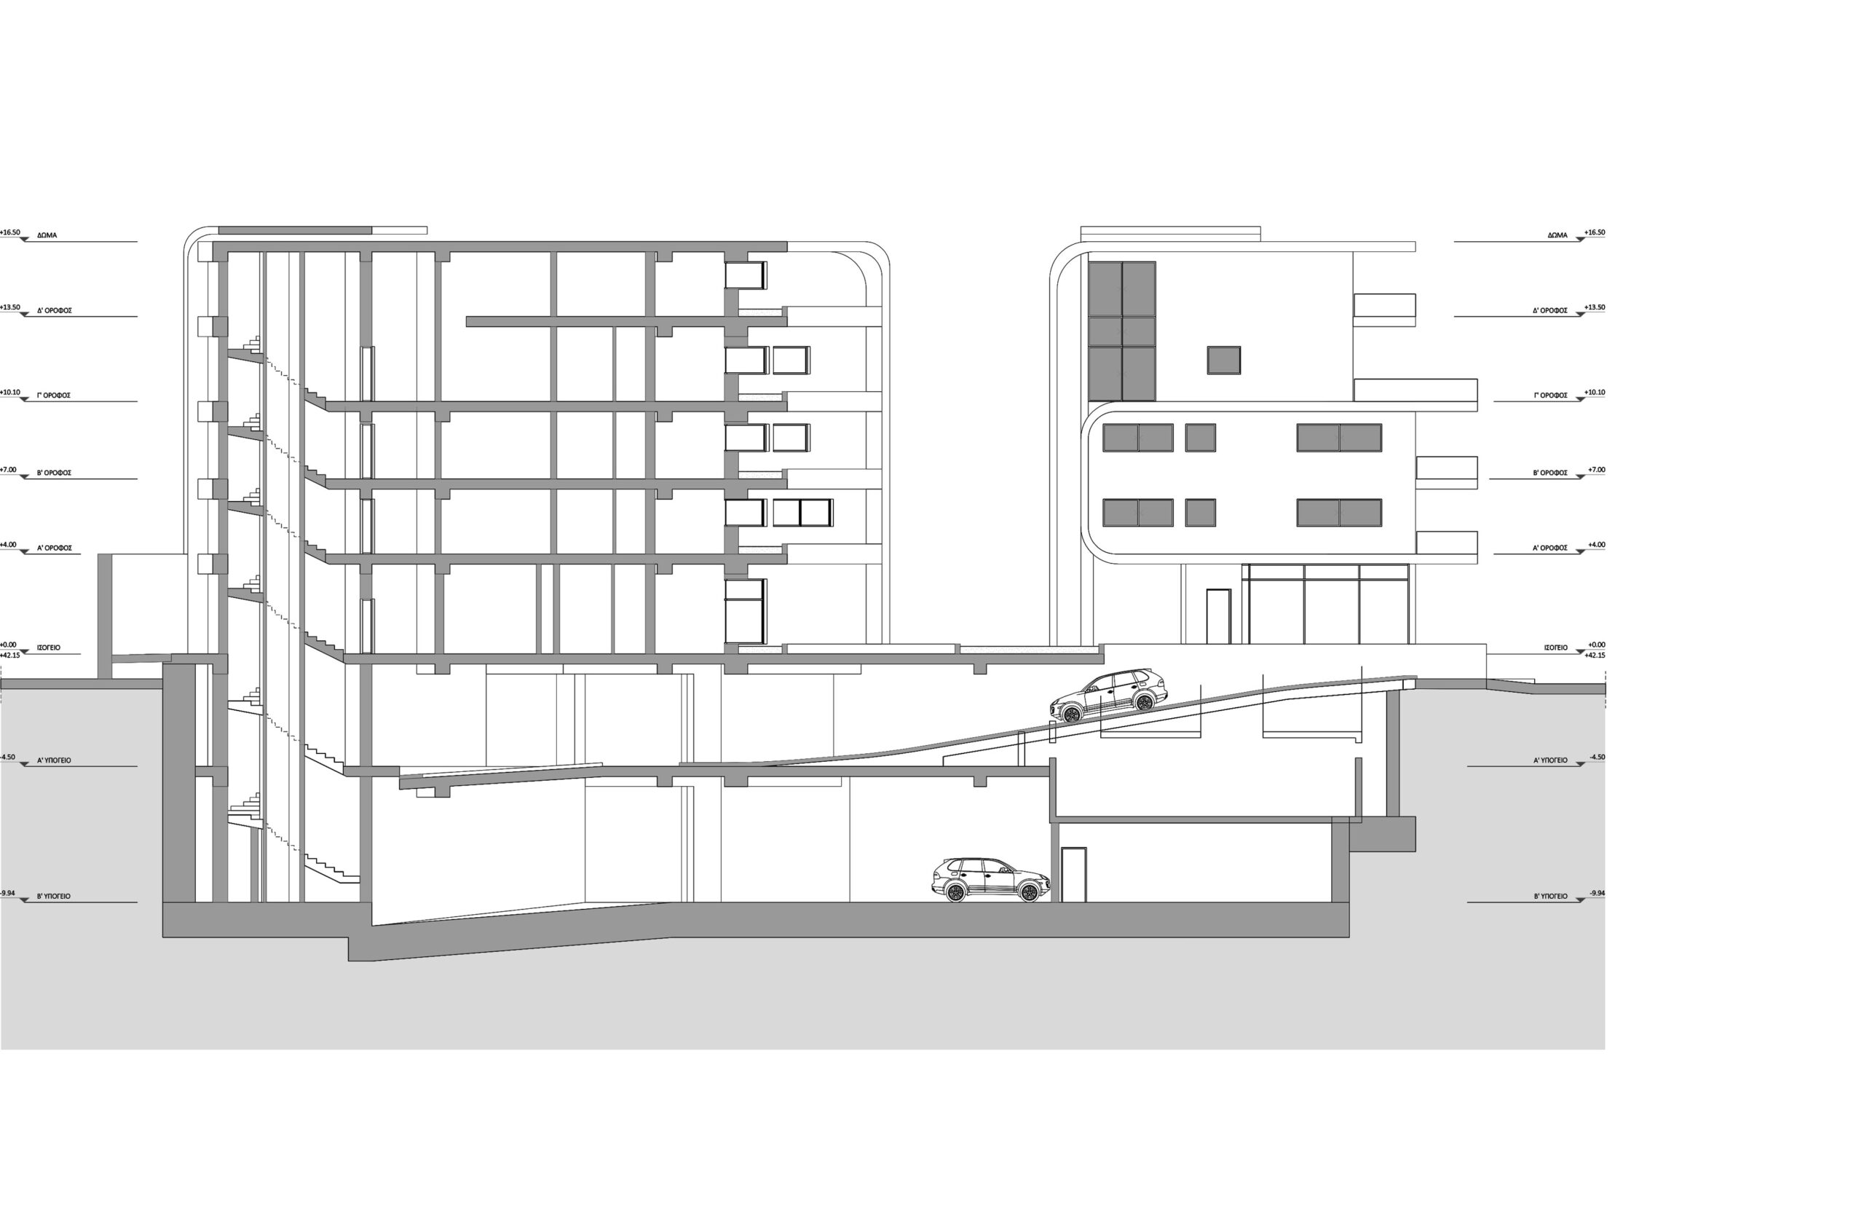
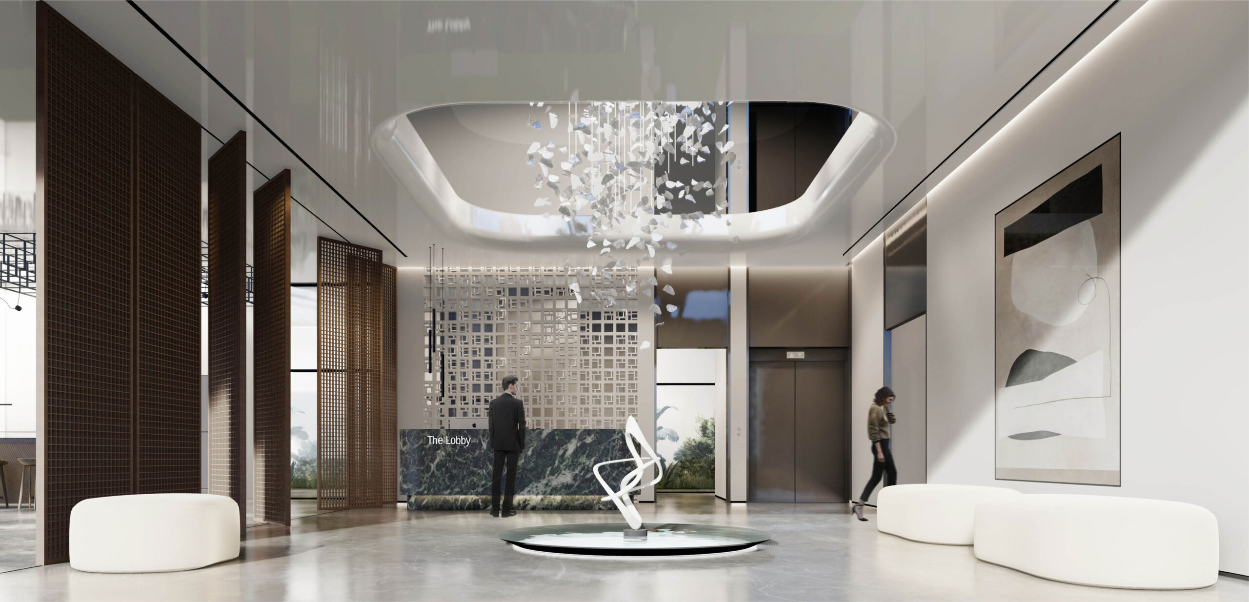
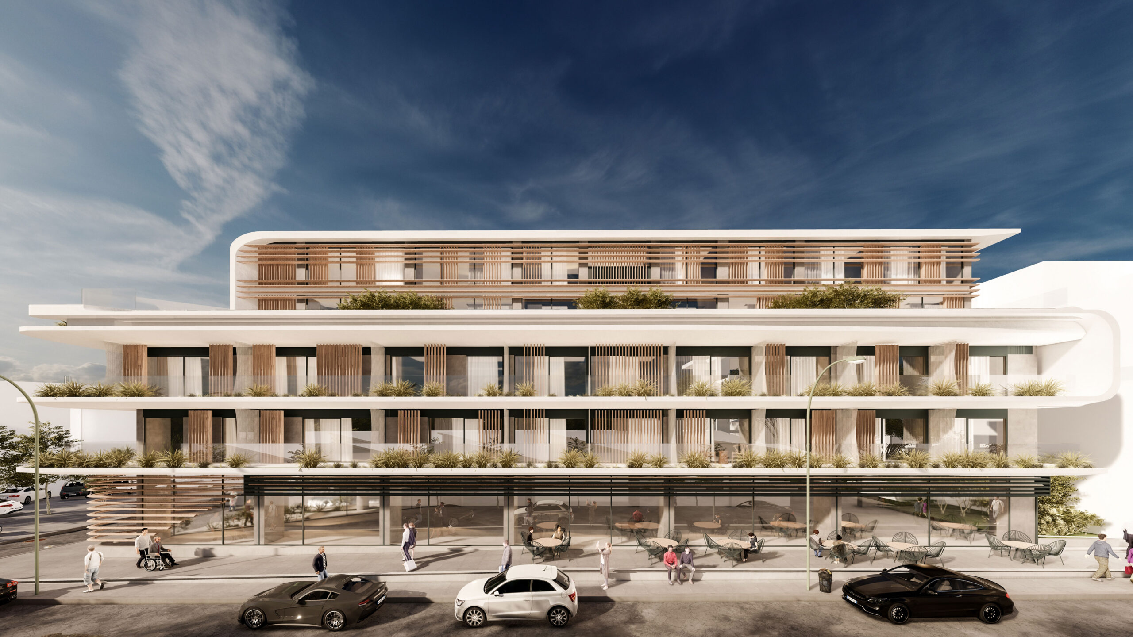
The aim of each building is its nodal existence, its identity within the urban fabric as a unique work that will force the visitor to stop and look at it. The building on Iera Odos functions as an anti-node, embodying the concept of movement, connection and continuous flow, the aim is to move rather than stop. It is designed to be an active gathering and assembly space. The building, having the notion of ephemerality, develops around a strong curved geometry that alludes to paths and routes. In this way it creates a sense of perpetual movement, predisposing the passer-by to enter and leave. The ground floor has a public character as it houses the shops and catering facilities. The upper levels have a private character which is achieved by the moving blinds.
The organic curve, which runs through the building , acts as an artery leading the user through different phases and perceptual functions. The spaces were designed to allow for natural transitions with alternations of light and shadow, creating aesthetic experiences that develop in the fourth dimension of time.
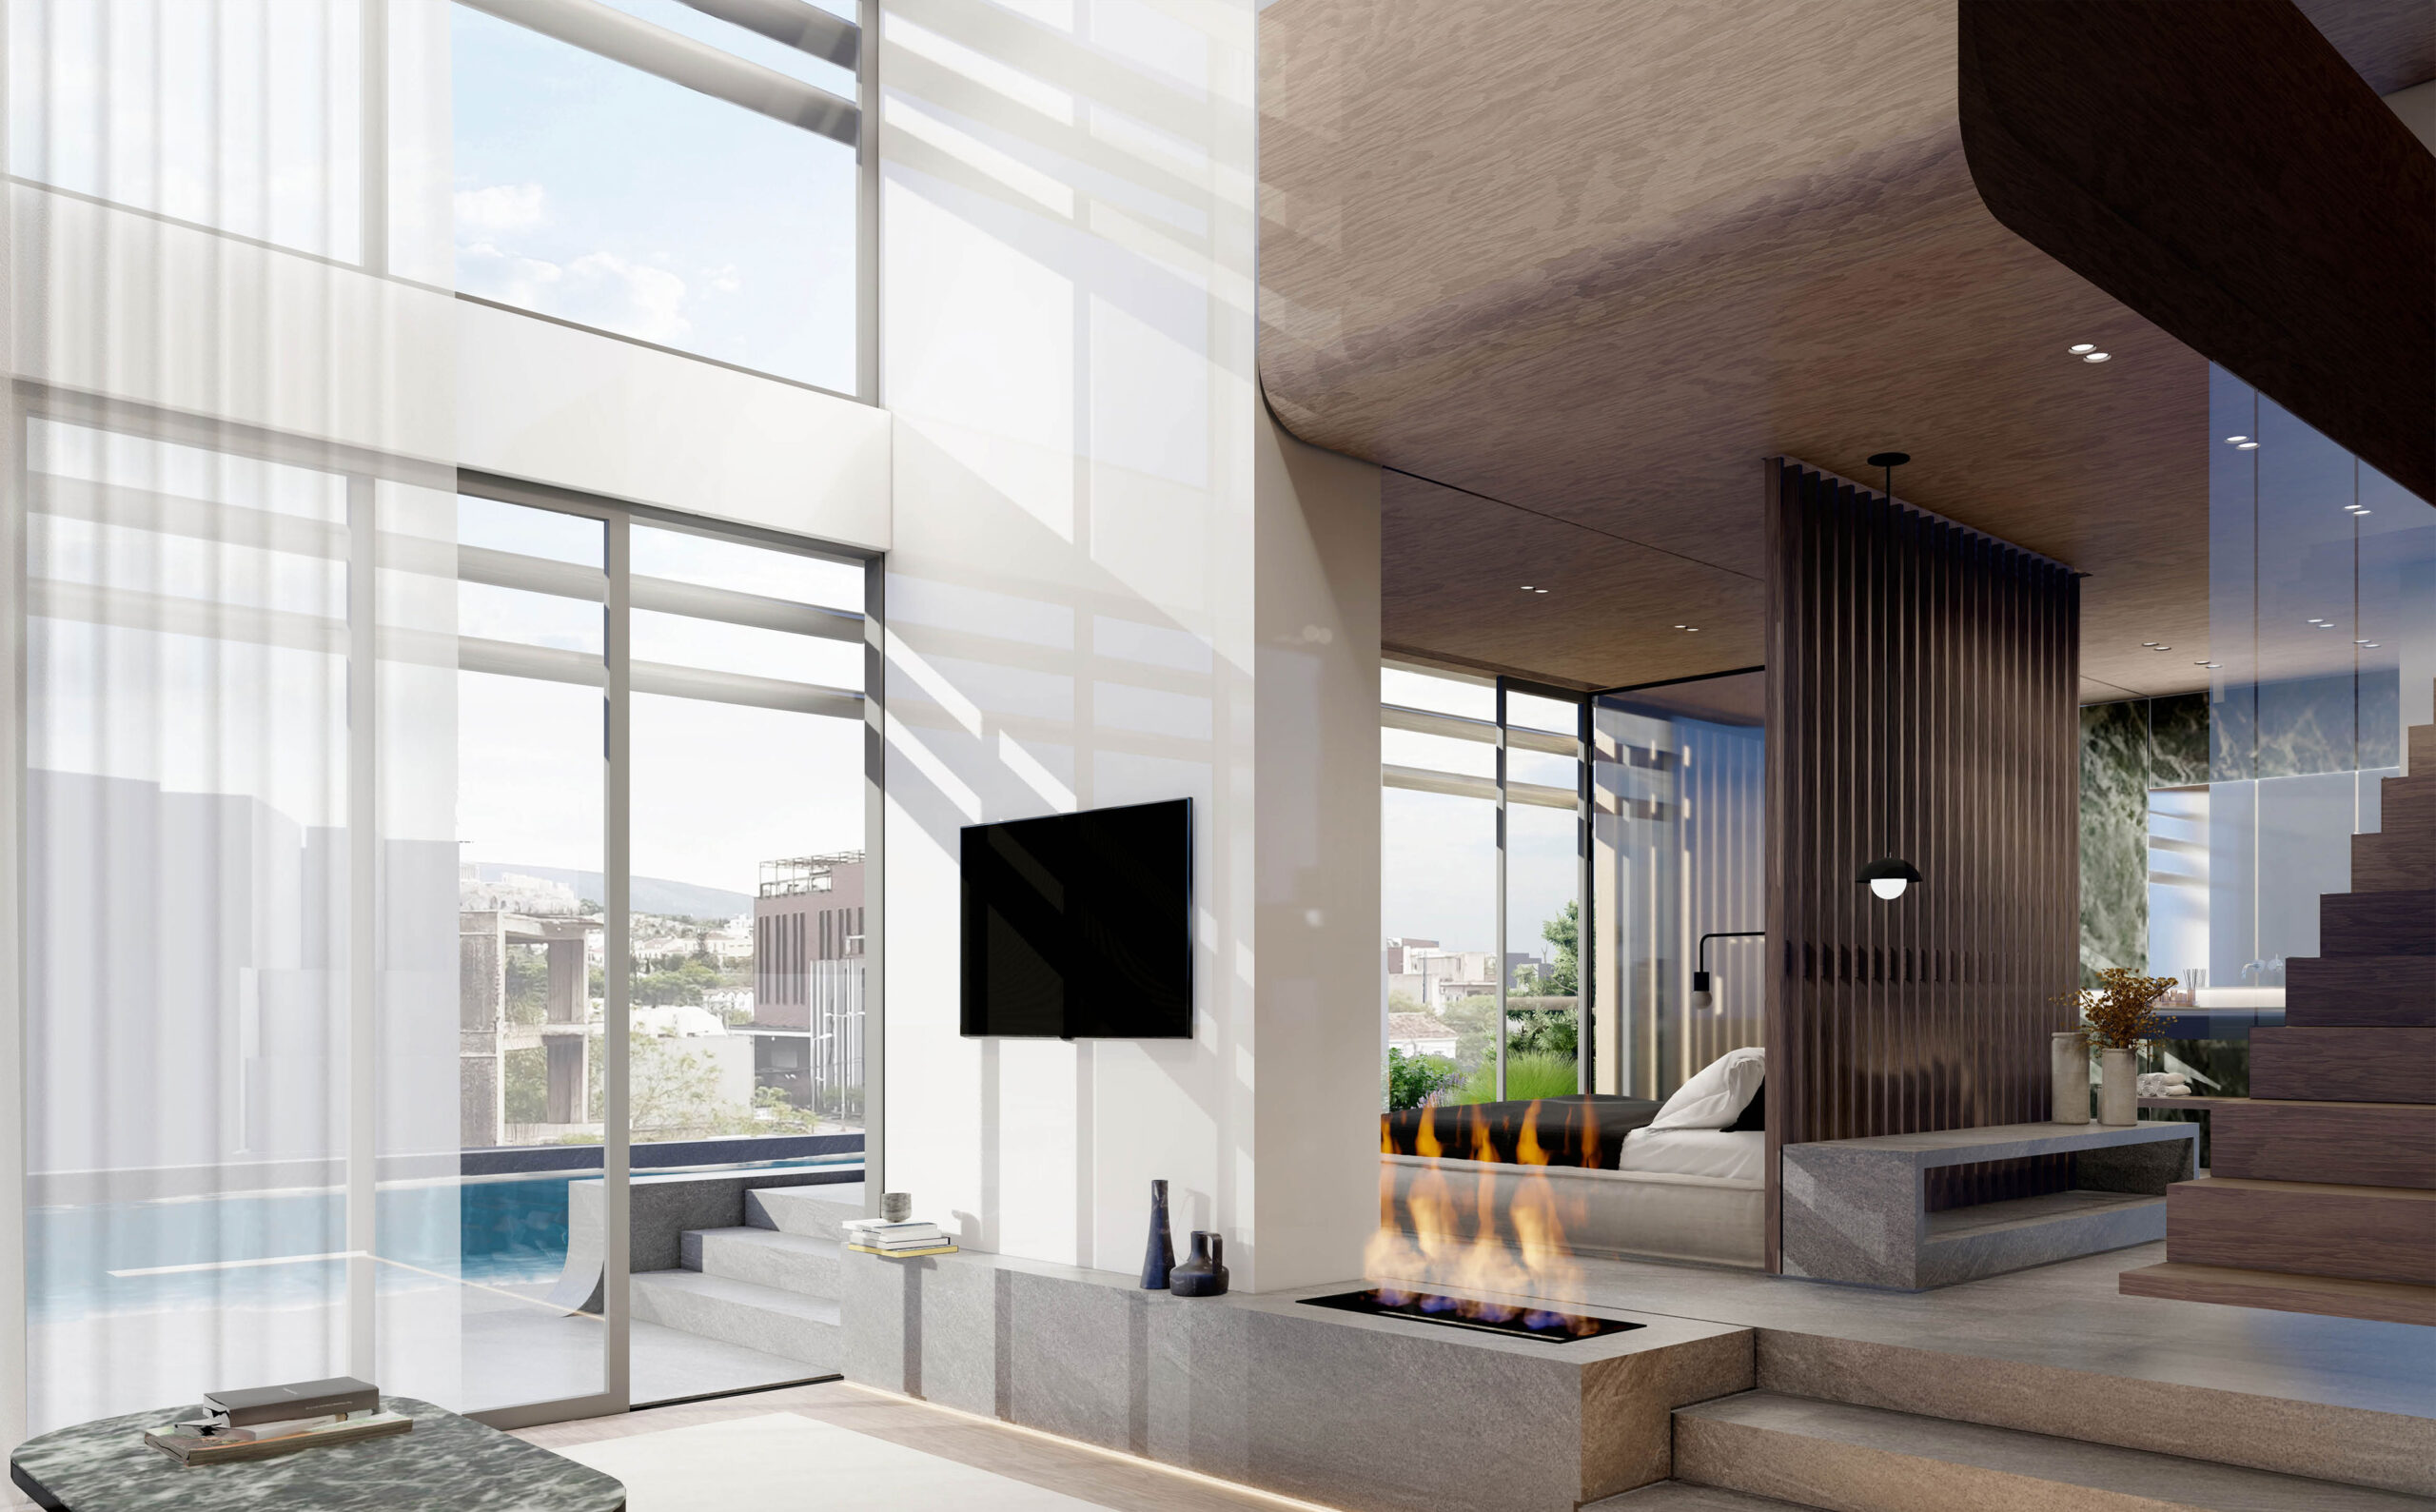
The residences coexist harmoniously with the commercial activity, forming a multifunctional core. The combination of public and private space is reflected in an ever-changing interaction in the urban fabric. The curves give a natural, almost biomorphic, quality to the space, avoiding the straight lines and strict angles that often limit the perception of movement. It is, in essence, a building-passage.
GR
Στόχος κάθε κτιρίου είναι η κομβική του ύπαρξη, η ταυτότητα του μέσα στον αστικό ιστό ως μοναδικό έργο που θα αναγκάσει τον επισκέπτη να σταθεί για να το κοιτάξει. Το κτίριο στην Ιερά Οδό λειτουργεί ως αντι-κόμβος, ενσωματώνοντας την έννοια της κίνησης, της σύνδεσης και της συνεχούς ροής, στόχος είναι η πορεία και όχι η στάση. Σχεδιασμένο με στόχο να είναι ένας ενεργός χώρος συγκέντρωσης και συνάθροισης. Το κτίριο έχοντας την έννοια του εφήμερου αναπτύσσεται γύρω από μια έντονη καμπύλη γεωμετρία που παραπέμπει σε πορείες και διαδρομές. Με αυτό τον τρόπο δημιουργεί μια αίσθηση αέναης κίνησης, προδιαθέτοντας τον περαστικό να εισέλθει και να φύγει. Το ισόγειο έχει δημόσιο χαρακτήρα καθώς εκεί στεγάζονται τα καταστήματα και οι χώροι εστίασης. Τα άνω επίπεδα έχουν ιδιωτικό χαρακτήρα γεγονός που επιτυγχάνεται με τις κινούμενες περσίδες.
Η οργανική καμπύλη, που διατρέχει το κτήριο , λειτουργεί ως αρτηρία που οδηγεί τον χρήστη μέσα από διαφορετικές φάσεις και αντιληπτικές λειτουργίες . Οι χώροι μελετήθηκαν ώστε να επιτρέπουν τη φυσική μετάβαση με εναλλαγές φωτός και σκιάς, δημιουργώντας αισθητικές εμπειρίες που αναπτύσσονται στην τέταρτη διάσταση του χρόνου.
Οι κατοικίες συνυπάρχουν αρμονικά με την εμπορική δραστηριότητα, διαμορφώνοντας έναν πολυλειτουργικό πυρήνα. Ο συνδυασμός του δημόσιου και ιδιωτικού χώρου αποτυπώνεται σε μια συνεχώς μεταβαλλόμενη αλληλεπίδραση στον αστικό ιστό. Οι καμπύλες προσδίδουν μια φυσική, σχεδόν βιομορφική, ποιότητα στον χώρο, αποφεύγοντας τις ευθείες και τις αυστηρές γωνίες που συχνά περιορίζουν την αντίληψη της κίνησης. Πρόκειται ουσιαστικά, για ένα κτήριο-πέρασμα.
Nikiforos was born in Nea Smyrni, Attica. He studied at the Technical University of Crete in the Department of Architectural Engineering. His architectural interests focus on the multidimensional nature of the structural boundary and form. His professional experience began at a technical firm specializing in infrastructure and large-scale projects. Subsequently, he gained experience in the design of residences in the Cyclades. He has also participated in architectural competitions.
CHRISTINA RAFTOPOULOU
She was born and raised in Athens. She studied architecture at the School of Architecture of the University of Patras, from which she graduated in 2015. In 2019, she completed the Interdepartmental Postgraduate Program at the National Technical University of Athens (NTUA), specializing in "Urban and Regional Planning." Since 2018, she has been a member of the Technical Chamber of Greece (TEE). Since 2016, she has collaborated with technical and architectural firms in Athens mostly on small- and medium-scale projects, taking on an enhanced role in the development of the projects—from the preliminary design and presentation stage to construction supervision. She has participated in workshops in Greece and abroad and has taught Urban Planning as part of her auxiliary teaching duties during her postgraduate studies. She believes that architecture is a dynamic process and seeks continuous growth in her professional career and the acquisition of new knowledge.
GIOULI PAPANASTASIOU
She was born in Athens and graduated from the School of Architecture at Aristotle University of Thessaloniki (AUTH). She has specialized training in "Landscape Technology and Planting Design" (National and Kapodistrian University of Athens) and, since 2024, has been a Certified Passive Building Designer (Hellenic Passive Building Institute). She has worked in Greece and Serbia, undertaking the design and supervision of residential, office, catering, agrotourism, and children's creative activity projects, as well as the extension of a floating hotel (BIG SEE Awards distinction). In addition, he has been involved in the drafting of technical specifications for architectural materials. At the same time, he has participated in international and national architectural design competitions, including: "Europan 6" (Distinction: 2nd runners-up), "DROMEAS Office Stores" (Distinction: First runners-up), "Room 18," "Cook 8," "Pandemic Architecture." Έχει συγγράψει το βιβλίο με τίτλο «Κτίρια Ελλήνων της Διασποράς σε μια Θετή Πατρίδα» (Ζέμουν – Βελιγράδι, 18ος–20ός αιώνας). She is distinguished for her sensitivity and particular interest in sustainable architecture and innovation, with an emphasis on the creation of energy-autonomous building shells and architectural landscapes.
CHRYSSA MANOLARAKI
She completed her studies at the School of Architectural Engineering of the Democritus University of Thrace, graduating with honors. During her studies, she participated in interuniversity workshops in Greece and abroad. After completing her studies, she worked on various small and large-scale projects, gaining experience in the design and implementation of residential, hotel, commercial, and restaurant projects.