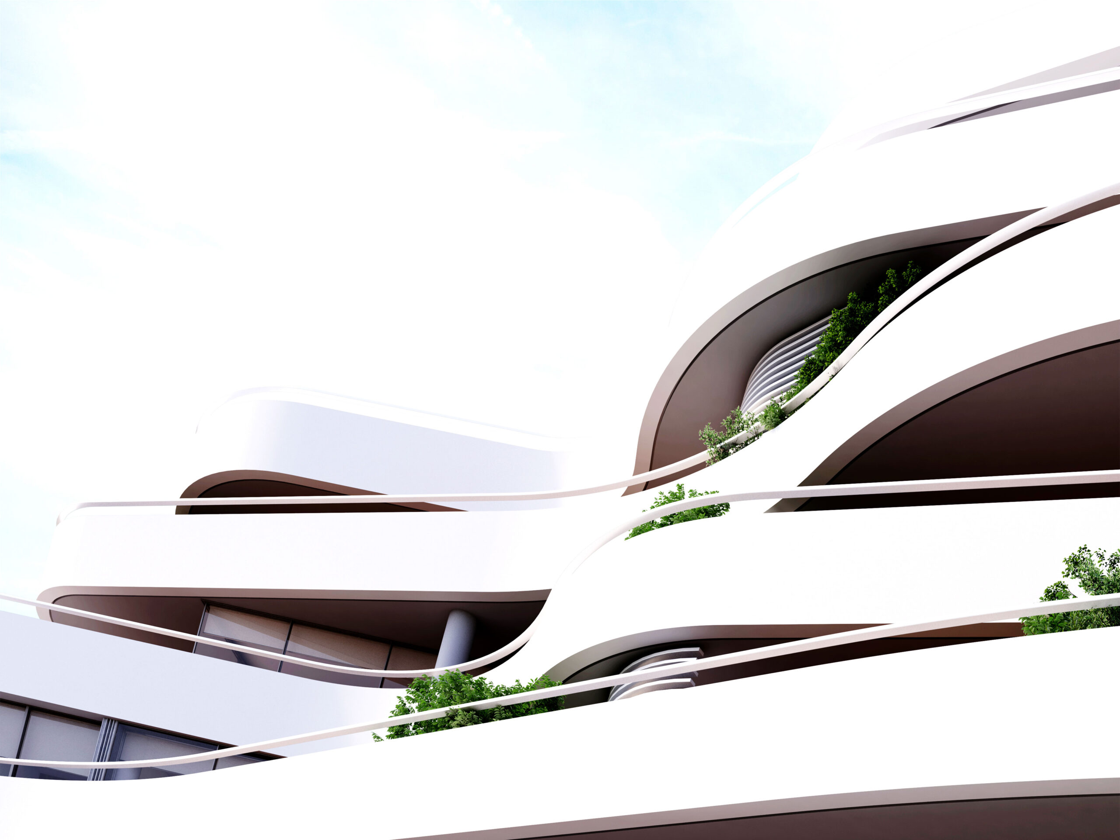
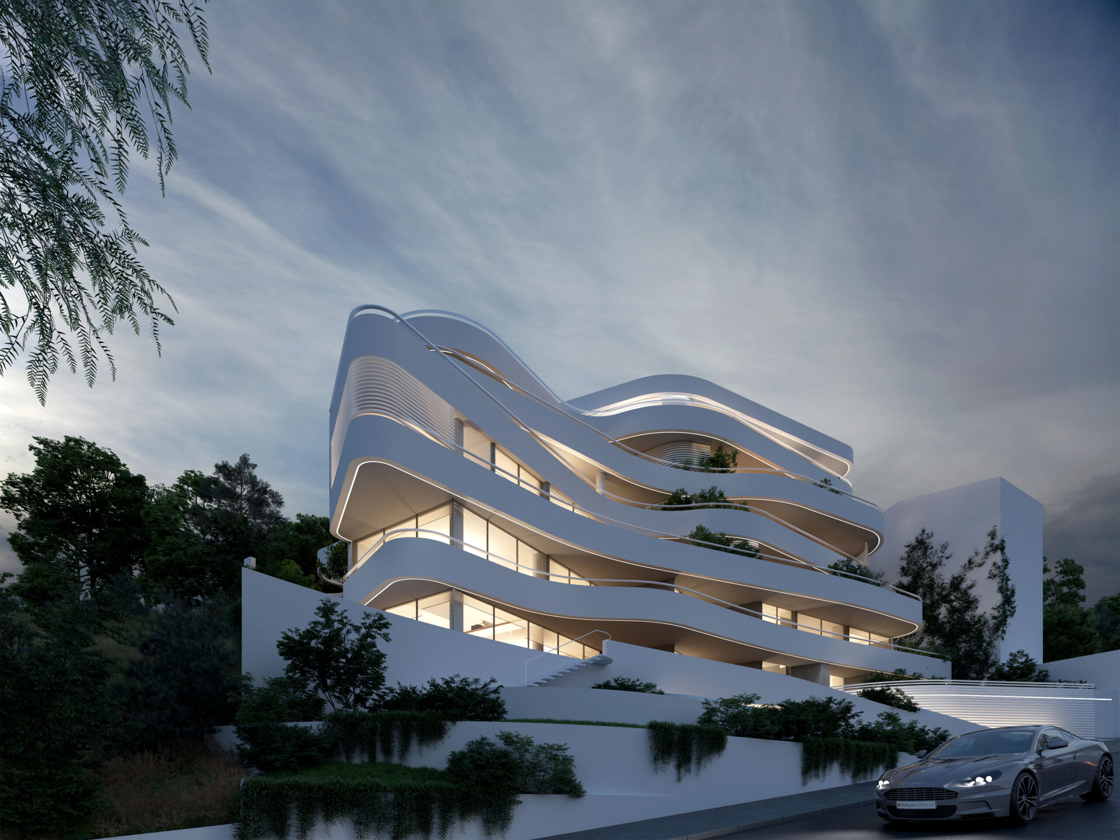
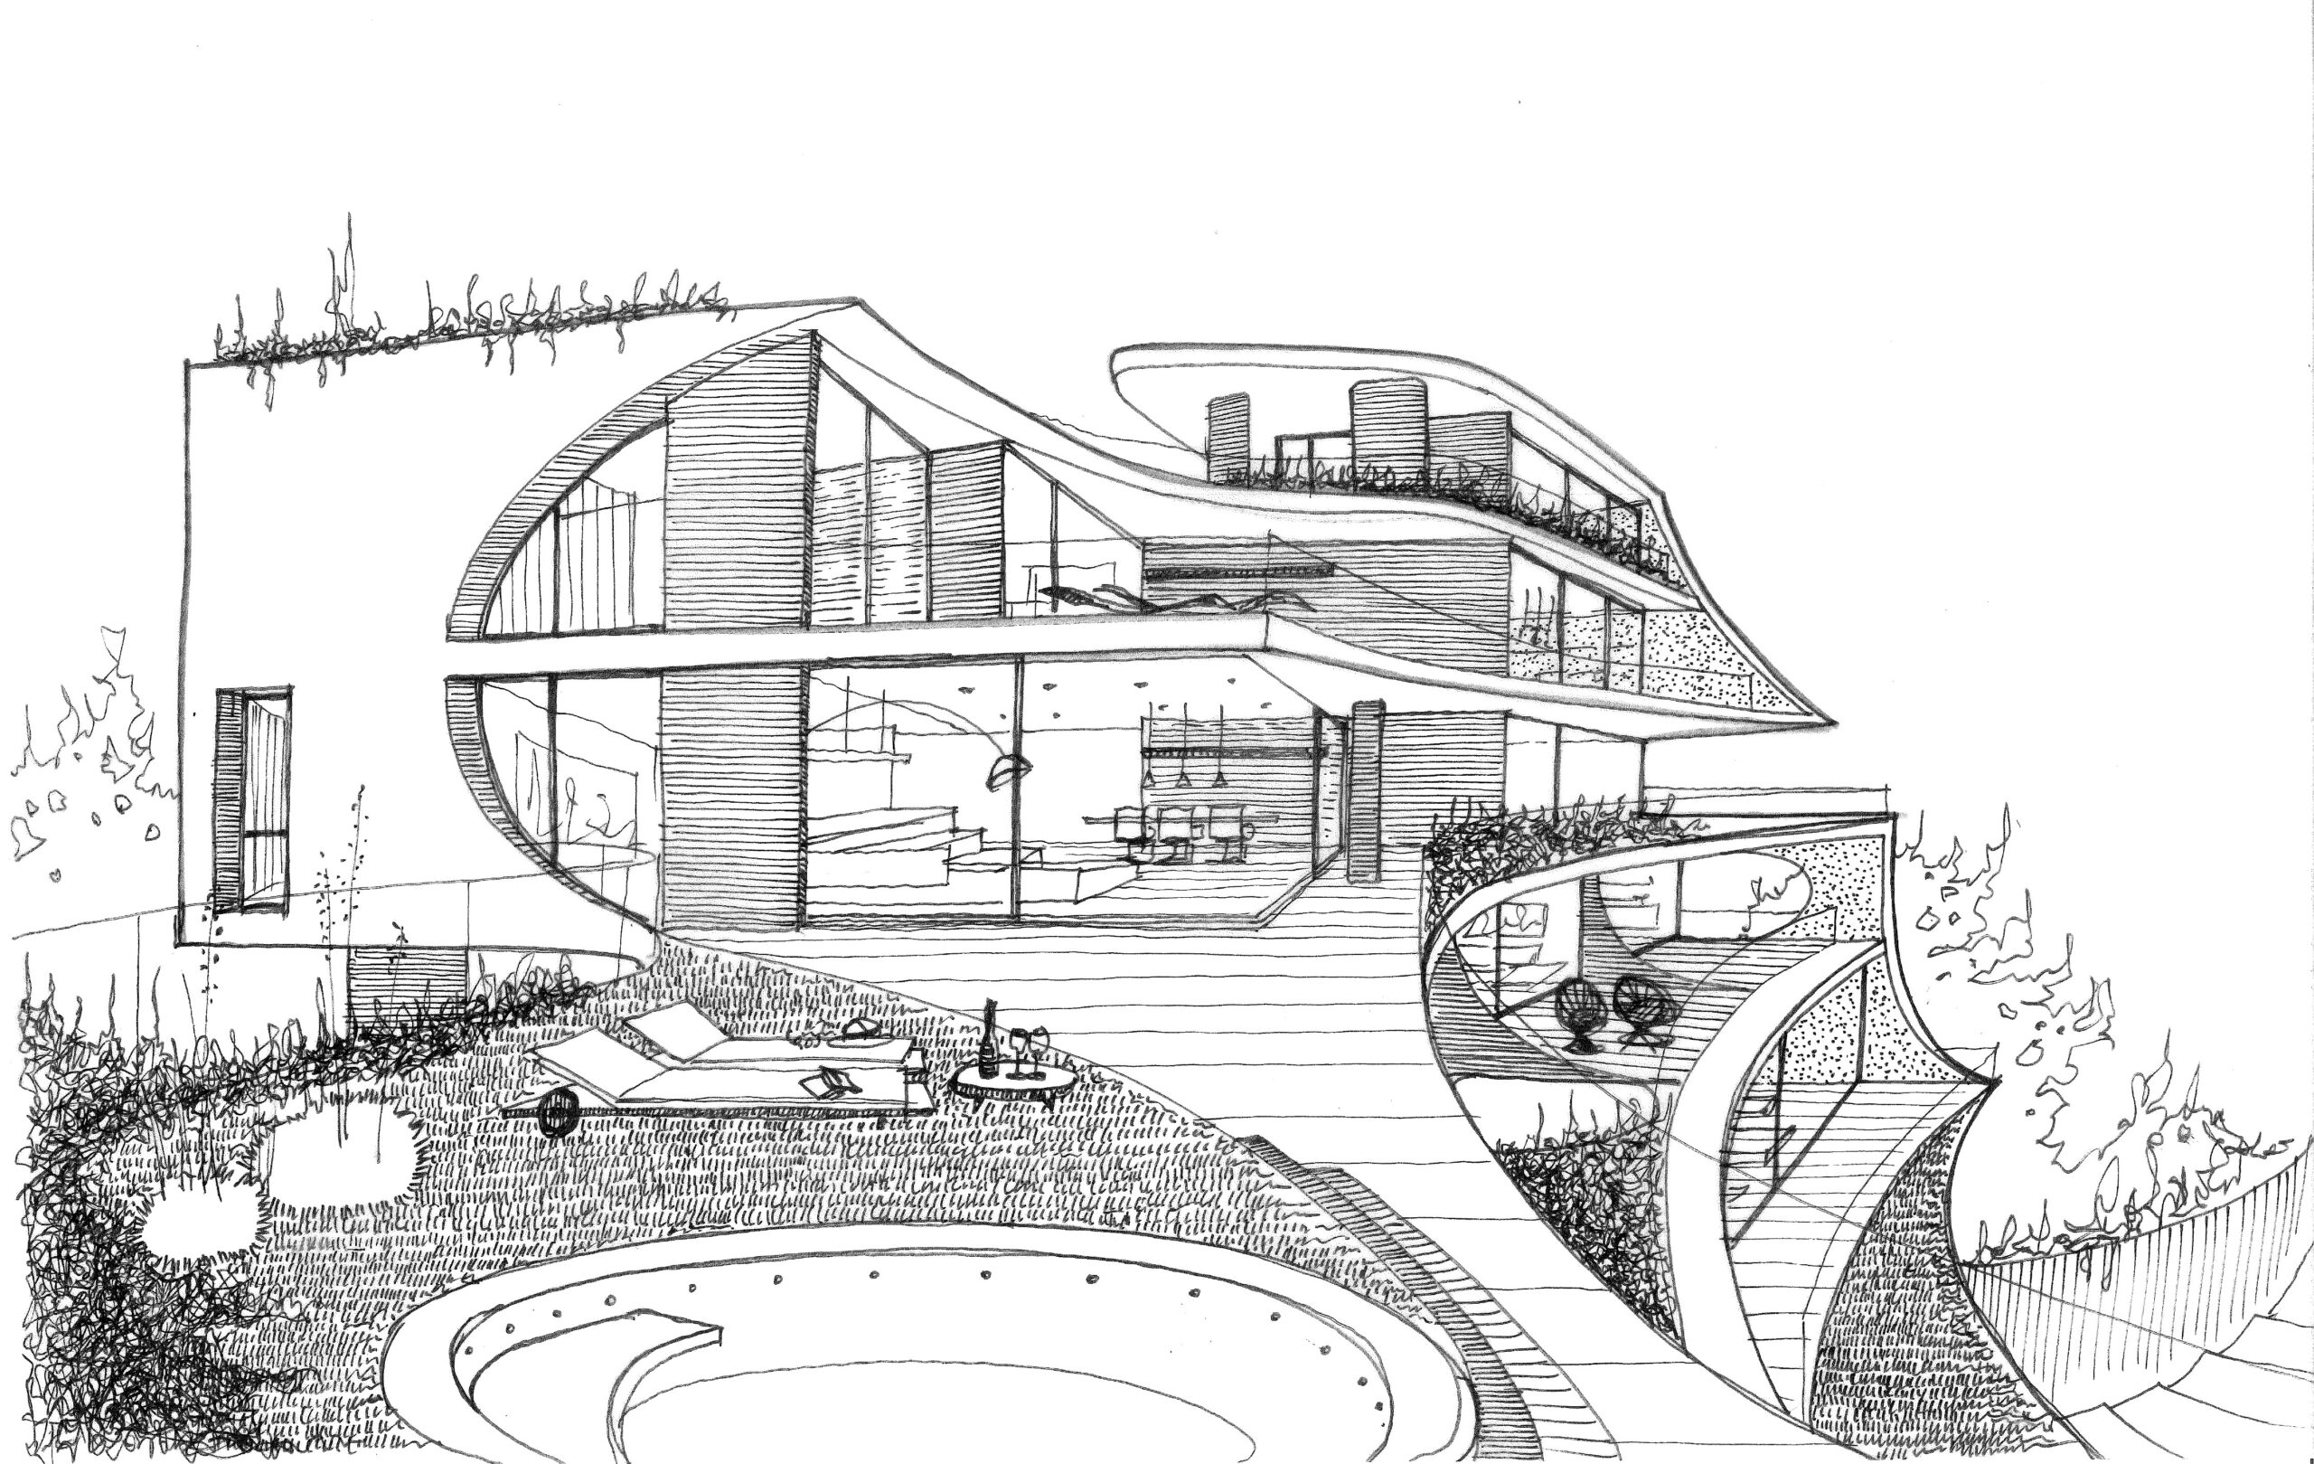
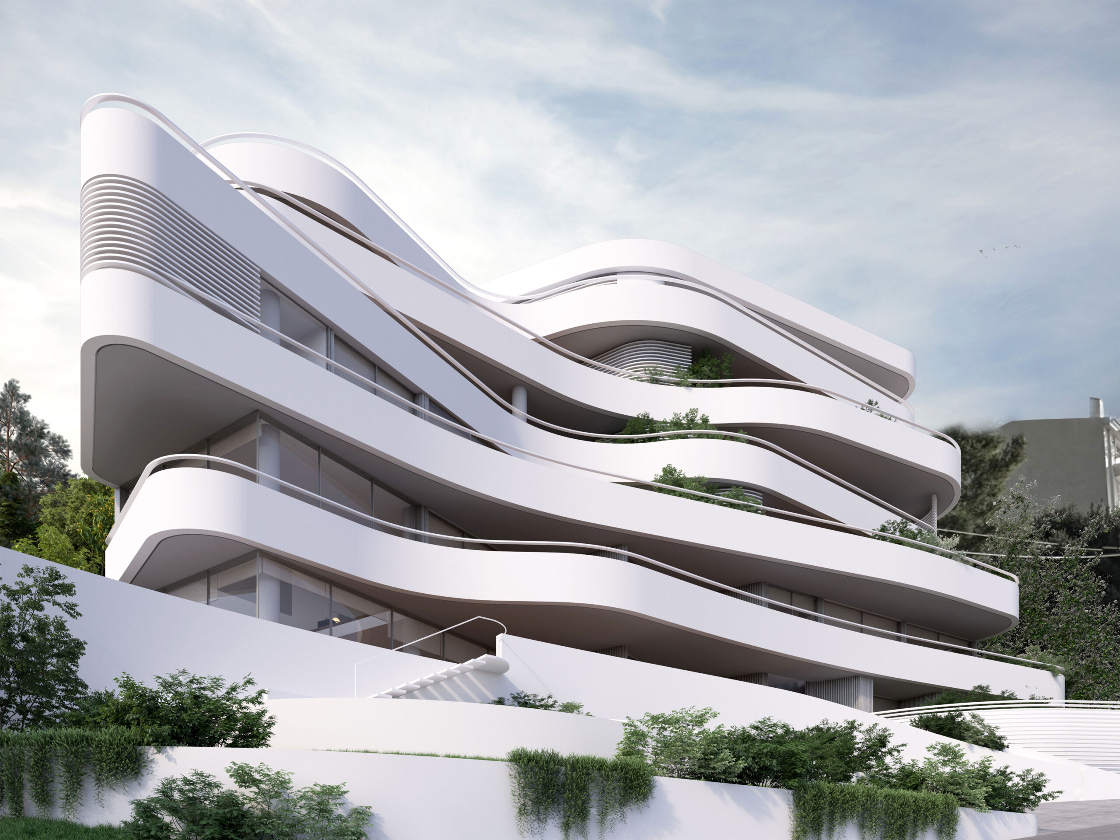
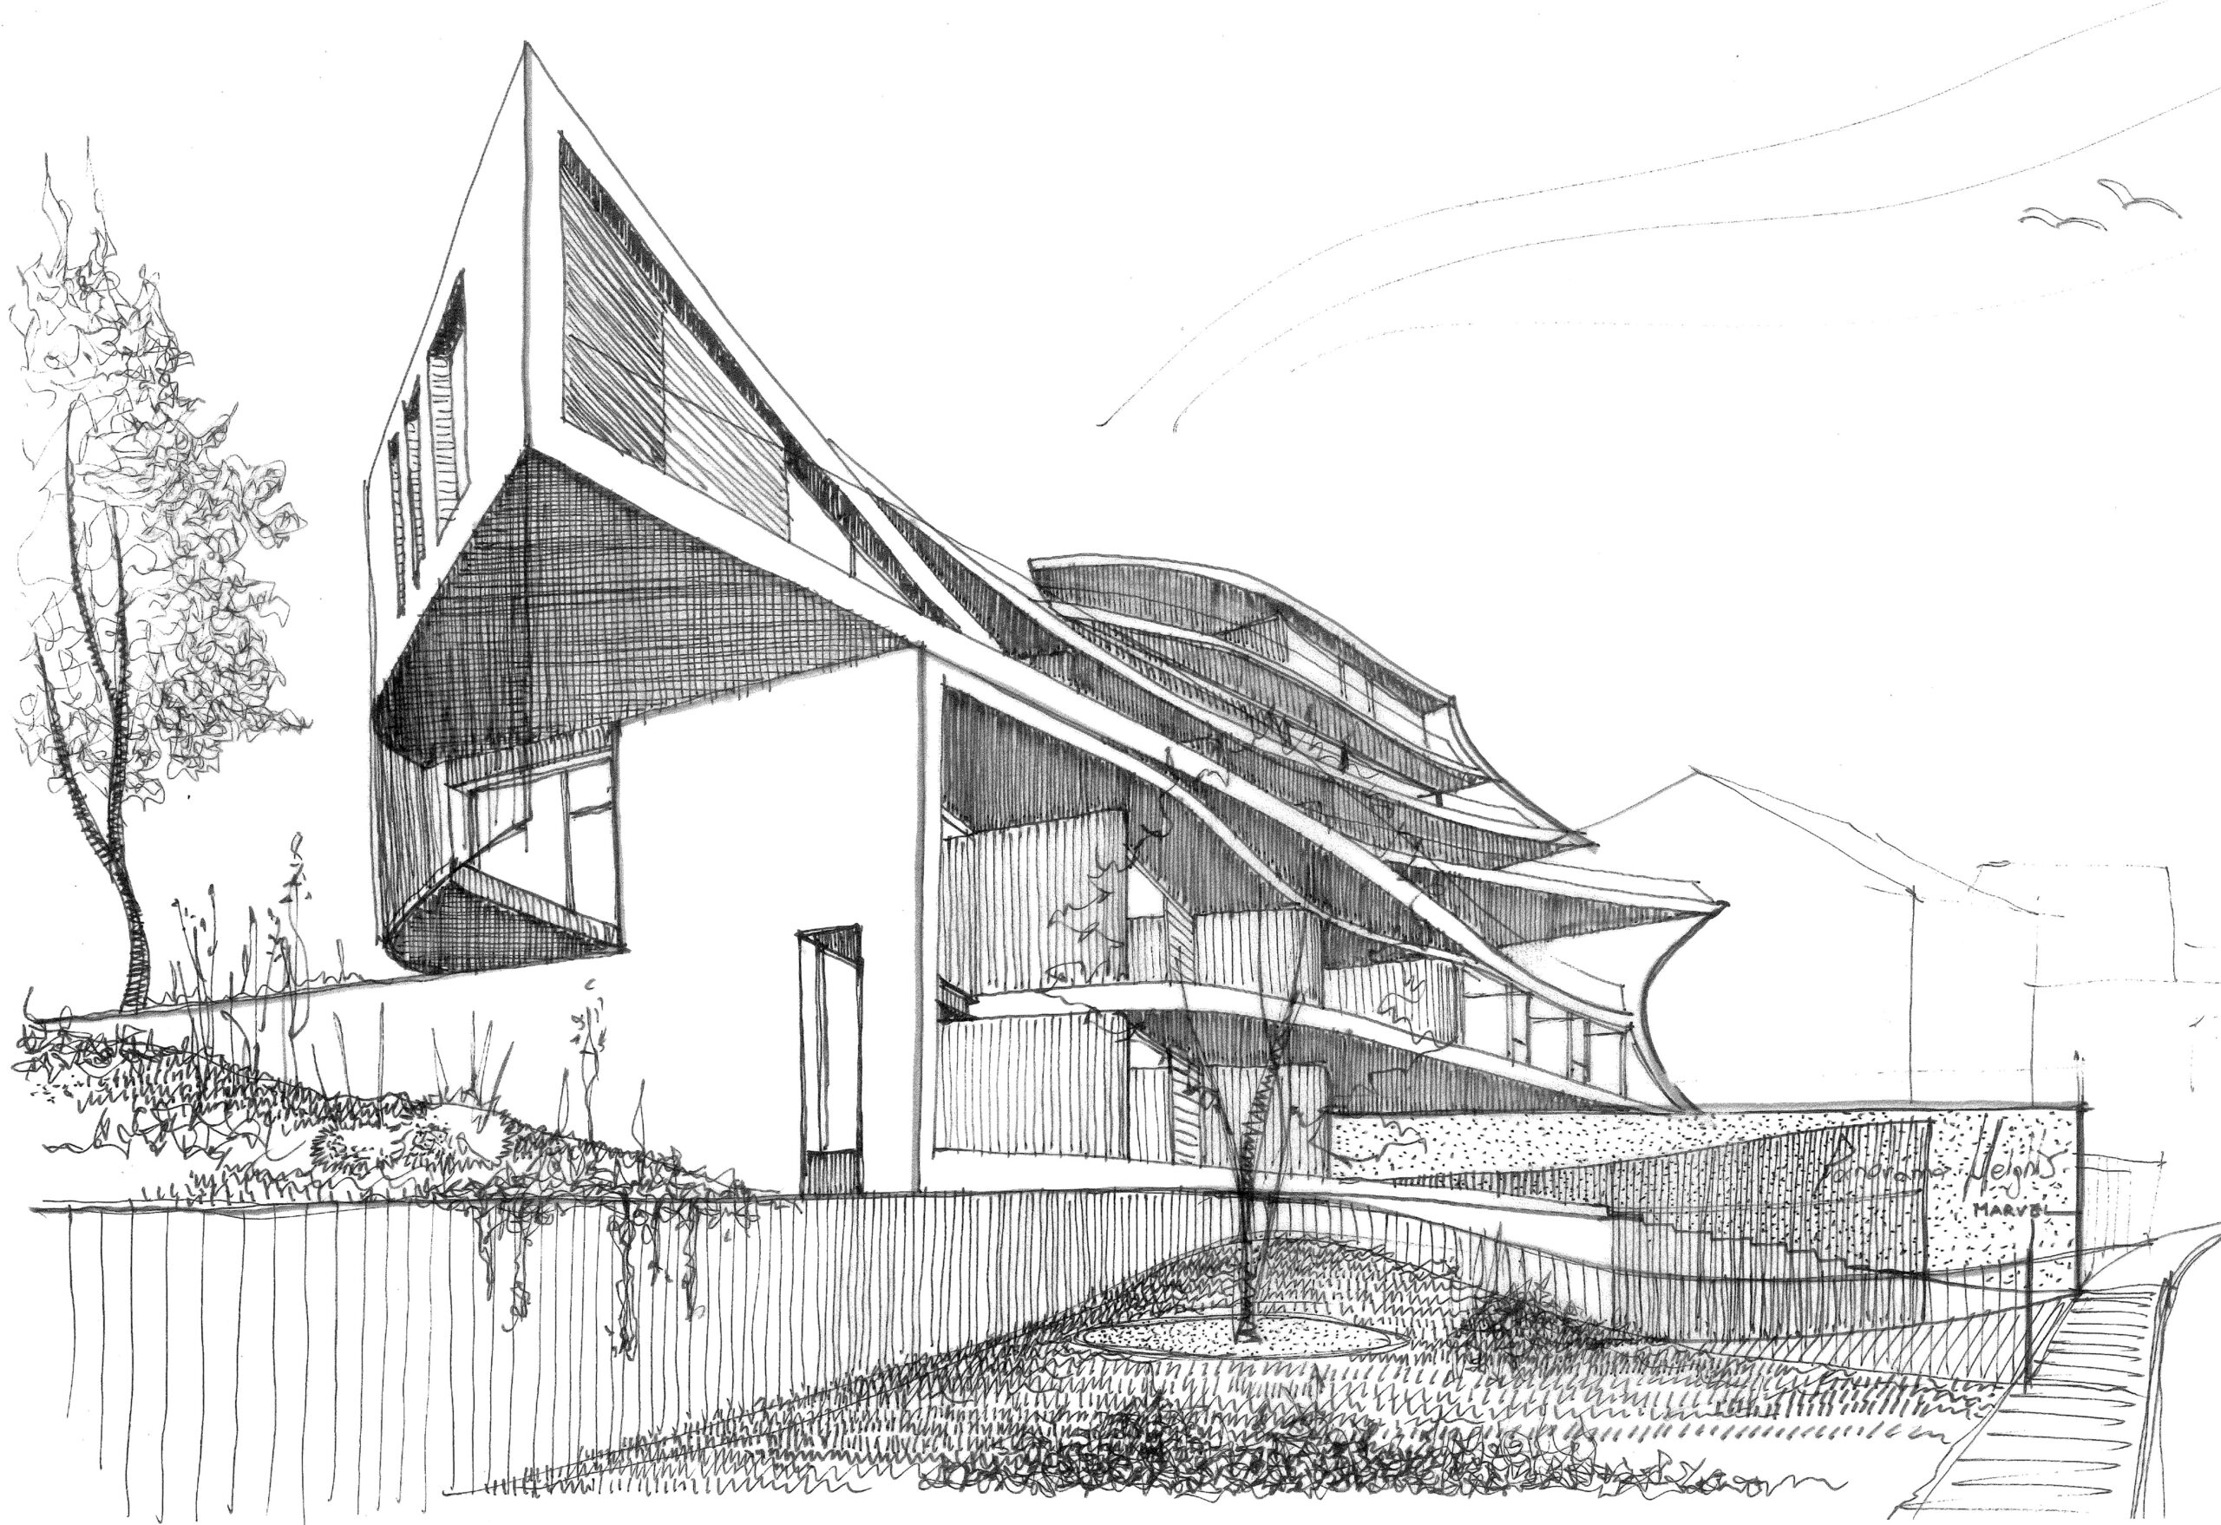
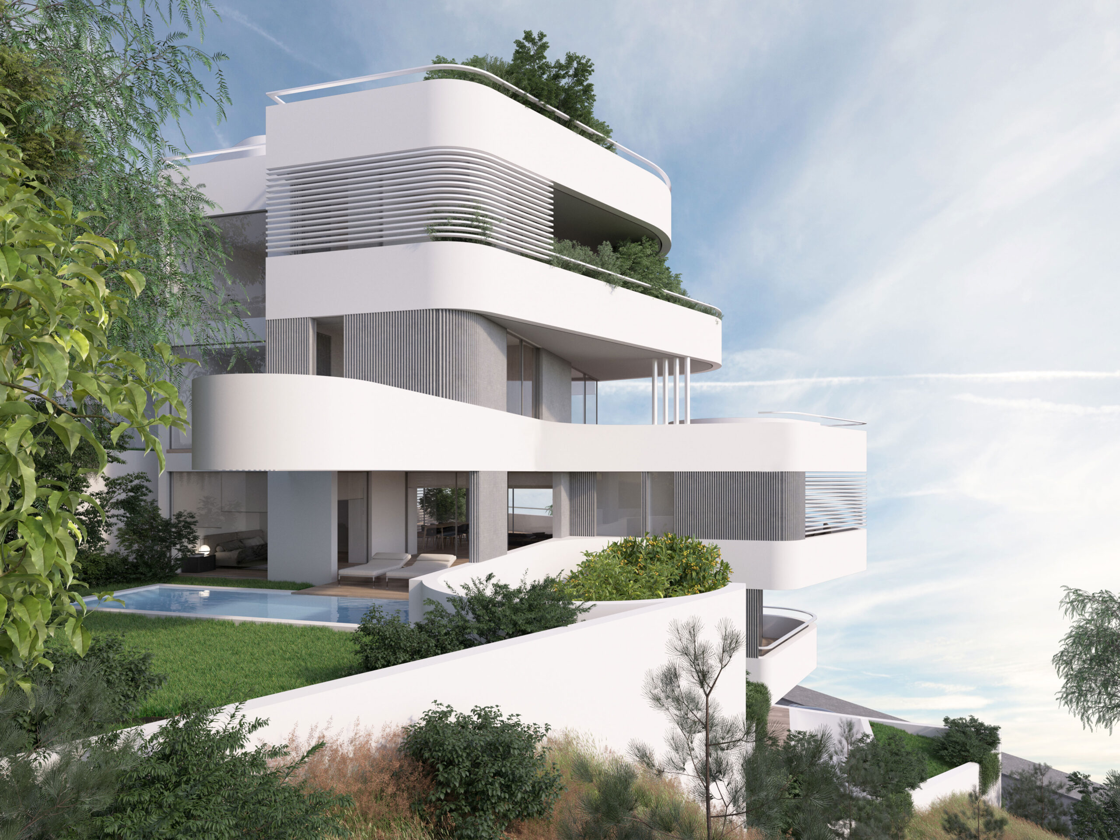
The apartment building is the result of parametric architecture, where the curvature and the organic flow of forms orchestrate a completely new, dynamic perception of the urban landscape. With its superficial purity and predominant white tones, the building exudes an air of effortless luxury, underlining the notion of fluidity and constant change. Its geometric composition, inspired by waves and natural laws, creates a new way of perceiving space, form and function.
The central architectural component of the apartment building is the constant undulating movement of the balconies, which are formed in a continuous pattern of curves. This morphology is not only aesthetic, but also functional as the curves allow for optimization of solar protection, enhancement of permeable surfaces and recognition of the need for open, permeable spaces. The constant movement of light on the white surfaces of the building makes the form alive and in constant transition, demonstrating the composition as an ongoing project, constantly changing under the influence of external conditions.
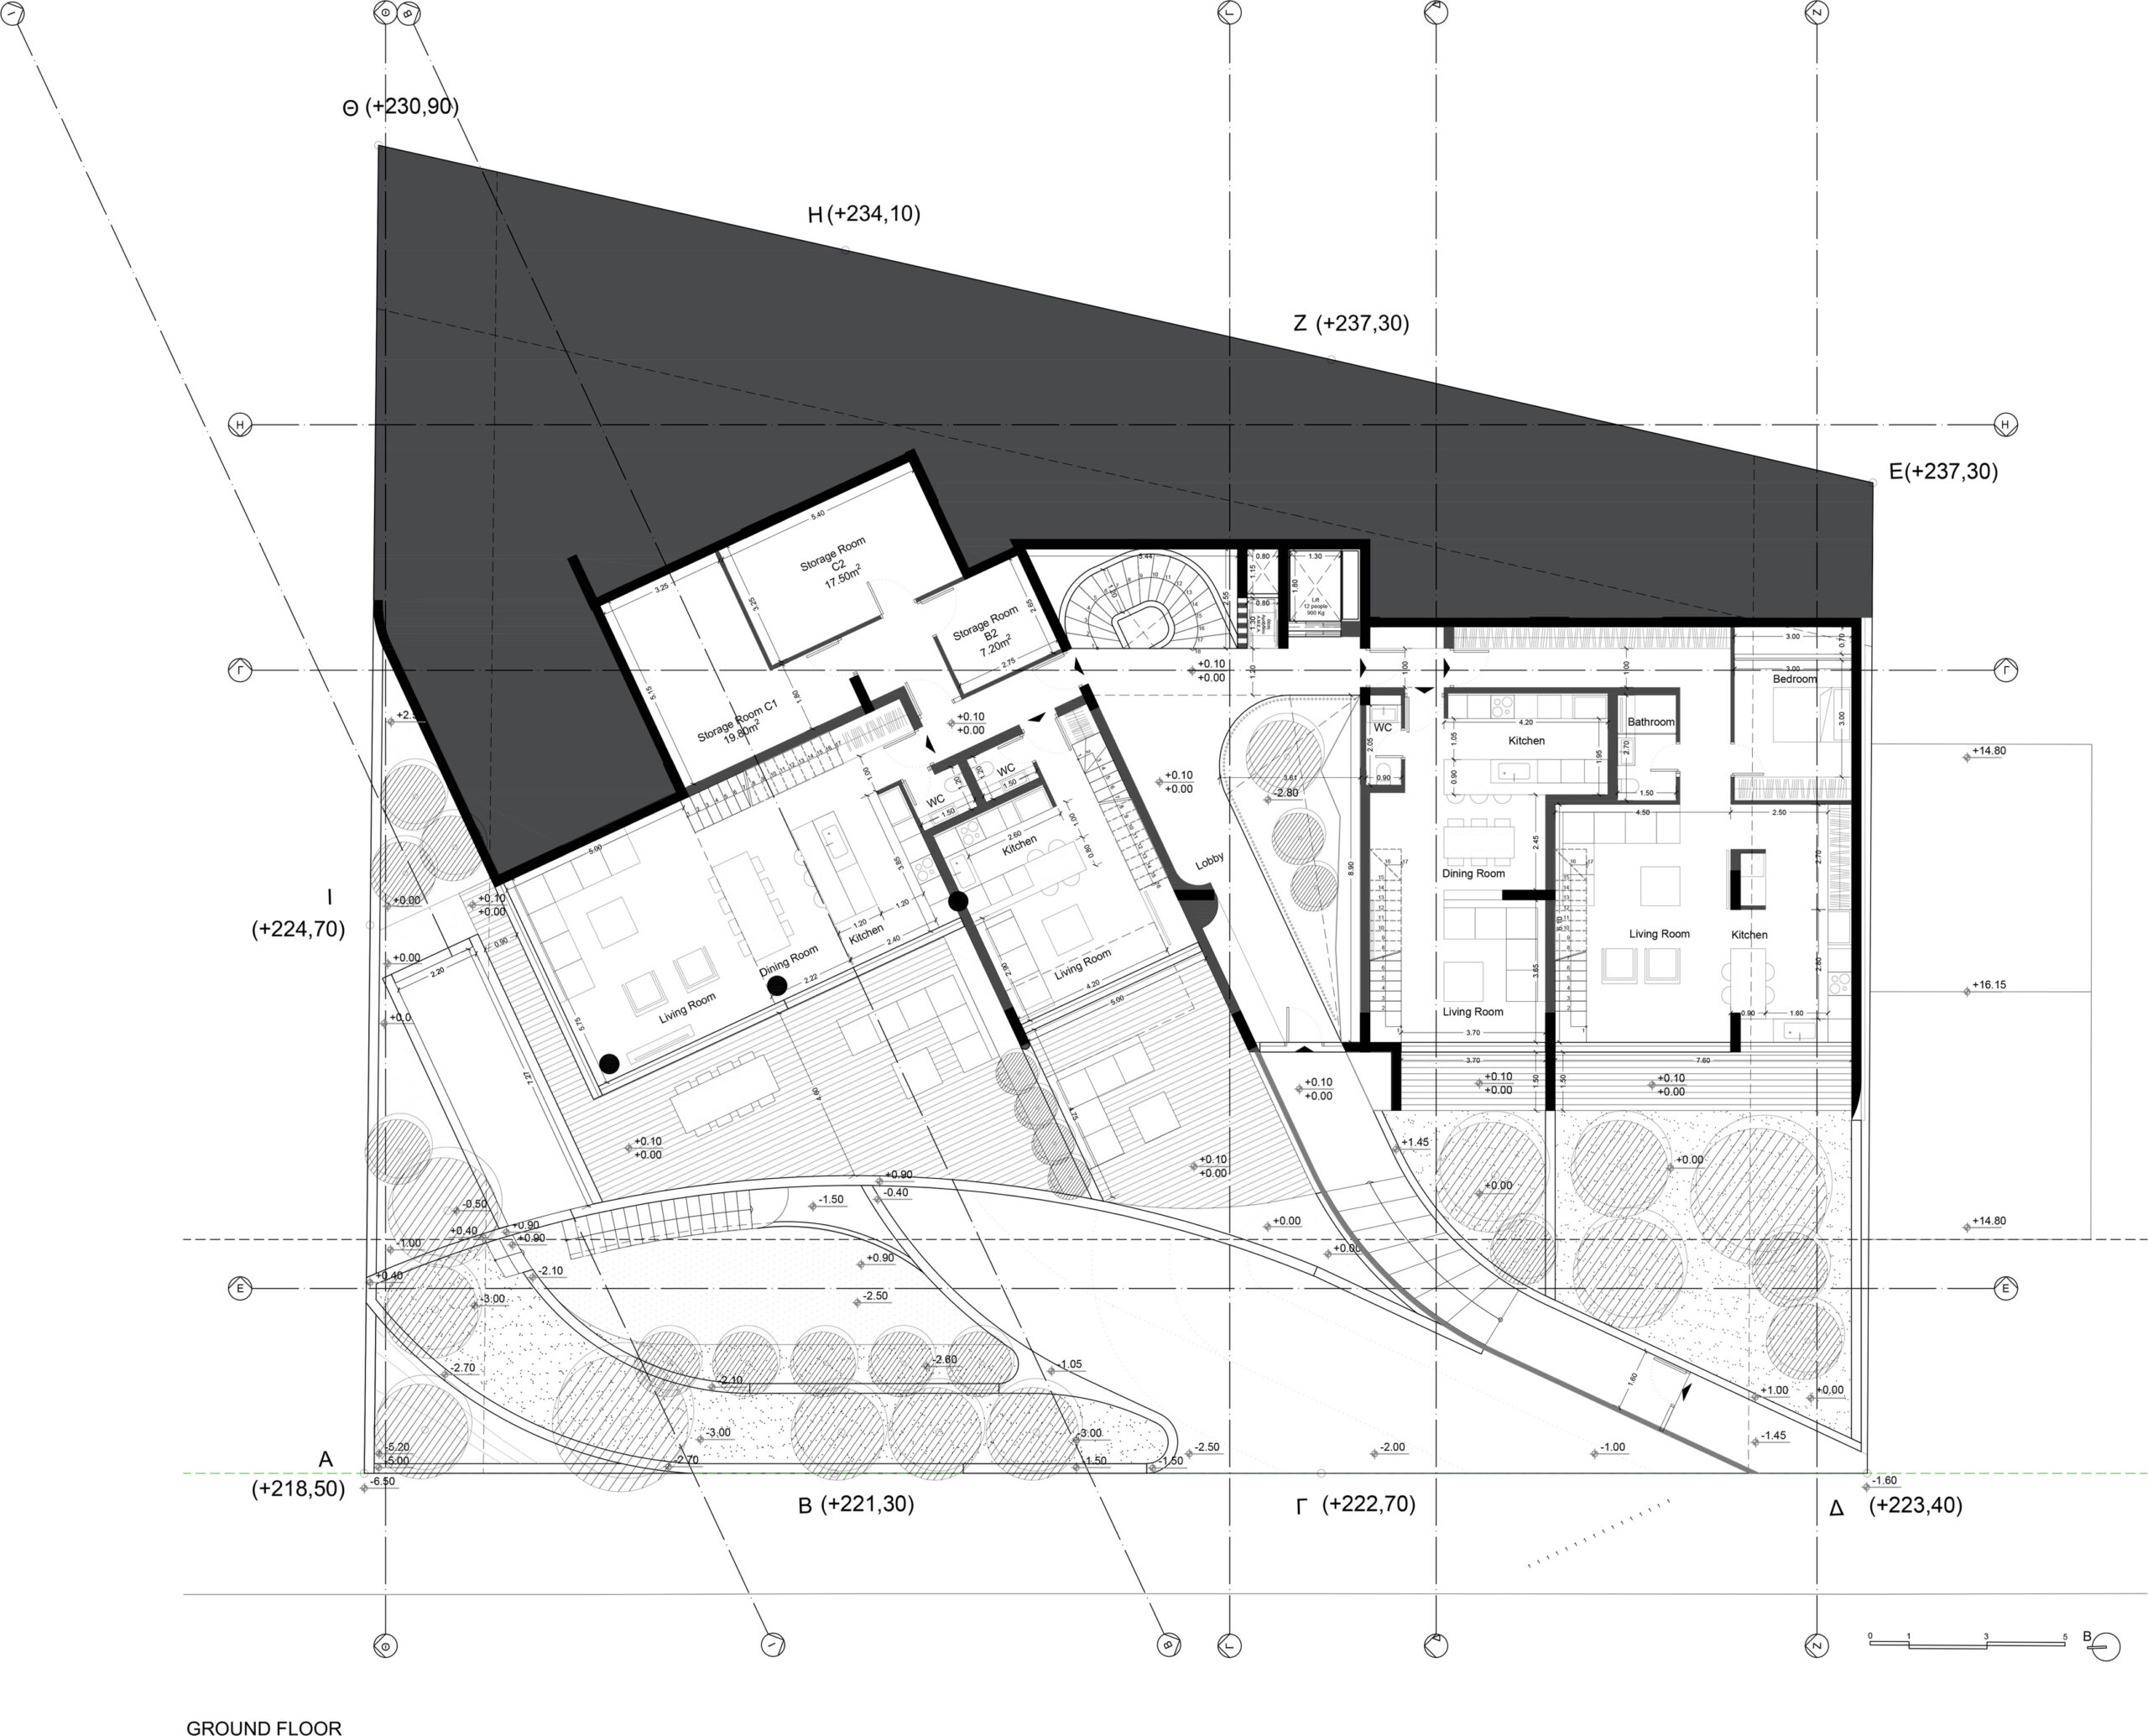
The contrast between the organic curves and the strict geometric framework that composes the floor plans of the building highlights the notion of conflict and composition a constant coexistence of architectural freedom with functionality.
The project consists of 12 distinct and differently functional apartments, arranged in 5 levels.
GR
Η πολυκατοικία είναι αποτέλεσμα παραμετρικής αρχιτεκτονικής, όπου η καμπυλότητα και η οργανική ροή των μορφών ενορχηστρώνουν μια εντελώς νέα, δυναμική αντίληψη του αστικού τοπίου. Με την επιφανειακή της καθαρότητα και την κυρίαρχη λευκή χροιά, το κτίριο αποπνέει έναν αέρα αβίαστης πολυτέλειας, υπογραμμίζοντας την έννοια της συνεχούς μεταβολής. Η γεωμετρική του σύνθεση, εμπνευσμένη από τα κύματα, δημιουργεί ένα εκκεντρικό τρόπο αντίληψης του χώρου, της φόρμας και της λειτουργίας.
Η κεντρική αρχιτεκτονική συνιστώσα της πολυκατοικίας είναι η διαρκής κυματοειδής κίνηση των μπαλκονιών, τα οποία διαμορφώνονται σε ένα συνεχές μοτίβο καμπυλών. Αυτή η μορφολογία δεν είναι μόνο αισθητική, αλλά και λειτουργική καθώς οι καμπύλες επιτρέπουν τη βελτιστοποίηση της ηλιακής προστασίας, την ενίσχυση των διαπερατών επιφανειών και την αναγνώριση της ανάγκης για ιδιωτικούς ημιυπαίθριους χώρους.
Η συνεχής πορεία του φωτός στις λευκές επιφάνειες του κτιρίου καθιστά τη μορφή ζωντανή και σε διαρκή κίνηση, αποδεικνύοντας τη σύνθεση ως ένα εν εξελίξει έργο, διαρκώς μεταβαλλόμενο υπό την επίδραση των εξωτερικών συνθηκών.
Η αντίθεση μεταξύ των οργανικών καμπύλων και του αυστηρού γεωμετρικού πλαισίου που συνθέτει τις κατόψεις της πολυκατοικίας, αναδεικνύει την έννοια της σύγκρουσης και της σύνθεσης – μια διαρκής συνύπαρξη της αρχιτεκτονικής ελευθερίας με τη λειτουργικότητα.
Το έργο αποτελείται από 12 διακριτά και διαφορετικής λειτουργικότητας διαμερίσματα, διατεταγμένα σε 5 επίπεδα.
Nikiforos was born in Nea Smyrni, Attica. He studied at the Technical University of Crete in the Department of Architectural Engineering. His architectural interests focus on the multidimensional nature of the structural boundary and form. His professional experience began at a technical firm specializing in infrastructure and large-scale projects. Subsequently, he gained experience in the design of residences in the Cyclades. He has also participated in architectural competitions.
CHRISTINA RAFTOPOULOU
She was born and raised in Athens. She studied architecture at the School of Architecture of the University of Patras, from which she graduated in 2015. In 2019, she completed the Interdepartmental Postgraduate Program at the National Technical University of Athens (NTUA), specializing in "Urban and Regional Planning." Since 2018, she has been a member of the Technical Chamber of Greece (TEE). Since 2016, she has collaborated with technical and architectural firms in Athens mostly on small- and medium-scale projects, taking on an enhanced role in the development of the projects—from the preliminary design and presentation stage to construction supervision. She has participated in workshops in Greece and abroad and has taught Urban Planning as part of her auxiliary teaching duties during her postgraduate studies. She believes that architecture is a dynamic process and seeks continuous growth in her professional career and the acquisition of new knowledge.
GIOULI PAPANASTASIOU
She was born in Athens and graduated from the School of Architecture at Aristotle University of Thessaloniki (AUTH). She has specialized training in "Landscape Technology and Planting Design" (National and Kapodistrian University of Athens) and, since 2024, has been a Certified Passive Building Designer (Hellenic Passive Building Institute). She has worked in Greece and Serbia, undertaking the design and supervision of residential, office, catering, agrotourism, and children's creative activity projects, as well as the extension of a floating hotel (BIG SEE Awards distinction). In addition, he has been involved in the drafting of technical specifications for architectural materials. At the same time, he has participated in international and national architectural design competitions, including: "Europan 6" (Distinction: 2nd runners-up), "DROMEAS Office Stores" (Distinction: First runners-up), "Room 18," "Cook 8," "Pandemic Architecture." Έχει συγγράψει το βιβλίο με τίτλο «Κτίρια Ελλήνων της Διασποράς σε μια Θετή Πατρίδα» (Ζέμουν – Βελιγράδι, 18ος–20ός αιώνας). She is distinguished for her sensitivity and particular interest in sustainable architecture and innovation, with an emphasis on the creation of energy-autonomous building shells and architectural landscapes.
CHRYSSA MANOLARAKI
She completed her studies at the School of Architectural Engineering of the Democritus University of Thrace, graduating with honors. During her studies, she participated in interuniversity workshops in Greece and abroad. After completing her studies, she worked on various small and large-scale projects, gaining experience in the design and implementation of residential, hotel, commercial, and restaurant projects.